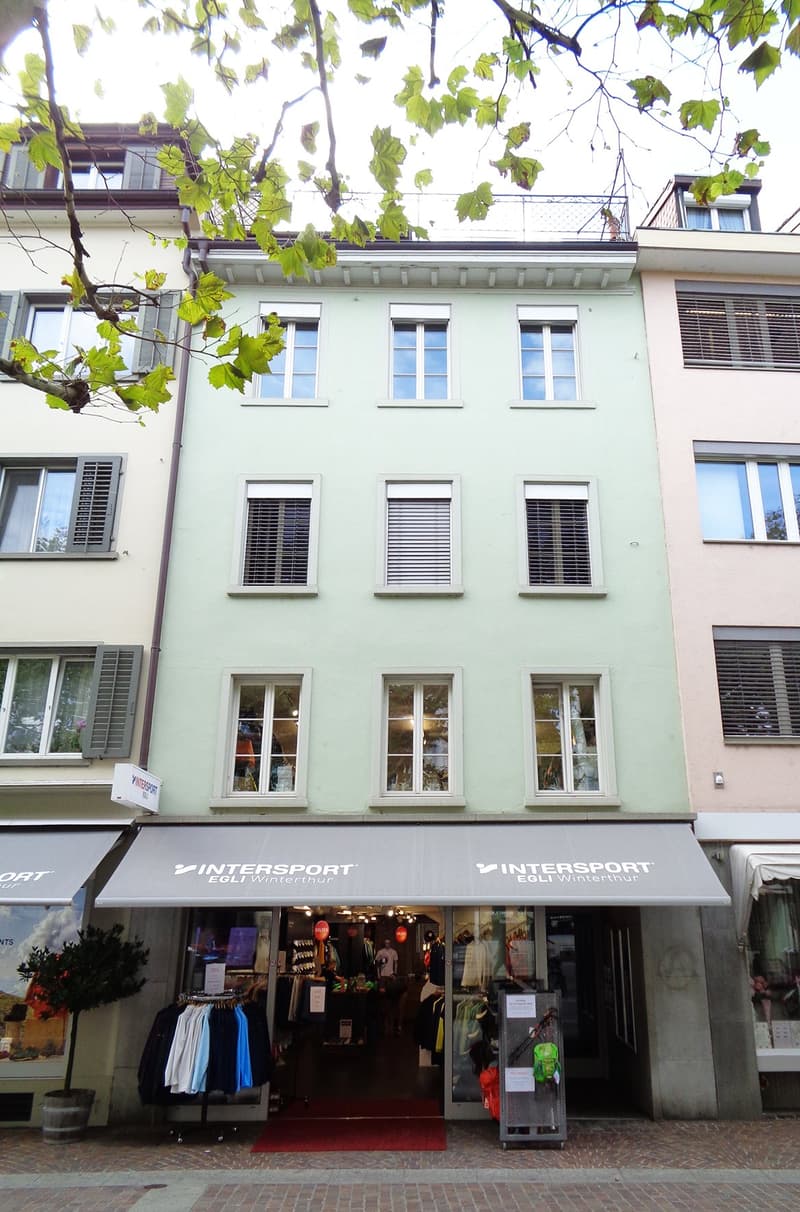
• Three-story building with light green facade, multiple windows, and a storefront labeled "INTERSPORT EGLI Winterthur" with clothing racks and displays visible inside.
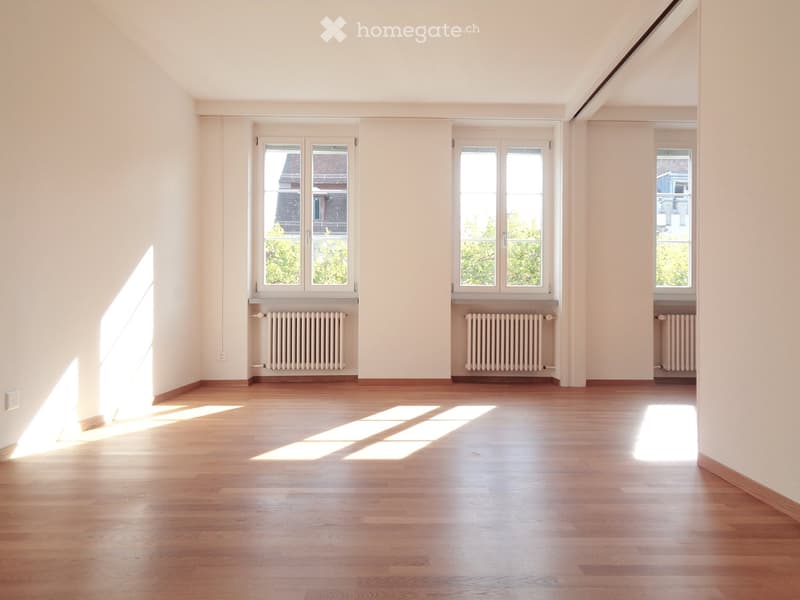
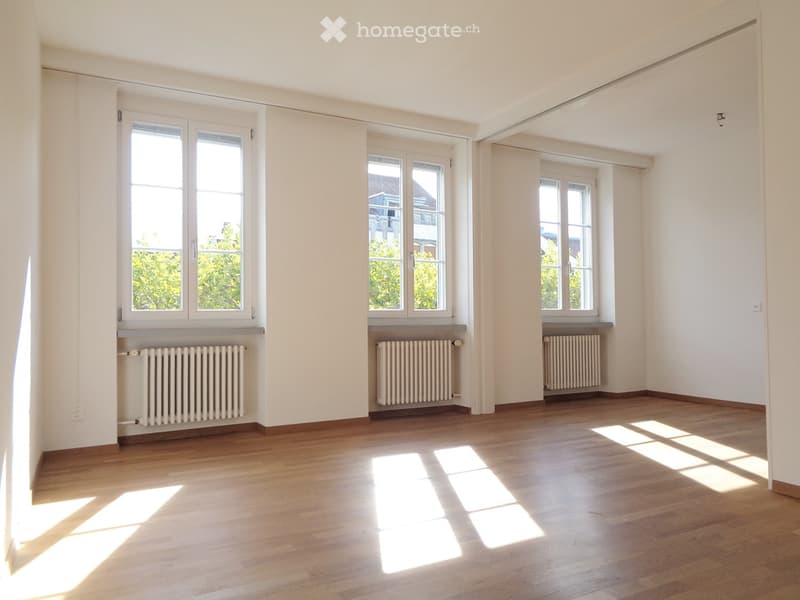
  • Empty room with wooden flooring, white walls, and large windows with radiators beneath them. Sunlight streams in, casting shadows on the floor.
  • Empty room with wooden flooring, white walls, large windows, and radiators under the windows.
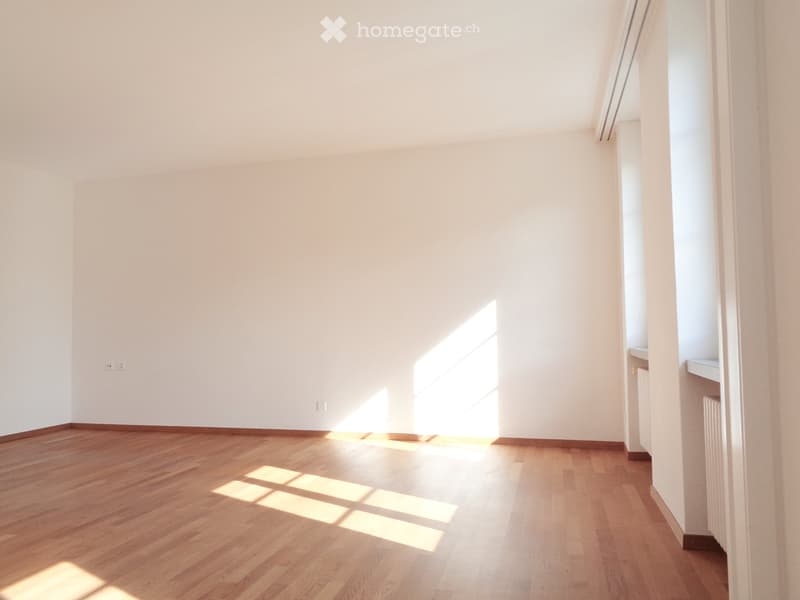
  • Empty room with wooden flooring and white walls, illuminated by natural light from a window.
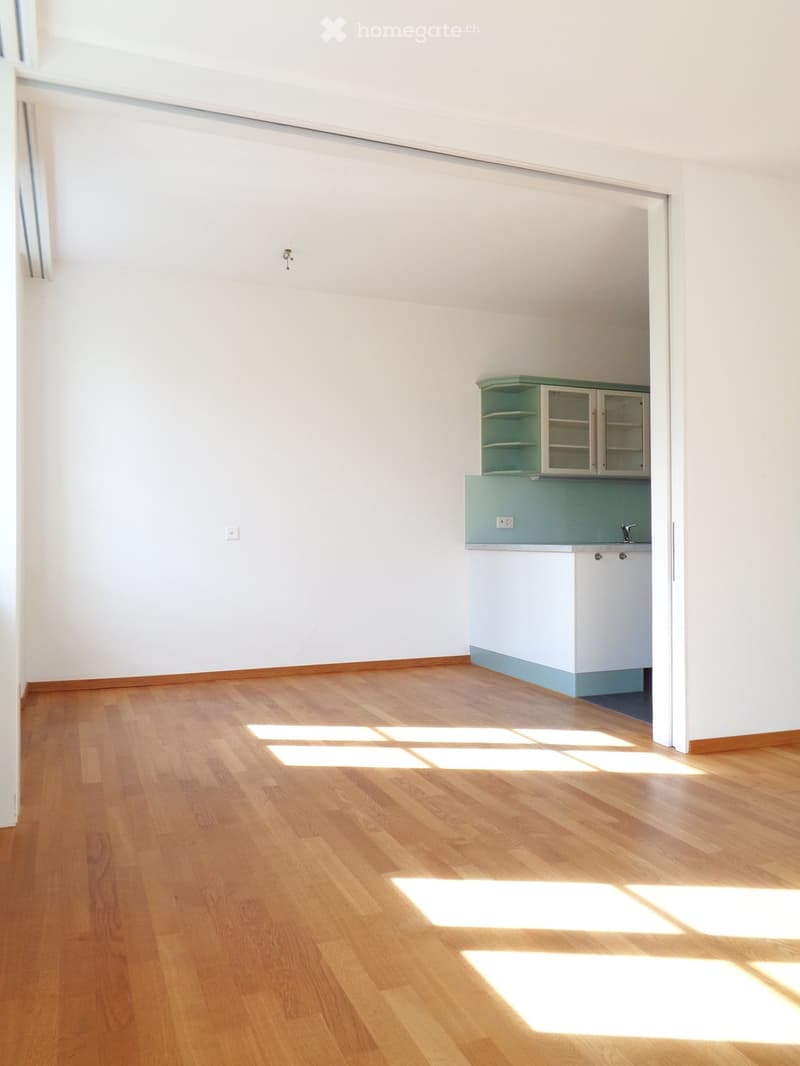
  • Empty room with light wooden flooring and white walls, featuring a small kitchen area with cabinets and a sink.
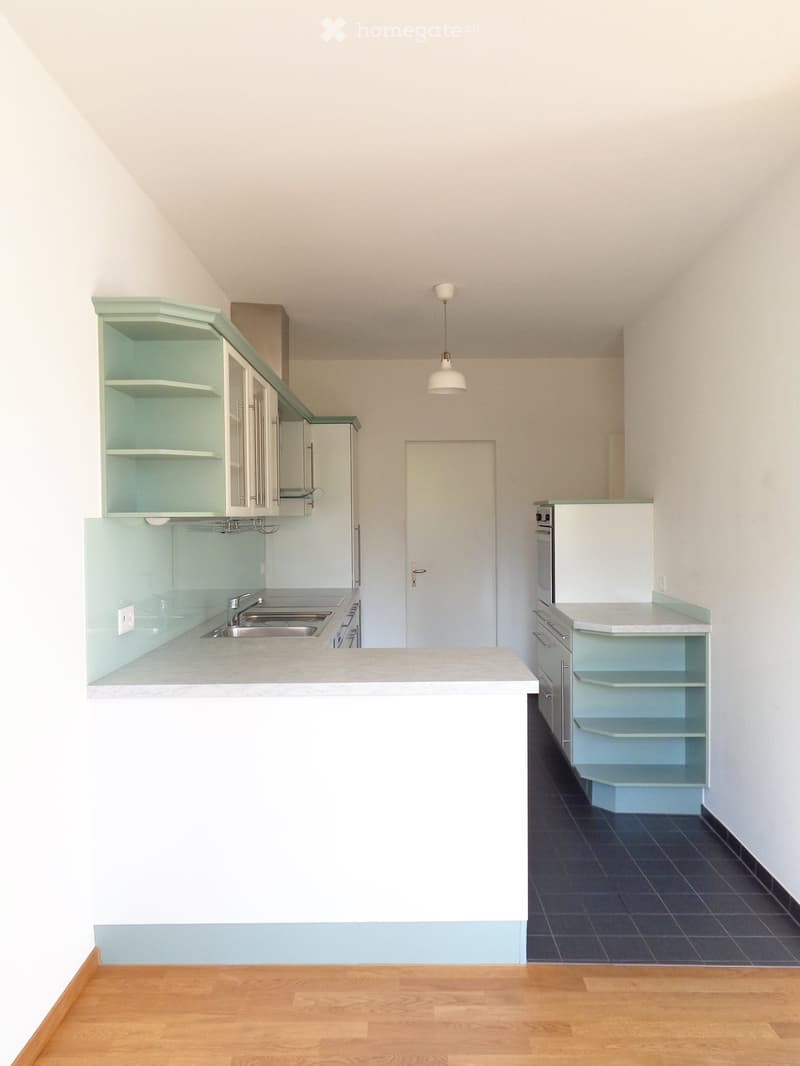
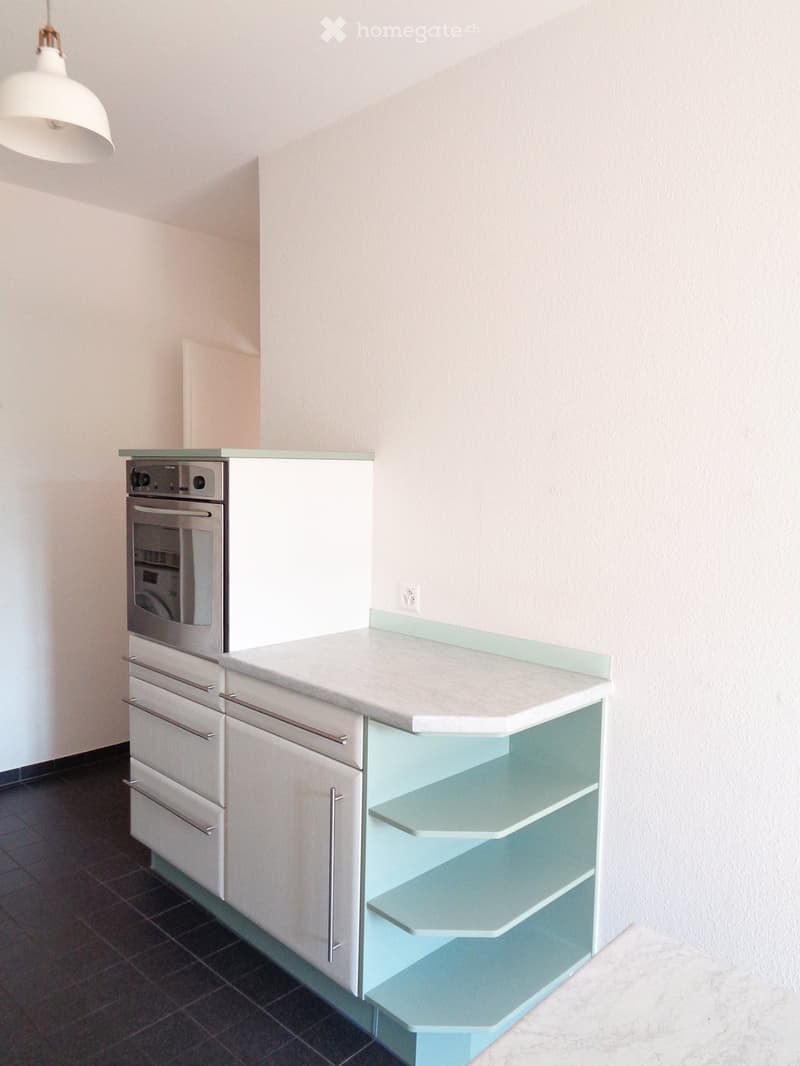
  • Modern kitchen with light blue cabinets, white countertops, and a central island. Features a sink, oven, refrigerator, and pendant light.
  • Modern kitchen with white and light blue cabinets, a central island, and a pendant light fixture.
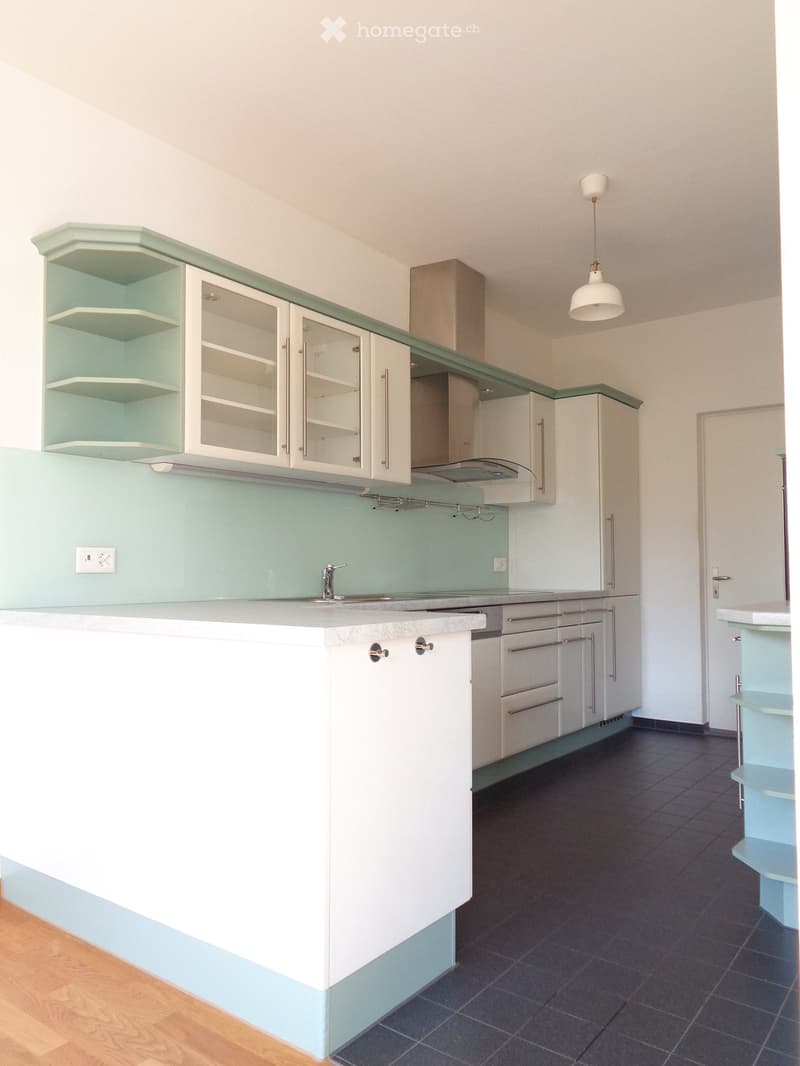
  • Modern kitchen with white cabinets, stainless steel appliances, and a dark tiled floor.
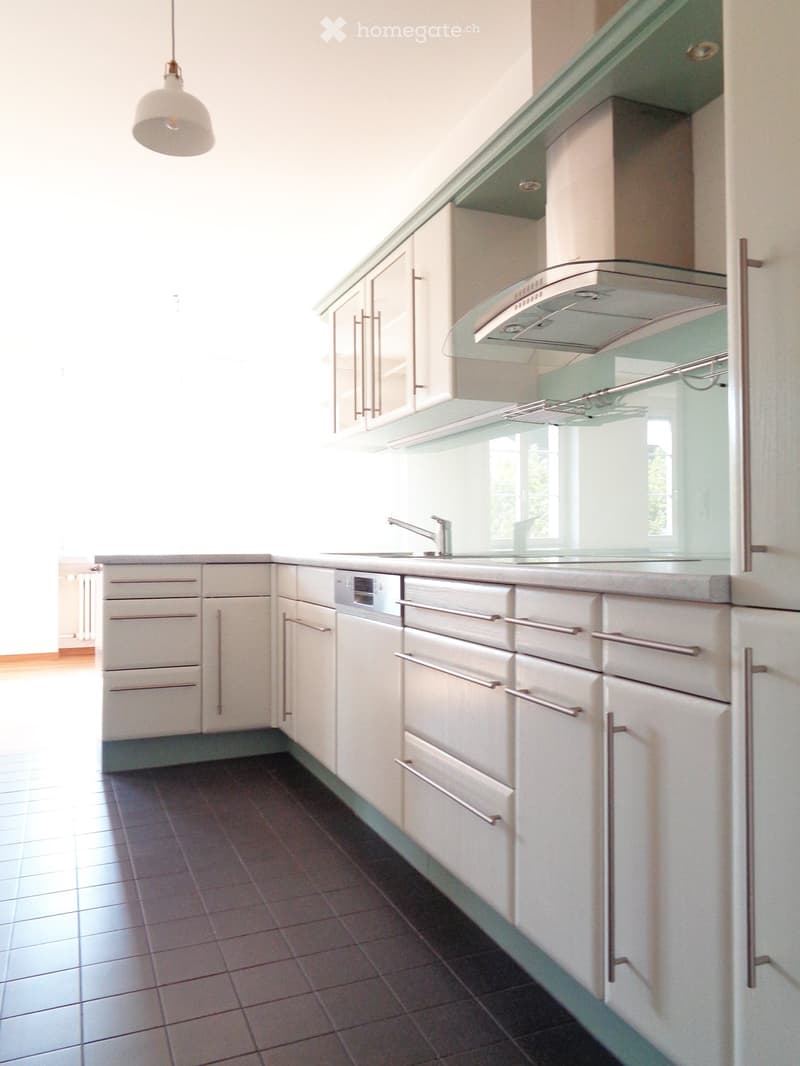
  • Modern kitchen with white cabinets, a built-in oven, a countertop, and a glass shelf unit.
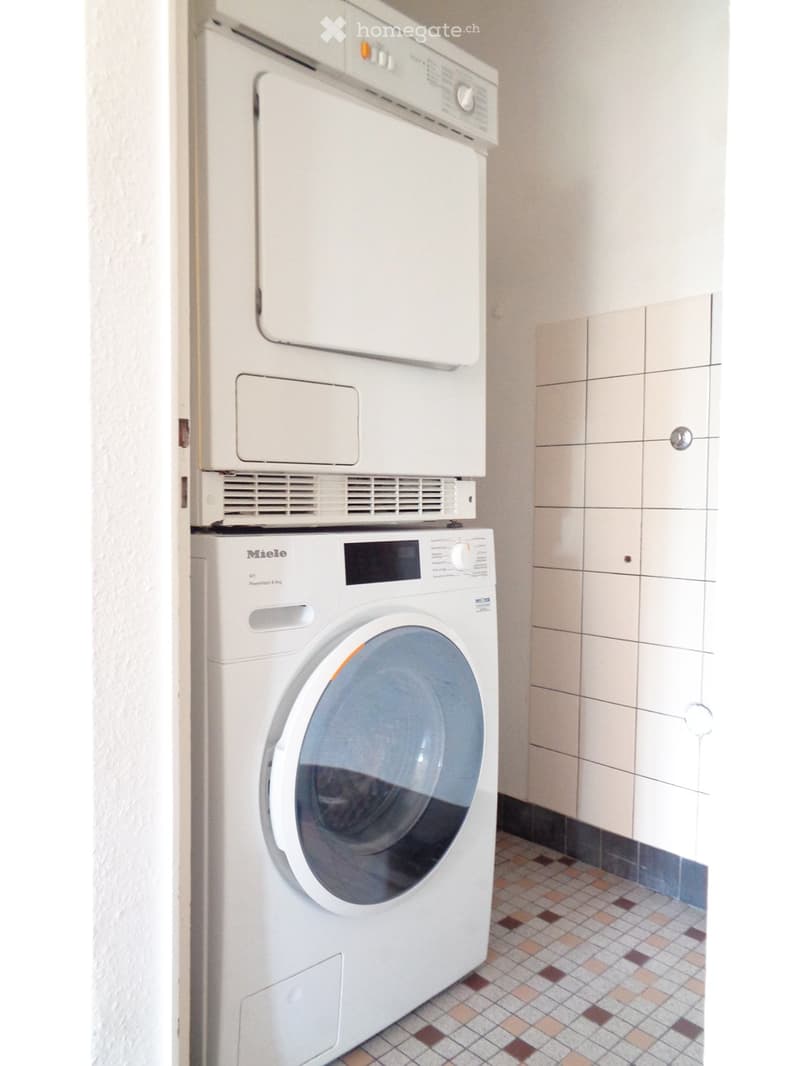
  • A compact bathroom with a white washing machine and dryer stacked vertically, beige tiled walls, and a small tiled floor.
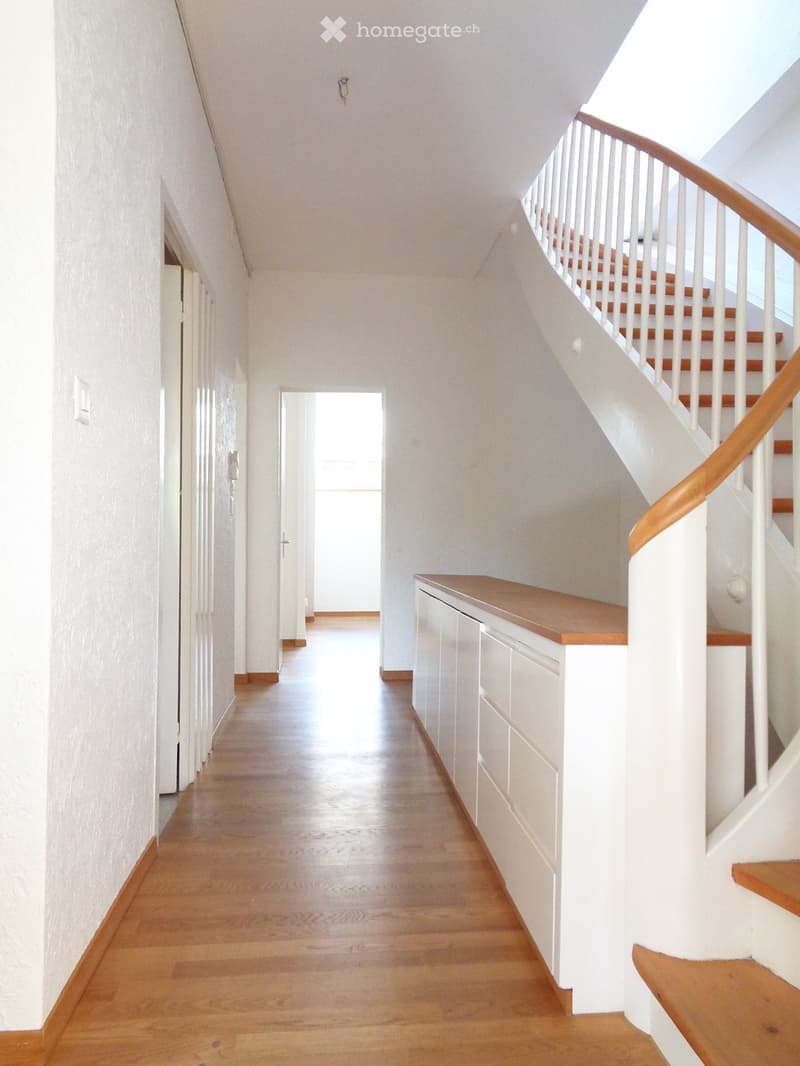
  • Bright hallway with wooden flooring, white walls, and a staircase leading upwards with wooden steps and a white railing. A small built-in cabinet is visible on the right side.
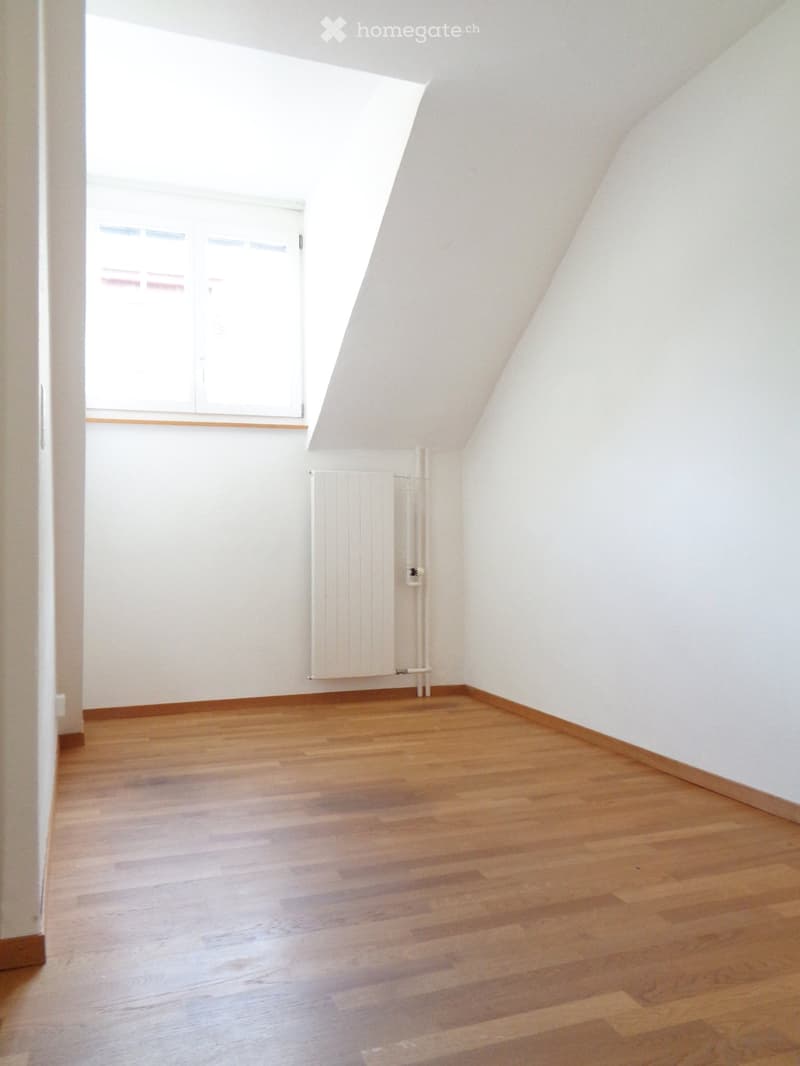
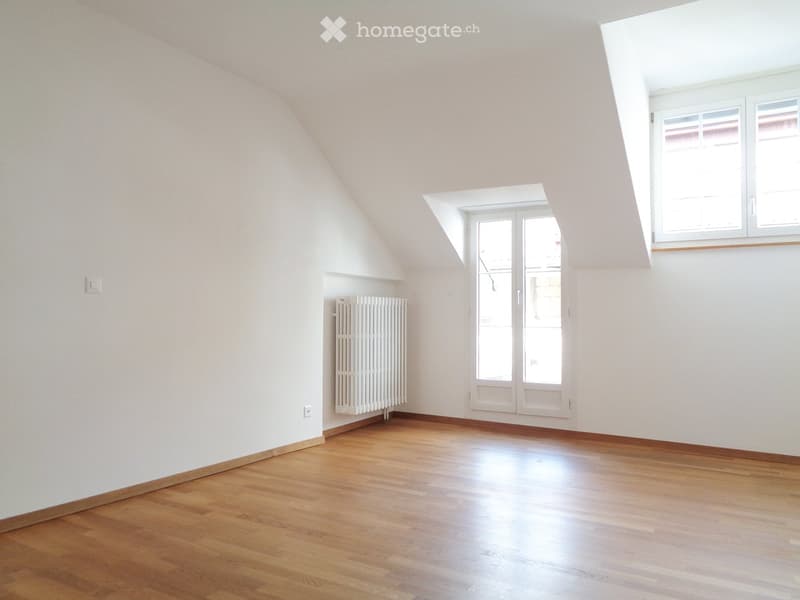
  • Empty attic room with wooden flooring, white walls, and a radiator. The room features a skylight and a window with blinds.
  • Empty attic room with wooden flooring, white walls, and multiple windows including a skylight and a door leading outside.
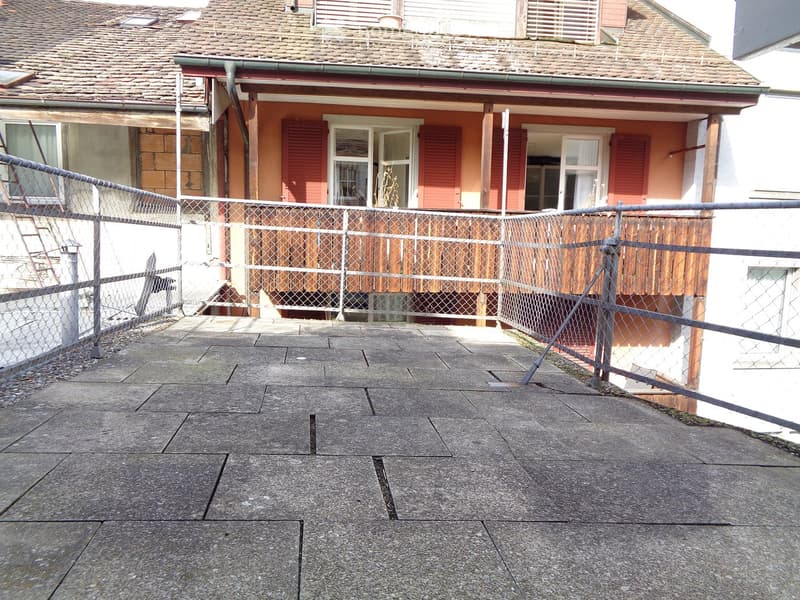
  • Concrete balcony with metal railing, overlooking a building with red shutters and windows.
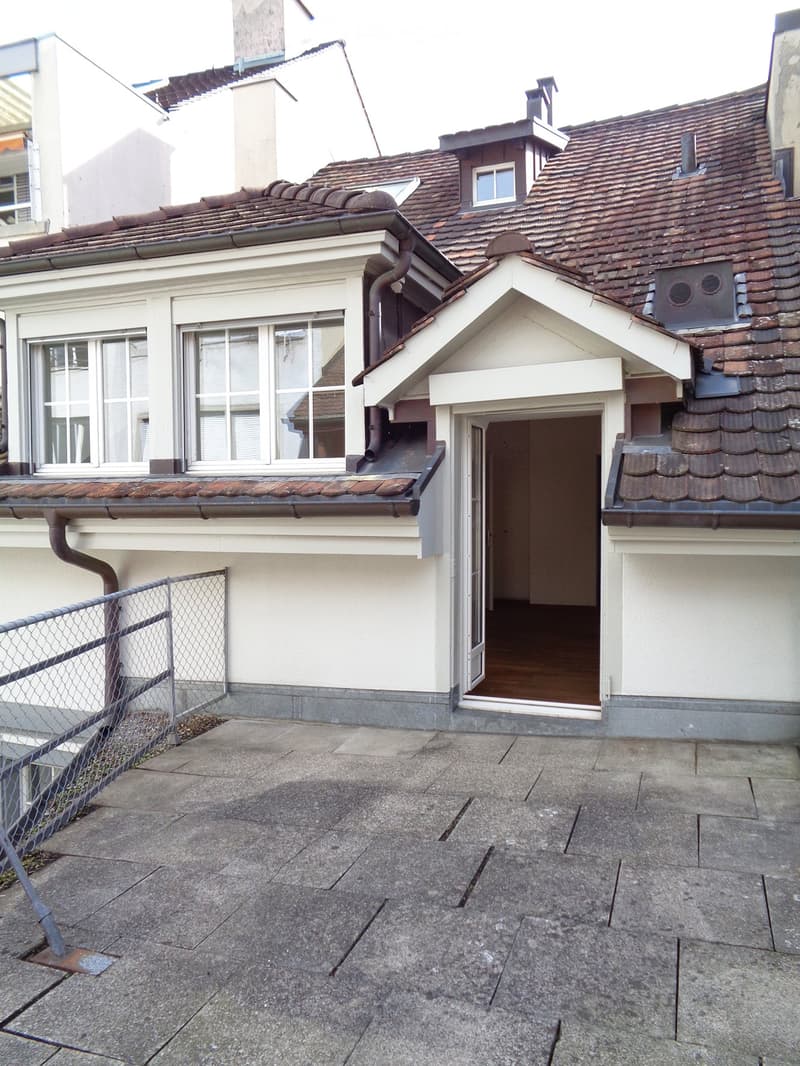
  • Roof terrace of a multi-story building with a concrete floor, metal fence, and access to a room with wooden flooring.
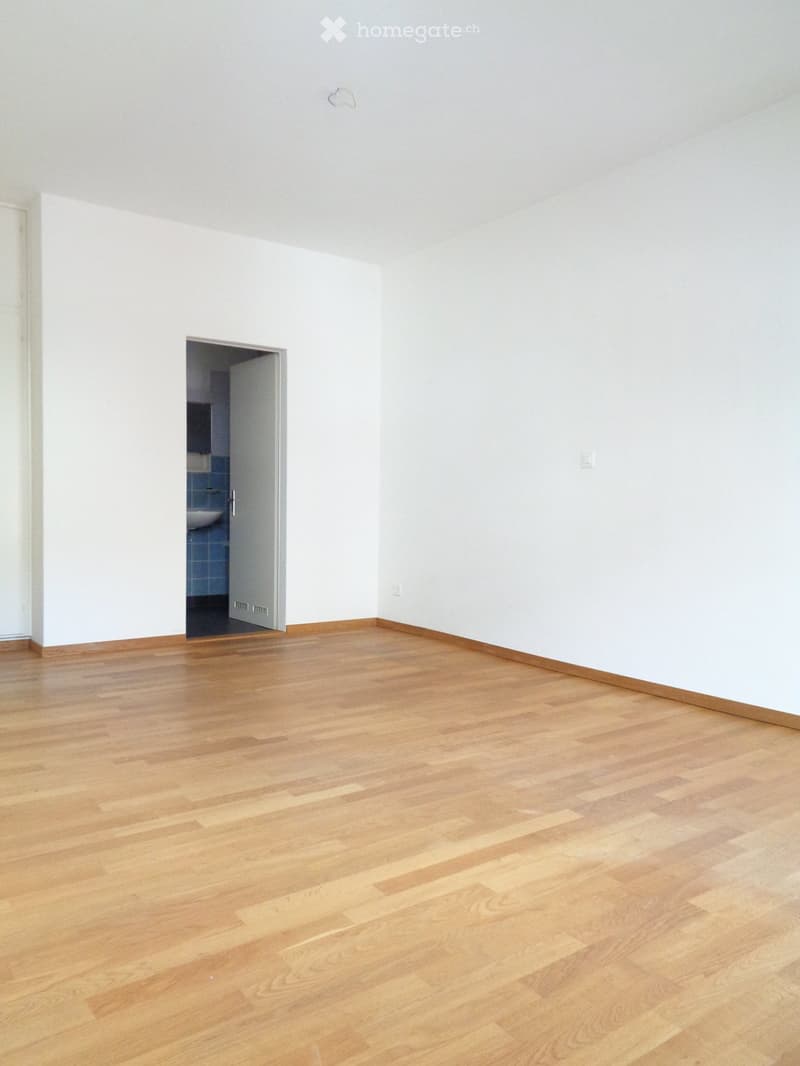
  • Empty room with light wooden flooring and white walls, featuring an open doorway leading to a small bathroom with blue tiles and a sink.
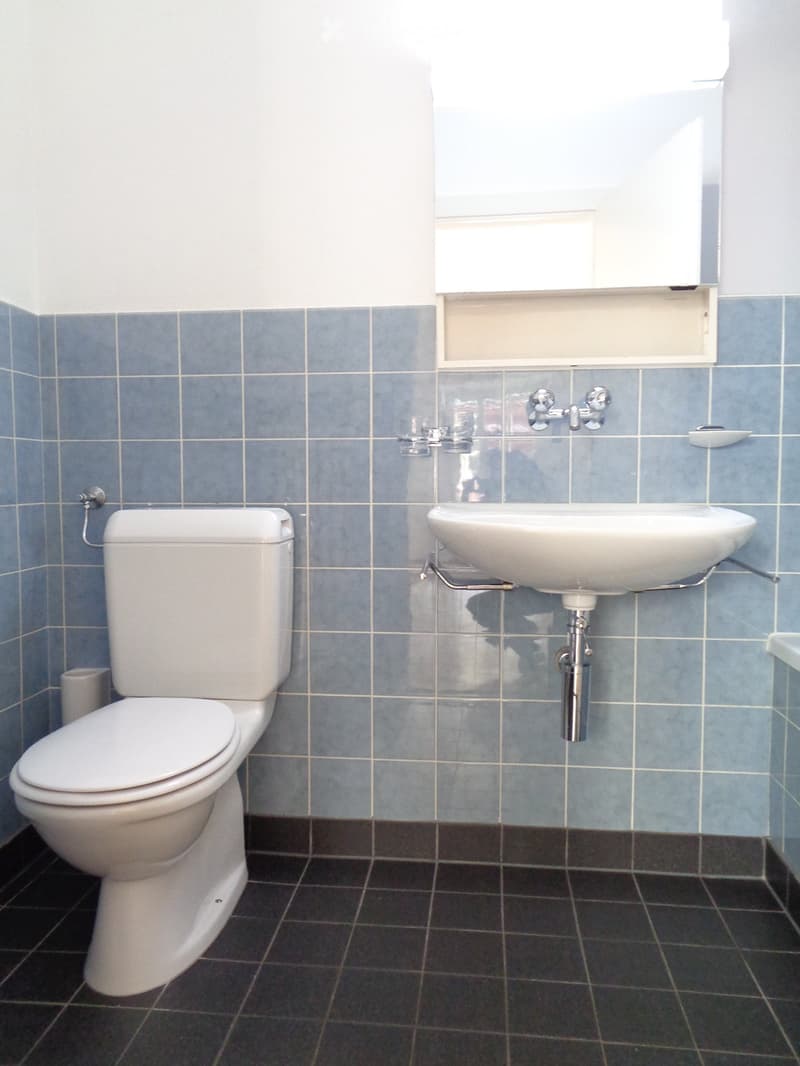
  • Bathroom with blue tiled walls, white toilet, and white sink with chrome faucet.
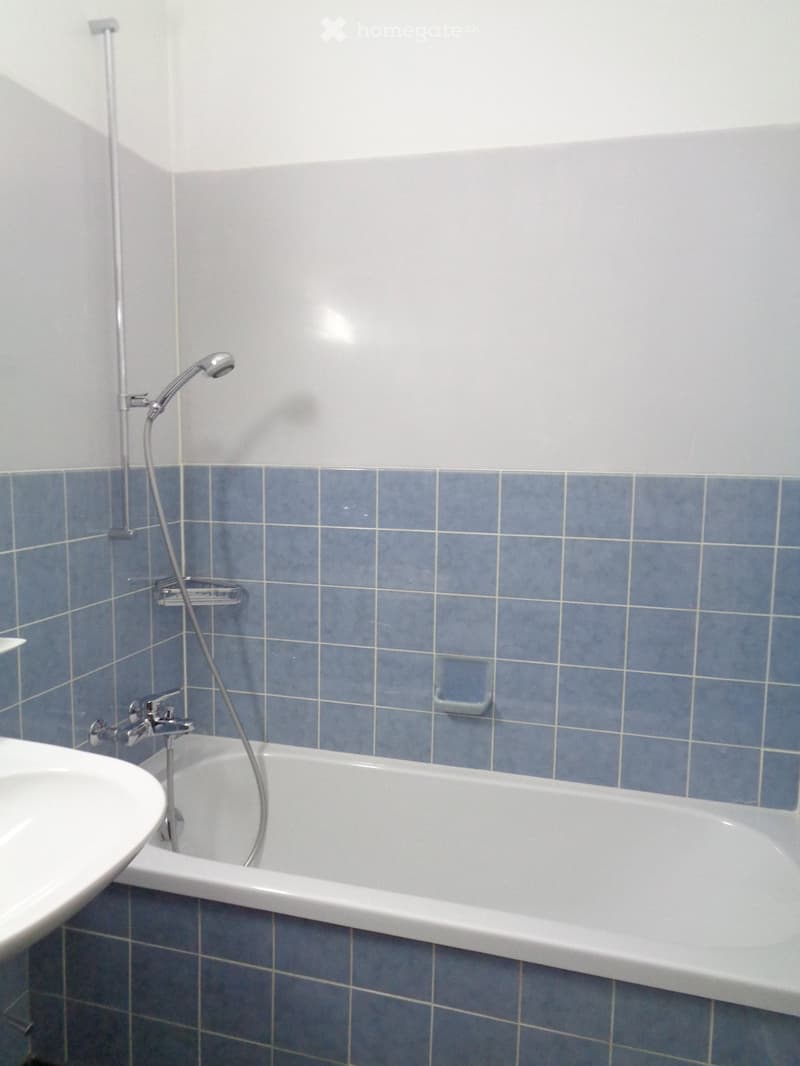
  • Bathroom with a bathtub, showerhead, faucet, and sink. Blue tiled walls and white fixtures.
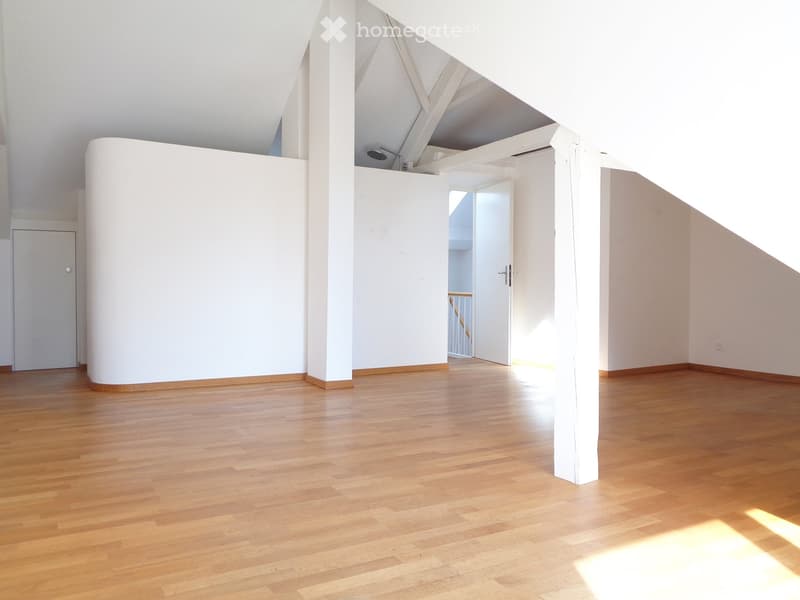
  • Empty room with wooden flooring, white walls, and a large open space. Features include a white column, a door, and a visible staircase in the background.
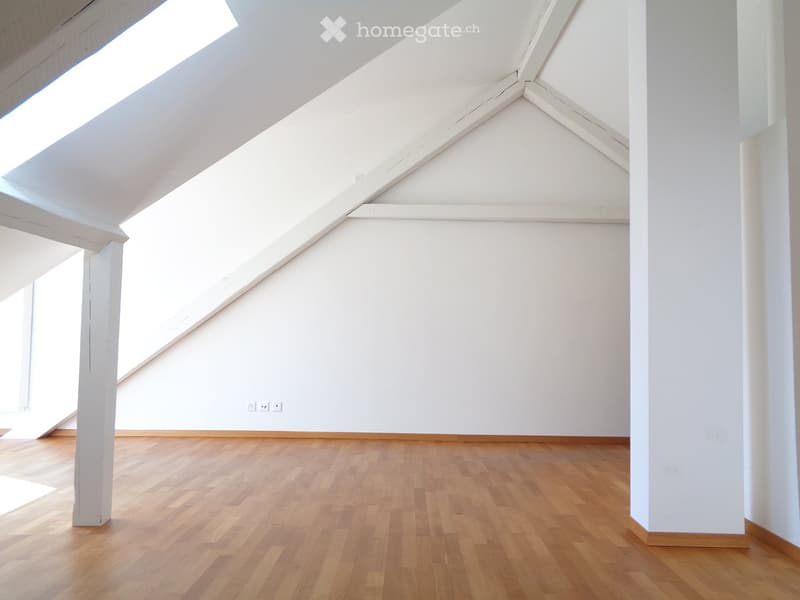
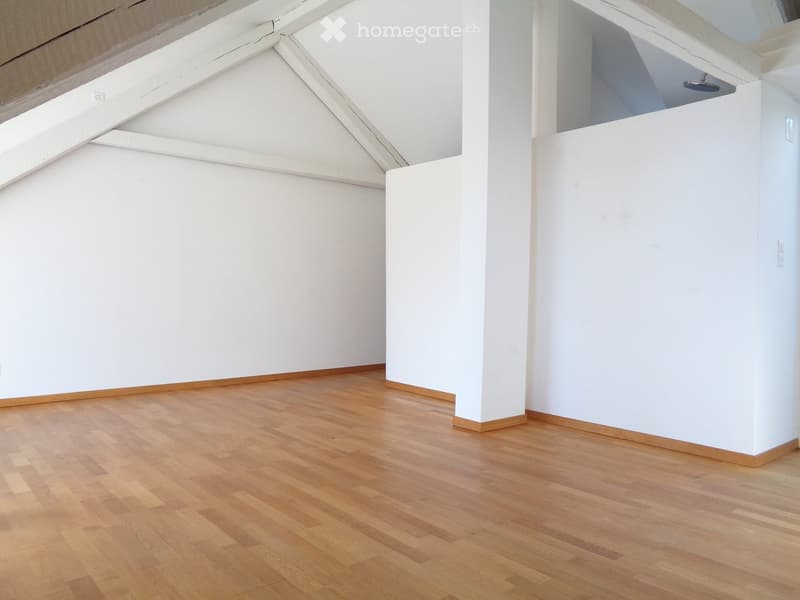
  • Empty attic room with wooden flooring, white walls, and exposed wooden beams. Natural light streams in from skylights.
  • Empty room with white walls and wooden flooring, featuring exposed wooden beams on the ceiling and a small raised platform area.
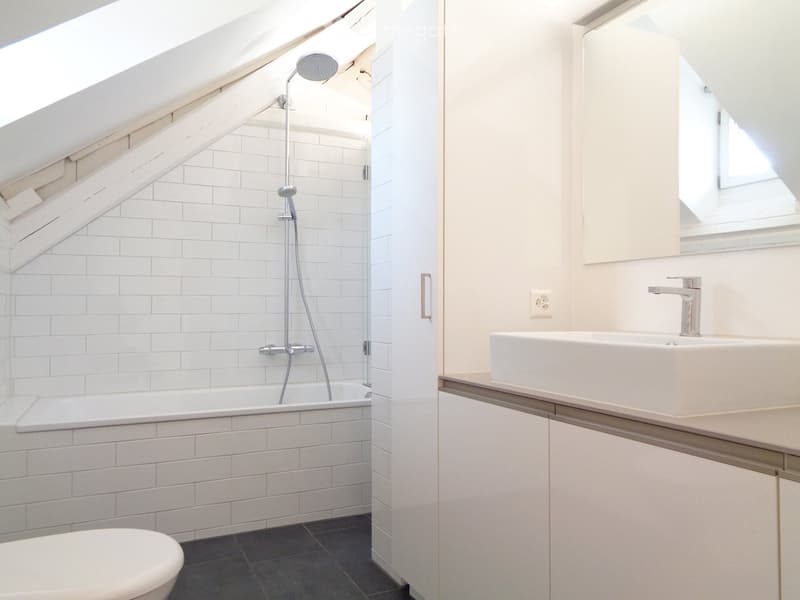
  • Modern bathroom with white tiled walls, a bathtub, toilet, sink, and a showerhead. Features a skylight window and sleek fixtures.
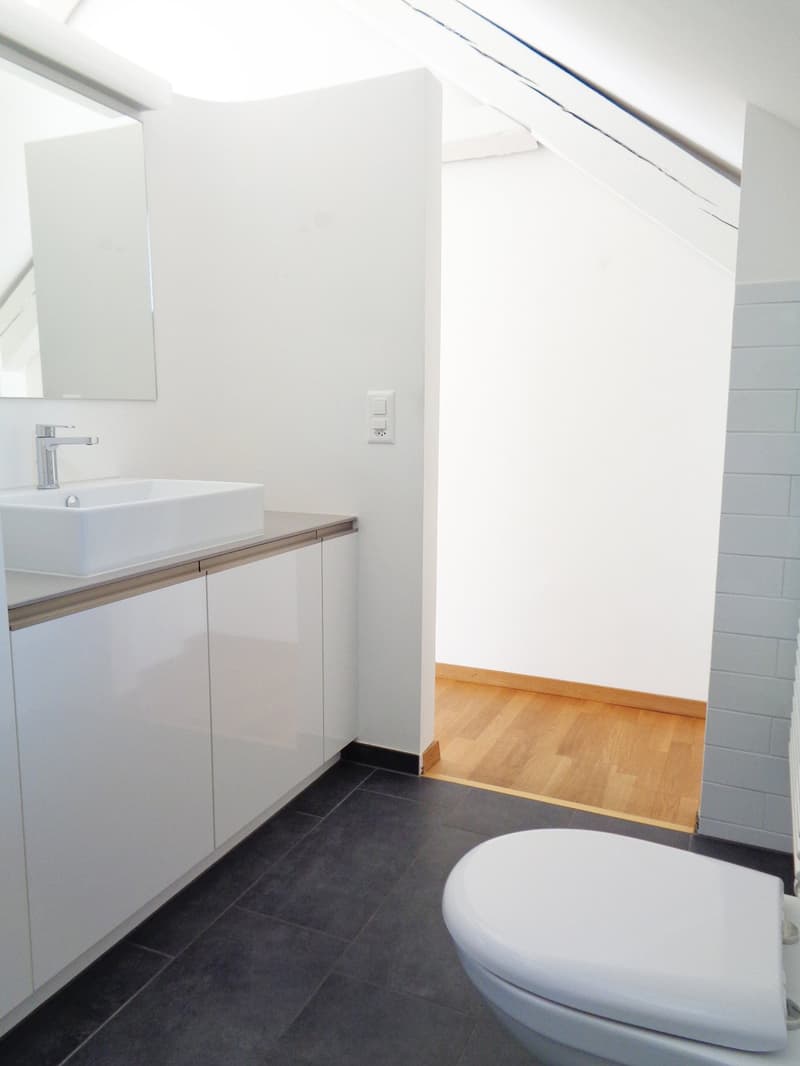
  • Modern bathroom with white sink, chrome faucet, mirror, white cabinet, and toilet. Dark tiled floor and light wooden flooring visible in adjacent area.
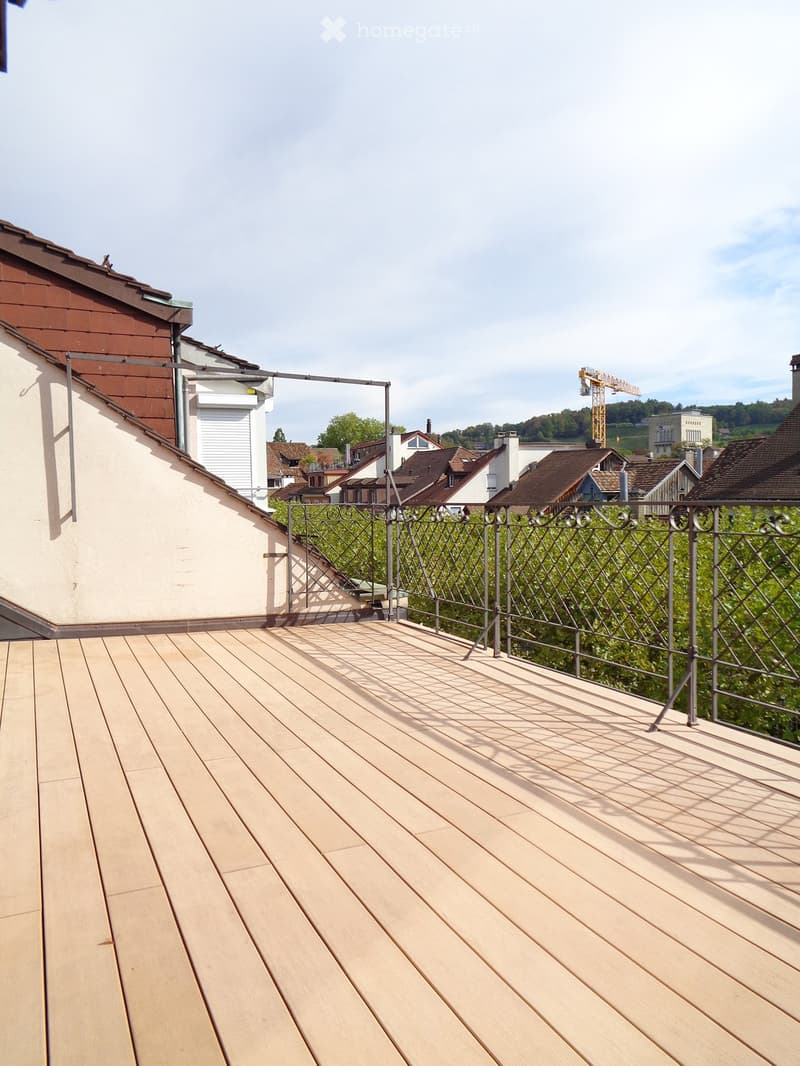
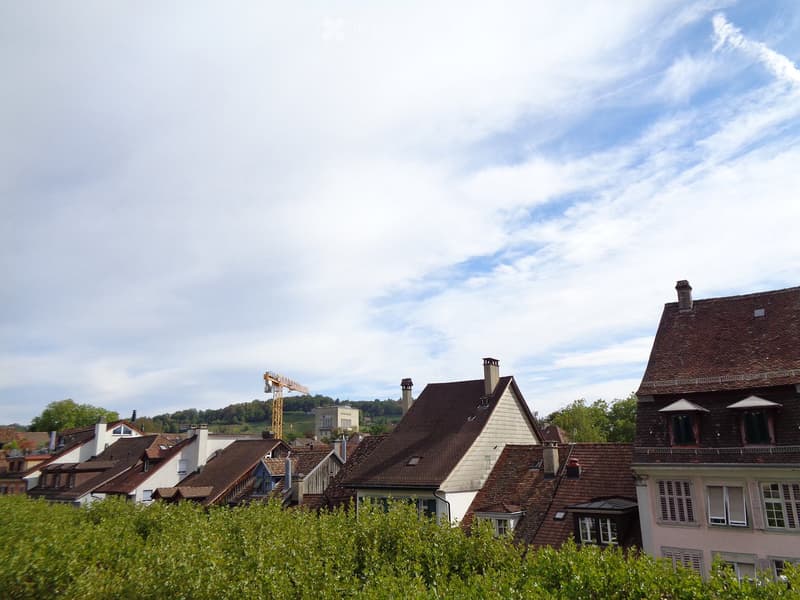
  • Wooden deck with metal railing, overlooking a residential area with houses and greenery.
  • Residential neighborhood with multiple houses featuring red-tiled roofs, chimneys, and surrounding greenery.
  • Get full property details

    Contact the advertiser for the exact address, floor plans and additional documents.

1 / 26

"Charming 4.5-room maisonette apartment with two terraces in the old town of Winterthur"

Rent
CHF 3,120.–
Rooms
4.5
Living space
100 m2

Location

Unterer Graben 11, 8400 Winterthur

Travel time

  • 9 min.Station: Winterthur

Surrounding information

Source of this data

The data displayed is provided by one of our third-party suppliers.

Please note that the locations displayed may not be up to date and there may be some deviations.

  • School

    4 min.Sprachheilschule Winterthur
  • Pharmacy

    2 min.Rathaus Apotheke
  • Supermarket

    3 min.Migros
  • Public Transport

    2 min.Gewerbeschule

Times refer to the route on foot.

Costs

Net rent:
CHF 2,830.–
Add'l expenses:
CHF 290.–
Rent:
CHF 3,120.–

Main information

Available from:
01.10.2026
Type:
Maisonette / Duplex
No. of rooms:
4.5
Floor:
3
Number of floors:
4
Surface living:
100 m2
Year built:
1863

Features and furnishings

  • Balcony / Terrace

  • Washing machine

  • View

  • Old building

Documents (1)

Description

The attractive 4.5-room maisonette apartment can be rented from 1 October 2026 or by agreement. The apartment is located in the heart of the old town and convinces with its central location. Various shopping facilities, public transport, as well as numerous restaurants, cafes, and bars can be reached comfortably in just a few minutes' walk.

In September 2026, minor renovation work was carried out in the apartment.

Equipment

Already in the stairwell, there is sufficient space for coats and shoes. In the corridor, a practical built-in furniture provides additional storage space. Furthermore, there is a separate toilet on this floor.

All rooms are equipped with parquet flooring.

3rd floor

On the 3rd floor, there is the spacious living and dining area. A sliding door connects this to the kitchen.

The kitchen is equipped with a ceramic glass stove, oven, refrigerator, and steam extractor. In the adjacent recess, there is a private washing tower and additional storage space.

Rooms and bathroom

The apartment has two more rooms with parquet flooring. One of the rooms offers direct access to the rear terrace. The bathroom is equipped with a bathtub, toilet, and sink.

4th floor / attic

On the 4th floor, there is a spacious, open attic room with parquet flooring, which can be used in a variety of ways.

The integrated bathroom is equipped with a bathtub, toilet, and sink. A built-in closet and a practical under-sink furniture provide additional storage space.

From the attic, you can directly access the terrace with a view of Untere Graben 11, offering a beautiful view.

If you are interested, we look forward to your contact by email and are available for further information or to arrange a viewing appointment.

Create your account
Free

Unlock the full experience

Sync your favourites, manage search alerts, and access all your important services seamlessly across devices. Create your free account for a personalized home search!

Contact

Diener Partner AG Immobilien, Maria Diener

Listing ID
4003440293
Object ref.
3w0ss.hixwn

Contact the advertiser

Tenant profile
Success booster
Greater chance of success

In high-demand areas, property listers find themselves pre-selecting prospects to manage the number of viewings. Timing – first come, first served – is key, but other criteria can also influence selection. A high income doesn’t always mean an advantage – be honest about it.

By continuing, I declare that I accept the GTC and acknowledge the privacy policy, and that personal aggregated data related to my interests may be shared with the advertiser.

Other properties you might like

Fraud prevention: a few useful tips

  • Never transfer money in advance
  • Be careful if the price appears too low
  • Never share personal data such as bank details or copies of ID upfront
  • Do not sign a contract before you have visited the property

Tips and services