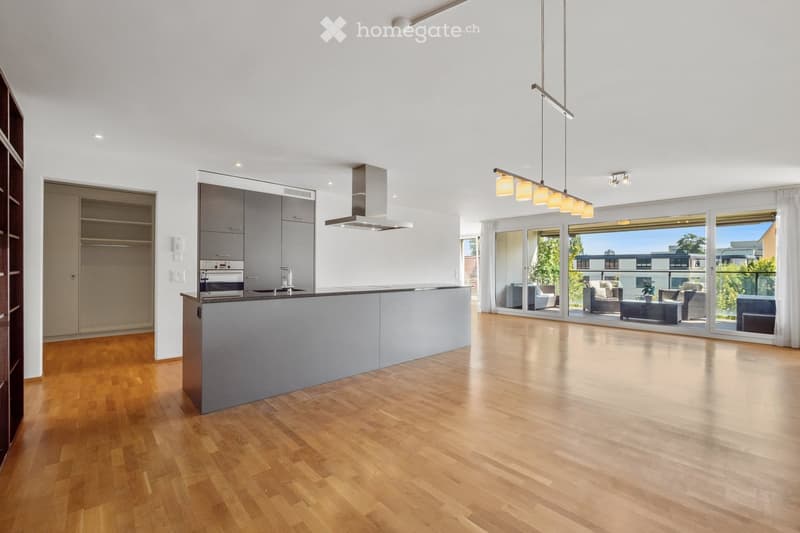
• Open-plan kitchen and living area with light wood flooring, modern cabinetry, island, pendant lights, and a view to a furnished living space through large glass doors.
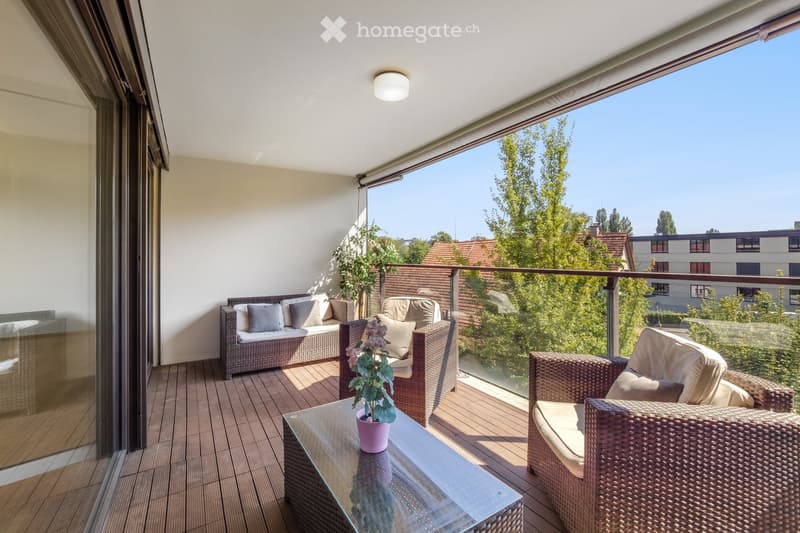
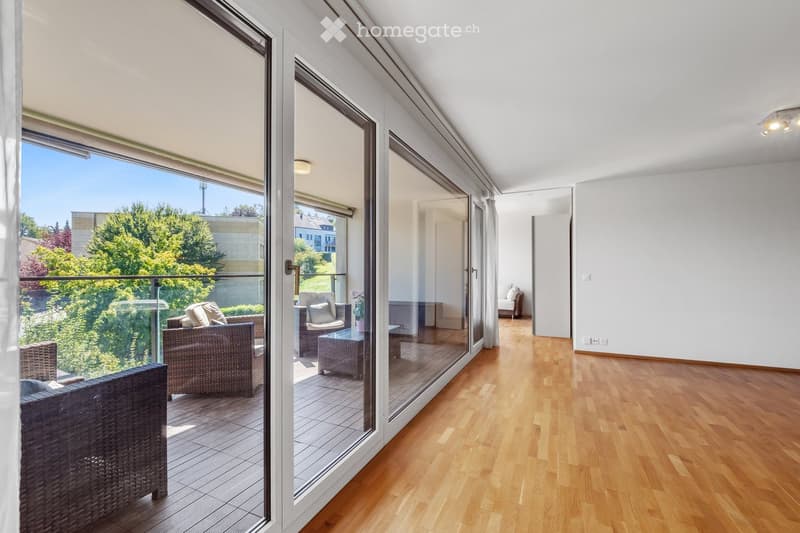
  • Balcony with wooden decking, wicker furniture including a sofa, chairs, and a glass coffee table with a flower pot, overlooking a green area with trees and buildings.
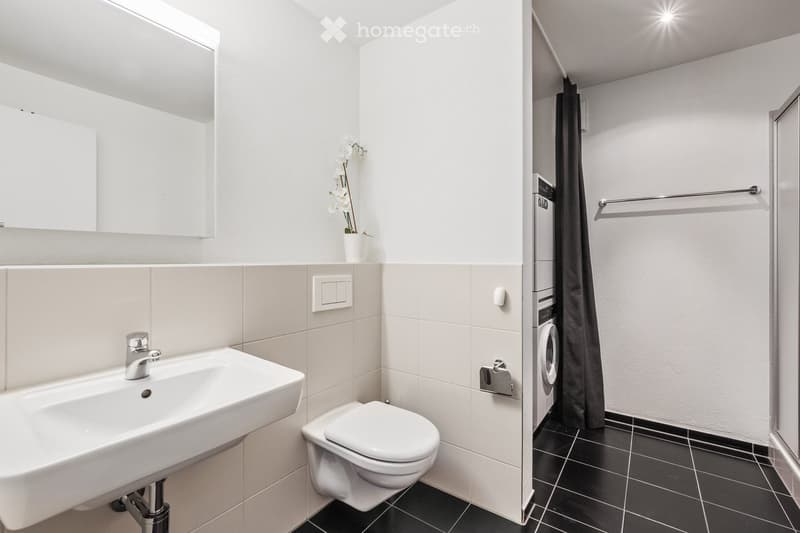
  • Modern bathroom with a white sink, chrome faucet, toilet, large mirror, and a washing machine in the adjacent space. The walls are tiled in light beige and black tiles, and a small flower vase is placed on the sink counter.
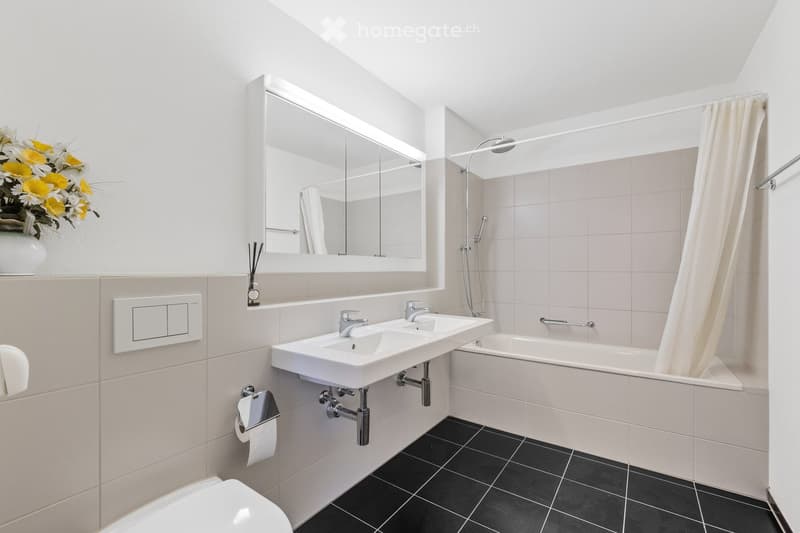
  • Modern bathroom with double sink, bathtub, shower, mirror, and decorative vase with flowers.
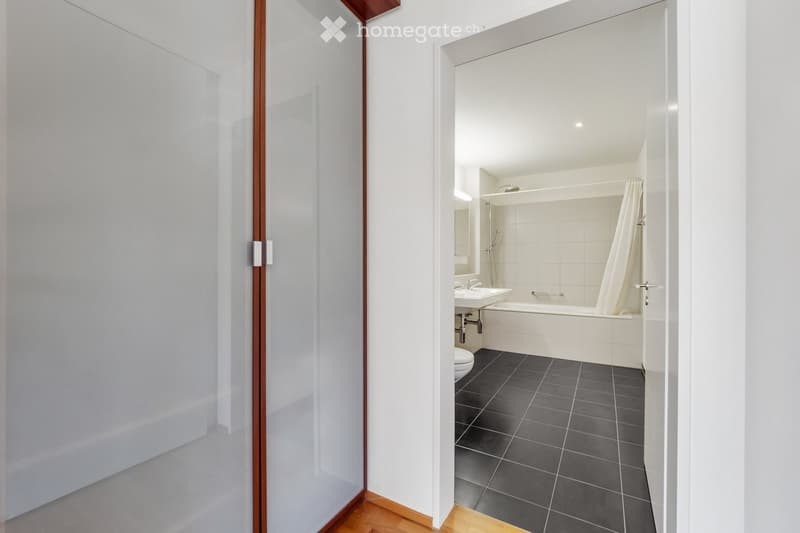
  • Modern bathroom with white tiles, black floor tiles, a bathtub, sink, toilet, and a glass shower enclosure.
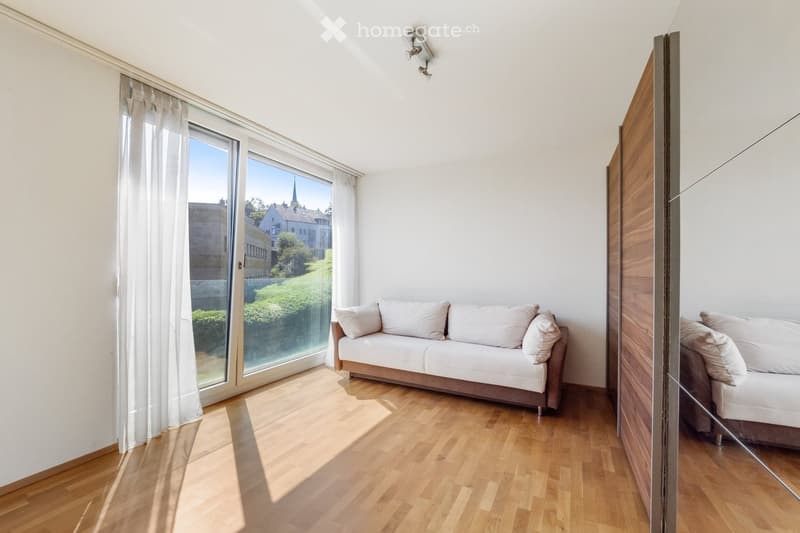
  • Bright living room with wooden flooring, large window with white curtains, and a white sofa with beige cushions.
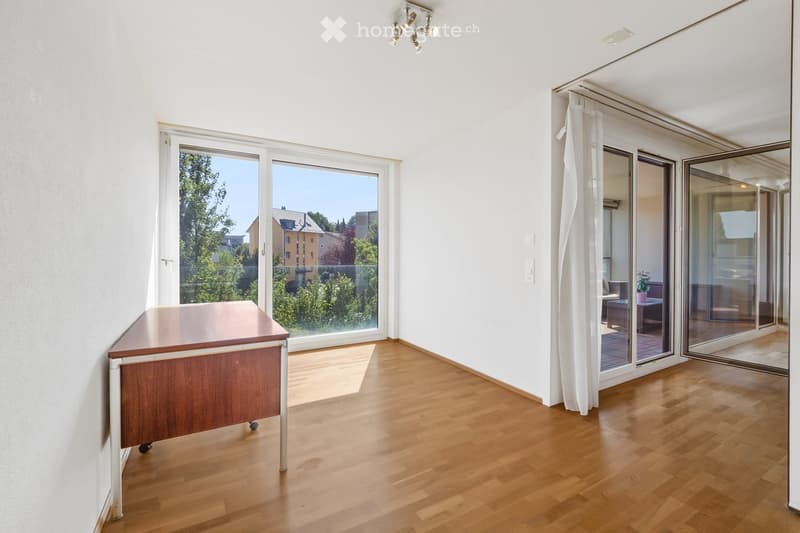
  • Bright, unfurnished room with wooden flooring, large windows, and sliding glass doors leading to a balcony area. A small wooden table is positioned near the window.
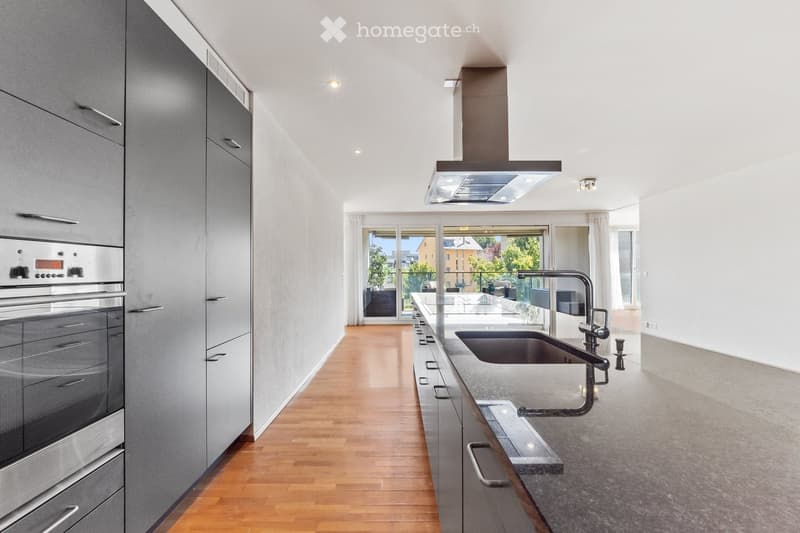
  • Modern kitchen with stainless steel oven, granite countertop, sink, faucet, and grey cabinets. Large windows provide natural light and a view of the outdoor area.
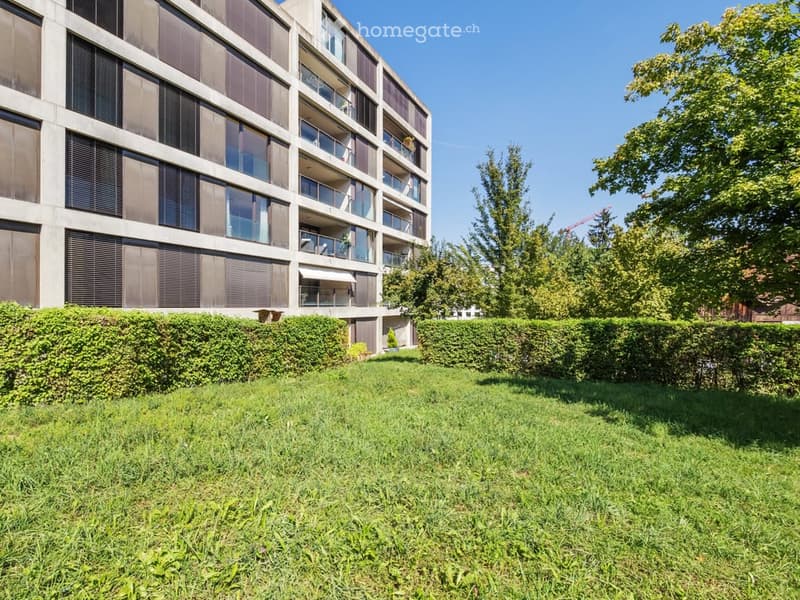
  • Well-maintained lawn in front of a modern multi-story apartment building with balconies and large windows.
  • Bright living room with large glass doors leading to a balcony, wooden flooring, and modern furniture including a sofa, table, and chairs.
  • Get full property details

    Contact the advertiser for the exact address, floor plans and additional documents.

1 / 11

"Modern 3.5 / 4.5-room apartment with large balcony and XL underground parking space incl. additional costs"

Rent
CHF 3,700.–
Rooms
3.5
Living space
111 m2

Location

Katzenbachstrasse 219, 8052 Zürich

Travel time

  • 2 min.Station: Seebach

Surrounding information

Source of this data

The data displayed is provided by one of our third-party suppliers.

Please note that the locations displayed may not be up to date and there may be some deviations.

  • School

    6 min.Schule Buhn
  • Pharmacy

    3 min.Landhus Apotheke
  • Supermarket

    2 min.Denner
  • Public Transport

    2 min.Seebach

Times refer to the route on foot.

Costs

Rent:
CHF 3,700.–

Main information

Available from:
By agreement
Type:
Apartment
No. of rooms:
3.5
Floor:
2
Number of floors:
6
Surface living:
111 m2
Floor space:
124 m2
Room height:
2.51 m
Last refurbishment:
2026
Year built:
2009

Features and furnishings

  • Balcony / Terrace

  • Washing machine

  • Wheelchair access

  • Quiet neighborhood

  • Child-friendly

  • Parking space

  • Garage

  • Elevator

  • Minergie construction

Documents (1)

Description

The modern and bright, yet not visible, partially furnished and modularly designed 4.5-room apartment is located on the 2nd floor of a 6-story multi-family house in a quiet side street within walking distance to bus stop (1min), tram stop (5-10min) and S-Bahn station (10-15min).

All walls are white, floors in the living area are made of oak parquet and give the rooms a warm, cozy character. Doors and balcony windows are room-high. The two bathrooms are carefully designed and implemented. The modern and open-plan kitchen with space for the dining area is perfect for everyday life.

This attractive and well-maintained property offers:

  • excellent public transport connections (Zone 110 city center)

  • family-friendly (several kindergartens and schools in the vicinity)

  • only a few minutes' walk to the Katzenseen nature reserve

  • low consumption values (district heating, floor heating, insulation)

  • passenger elevator and wheelchair-accessible property

  • two large bathrooms with shower and bathtub

  • washing machine and dryer (VZug) in the apartment

  • high (2.51m) rooms with wide, room-high doors and windows

  • 3.70m-long kitchen island with storage space and VZug appliances

  • small dressing room / walk-in closet

  • fiber optic cabling in several rooms

  • large balcony with WPC decking (approx. 13sqm)

  • built-in wardrobes, balcony lounge, bookshelf

  • XL underground parking space with electric charging option

  • additional outdoor parking spaces for visitors

  • large cellar compartment (approx. 13sqm) with electrical connection

  • separate laundry drying room

  • garden share and private children's playground on the property

  • excellent neighborhood

  • (partial furniture can/must be taken over, but does not have to be)

Create your account
Free

Unlock the full experience

Sync your favourites, manage search alerts, and access all your important services seamlessly across devices. Create your free account for a personalized home search!

Contact

Christian Glossner

Listing ID
4003446084
Object ref.
ua4p0.u0rmf

Contact the advertiser

Tenant profile
Success booster
Greater chance of success

In high-demand areas, property listers find themselves pre-selecting prospects to manage the number of viewings. Timing – first come, first served – is key, but other criteria can also influence selection. A high income doesn’t always mean an advantage – be honest about it.

By continuing, I declare that I accept the GTC and acknowledge the privacy policy, and that personal aggregated data related to my interests may be shared with the advertiser.

Other properties you might like

Fraud prevention: a few useful tips

  • Never transfer money in advance
  • Be careful if the price appears too low
  • Never share personal data such as bank details or copies of ID upfront
  • Do not sign a contract before you have visited the property

Tips and services