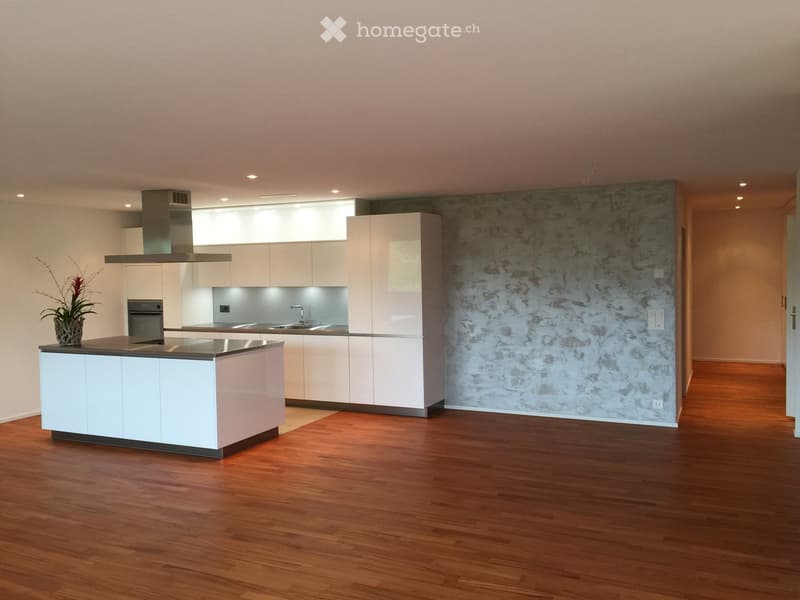
• Modern kitchen with white cabinets, a central island, stainless steel appliances, and a textured wall.
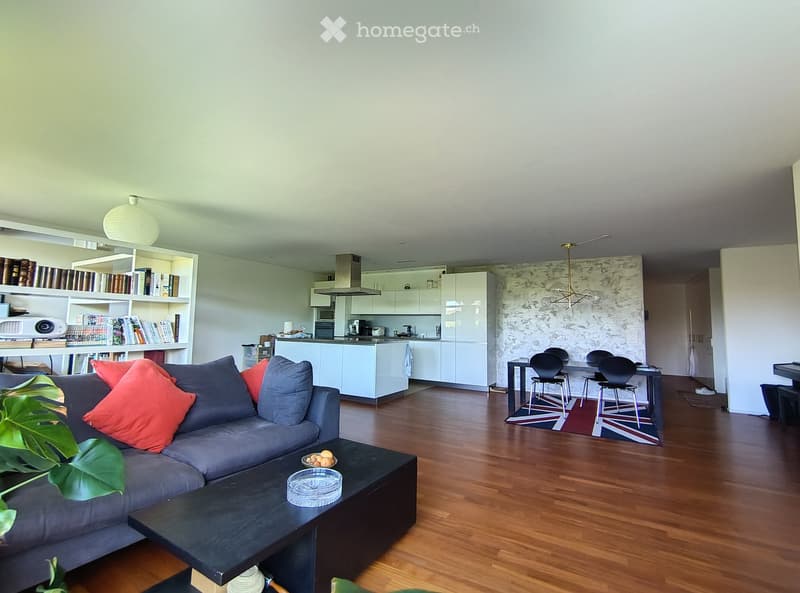
  • Modern open-plan living and dining area with a grey sectional sofa, black coffee table, bookshelf, white kitchen with cabinets, and a dining table with chairs.
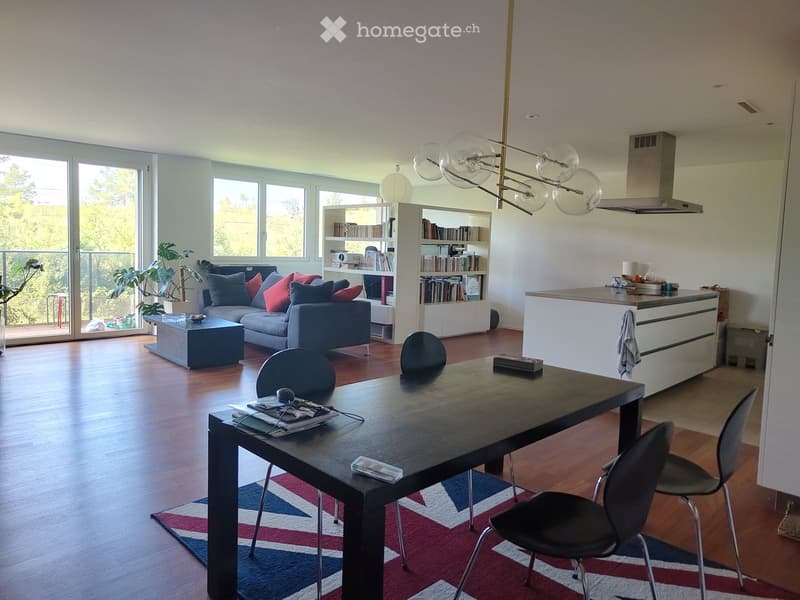
  • Open-plan living and dining area with a grey sofa, coffee table, bookshelf, dining table with chairs, and a modern kitchen island.
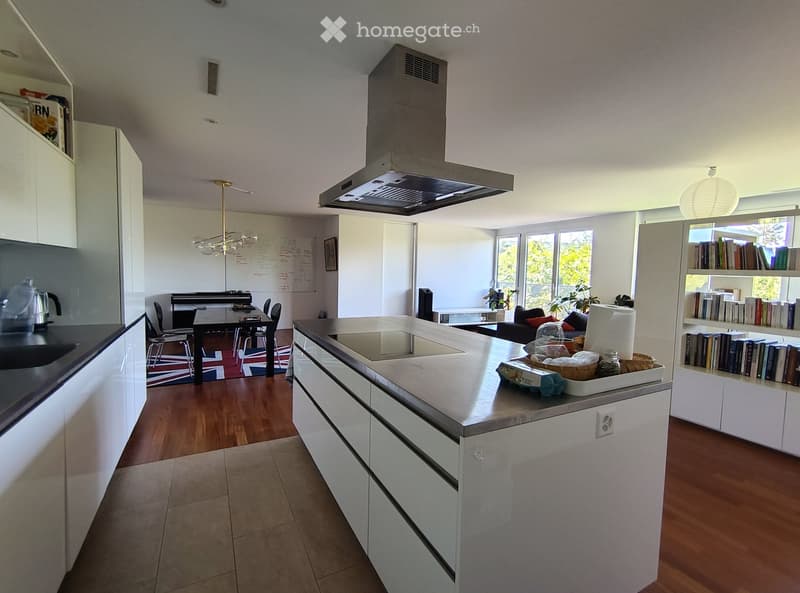
  • Open-plan kitchen and living area with white cabinets, a central island, a dining table with chairs, a sofa, and a bookshelf filled with books. The space features wooden flooring and large windows letting in natural light.
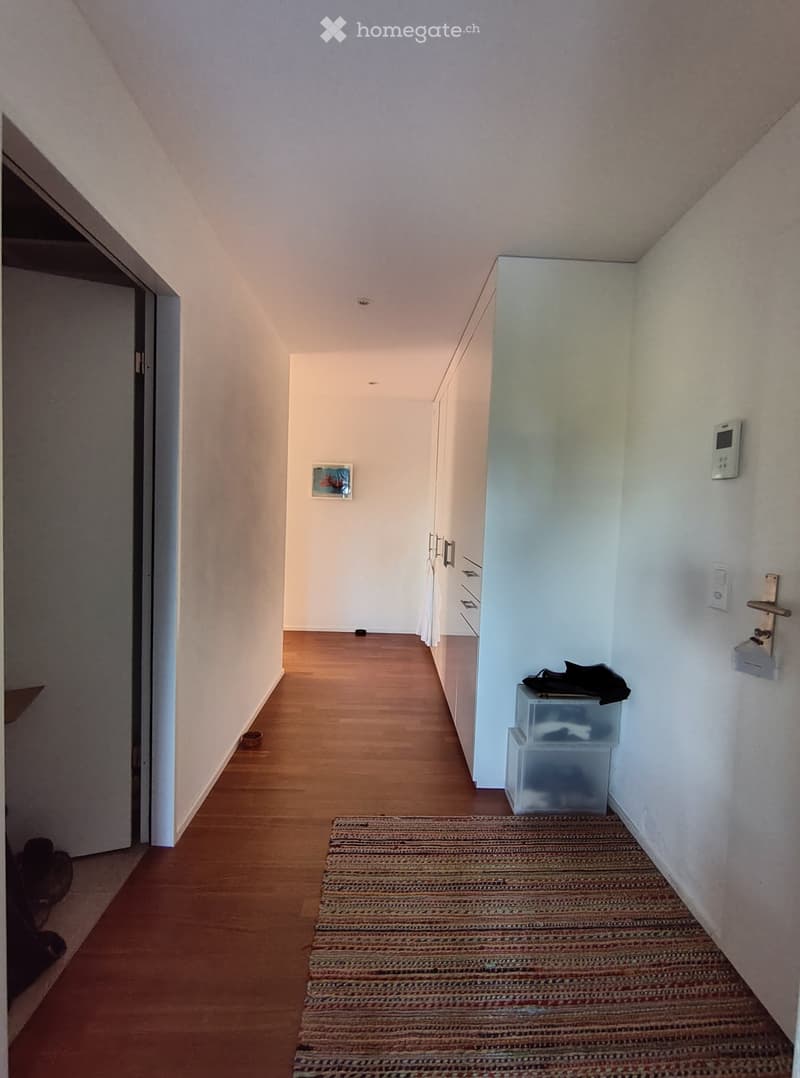
  • A narrow hallway with wooden flooring, white walls, and a small rug placed on the floor. There are storage bins and a small picture frame visible on the walls.
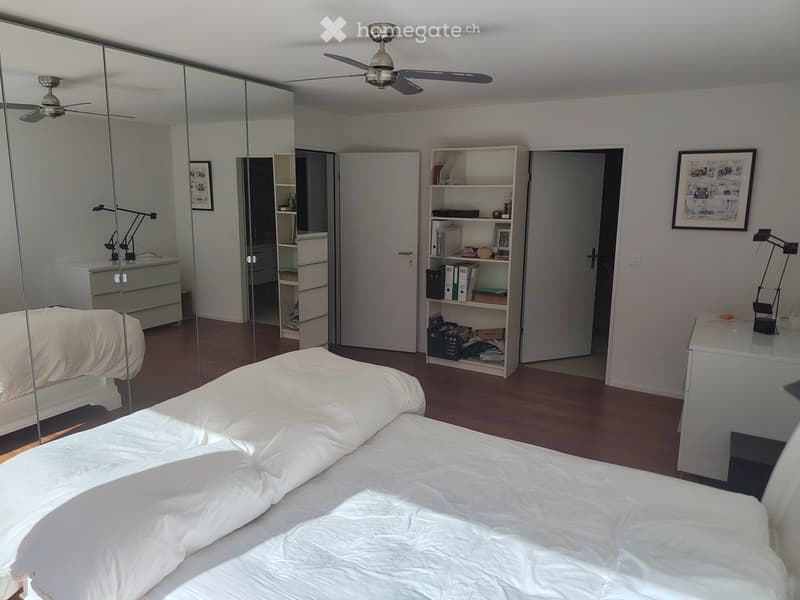
  • Modern bedroom with a large bed, mirrored wardrobe, shelves, and lamps.
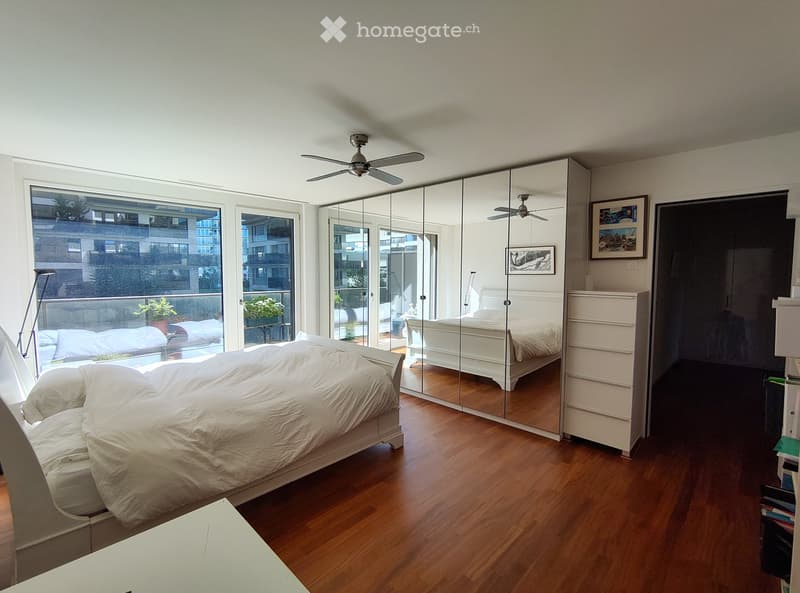
  • Spacious bedroom with wooden flooring, large mirrored closet, two beds, nightstands, and a balcony with outdoor plants.
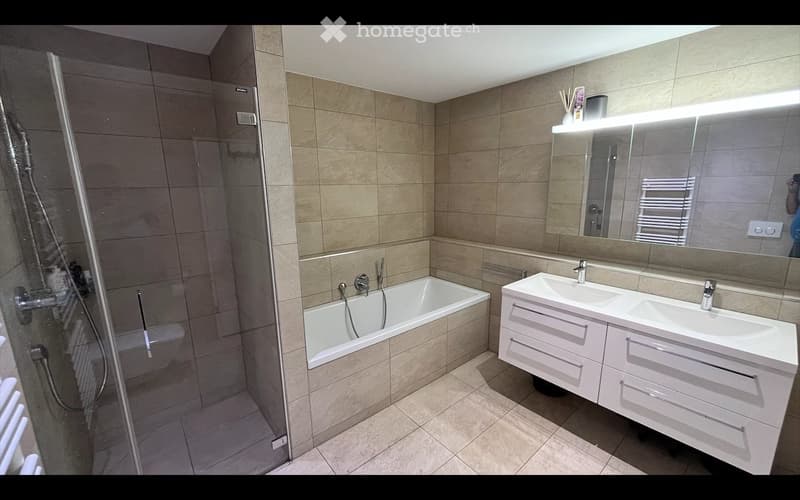
  • Modern bathroom with a bathtub, double sink, large mirror, and glass-enclosed shower. Beige tiles and white cabinetry.
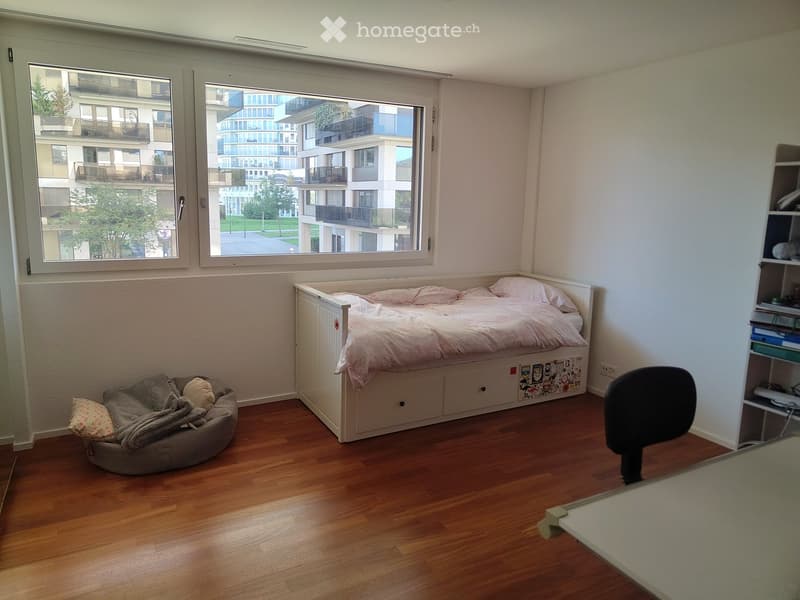
  • Cozy bedroom with a wooden floor, a single bed with pink bedding, a dog bed, a chair, and a shelf with various items.
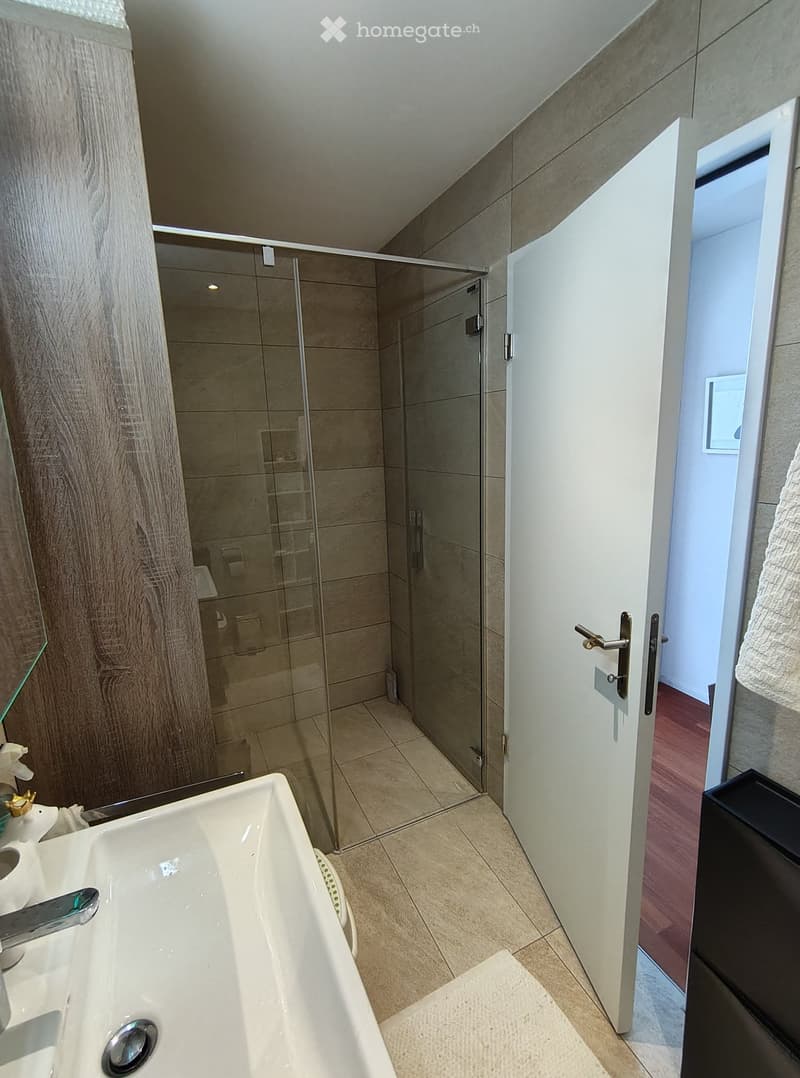
  • Modern bathroom with a white sink, glass shower enclosure, and a visible towel on the adjacent room's door.
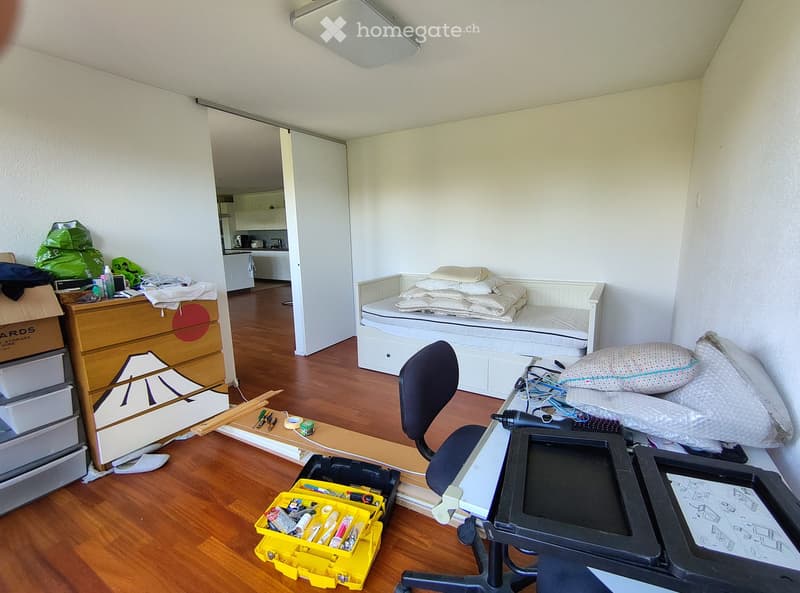
  • {"type": "Furnished Room", "objects": ["chair", "desk", "screen", "stool", "stool", "stool", "stool", "stool", "stool", "stool", "stool", "stool", "stool", "stool", "stool", "stool", "stool", "stool", "stool", "stool", "stool", "stool", "stool", "stool",
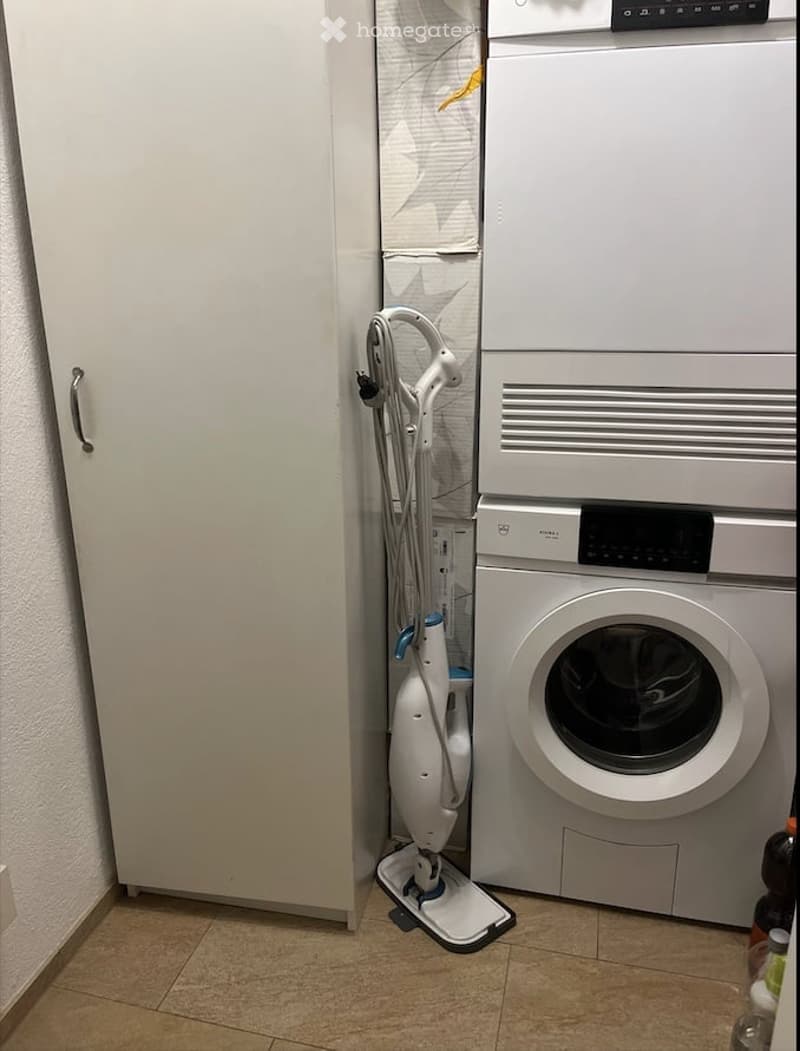
  • A compact bathroom with a washing machine, a white wardrobe, and a vacuum cleaner placed next to it.
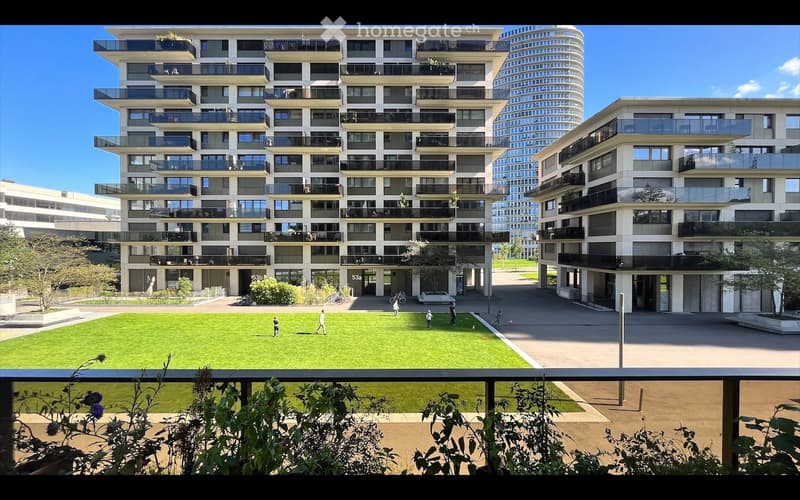
  • Modern multi-story residential building with balconies and a spacious green courtyard area.
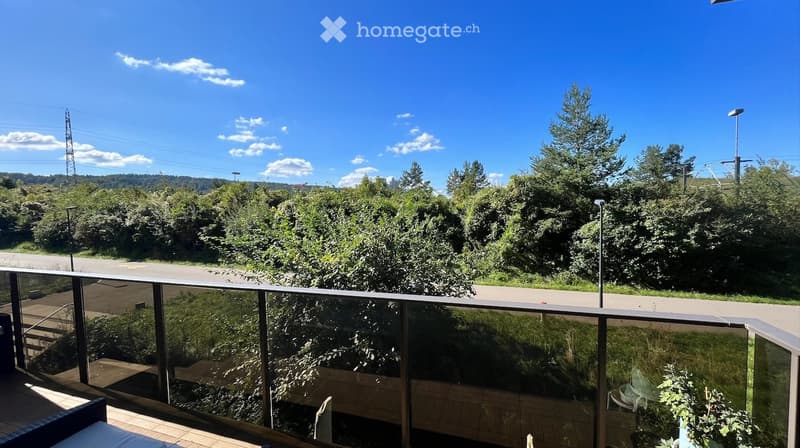
  • Balcony with glass railing, wooden decking, and outdoor furniture, overlooking a green, tree-filled landscape with a road below.
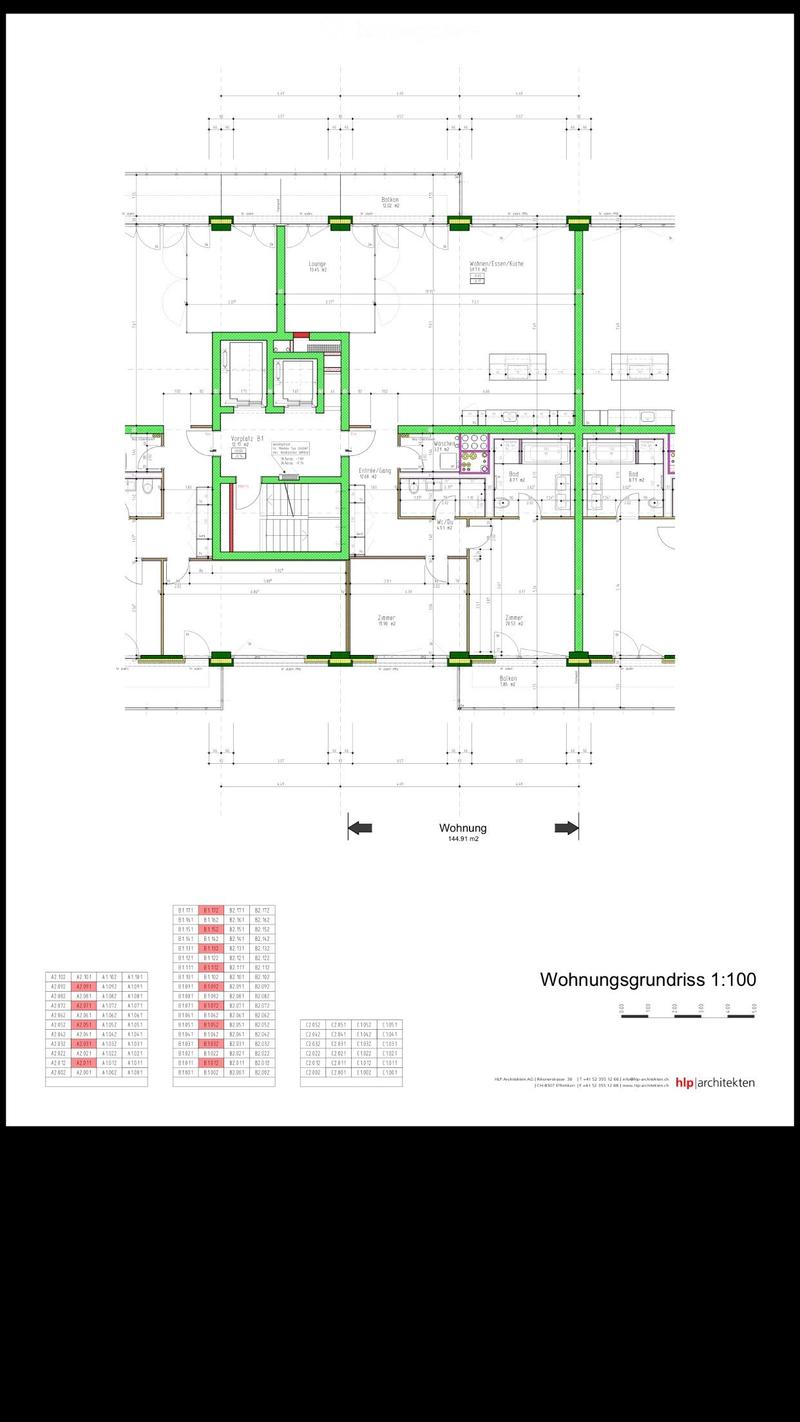
  • Floor plan of a residential unit with labeled rooms including living room, kitchen, bedrooms, bathrooms, and entrance hall. Dimensions and room labels are provided.
  • Get full property details

    Contact the advertiser for the exact address, floor plans and additional documents.

1 / 16

"Bright & Modern Apartment in Dübendorf – Available Immediately"

Rent
CHF 4,650.–
Rooms
4.5
Living space
149 m2

Location

Am Stadtrand 51A, 8600 Dübendorf

Travel time

  • 7 min.Station: Dübendorf

Surrounding information

Source of this data

The data displayed is provided by one of our third-party suppliers.

Please note that the locations displayed may not be up to date and there may be some deviations.

  • Supermarket

    1 min.ADA MARKET GmbH
  • School

    4 min.Primarschule Dorf
  • Pharmacy

    1 min.Medbase Apotheke Dübendorf
  • Public Transport

    2 min.City Center

Times refer to the route on foot.

Costs

Rent:
CHF 4,650.–

Main information

Available from:
01.11.2026
Type:
Apartment
No. of rooms:
4.5
Floor:
1
Surface living:
149 m2
Last refurbishment:
2023
Year built:
2015

Features and furnishings

  • Pets allowed

  • Balcony / Terrace

  • Washing machine

  • Wheelchair access

  • Child-friendly

  • Parking space

  • Garage

  • Elevator

Documents (0)

Description

As of November 1st ( Flexible), we are renting a spacious, luxurious 4 1/2 condominium, with lots of sunlight, fresh air and a view that leaves nothing to be desired in terms of comfort and quality of life.

The apartment has wooden floors in all rooms and underfloor heating.

Entrance with built-in cupboard.

Bright and open living area.

Kitchen-living room with kitchen island, induction hob, oven, microwave, dishwasher, large refrigerator with separate freezer. All Electrolux devices.

Spacious master bedroom, with balcony and bathroom en suite

Master bathroom with double vanity, bathtub, shower, toilet & electric towel dryers.

Second bedroom with shower, washbasin, toilet.

Separate reduit with washing machine and dryer.

Large office/guest room with balcony

Basement  Large Keller

Lower level garage accessible by direct lift

1 parking space

Locked bicycle parking spaces and bicycle parking spaces

Built: 2015

1st floor - east & west facing

Heating: geothermal probe

Total area – 149 m²

Stettbach train station (tram/bus in all directions) is a 5-minute walk away.

Motorway connection can be reached in 5 minutes.

Coop / Migros/ coop pronto and other shopping opportunities, such as restaurants and sports facilities, can be reached on foot in a few minutes, further shopping opportunities in the city of Dübendorf, a few bus stops away.

Lycée Francais de Zurich - School 50 meters Kindergarten - Stettbach train station New local school from 2024 - 300 m - 3 Point Towers

Nice hiking trail to the zoo or flat terrain for walking/jogging.

Cycle path - approx. 30km circular route to Greifensee.

Viewing by Appointment

Create your account
Free

Unlock the full experience

Sync your favourites, manage search alerts, and access all your important services seamlessly across devices. Create your free account for a personalized home search!

Contact

Aurelien le Bobinnec

Listing ID
4003447510
Object ref.
ock4w.y8pp7

Contact the advertiser

Tenant profile
Success booster
Greater chance of success

In high-demand areas, property listers find themselves pre-selecting prospects to manage the number of viewings. Timing – first come, first served – is key, but other criteria can also influence selection. A high income doesn’t always mean an advantage – be honest about it.

By continuing, I declare that I accept the GTC and acknowledge the privacy policy, and that personal aggregated data related to my interests may be shared with the advertiser.

Other properties you might like

Fraud prevention: a few useful tips

  • Never transfer money in advance
  • Be careful if the price appears too low
  • Never share personal data such as bank details or copies of ID upfront
  • Do not sign a contract before you have visited the property

Tips and services