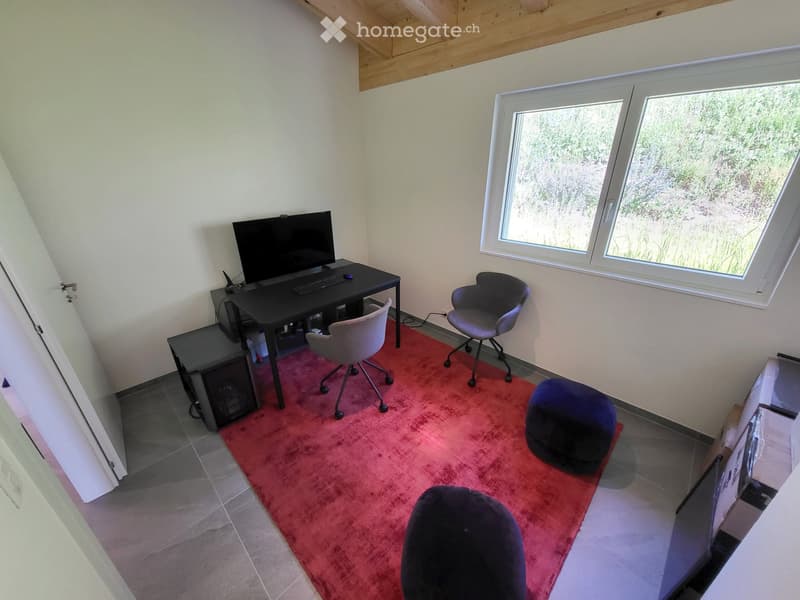
"Attic apartment with 4.5 rooms in Monteiller/Savièse"
Rent
CHF 2,600.–
Rooms
4.5
Living space
122 m2
Location
Savièse, 1965 SavièseCosts
- Rent:
- CHF 2,600.–
Main information
- Available from:
- By agreement
- Type:
- Apartment
- No. of rooms:
- 4.5
- Surface living:
- 122 m2
Documents (0)
Description
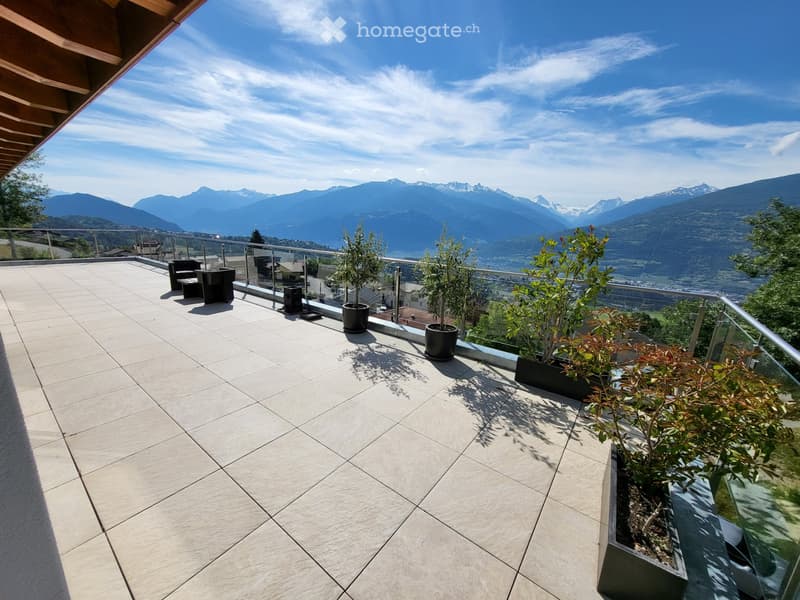
Located on a plot dominating the hamlet of Monteiller, this new real estate development, composed of three apartments, benefits from a magnificent south-eastern panorama of the Alps as well as a plunging view of the plain and the castles of the capital.
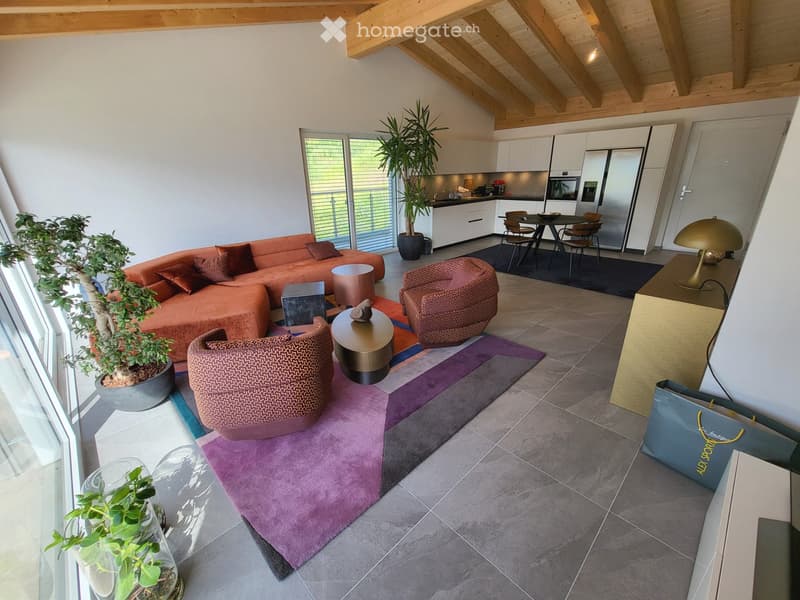
The apartment in question is located on the top floor of the building. Its interior spaces have been designed in accordance with today's lifestyle. They are characterized by their functionality, brightness, and the quality of the materials used.
The apartment occupies the entire floor (122 m² of gross living area) and has direct access to the elevator. A very large terrace, a true living space of 91 m², allows you to fully enjoy the outdoor environment.
Layout:
Large entrance hall with wardrobes,
Open kitchen,
Living room,
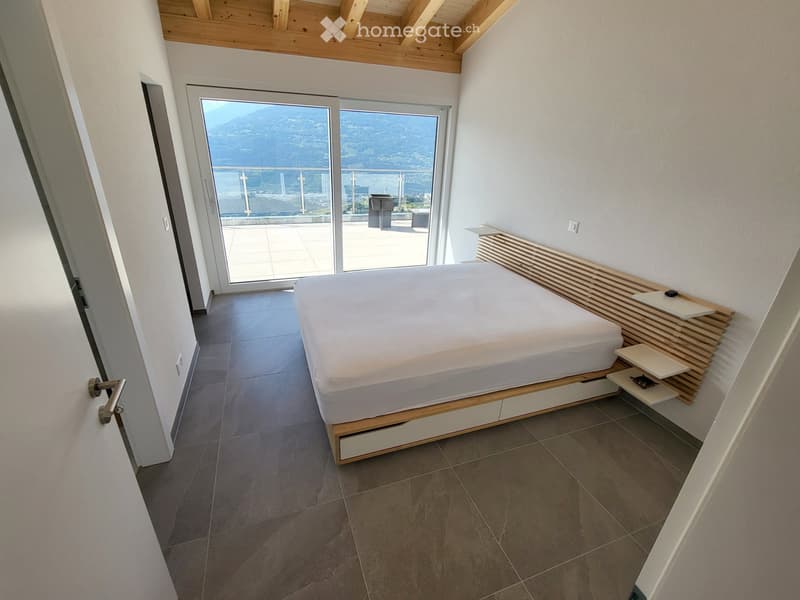
Three bedrooms of 10 m², 10 m², and 16 m²,
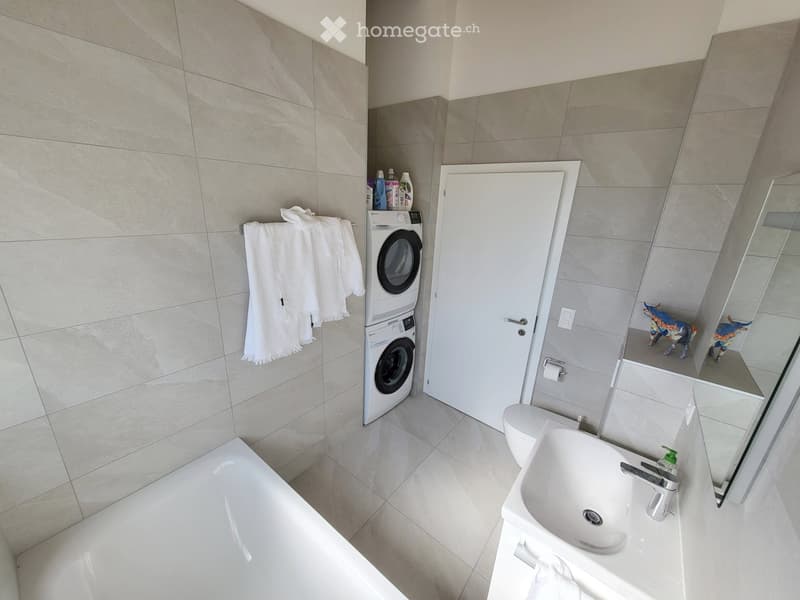
Two bathrooms, one with direct access to the parental bedroom.
Its other features are as follows:
Summer cooling by reversible heat pump.
Washing and drying column in the apartment.
Annexes: large garage/storage room of 34 m² + outdoor parking space.
Rental conditions:
Animals not allowed.
Non-smoker preferred.
Rental start: available immediately.
Duration: one year, renewable from year to year,
Rental guarantee: three months via SwissCaution.
Contact for visits: Mr. Vincent.
The apartment in question is located on the top floor of the building. Its interior spaces have been designed in accordance with today's lifestyle. They are characterized by their functionality, brightness, and the quality of the materials used.
The apartment occupies the entire floor (122 m² of gross living area) and has direct access to the elevator. A very large terrace, a true living space of 91 m², allows you to fully enjoy the outdoor environment.
Layout:
Large entrance hall with wardrobes,
Open kitchen,
Living room,
Three bedrooms of 10 m², 10 m², and 16 m²,
Two bathrooms, one with direct access to the parental bedroom.
Its other features are as follows:
Summer cooling by reversible heat pump.
Washing and drying column in the apartment.
Annexes: large garage/storage room of 34 m² + outdoor parking space.
Rental conditions:
Animals not allowed.
Non-smoker preferred.
Rental start: available immediately.
Duration: one year, renewable from year to year,
Rental guarantee: three months via SwissCaution.
Contact for visits: Mr. Vincent.

Free
Unlock the full experience
Sync your favourites, manage search alerts, and access all your important services seamlessly across devices. Create your free account for a personalized home search!
- Listing ID
- 4003451218
- Object ref.
- 1073911265