"First rental after renovation: 5.5-room semi-detached house with Lake Constance view in Wittenbach"
Location
Huebstrasse 8A, 9300 WittenbachTravel time
- 10 min.Station: Wittenbach
Surrounding information
Supermarket
7 min.MigrosSchool
6 min.Primarschule KronbühlPharmacy
4 min.Kronbühl-ApothekePublic Transport
3 min.Kantonalbank
Times refer to the route on foot.
Costs
- Net rent:
- CHF 3,140.–
- Add'l expenses:
- CHF 350.–
- Rent:
- CHF 3,490.–
Main information
- Available from:
- Immediately
- Type:
- Bifamiliar house
- No. of rooms:
- 5.5
- Number of floors:
- 2
- Surface living:
- 130 m2
- Floor space:
- 210 m2
- Land area:
- 563 m2
- Volume:
- 673 m3
- Last refurbishment:
- 2026
- Year built:
- 1979
Features and furnishings
Pets allowed
Balcony / Terrace
View
Wheelchair access
Child-friendly
Parking space
Garage
Documents (0)
Description
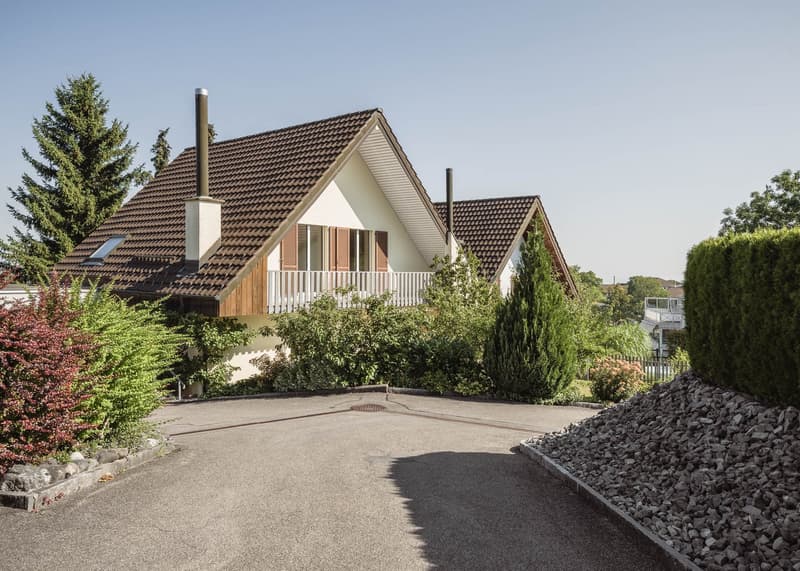
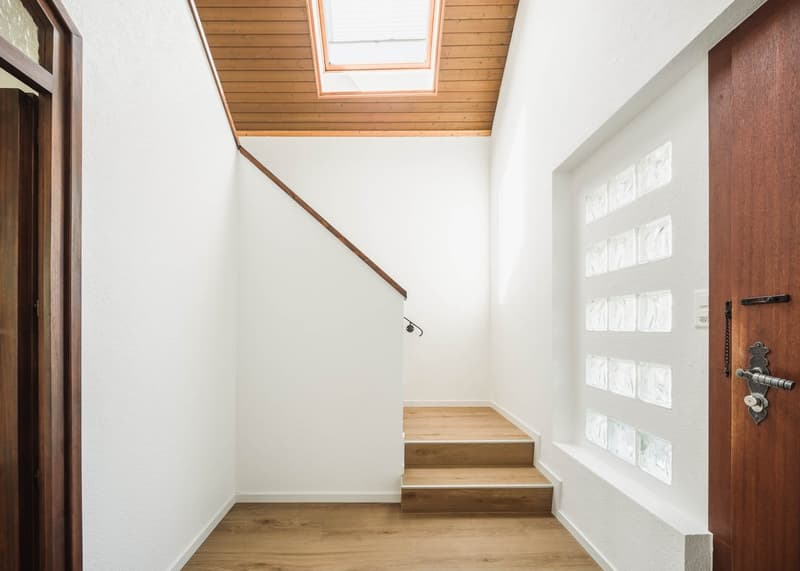
First rental available immediately: 5.5-room semi-detached house in Wittenbach, renovated in the first half of 2026 with high-quality materials. Heat pump, underfloor heating, large garden, garage, and view of Lake Constance.
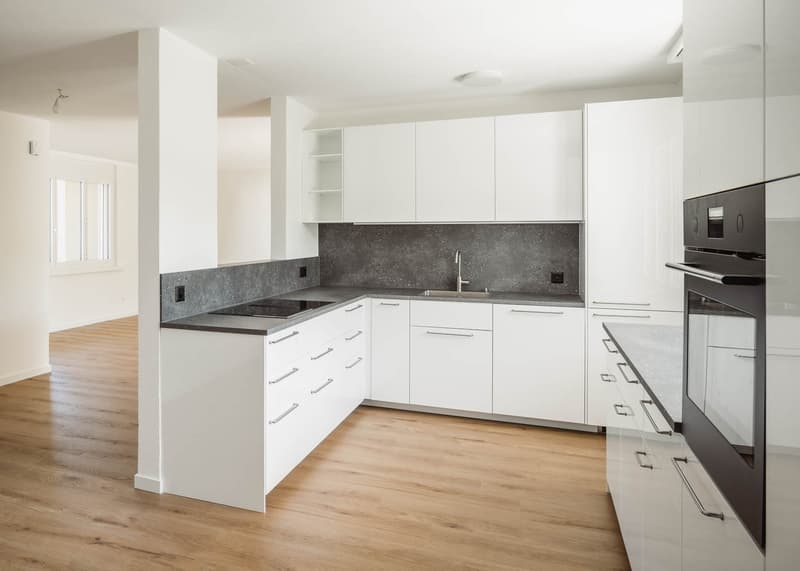
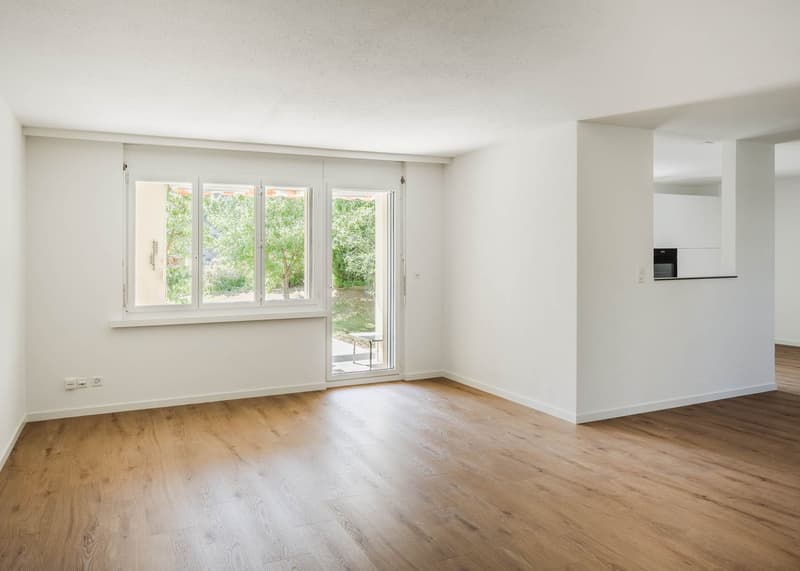
This semi-detached house was completely redesigned and renovated on the inside in the first half of 2026. You will be the first family to move in.
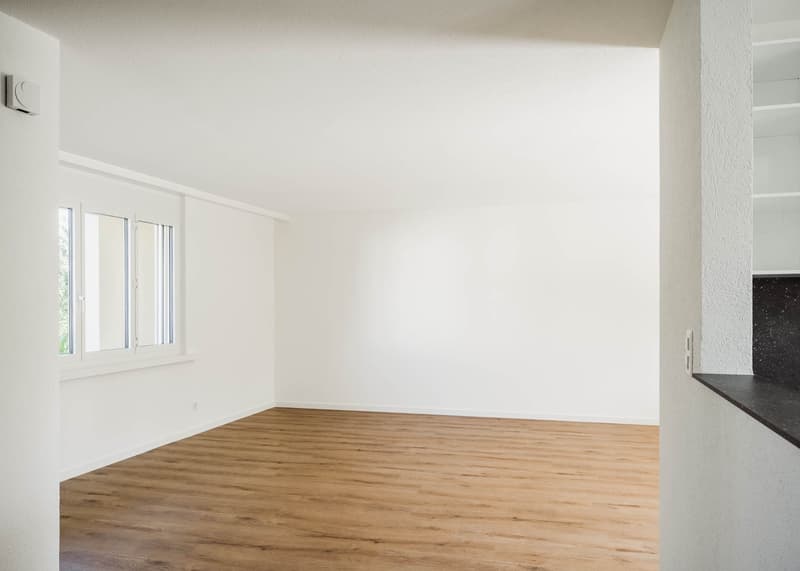
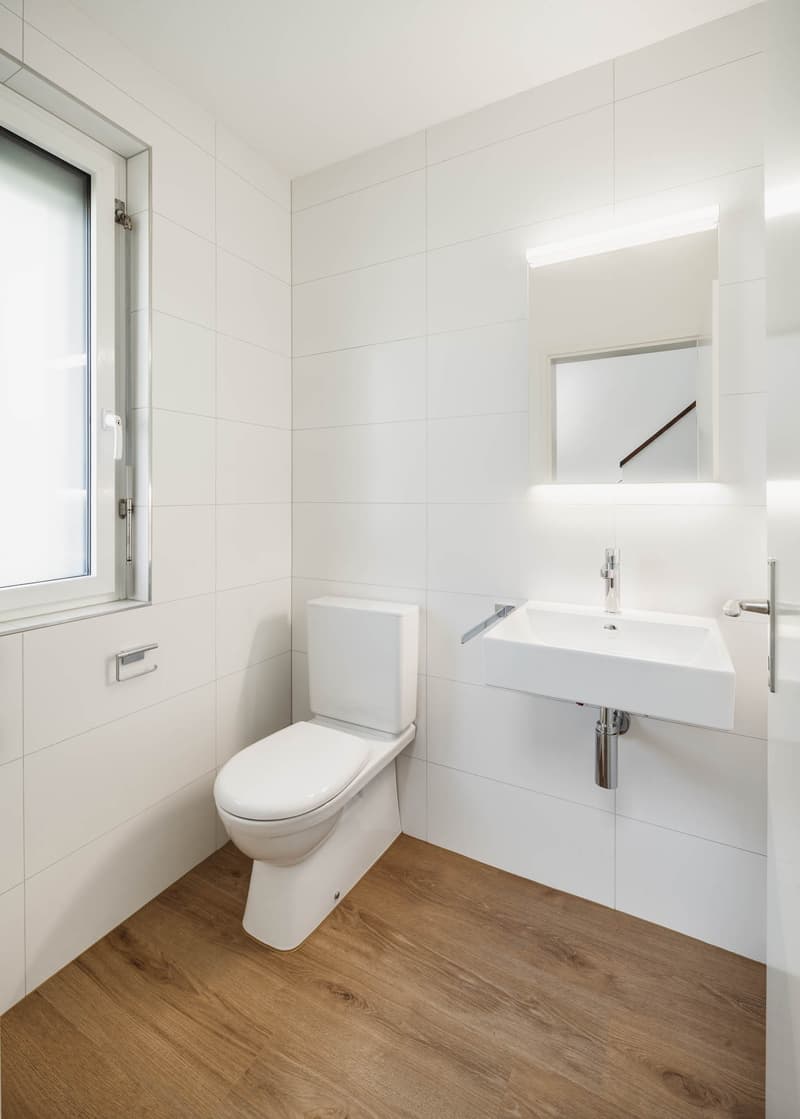
The house is located at the end of a quiet cul-de-sac, and you can reach the green area in just two minutes on foot. The room concept for the kitchen, living, and dining areas has been newly planned and practically designed, supplemented by a spacious entrance with a completely renovated guest toilet.
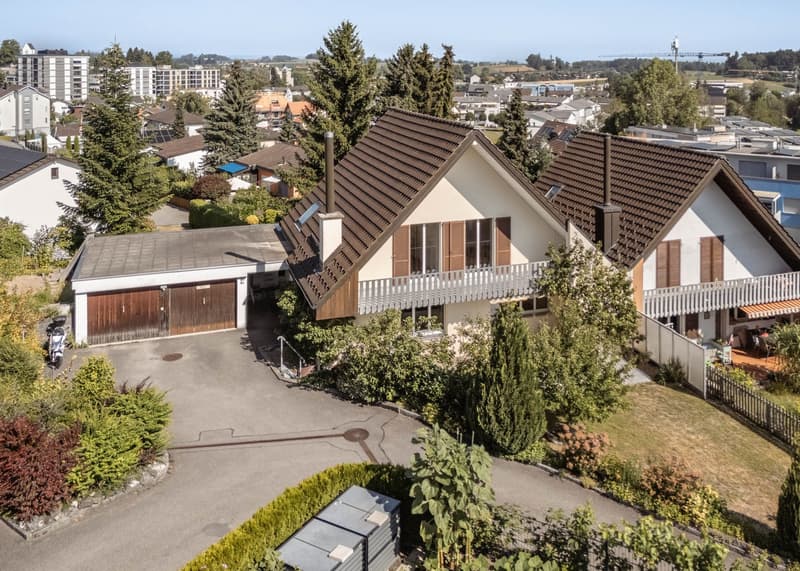
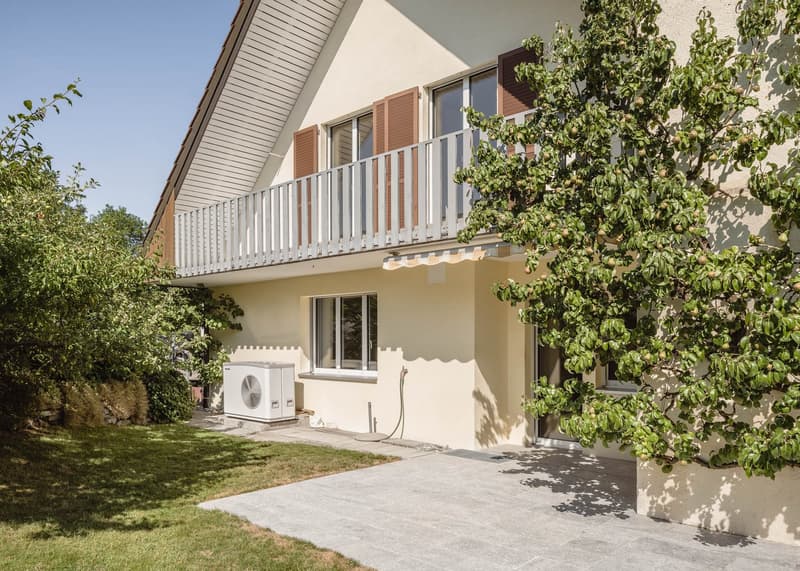
From the protected seating area, you can access the sun-kissed garden with a lawn, herb garden, flower and shrub beds, as well as pear, apple, and apricot trees. Additionally, there is a berry and vegetable garden next to the garage and parking space.
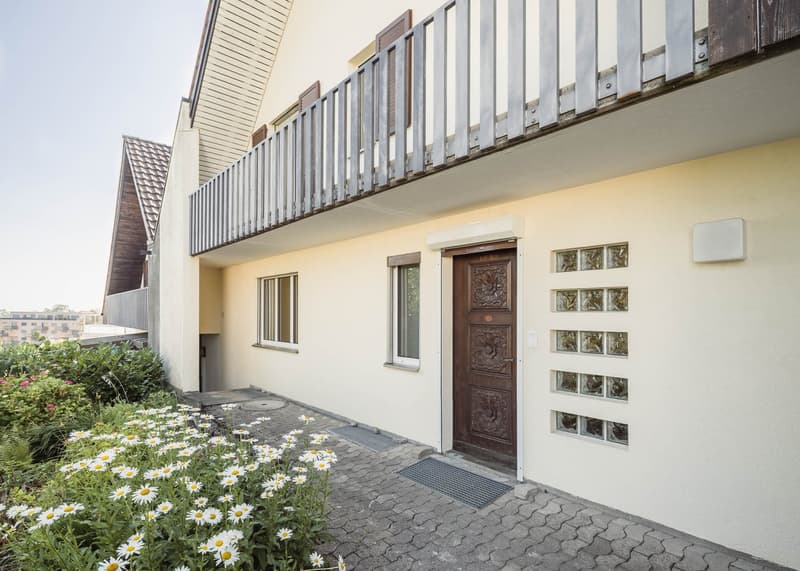
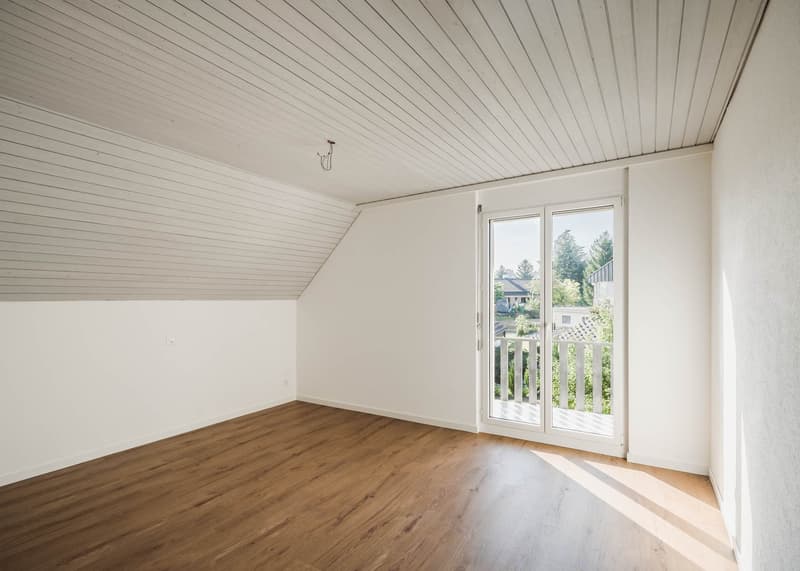
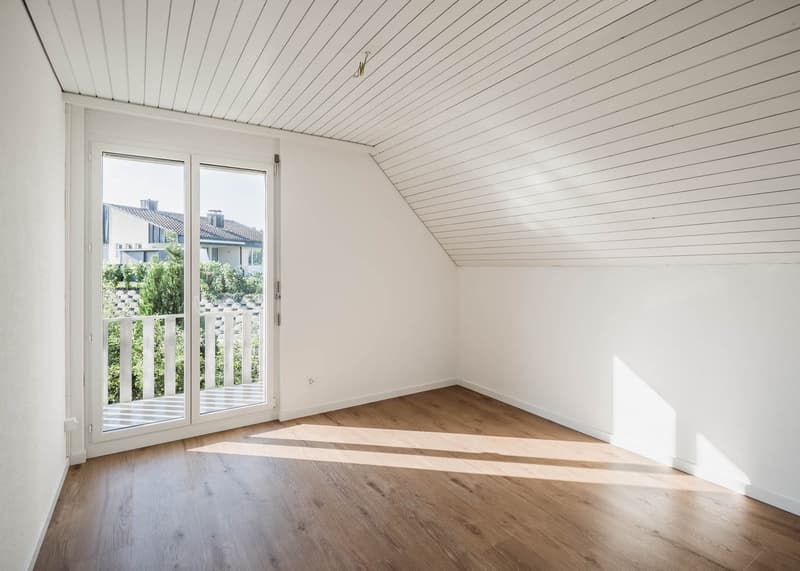
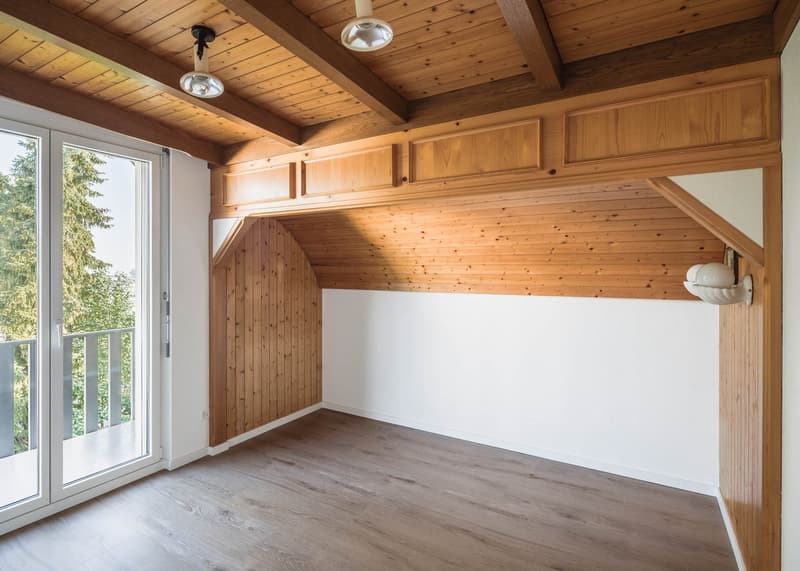
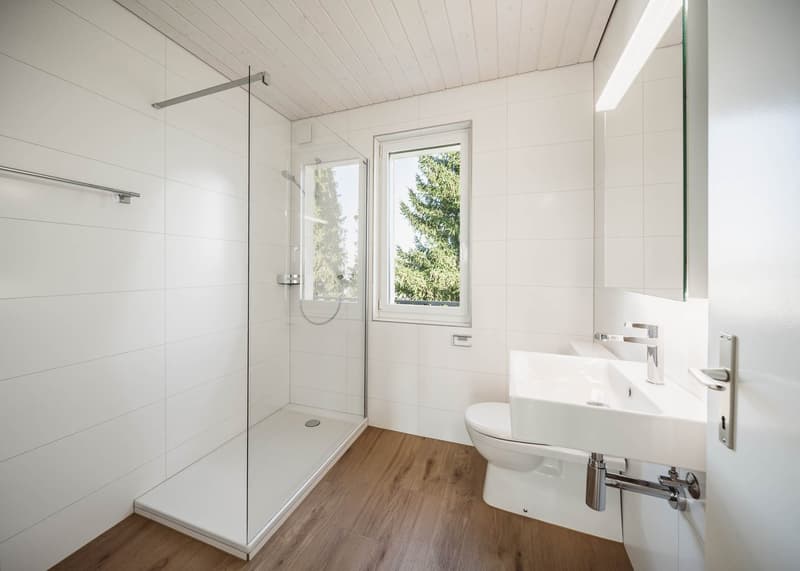
On the upper floor, there are three more rooms, each with its own access to one of the two over 10-meter-long balconies: one on the sunrise side and the other on the sunset side with a view of Lake Constance. Centrally located is the newly designed bathroom with toilet and shower. Above it, there is a spacious attic with plenty of storage space.
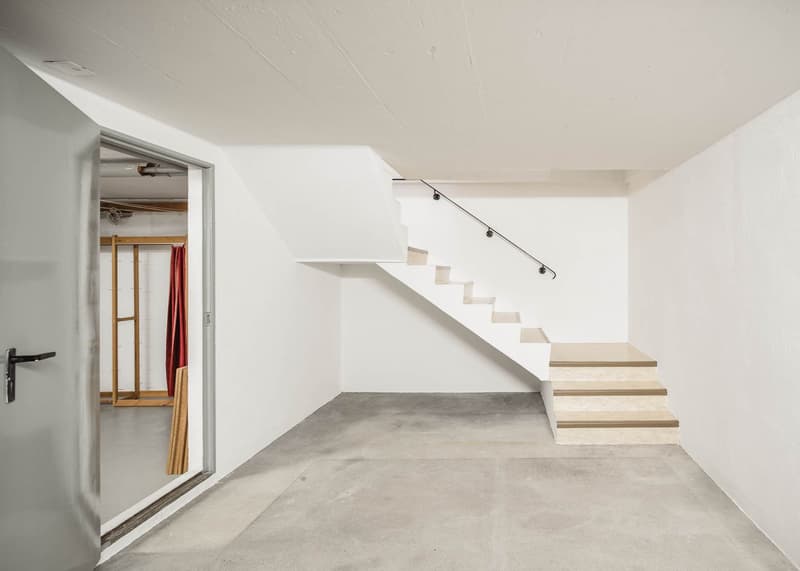
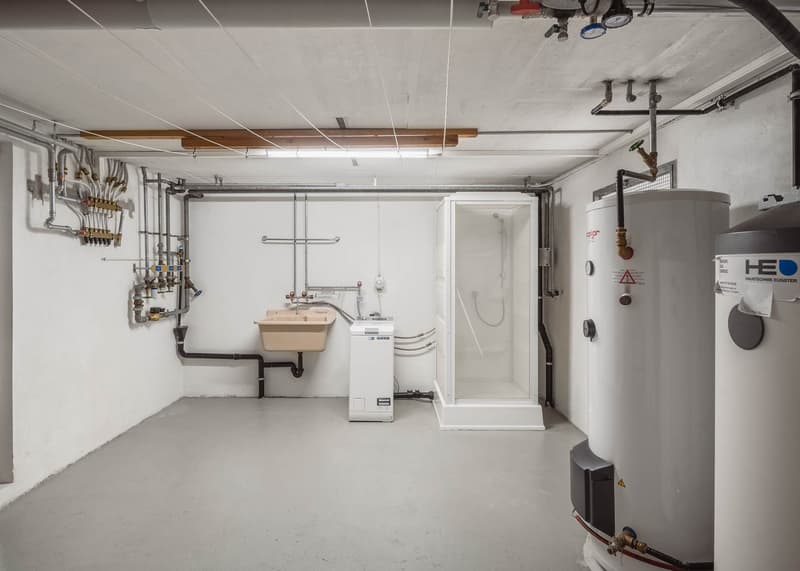
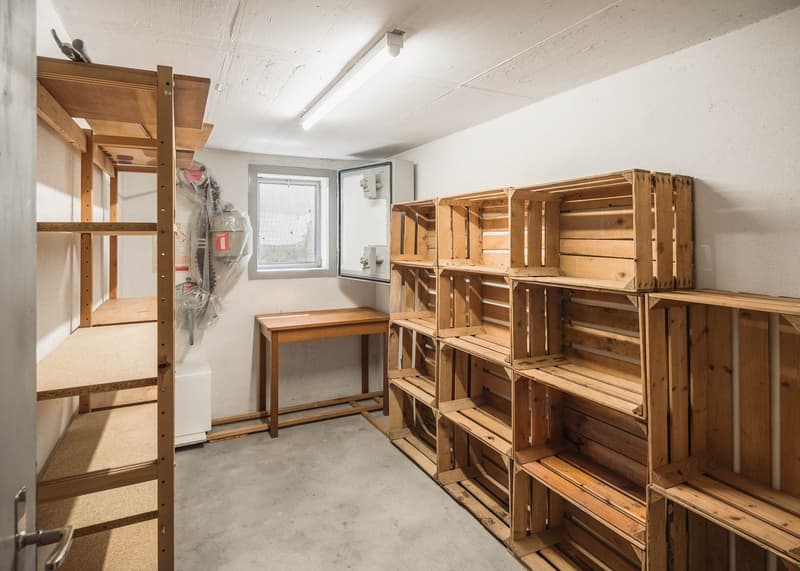
The basement offers a large anteroom, a equally large laundry room with a cassette shower, heat pump, and boiler, an air raid shelter and storage room, as well as an additional, floor-insulated room.
Equipment at a glance:
• Heat pump, underfloor heating, 3-fold glazing
• Threshold-free floor throughout the entire living area
• Living area on two floors, plus basement and attic
• Garage plus two outdoor parking spaces
• Two balconies, each over 10 meters long
Within walking distance: children's playground 3 minutes, primary school, pharmacy, and bus stops 3 minutes, Wittenbach shopping center with post office, bank, and drugstore 7 minutes, Peter and Paul forest recreation area 5 minutes. By public transport, you can reach the St. Gallen market square in around 15 minutes.
Rent: CHF 3,140.- net, plus approximately CHF 350.- ancillary costs account with annual settlement according to actual consumption. The house is available for immediate occupancy. Pets are welcome after consultation. We look forward to your contact and will be happy to show you the property during a viewing appointment.
Note: We rent exclusively private and direct. Inquiries and offers from real estate companies, administrations, and marketing services are not desired and will not be answered.

Unlock the full experience
Sync your favourites, manage search alerts, and access all your important services seamlessly across devices. Create your free account for a personalized home search!


Contact
Martin Müller
- Listing ID
- 4003451781
- Object ref.
- 2n01u.3uhhl