"Wohnung in Zürich"
Location
Heinrichstrasse 135, 8005 ZürichTravel time
- 11 min.Station: Zürich Wipkingen
Surrounding information
School
3 min.Provisorium der Schule KornhausPharmacy
4 min.Medbase Apotheke IndustrieSupermarket
3 min.CoopPublic Transport
11 min.Zürich Wipkingen
Times refer to the route on foot.
Costs
- Net rent:
- CHF 3,813.–
- Add'l expenses:
- CHF 167.–
- Rent:
- CHF 3,980.–
Main information
- Available from:
- 01.10.2026
- Type:
- Apartment
- No. of rooms:
- 4
- Floor:
- 4
- Surface living:
- 90 m2
- Last refurbishment:
- 2021
- Year built:
- 1920
Features and furnishings
Pets allowed
Balcony / Terrace
View
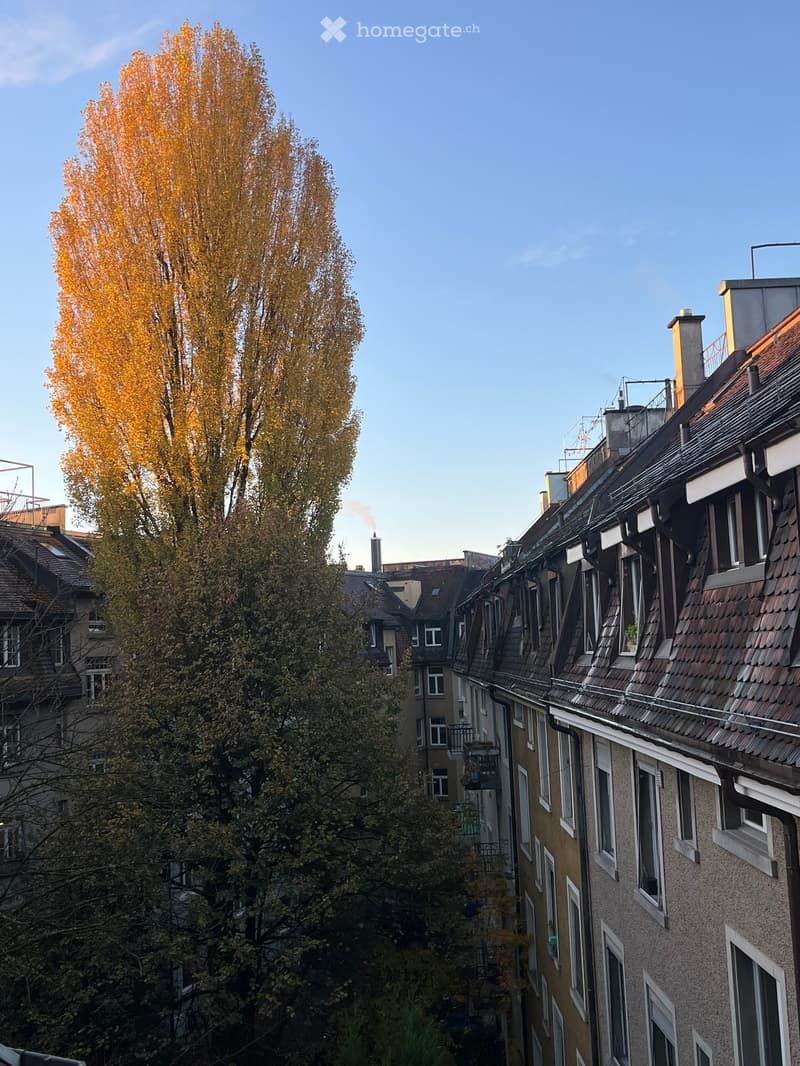
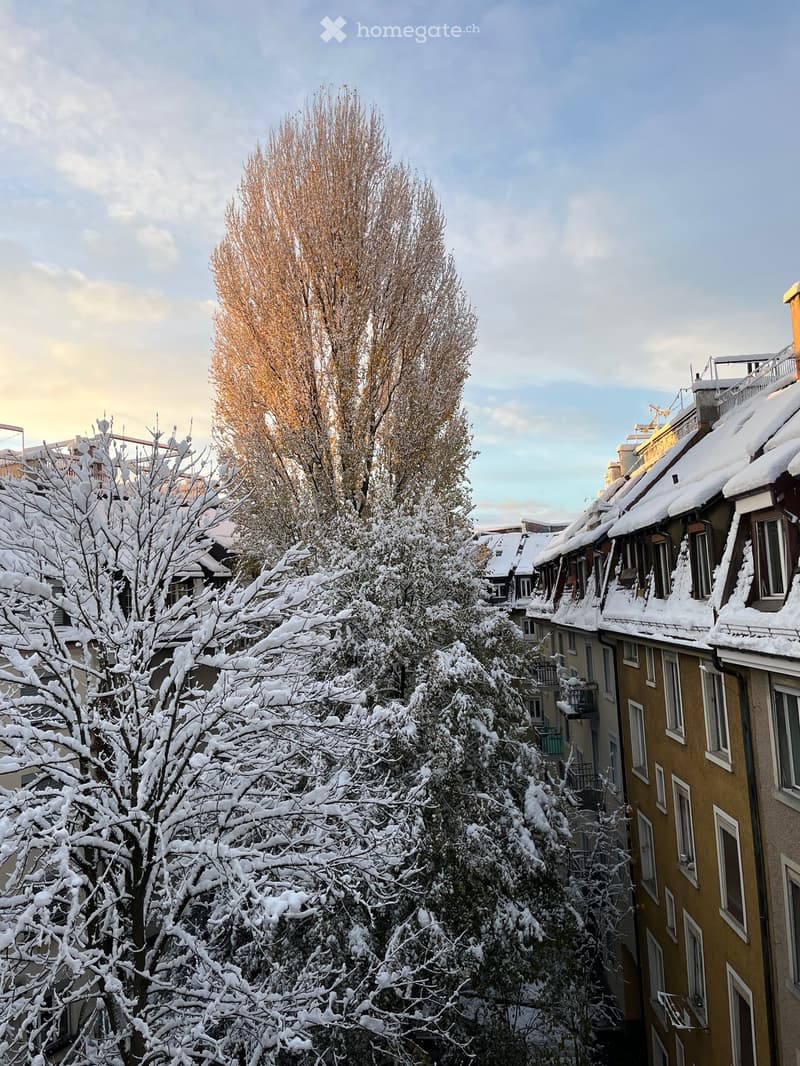
Quiet neighborhood
Child-friendly
Old building
Documents (0)
Description
Lichtdurchfluteter 1910er Altbau im Kreis 5: 4 Zimmer, Balkon, Bad & Küche im englischen Landhausstil.
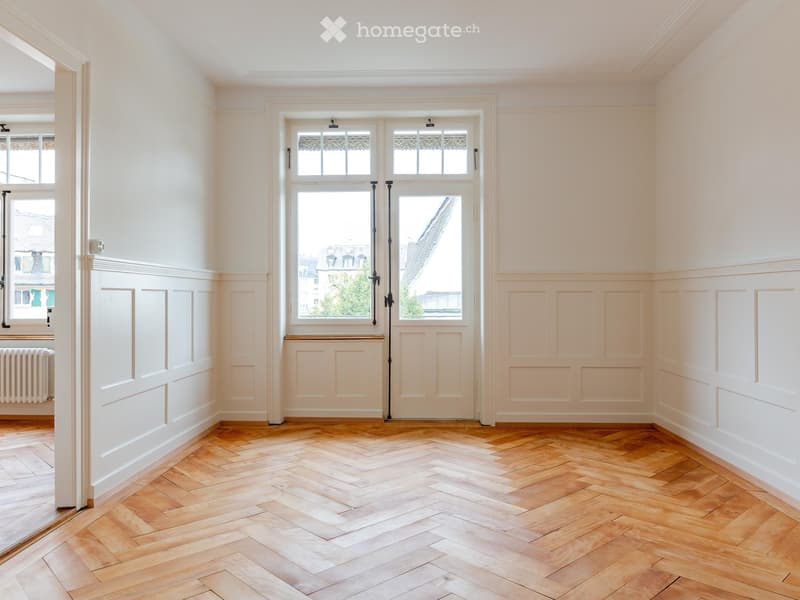
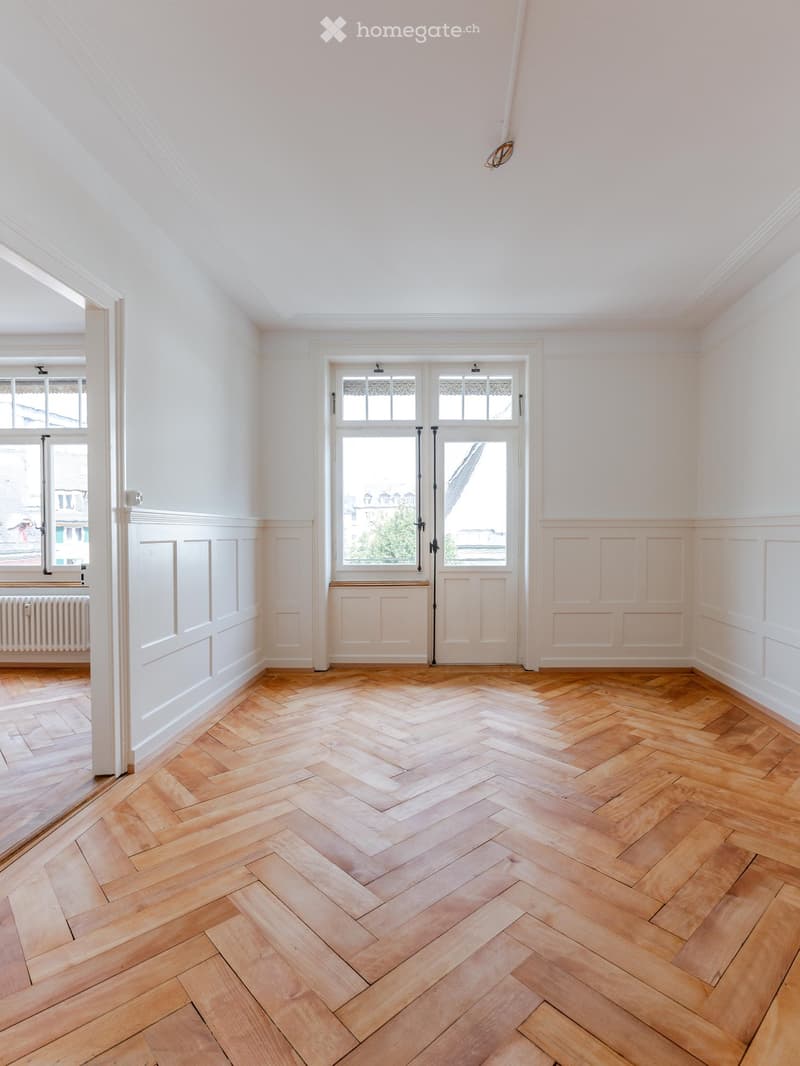
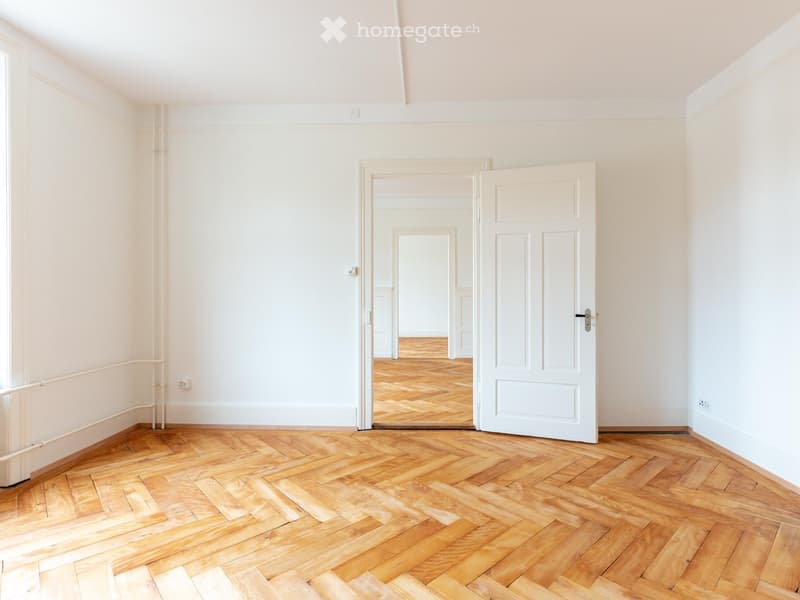
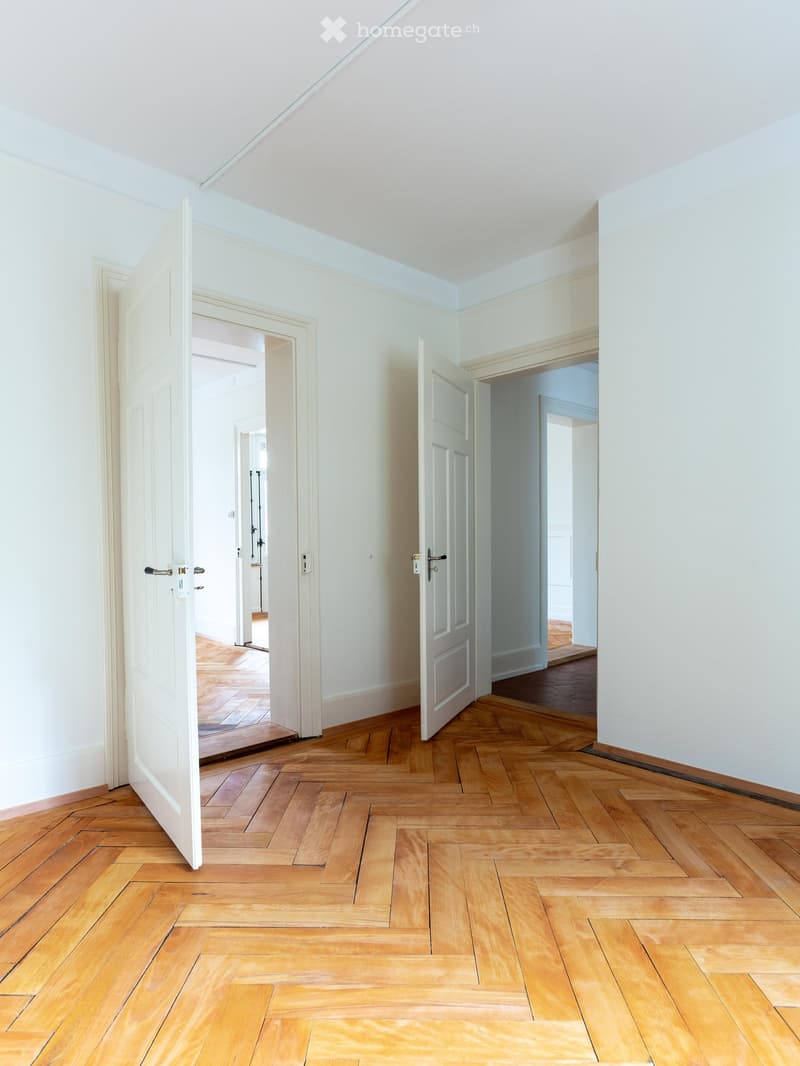
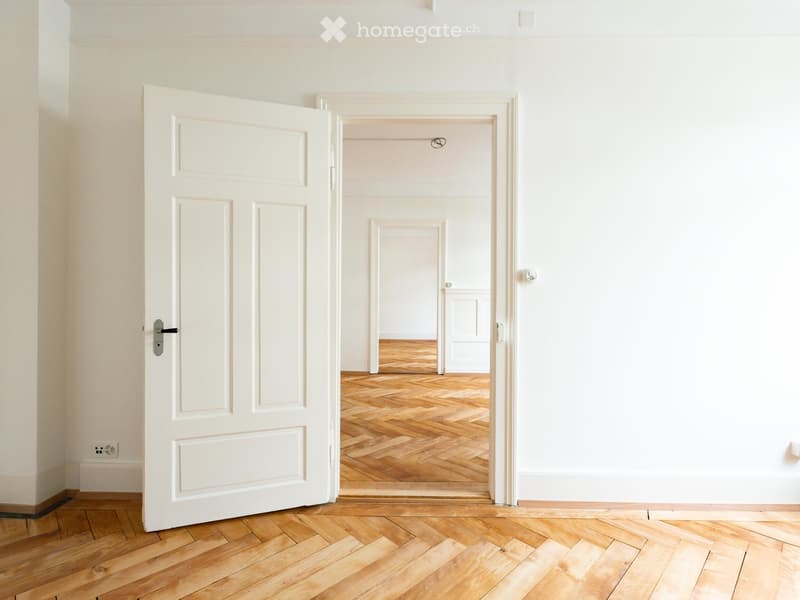
Vier separate Zimmer, hohe Decken, Fischgrätparkett, im 4. OG eines geschützten Mehrfamilienhauses von 1910.
Die Wohnung
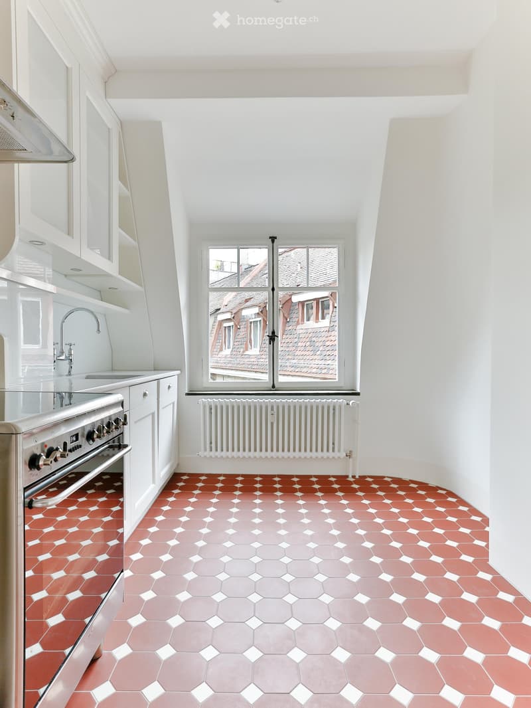
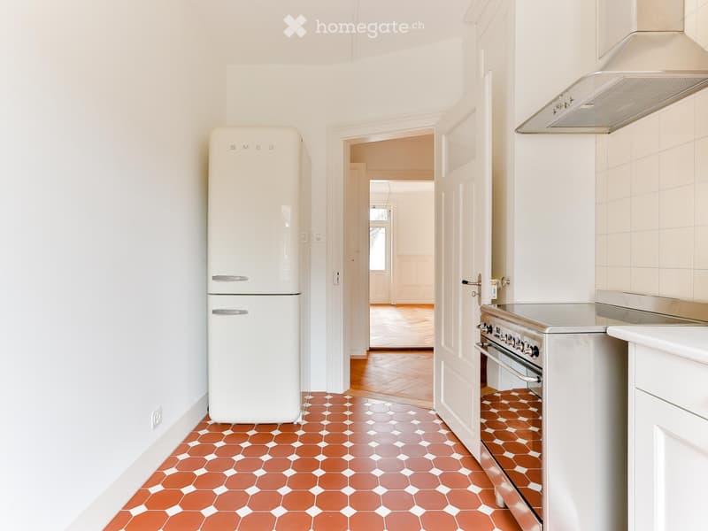
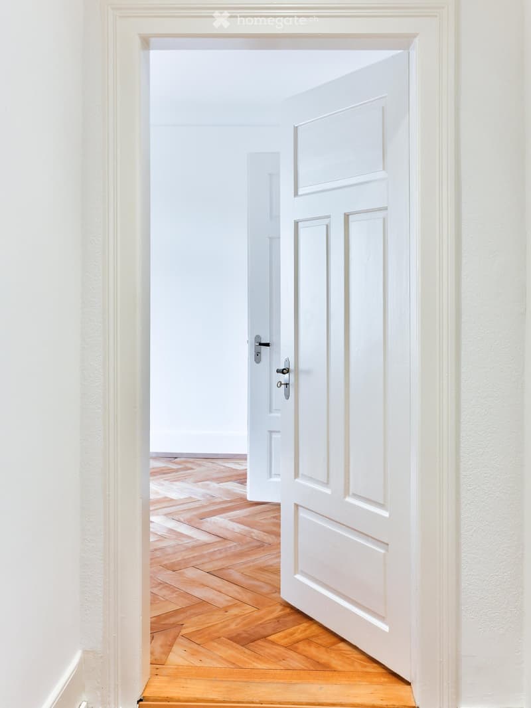
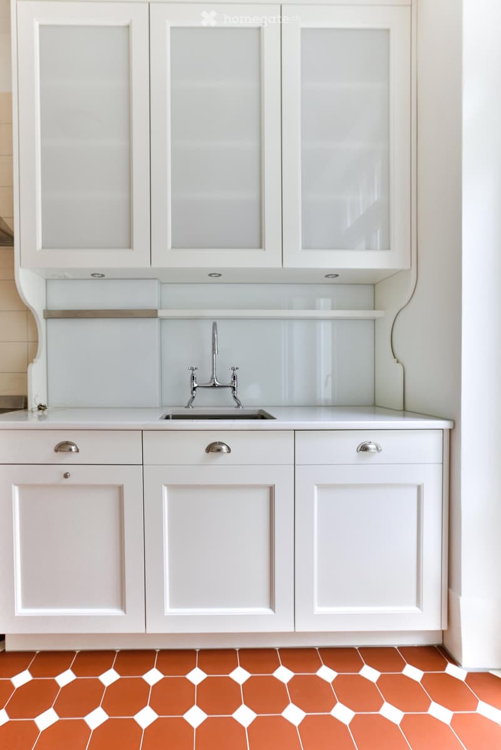
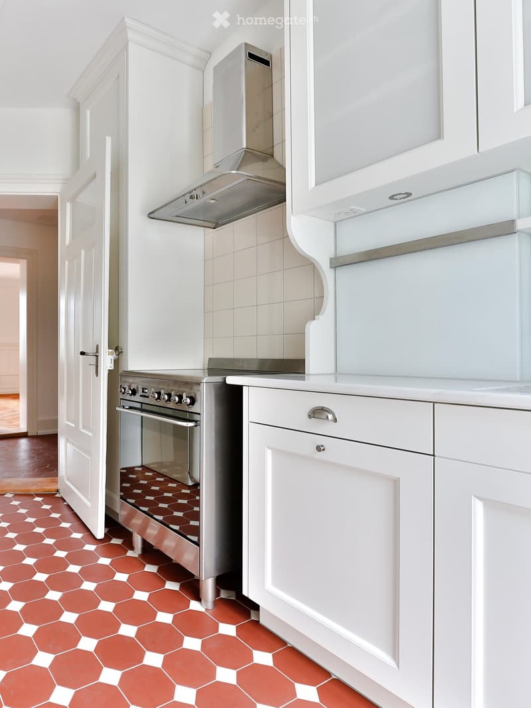
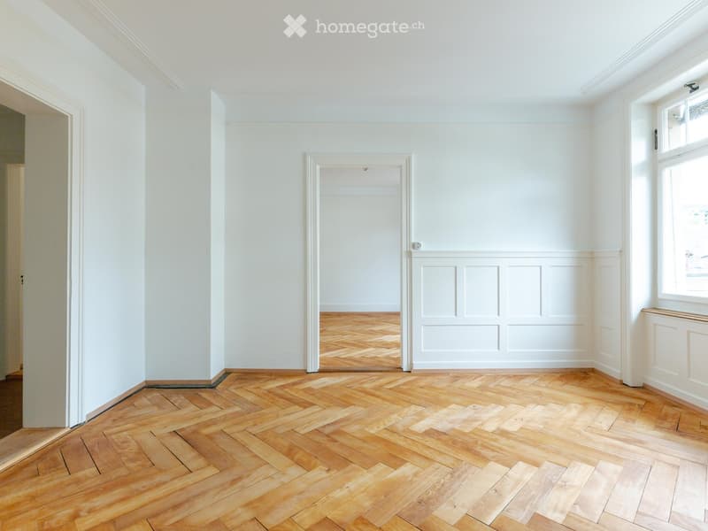
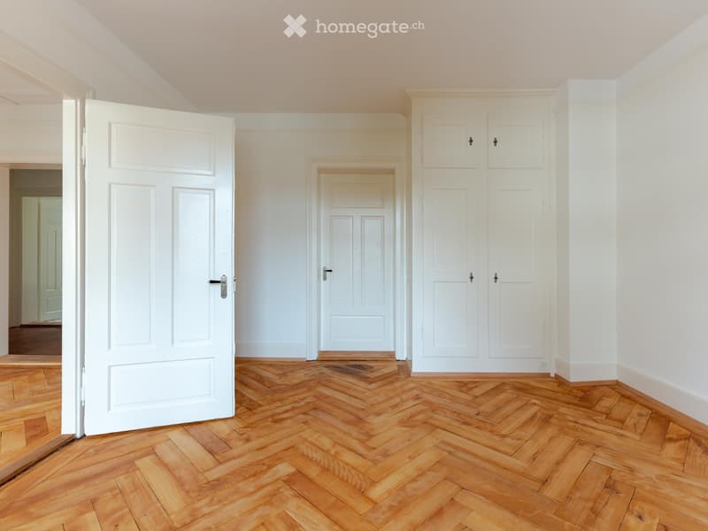
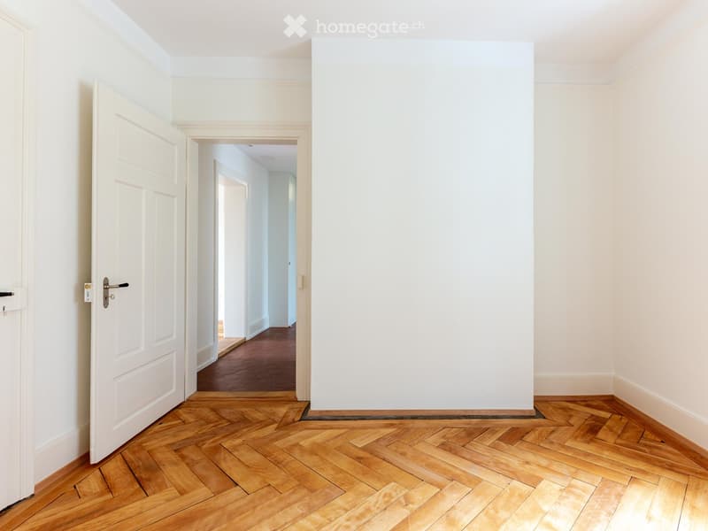
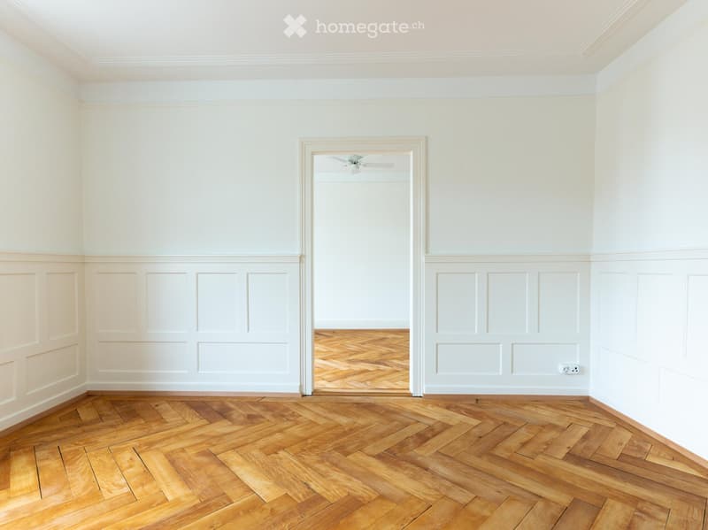
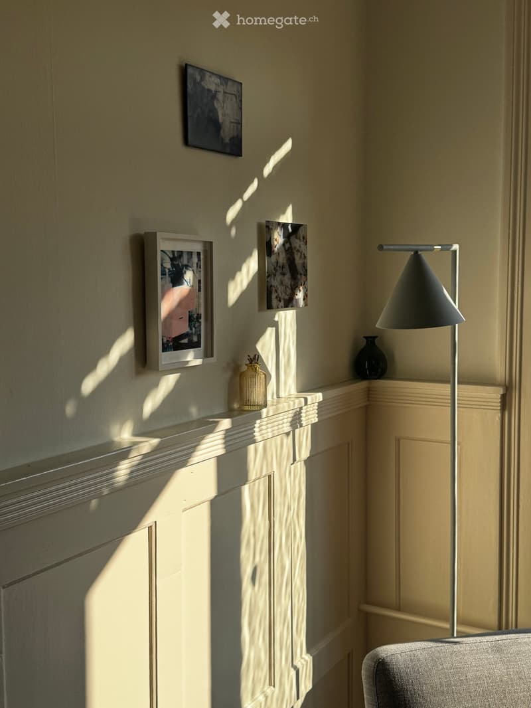
90 m², vier separate Zimmer mit originalen Kassettentüren: Esszimmer mit Täferung, Stuckdecke und Kristallleuchter, Wohnzimmer, Schlafzimmer und ein viertes Zimmer als Arbeits-, Gäste- oder Musikzimmer. Zahlreiche Einbauschränke. Küche im englischen Landhausstil: rot-cremefarbene Bodenplatten, Shaker-Fronten, Glasrückwand. Mit/ohne Möbel, unbefristet, Mindestmietdauer 12 Monate.
Ausstattung
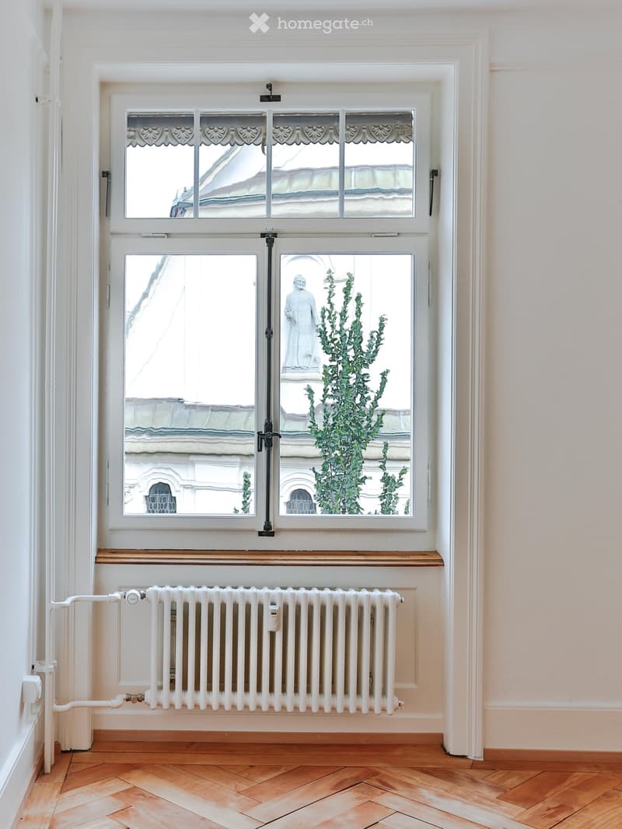
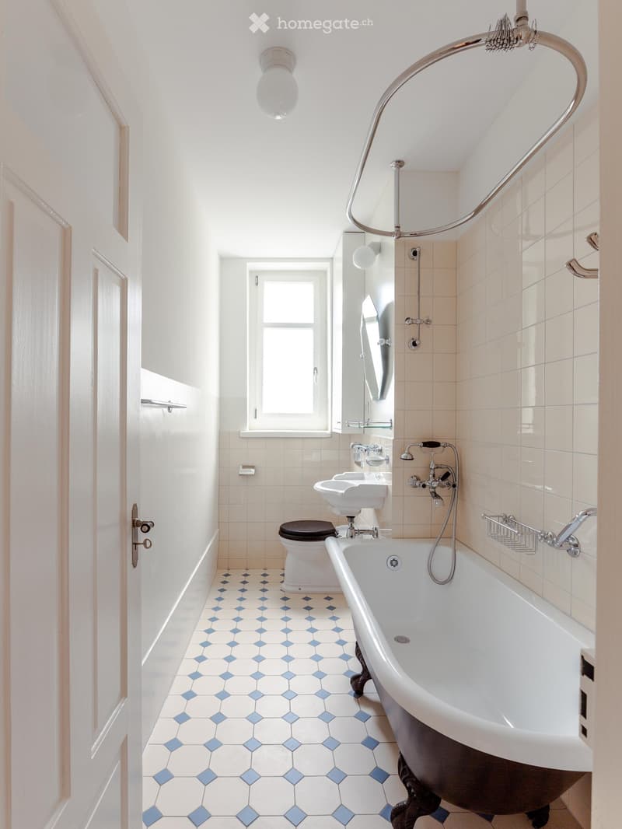
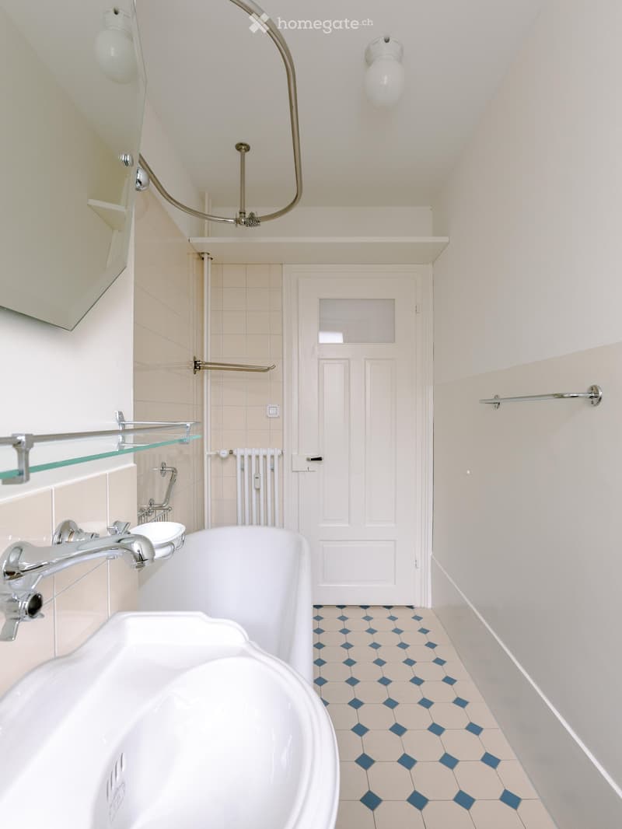
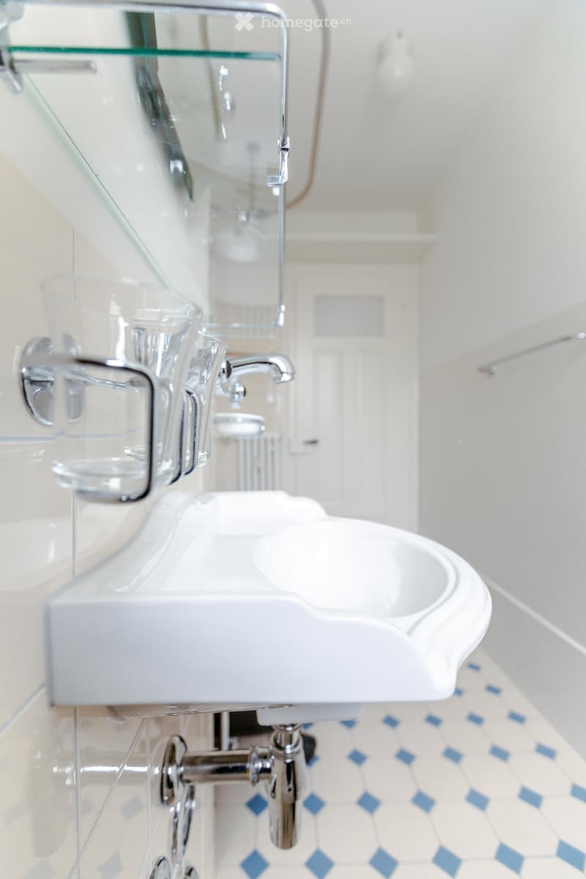
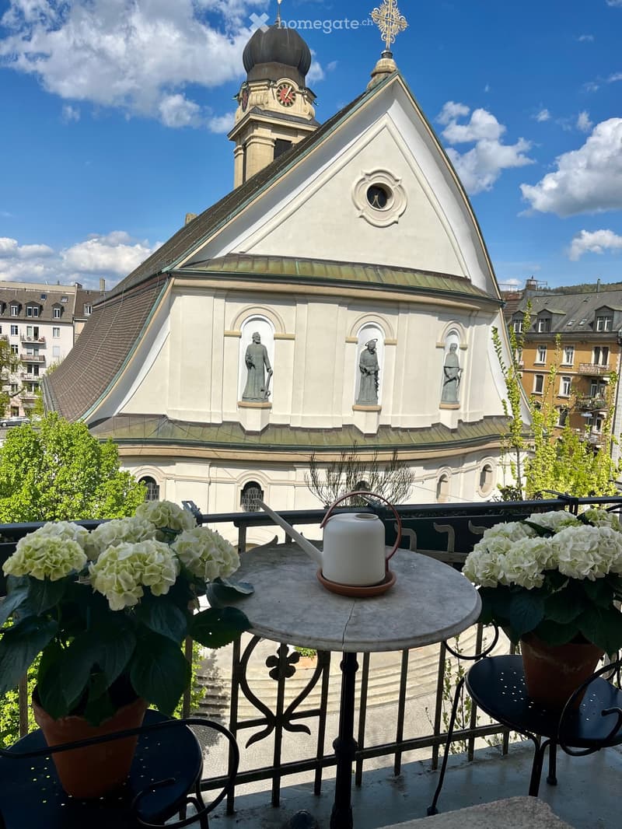
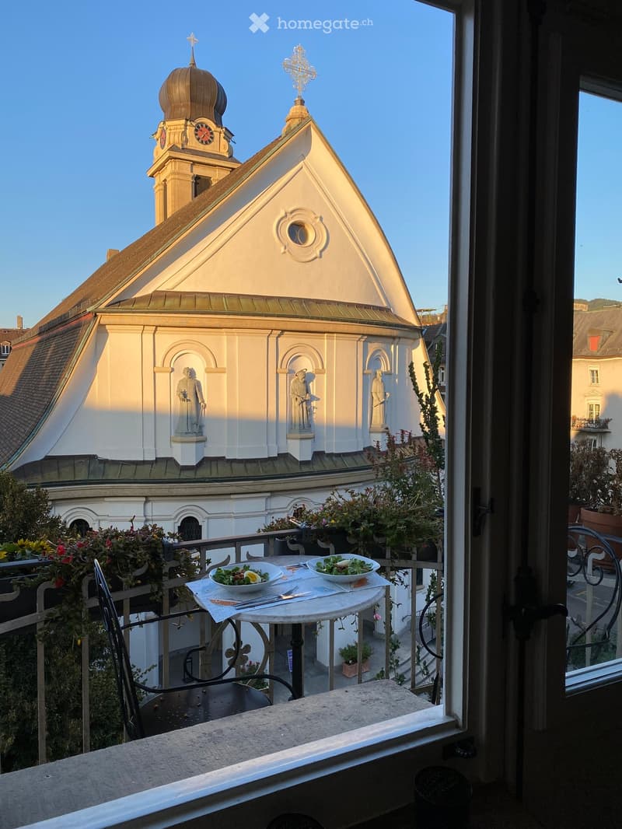
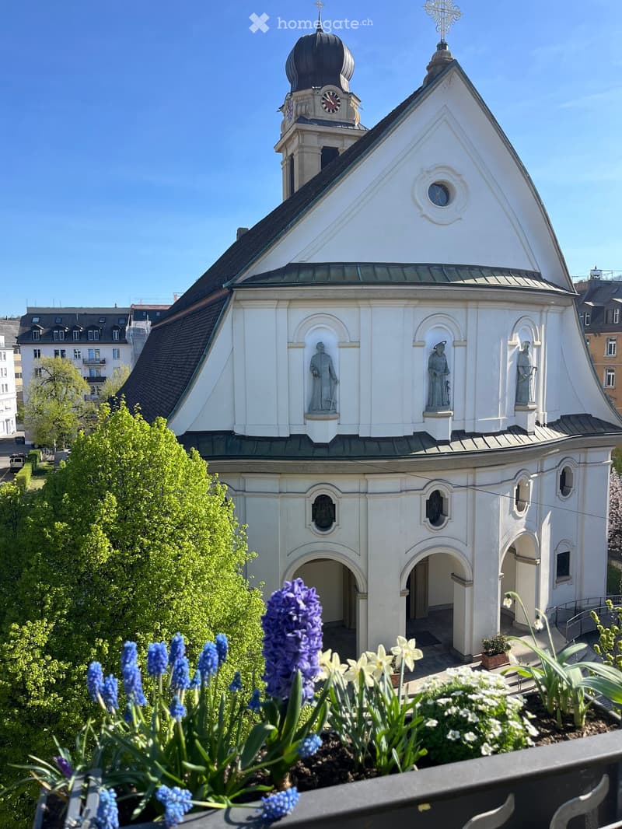
Balkon mit Morgen- und Abendsonne; Gartenmitbenutzung; Fischgrätparkett, Täferung, Stuckdecken; handrestaurierte Fenster mit Doppelverglasung; Bad von Traditional Bathrooms mit freistehender Badewanne; Schreinerküche mit Smeg-Geräten, Induktion, Geschirrspüler; Weinklimaschrank für 180 Flaschen; historische Gliederheizkörper; Estrichabteil ca. 12 m²; Waschmaschine/Trockner.
Das Haus
Heinrichstrasse 135, erstellt 1910, 2021 mit der Denkmalpflege komplett saniert, kommunales Schutzobjekt. Originalfenster, Rollläden und Innenausbau erhalten. Garten rückseitig.
Die Sanierung
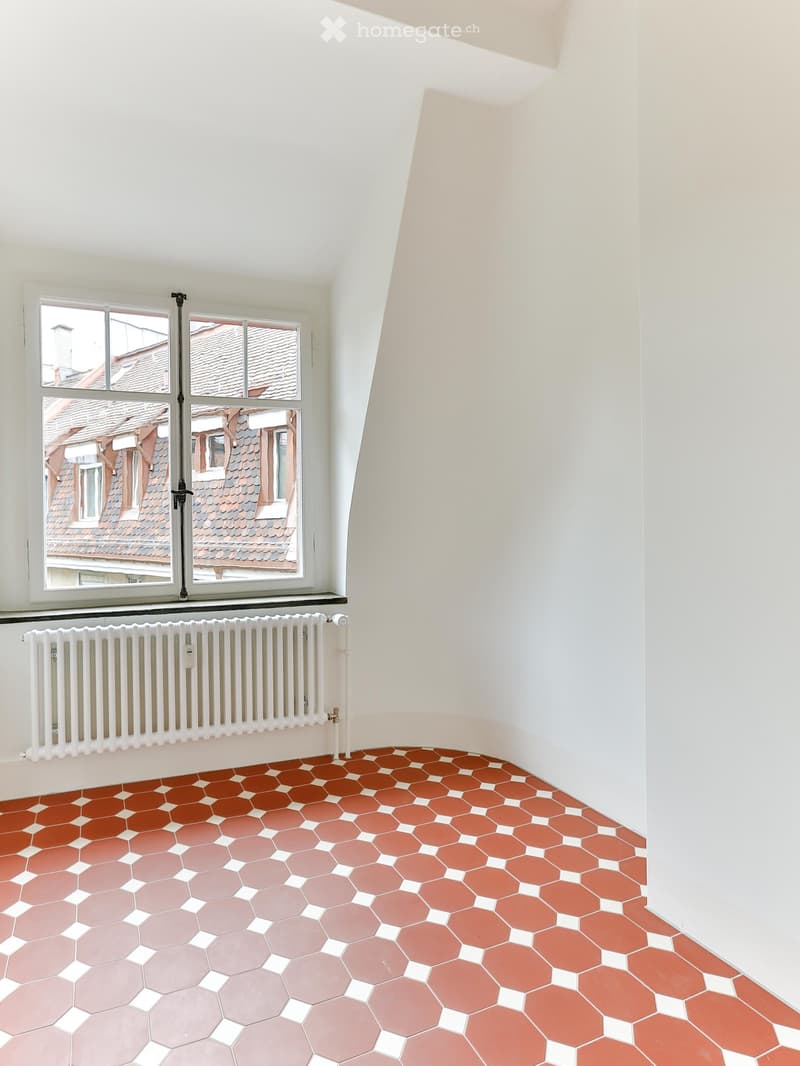
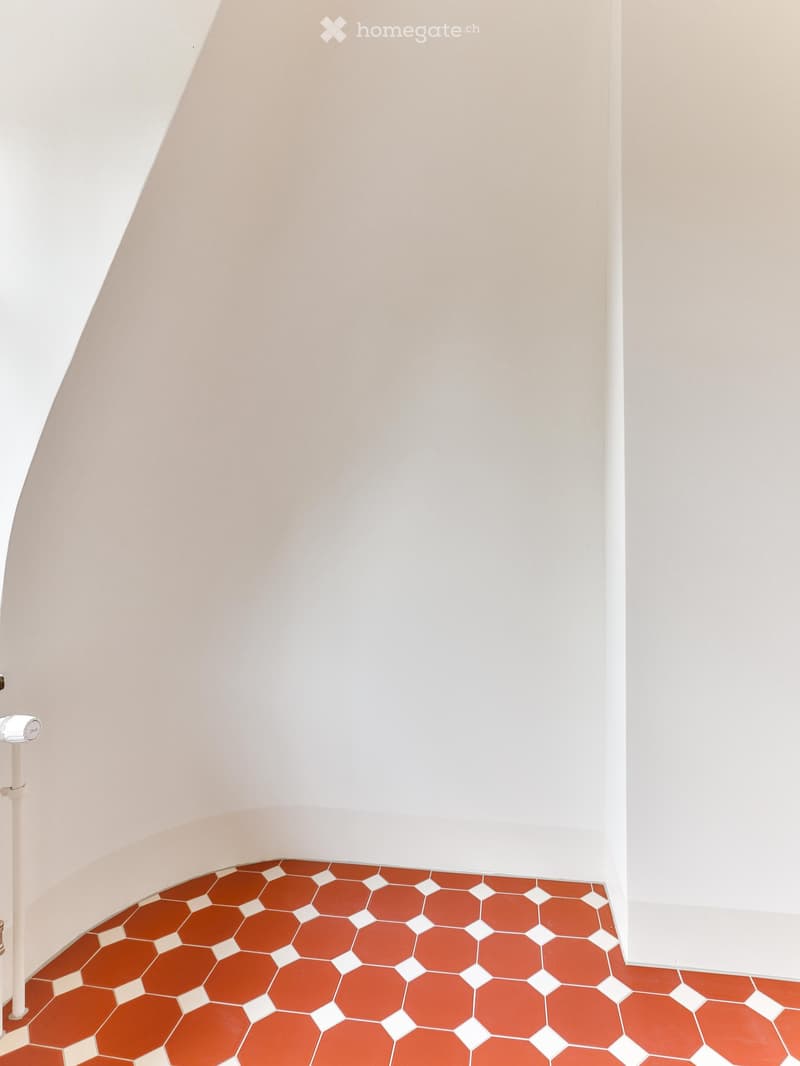
Stilgetreu wiederhergestellt: handrestaurierte, doppelverglaste Fenster; Bad komplett von Traditional Bathrooms, Armaturen in den Midlands handgefertigt; Schreinerküche; Feinsteinzeug-Bodenplatten der Victorian Floors Collection von Winckelmans, von Hand verlegt; Gliederheizkörper statt Flachheizkörper.
Lage
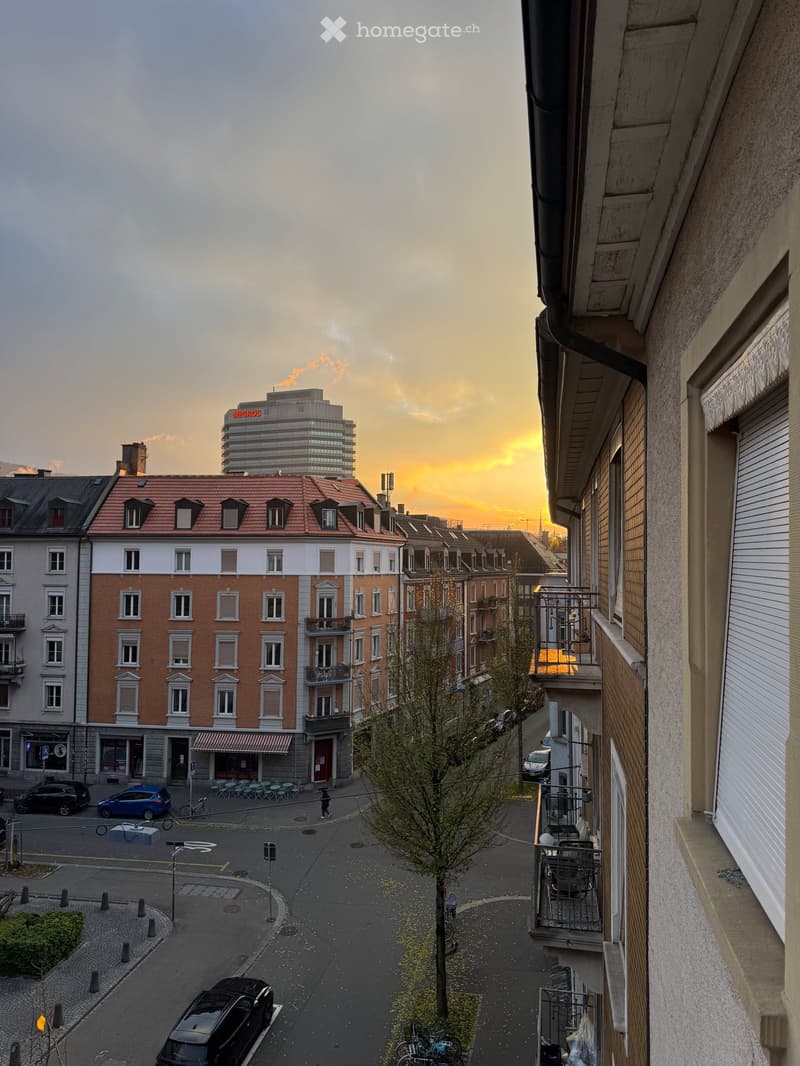
Tram 4/6/13 an der Quellenstrasse (1 Min.), Coop Röntgenplatz (2 Min.), Migros Limmatplatz (5 Min.), Hauptbahnhof 4 Min. Viadukt, Limmat und Josefwiese in Gehdistanz.
Zur Vermietung
Gesucht: Mieterinnen/Mieter, die den Charakter des Hauses schätzen und langfristig bleiben möchten – geeignet für ein Paar oder eine Einzelperson mit Wunsch nach getrennten Räumen. Besichtigungen einzeln. Bitte ein paar Zeilen zu sich und Ihrer Situation; vollständiges Dossier erst nach der Besichtigung.
___
Four separate rooms with doors, high ceilings and herringbone parquet, on the fourth floor of a building that has stood since 1910 and whose character is legally protected.
The apartment
Four rooms across 90 m², each separate and divided by original panelled doors: a dining room with panelling, stucco ceiling and crystal chandelier, a living room, a bedroom, and a fourth room usable as a study, guest room or music room. Numerous built-in cupboards. Kitchen in English country style: red and cream floor tiles, shaker cabinetry, glass splashback. With/without furniture, open-ended lease, minimum term 12 months.
Features
Balcony with morning and evening sun; shared use of the garden; herringbone parquet, panelling, stucco ceilings; hand-restored double-glazed windows; Traditional Bathrooms bathroom with freestanding bath; custom joinery kitchen with Smeg appliances, induction hob, dishwasher; wine cabinet for 180 bottles; period column radiators; attic storage ca. 12 m²; washer/dryer.
The building
Heinrichstrasse 135, built 1910, completely restored in 2021 with the heritage office, listed as a protected building. Original windows, shutters and period interior joinery preserved. Garden at the rear.
The restoration
Restored true to period: hand-restored, double-glazed windows; bathroom entirely by Traditional Bathrooms, fittings handmade in the Midlands; joiner-built kitchen; porcelain stoneware tiles from the Victorian Floors Collection by Winckelmans, laid by hand; period column radiators instead of modern panel ones.
Location
Trams 4/6/13 at Quellenstrasse (1 min), Coop Röntgenplatz (2 min), Migros Limmatplatz (5 min), main station 4 min. Viadukt, Limmat and Josefwiese within walking distance.
About the letting
Looking for tenants who value the building's character and want to stay long term — suits a couple or single person wanting separate rooms. Viewings held individually. Please send a few lines about yourself and your situation; a full dossier is only needed after the viewing.

Unlock the full experience
Sync your favourites, manage search alerts, and access all your important services seamlessly across devices. Create your free account for a personalized home search!
Contact
Lucas Nottaris
- Listing ID
- 4003454422
- Object ref.
- 8l262.zuwpz