"Spacious 5.5-room attic apartment with 72 m² terrace and panoramic view"
Rent
CHF 3,090.–
Notify on price drop
Rooms
5.5
Living space
134 m2
Location
Sandackerstrasse 3, 8856 TuggenTravel time
- > 60 minStation: Schmerikon
Surrounding information
Supermarket
9 min.VolgSchool
6 min.Primar-Schulhaus TuggenPublic Transport
7 min.Gallusplatz
Times refer to the route on foot.
Costs
- Net rent:
- CHF 2,750.–
- Add'l expenses:
- CHF 340.–
- Rent:
- CHF 3,090.–
- Notify on price drop
Main information
- Available from:
- By agreement
- Type:
- Apartment
- No. of rooms:
- 5.5
- Floor:
- 4
- Surface living:
- 134 m2
Features and furnishings
Fireplace
View
Child-friendly
Elevator
Documents (0)
Description
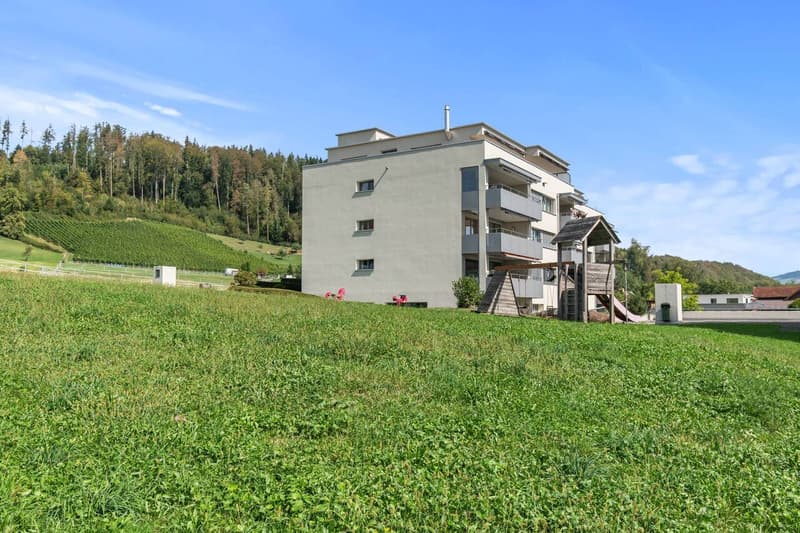
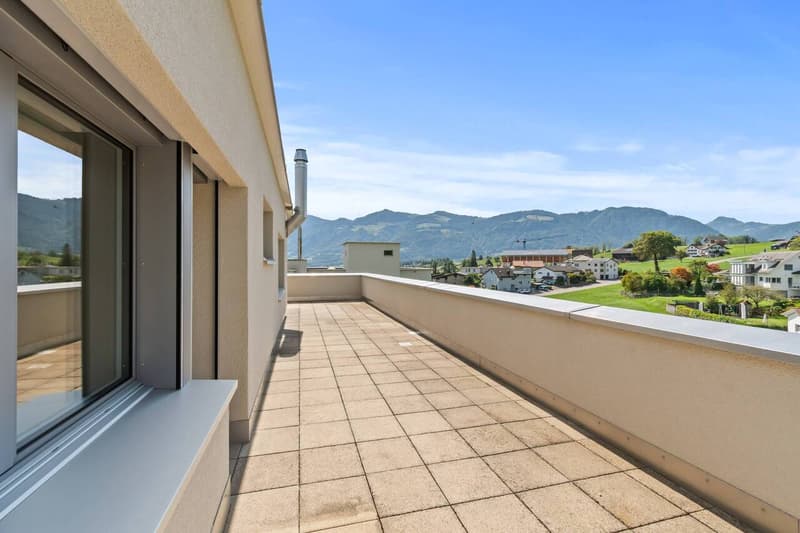
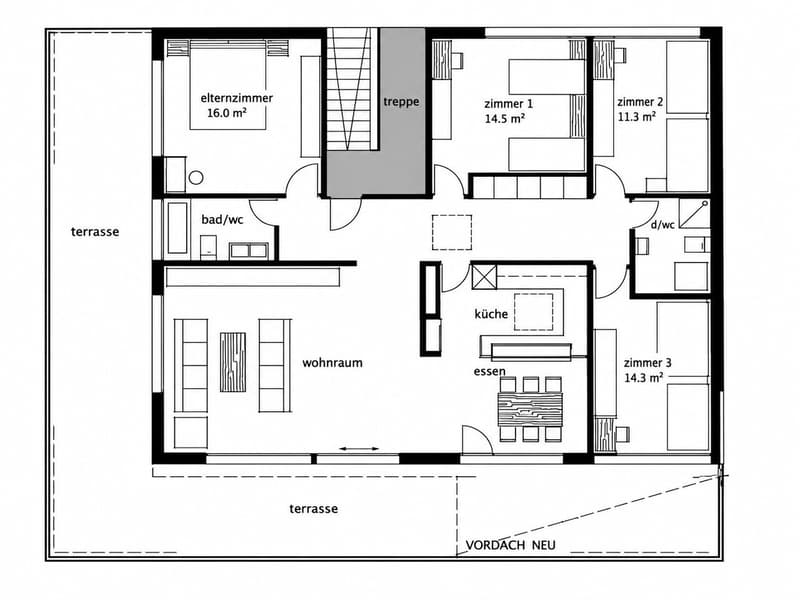
In a preferred and quiet location, we rent a spacious 5.5-room attic apartment with approximately 134 m² of living space, a spacious terrace, and a beautiful view of the surrounding countryside and the Linth plain. The well-thought-out floor plan, the bright rooms, and the generous outdoor areas offer plenty of space and a high quality of living.
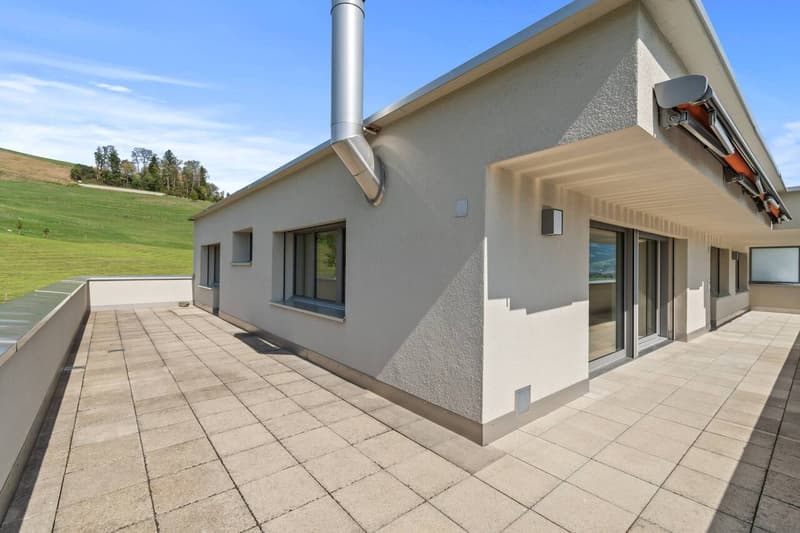
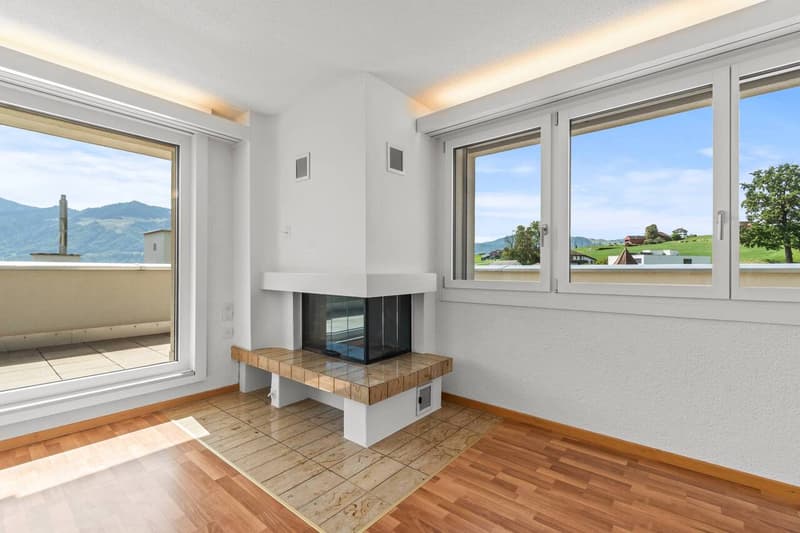
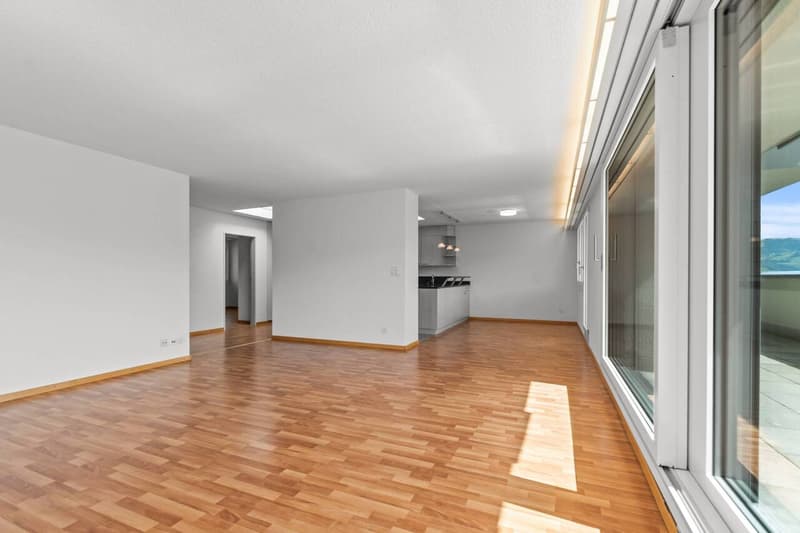
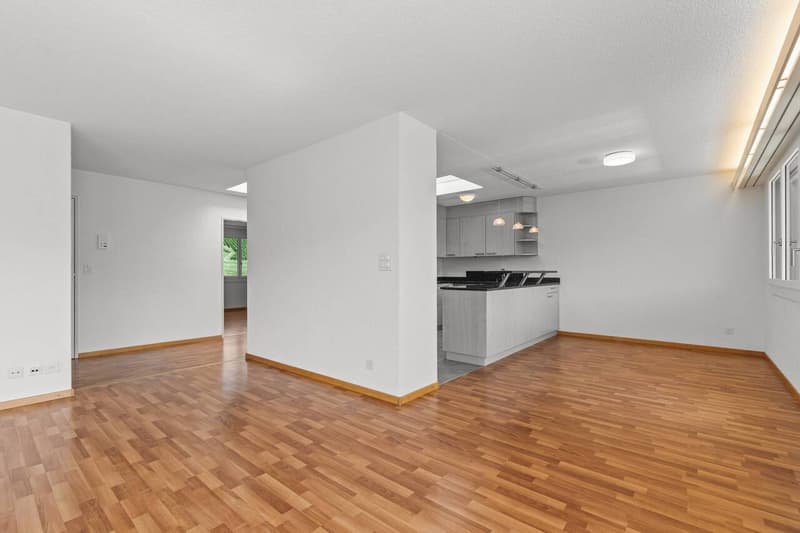
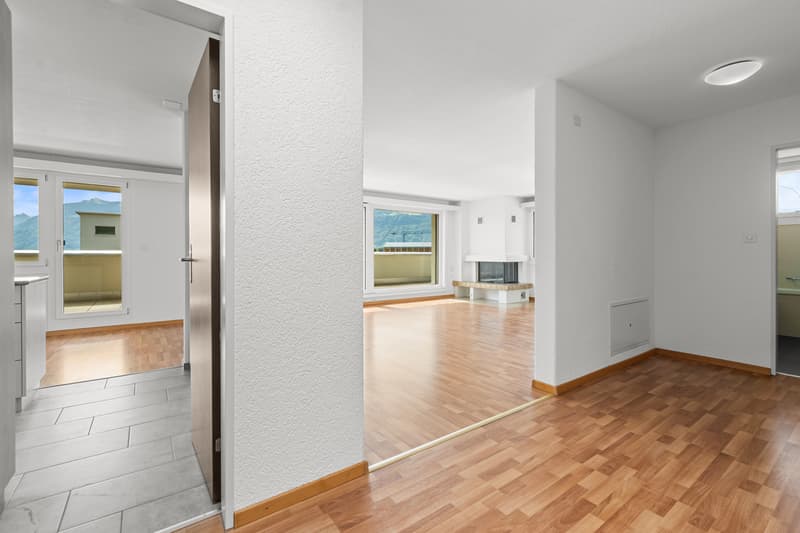
The heart of the apartment is the open living and dining area with a fireplace and direct access to the approximately 72 m² large terrace. The terrace extends over several sides of the apartment and offers various seating areas with a beautiful panoramic view.
The property is located in an attractive and green environment. At the same time, you benefit from a good connection to shopping facilities, schools, and the highway access.
We are looking for well-kept and well-situated couples or families who appreciate the location and quality of living.
LIVING + DINING
Laminate oak floors, spacious and bright living and dining area, fireplace, large window areas, and direct access to the terrace
KITCHEN
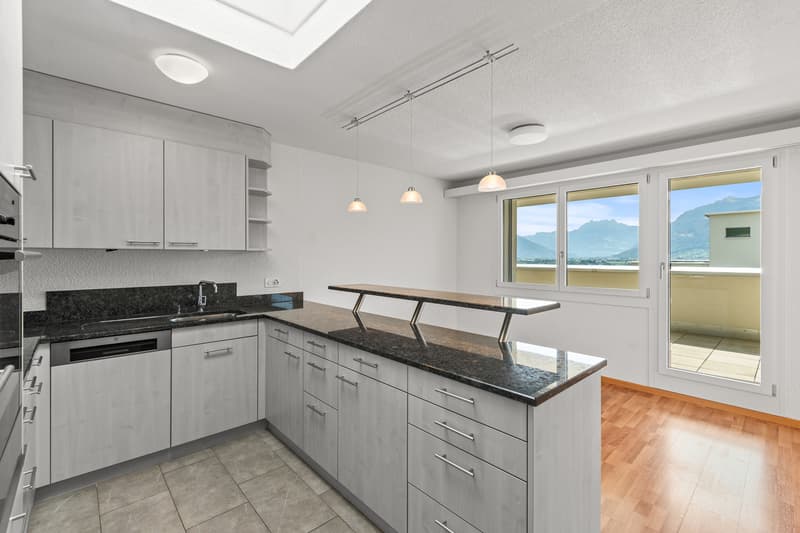
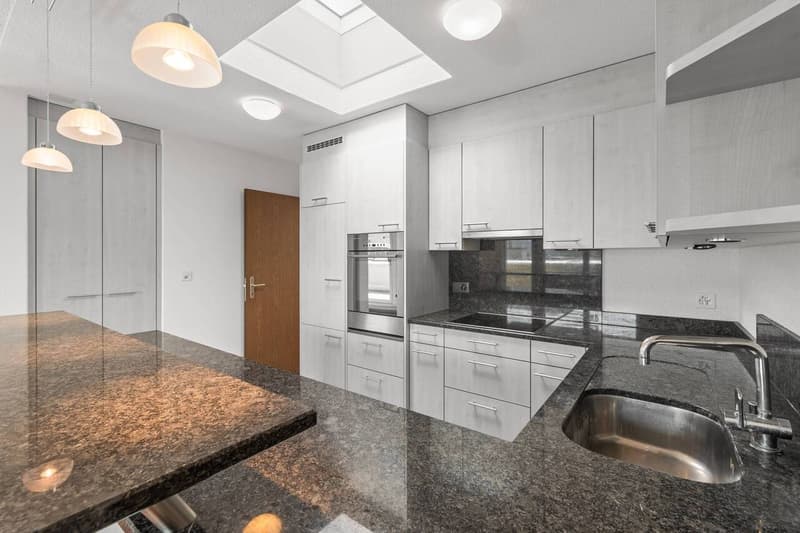
Modern design, granite shelves, granite backsplash, anthracite plate floor, skylight, built-in lighting, convection oven, large refrigerator, dishwasher, 4-zone glass ceramic cooktop, bar counter, and plenty of storage space
4 BEDROOMS
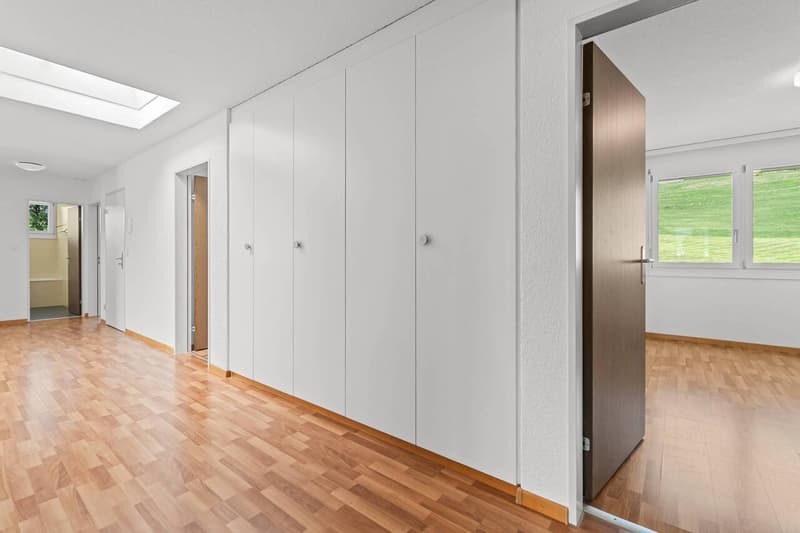
Floors also made of laminate oak; master bedroom approximately 16.0 m², further rooms approximately 14.5 m², 14.3 m², and 11.3 m²
BATHROOM
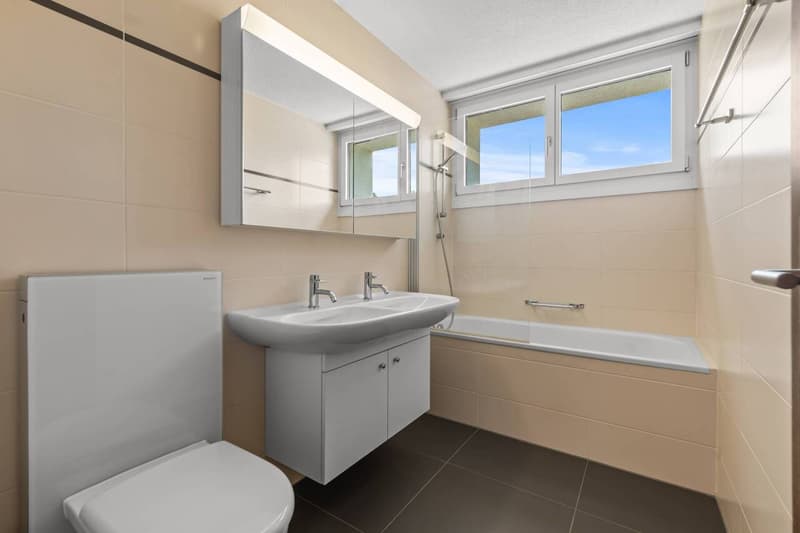
Main bathroom with bathtub, toilet, double sink, and mirror cabinet, as well as a window
SHOWER/TOILET
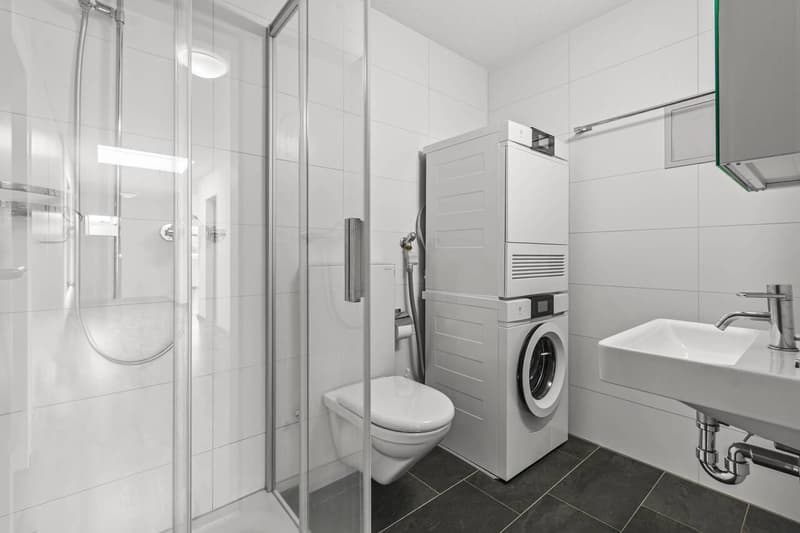
Separate shower with toilet, sink, and mirror cabinet, ventilation
LAUNDRY + DRYER
Private laundry room with washing machine and dryer directly in the apartment
ELEVATOR
Elevator system accessible by wheelchair on all floors
BASEMENT
Basement compartment in the underground floor of the property
PARKING
Optional 2 underground parking spaces for CHF 100.00 each per month
PETS
Unfortunately, dogs and cats are not allowed
Do you have questions or would you like to schedule a viewing? We are happy to be at your disposal and look forward to your contact.
The heart of the apartment is the open living and dining area with a fireplace and direct access to the approximately 72 m² large terrace. The terrace extends over several sides of the apartment and offers various seating areas with a beautiful panoramic view.
The property is located in an attractive and green environment. At the same time, you benefit from a good connection to shopping facilities, schools, and the highway access.
We are looking for well-kept and well-situated couples or families who appreciate the location and quality of living.
LIVING + DINING
Laminate oak floors, spacious and bright living and dining area, fireplace, large window areas, and direct access to the terrace
KITCHEN
Modern design, granite shelves, granite backsplash, anthracite plate floor, skylight, built-in lighting, convection oven, large refrigerator, dishwasher, 4-zone glass ceramic cooktop, bar counter, and plenty of storage space
4 BEDROOMS
Floors also made of laminate oak; master bedroom approximately 16.0 m², further rooms approximately 14.5 m², 14.3 m², and 11.3 m²
BATHROOM
Main bathroom with bathtub, toilet, double sink, and mirror cabinet, as well as a window
SHOWER/TOILET
Separate shower with toilet, sink, and mirror cabinet, ventilation
LAUNDRY + DRYER
Private laundry room with washing machine and dryer directly in the apartment
ELEVATOR
Elevator system accessible by wheelchair on all floors
BASEMENT
Basement compartment in the underground floor of the property
PARKING
Optional 2 underground parking spaces for CHF 100.00 each per month
PETS
Unfortunately, dogs and cats are not allowed
Do you have questions or would you like to schedule a viewing? We are happy to be at your disposal and look forward to your contact.

Free
Unlock the full experience
Sync your favourites, manage search alerts, and access all your important services seamlessly across devices. Create your free account for a personalized home search!
Viewing
Contact for viewing
Jolanda Fleischmann
Advertiser

OBERSEE Immobilien GmbH
Zürcherstrasse 16A
8852Altendorf
- Listing ID
- 4003465562
- Object ref.
- 837