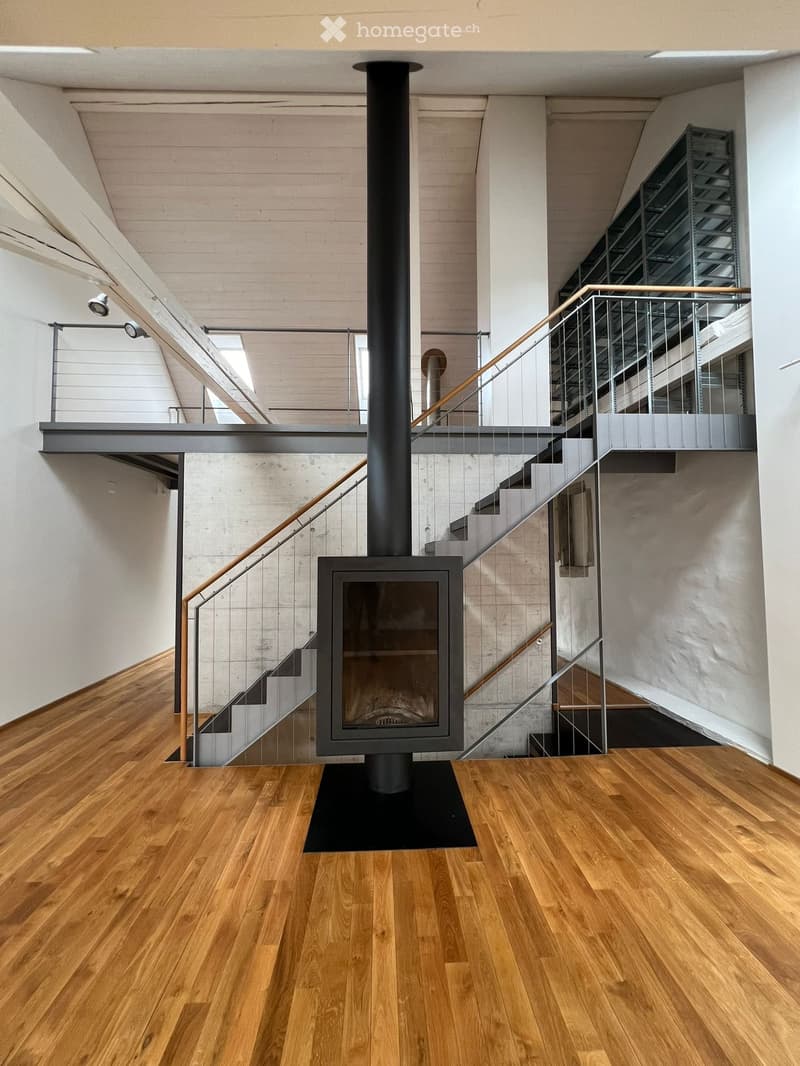
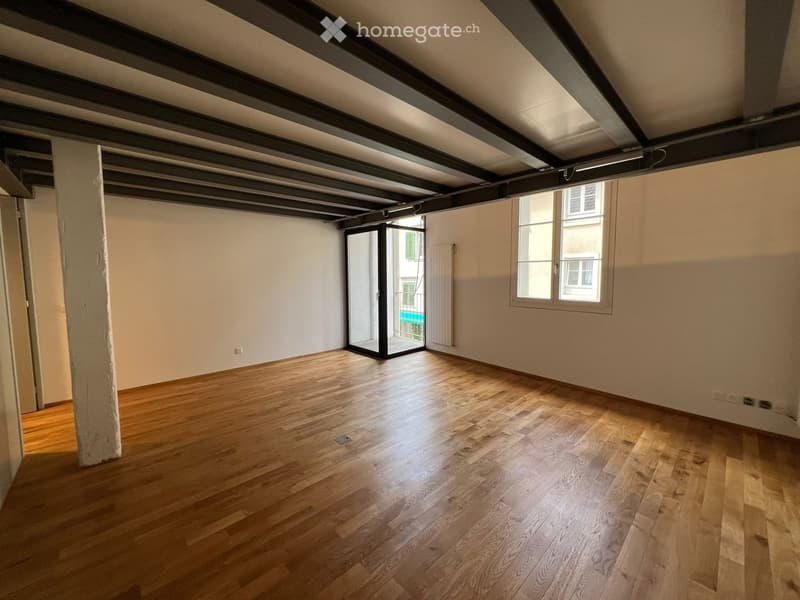
• Wooden floors, fireplace, staircases, metal railings, glass windows, spotlights
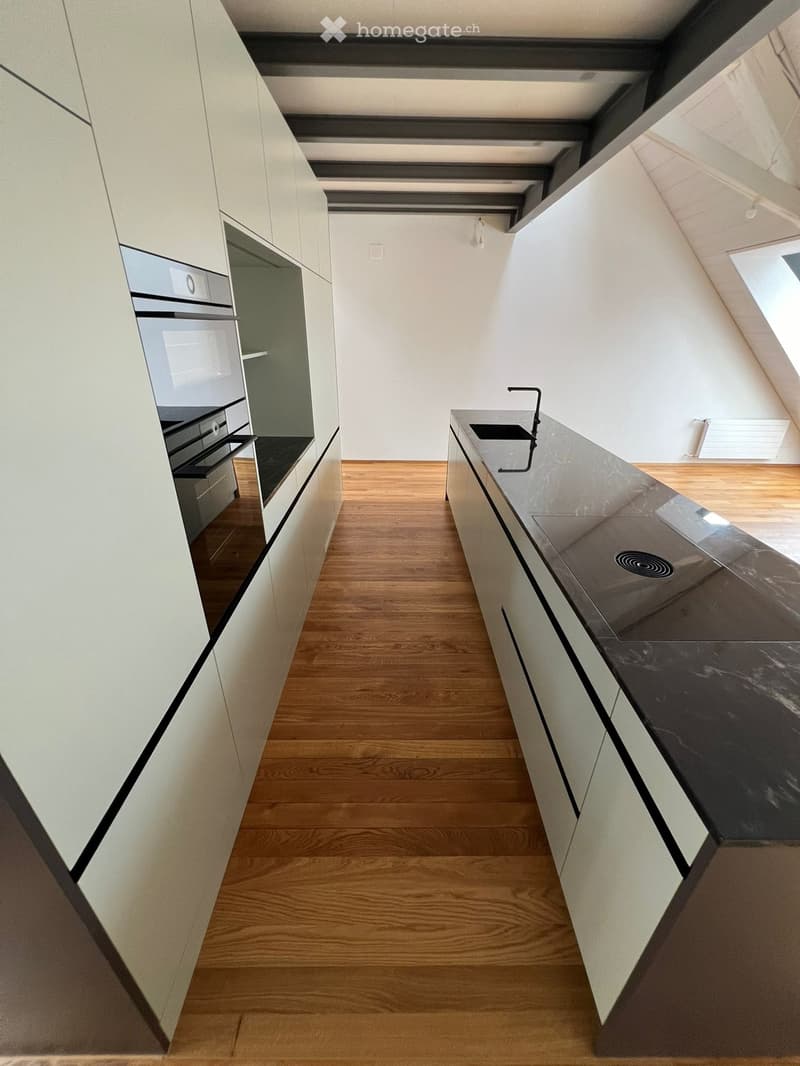
  • White cabinets, wooden floor, marble countertop, double oven, sink with faucet
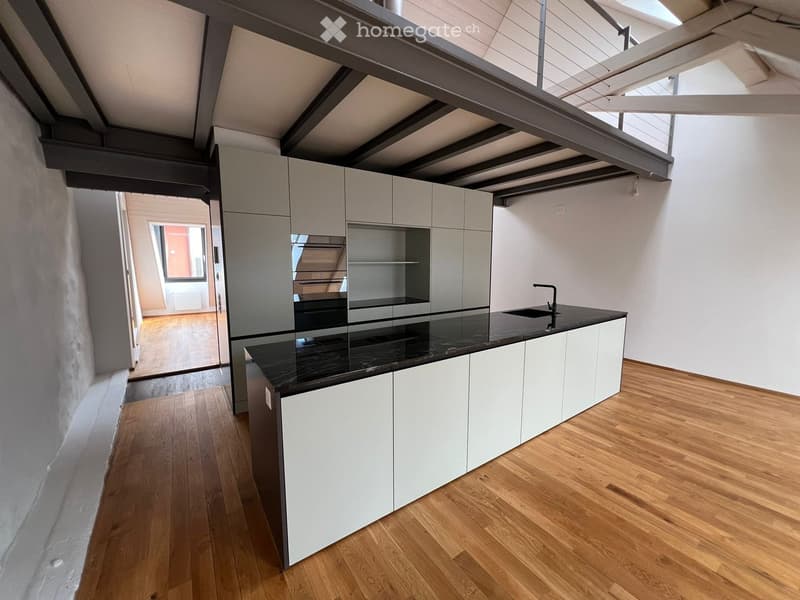
  • Modern kitchen with white cabinetry, black marble countertop, wooden floor, integrated oven and dishwasher, open layout
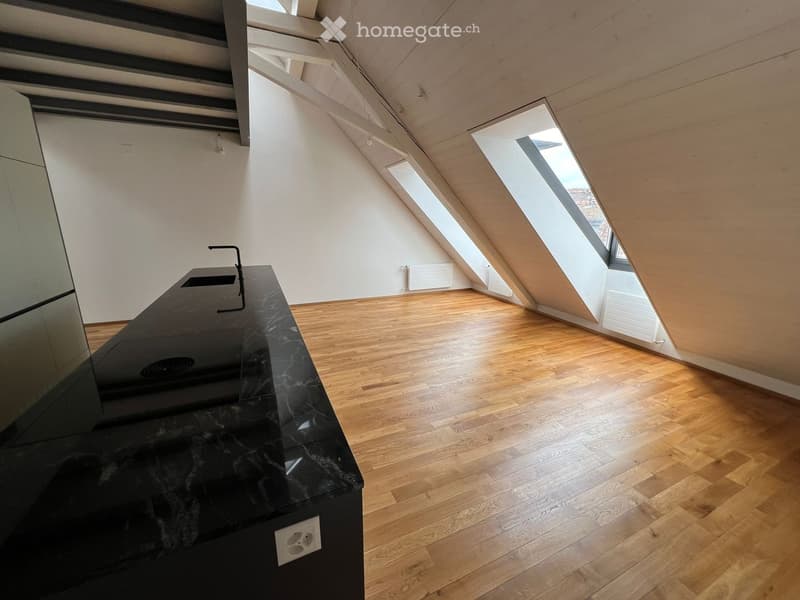
  • modern kitchen, black granite countertop, 3 skylights, wooden floor, no furniture
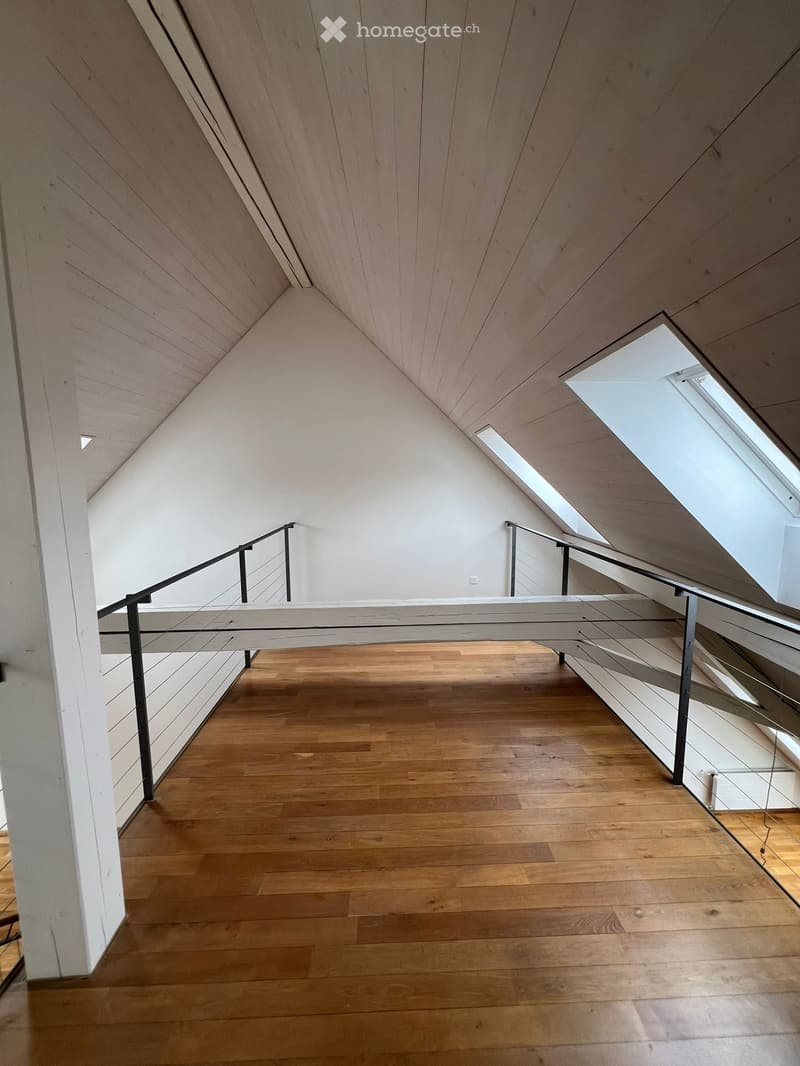
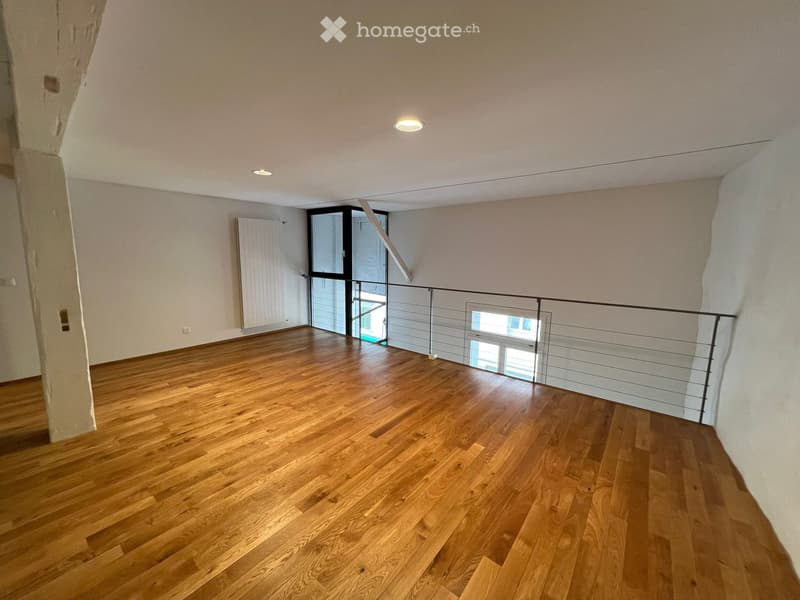
  • exposed wood ceiling, wood floor, metal railing, attic space
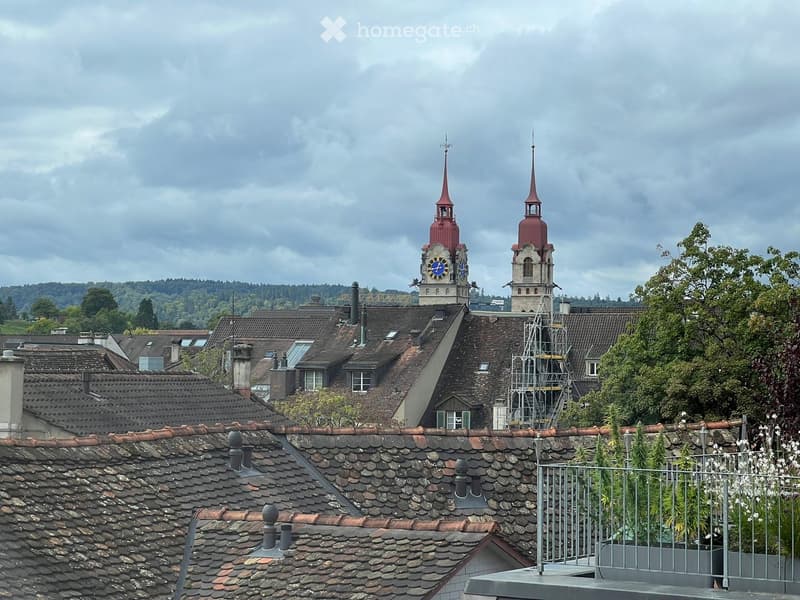
  • View of a cityscape with tiled rooftops and a tower with a clock visible
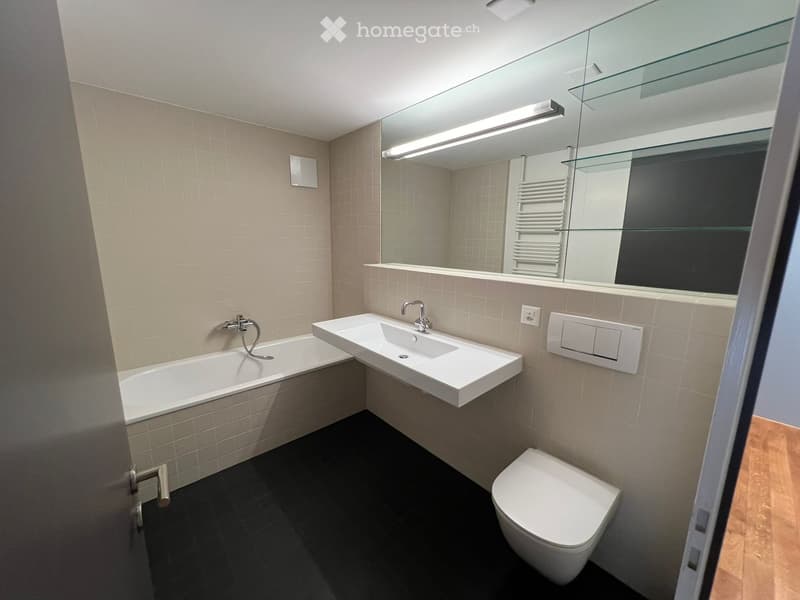
  • modern bathroom with white bathtub, white countertop, white sink, white toilet, white toilet roll holder, full length mirror, under-cabinet lighting
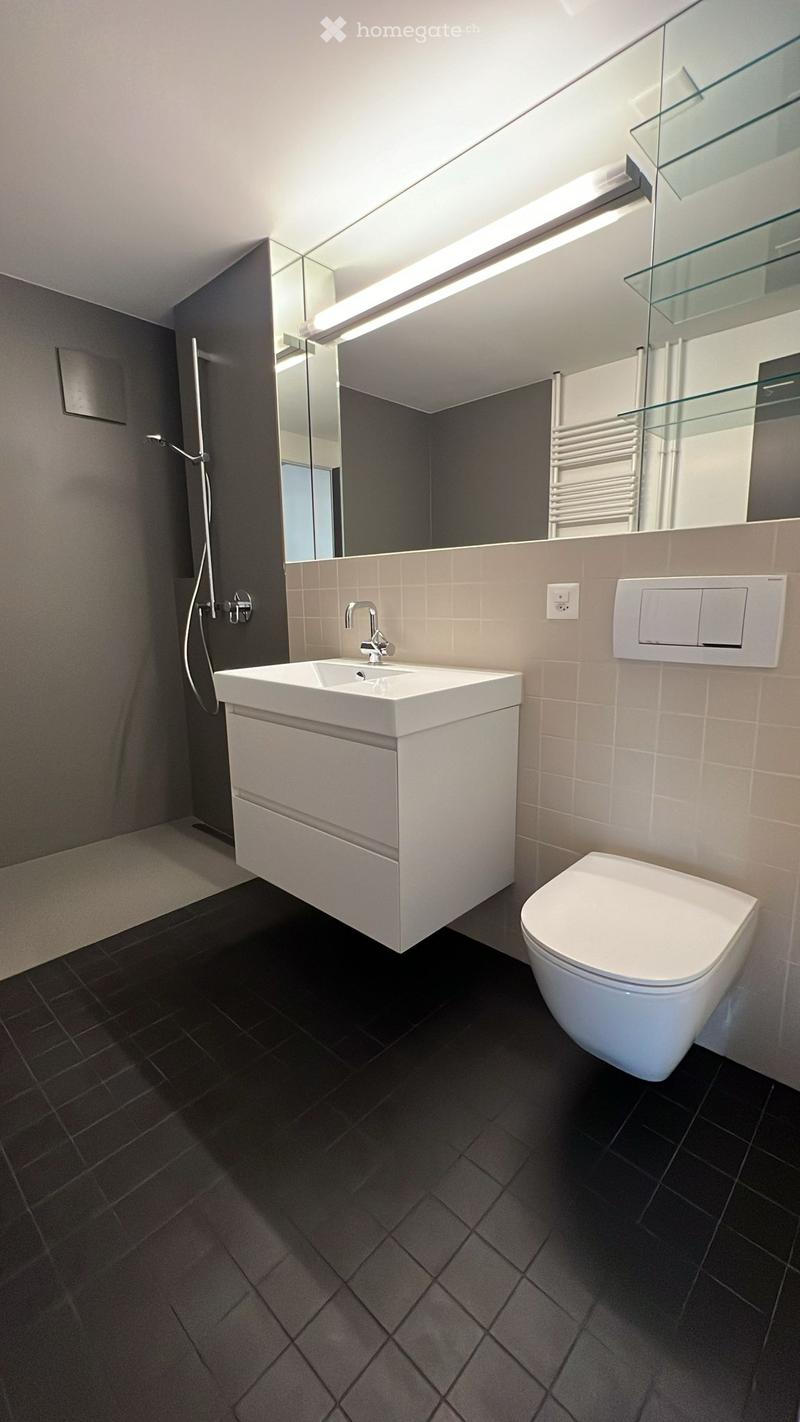
  • Modern bathroom with grey tiles, white toilet, white sink, shower, mirror, power outlet, switch, and towel rack
  • empty room, hardwood floors, sliding door to balcony, radiator
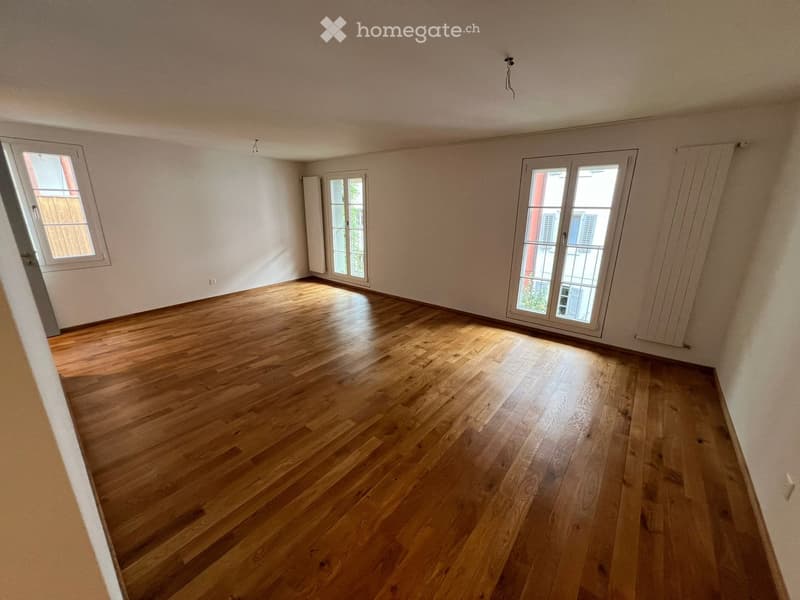
  • empty room with hardwood floors, two doors leading to the terrace, two windows with doors
  • hardwood floor, white walls, glass door, railings, windows, white radiator
  • Open staircase leading to the upper floor, modern grey and wooden design, light hardwood floors
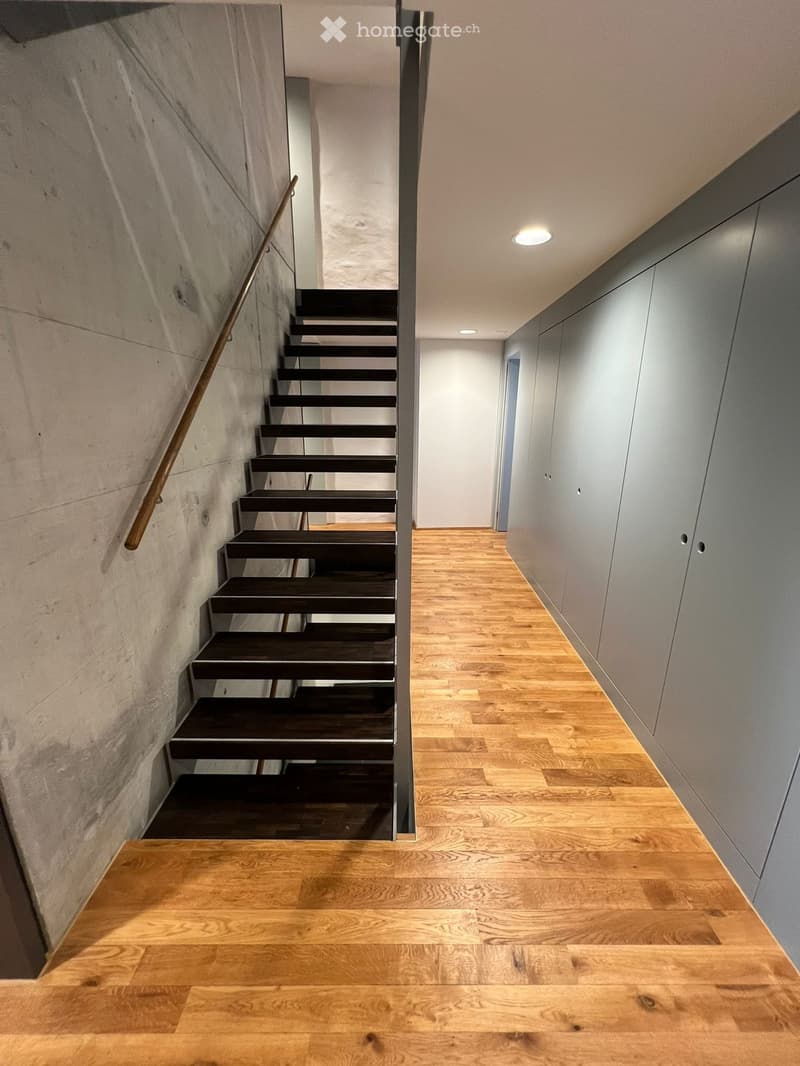
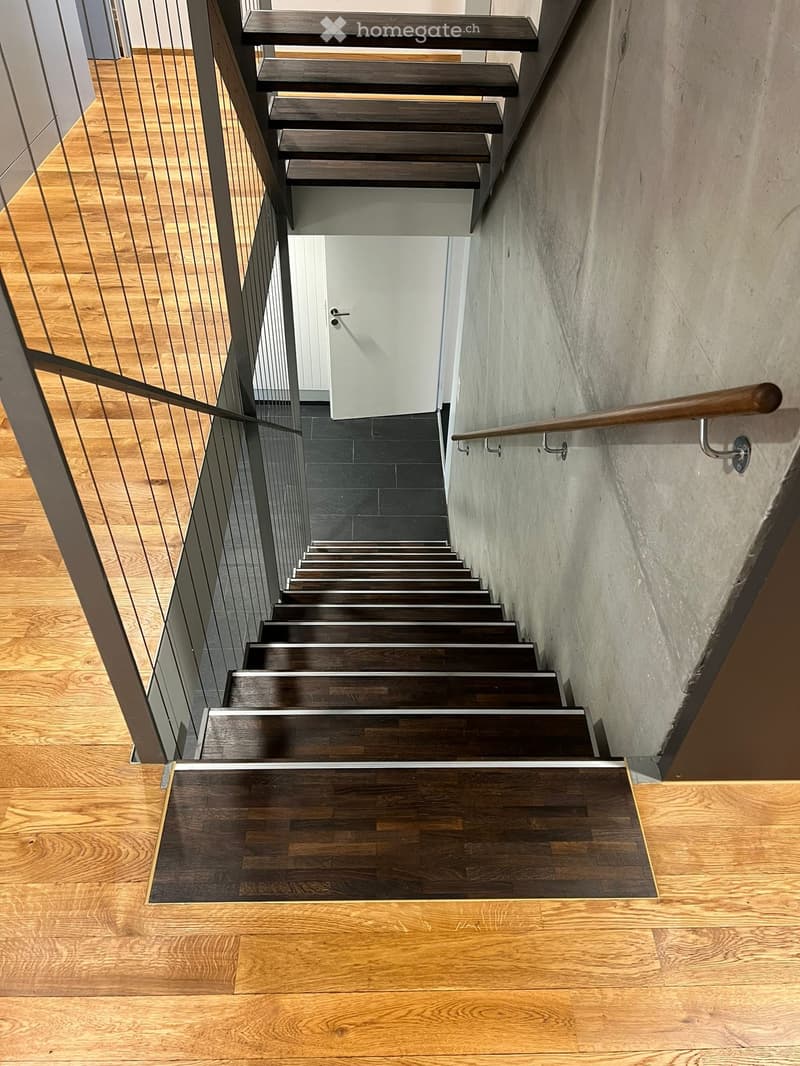
  • interior staircase with dark wood steps and silver metal railing, concrete wall, wooden floor
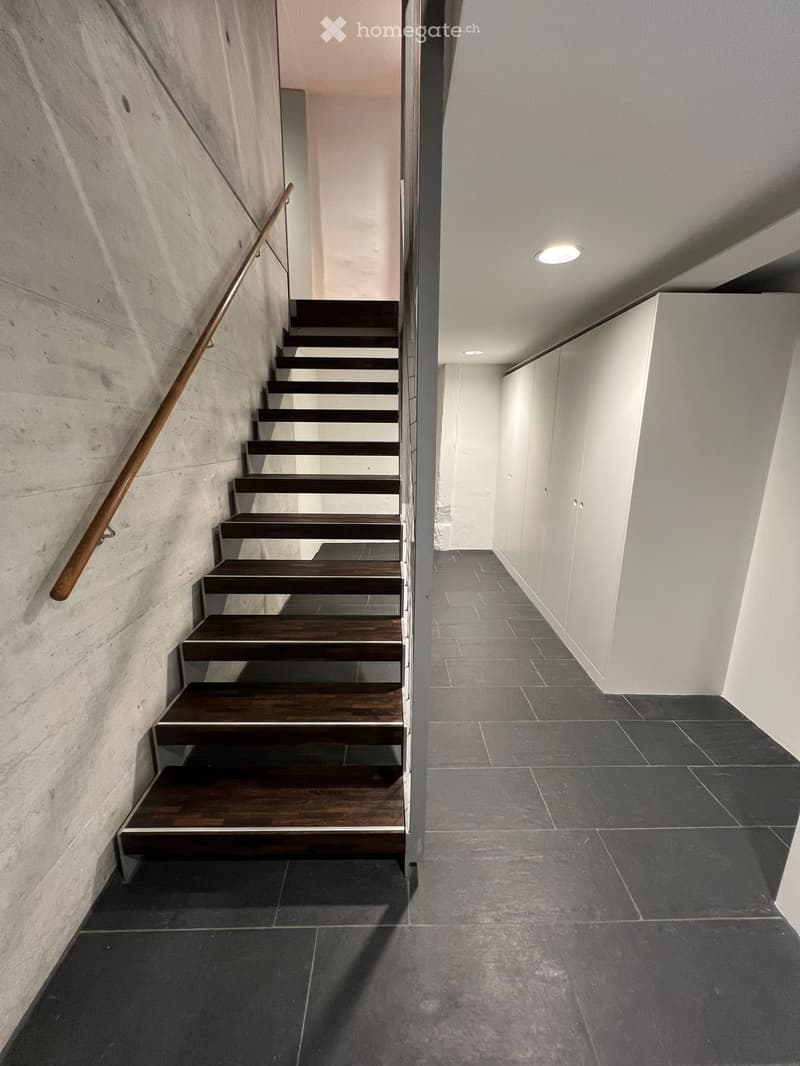
  • A modern staircase with wooden steps and a metallic handrail, on the left side, an interior space with a white wall, and a tiled floor.
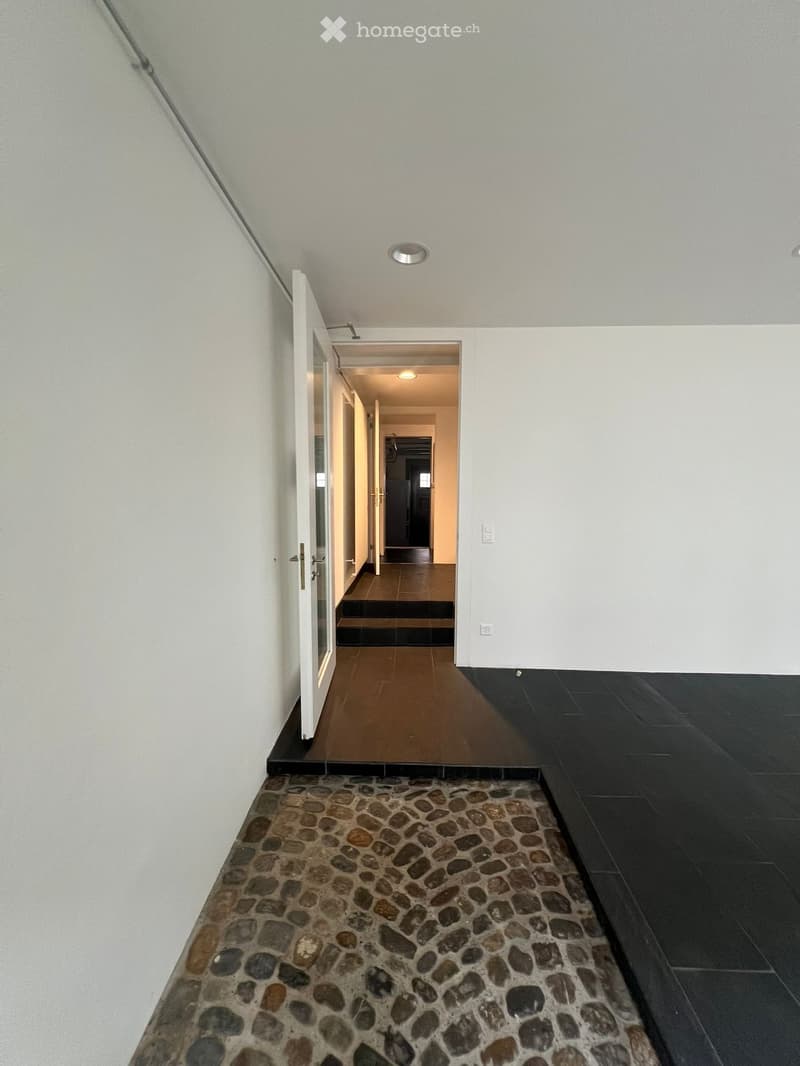
  • Empty corridor with stone flooring, white walls, and an open door to a room.
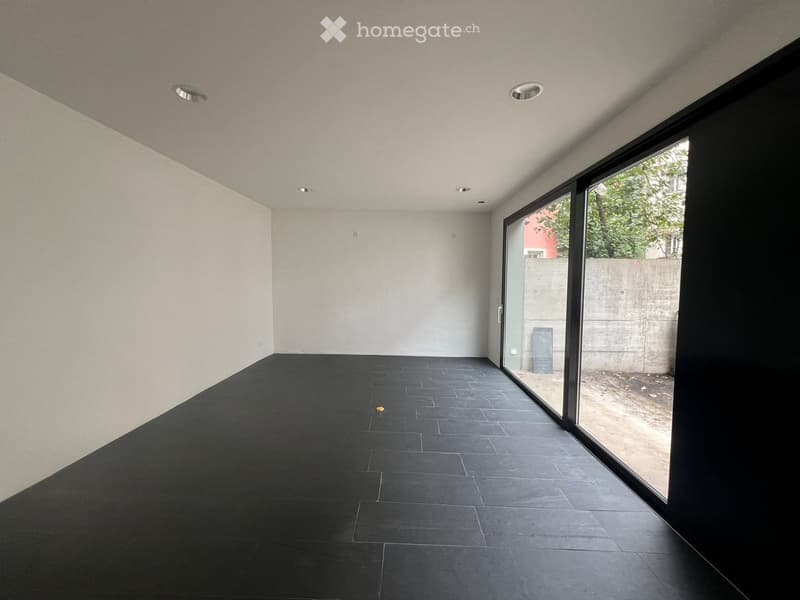
  • empty room with white walls, black floor, large glass door and windows
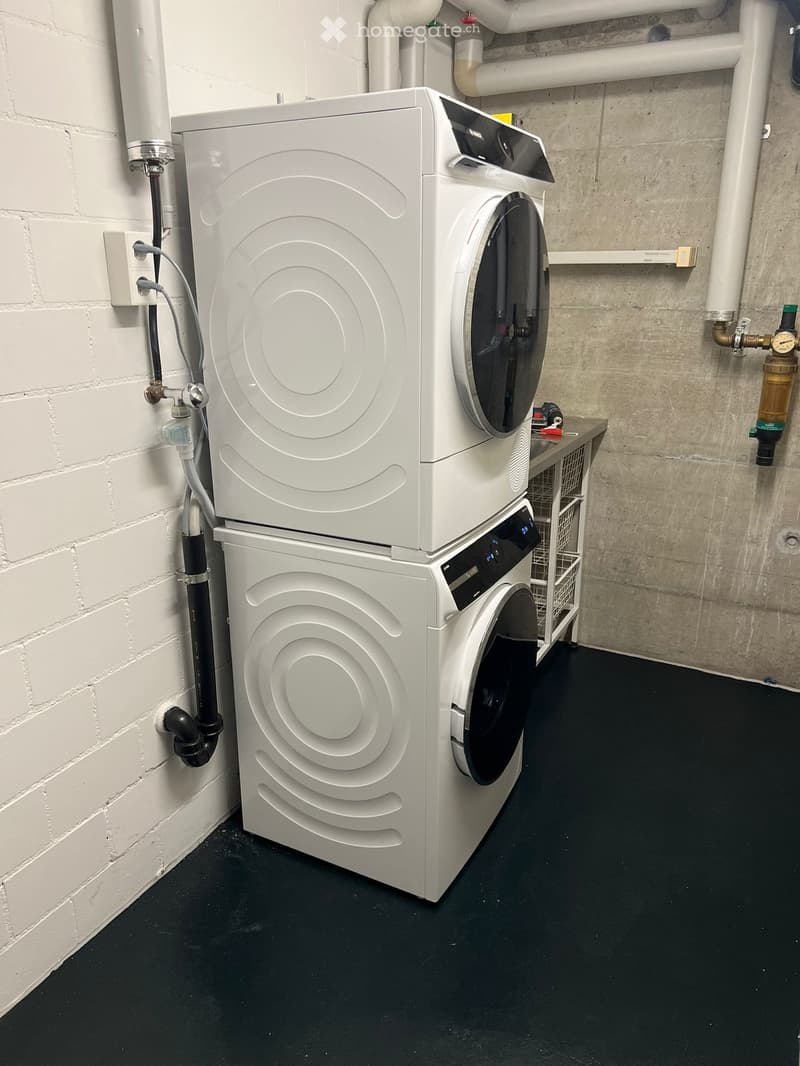
  • Two stacked white washer and dryer, connected to water supply and drainage, against a white brick wall, with a grey floor.
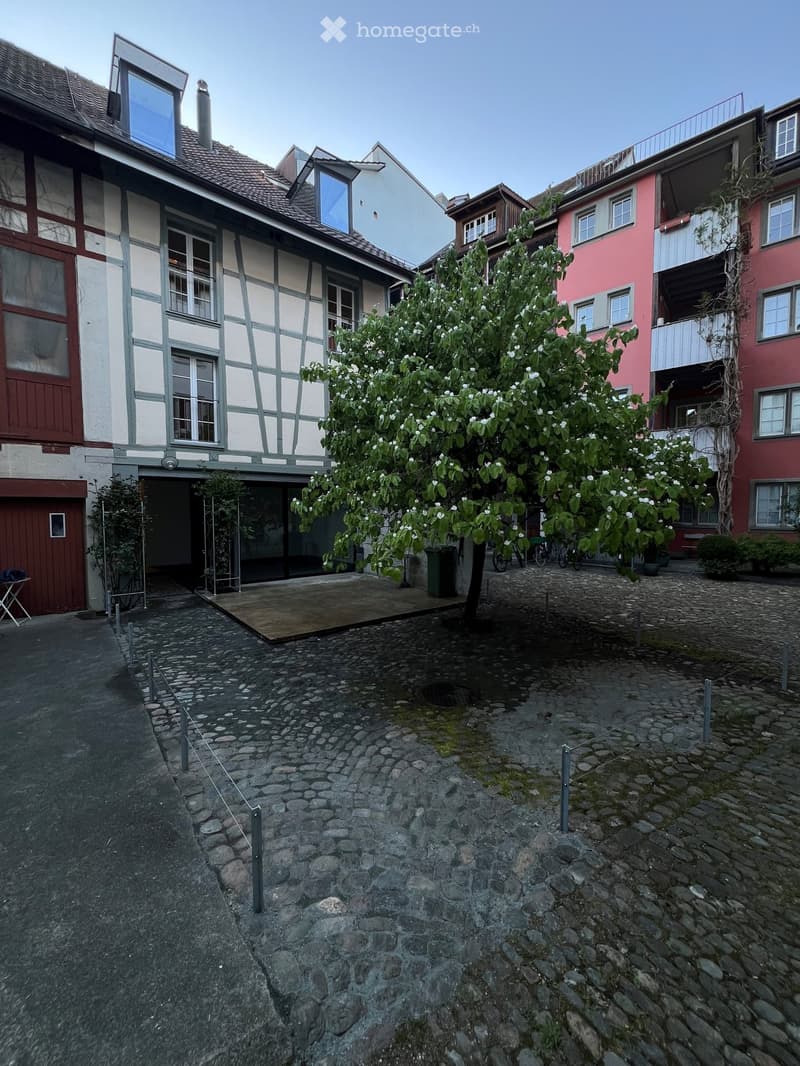
  • A cobblestone courtyard with a central tree, surrounded by buildings, featuring a wooden platform, greenery, and a bicycle.
  • Get full property details

    Contact the advertiser for the exact address, floor plans and additional documents.

1 / 19

"Historic Townhouse with Garage (First Occupancy after Renovation)"

Rent
CHF 5,445.–
Rooms
7.5
Living space
243 m2

Location

Neustadtgasse 38, 8400 Winterthur

Travel time

  • 10 min.Station: Winterthur

Surrounding information

Source of this data

The data displayed is provided by one of our third-party suppliers.

Please note that the locations displayed may not be up to date and there may be some deviations.

  • School

    3 min.Schule Geiselweid
  • Pharmacy

    2 min.Rathaus Apotheke
  • Supermarket

    < 1 min.L'Ultimo Bacio
  • Public Transport

    2 min.Obertor

Times refer to the route on foot.

Costs

Net rent:
CHF 5,200.–
Add'l expenses:
CHF 245.–
Rent:
CHF 5,445.–

Main information

Available from:
Immediately
Type:
Single house
No. of rooms:
7.5
Number of floors:
4
Surface living:
243 m2
Floor space:
365 m2
Last refurbishment:
2025
Year built:
1750

Features and furnishings

  • Pets allowed

  • Balcony / Terrace

  • Washing machine

  • Fireplace

  • Quiet neighborhood

  • Child-friendly

  • Parking space

  • Garage

  • Old building

Documents (0)

Description

7.5-room historic townhouse with a story in the heart of Winterthur

Once a stable with a construction year of 1750, the house was recently completely renovated (first occupancy). Quietly and yet centrally located with a bakery, Migros, pharmacy, bus stop, numerous restaurants, and Geiselweid school within a few minutes' walk; the main train station with regular connections, e.g., to Zurich and the airport, is about 10 minutes' walk or 3 bus stops away.

The house offers you the following amenities:

  • Ground floor: garden seating area in the courtyard with winter garden, hallway with built-in closets, laundry room (with laundry tower), garage (1-2 cars)

  • 1st floor: two bedrooms and a study, bathroom with shower/WC

  • 2nd floor: two large rooms, bathroom with bathtub/WC

  • 3rd floor: beautiful, open living room with fireplace, new kitchen with space for a dining table

  • 4th floor: gallery above the living/dining area, e.g., usable as another study/living room, library, etc.

The study (1st floor) is connected to the room above (gallery) by an open space. These two rooms are also equipped with swing doors (without frames). The house is suitable for couples, shared apartments with up to 4 adults, and families with 2 adults and 2-4 children.

The high-quality equipment includes:

  • High-quality floor coverings made of slate, solid oak parquet, and Alsatian manufactured tiles

  • Numerous built-in closets

  • New custom kitchen with V-Zug appliances (refrigerator, oven, combi steamer, induction cooktop)

  • Connection to the district heating of the Stadtwerke Winterthur, fiber optic connection.

Floor plans are available upon request. Pets by agreement.

Create your account
Free

Unlock the full experience

Sync your favourites, manage search alerts, and access all your important services seamlessly across devices. Create your free account for a personalized home search!

Contact

Rudolf Hug

Listing ID
4003466164
Object ref.
gsyuv.9iy85

Contact the advertiser

Tenant profile
Success booster
Greater chance of success

In high-demand areas, property listers find themselves pre-selecting prospects to manage the number of viewings. Timing – first come, first served – is key, but other criteria can also influence selection. A high income doesn’t always mean an advantage – be honest about it.

By continuing, I declare that I accept the GTC and acknowledge the privacy policy, and that personal aggregated data related to my interests may be shared with the advertiser.

Other properties you might like

Fraud prevention: a few useful tips

  • Never transfer money in advance
  • Be careful if the price appears too low
  • Never share personal data such as bank details or copies of ID upfront
  • Do not sign a contract before you have visited the property

Tips and services