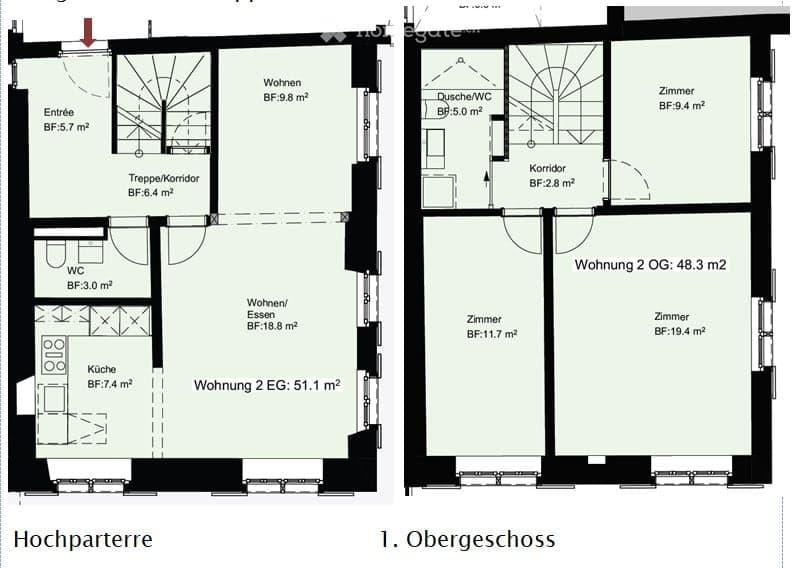
• Floor plan of a two-story building with two apartments: one on the ground floor (51.1 m²) and one on the first floor (48.3 m²). Ground floor includes entrance, living room, kitchen, WC, and corridor. First floor includes living room, two bedrooms, bathroo
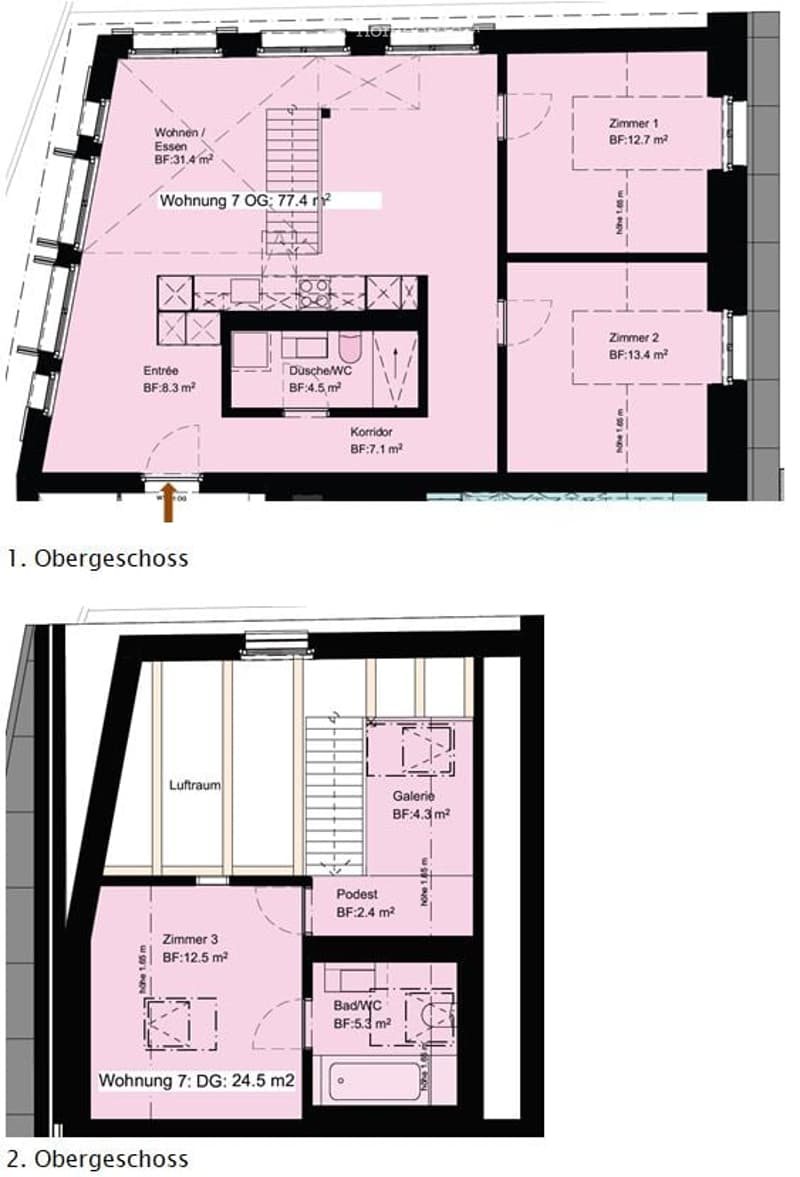
  • Floor plan of a two-story residential unit showing living/dining area, kitchen, two bedrooms, bathroom, hallway, and gallery level with additional bedroom and bathroom.
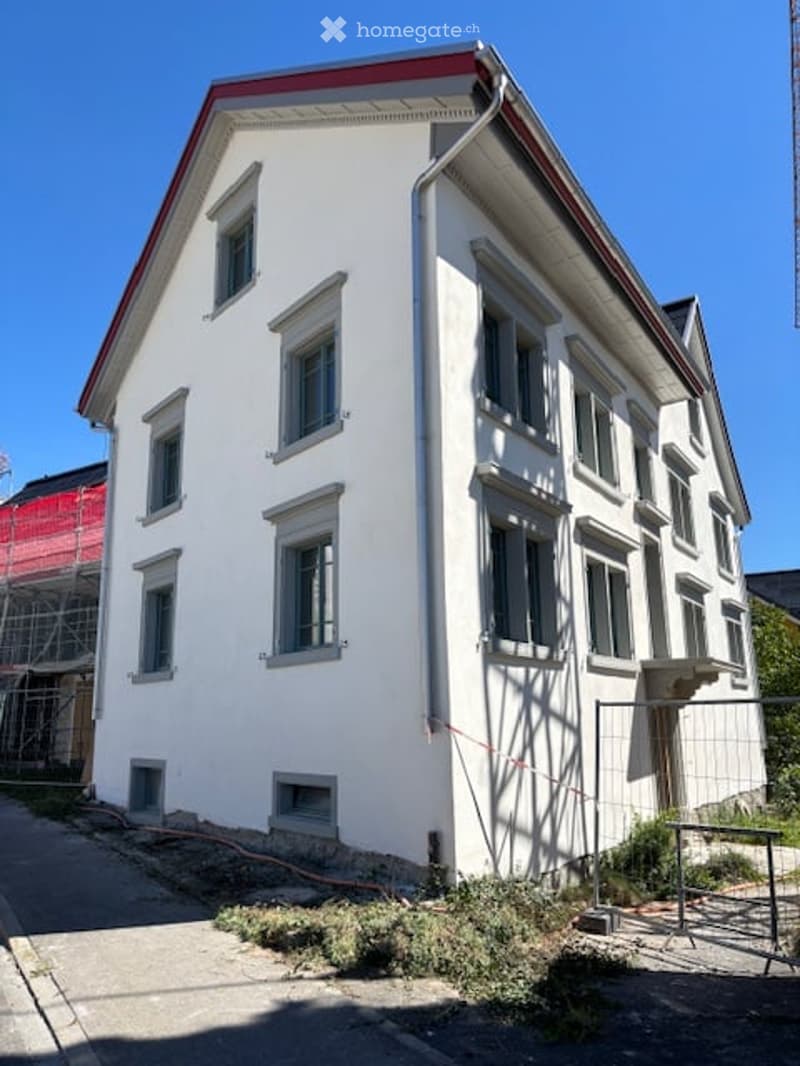
  • A multi-story white building with multiple windows and a red roof, situated on a street with some greenery and a fence in the foreground.
  • Get full property details

    Contact the advertiser for the exact address, floor plans and additional documents.

1 / 4

"Exclusive 4.5-room maisonette apartments in Meilen (2 different apartments)"

Rent
CHF 3,860.–
Rooms
4.5
Living space
100 m2

Location

Gruebstrasse 44, 8706 Meilen

Travel time

  • 17 min.Station: Meilen

Surrounding information

Source of this data

The data displayed is provided by one of our third-party suppliers.

Please note that the locations displayed may not be up to date and there may be some deviations.

  • School

    5 min.Schulanlage Obermeilen
  • Supermarket

    4 min.Landi
  • Public Transport

    2 min.Grueb

Times refer to the route on foot.

Costs

Rent:
CHF 3,860.–

Main information

Available from:
01.12.2026
Type:
Maisonette / Duplex
No. of rooms:
4.5
Floor:
1
Number of floors:
2
Surface living:
100 m2
Last refurbishment:
2026
Year built:
1820

Features and furnishings

  • Pets allowed

  • Washing machine

  • View

  • Quiet neighborhood

  • Child-friendly

  • Parking space

  • Old building

Documents (0)

Description

Two exclusive 4.5-room maisonette apartments in a quiet neighborhood in Obermeilen for rent. The southern apartment W2 in the old building features historic ceilings and floors, with a modern interior design (kitchen, 2 bathrooms).

The northwestern apartment W7 is located in the newly rebuilt, former barn annex and radiates a unique ambiance with its visible beam construction made of historic beams, the gallery, and the special attic room with its own bathroom, along with a modern interior design (kitchen, 2 bathrooms).

Further information can be found on the homepage https://gruebstrasse42.pfe-sg.ch/home/ (also in the rental dossier as a PDF file on the homepage).

Viewing of the unfinished building (without sanitary facilities, kitchens, flooring) possible on request in mid-September 2026.

Create your account
Free

Unlock the full experience

Sync your favourites, manage search alerts, and access all your important services seamlessly across devices. Create your free account for a personalized home search!

Contact

Paul Pfenninger

Listing ID
4003466829
Object ref.
pongh.jehwb

Contact the advertiser

Tenant profile
Success booster
Greater chance of success

In high-demand areas, property listers find themselves pre-selecting prospects to manage the number of viewings. Timing – first come, first served – is key, but other criteria can also influence selection. A high income doesn’t always mean an advantage – be honest about it.

By continuing, I declare that I accept the GTC and acknowledge the privacy policy, and that personal aggregated data related to my interests may be shared with the advertiser.

Other properties you might like

Fraud prevention: a few useful tips

  • Never transfer money in advance
  • Be careful if the price appears too low
  • Never share personal data such as bank details or copies of ID upfront
  • Do not sign a contract before you have visited the property

Tips and services