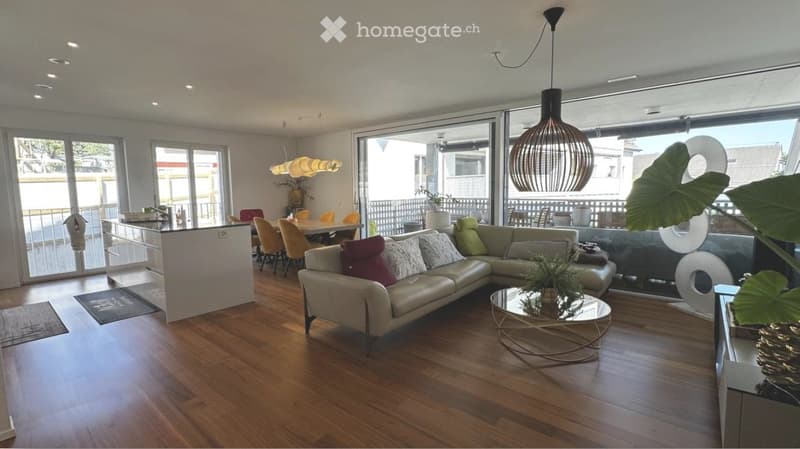
• Modern living room with a large sectional sofa, coffee table, dining area with chairs and table, pendant lights, and large windows leading to a balcony.
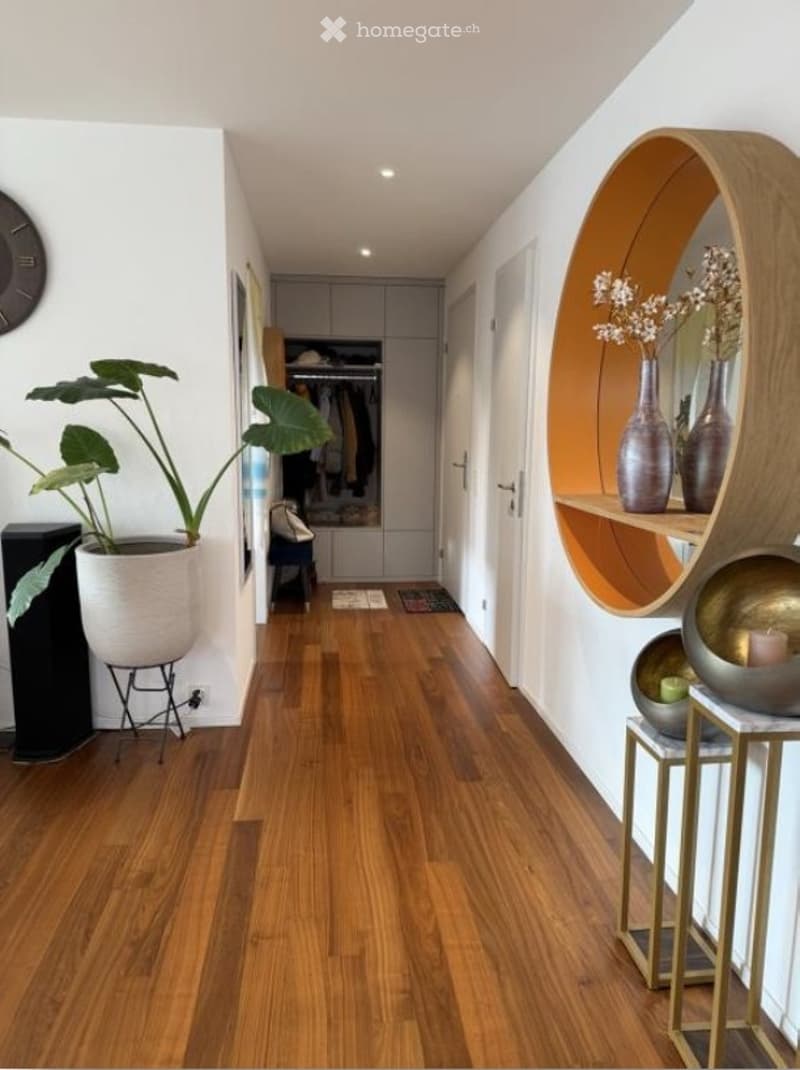
  • Modern hallway with wooden flooring, built-in closet, decorative wall-mounted mirror, and small plant in a pot.
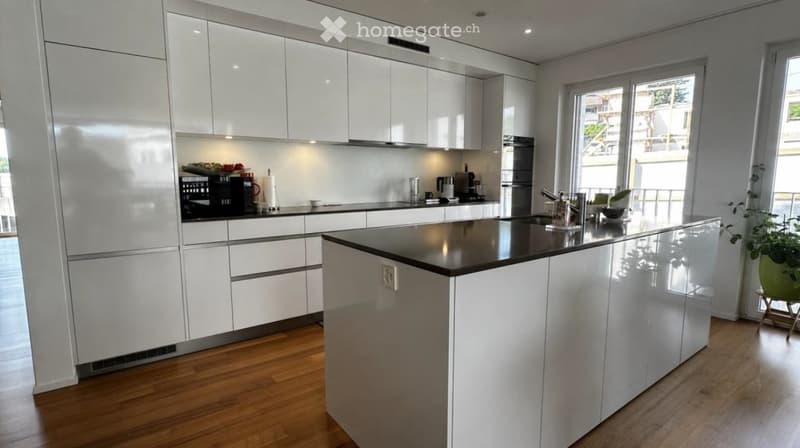
  • Modern kitchen with white cabinets, black countertop, stainless steel sink, and various appliances including a microwave and coffee maker. A potted plant is placed on the windowsill.
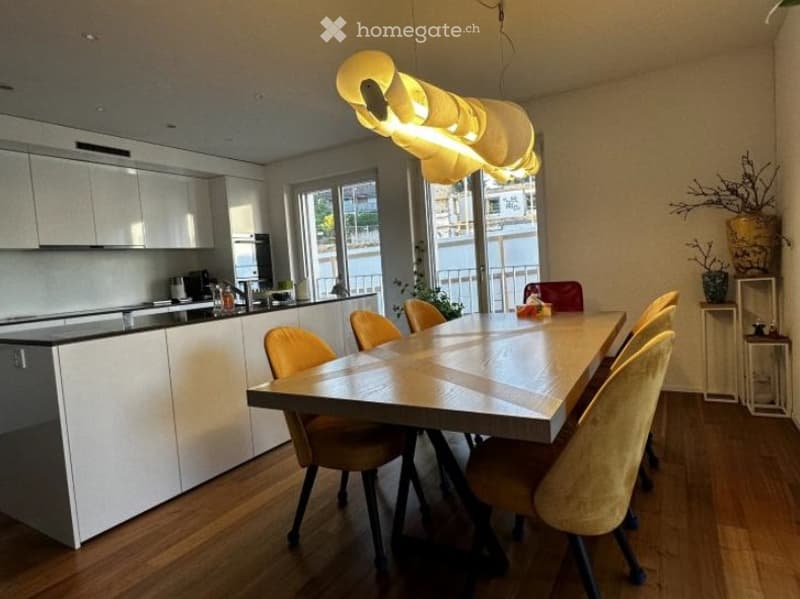
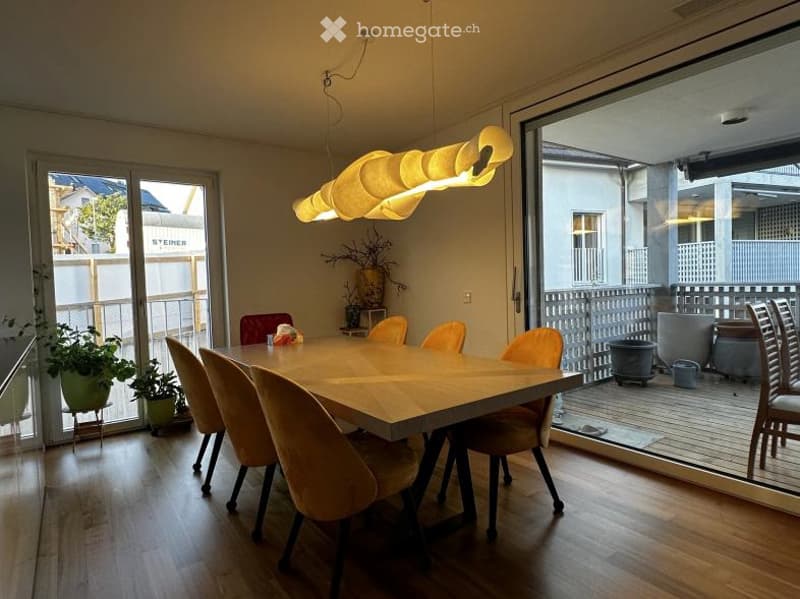
  • Modern kitchen and dining area with white cabinets, a wooden dining table, yellow chairs, and a pendant light fixture. The room features large windows with a view of the outside.
  • Bright dining area with a wooden dining table, six chairs, a modern hanging light fixture, and potted plants near large glass doors leading to a balcony.
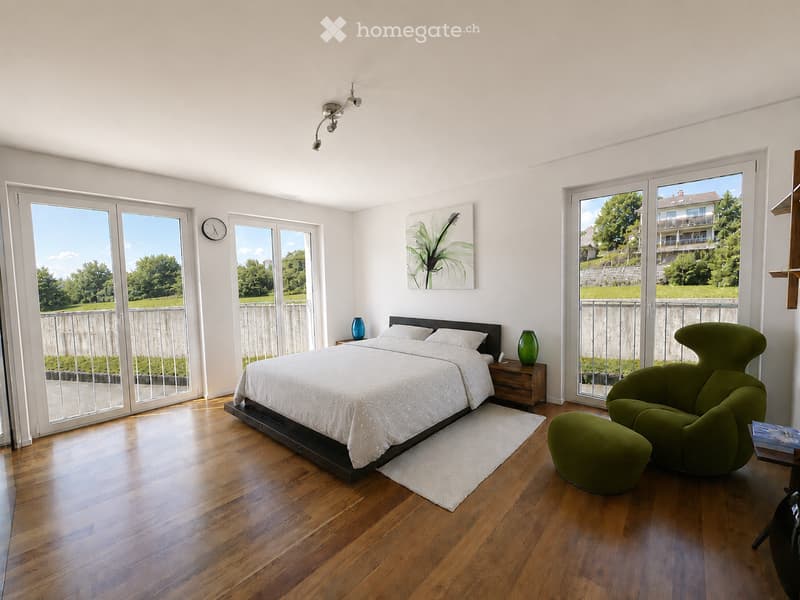
  • Bright bedroom with wooden flooring, large windows, a double bed with white bedding, a nightstand with a blue vase, a green armchair with a matching stool, and a painting on the wall.
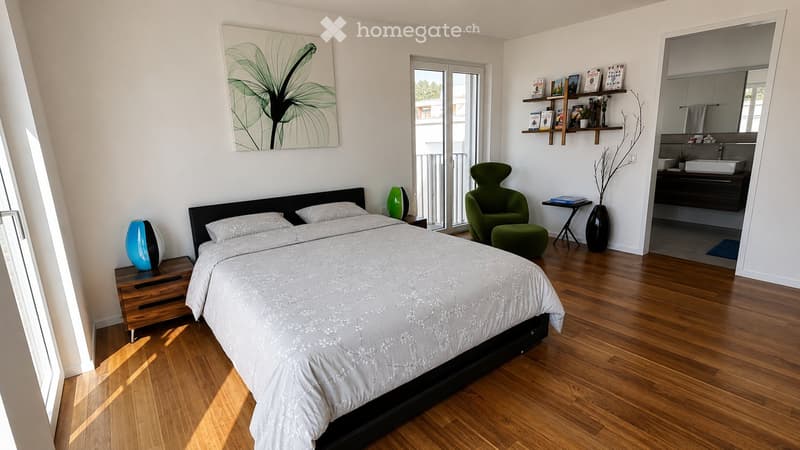
  • Modern bedroom with a large bed, nightstand, green chair, small table, and a small bathroom area visible through an open doorway.
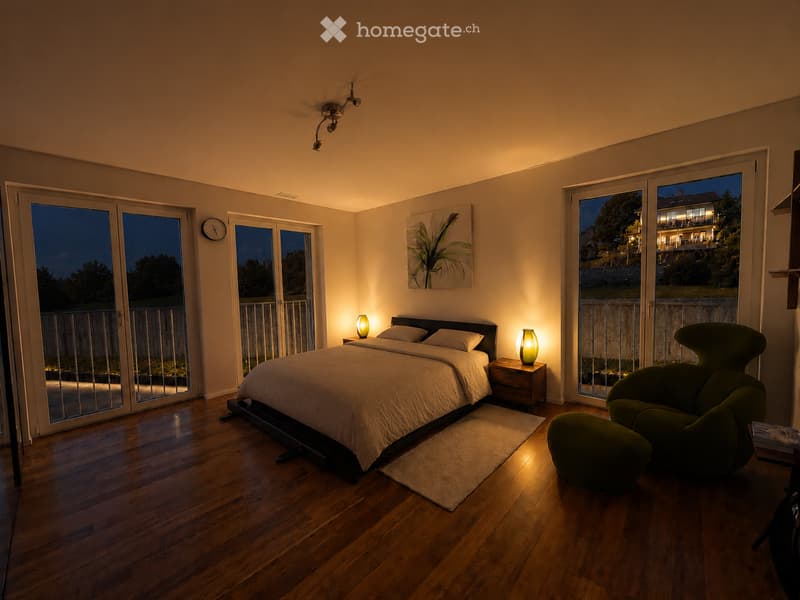
  • Modern bedroom with hardwood floors, large windows, a bed with white bedding, nightstands with lamps, a green chair, and a painting on the wall.
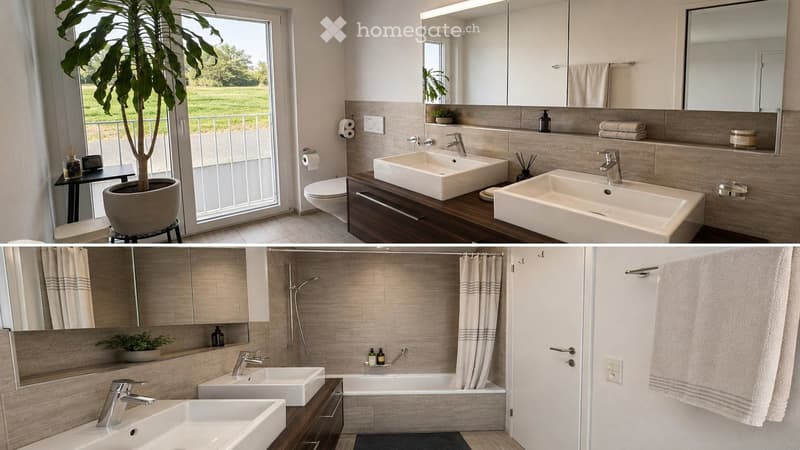
  • Modern bathroom with double sinks, large mirror, bathtub, and a view of a balcony with a potted plant.
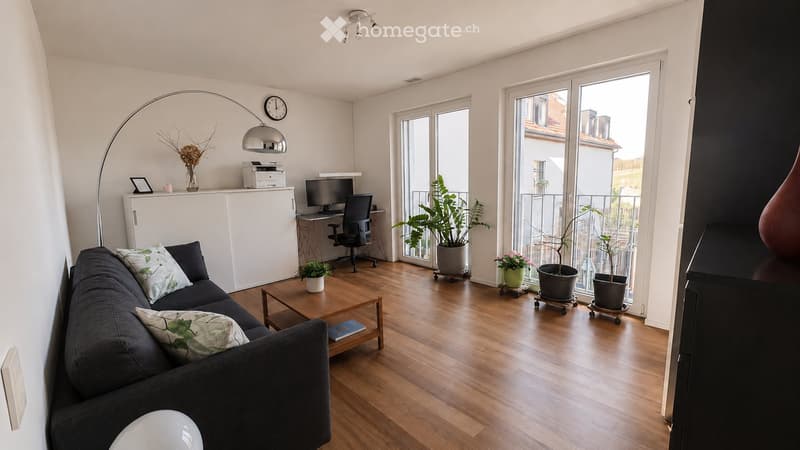
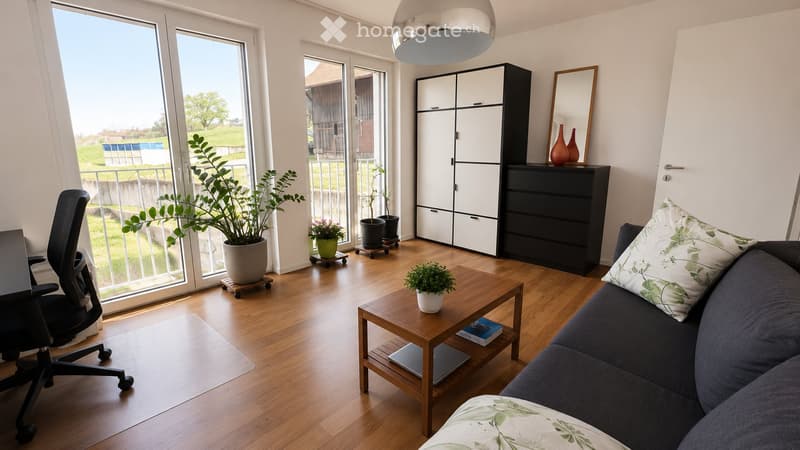
  • A modern living room with a grey sofa, wooden coffee table, office chair, desk with a computer screen, floor lamp, and decorative vases. Large windows and a balcony door provide natural light and access to the outdoor area.
  • Modern living room with large windows and a balcony view, featuring a sofa, coffee table, chair, cabinet, mirror, laptop, vases, and potted plants.
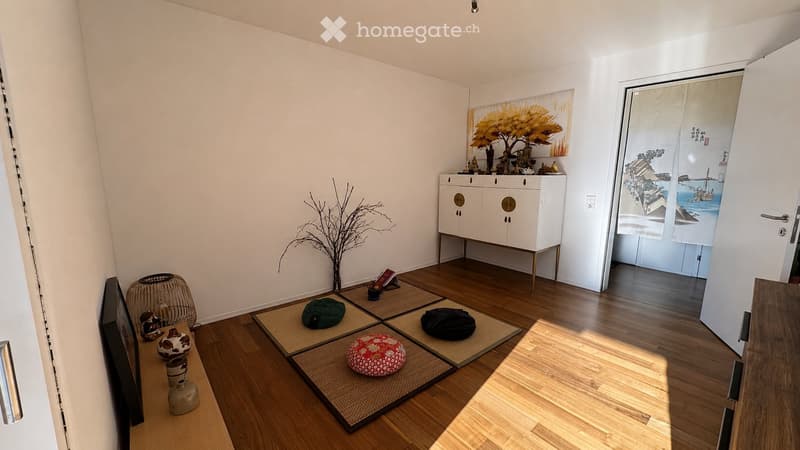
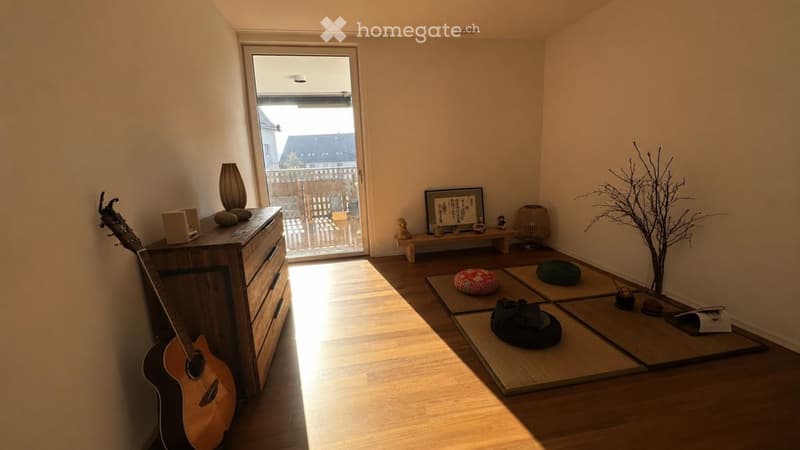
  • Minimalist living space with tatami mats, a low table, decorative vases, a cabinet, and a screen.
  • A minimalist, well-lit room with tatami mats, a guitar, a dresser, a small bench, and decorative items. Natural light streams in from a large sliding glass door leading to a balcony.
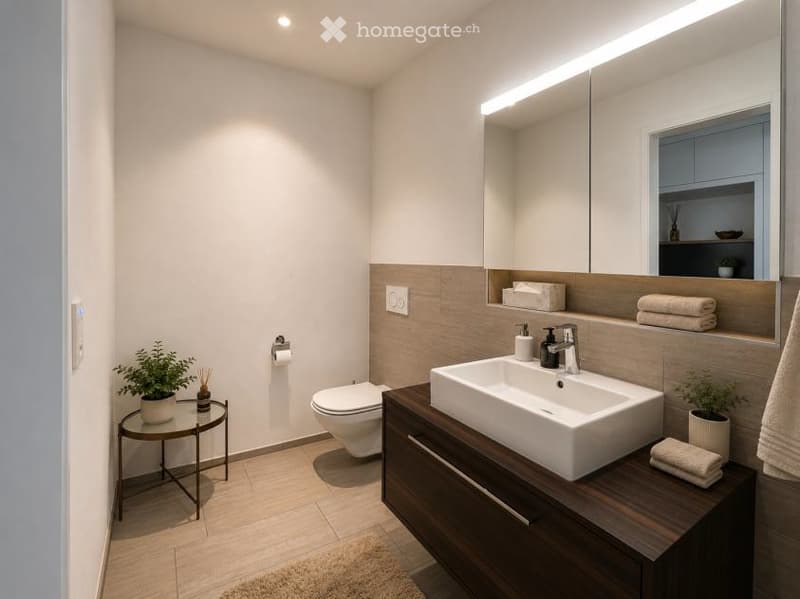
  • Modern bathroom with a white sink, toilet, large mirror, wooden cabinet, and small round table with a plant.
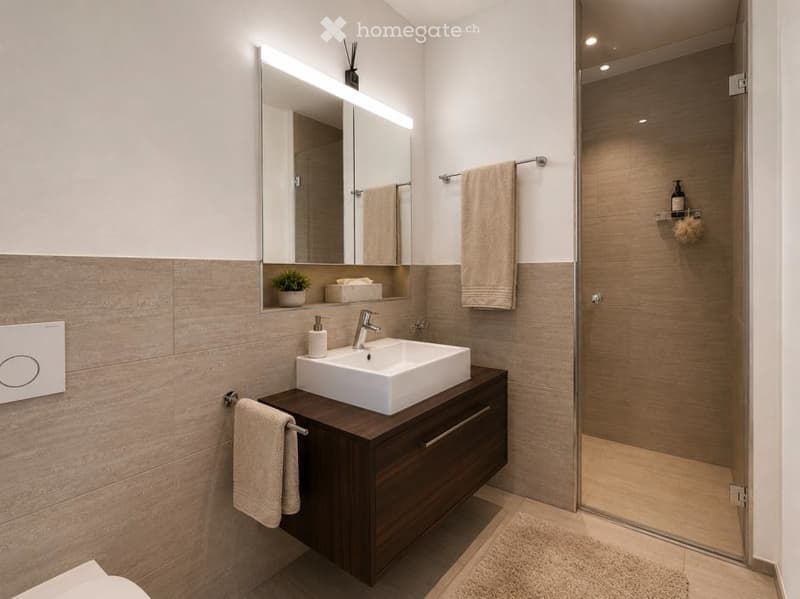
  • Modern bathroom with a white sink, dark wooden vanity, large mirror with LED lighting, and a glass-enclosed shower. Beige tiles and towels are visible.
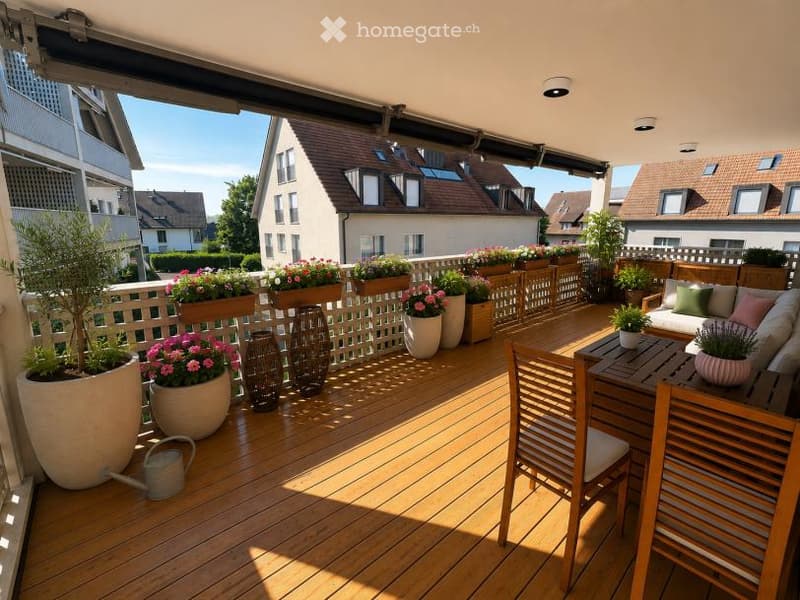
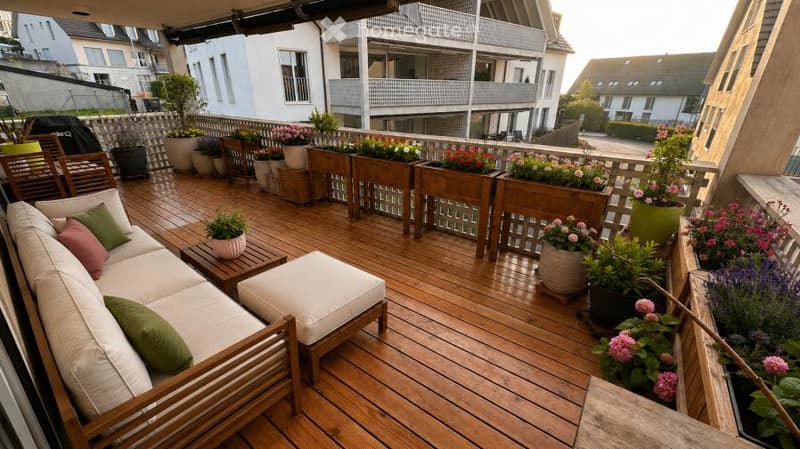
  • Wooden deck terrace with potted plants, a small sofa, and a table with chairs. The railing is decorated with additional planters, and the background shows neighboring houses.
  • Wooden deck with white sofa, ottoman, small table, and multiple potted plants and flowers arranged along the railing.
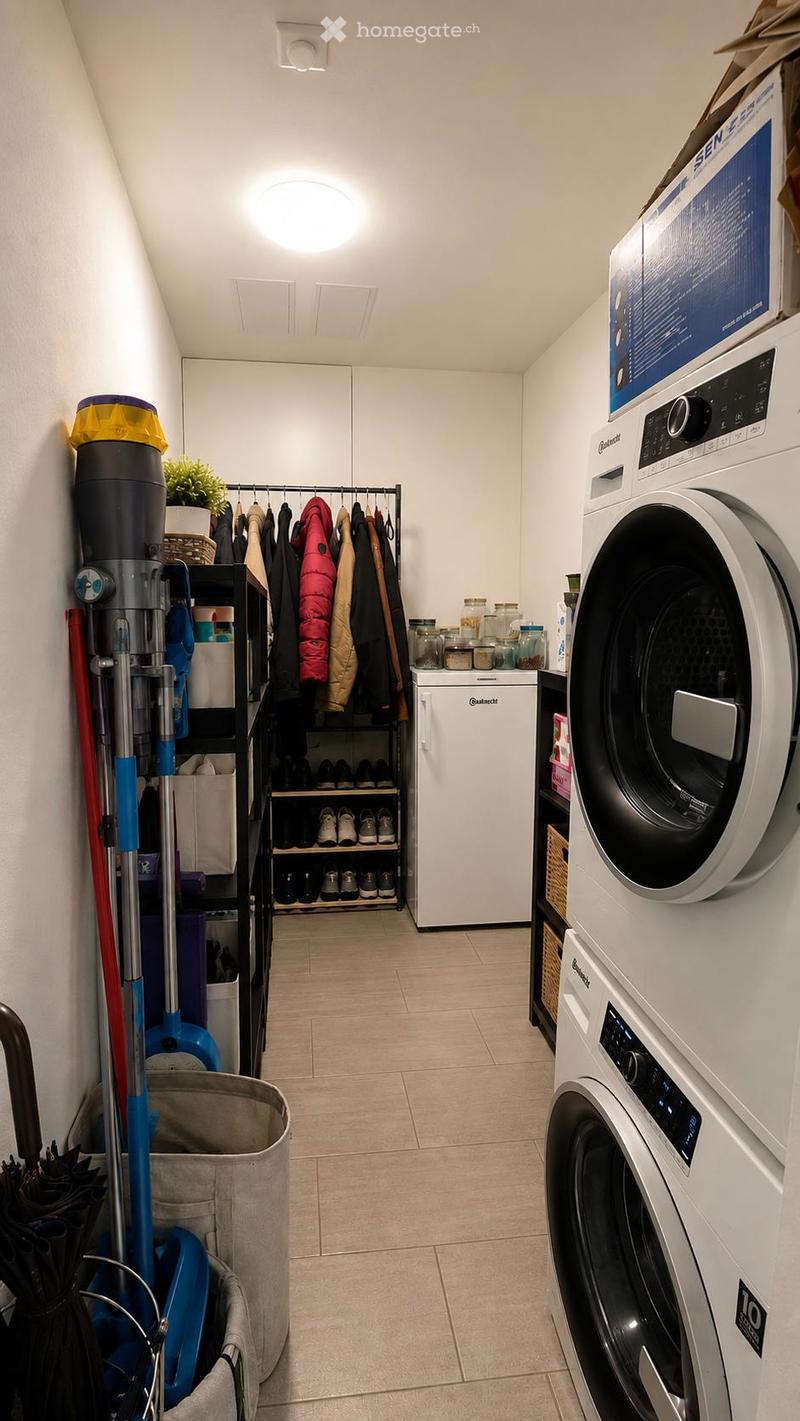
  • Well-lit laundry room with a washing machine, refrigerator, closet, shoe rack, cleaning supplies, and storage bins.
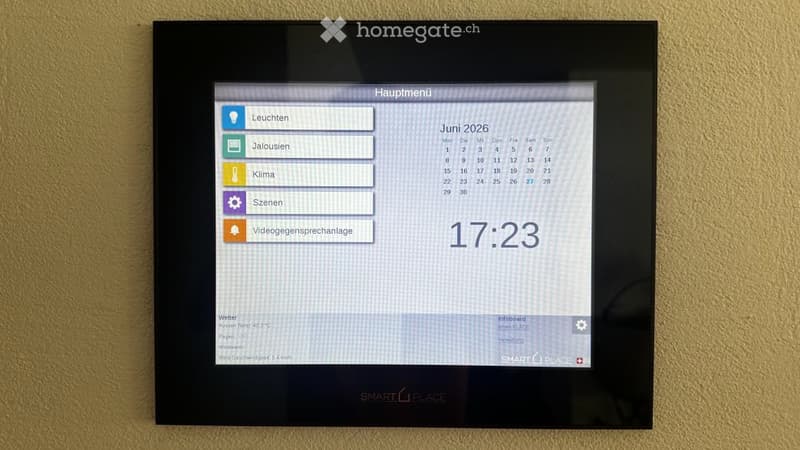
  • A wall-mounted smart home control panel displaying a menu with options for lights, alarms, climate, scenes, and video call scheduling, along with a digital clock and weather information.
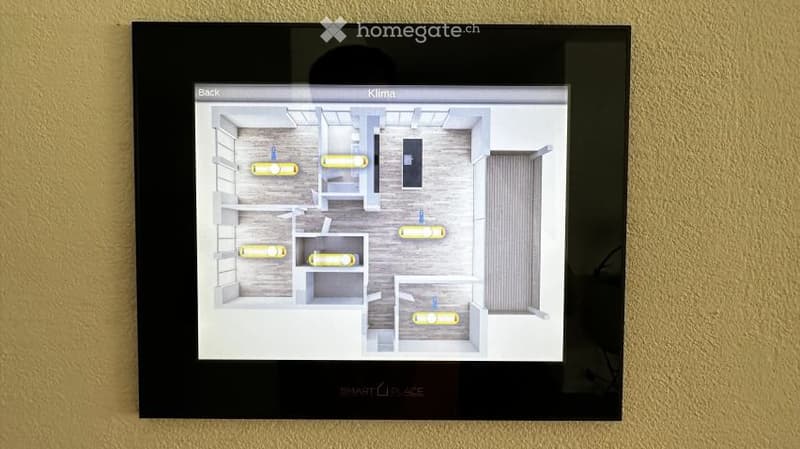
  • Digital display showing a floor plan of an apartment with labeled rooms including a living area, kitchen, bedrooms, and bathrooms.
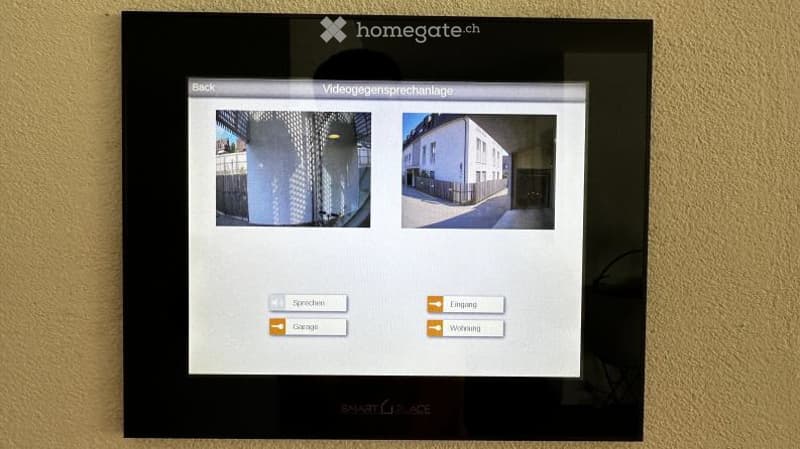
  • A wall-mounted interactive screen displaying options for video communication, showing images of a building and a garage.
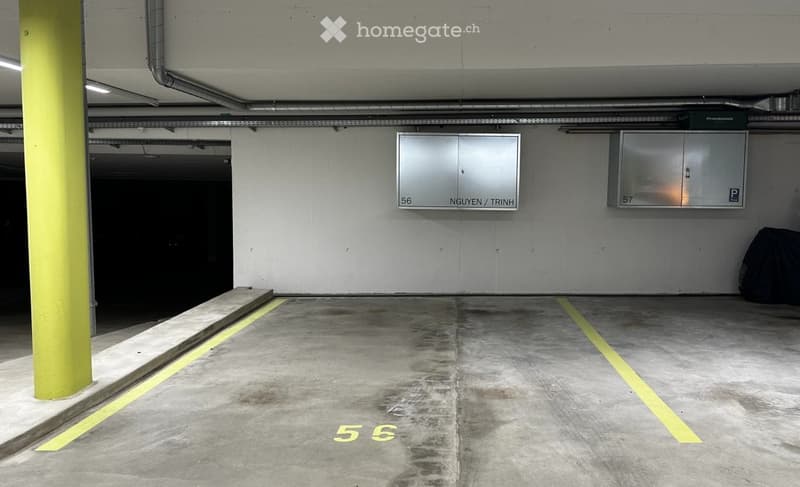
  • Underground parking area with numbered stalls, concrete floor, yellow markings, and metal cabinets on the wall.
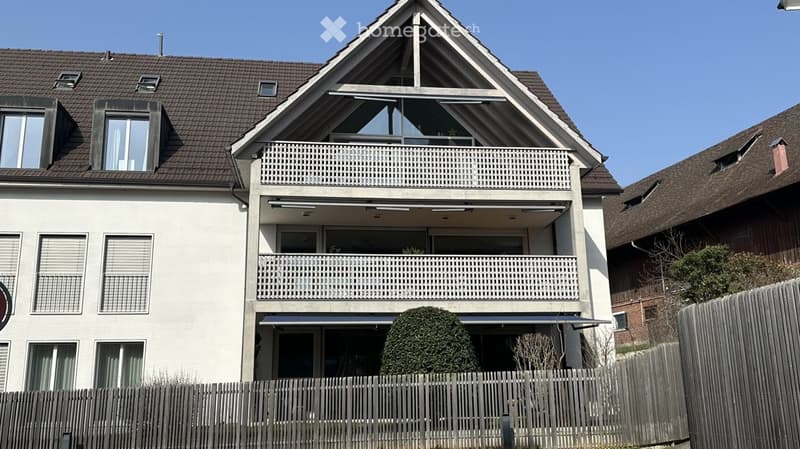
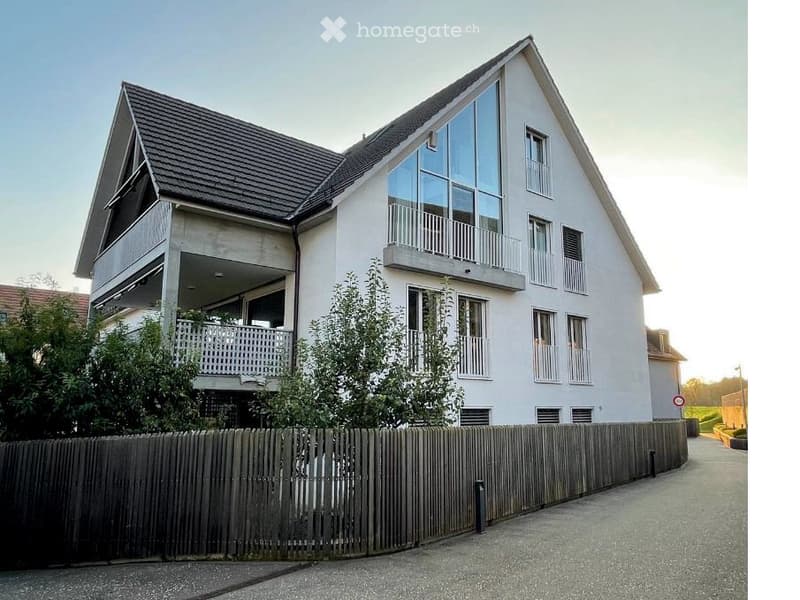
  • Two-story house with white exterior, multiple balconies, and a well-maintained garden area.
  • Modern two-story house with white exterior, large windows, and balconies.
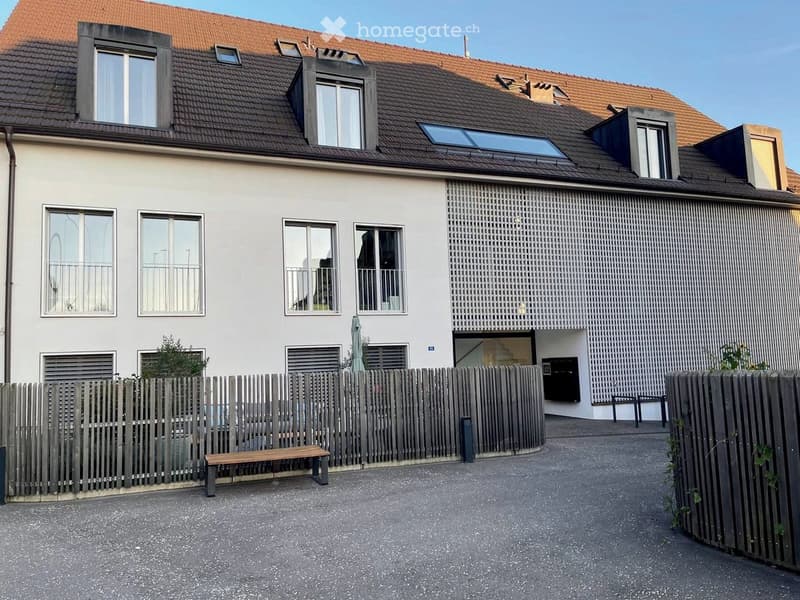
  • Two-story house with white exterior, multiple windows, and a garage entrance. The house features a wooden fence and a small bench in the front yard.
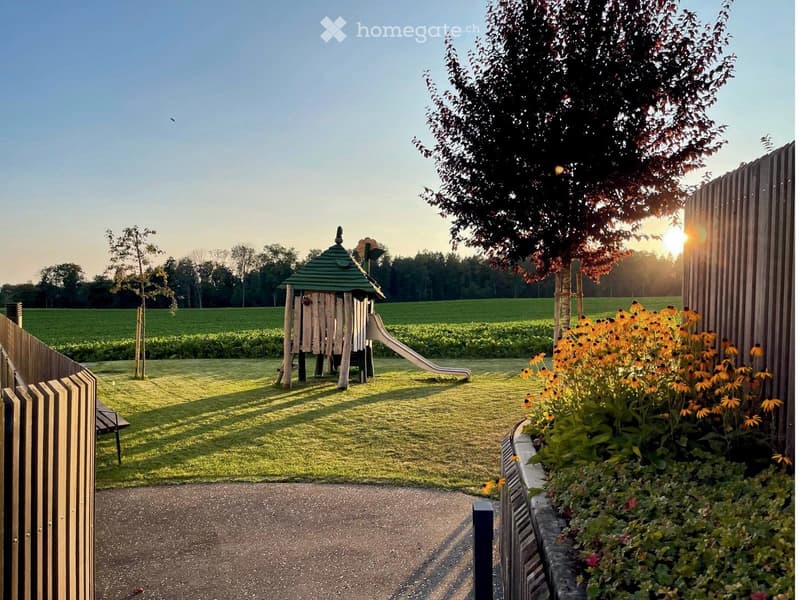
  • A well-maintained garden area with a wooden play structure, slide, and colorful flowers, surrounded by a wooden fence and open fields.
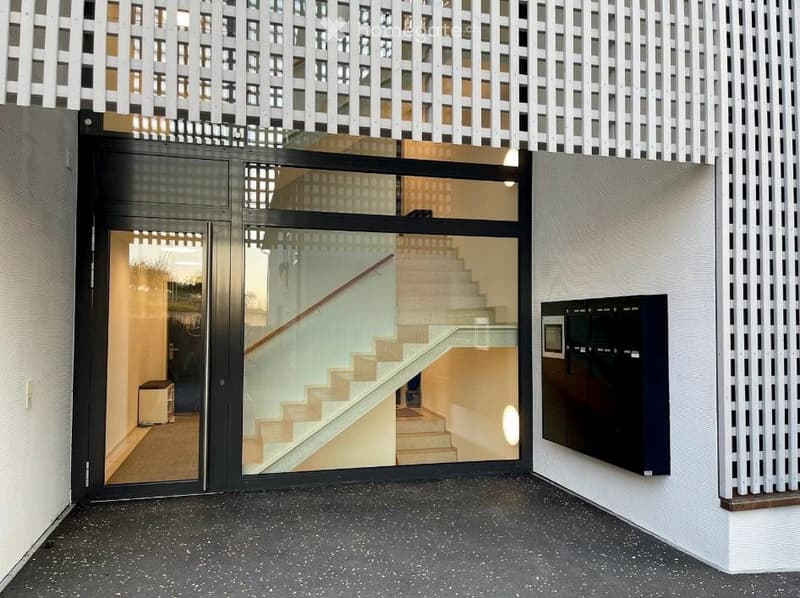
  • Modern building entrance with glass doors, visible staircase inside, raised ground floor, and mailboxes on the wall.
  • Get full property details

    Contact the advertiser for the exact address, floor plans and additional documents.

1 / 28

"Exclusive bright 4.5-room apartment in a green area with quick connection to Zurich"

Rent
CHF 3,890.–
Rooms
4.5
Living space
127 m2

Location

Egetswilerstrasse 115, 8302 Kloten

Travel time

  • 36 min.Station: Fracht

Surrounding information

Source of this data

The data displayed is provided by one of our third-party suppliers.

Please note that the locations displayed may not be up to date and there may be some deviations.

  • Public Transport

    1 min.Egetswil Dorf

Times refer to the route on foot.

Costs

Rent:
CHF 3,890.–

Main information

Available from:
01.02.2027
Type:
Apartment
No. of rooms:
4.5
Floor:
1
Surface living:
127 m2

Features and furnishings

  • Balcony / Terrace

  • Washing machine

  • Quiet neighborhood

  • Parking space

  • Garage

  • Elevator

  • Minergie certified

  • Minergie construction

Description

127 m² living space • 25 m² balcony • 3 bedrooms • 2 bathrooms • Minergie • Underground parking • near Zurich

The location combines peace and nature with excellent accessibility:

  • Bus stop in front of the house

  • approx. 10 minutes to Zurich Airport

  • approx. 10 minutes to Kloten train station

  • quick and easy connection to the center of Zurich

The apartment also meets the highest standards of comfort and sustainability in terms of technology:

  • Extra-large (XXL) parking space in the underground garage can be rented for 150 CHF per month

  • Minergie standard for energy-efficient and healthy living

  • Controlled living room ventilation with continuous fresh air supply in all rooms

  • Free Cooling through the floor in summer for pleasant temperatures even on warm days

  • Modern integrated smart home system

  • Internet connection in all rooms

Here you live peacefully in a green area and are quickly in the heart of the city – a rare combination of nature, comfort, and urban proximity.

This spacious 4.5-room apartment with approx. 127 m² living space combines modern design, high-quality construction, and a quiet, green environment – a home for people who appreciate space, light, and quality of life.

Already when entering the apartment, the special brightness stands out: spacious window fronts and numerous doors let in a lot of daylight and create an open, pleasant living atmosphere.

The spacious living and dining area with elegant open kitchen forms the heart of the apartment. From here, you can directly access the 25 m² large balcony, which offers additional outdoor living space – ideal for relaxed evenings, a breakfast in the sun, or social moments with friends.

The apartment has three bedrooms, including a spacious master suite of 20 m² with private bathroom (7 m²), which creates a quiet retreat within the apartment. In total, there are two stylish bathrooms available. A basement room of approx. 8 m² offers practical storage space.

It is also possible to rent from 01.01.2027, depending on availability.

Create your account
Free

Unlock the full experience

Sync your favourites, manage search alerts, and access all your important services seamlessly across devices. Create your free account for a personalized home search!

Contact

Tu NGUYEN

Listing ID
4003467129
Object ref.
ca2w1.9q76j

Contact the advertiser

Tenant profile
Success booster
Greater chance of success

In high-demand areas, property listers find themselves pre-selecting prospects to manage the number of viewings. Timing – first come, first served – is key, but other criteria can also influence selection. A high income doesn’t always mean an advantage – be honest about it.

By continuing, I declare that I accept the GTC and acknowledge the privacy policy, and that personal aggregated data related to my interests may be shared with the advertiser.

Other properties you might like

Fraud prevention: a few useful tips

  • Never transfer money in advance
  • Be careful if the price appears too low
  • Never share personal data such as bank details or copies of ID upfront
  • Do not sign a contract before you have visited the property

Tips and services