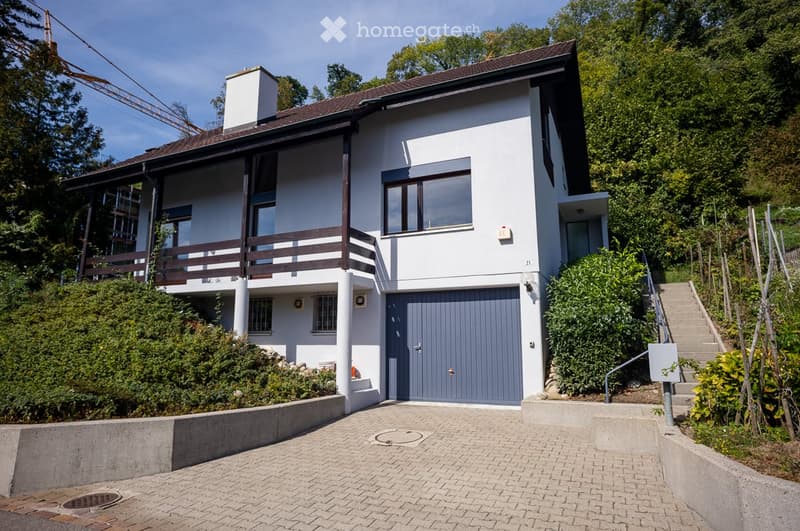
• Two-story modern house with white exterior, grey garage door, and raised ground floor accessed by stairs.
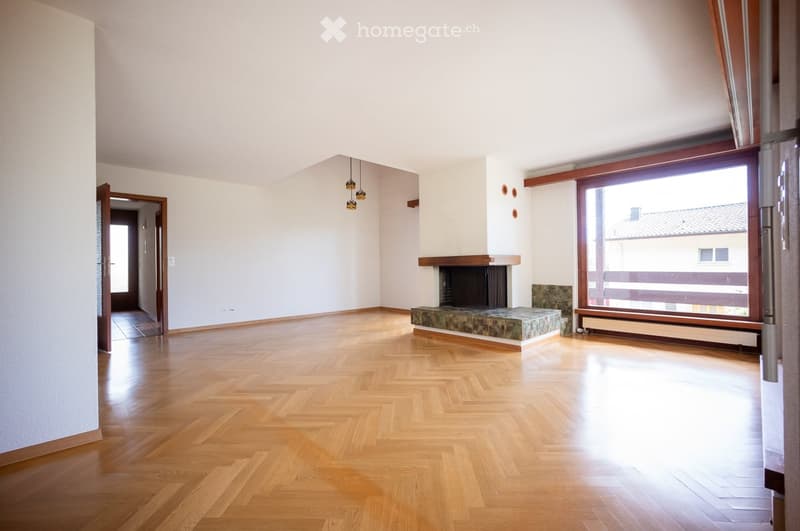
  • Empty room with wooden herringbone flooring, white walls, fireplace, large window, and pendant lights.
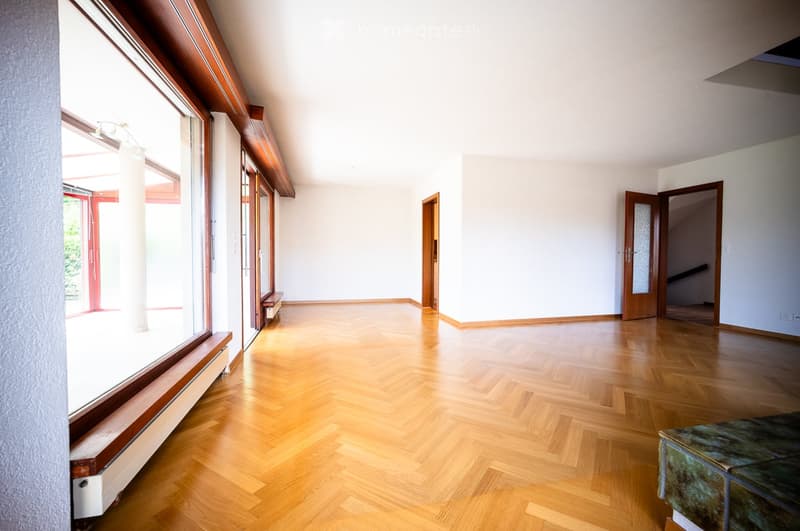
  • Empty room with wooden flooring, large windows, and white walls. No furniture or equipment present.
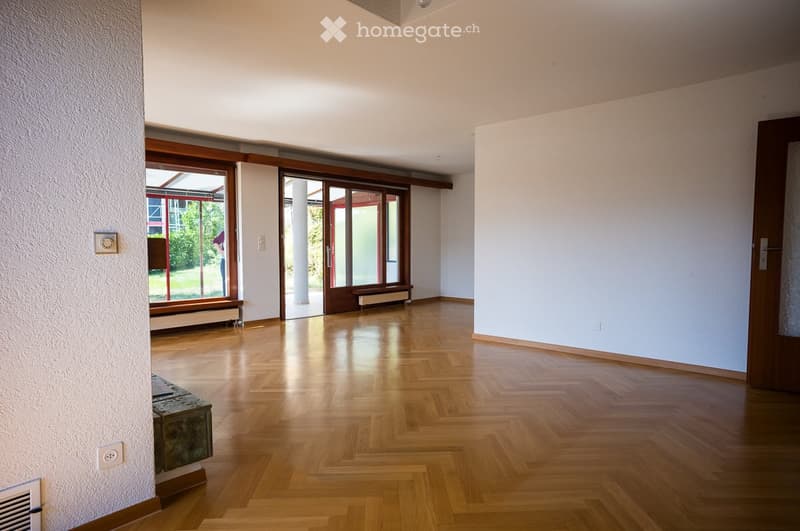
  • Empty room with wooden flooring, large sliding glass doors leading to an outdoor area, white walls, and minimal furnishings.
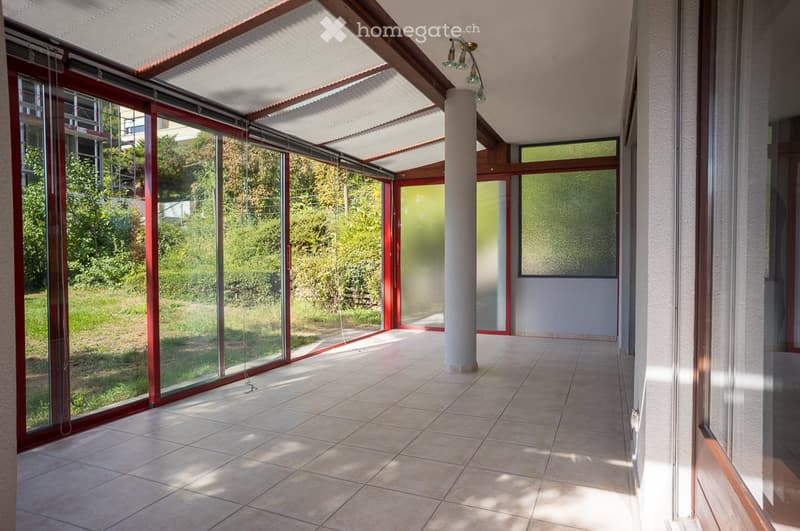
  • Empty room with tiled floor, large glass windows, and a central column. No furniture or equipment present.
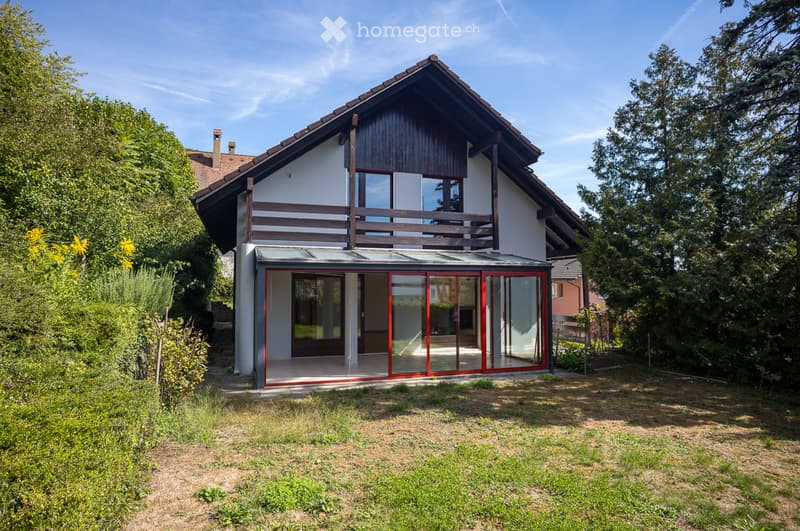
  • Two-story house with a modern design, featuring a balcony on the upper level and large glass doors leading to a patio area.
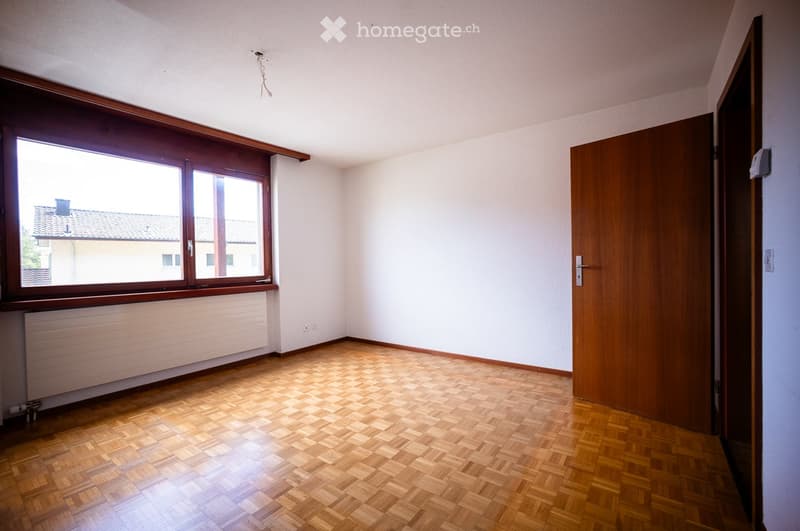
  • Empty room with wooden flooring, white walls, large window with wooden frame, and a closed wooden door.
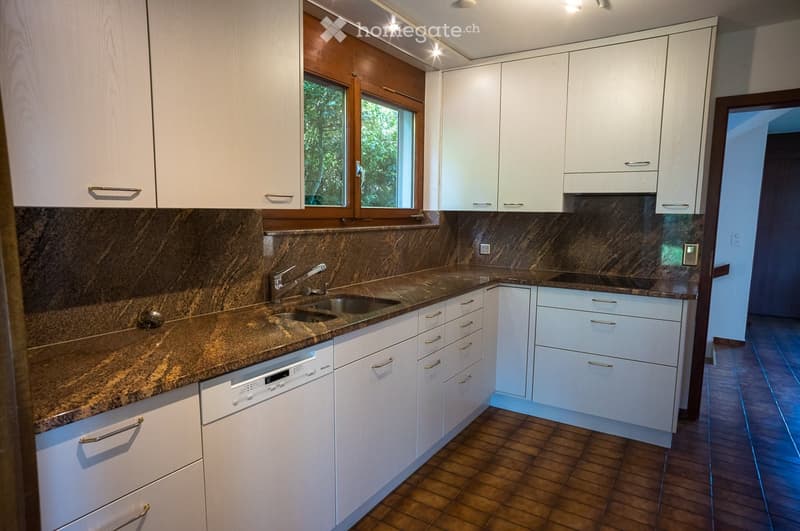
  • Modern kitchen with white cabinets, granite countertops, and a stainless steel sink. Features include a dishwasher, tiled floor, and large windows.
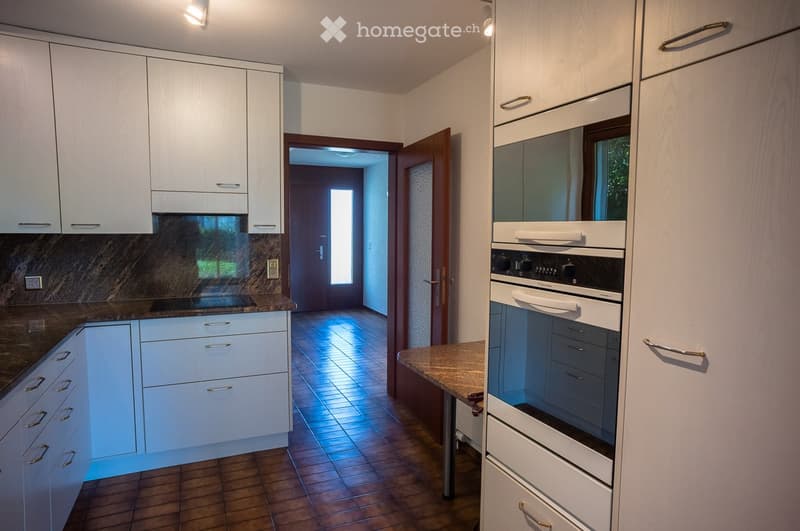
  • Modern kitchen with white cabinets, stainless steel oven, and granite countertops. The space features a tiled floor and an open doorway leading to another room.
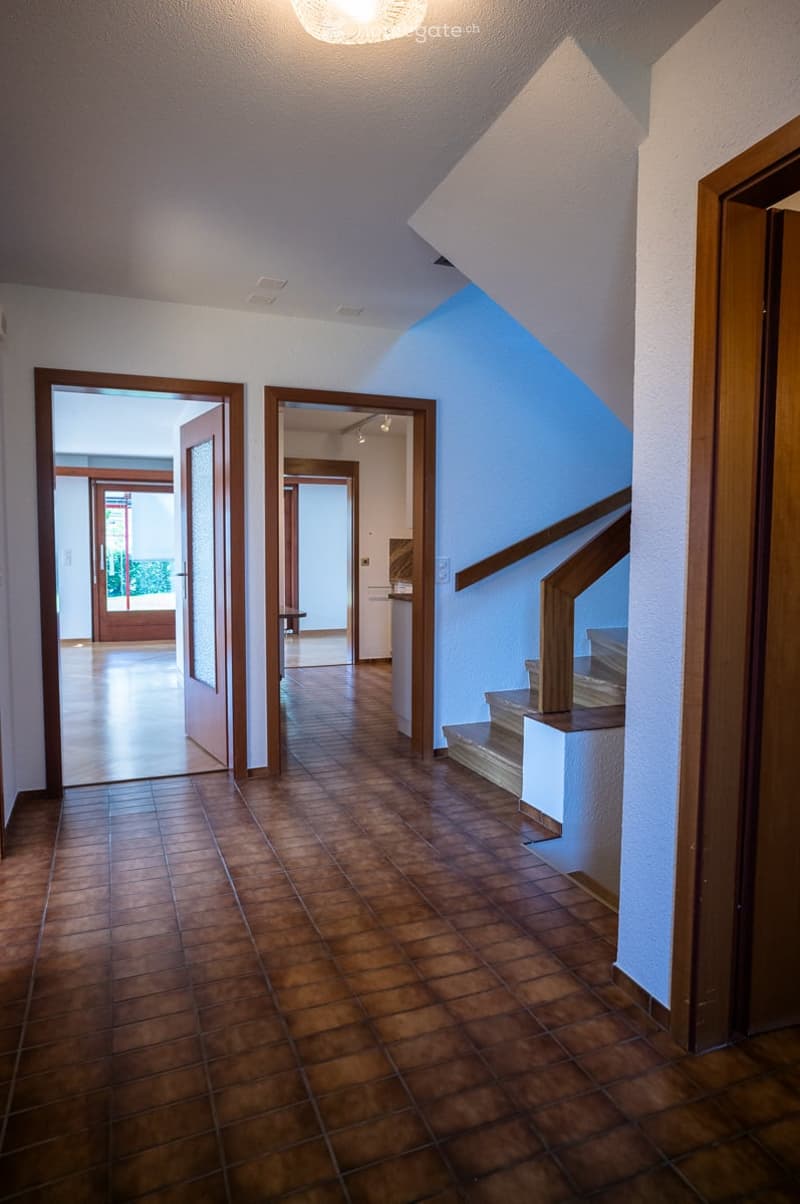
  • Spacious hallway with brown tiled flooring, white walls, and wooden doors leading to other rooms. A staircase with wooden railings ascends to an upper level.
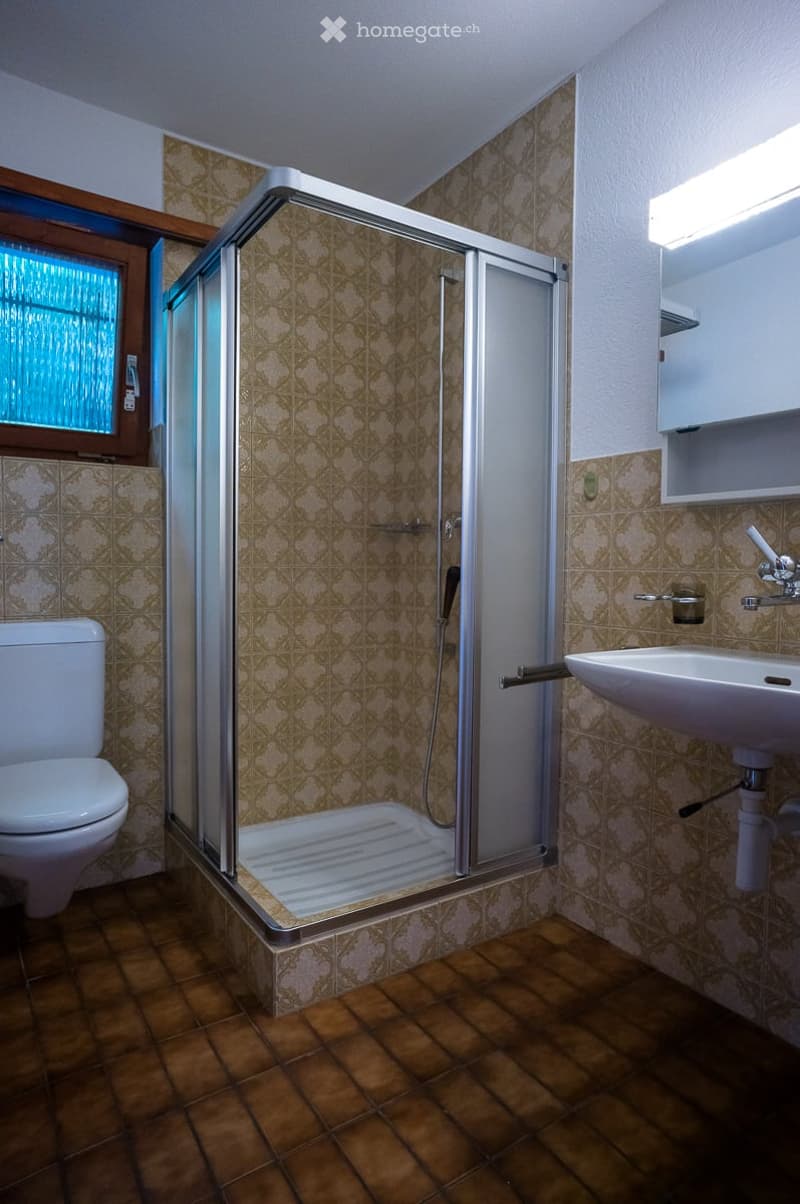
  • Bathroom with a glass-enclosed shower stall, toilet, sink, and patterned tiles on walls and floor.
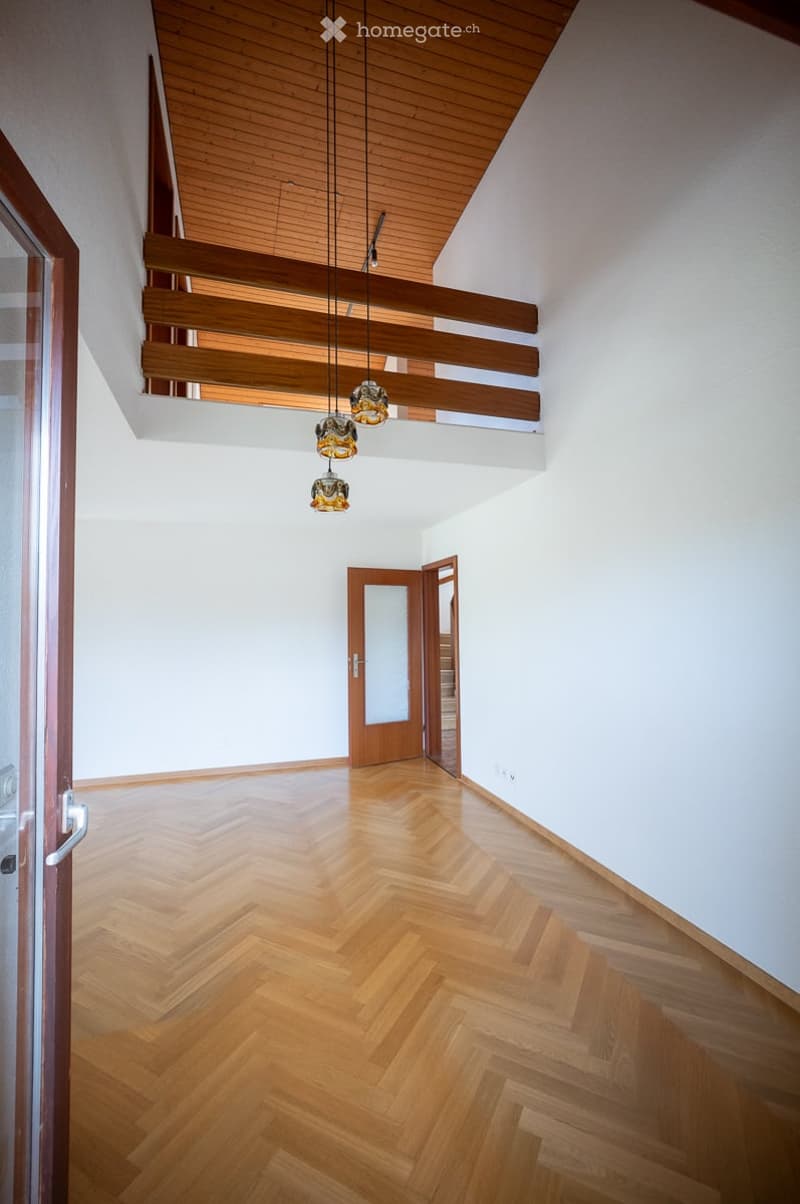
  • Empty hallway with wooden herringbone flooring, white walls, and a wooden ceiling with exposed beams. Features pendant lights and a wooden door leading to another room.
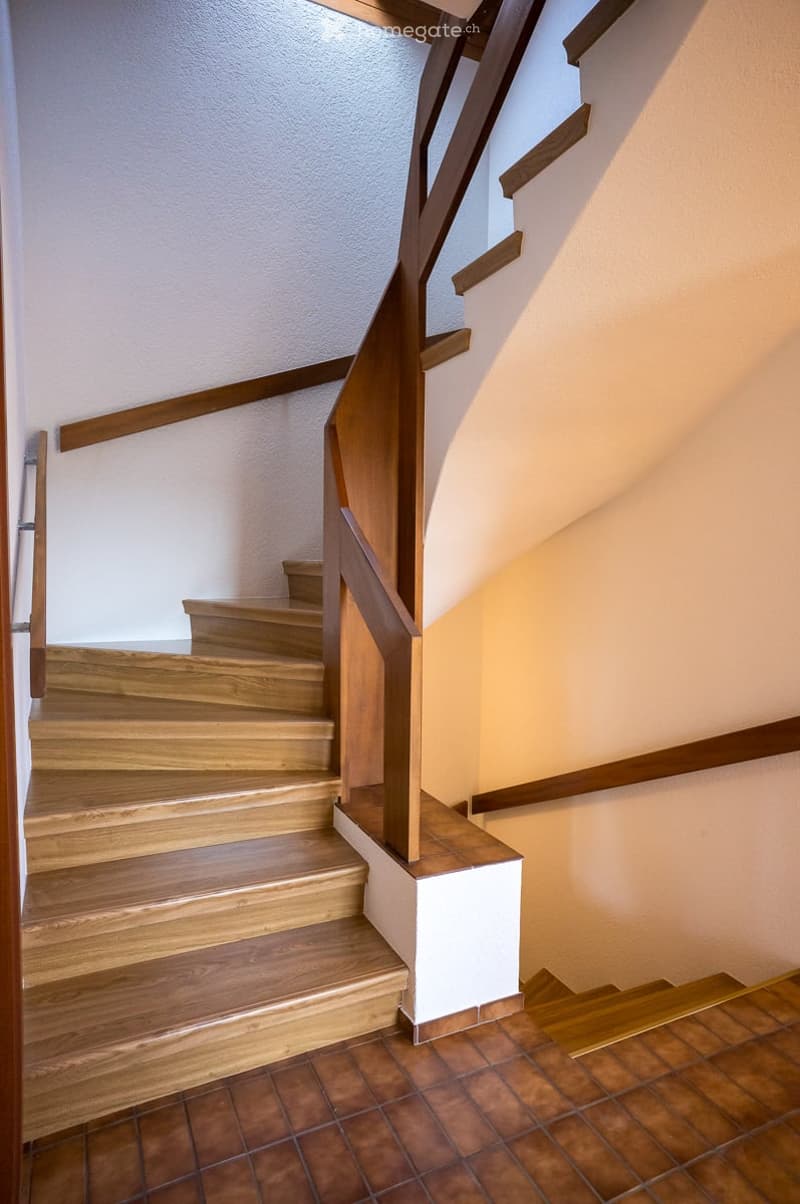
  • Wooden staircase with a wooden handrail and brown tiled floor, leading to an upper level.
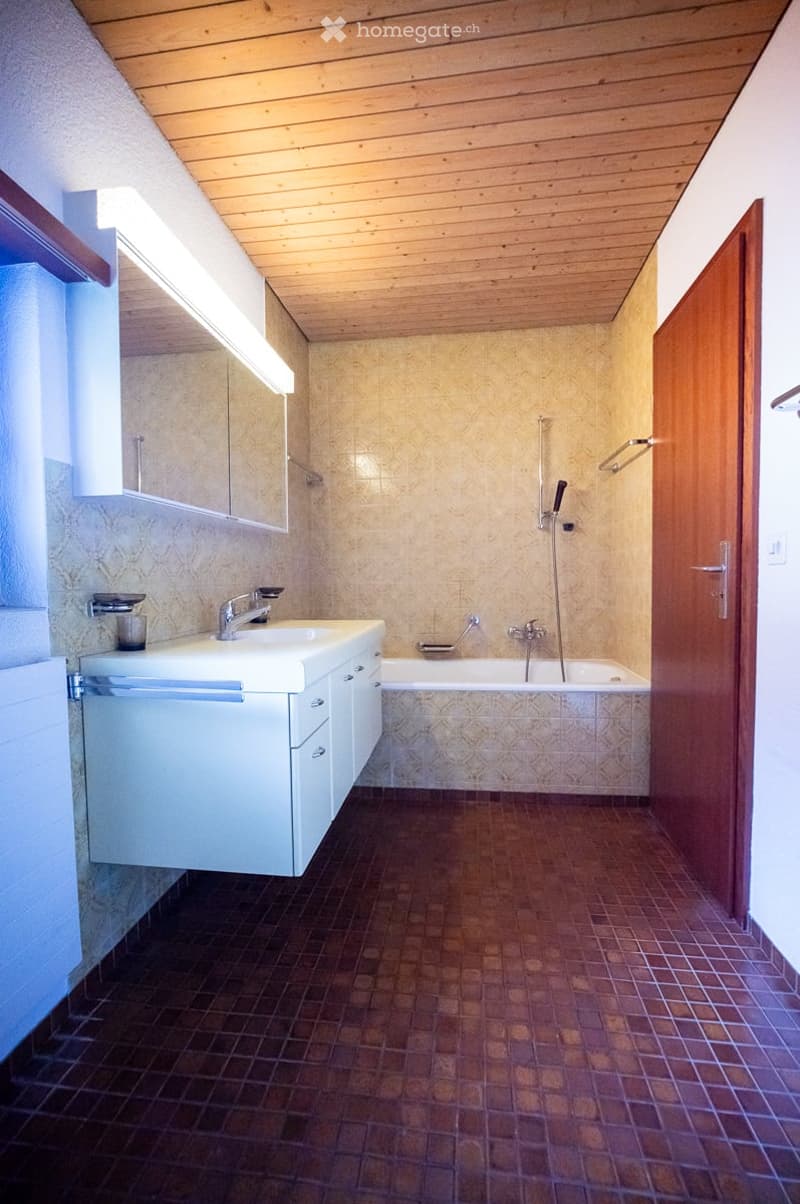
  • Bathroom with a wooden ceiling, tiled walls, a white sink with a faucet, a bathtub, a mirror, and a wooden door.
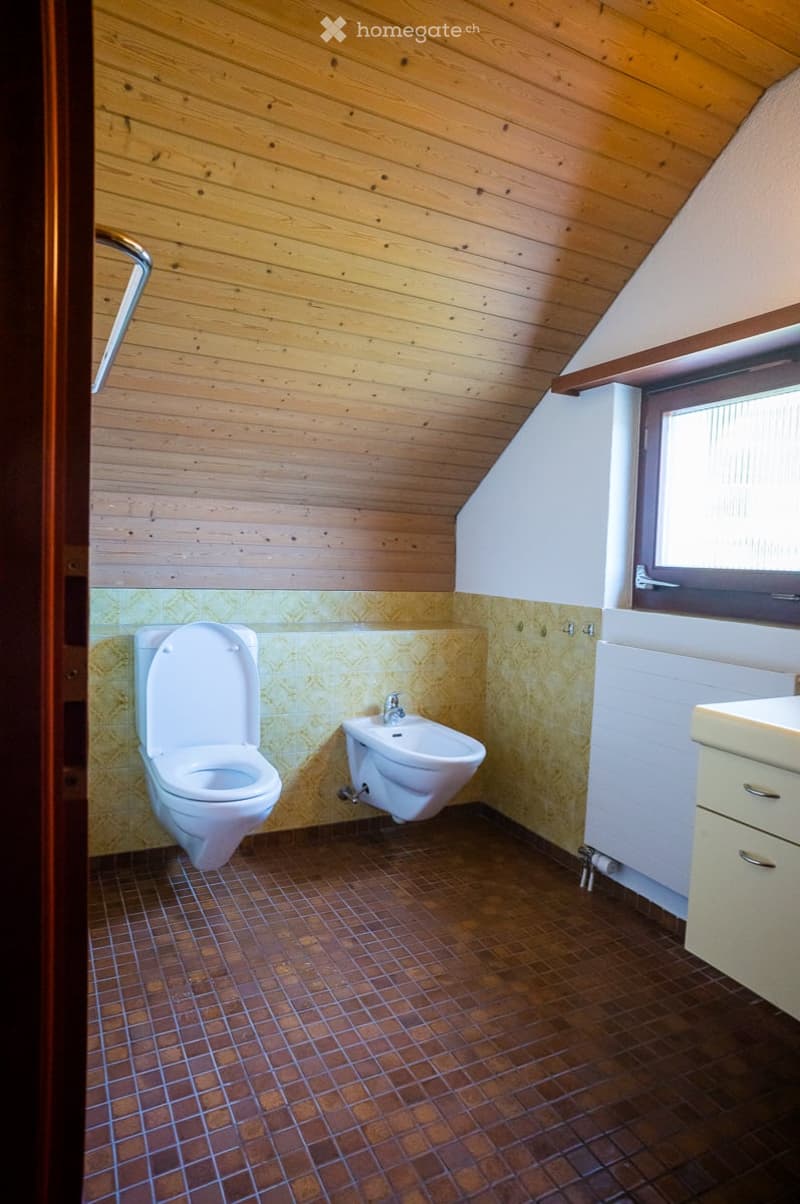
  • Bathroom with wooden walls and ceiling, brown tiled floor, toilet, bidet, sink, and cabinet.
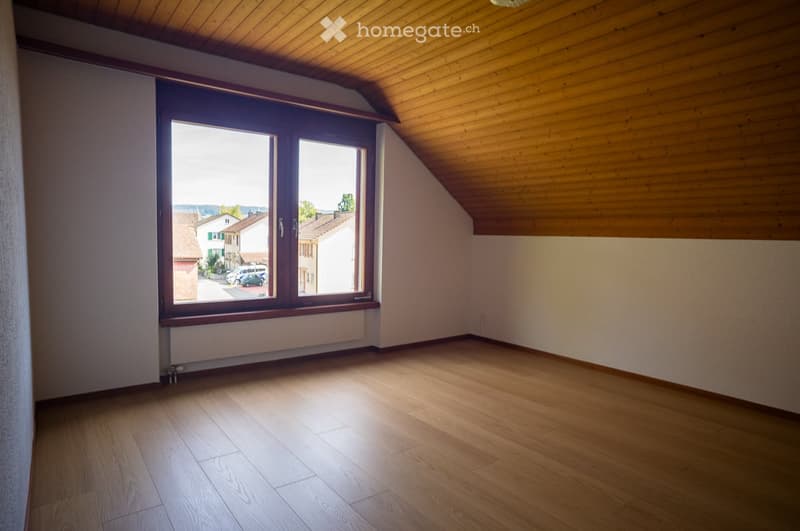
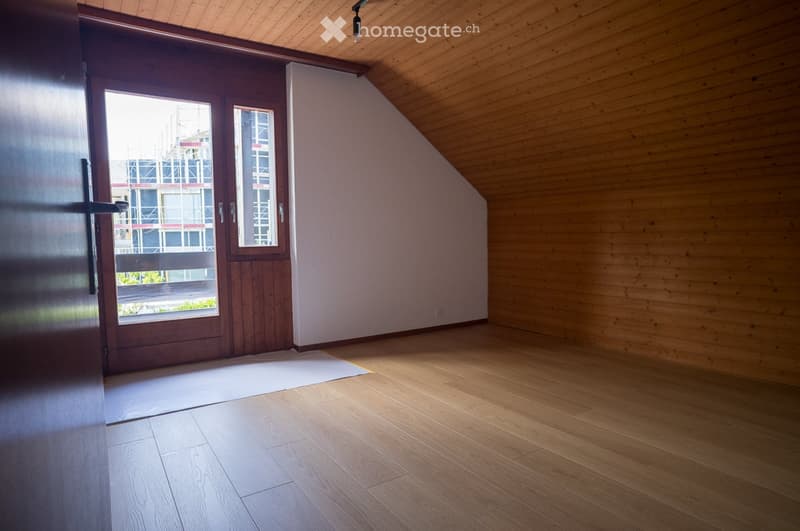
  • Empty attic room with wooden flooring, slanted wooden ceiling, and large window offering a view of the street and neighboring houses.
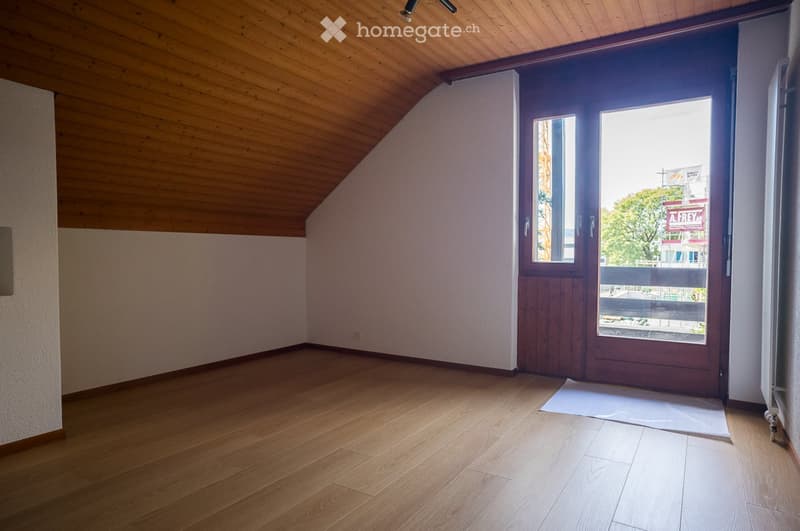
  • Empty attic room with wooden walls and floor, large windowed door leading to a balcony, and a small white rug on the floor.
  • Empty room with wooden flooring and slanted wooden ceiling, featuring a large windowed door leading to a balcony.
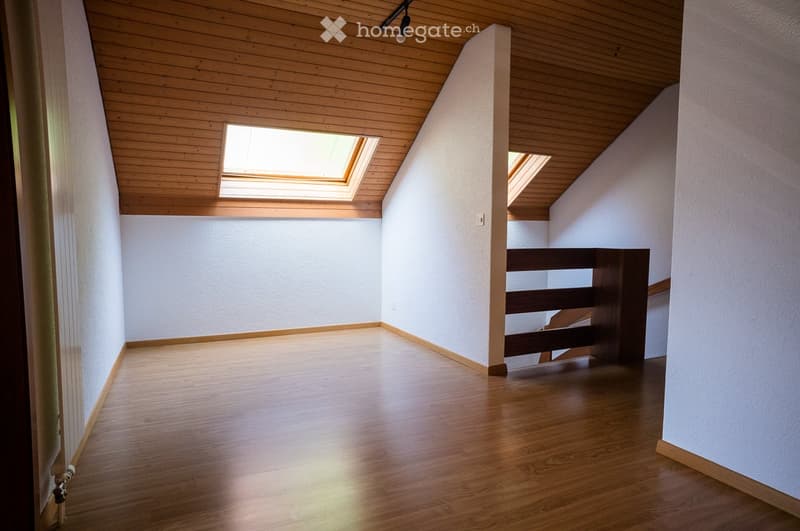
  • Empty room with wooden flooring, white walls, and skylight windows. No furniture or equipment present.
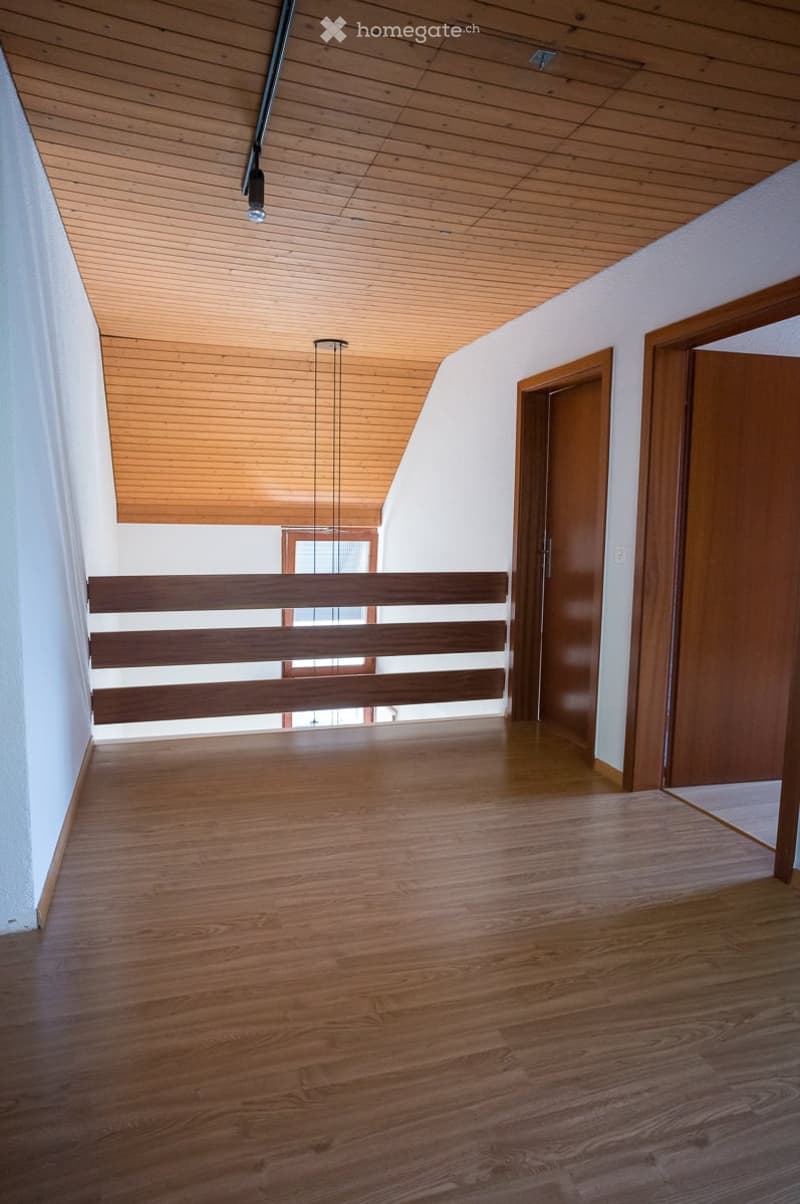
  • Empty hallway with wooden flooring, white walls, wooden ceiling, and a wooden railing leading to another room.
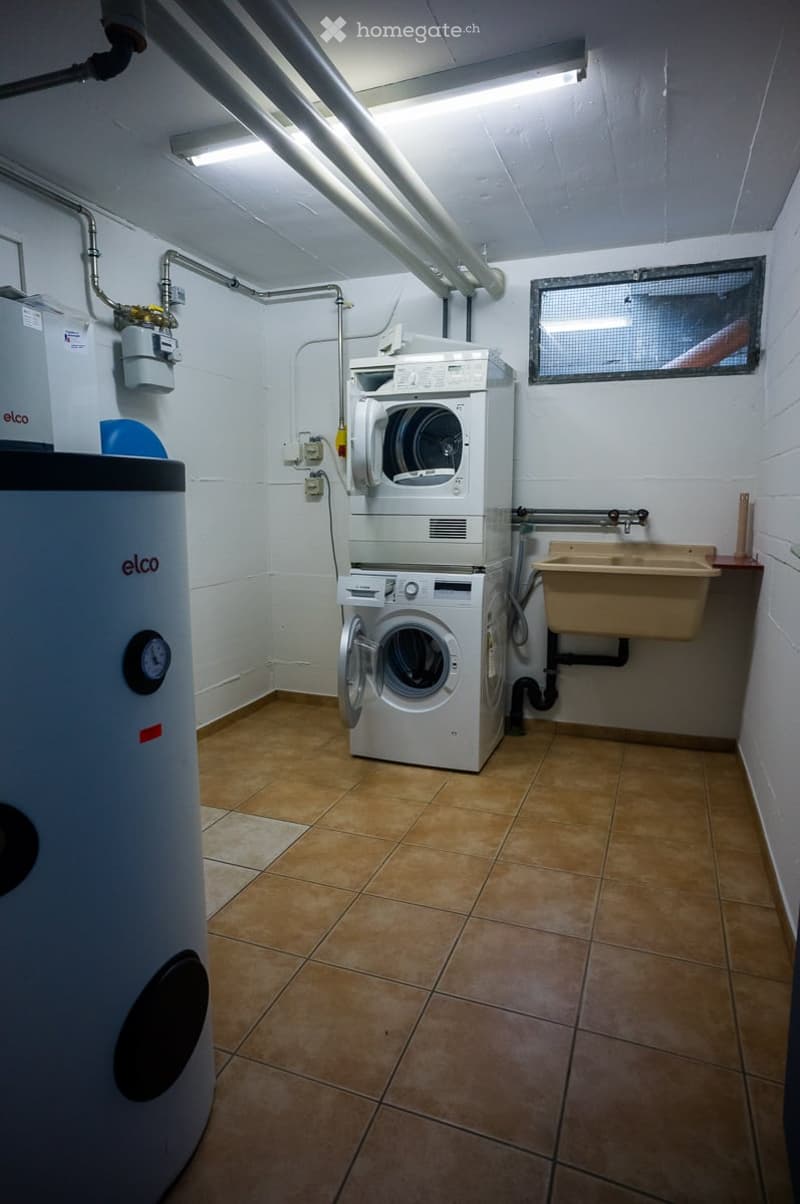
  • Utility room with a stacked washer and dryer, water heater, and sink.
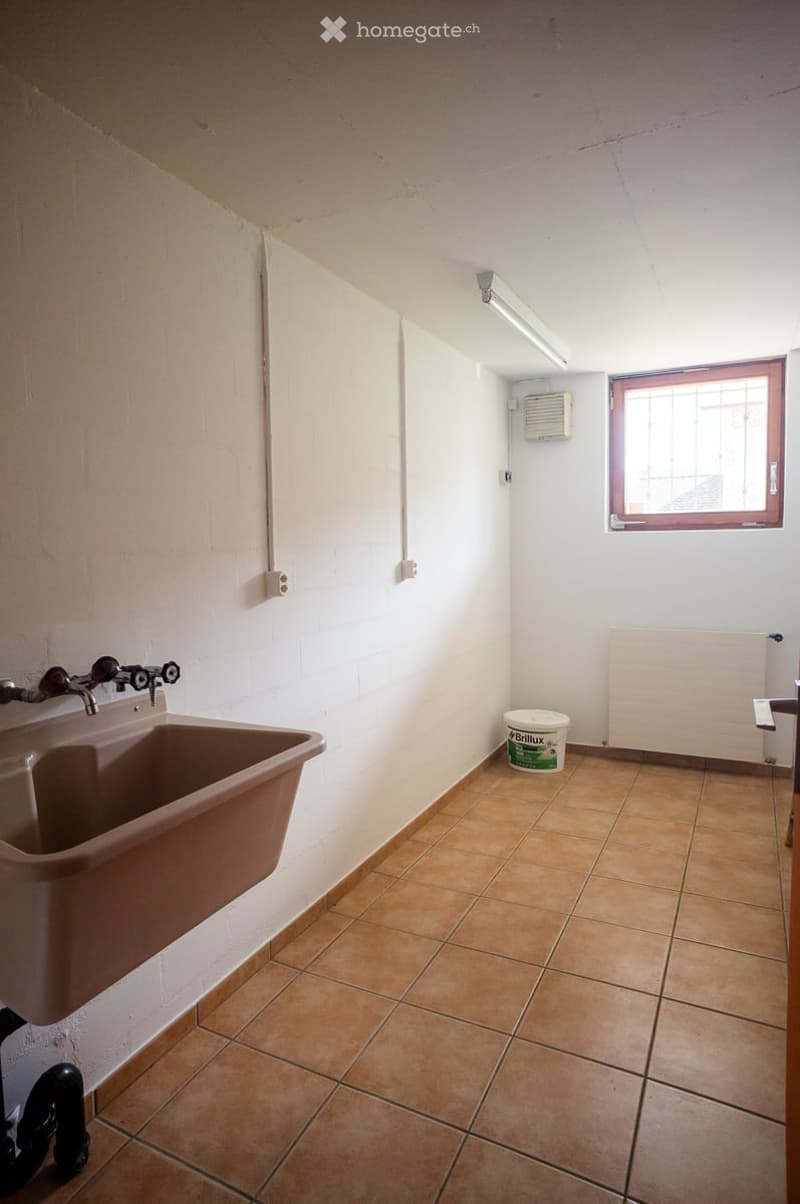
  • Empty room with tiled floor, white walls, a sink, a window, and a bucket on the floor.
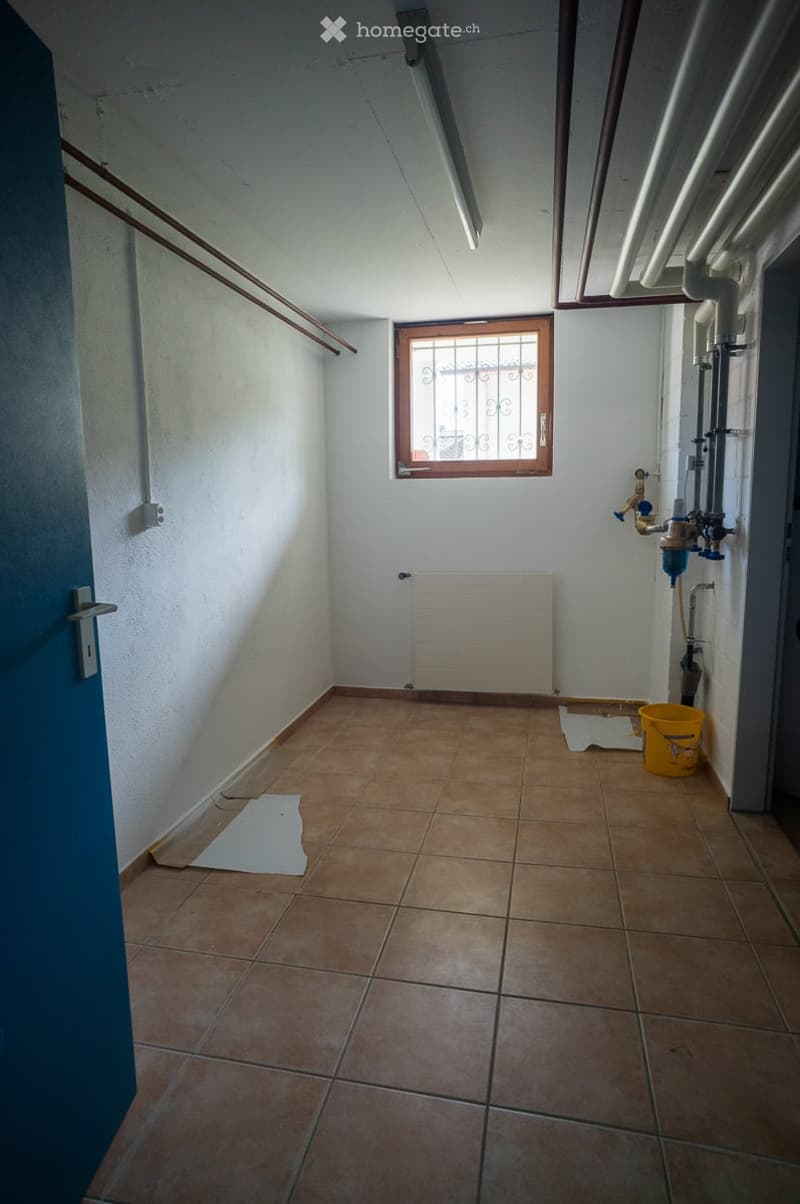
  • Empty room with tiled floor, white walls, window with metal bars, radiator, and water pipes visible.
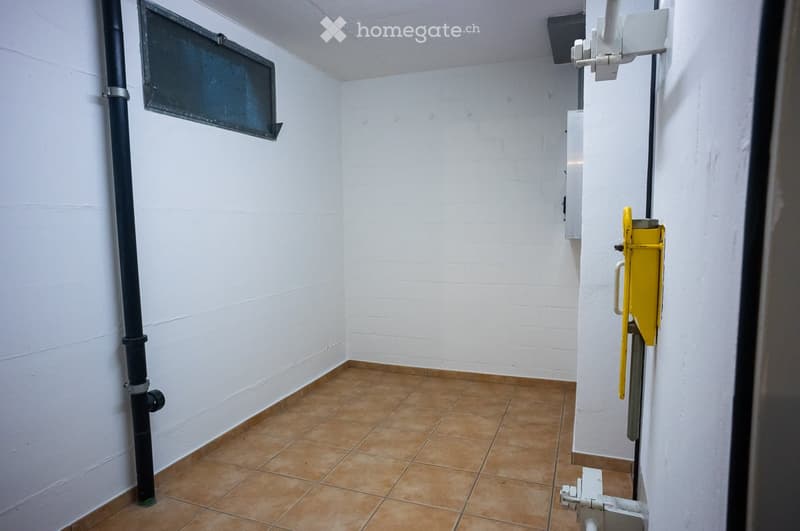
  • Empty room with white brick walls, brown tiled floor, and a small window with a black frame. A yellow utility box is mounted on the wall.
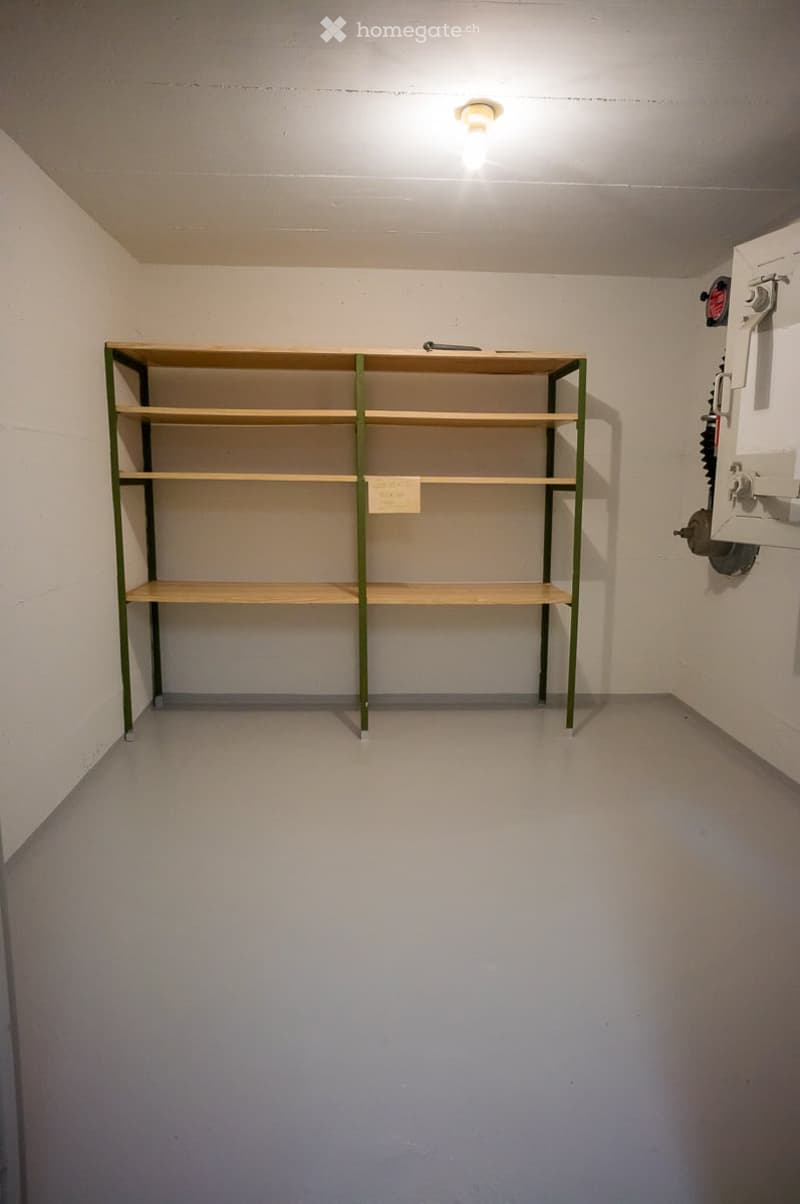
  • Empty room with white walls, concrete floor, and a single wooden shelving unit with green metal frame. No furniture or equipment present.
  • Get full property details

    Contact the advertiser for the exact address, floor plans and additional documents.

1 / 26

"Family-friendly 5.5-room single-family house in a quiet location in Brugg AG"

Rent
CHF 3,400.–
Excl. additional cost

Excluding additional costs

This amount includes only the base rent (net rent). Additional costs such as utilities, service charges, or maintenance fees may apply and are not necessarily included. For full details, please contact the advertiser directly.

Rooms
5.5
Living space
170 m2

Location

Rebmoosweg 21, 5200 Brugg

Travel time

  • 15 min.Station: Brugg

Surrounding information

Source of this data

The data displayed is provided by one of our third-party suppliers.

Please note that the locations displayed may not be up to date and there may be some deviations.

  • School

    12 min.Bezirksschule Hallwyler
  • Supermarket

    13 min.Buono
  • Pharmacy

    14 min.Amavita Brugg
  • Public Transport

    3 min.Kaserne

Times refer to the route on foot.

Costs

Net rent:
CHF 3,400.–
Rent:
CHF 3,400.–
Excl. additional cost

Excluding additional costs

This amount includes only the base rent (net rent). Additional costs such as utilities, service charges, or maintenance fees may apply and are not necessarily included. For full details, please contact the advertiser directly.

Main information

Available from:
By agreement
Type:
Single house
No. of rooms:
5.5
Number of floors:
3
Surface living:
170 m2
Floor space:
225 m2
Land area:
506 m2
Last refurbishment:
2026
Year built:
1979

Features and furnishings

  • Pets allowed

  • Balcony / Terrace

  • Washing machine

  • Fireplace

  • Quiet neighborhood

  • Child-friendly

  • Parking space

  • Garage

Documents (0)

Description

Welcome to this well-maintained and spacious single-family house at Rebmoosweg 21 in Brugg AG. The 1979-built and 2026-renovated house at the foot of the Bruggerberg convinces with 175 m² of living space on 3 floors, a 506 m² large plot of land, and a modern, inviting living concept – ideal for families who appreciate comfort and nature equally.

The house is quietly located and sun-kissed in the summer. The balcony with a wooden railing offers a magnificent view of the greenery, while the large glass sliding door on the ground floor leads to a well-maintained terrace with a winter garden and the garden.

The house offers, among other things:

  • Bright rooms with wooden floors or laminate, wooden ceilings, and large windows – some with skylights, entrance, and kitchen with ceramic floor

  • Modern kitchen with bright cabinets, granite countertops, dishwasher, oven, and a view of the greenery

  • Two bathrooms: bathroom with bathtub, toilet, bidet, bathroom with shower and toilet

  • Fireplace in the living area for cozy evenings

  • Balcony with a view of a green, tree-rich environment

  • Terrace with winter garden

  • Laundry room with its own washing machine and dryer

  • Garage and outdoor parking space

  • Large attic

  • Extensive secondary rooms (2 hobby rooms, shelter, heating/laundry room, drying room)

  • Child-friendly and family-friendly

Location and infrastructure: The house is located in a quiet residential area and is yet excellently connected. Zurich main station can be reached in just 38 minutes, and Brugg station with all shopping opportunities in 7 minutes.

This charming single-family house combines quiet living with optimal connections and modern comfort – a rare opportunity in Brugg AG.

Additional costs: The costs for the services of the Industrial Enterprises Brugg (IBB) will be billed directly to the tenants: water, waste, electricity, gas. The house has a modern gas heating system.

The house is currently being renovated inside and out. The maintenance of the garden is the responsibility of the tenants.

We look forward to your contact!

Create your account
Free

Unlock the full experience

Sync your favourites, manage search alerts, and access all your important services seamlessly across devices. Create your free account for a personalized home search!

Contact

Josef Bösze

Listing ID
4003467568
Object ref.
rftj4.lmqsj

Contact the advertiser

Tenant profile
Success booster
Greater chance of success

In high-demand areas, property listers find themselves pre-selecting prospects to manage the number of viewings. Timing – first come, first served – is key, but other criteria can also influence selection. A high income doesn’t always mean an advantage – be honest about it.

By continuing, I declare that I accept the GTC and acknowledge the privacy policy, and that personal aggregated data related to my interests may be shared with the advertiser.

Other properties you might like

Fraud prevention: a few useful tips

  • Never transfer money in advance
  • Be careful if the price appears too low
  • Never share personal data such as bank details or copies of ID upfront
  • Do not sign a contract before you have visited the property

Tips and services