"Industrial plateau of 1'300 m² available for rent - ZIPLO - TRIBECA"
Rent /m2/year
On request
Floor space
1,300 m2
Location
Route de la Galaise 16, 1228 Plan-les-OuatesCosts
- Rent:
- On request
Main information
- Available from:
- 01.09.2028
- Type:
- Office
- Floor space:
- 1300 m2
Features and furnishings
Parking space
Documents (0)
Description
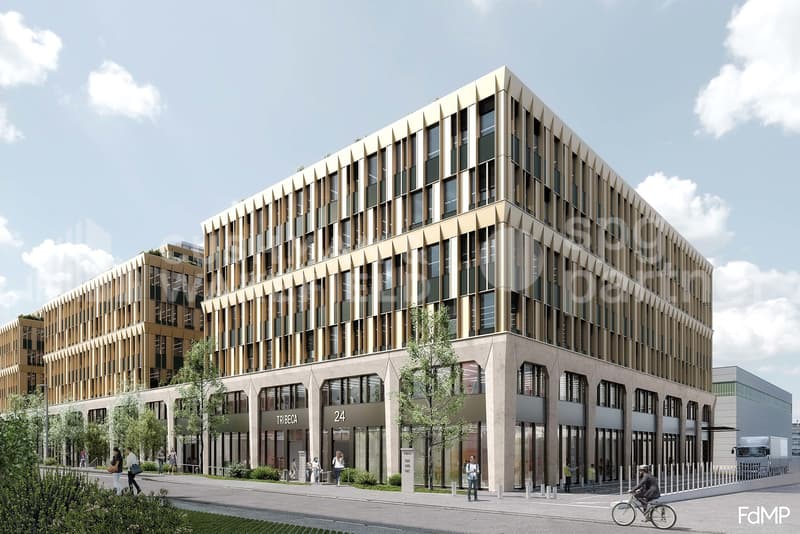
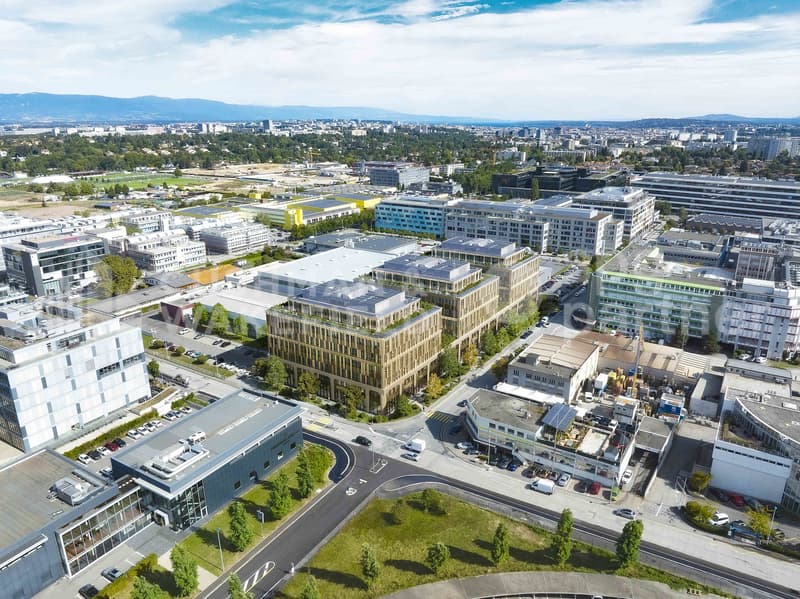
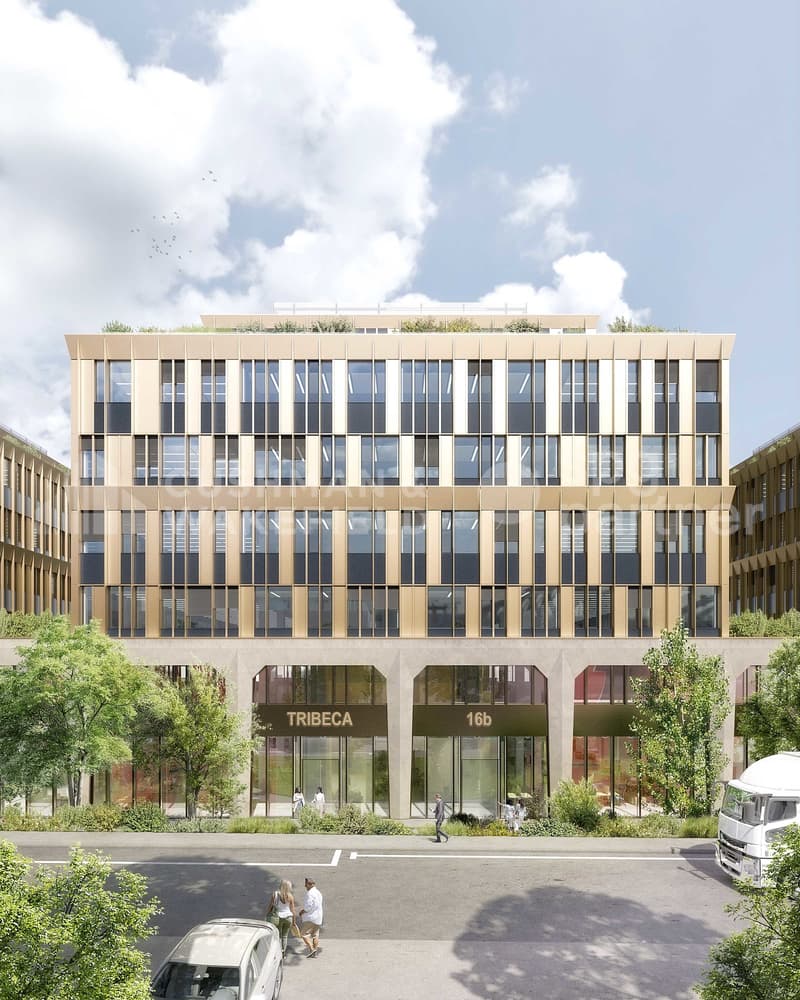
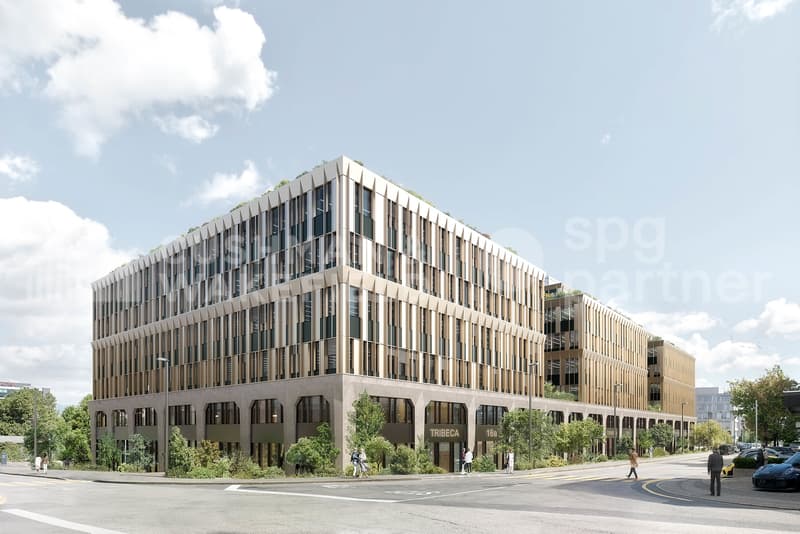
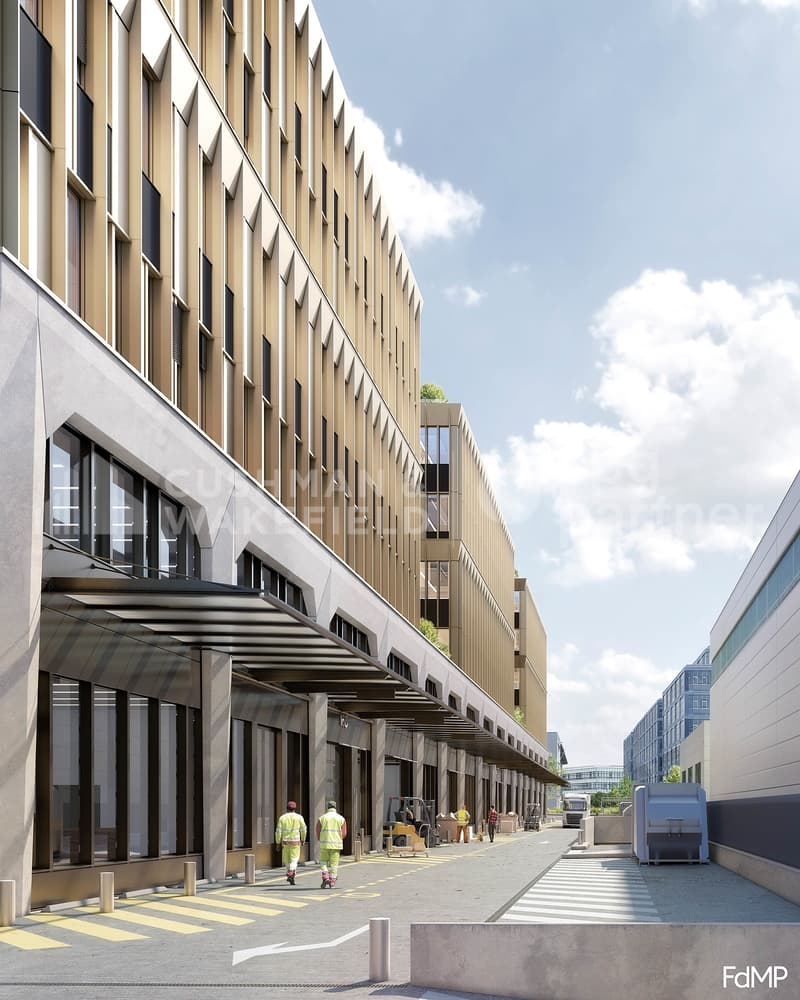
Developed by CIEPP in partnership with Bongénie, TRIBECA offers industrial spaces for rent in the heart of ZIPLO, from CHF 200.-/m2/year.
Route de la Galaise 16, 1228 Plan-les-Ouates
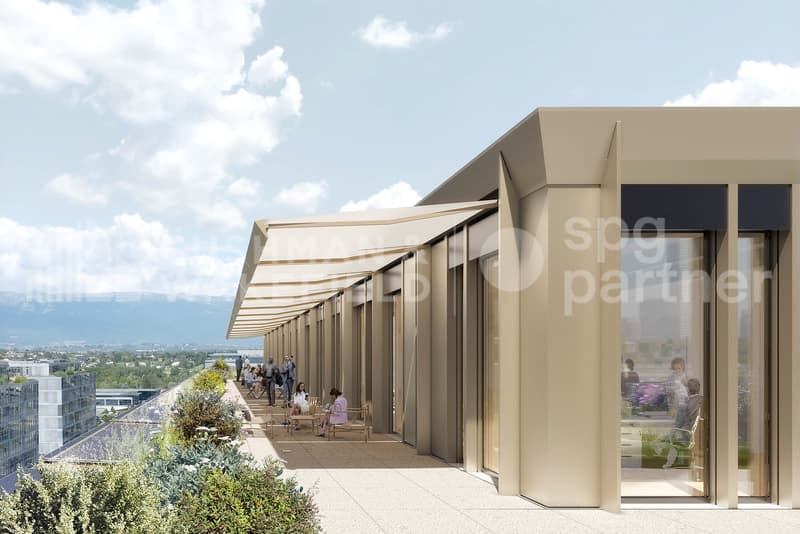
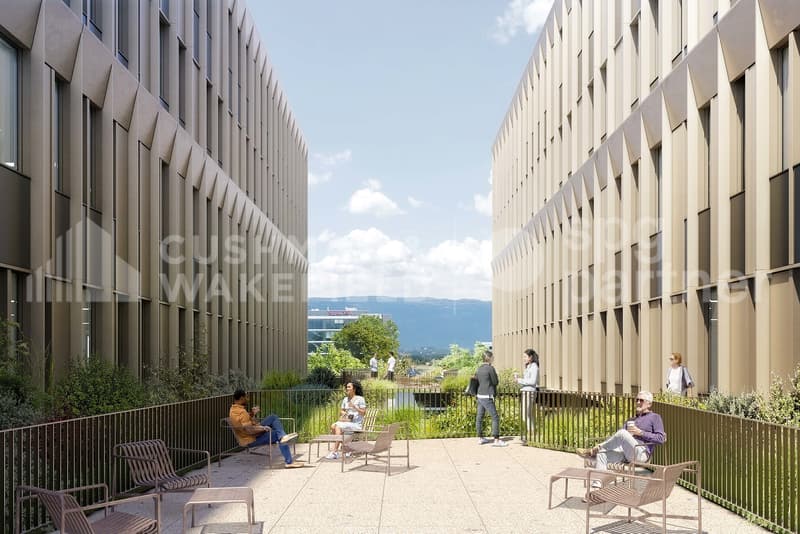
The project offers about 34’000 m² of floor space above ground, spread over six levels and an attic. The plateaus are flexible and modular, with possible configurations from about 300 m².
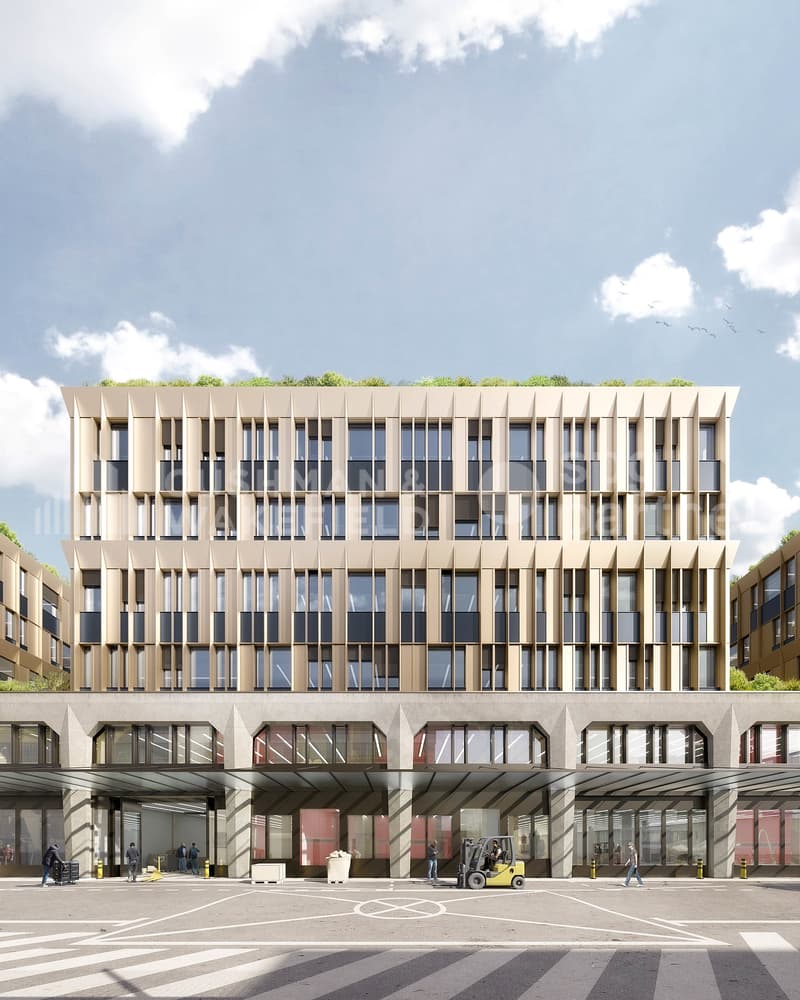
The areas are intended for industrial, artisanal, and mixed activities. The ground floor can notably accommodate industrial activities, workshops, showrooms, and functions related to delivery.
Technical characteristics
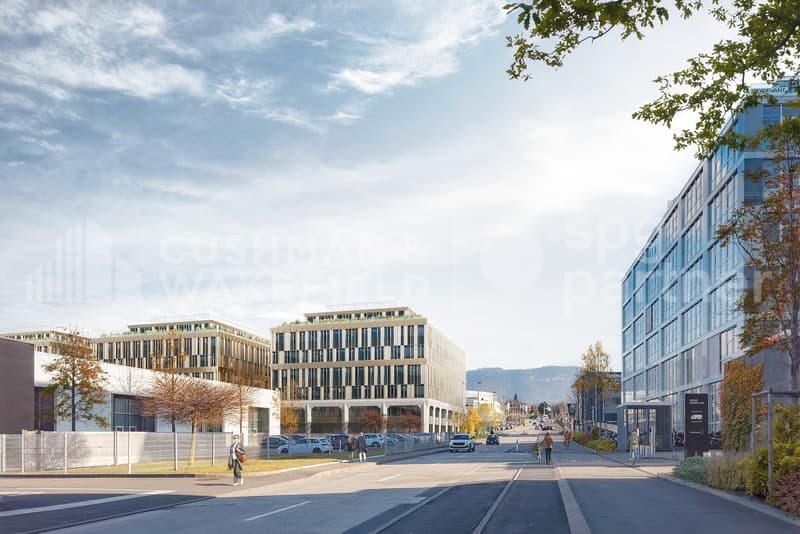
Quick access to highways A1 and A1a. Served by tram 15 and bus lines D, 22, 42, 48, 62, 82, and 272.
The employee and visitor flows are separated from the vehicle and delivery flows. The logistical accesses are organized at the back of the building.
The project provides:
The building permit is in force. Delivery scheduled for September 2028.
Spaces are also available for sale in DDP.
Route de la Galaise 16, 1228 Plan-les-Ouates
The project offers about 34’000 m² of floor space above ground, spread over six levels and an attic. The plateaus are flexible and modular, with possible configurations from about 300 m².
The areas are intended for industrial, artisanal, and mixed activities. The ground floor can notably accommodate industrial activities, workshops, showrooms, and functions related to delivery.
Technical characteristics
- Ground floor : usable height of 4.00 m, usable load of 1’000 kg/m².
- Floors 1 to 3 : usable height of 3.00 m, usable load of 1’000 kg/m².
- Floors 4 and 5 : usable height of 3.00 m, usable load of 750 kg/m².
- Attic : usable height of 3.00 m, usable load of 500 kg/m².
- 6 forklifts with a capacity of 4’000 kg. (L: 240 x W: 370 x H: 250)
- 6 elevators with a capacity of 1’000 kg.
- Electrical power of 3’000 kVA, with possibility of increase up to 5’000 kVA.
- About 5’261 m² of storage space distributed in the basements.
Quick access to highways A1 and A1a. Served by tram 15 and bus lines D, 22, 42, 48, 62, 82, and 272.
The employee and visitor flows are separated from the vehicle and delivery flows. The logistical accesses are organized at the back of the building.
The project provides:
- 200 parking spaces, excluding two-wheelers.
- 7 delivery spaces.
- About 450 spaces for soft mobility.
The building permit is in force. Delivery scheduled for September 2028.
Spaces are also available for sale in DDP.

Free
Unlock the full experience
Sync your favourites, manage search alerts, and access all your important services seamlessly across devices. Create your free account for a personalized home search!
Viewing
Contact for viewing
Juliette Bouverat


Contact
Juliette Bouverat
- Listing ID
- 4003469337
- Object ref.
- SPGI-a87a5c94-c7aa-f111-aaac-6045bd8b2c30