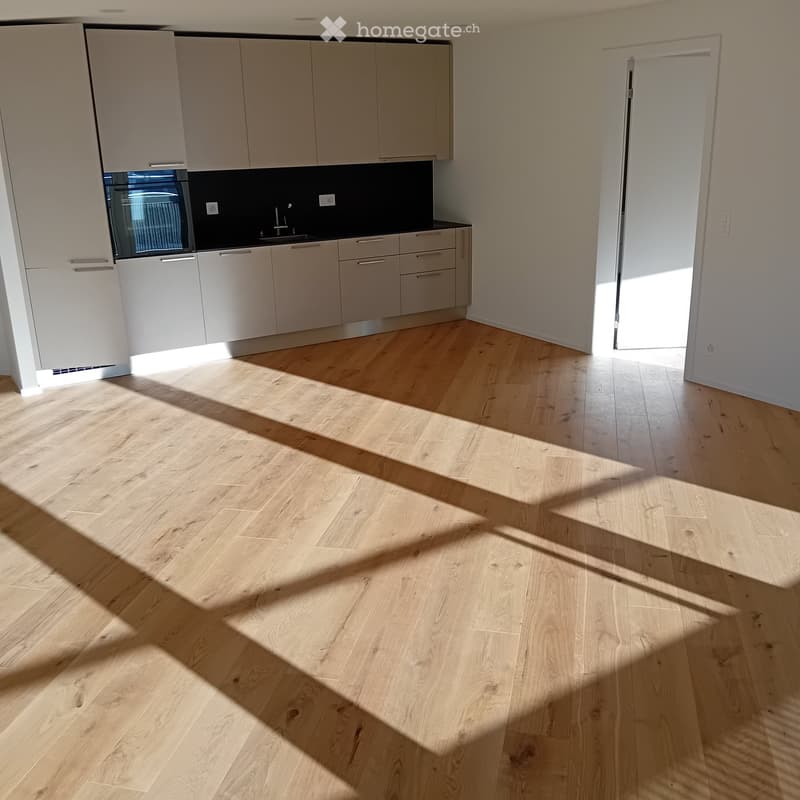
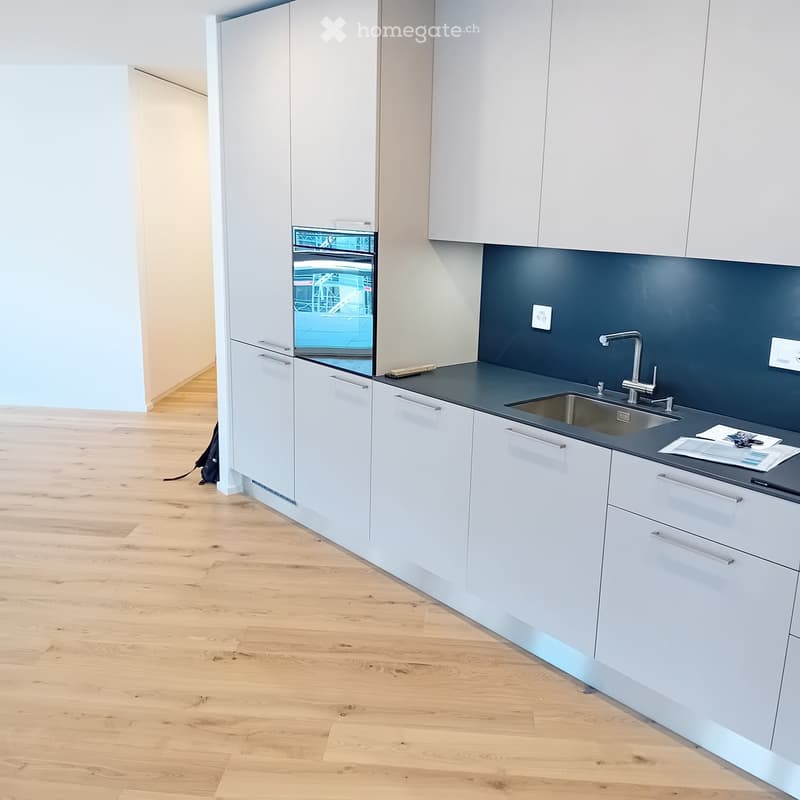
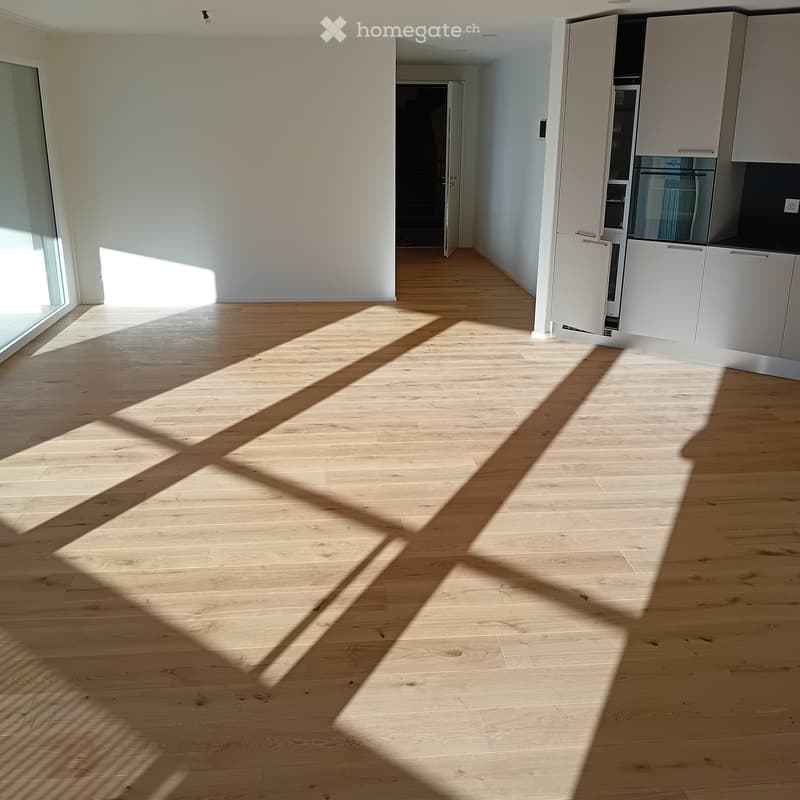
• Empty kitchen with light wood flooring, modern cabinetry, and a built-in oven. Sunlight streams in from a window, casting shadows on the floor.
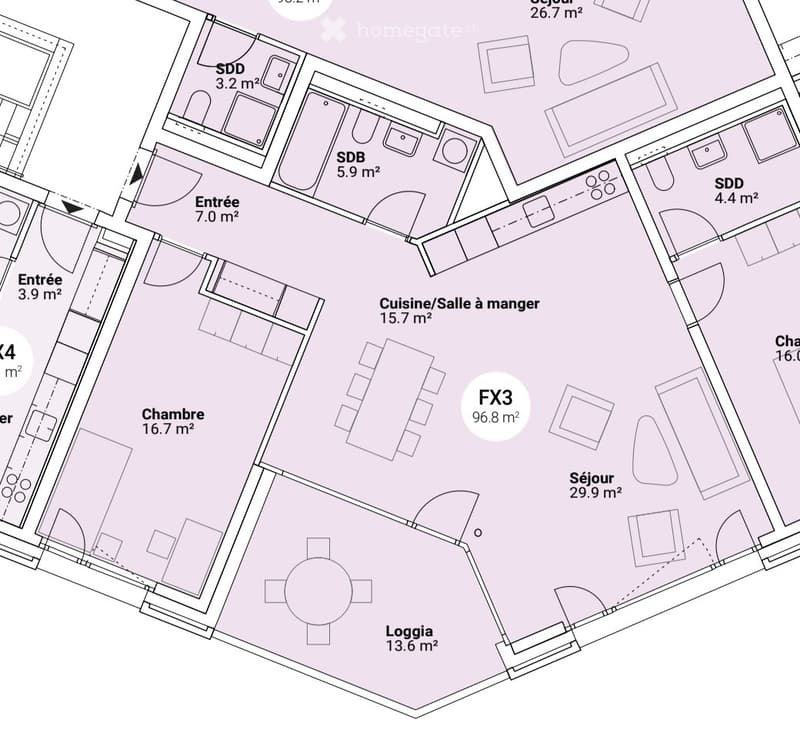
  • Entrance, Living room, Bedroom, Bathroom, Kitchen/Dining Room, Bedroom, Balcony
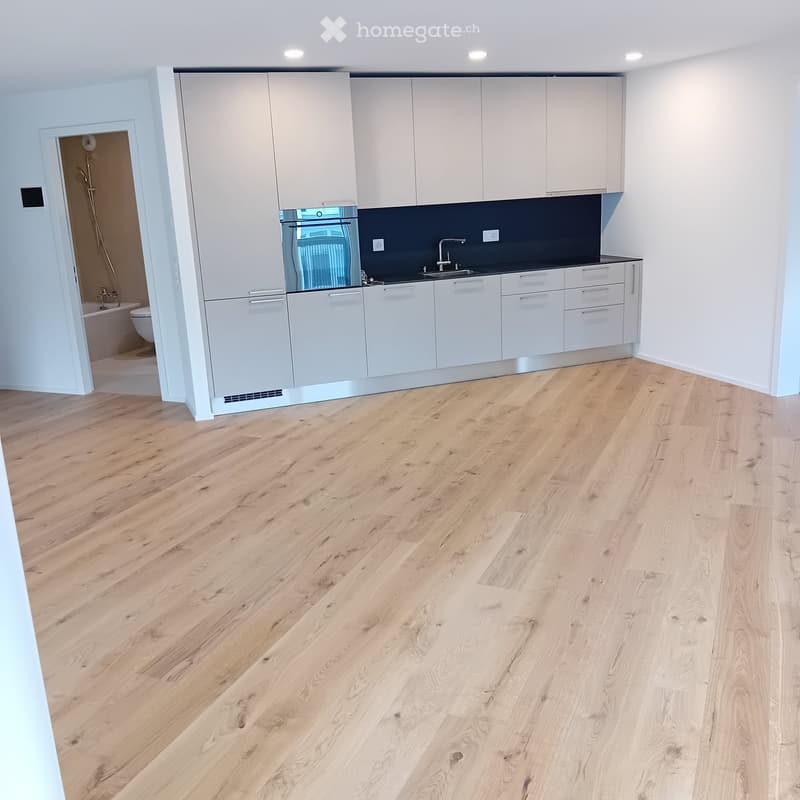
  • Empty kitchen with light wooden flooring, white cabinets, and a dark countertop. A doorway leads to a bathroom with a bathtub and toilet.
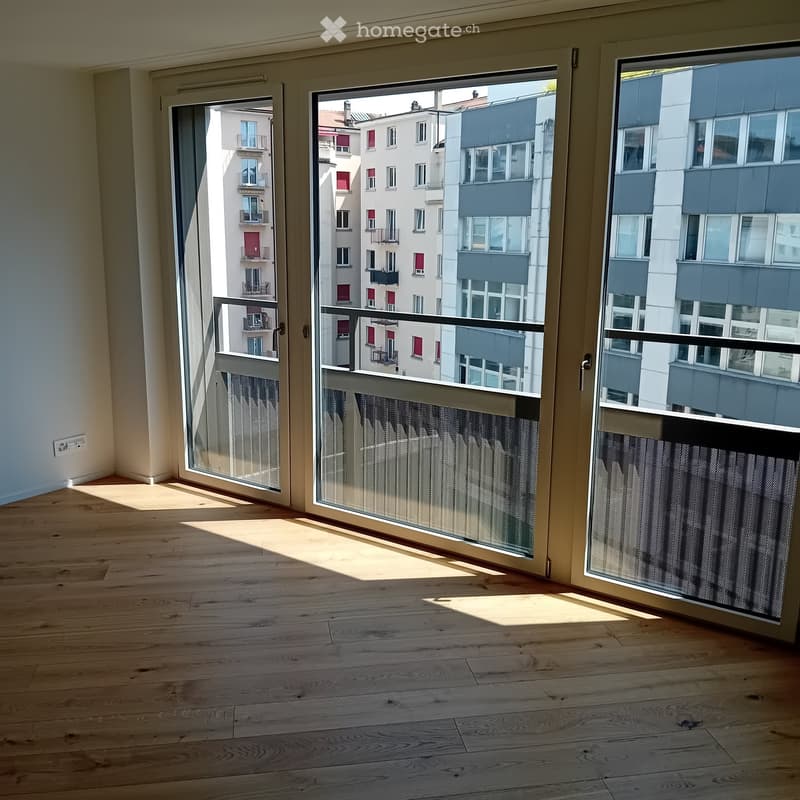
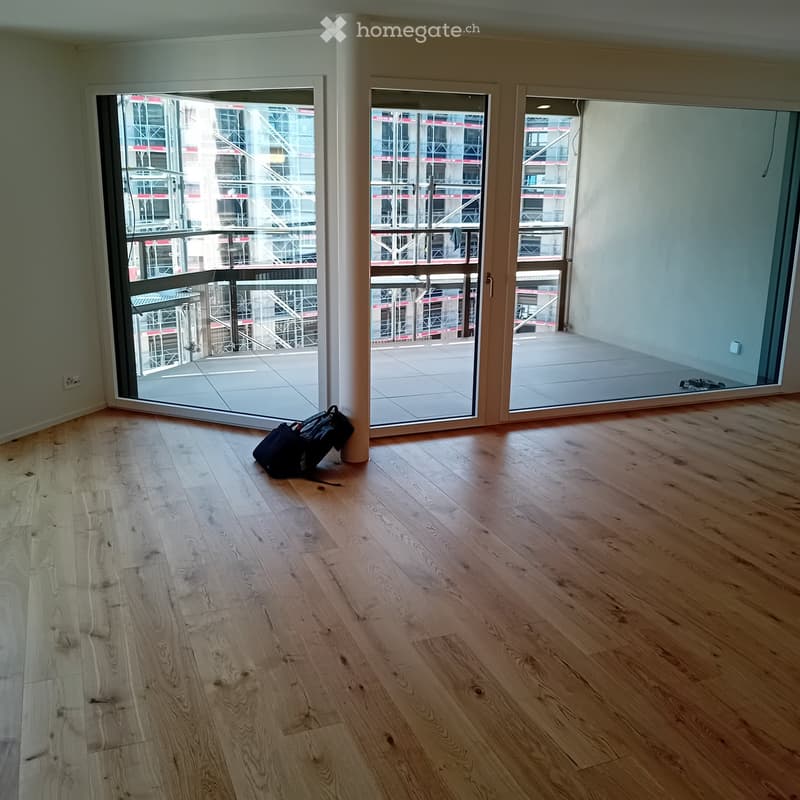
  • Empty room with wooden flooring and large glass doors leading to a balcony, showing a cityscape view.
  • Modern kitchen with white cabinets, dark countertops, and a stainless steel sink. Wooden flooring and a small oven are visible.
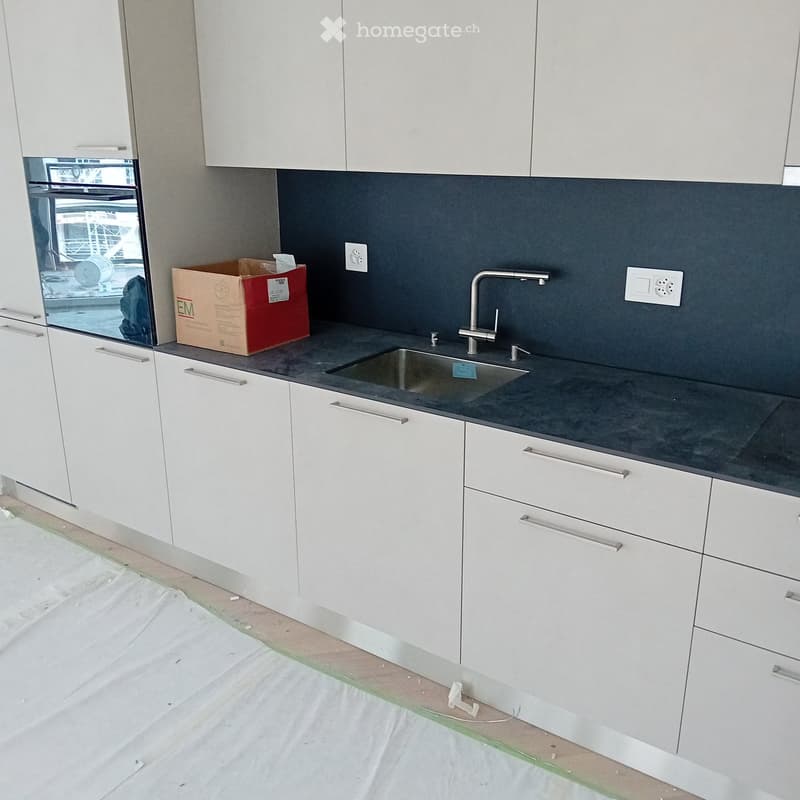
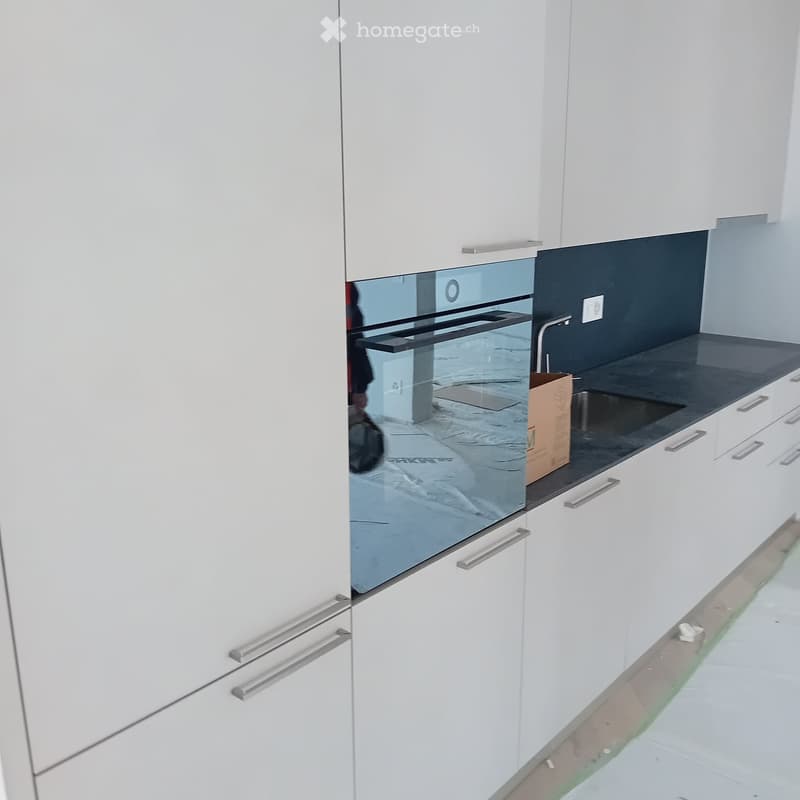
  • modern kitchen, white cabinets, gray countertop, stainless steel sink, faucet, electrical outlets, cardboard box, white floor
  • Empty room with wooden flooring and large sliding glass doors leading to a balcony.
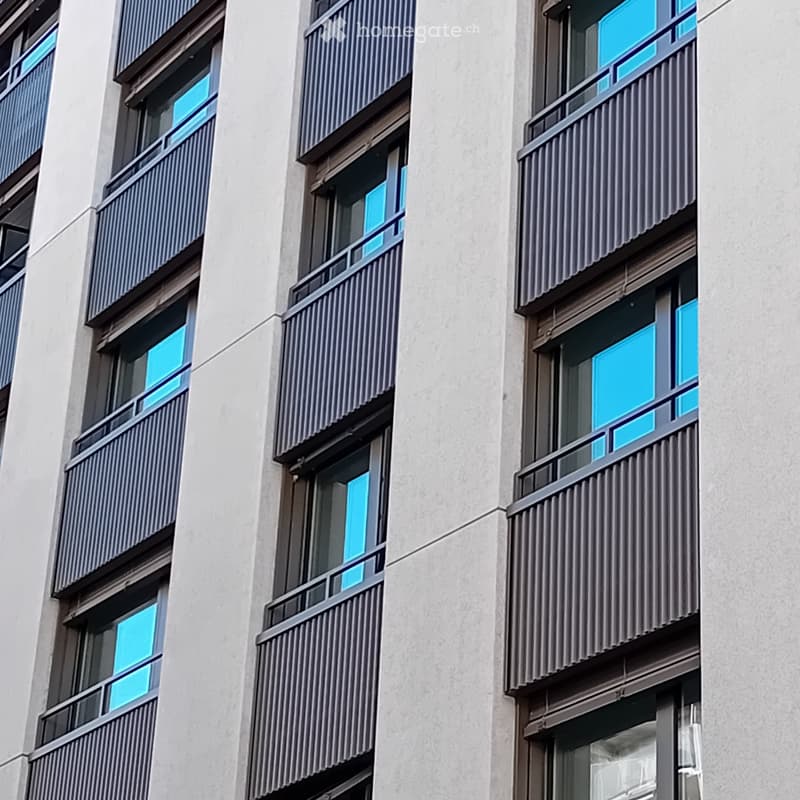
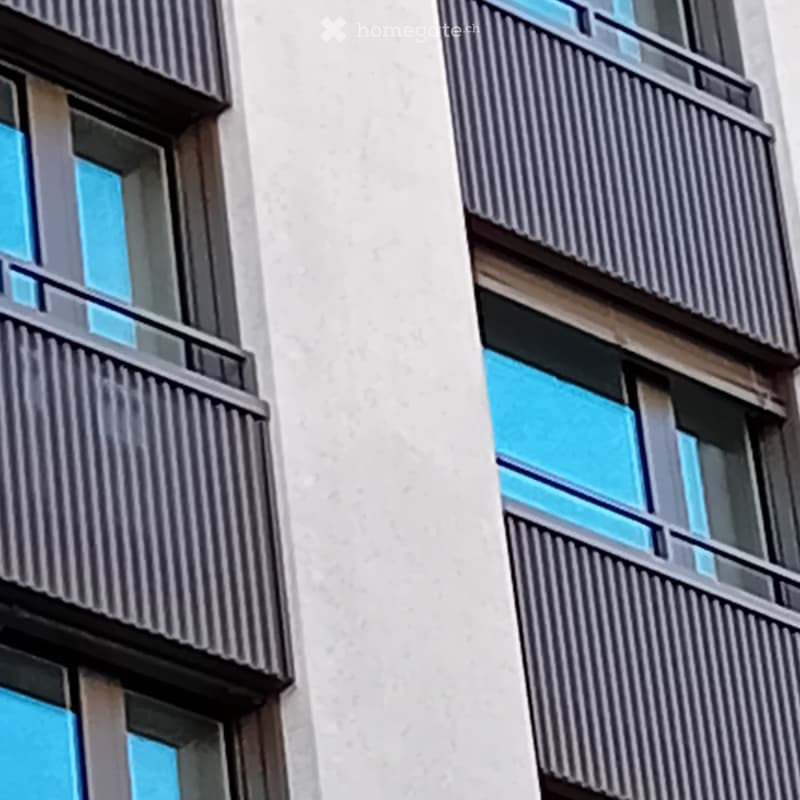
  • Modern building with multiple floors, each floor has a balcony, white walls, and gray railings
  • Modern building with glass windows, balconies, white walls, gray railings
  • modern kitchen with white cabinets, black countertop, stainless steel sink, glass oven, faucet
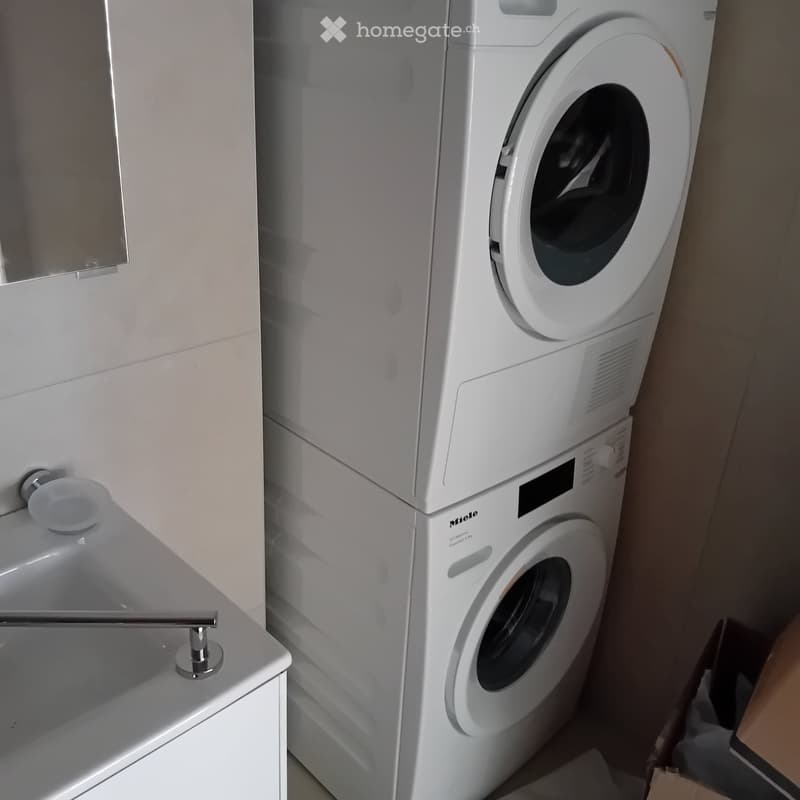
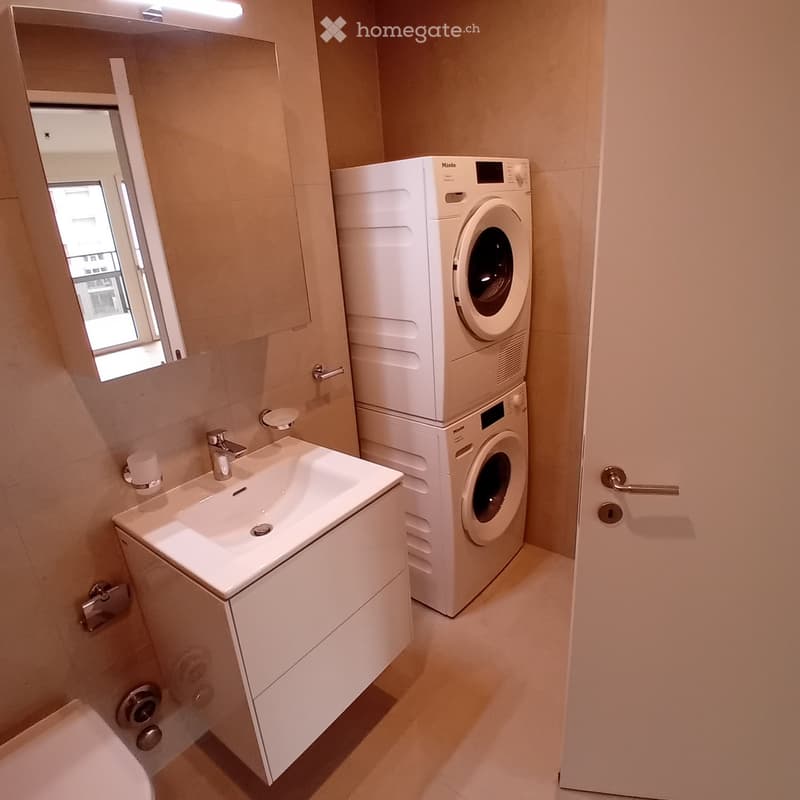
  • A bathroom with a sink, a mirror, and a stacked washing machine and dryer.
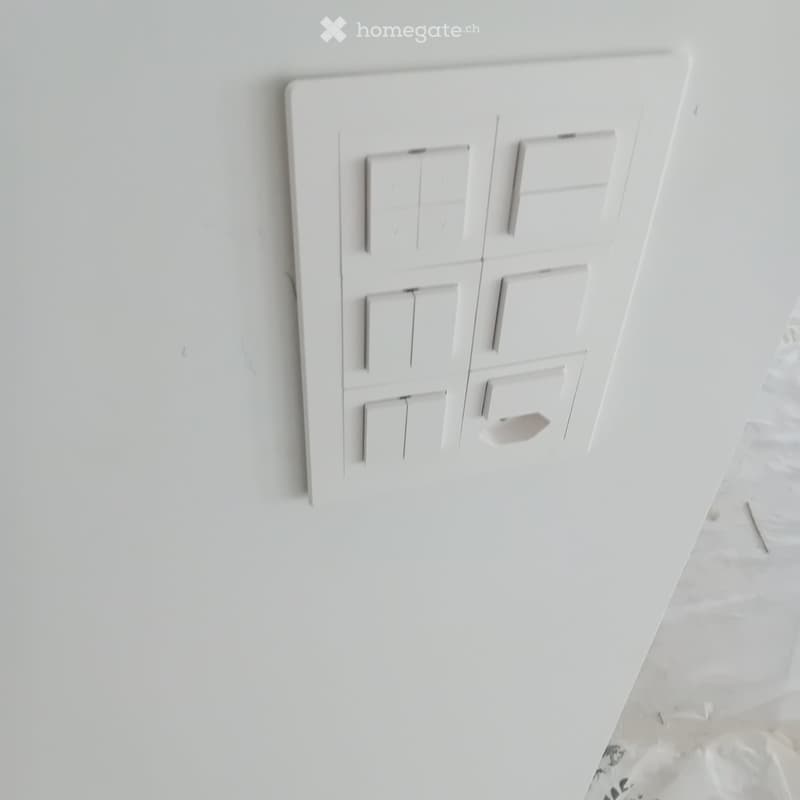
  • white switch board with 6 switches, one of the switches is broken
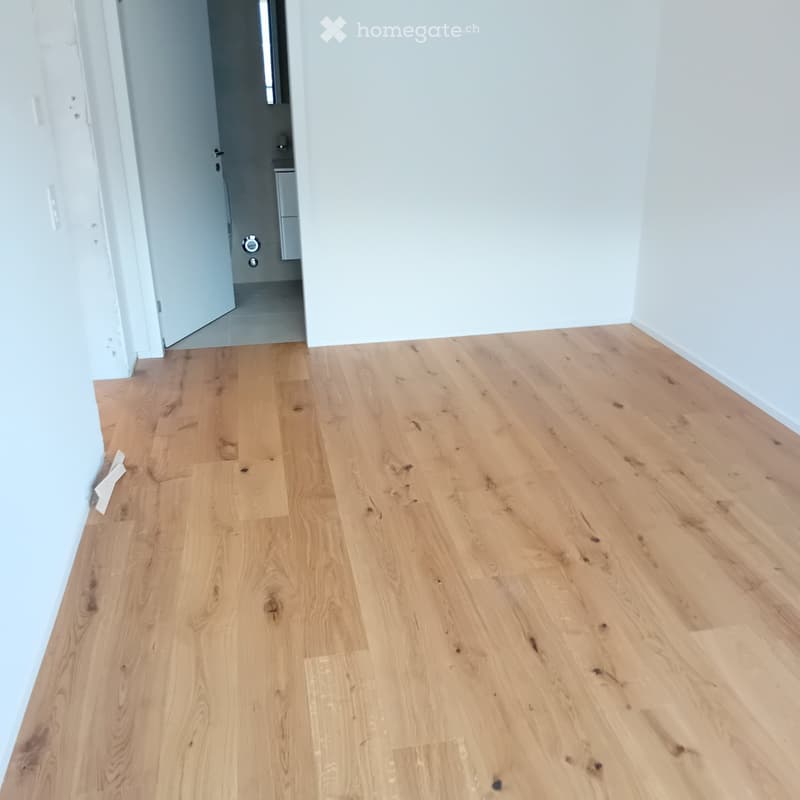
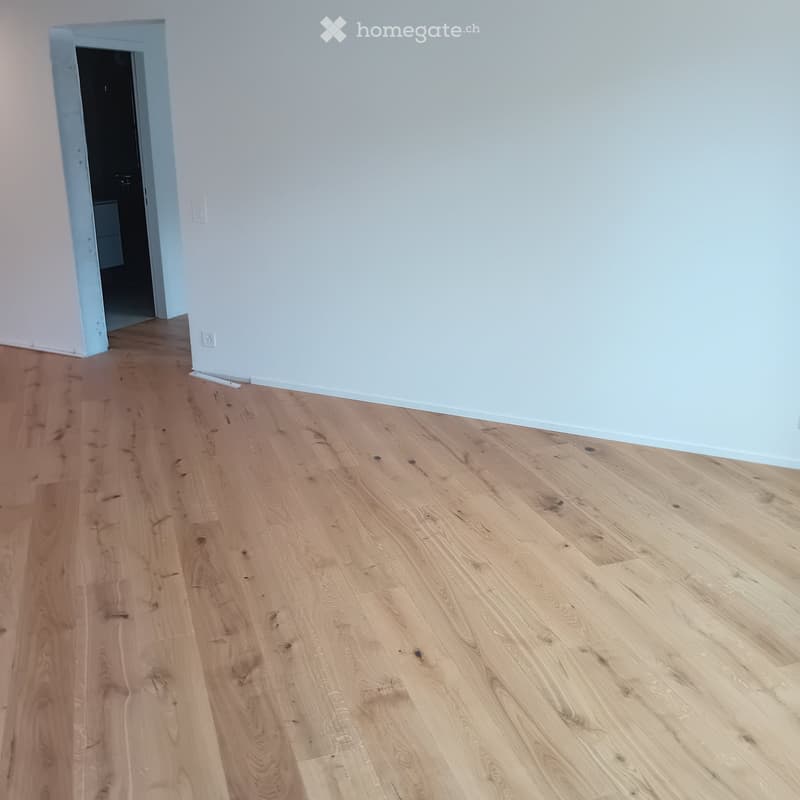
  • Empty room with light wooden flooring and white walls, featuring an open doorway leading to another room.
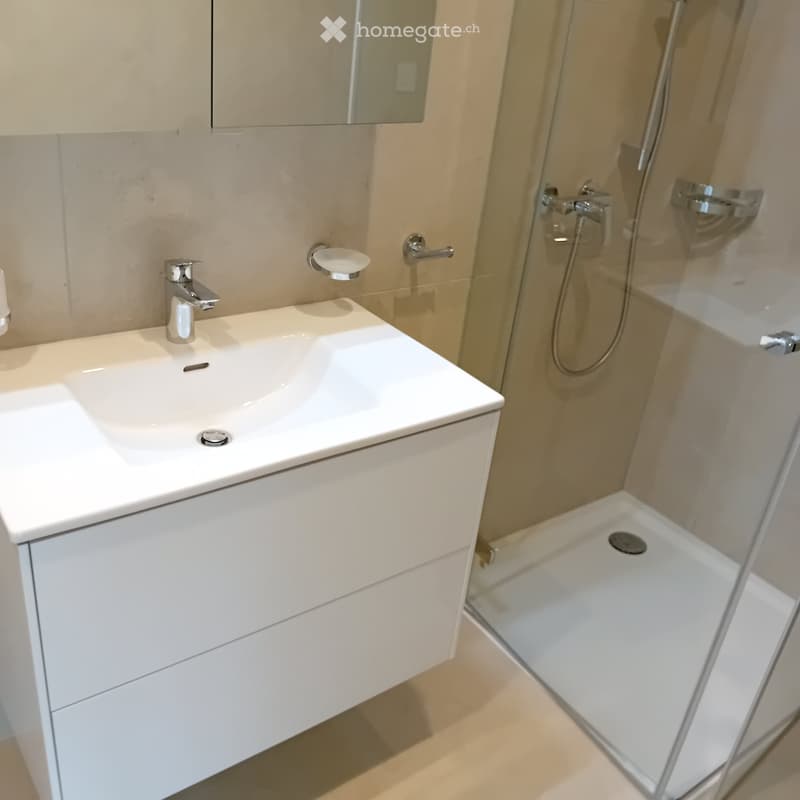
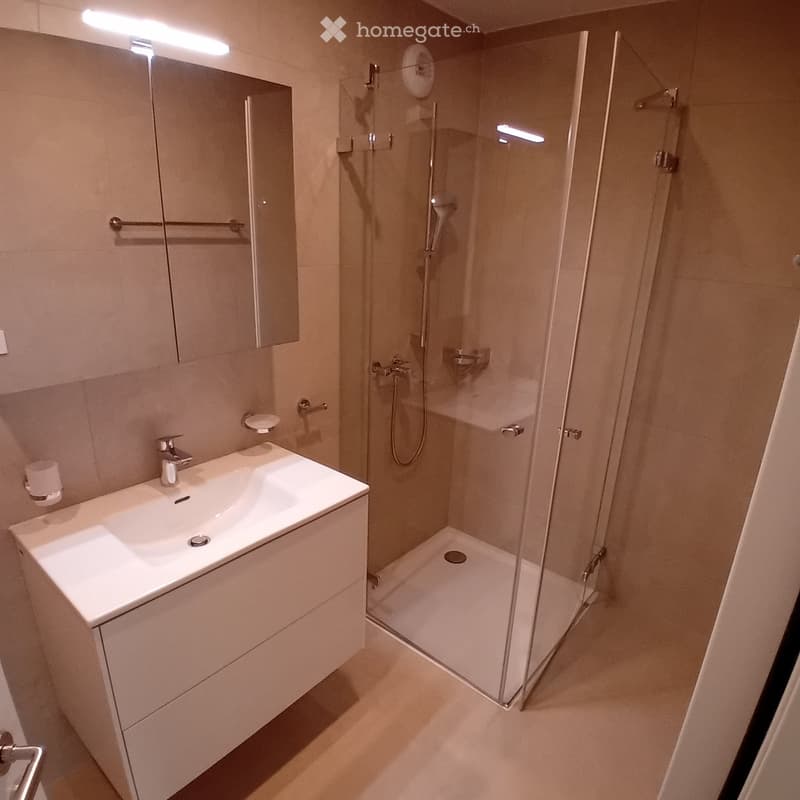
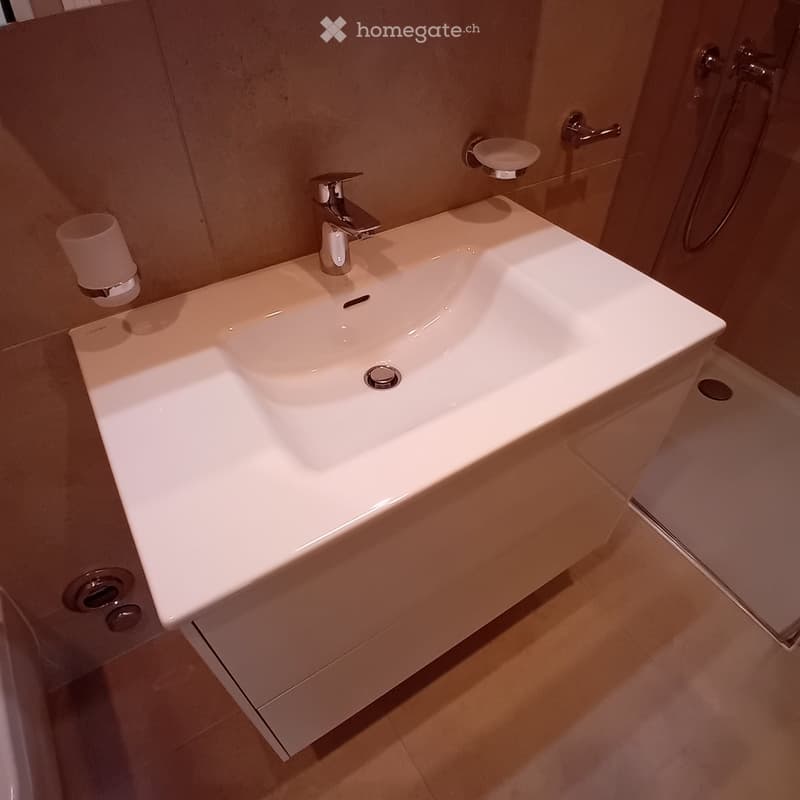
  • Modern bathroom with a white sink, chrome faucet, mirrored cabinet, and a glass-enclosed shower stall.
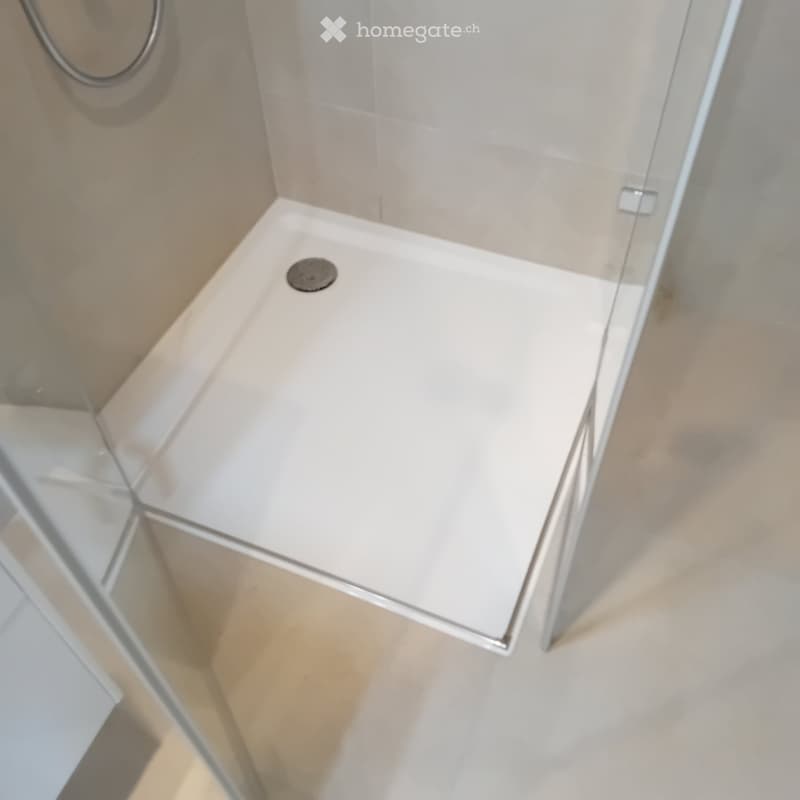
  • Modern shower with glass enclosure, white tiled walls, and a drain in the center.
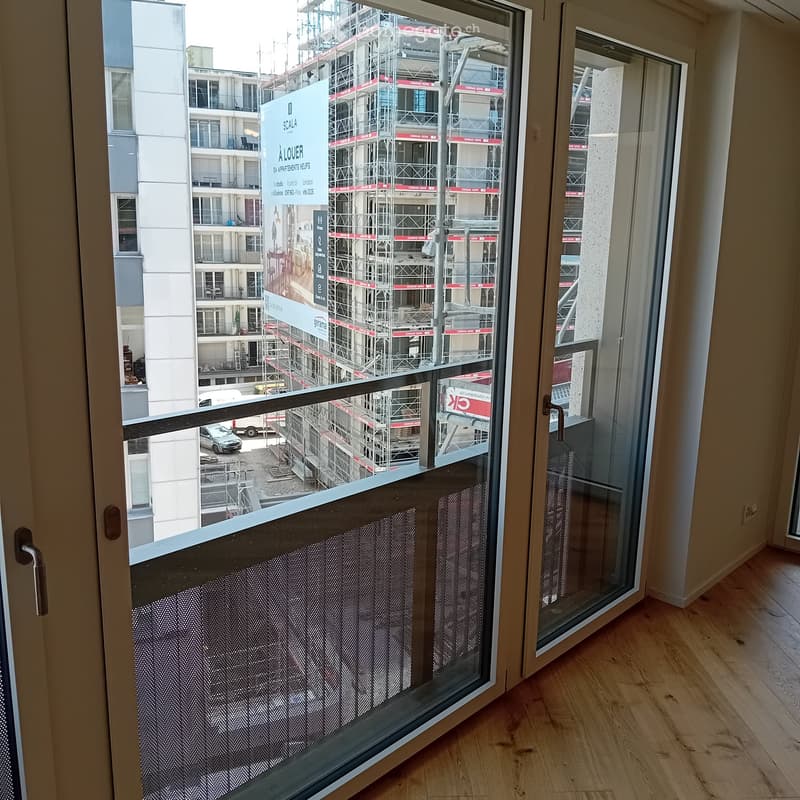
  • Empty room with wooden flooring and large glass balcony door leading to a view of a construction site.
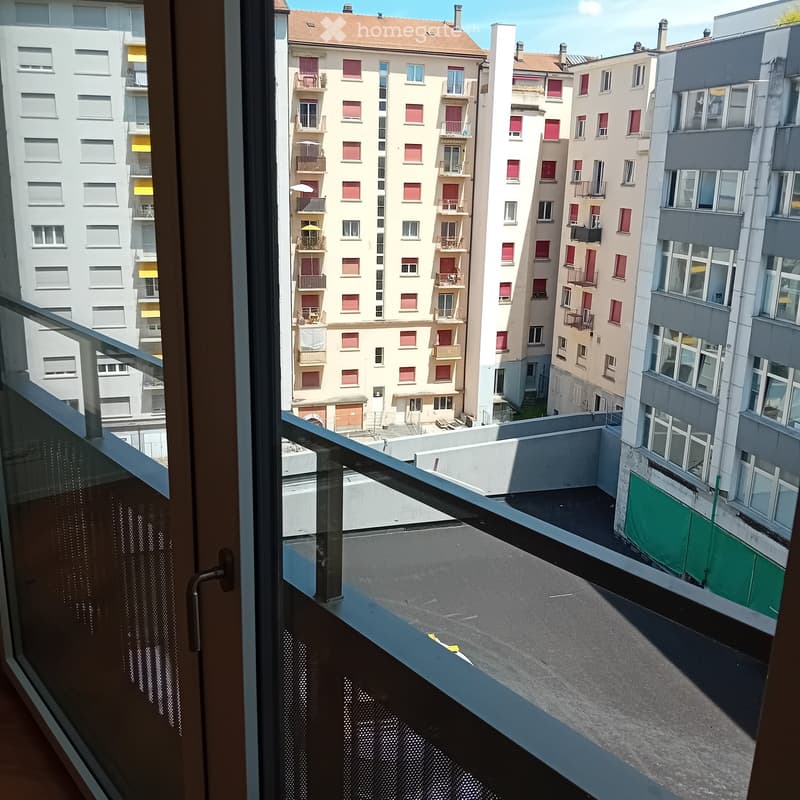
  • Balcony overlooking a cityscape with multiple apartment buildings, balconies, and a paved area below.
  • Empty room with light wooden flooring and white walls, featuring an open doorway leading to another space.
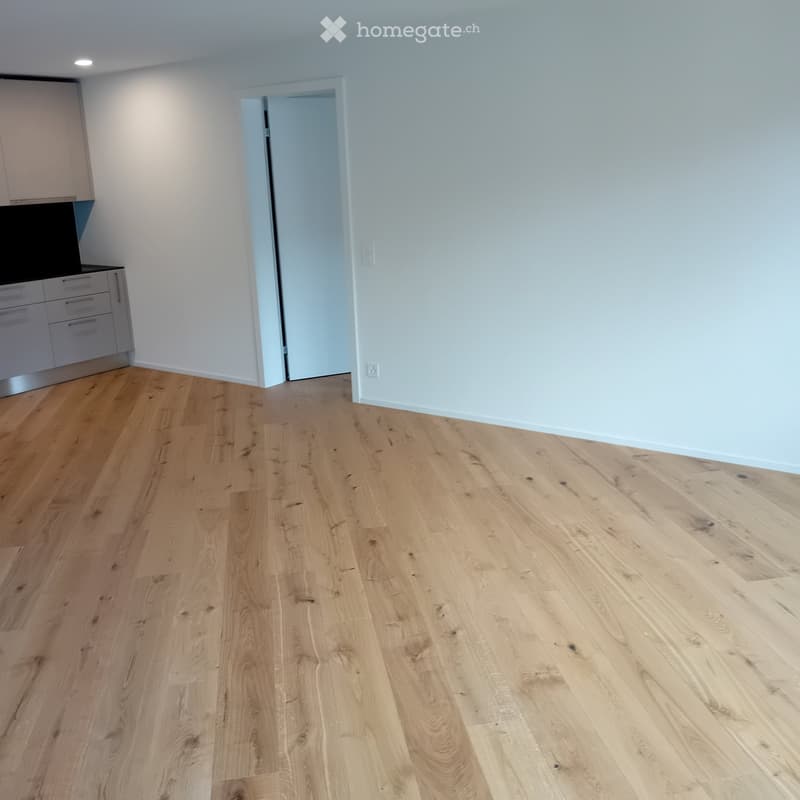
  • Empty room with light wooden flooring and white walls, featuring a doorway leading to another room and a small kitchen area visible in the background.
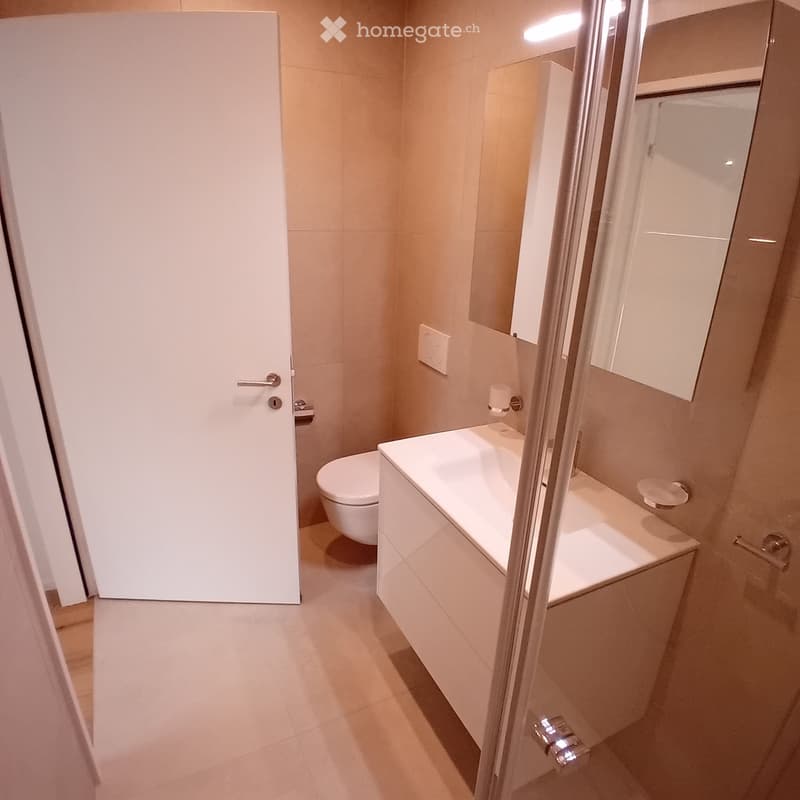
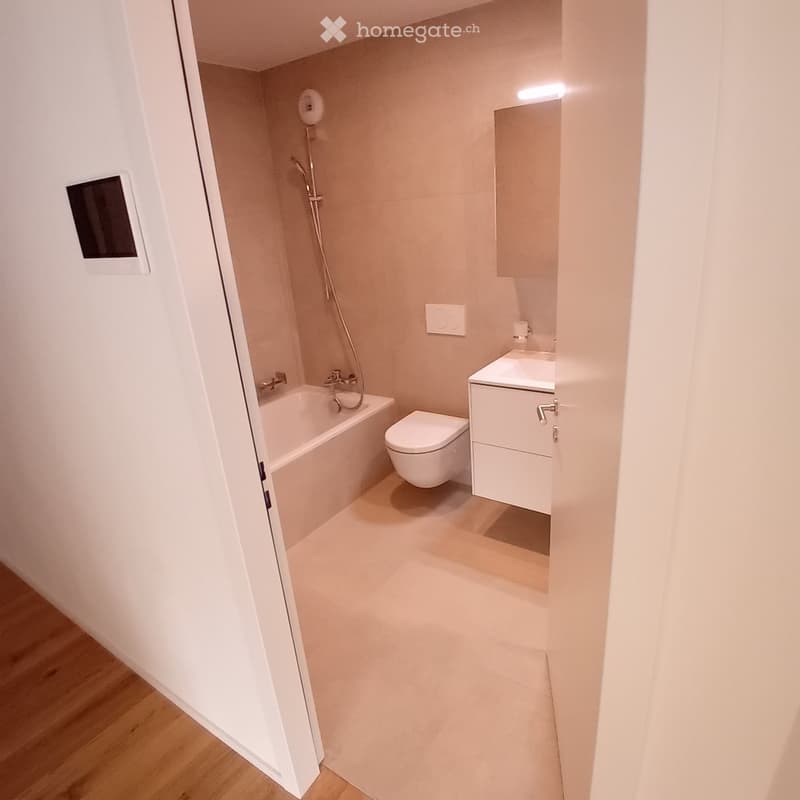
  • Modern bathroom with a white toilet, sink, and mirrored cabinet. The space features light-colored tiles and a glass shower enclosure.
  • Modern bathroom with a white sink, mirror, and glass-enclosed shower. Features a sleek design with beige tiles and modern fixtures.
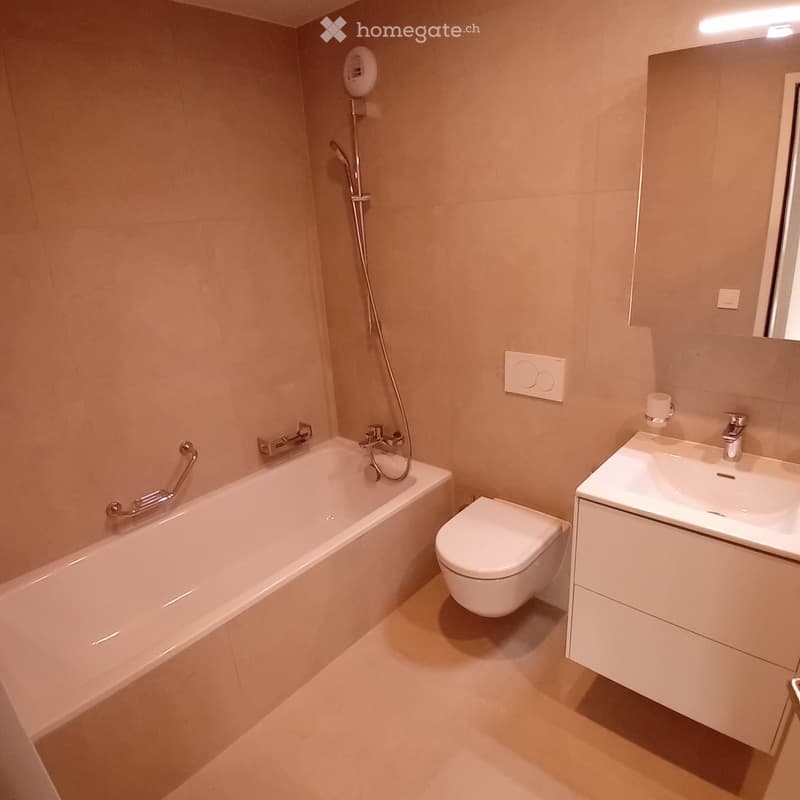
  • Modern, compact bathroom with a white bathtub, toilet, sink, and mirror. The space features light-colored tiles and a sleek design.
  • Modern bathroom with a bathtub, toilet, sink, and showerhead. Light-colored tiles and sleek fixtures.
  • Modern bathroom with a white sink, mirror, and stacked washing machine/dryer unit.
  • Modern bathroom with a white sink, chrome faucet, and soap dispenser mounted on the wall.
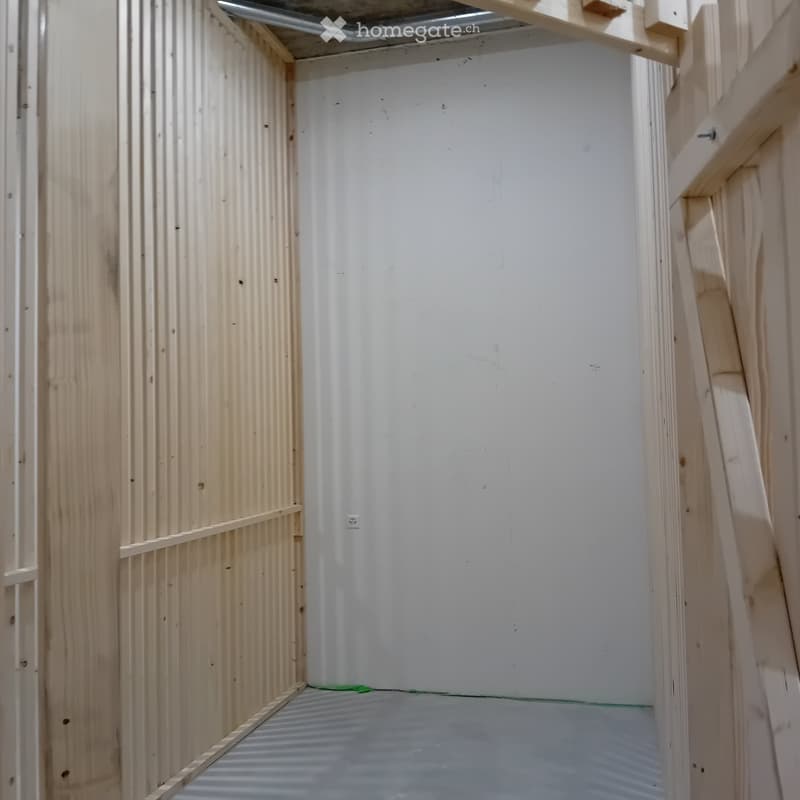
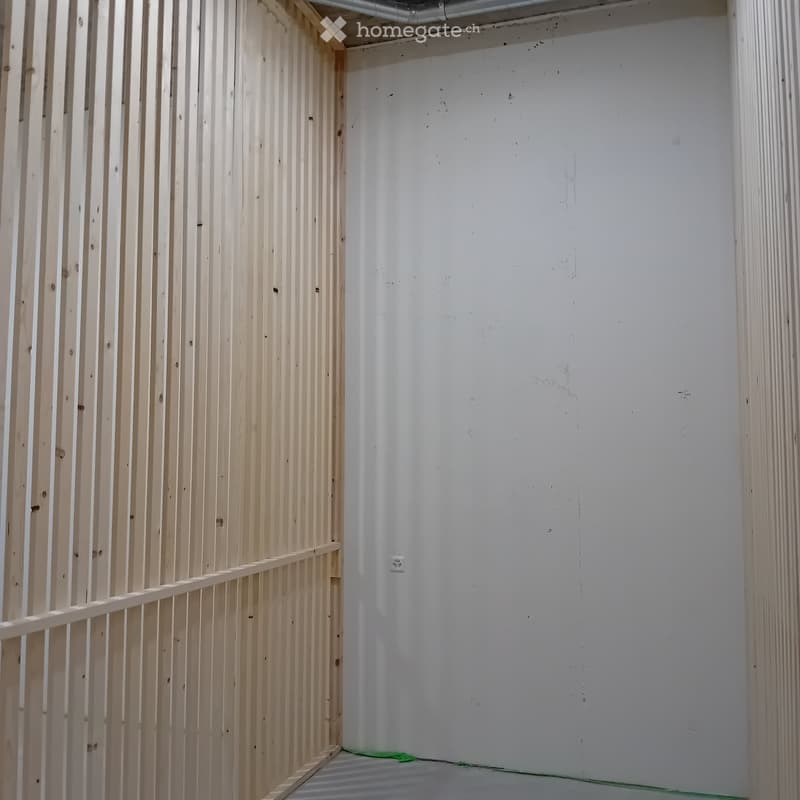
  • Empty room with unfinished wooden walls, white plaster wall, and concrete floor. No furniture or equipment present.
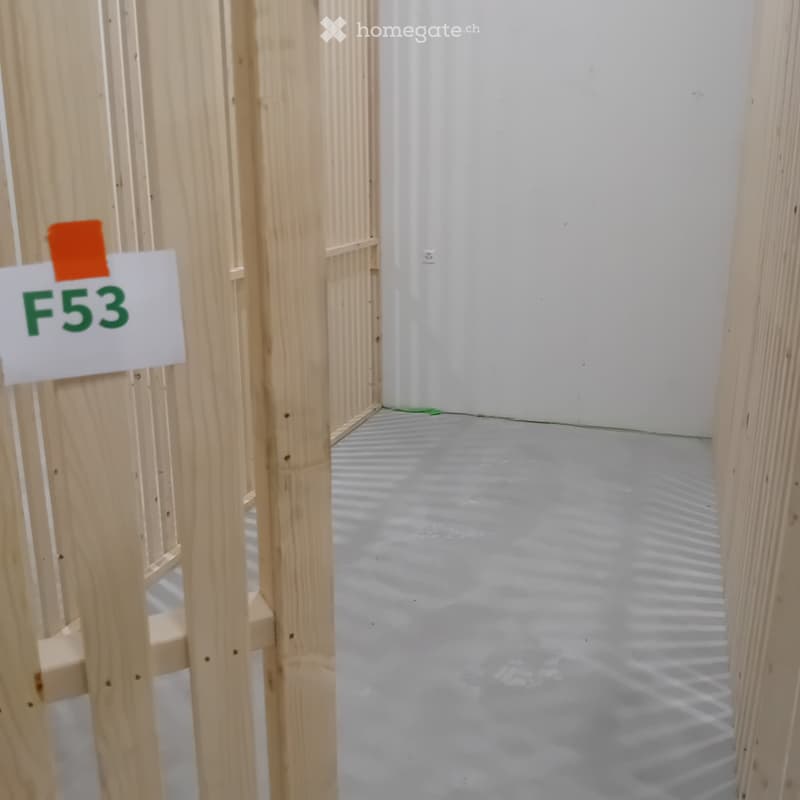
  • Empty room with wooden framing and a concrete floor, marked with a sign reading "F53".
  • Empty room with white walls, wooden paneling on one side, and a white baseboard. No furniture or equipment is present.
  • Empty room with wooden flooring and large windows showing a view of neighboring buildings.
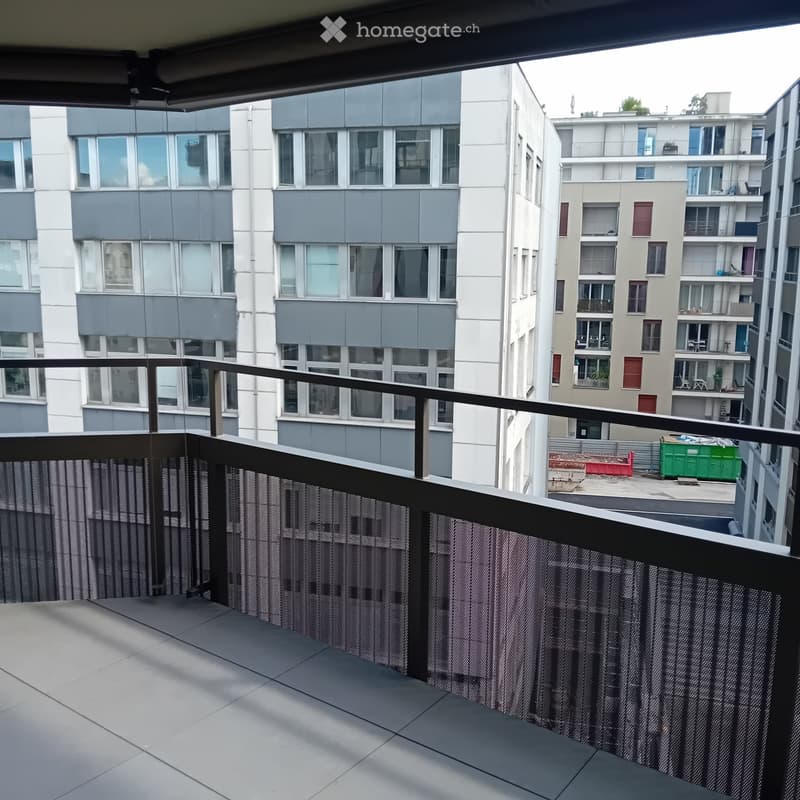
  • Balcony with metal railing overlooking a cityscape of modern apartment buildings and a construction site.
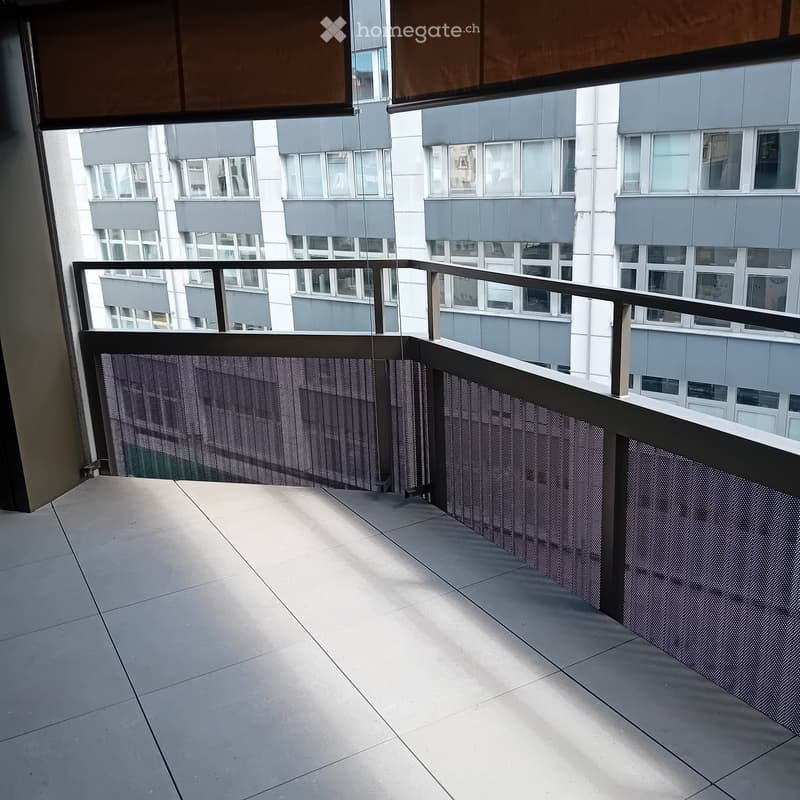
  • Balcony with tiled floor, metal railing, and view of modern apartment buildings.
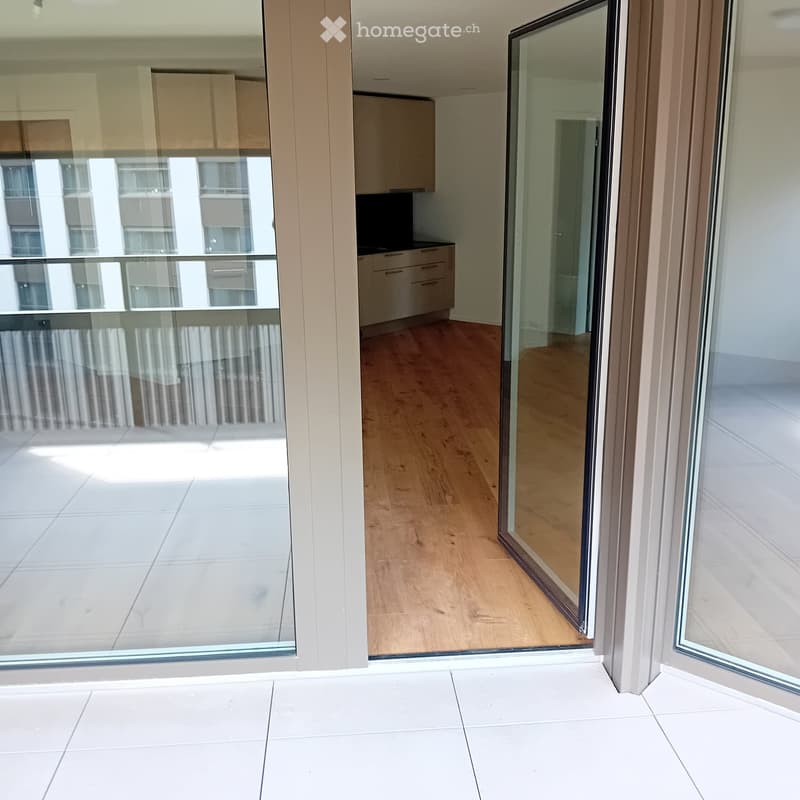
  • Empty room with tiled floor, large glass sliding doors leading to a balcony, and a glimpse of a kitchen area with wooden cabinets and a countertop.
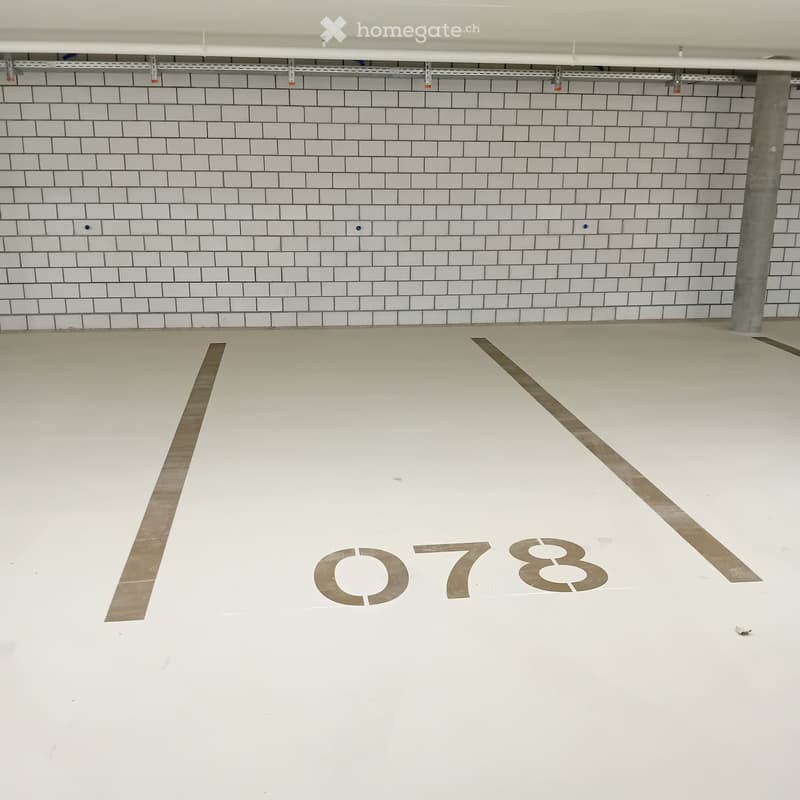
  • Empty room with white tiled walls and a white floor, marked with the number "078" in the center.
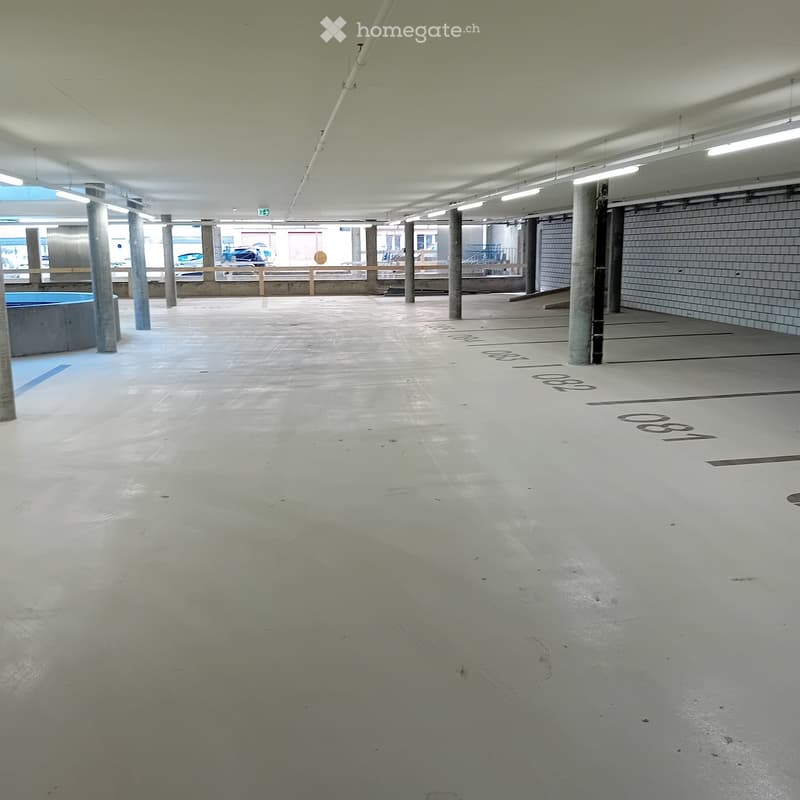
  • Empty underground parking area with concrete floors, pillars, and fluorescent lighting.
  • Empty room with light wooden flooring and white walls, featuring a large window on one side and a doorway leading to another room.
  • Empty room with wooden flooring and large glass sliding doors leading to a balcony area.
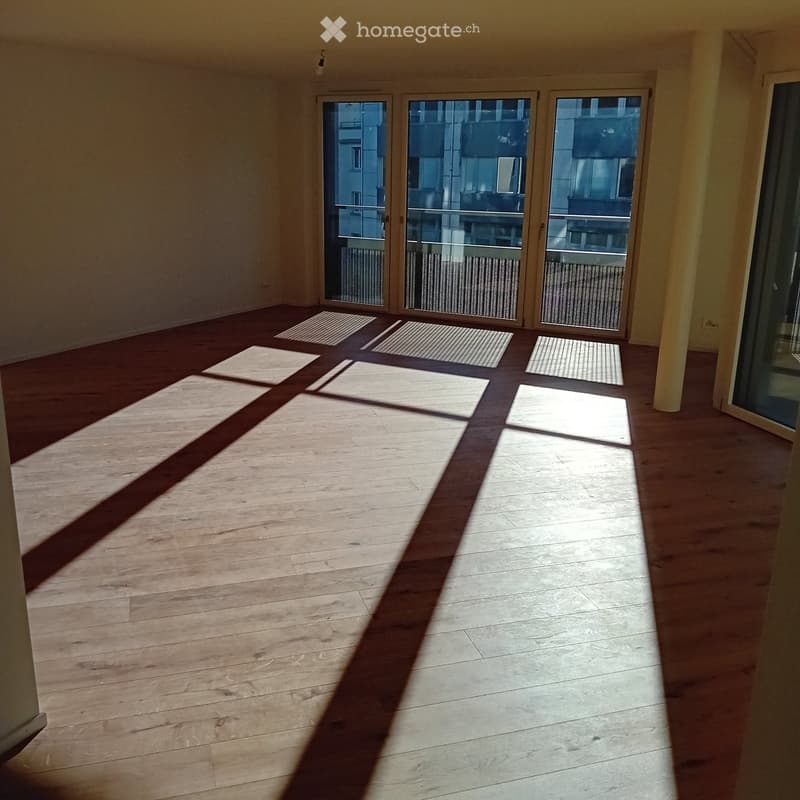
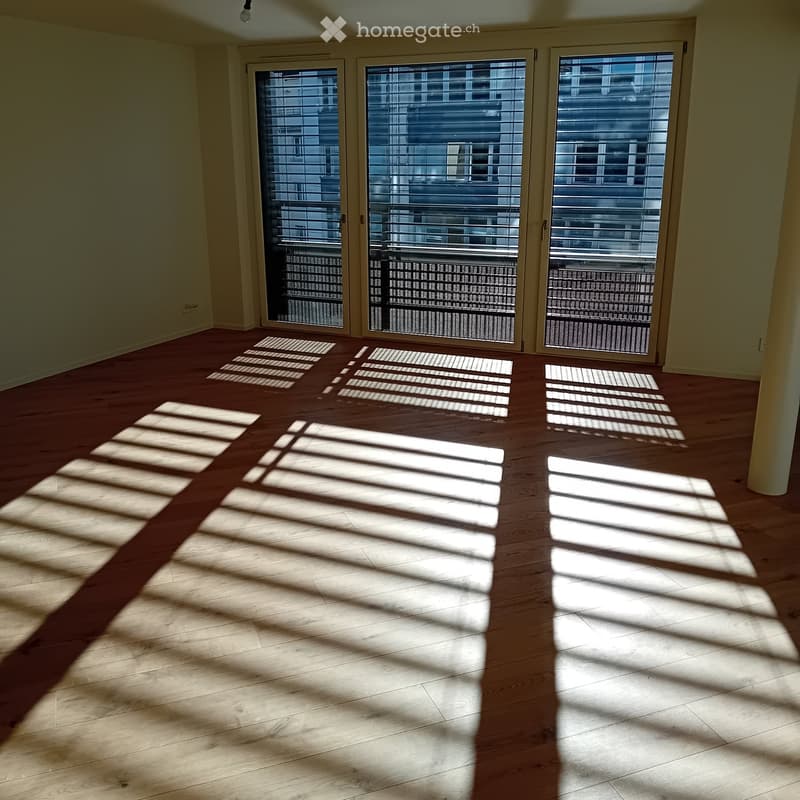
  • Empty room with wooden flooring and large sliding glass doors leading to a balcony. Sunlight streams in, casting shadows on the floor.
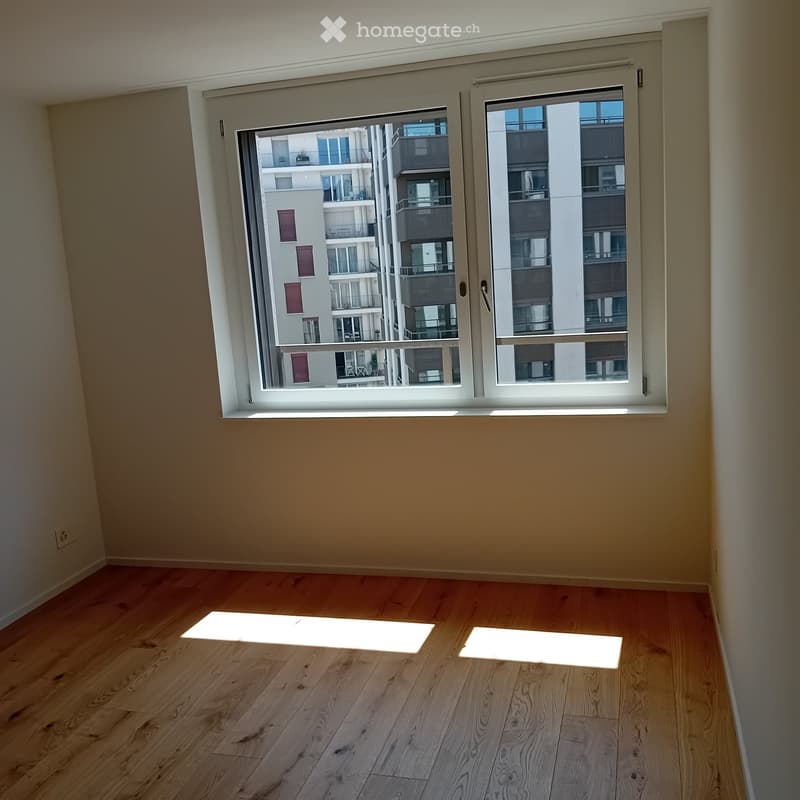
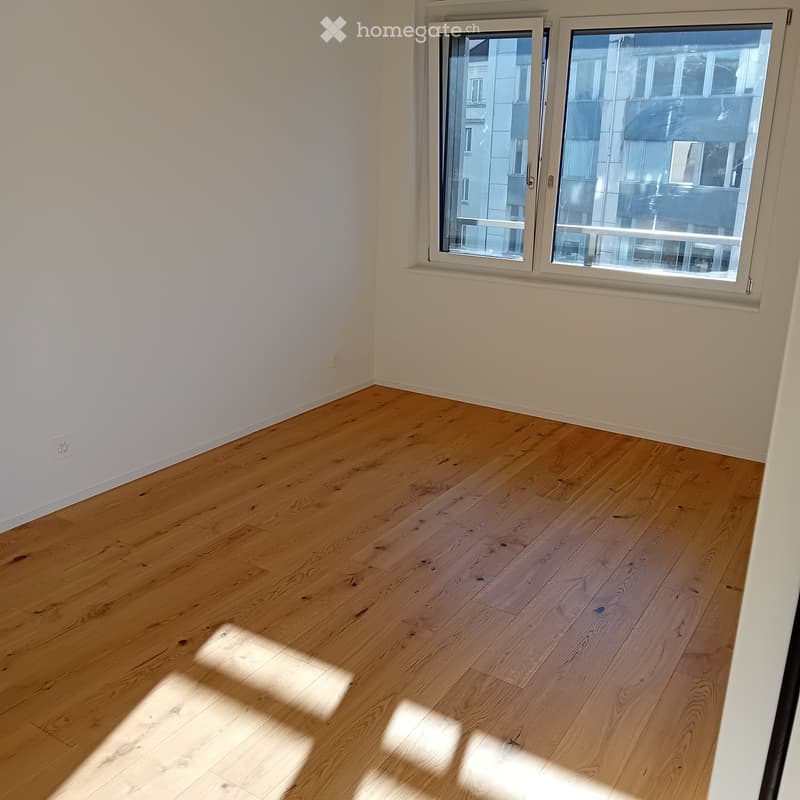
  • Empty room with light wooden flooring and white walls, featuring a large window with a view of neighboring buildings.
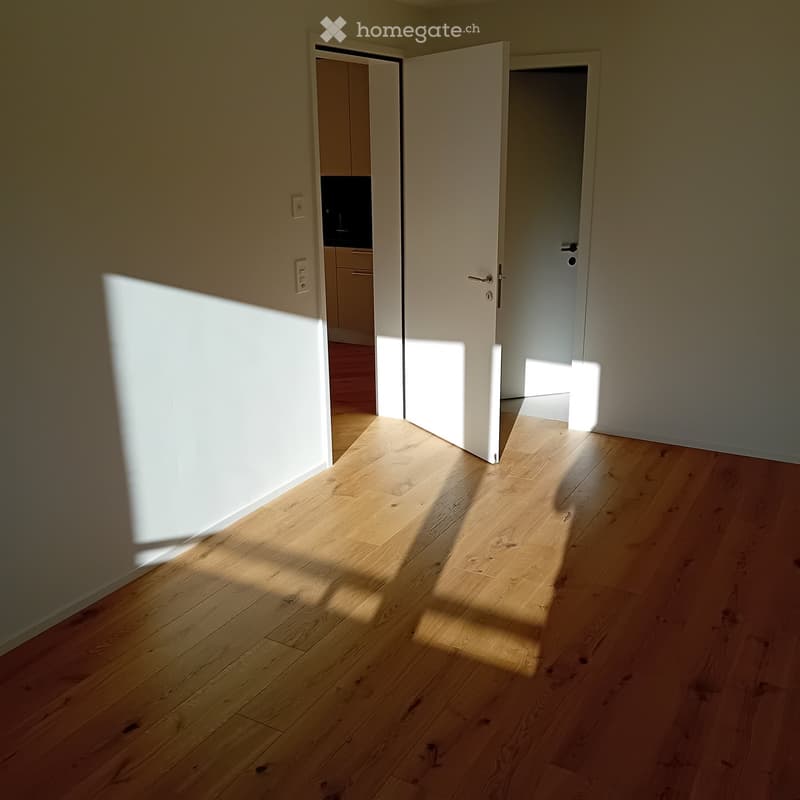
  • Empty hallway with light wooden flooring and white walls, featuring two open doors leading to adjacent rooms.
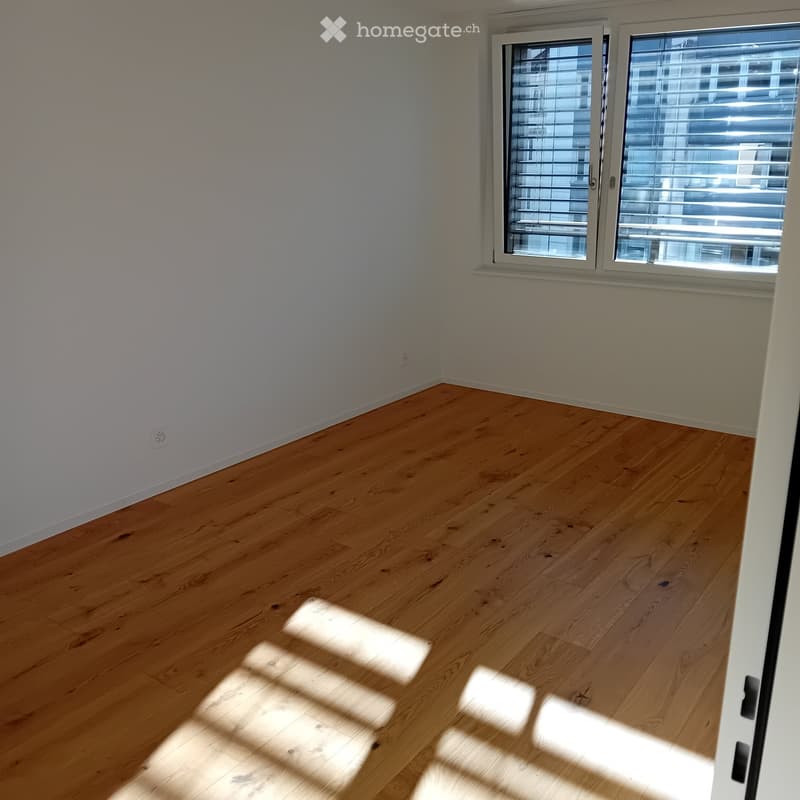
  • Empty room with light wooden flooring and white walls, featuring a large window with blinds allowing natural light to enter.
  • Get full property details

    Contact the advertiser for the exact address, floor plans and additional documents.

1 / 41

"3.5, Appartement neuf (Projet Prisma): Nr. F53, voir vidéo"

Rent
CHF 2,380.–
Rooms
3.5
Living space
96 m2

Location

Rue Jacques-Gachoud 7, 1700 Fribourg

Travel time

  • 12 min.Station: Fribourg/Freiburg

Surrounding information

Source of this data

The data displayed is provided by one of our third-party suppliers.

Please note that the locations displayed may not be up to date and there may be some deviations.

  • Pharmacy

    5 min.pharmacieplus
  • Supermarket

    2 min.Denner
  • School

    4 min.Cycle d'Orientation de Pérolles
  • Public Transport

    < 1 min.Industrie

Times refer to the route on foot.

Costs

Net rent:
CHF 2,110.–
Add'l expenses:
CHF 270.–
Rent:
CHF 2,380.–

Main information

Available from:
Immediately
Type:
Apartment
No. of rooms:
3.5
Floor:
5
Surface living:
96 m2
Year built:
2026

Features and furnishings

  • Balcony / Terrace

  • Washing machine

  • View

  • Wheelchair access

  • Quiet neighborhood

  • Parking space

  • Garage

  • Elevator

  • New building

Documents (0)

Description

  • Construction neuve, première location, nouveau quartier, immeuble neuf, appartement neuf (Projet Prisma)

  • De suite

  • 96 m²

  • Séjour : 29,9 m²

  • Chambres : 16,7 m² et 16 m²

  • Chambre principale avec salle de bain / douche privative

  • Deuxième WC / salle de bain

  • Machine à laver et sèche-linge

  • Cuisine ouverte, équipée avec lave-vaisselle, etc.

  • Loggia orientée sud et est

  • 5e étage

  • Cave : 10 m²

  • Hauteur cave: plus que 5 m

  • Ascenseur

  • Parquet

  • Place de parking en sous-sol : non incluse CHF 150.– / mois en supplément

  • École primaire : 250 m École secondaire CO: 350 m collège/gymnase: 350 m

  • Arrêt de bus : 100 m

  • Autoroute (A12, Fribourg-Sud) : 4,8 km

  • Gare de Fribourg : 1 km

  • Local à vélos

  • borne de recharge éléctrique disponible

Neubau, Erstvermietung, neues Quartier, neues Gebäude, neue Wohnung (Projet PRISMA) F53

Ab sofort

96 m2

Wohnzimmer 29.9 m2

Zimmer 16.7 m2, 16 m2

Schlafzimmer mit eigenem Badzimmer/Dusche

Zweites WC/Bad

Waschmaschine und Trockner

Offene Küche, inkl. Geschirrspüler etc.

Loggia Richtung Süden und Osten

5. Stock

Keller 10 m2

Lift

Parkett

Parkplatz in der Tiefgarage: Nicht inbegriffen separat: CHF 150/Monat

Primarschule 250 m, Oberstufe: 350 m, Gymnasium 350 m

Bushaltestelle 100 m

Autoroute 4.8 km (A12, Freiburg Süd)

Bahnhof Freiburg 1km

Veloraum

Ladestation Elektroauto verfügbar

Create your account
Free

Unlock the full experience

Sync your favourites, manage search alerts, and access all your important services seamlessly across devices. Create your free account for a personalized home search!

Listing ID
4003472497
Object ref.
3pcvs.dnyny

Contact the advertiser

Tenant profile
Success booster
Greater chance of success

In high-demand areas, property listers find themselves pre-selecting prospects to manage the number of viewings. Timing – first come, first served – is key, but other criteria can also influence selection. A high income doesn’t always mean an advantage – be honest about it.

By continuing, I declare that I accept the GTC and acknowledge the privacy policy, and that personal aggregated data related to my interests may be shared with the advertiser.

Other properties you might like

Fraud prevention: a few useful tips

  • Never transfer money in advance
  • Be careful if the price appears too low
  • Never share personal data such as bank details or copies of ID upfront
  • Do not sign a contract before you have visited the property

Tips and services