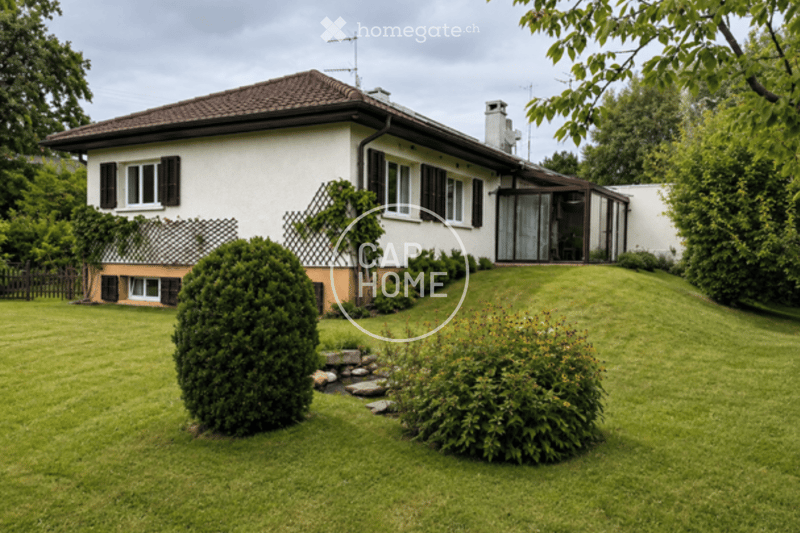
• Single-story house with a tiled roof, multiple windows with shutters, and a well-maintained lawn with shrubs and a small garden area.
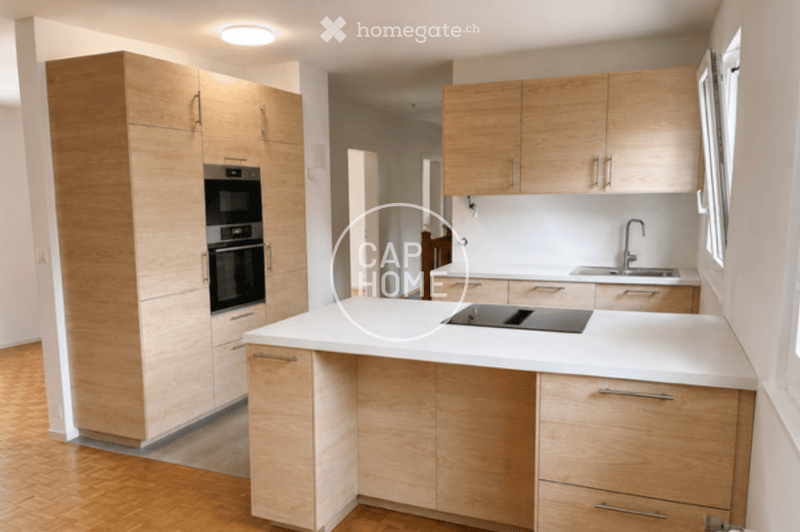
  • Modern kitchen with light wooden cabinets, white countertop, built-in oven, sink, and induction cooktop.
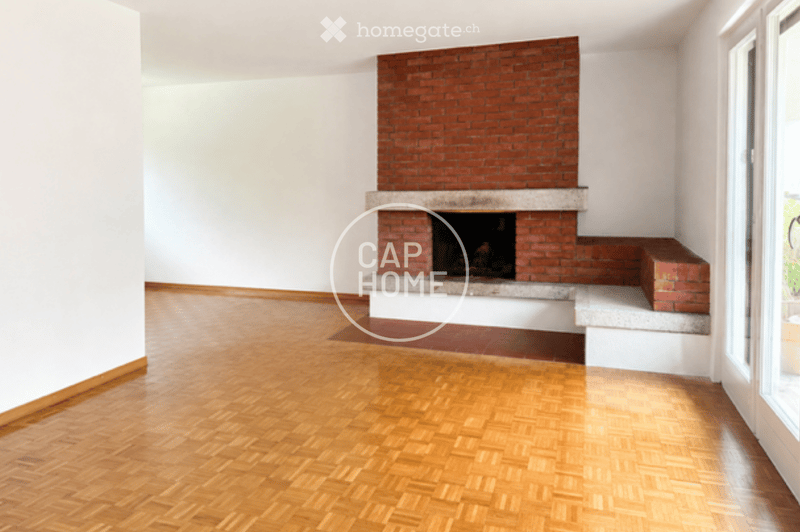
  • Empty room with wooden flooring and a brick fireplace against one wall.
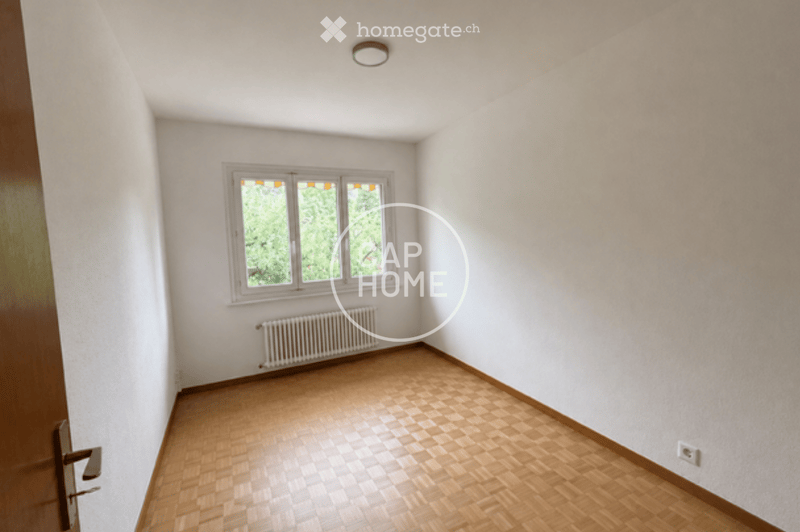
  • Empty room with wooden flooring, white walls, a window with multiple panes, and a radiator below the window. The room has a simple, clean design with no furniture or decorations.
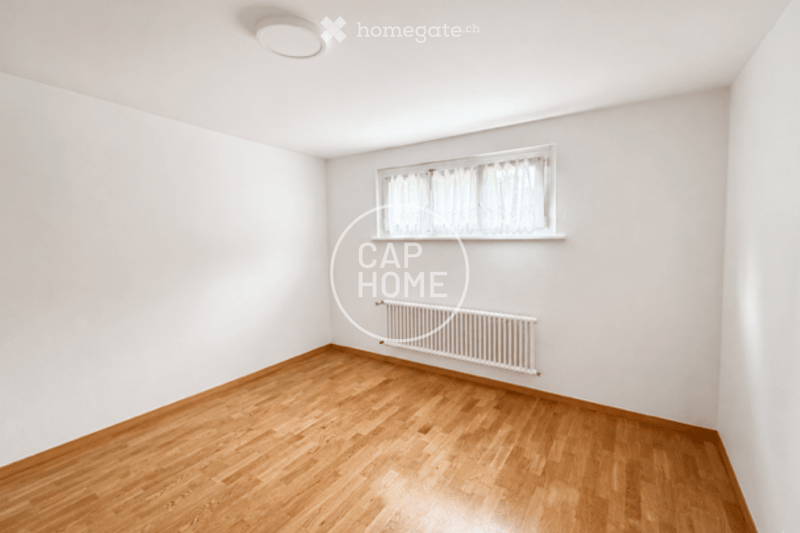
  • Empty room with wooden flooring, white walls, a window with white curtains, and a radiator below the window.
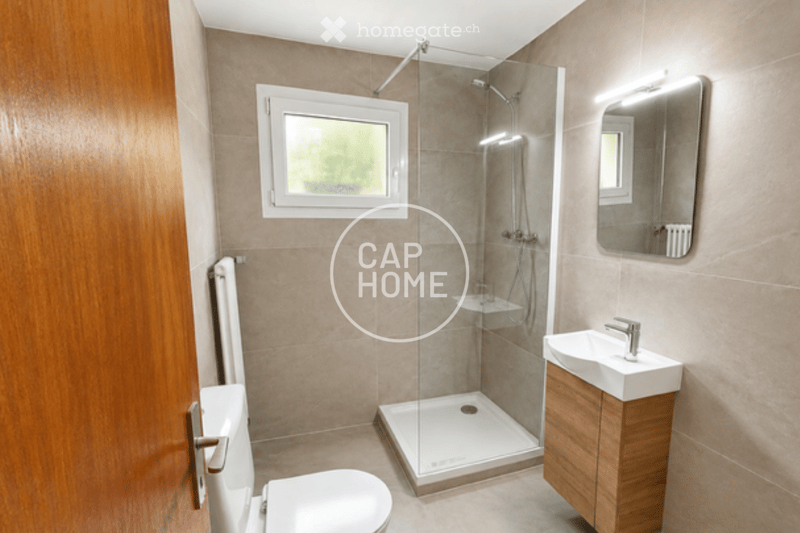
  • Modern bathroom with a glass-enclosed shower, a white toilet, a wooden vanity with a sink, and a large mirror above the sink. The walls are tiled in a neutral color, and there is a window providing natural light.
  • Get full property details

    Contact the advertiser for the exact address, floor plans and additional documents.

1 / 7

"Six-room semi-detached house for rent in Veyrier"

Rent
CHF 5,000.–
Rooms
6
Living space
135 m2

Location

Chemin de la Grande-Gorge, 12, 1255 Veyrier

Travel time

  • 46 min.Station: Genève-Champel

Surrounding information

Source of this data

The data displayed is provided by one of our third-party suppliers.

Please note that the locations displayed may not be up to date and there may be some deviations.

  • School

    6 min.École
  • Supermarket

    16 min.Coin d'Alma
  • Pharmacy

    10 min.Pharmacie de Veyrier
  • Public Transport

    5 min.Le Reposoir

Times refer to the route on foot.

Costs

Rent:
CHF 5,000.–

Main information

Available from:
Immediately
Type:
Bifamiliar house
No. of rooms:
6
Number of floors:
2
Surface living:
135 m2
Land area:
603 m2

Documents (0)

Description

Located in a quiet and residential environment, this charming semi-detached villa with a garden, currently being renovated, benefits from a privileged location in the immediate vicinity of amenities.

It is distributed as follows:

Ground Floor:

- Entrance hall

- Open, fully equipped and fitted kitchen

- Living/dining room with access to the veranda

- Veranda (unheated) with access to the terrace and garden

- Three bedrooms

- Guest toilet

- Bathroom with bath, sink and toilet

Access to the attic

Basement:

- Technical room

- Garage (1 parking space)

- Storage room

- Two multipurpose rooms, each with windows and easily convertible into bedrooms.

- Bathroom with shower, sink and toilet

Exterior:

- South-facing terrace

- Garden (approx. 400m2)

- Outdoor parking (2 spaces)

Charges are individualized

Solar panels: Hot water + Electricity

Heating: Pellets

Rental period: Minimum 1 year

Available: Immediately

Create your account
Free

Unlock the full experience

Sync your favourites, manage search alerts, and access all your important services seamlessly across devices. Create your free account for a personalized home search!

Contact

CAP HOME Sàrl - Camille AUDARD-PORTIER

Listing ID
4003473161
Object ref.
hxfnp.pw685

Contact the advertiser

Tenant profile
Success booster
Greater chance of success

In high-demand areas, property listers find themselves pre-selecting prospects to manage the number of viewings. Timing – first come, first served – is key, but other criteria can also influence selection. A high income doesn’t always mean an advantage – be honest about it.

By continuing, I declare that I accept the GTC and acknowledge the privacy policy, and that personal aggregated data related to my interests may be shared with the advertiser.

Other properties you might like

Fraud prevention: a few useful tips

  • Never transfer money in advance
  • Be careful if the price appears too low
  • Never share personal data such as bank details or copies of ID upfront
  • Do not sign a contract before you have visited the property

Tips and services