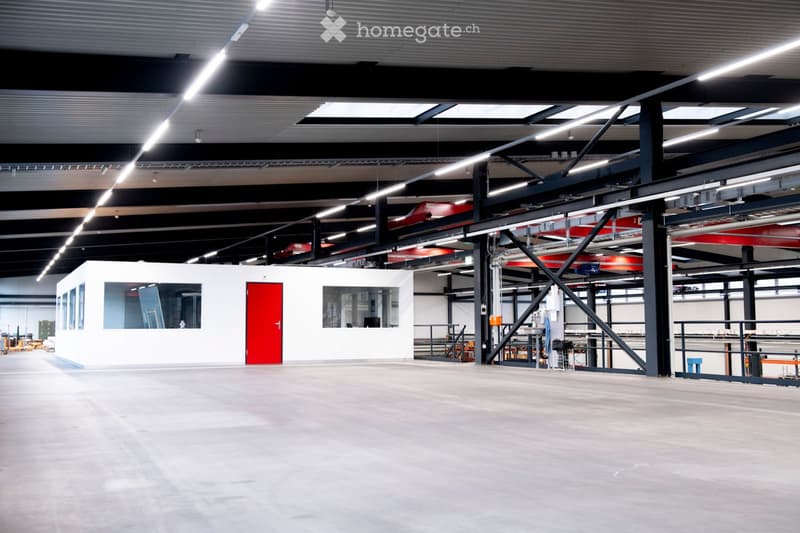
• Large industrial-style building with a spacious, open floor plan, high ceilings, exposed metal beams, and bright lighting. Features a small white room with a red door and windows, along with various industrial equipment and storage areas.
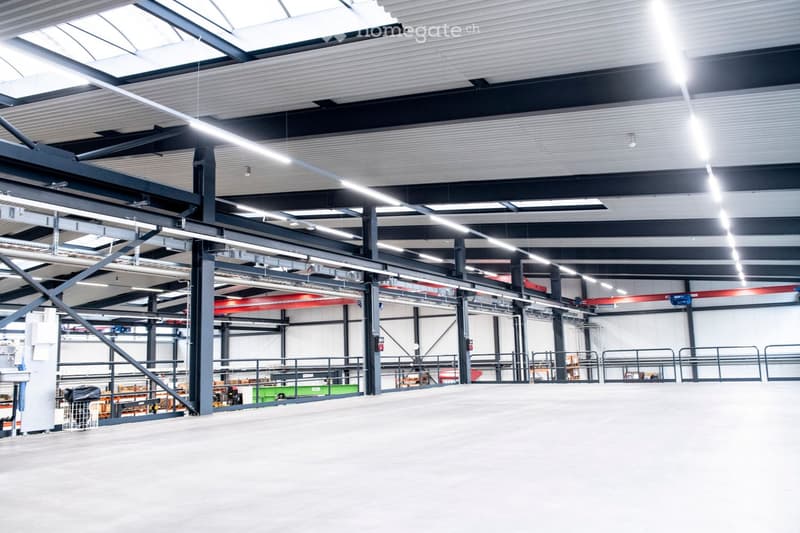
  • Large industrial-style warehouse with high ceilings, exposed steel beams, and bright lighting. Features include metal railings, storage racks, and a spacious open floor plan.
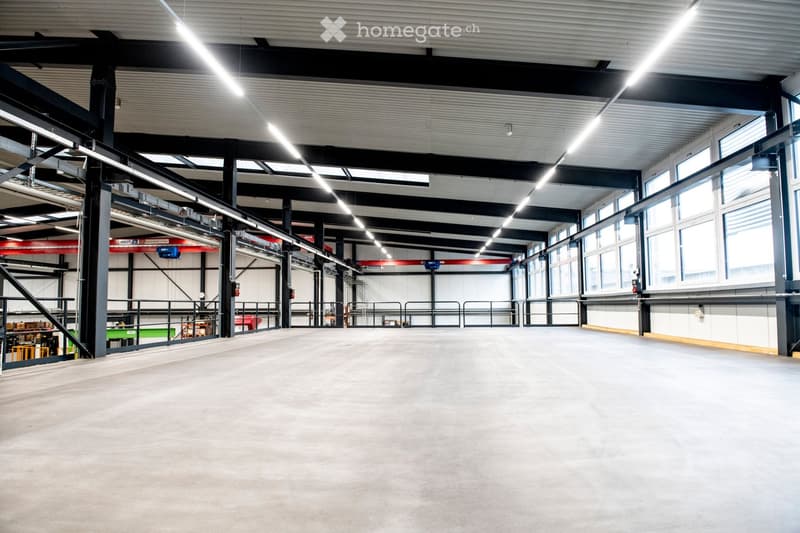
  • Large, open industrial-style space with a concrete floor, exposed metal beams, and large windows allowing natural light. Minimal furnishings, with a few storage units and a small staircase visible in the background.
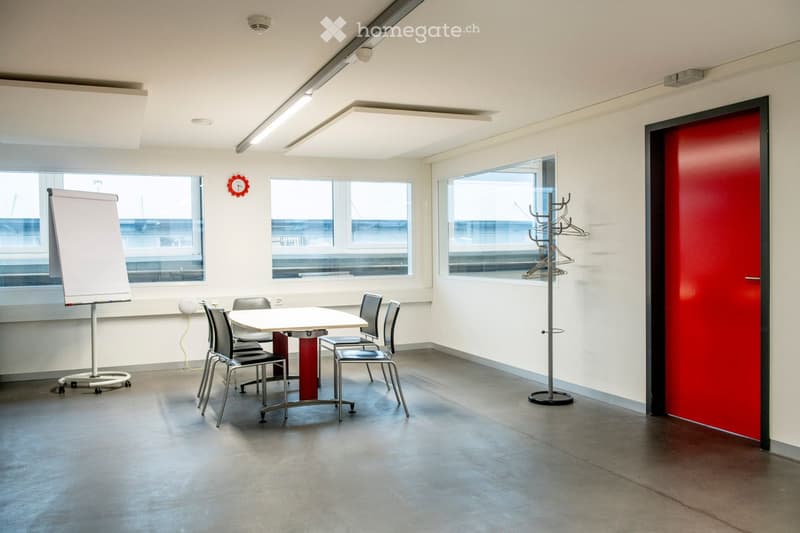
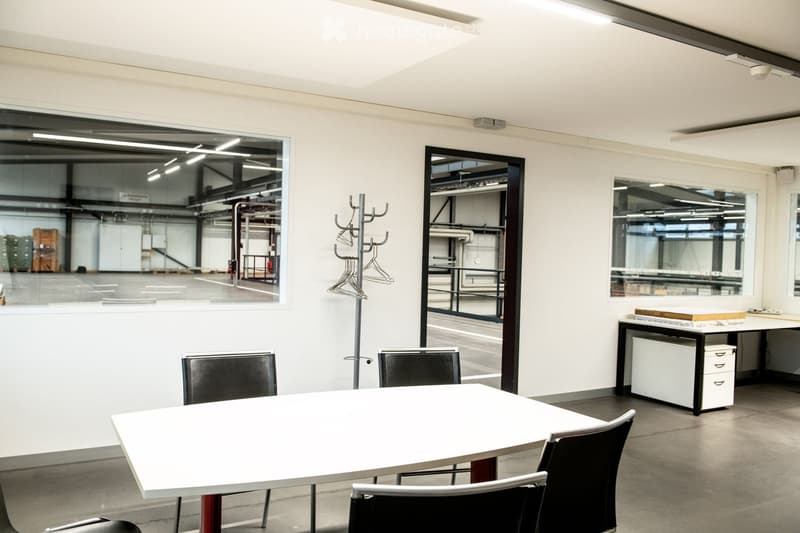
  • Modern, minimalist room with a white table, four chairs, a whiteboard on a stand, and a coat rack near the door. Large windows provide natural light.
  • Modern office space with a white table, black chairs, coat rack, and a cabinet with drawers.
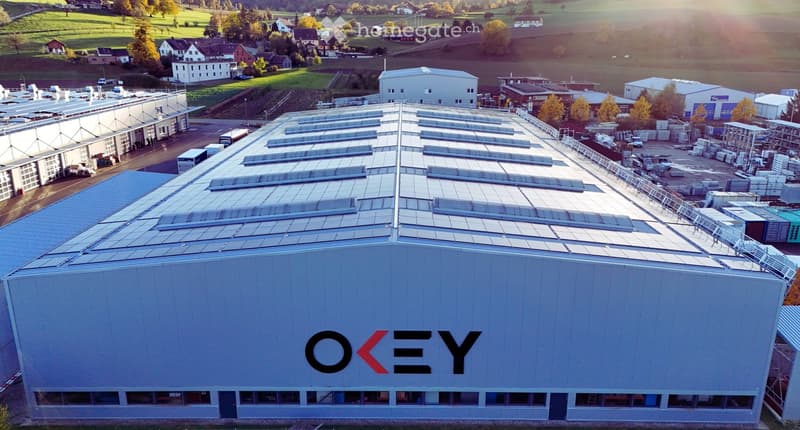
  • Aerial view of a large industrial building with a modern design, featuring solar panels on the roof and the logo "OKEY" prominently displayed on the facade. The surrounding area includes other industrial structures, parking lots, and open fields.
  • Get full property details

    Contact the advertiser for the exact address, floor plans and additional documents.

1 / 7

"Modern and bright industrial space ideal for production, storage & office"

Rent /m2/year
CHF 200.–
Floor space
725 m2

Location

In der Eulwies 8, 8406 Winterthur

Travel time

  • 8 min.Station: Winterthur Töss

Surrounding information

Source of this data

The data displayed is provided by one of our third-party suppliers.

Please note that the locations displayed may not be up to date and there may be some deviations.

  • School

    7 min.Schulhaus Rosenau
  • Pharmacy

    9 min.Medbase Apotheke Zentrum Töss
  • Supermarket

    4 min.TopCC
  • Public Transport

    3 min.Töss

Times refer to the route on foot.

Costs

Net rent:
CHF 170.– /m2/year
Add'l expenses:
CHF 30.– /m2/year
Rent:
CHF 200.– /m2/year

Main information

Available from:
By agreement
Type:
Workshop
Floor:
GF
Floor space:
725 m2
Land area:
4000 m2
Room height:
4 m
Year built:
2019

Features and furnishings

  • Wheelchair access

  • Parking space

  • Elevator

Documents (0)

Description

Your advantages at a glance

  • Flooded with light workshop: Perfect for production, trade or logistics

  • Everything you need: CEE power, compressed air, flexible storage spaces – ready to go

  • Truck access & ramp: Direct delivery, unpacking, getting started

  • Parking spaces & extra storage: On site and optionally rentable

  • Office included: Space for team, planning or office work

  • High hall rooms: Plenty of space for machines, shelves or storage

  • Floor load: up to 1,000 kg/m²

Create your account
Free

Unlock the full experience

Sync your favourites, manage search alerts, and access all your important services seamlessly across devices. Create your free account for a personalized home search!

Listing ID
4003475689
Object ref.
95qm8.6zctj

Contact the advertiser

Tenant profile
Success booster
Greater chance of success

In high-demand areas, property listers find themselves pre-selecting prospects to manage the number of viewings. Timing – first come, first served – is key, but other criteria can also influence selection. A high income doesn’t always mean an advantage – be honest about it.

By continuing, I declare that I accept the GTC and acknowledge the privacy policy, and that personal aggregated data related to my interests may be shared with the advertiser.

Other properties you might like

Fraud prevention: a few useful tips

  • Never transfer money in advance
  • Be careful if the price appears too low
  • Never share personal data such as bank details or copies of ID upfront
  • Do not sign a contract before you have visited the property

Tips and services
