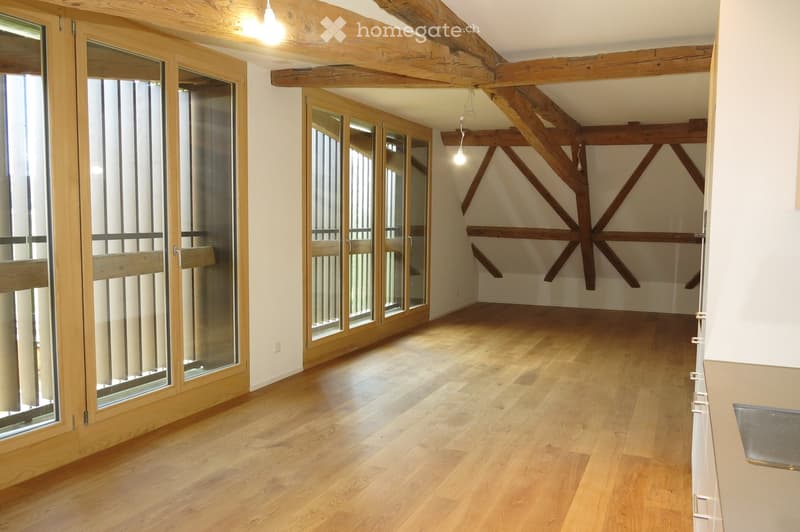
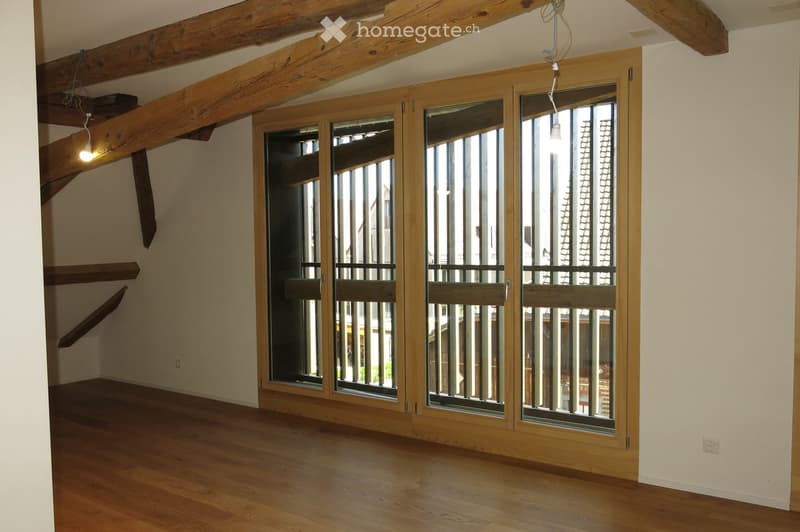
• Empty room with wooden flooring, exposed wooden beams on the ceiling, and large glass doors leading to an outdoor area.
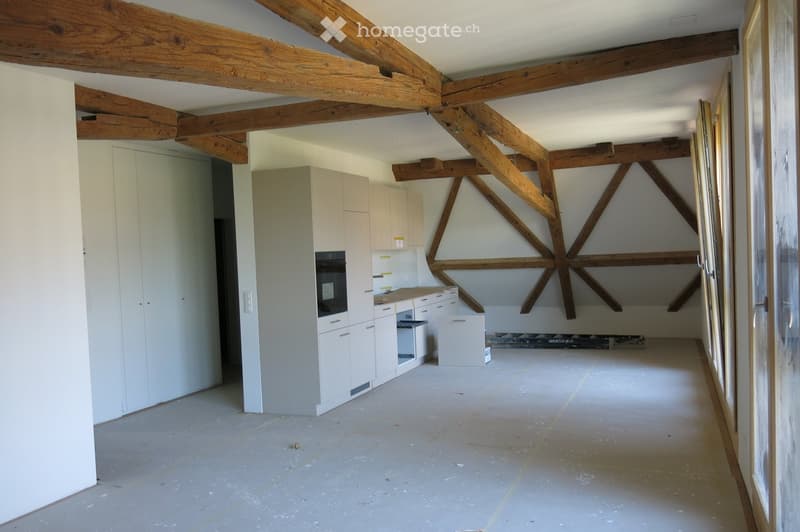
  • Empty room with exposed wooden beams, white cabinetry, and a partially constructed kitchen area. The floor is unfinished concrete, and the walls are painted white.
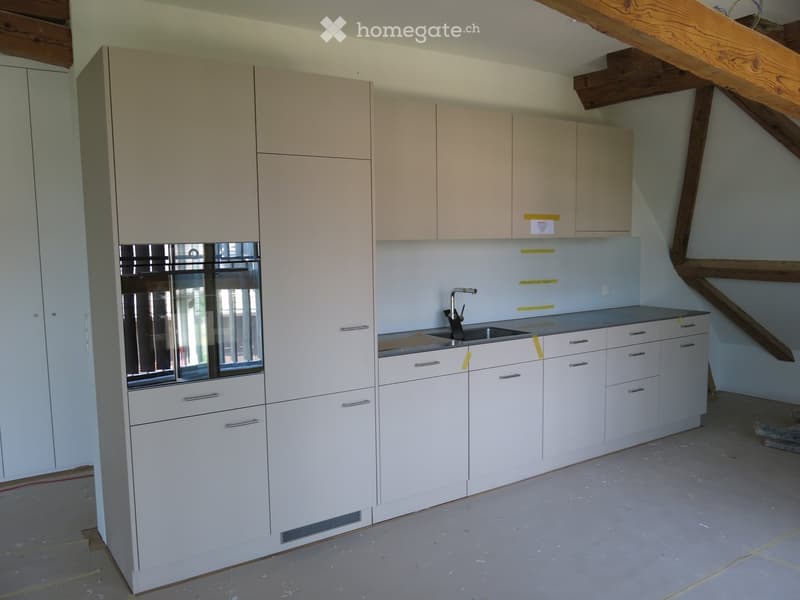
  • Modern kitchen with white cabinets, a sink, and a faucet, featuring exposed wooden beams on the ceiling.
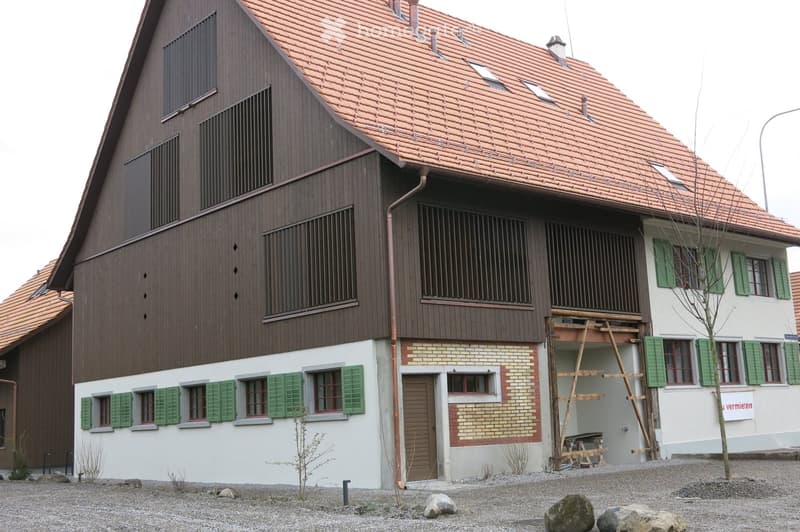
  • brown wooden exterior, red roof, green shutters, brick wall, wooden door, under construction
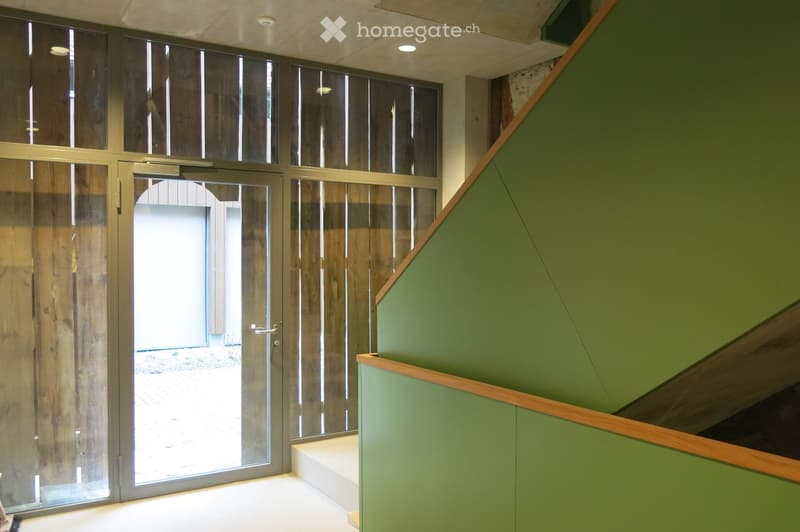
  • sliding glass door, wooden wall, green wall, white floor
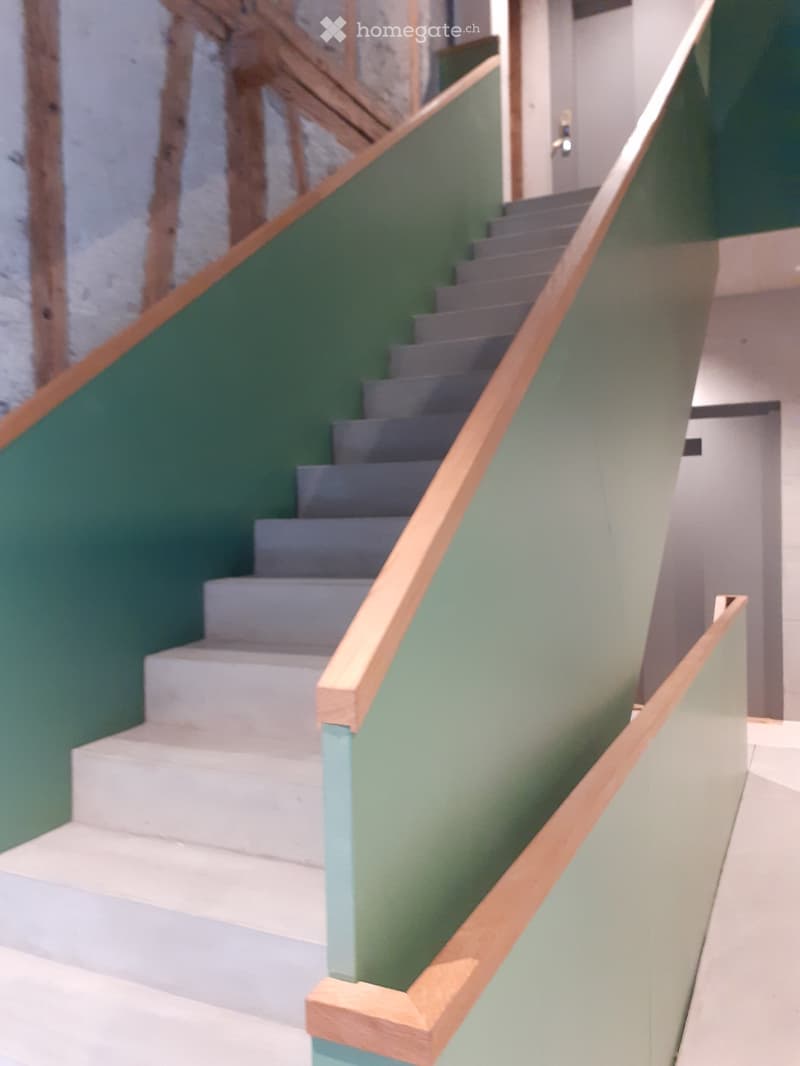
  • Staircase with grey steps and wooden handrails, green walls, modern design.
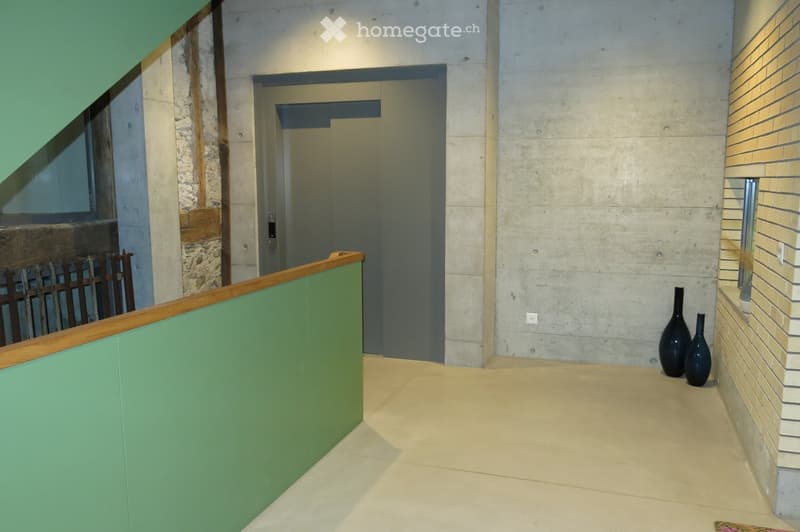
  • Modern hallway with concrete walls, tiled floor, green railing, and two black vases on a brick wall.
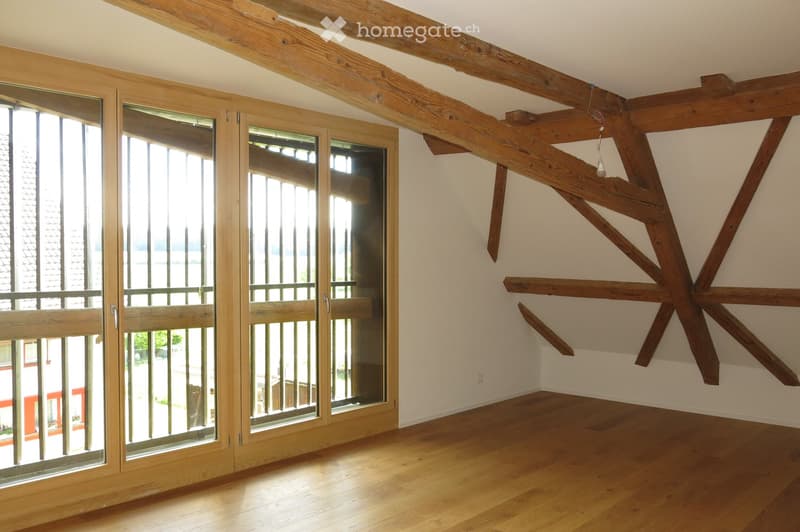
  • Empty room with wooden floor, white walls, exposed wooden beams, and large sliding glass doors leading to a balcony.
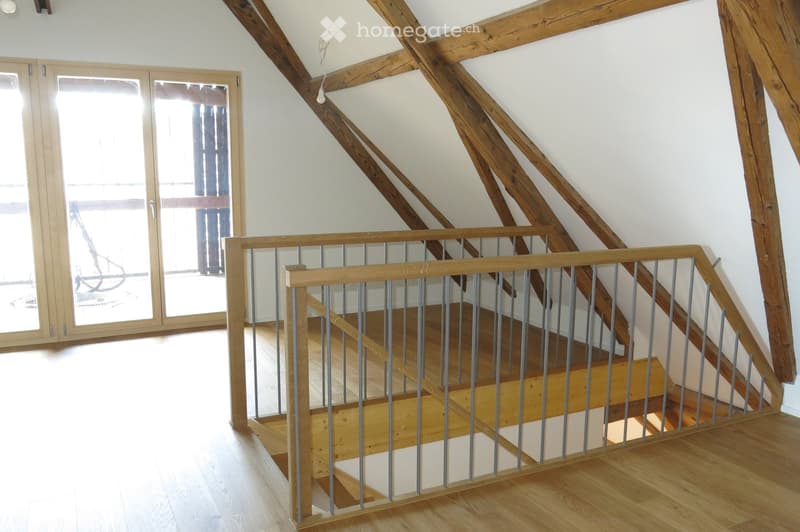
  • Empty room with wooden floor, exposed wooden beams, large sliding glass doors with wooden frames, and white walls.
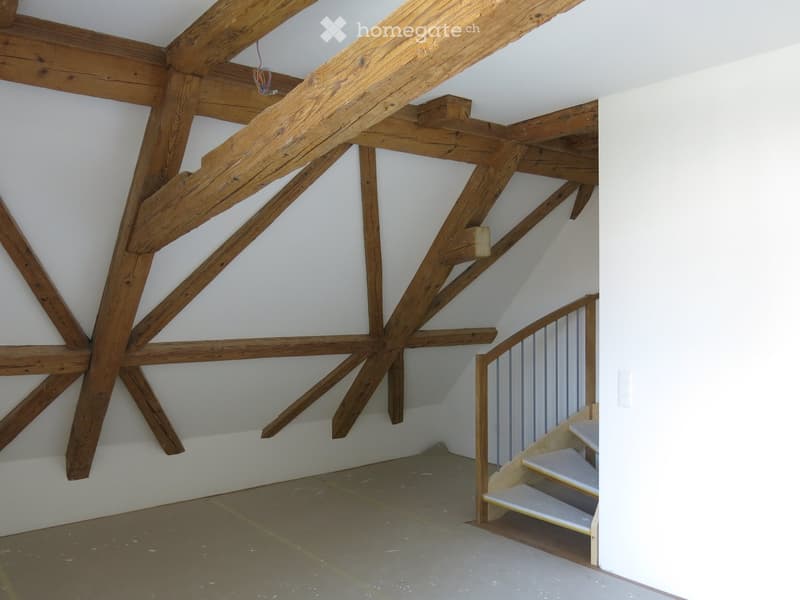
  • An attic space with exposed wooden beams and a small staircase leading up, featuring white walls and a concrete floor.
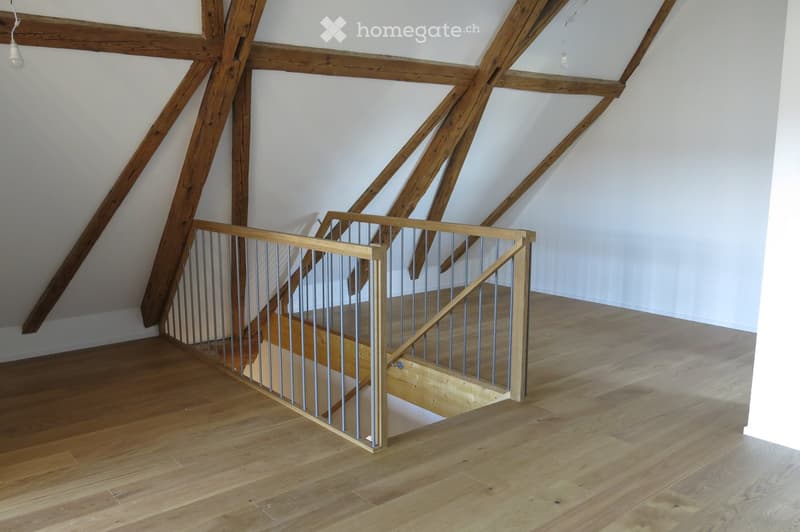
  • Spacious hallway with wooden floors, exposed wooden beams, and a modern staircase with a metal railing leading upwards.
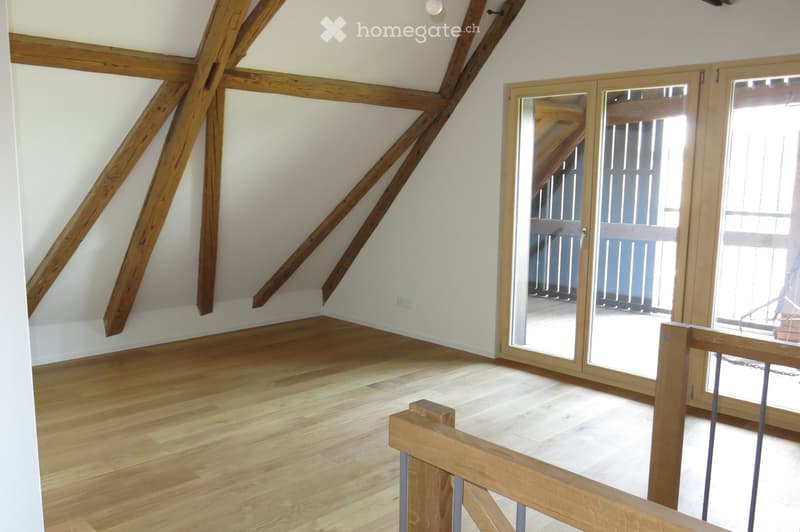
  • Empty room with wooden beams on the walls, wooden flooring, and large sliding glass doors leading to a balcony.
  • Bright, airy hallway with wooden flooring and exposed wooden beams. Features a modern staircase with metal railings and wooden steps, leading upwards. Large glass doors at one end allow natural light to flood the space.
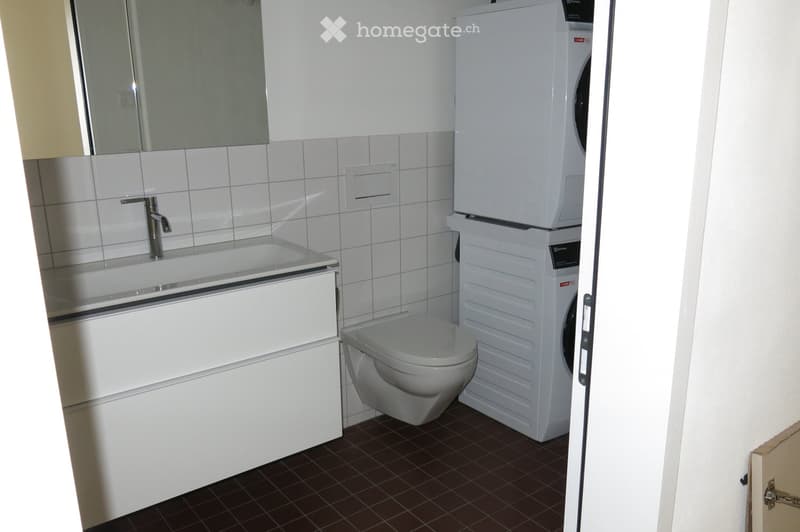
  • Modern bathroom with white tiles, a sink with a chrome faucet, a toilet, and a stacked washing machine and dryer unit.
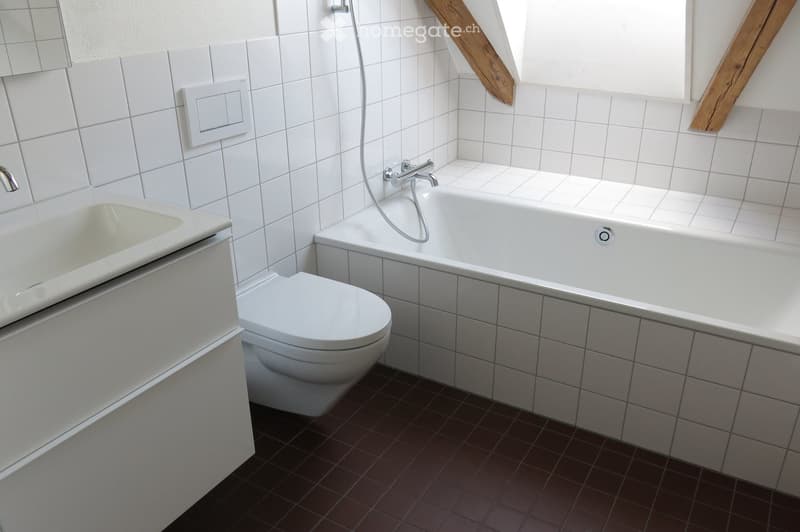
  • Modern bathroom with white tiled walls, a bathtub, toilet, and sink. The floor is covered with dark brown tiles, and the space features a window with wooden beams.
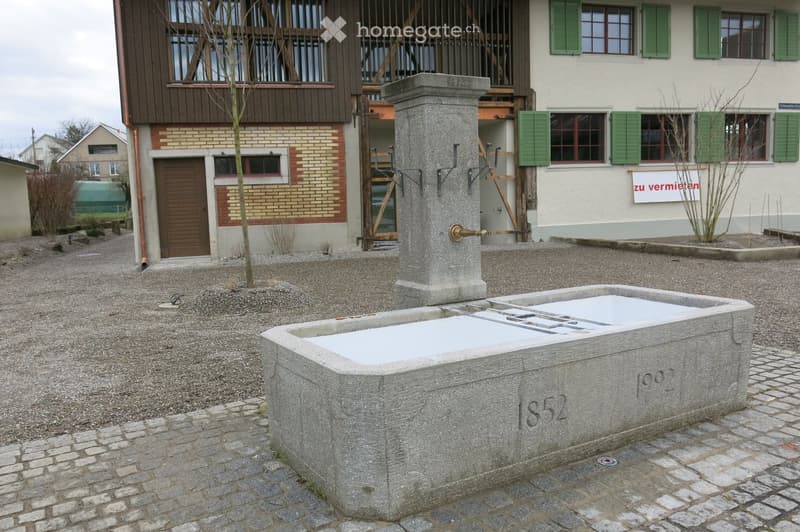
  • concrete water fountain, brick building, green shutters, cobblestone path
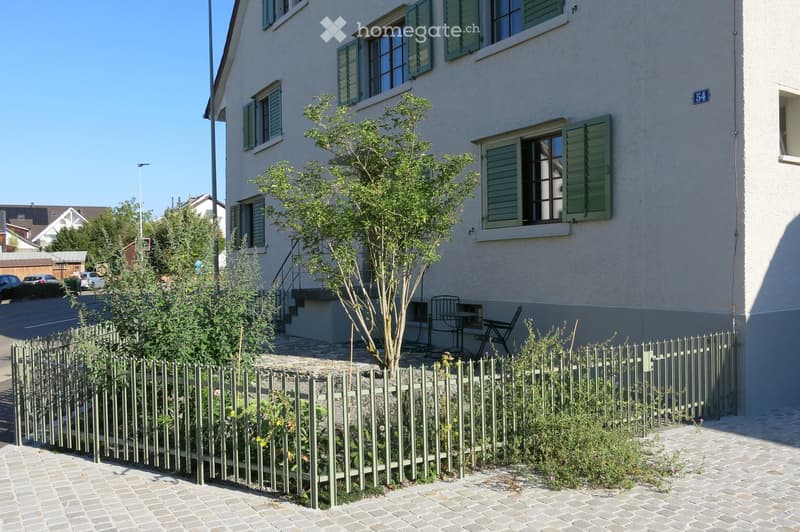
  • A two-story house with green shutters and a small garden area enclosed by a picket fence. The garden includes a small tree, shrubs, and a small patio with a table and chairs.
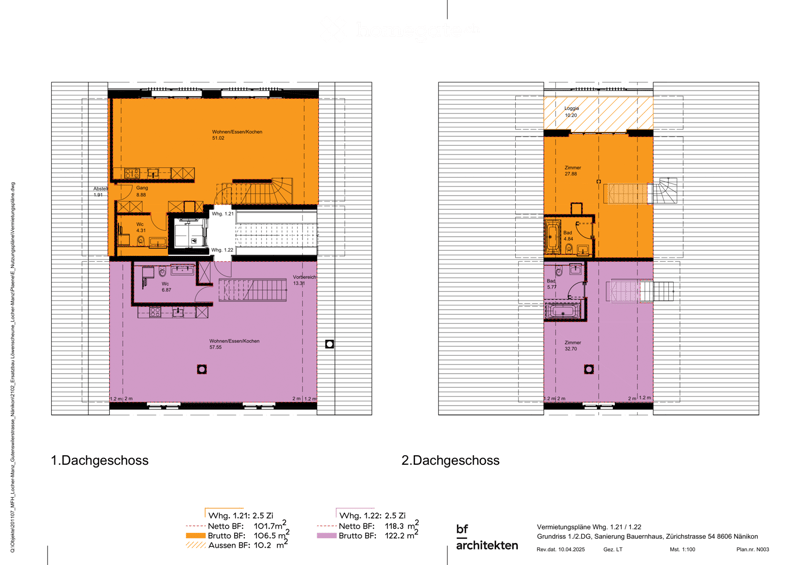
  • Floor plan of two apartments on the roof level, each with living/dining/kitchen area, bedrooms, bathrooms, and loggia.
  • Get full property details

    Contact the advertiser for the exact address, floor plans and additional documents.

1 / 19

"Modern 2.5-room duplex new building apartment in Nänikon-Uster"

Rent
CHF 2,550.–
Rooms
2.5
Living space
124 m2

Location

Zürichstrasse 54, 8606 Nänikon, 8610 Uster

Travel time

  • 9 min.Station: Nänikon-Greifensee

Surrounding information

Source of this data

The data displayed is provided by one of our third-party suppliers.

Please note that the locations displayed may not be up to date and there may be some deviations.

  • School

    1 min.Schulhaus Türmli
  • Supermarket

    2 min.Volg
  • Public Transport

    9 min.Nänikon-Greifensee

Times refer to the route on foot.

Costs

Rent:
CHF 2,550.–

Main information

Available from:
Immediately
Type:
Maisonette / Duplex
No. of rooms:
2.5
Floor:
2
Number of floors:
2
Surface living:
124 m2
Last refurbishment:
2026
Year built:
2026

Features and furnishings

  • Balcony / Terrace

  • Washing machine

  • View

  • Wheelchair access

  • Quiet neighborhood

  • Garage

  • Elevator

  • New building

  • Minergie construction

Documents (0)

Description

Discover this impressive 2.5-room duplex apartment in a special building, newly built in 2025, in the Aglo locality of Nänikon in the municipality of Uster. The extraordinarily large apartment, 124 m², convinces with the latest living comfort and sustainable construction.

The apartment offers:

  • Large living area: Spacious room in rustic design, large windows, view of the greenery

  • Large bedroom with gallery 15m2

  • Two modern bathrooms: WC/bathroom and WC/shower. Elegant equipment, mirrors with LED

  • Wooden parquet floors

  • Large loggia on the top floor, weather-protected with a far-reaching view

  • Corridor with wardrobe and storage space

  • Own washing machine + dryer: For maximum comfort in everyday life

  • Design staircase with elevator

  • Underground parking: Secure parking space in the basement

  • Basement room in the basement

  • Separate drying room with dehumidifier in the basement

  • Rural surroundings with fountain, Türmli schoolhouse, meadows and forest

Location and surroundings: The apartment is located in a sought-after rural area with excellent infrastructure. Nänikon train station is just a 10-minute walk away. S-Bahn. For daily needs, you will find the Volg village shop 5 minutes away. This new building apartment combines the latest technology, sustainable living, and a first-class location - perfect for all, couples or connoisseurs, who value quality and comfort. Available immediately.

Create your account
Free

Unlock the full experience

Sync your favourites, manage search alerts, and access all your important services seamlessly across devices. Create your free account for a personalized home search!

Listing ID
4003476689
Object ref.
ps8o8.xu8ng

Contact the advertiser

Tenant profile
Success booster
Greater chance of success

In high-demand areas, property listers find themselves pre-selecting prospects to manage the number of viewings. Timing – first come, first served – is key, but other criteria can also influence selection. A high income doesn’t always mean an advantage – be honest about it.

By continuing, I declare that I accept the GTC and acknowledge the privacy policy, and that personal aggregated data related to my interests may be shared with the advertiser.

Other properties you might like

Fraud prevention: a few useful tips

  • Never transfer money in advance
  • Be careful if the price appears too low
  • Never share personal data such as bank details or copies of ID upfront
  • Do not sign a contract before you have visited the property

Tips and services