"Commercial spaces on the ground floor and upper floor"
Rent
CHF 1,700.–
Excl. additional cost
Notify on price drop
Rooms
2
Floor space
248 m2
Location
Oberaustrasse 13b, 6383 DallenwilTravel time
- 5 min.Station: Niederrickenbach Station
Surrounding information
Supermarket
5 min.VolgSchool
7 min.13Public Transport
5 min.Niederrickenbach Station
Times refer to the route on foot.
Costs
- Net rent:
- CHF 1,700.–
- Rent:
- CHF 1,700.– Excl. additional cost
- Notify on price drop
Main information
- Available from:
- By agreement
- Type:
- Office
- No. of rooms:
- 2
- Floor:
- GF
- Floor space:
- 248 m2
- Year built:
- 2023
Features and furnishings
Parking space
Garage
New building
Documents (0)
Description
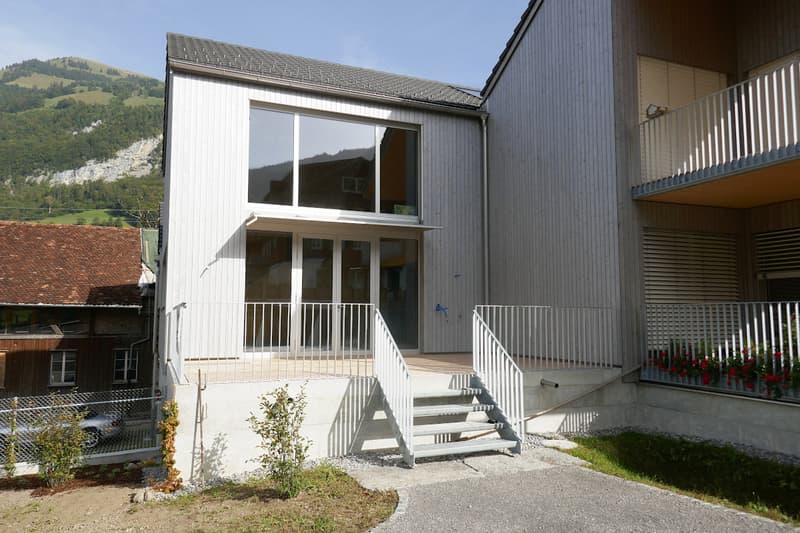
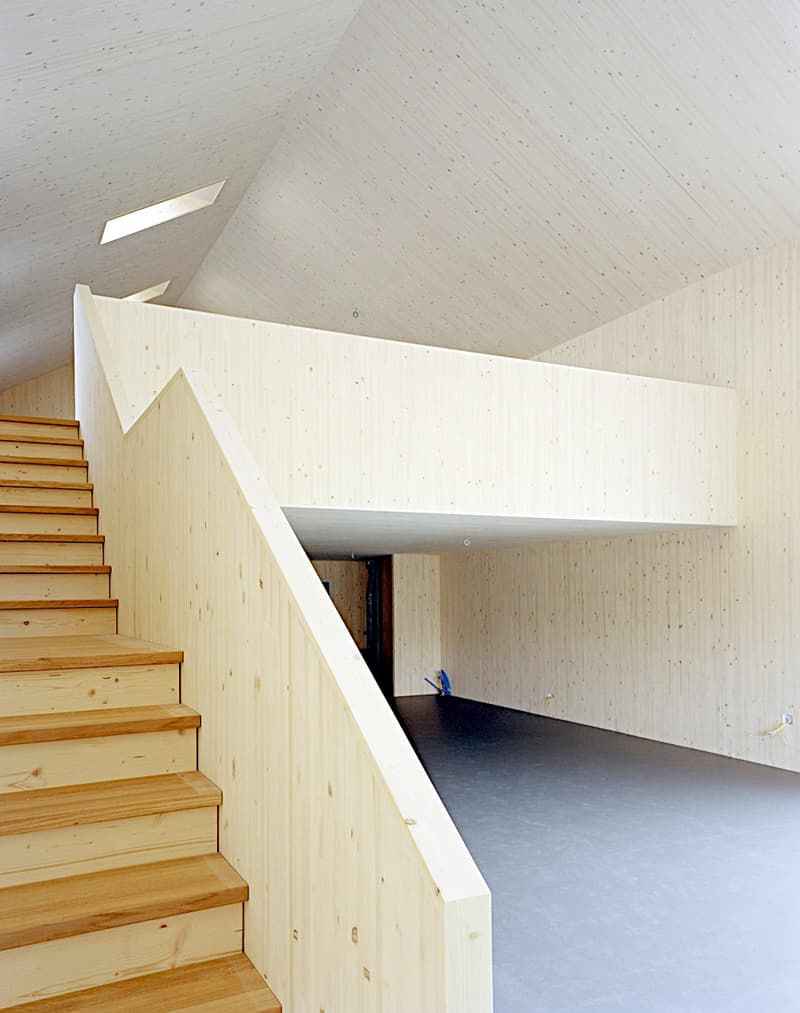
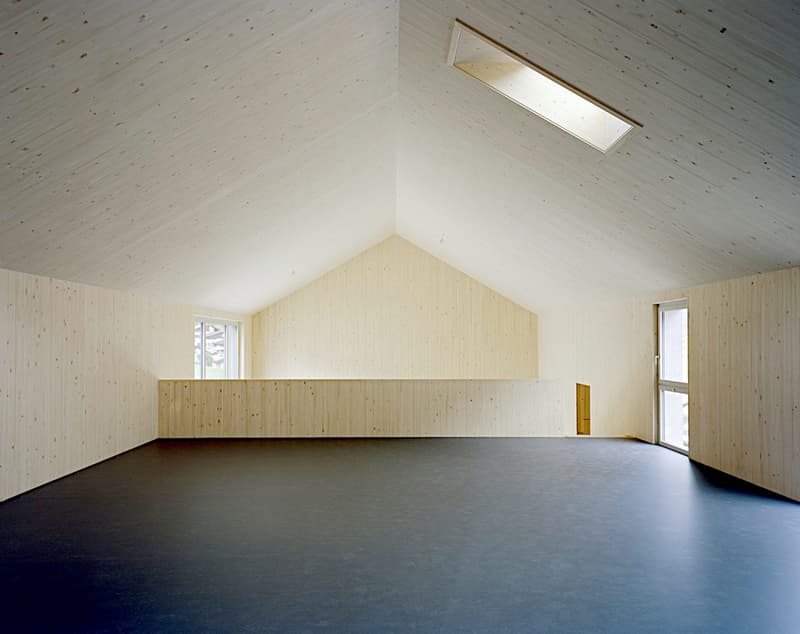
Exhibition room and office on two levels with gallery and unique ceiling height. Ideal for quiet businesses, studios with flexible room division.
Features:
- Modern construction standard
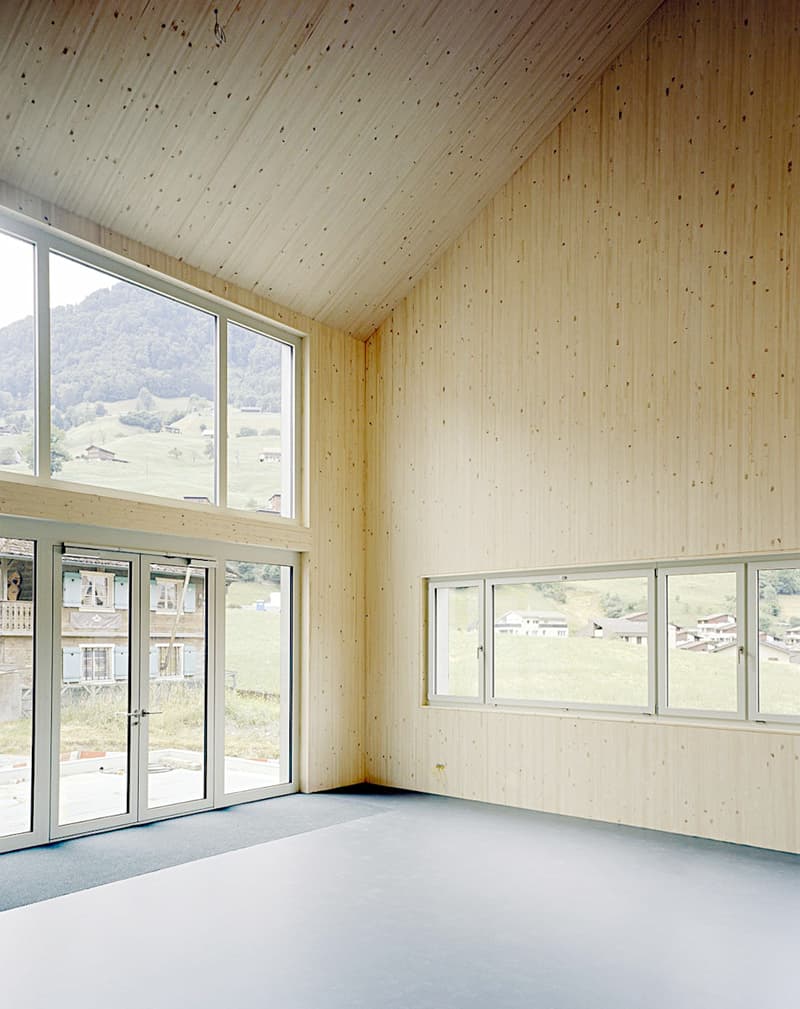
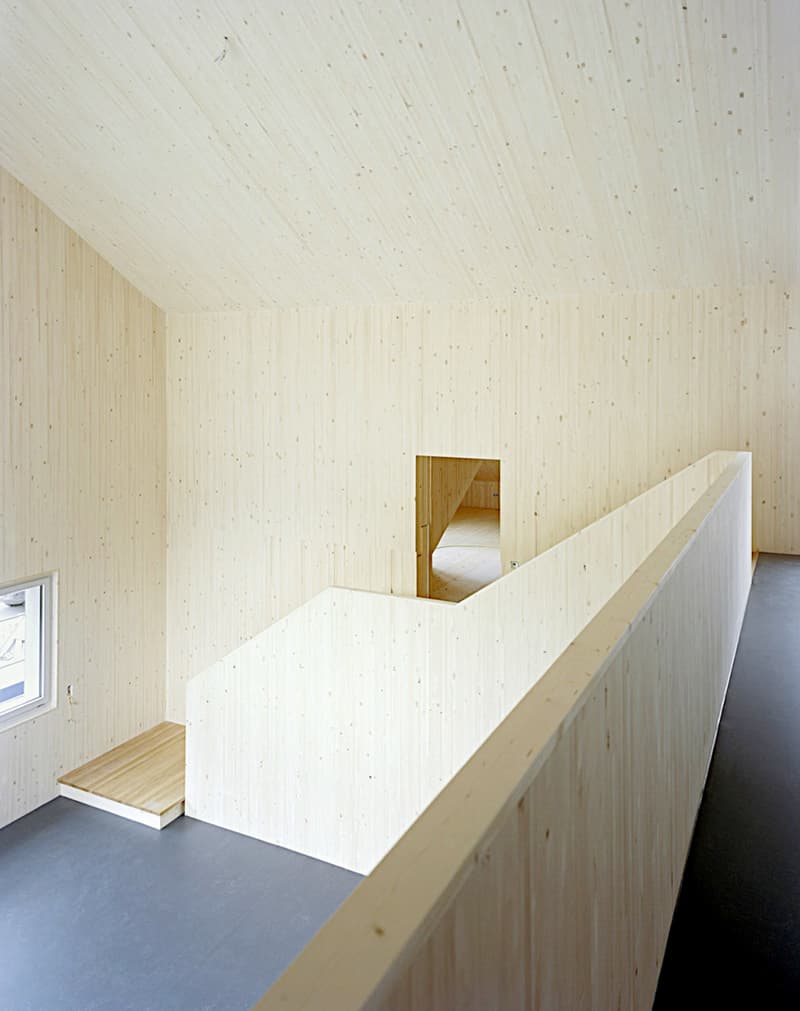
- Walls and ceilings in natural wood
- On two levels with gallery
- Floor heating
- Unique ceiling height up to the attic
- Two toilet facilities
- Multimedia sockets
- Separate entrance
- Large terrace 28 m2 in front of the entrance
- Kitchen connections available on the ground floor
- Visitor parking spaces available
Working in a wooden house provides a natural and optimal room climate. The central heating in the building is provided by a wood pellet heating system.
High windows and additional skylights provide sufficient daylight. The rooms are open up to the attic, resulting in a special ceiling height.
The following variants are available:
- Ground floor + upper floor 248 m2 at CHF 3,600.00 / month including ancillary costs
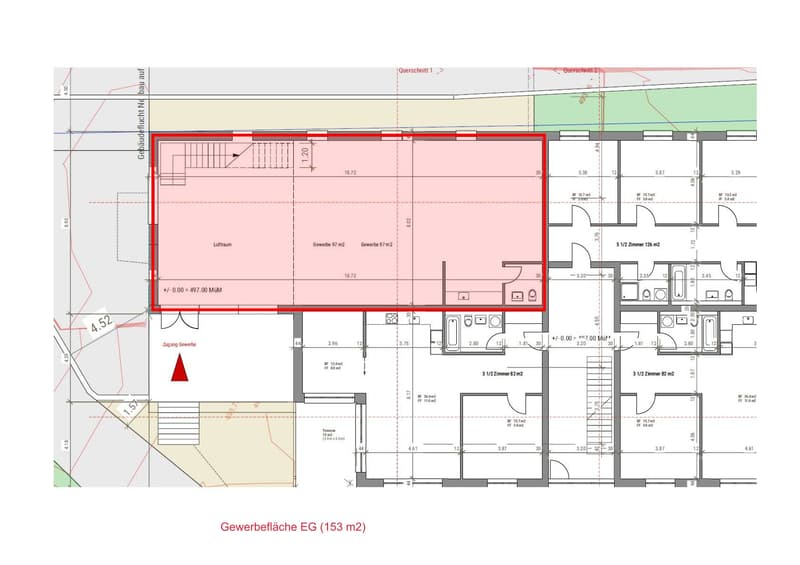
- Ground floor 153m2 at CHF 1,900.00 / month including ancillary costs
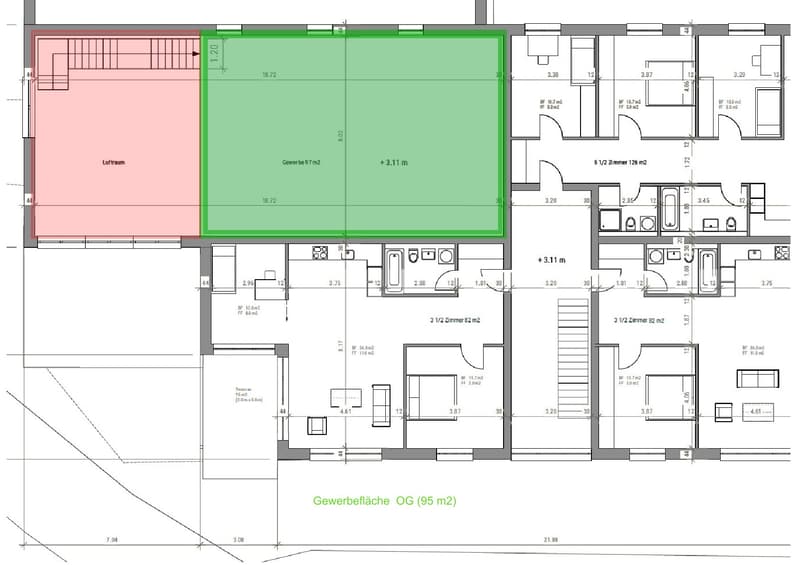
- Upper floor 95m2 at CHF 1,700.00 / month including ancillary costs
Two parking garage spaces at CHF 140.00 and one outdoor parking space at CHF 80.00 / month are available. E-mobility is possible. The basic installations for an e-charging station are available.
The building is only 5 minutes' walk from Dallenwil train station, with good train connections to Lucerne. Discover the quality of these attractive commercial spaces during a non-binding and personal viewing on site - We look forward to your contact and will answer your questions.
Features:
- Modern construction standard
- Walls and ceilings in natural wood
- On two levels with gallery
- Floor heating
- Unique ceiling height up to the attic
- Two toilet facilities
- Multimedia sockets
- Separate entrance
- Large terrace 28 m2 in front of the entrance
- Kitchen connections available on the ground floor
- Visitor parking spaces available
Working in a wooden house provides a natural and optimal room climate. The central heating in the building is provided by a wood pellet heating system.
High windows and additional skylights provide sufficient daylight. The rooms are open up to the attic, resulting in a special ceiling height.
The following variants are available:
- Ground floor + upper floor 248 m2 at CHF 3,600.00 / month including ancillary costs
- Ground floor 153m2 at CHF 1,900.00 / month including ancillary costs
- Upper floor 95m2 at CHF 1,700.00 / month including ancillary costs
Two parking garage spaces at CHF 140.00 and one outdoor parking space at CHF 80.00 / month are available. E-mobility is possible. The basic installations for an e-charging station are available.
The building is only 5 minutes' walk from Dallenwil train station, with good train connections to Lucerne. Discover the quality of these attractive commercial spaces during a non-binding and personal viewing on site - We look forward to your contact and will answer your questions.

Free
Unlock the full experience
Sync your favourites, manage search alerts, and access all your important services seamlessly across devices. Create your free account for a personalized home search!
Viewing
Contact for viewing
Frau Kathriner Manuela
Advertiser


K. Bucher Immobilien Treuhand AG
Aawasserstrasse 2
6370Oberdorf
Contact
Manuela Kathriner
- Listing ID
- 4003476759
- Object ref.
- 0.0.6222