37 results - Property for rent in Canton Nidwalden
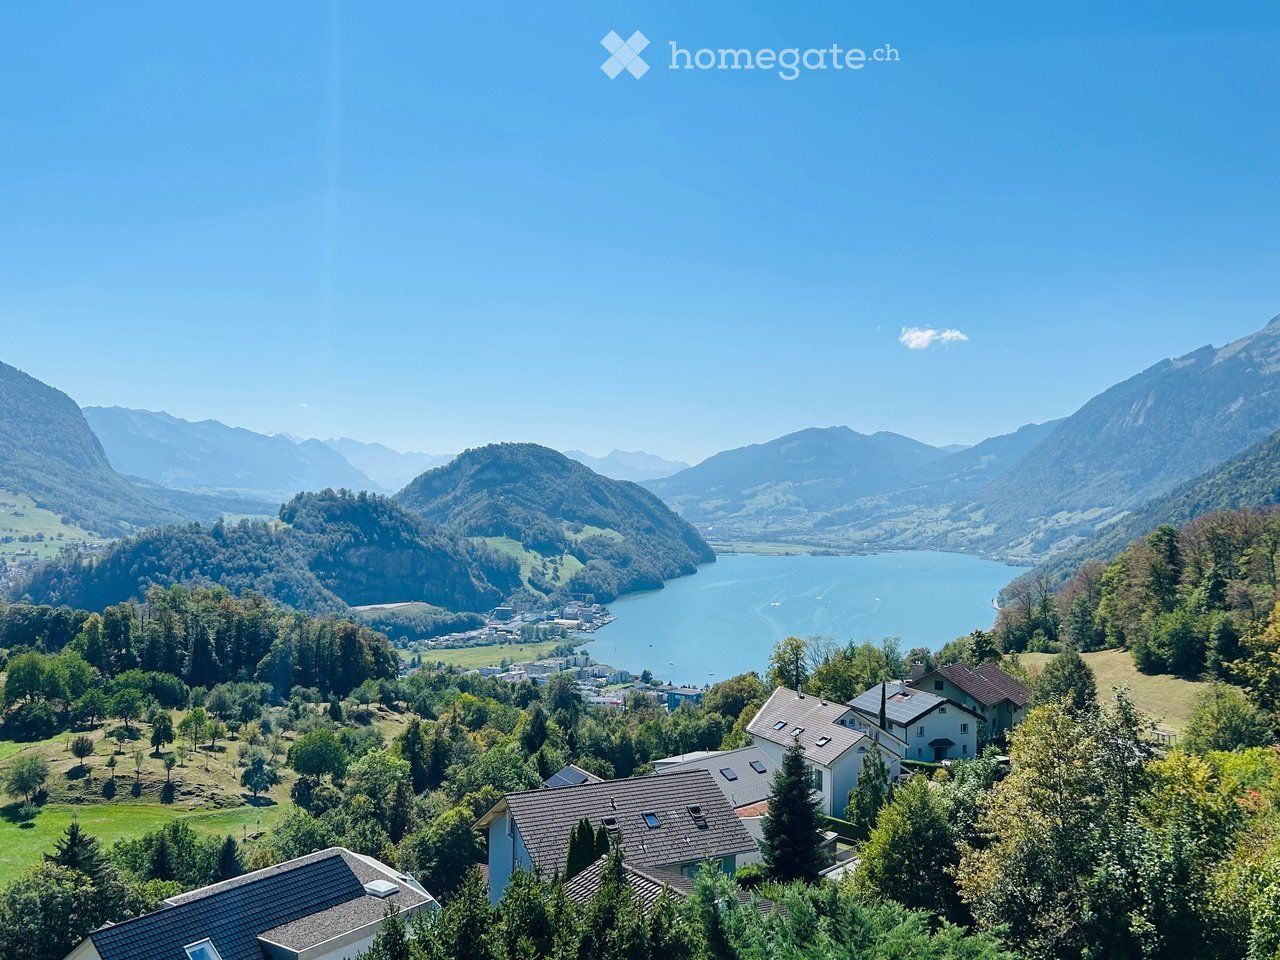
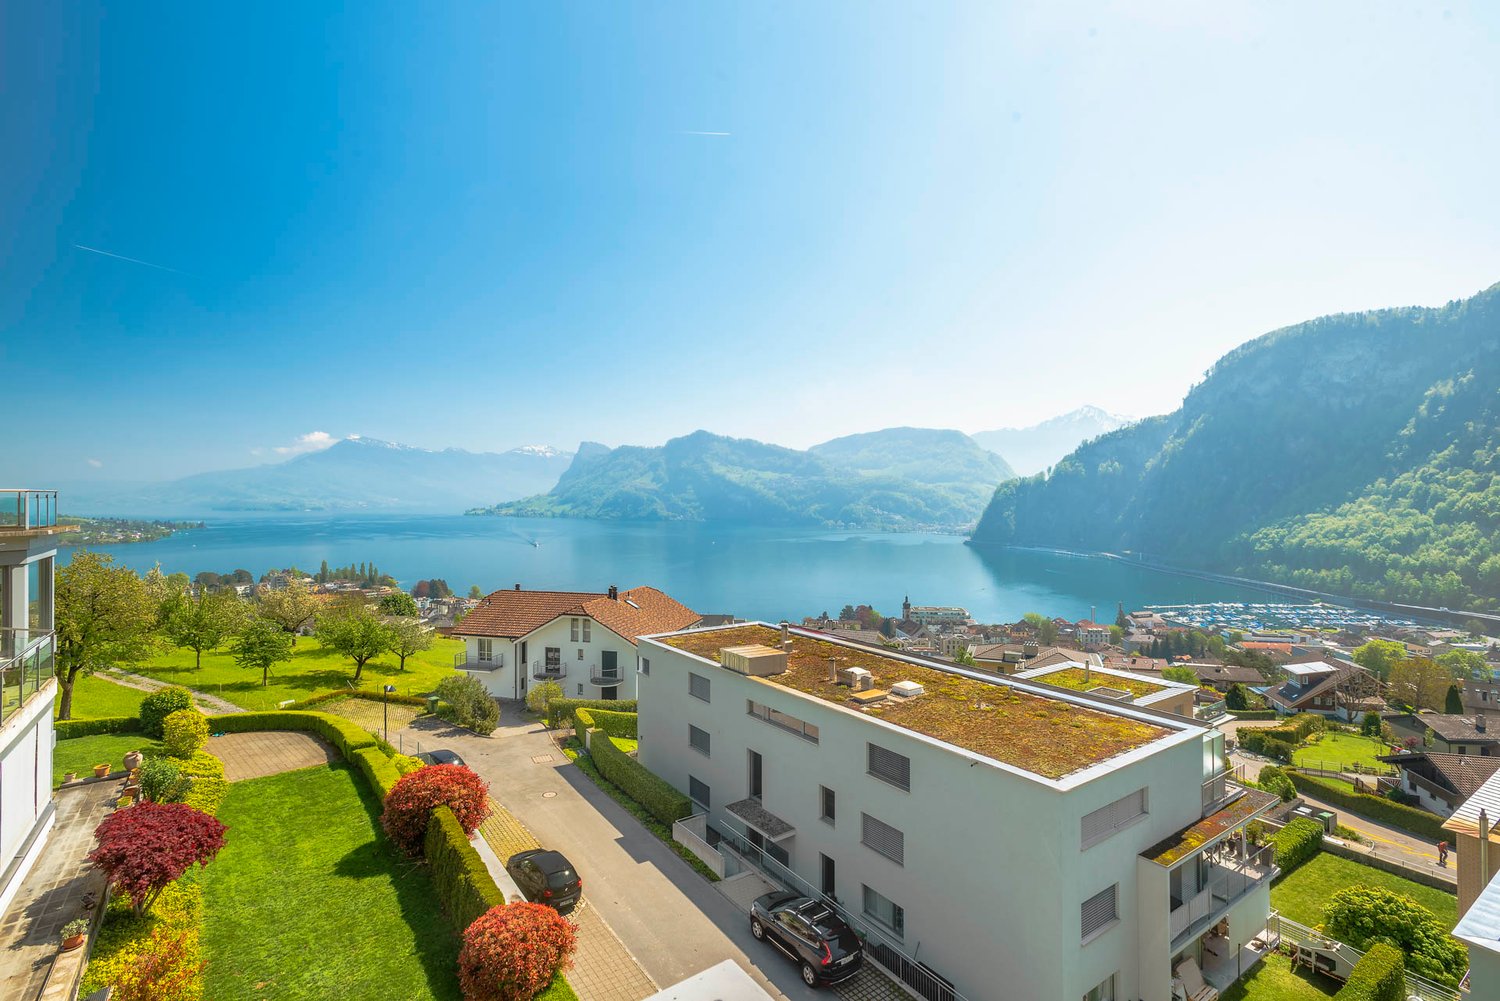
  • Balcony overlooking a picturesque lakeside town with houses, a church, and mountains in the background.
  • Balcony with a scenic view of a town, lake, and mountains during sunset.
  • Balcony with a scenic mountain and lake view, featuring a metal railing and tiled floor.
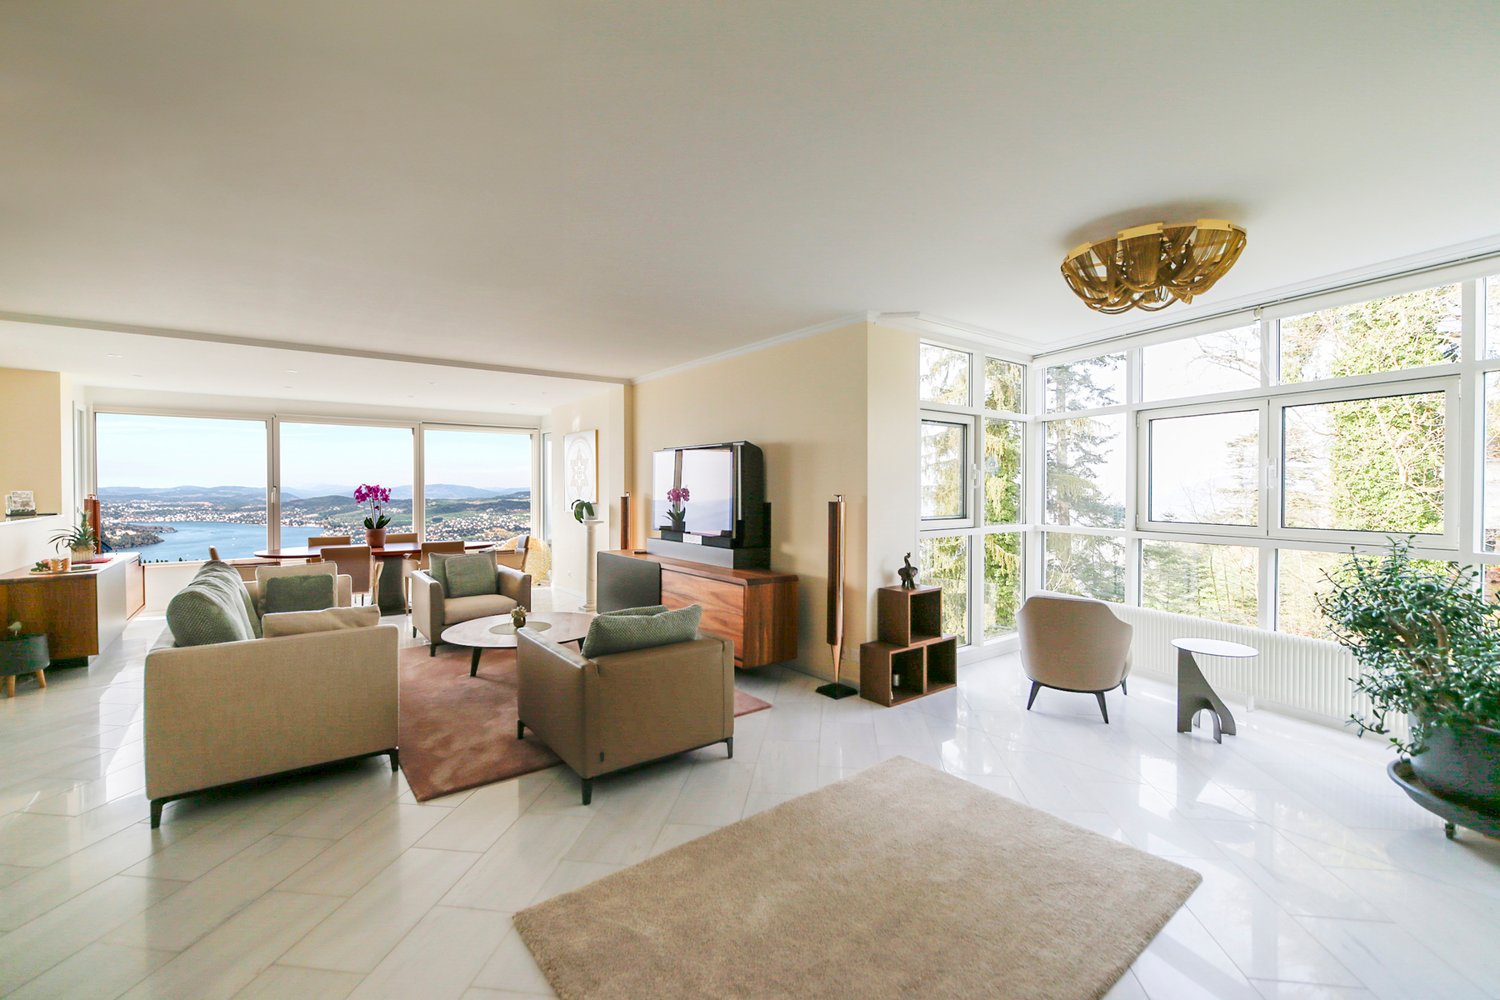
  • Open-plan living and kitchen area with light wood flooring, white cabinetry, and large windows leading to a balcony.
  • Bright, unfurnished room with large sliding glass doors leading to a balcony, wooden flooring, and scenic mountain and sea views.
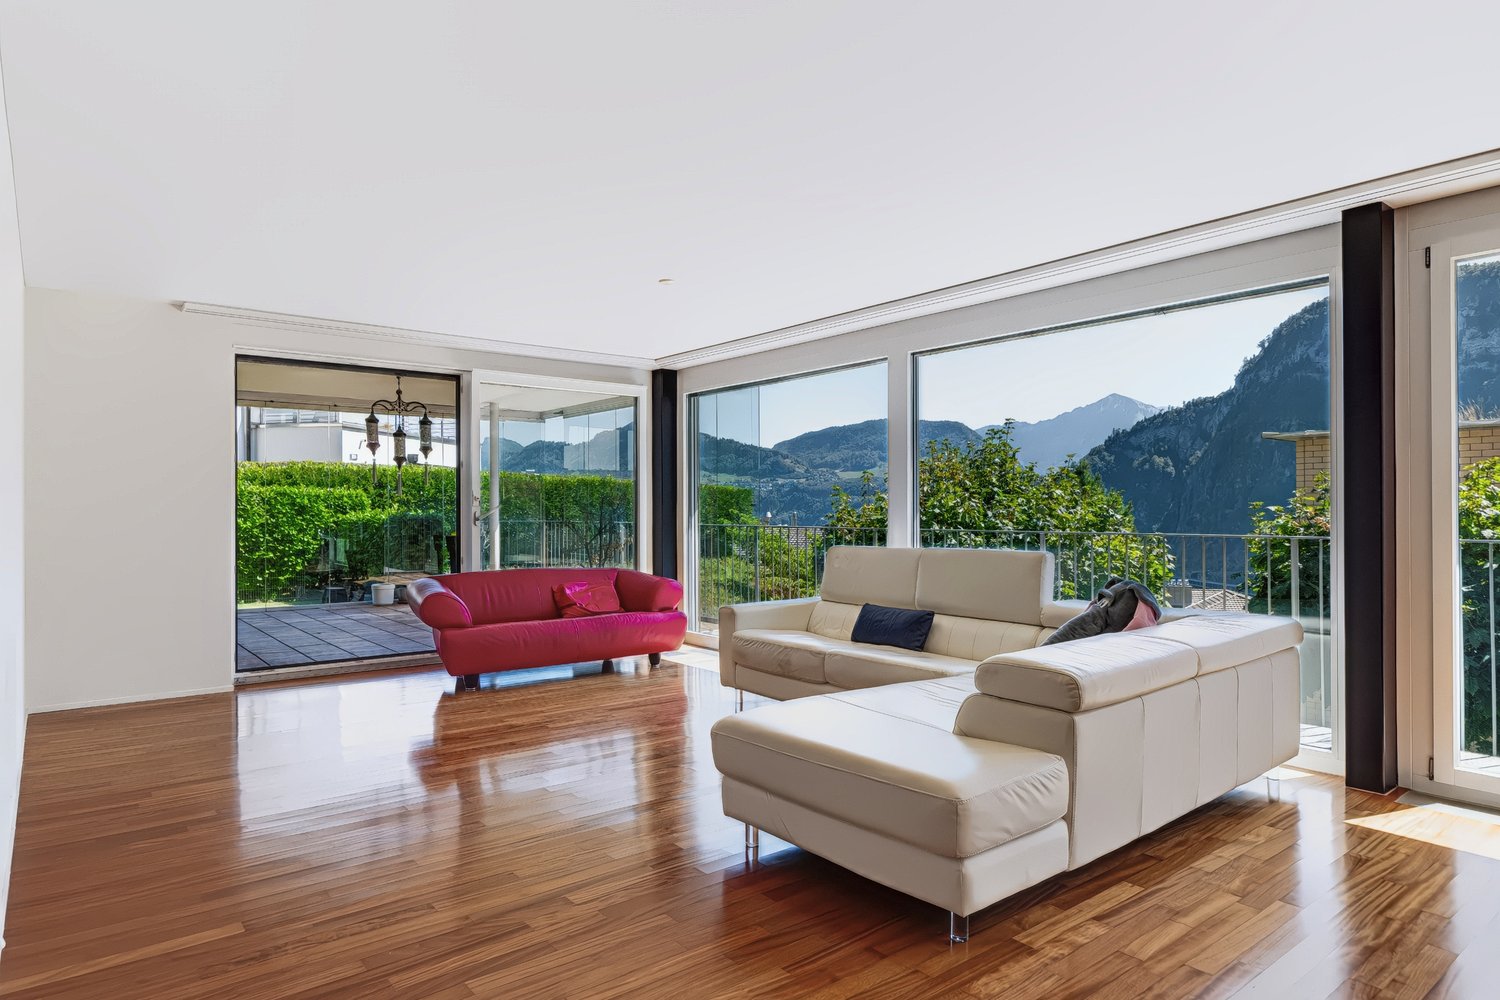
  • Bright, empty room with large windows and sliding glass doors leading to a balcony overlooking a scenic lake and mountains. The floor is made of polished wood.
  • Empty room with wooden flooring, large sliding glass door leading to a balcony with a scenic view, and bright natural light.
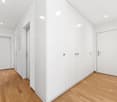
  • Empty room with white built-in closet and wooden flooring, adjacent to a small bathroom with a washing machine.
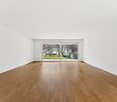
  • Empty room with light wooden flooring, white walls, and two white doors. No furniture or equipment present.
  • Empty room with wooden flooring and large window offering a scenic view of a lake and mountains.
  • Empty room with wooden flooring, large windows offering a scenic view of a lake and mountains, and a closed door.
  • Modern bathroom with a white sink, chrome faucet, large mirror, toilet, and a glass-enclosed shower area.
  • Modern bathroom with a glass-enclosed shower, toilet, and sink. The walls are tiled in a neutral gray color, and the floor is tiled in a light beige color. There is a small window above the shower for natural light.
  • Modern bathroom with grey stone walls, white bathtub, toilet, and sink.
  • Modern bathroom with a white sink, chrome faucet, toilet, mirrored cabinet, and built-in storage cabinet.
1 / 15
Balcony with a scenic view of a town, lake, and mountains during sunset.
Balcony with a scenic mountain and lake view, featuring a metal railing and tiled floor.
Open-plan living and kitchen area with light wood flooring, white cabinetry, and large windows leading to a balcony.
CHF 3,600.– Premium
5.5 rooms156m² living space
Unter Gwandi, 6375 Beckenried

Spacious 5.5-room new apartment with breathtaking lake and mountain views in Beckenried

Welcome to your new dream home in the tax-friendly municipality of Beckenried, Nidwalden! This exclusive 5.5-room apartment in a new building convinces with modern living comfort, a spacious living area of 156 m² and an unparalleled panoramic view of Lake Lucerne and the surrounding mountain world.The apartment offers: • Open living and kitchen area: Bright, high, inviting space with parquet and tile flooring, kitchen island with induction cooking, white built-in cabinets and large windows leading to the balcony. • Bedrooms: All with views of the lake and mountains, large windows, high ceilings and parquet flooring • Dreamlike 32.5m2 large balcony: Enjoy the picturesque view of the lake and mountains and the village of Beckenried, an unforgettable experience. • Minergie standard: Built sustainably and energy-efficiently for a pleasant living climate all year round. • Lift and wheelchair accessibility: Barrier-free and comfortable for all residents. • Parking garage with spacious parking spaces: Convenient parking options directly at the building. Electric charging stations are available upon request. • Washing machine and dryer: Practical equipment for everyday life. Quiet location with ideal infrastructure: The apartment is located in a quiet environment, despite direct access to the A2 highway (north-south axis). In summer, you benefit from plenty of sunshine. The public bathing spot Boden, the cable car to the Klewenalp-Stockhütte ski area, the car ferry across the lake to Gersau, schools and shopping facilities are just a few minutes away.This modern apartment in a new building combines contemporary living with the beauty of Central Swiss nature. A home with high quality of life that leaves no wishes unfulfilled – welcome to Beckenried!

Travel time
-
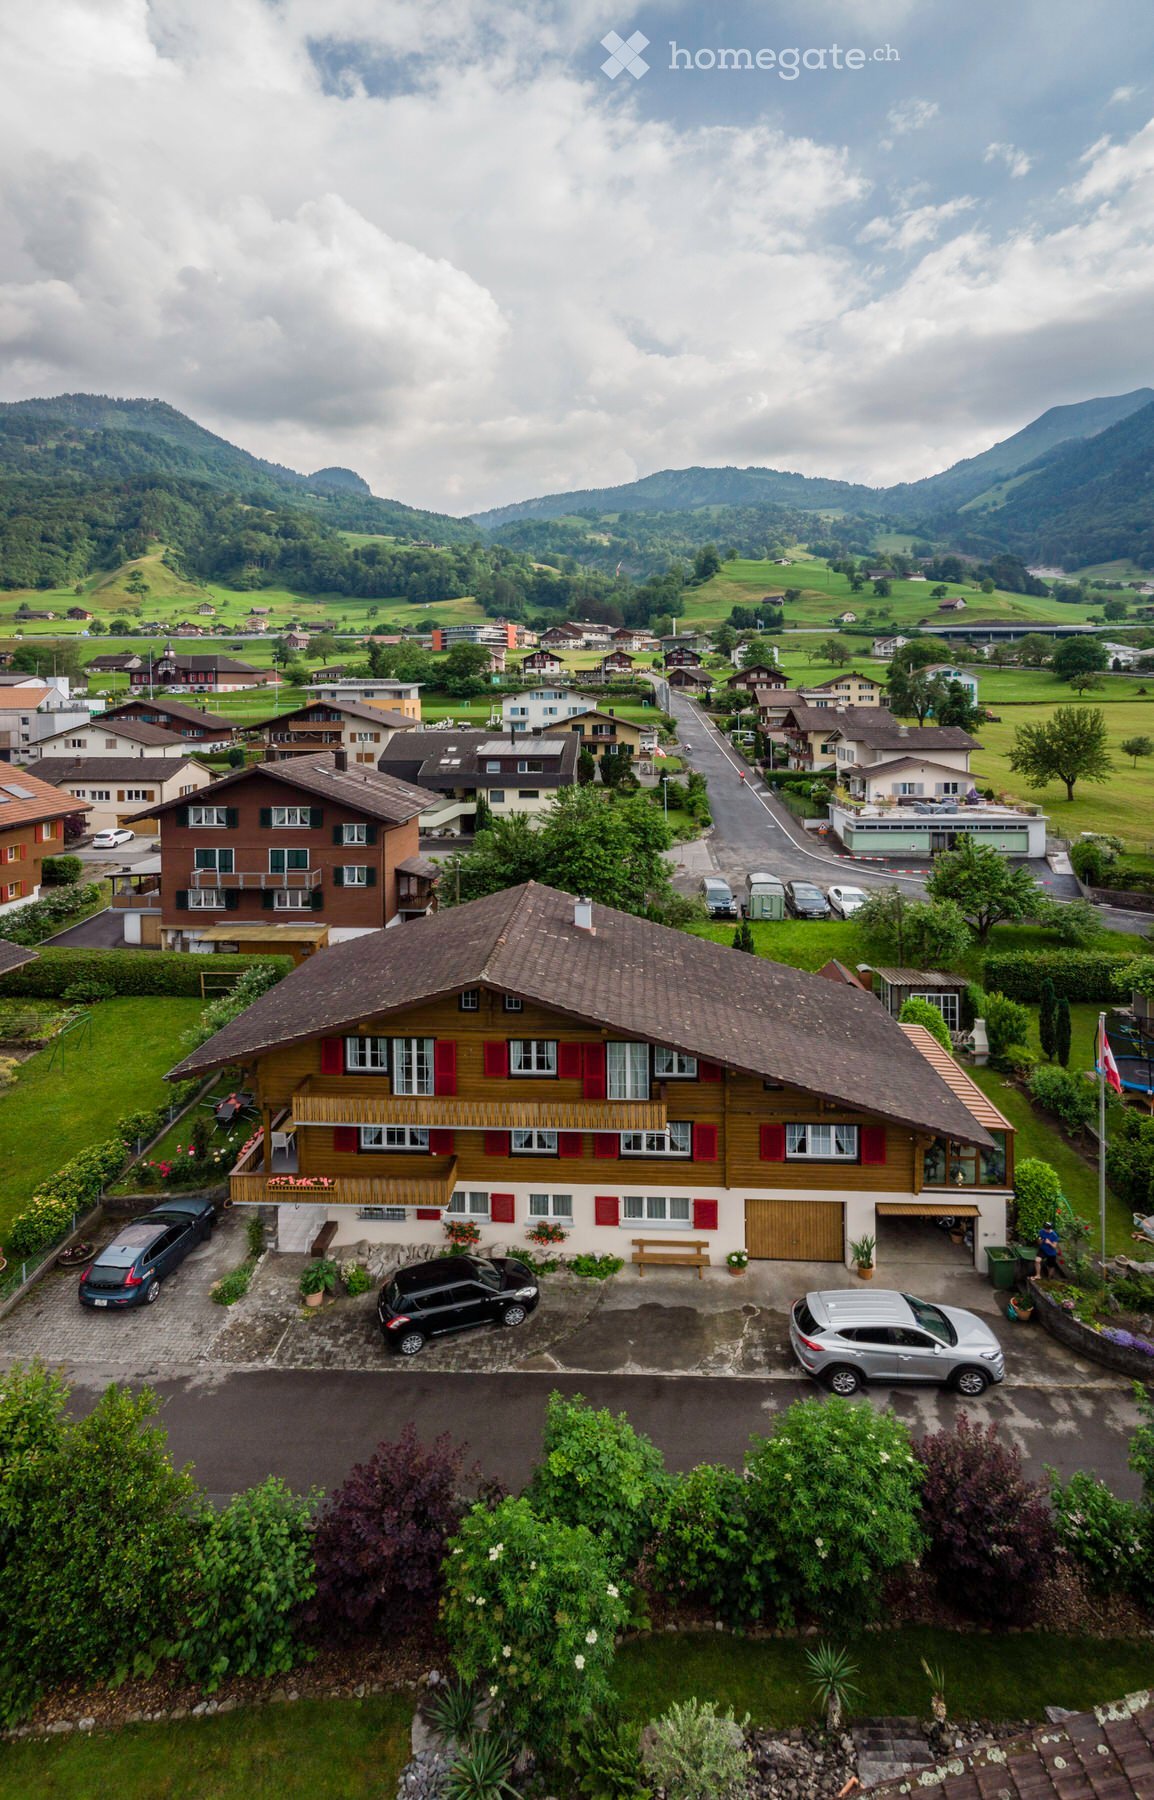
  • Traditional Swiss-style house with brown wooden facade, red shutters, and white lower section. Two-story structure with multiple windows and a pitched roof.
  • View from a rooftop showing a parking area with several cars, a garage, and a scenic mountain view in the background.
  • A well-maintained garden with various plants, shrubs, and a small water feature. The area includes a paved pathway, a raised garden bed, and a small wooden structure, likely a shed or storage area.
  • Modern kitchen with white cabinets, stainless steel appliances, a dining table with chairs, and a curtained window.
  • Modern living room with a large sectional sofa, coffee table, TV stand, and decorative vases. The room features wooden flooring and large windows with curtains.
  • A tidy, well-lit room with white tiled flooring, a large window with white shutters, a bookshelf filled with books and decorative items, a desk with a chair, and a small flower pot on the windowsill.
  • Modern bathroom with a white sink, toilet, mirror, and a small wooden cabinet beneath the sink.
1 / 7
View from a rooftop showing a parking area with several cars, a garage, and a scenic mountain view in the background.
A well-maintained garden with various plants, shrubs, and a small water feature. The area includes a paved pathway, a raised garden bed, and a small wooden structure, likely a shed or storage area.
Modern kitchen with white cabinets, stainless steel appliances, a dining table with chairs, and a curtained window.
CHF 2,250.– Premium
4.5 rooms120m² living space
Frongasse 1, 6374 Buochs

Charming 4.5-room apartment with balcony and lake/mountain view in Buochs

Welcome to this beautiful 4.5-room apartment on the first floor of a traditional Swiss old building at Frongasse 1 in Buochs. With a spacious living area of 120 m² and a renovation in 2026, this apartment combines historic charm with modern living comfort.The characteristic building with its brown wooden facade, red window shutters, and distinctive saddle roof exudes typical Swiss flair and blends harmoniously into the picturesque surroundings of Buochs.The apartment offers: • Spacious living area: 120 m² distributed over 4.5 rooms offer ample space for comfortable living. • Balcony with a view: Enjoy the magnificent view of the lake and the surrounding mountain landscape. • Garage: A private garage space is available directly at the house. • Old building charm: Particular character and bright, friendly atmosphere. • Sunny location: The apartment benefits from plenty of sunlight. • Garden: The garden offers a large seating area and, if desired, a vegetable bed is also available. Location and surroundings: The apartment is located in a quiet night-time location and scores with an excellent infrastructure. The Spar supermarket is just a 1-minute walk away, the Therapie Zumbühl GmbH is located right next door. The Buochs Post bus stop is a 2-minute walk away, and the Schulgelände Lückersmatt is only 3 minutes away on foot – ideal for families. The Buochs (Lake) ferry terminal is just a 6-minute walk away, as is the nearby lake and river, which invite you to take walks and engage in leisure activities.This charming apartment in Buochs offers a rare combination of old building character and a dreamy location near the water and in the midst of the Central Swiss mountain world. An ideal choice for families and anyone who appreciates the special feeling of living in a traditional Swiss house.

Travel time
-
  • Empty kitchen with dark cabinets, a sink, and a built-in oven. Light wooden flooring and white walls.
  • Empty room with wooden flooring, large windows, and a sliding glass door leading to a garden area.
  • Empty room with wooden flooring, white walls, and a large window with a view of greenery and flowers outside.
  • A small, unfurnished room with wooden flooring, white walls, and a shelf holding picture frames and books. A white dresser with toy airplanes is visible, along with cardboard boxes and a backpack on the floor.
  • Modern bathroom with hexagonal tiles, a shower area with a glass enclosure, a toilet, and a light switch on the wall.
  • A narrow garden area with gravel, small plants, and a view of a mountain range in the background.
  • A small, paved outdoor area with gravel and stone borders, surrounded by greenery and a wooden fence. A small wooden structure with plants is visible in the background.
1 / 7
CHF 1,900.– Top
2.5 rooms50m² living space
St. Josef 1, 6370 Stans

Apartment in Stans with seating area and view of Pilatus at sunset

We are looking for a tenant (1-2 people) for our beautiful small apartment with a separate entrance near the village of Stans and directly next to the bus stop of line 312 (towards Sarnen train station or Stans train station). The house is located in the quiet St. Josef neighborhood and is surrounded by single-family homes and mostly young families. We ourselves are a five-person, cheerful, and open family with school-age children.Brightness, excellent condition, and quiet location convince at first glance. The view of the Pilatus from the seating area is only blinded by the evening sun and "obstructed". A small grill and table can be set up here for cozy summer evenings. In spring 2026, the bathroom was completely modernized, windows replaced (triple glazing), and the apartment painted. The modern built-in kitchen with high-quality appliances (e.g., Bora) is also still very new (2020).The apartment consists of two very furnishable and spacious rooms, as well as a small bathroom. There is also a private washing machine here. Underfloor heating provides the necessary warmth and comfort.On request: A private outdoor parking space (additional 80.- SFr.) and the shared use of the charging station for electric cars (separate billing according to usage) round off the offer.Viewing dates:Sa. 8.8.2026 at 17:00Mo. 10.8.2026 at 18:00Do. 13.8.2026 at 18:00Sa. 15.8.2026 at 17:00Dimensions/living program (approximate, small deviations from the attached floor plan also possible): • Entrée: 3.1 m2 • Bedroom/office: 13.0 m2 • Reduit/dressing room: 1.0 m2 • Kitchen, living, dining: 27.1 m2 • Bathroom/WC/washing: 6.6 m2

Travel time
-
  • Well-maintained lawn with trimmed hedges, modern house with large glass windows, and surrounding greenery.
  • Well-maintained lawn in front of a modern house with large windows and a covered patio area.
  • Modern hallway with light wooden flooring, white walls, built-in storage units, and recessed lighting.
  • Modern kitchen with light-colored cabinets, a central island, and a sleek countertop. The space features wooden flooring and large windows that allow natural light to fill the room.
  • Empty room with wooden flooring, large glass sliding doors leading to a patio, and a view of a green lawn and neighboring buildings.
  • Modern kitchen with a white and beige color scheme, featuring a central island with built-in cabinets, a sink, and an oven.
  • Modern kitchen with white cabinets, stainless steel appliances, and a sleek design.
  • Modern kitchen with an induction cooktop, a wooden bench, large windows, and a view of the outdoor area and surrounding buildings.
  • Empty room with light wooden flooring and white walls, featuring large glass sliding doors leading to an outdoor area.
  • Empty room with light wooden flooring and white walls, featuring a large window with a view of greenery outside.
  • Empty hallway with light wooden flooring, white walls, and a large window at the end.
  • Empty room with light wooden flooring, white walls, and a large white appliance unit with ventilation pipes. A small toolbox and a vacuum cleaner box are placed on the floor.
  • Modern bathroom with wooden flooring, a bathtub, two sinks, a large mirror with LED lighting, and a window offering a view of the outside.
  • Modern bathroom with a large window offering a scenic view, featuring a bathtub, double sink, mirrored cabinet, and wooden flooring.
  • Modern bathroom with grey tiled walls, wooden floor, and a sleek shower setup featuring a handheld showerhead and a built-in light fixture.
  • Modern bathroom with light wooden flooring, white walls, a bidet, and a toilet. The walls feature a two-tone design with white upper sections and grey lower sections.
  • Modern bathroom with light wood flooring, a floating vanity with a sink, a toilet, and a large illuminated mirror above the sink. The room features a skylight window and sleek, contemporary design.
  • Modern bathroom with a sleek, minimalist design. Features a white sink on a dark countertop, a large illuminated mirror, and a glass shower enclosure.
  • Modern outdoor patio with concrete flooring, large glass windows, and a view of a green lawn and surrounding houses.
  • Modern covered balcony with large glass sliding doors, concrete floor, and a view of the surrounding area.
  • {"visible_features": ["Garage"], "type": "Garage", "objects": [], "description": "Empty underground garage with concrete floor, numbered parking spaces, and a single support pillar.", "localized_descriptions": {"EN": "Empty underground garage with concret
  • {"visible_features": ["Garage"], "type": "Garage", "objects": [], "description": "Underground garage with numbered parking spaces, modern lighting, and a staircase leading upwards.", "localized_descriptions": {"EN": "Underground garage with numbered parki
  • Empty garage with concrete floor, white walls, fluorescent lighting, and two bicycles stored against the wall.
  • Modern, compact laundry area with a built-in washing machine and dryer unit, surrounded by sleek black cabinetry with multiple shelves.
  • Floor plan of a multi-room apartment including living room, kitchen, bedrooms, bathrooms, and balcony.
  • Floor plan showing a living/kitchen area, a balcony, and a third room. Includes fixed glass panels and a sliding door with a tilt window.
1 / 26
CHF 4,100.– Top
4.5 rooms115m² living space
Schützenweg 4, 6052 Hergiswil NW

Modern 4.5-room new apartment in Hergiswil NW – quiet location with excellent connections

Discover this spacious and modern 4.5-room apartment in the new building at Schützenweg 4 in Hergiswil NW. The apartment is available from August 1, 2026 and impresses with high-quality equipment, a quiet location, and excellent infrastructure in the immediate vicinity.Apartment overview: • Bright rooms: Spacious rooms with bright ceramic flooring in wood optics and large windows with a view of the greenery. All lights in the entire apartment are dimmable. • Modern kitchen: Stylish kitchen with cream-colored cabinets and plenty of storage space, large refrigerator with integrated freezer, Quooker with hot water, induction cooktop with integrated extractor, oven, combi steamer, dishwasher, wine cooler, and an additional bar – with a view of the surroundings. • Elegant bathrooms: Minimalist design with white sinks on dark worktops, illuminated mirrors, large showers with rain shower, bathtub, and bidet in the main bathroom. • Bedrooms: Bright bedroom with direct access to the main bathroom and the terrace. • Terrace with winter garden and garden: Enjoy sunny summer days on your terrace (floor similar to the interior - to be laid), in the winter garden (approx. 20m2 - to be created) or on your lawn. • 2 wide underground parking spaces and bike room: Two underground parking spaces can be rented additionally (each CHF 200.- per parking space), and there is also a bike room with its own socket (for charging e-bikes) • Basement compartment: On the same floor with Secomat and laundry lines, where you can conveniently dry your laundry. • Lift: Convenient access from the underground parking to all floors, the house entrance is on the same level in the basement. • Washing machine/tumbler: VZUG devices Adora V4000 of the latest generation built into the cabinet. • Pets allowed: Animal-friendly living is possible here. Equipment & quality: • New building 2026 according to Minergie standard – for sustainable and energy-efficient living. • In summer sunny location, quiet surroundings – ideal for relaxation and well-being. Location & surroundings: • Bus stop Dorfhaldenstrasse: Directly in front of the house door – 0 minutes on foot. • Hergiswil NW train station: Can be reached in just 3 minutes on foot – perfect connection to public transport. • SGV Hergiswil landing stage: The ship's mooring on Lake Lucerne can be reached in just 4 minutes on foot – lake in the immediate vicinity. • Plus supermarket: Daily shopping can be done in 4 minutes on foot. • Dorf school: Families appreciate the short distance of just 4 minutes on foot. • Hergiswil drugstore

Travel time
-

Find a new tenant for free

Create a free listing on Homegate to find the perfect next tenant for your apartment in no time at all.

List your property now
  • Modern living room with a grey sectional sofa, wooden coffee table, and a dining area with a wooden table and chairs. The space features a sleek, open layout with built-in cabinets and a cat litter box in the corner.
  • Modern kitchen with white cabinets, stainless steel appliances, and a central island. Visible items include a sink, oven, blender, and a small dining area with a table and chairs.
  • Modern kitchen with white cabinets, stainless steel appliances, and a large window overlooking the street.
  • Cozy bedroom with a wooden bed, nightstand, mirror, and artwork on the wall. The room features large windows with open blinds and a view of the outside.
  • Cozy bedroom with a double bed, three chairs, and sheer curtains covering a large window. The room features a carpeted floor and decorative lighting.
  • Modern bathroom with a white toilet, sink, and mirror. Features patterned tiles on walls and floor, a small plant on the windowsill, and a towel hanging on the side.
  • Balcony with a table, chairs, plants, and a barbecue, overlooking a town with historic buildings.
  • Modern living room with a grey sofa, dining table with chairs, fireplace, and decorative items.
  • Balcony with a sofa, chair, small table, and rug, overlooking a town with traditional houses.
  • Floor plan of a 3rd-floor apartment with multiple rooms including living area, bedrooms, bathrooms, kitchen, and a terrace.
1 / 10
CHF 2,770.– Top
4.5 rooms124m² living space
Alter Postplatz 2, 6370 Stans

Bright 4.5-room apartment at Alter Postplatz in Stans

Welcome to this spacious and modern 4.5-room apartment on the 3rd floor of a well-maintained building at Alter Postplatz 2 in Stans. With a living area of 124 m², this apartment offers plenty of space and comfort for discerning tenants.The apartment impresses with the following highlights: • Spacious room layout: Several rooms, including a bright living area, bedrooms, bathroom, and a functional kitchen. • Terrace: A private terrace and 2 balconies invite you to relax and enjoy the outdoors. • Elevator: The building has an elevator – ideal for comfortable living on all floors. • Wheelchair accessible: The apartment is barrier-free. • Parking: A parking space is available. • Washing machine: A washing machine is available in the apartment. • Pets allowed: Four-legged friends are allowed by arrangement • Beautiful view: Enjoy a magnificent view from your new apartment. Sun exposure: In the summer, the apartment benefits from plenty of sunlight – perfect for bright and friendly rooms.Location and infrastructure: The central location at Alter Postplatz in Stans offers excellent connections and short distances to all important facilities of daily life: • Stans train station: Only 2 minutes' walk away – ideal for commuters. • Stans train station bus stop: Also within 2 minutes' walk. • Supermarket: Shopping made easy – only 2 minutes' walk away. • Innoval pharmacy: Right in front of the door – no walking minutes needed. • Tellenmatt school: Only 3 minutes' walk away – ideal for families with children. This attractive apartment is available from November 1, 2026. Whether as a single person, couple, or family – this apartment offers everything your heart desires. Secure your new home in charming Stans!

Travel time
-
1 / 15
CHF 3,290.–
1 room52m² living space
Seestrasse 20, 6052 Hergiswil NW

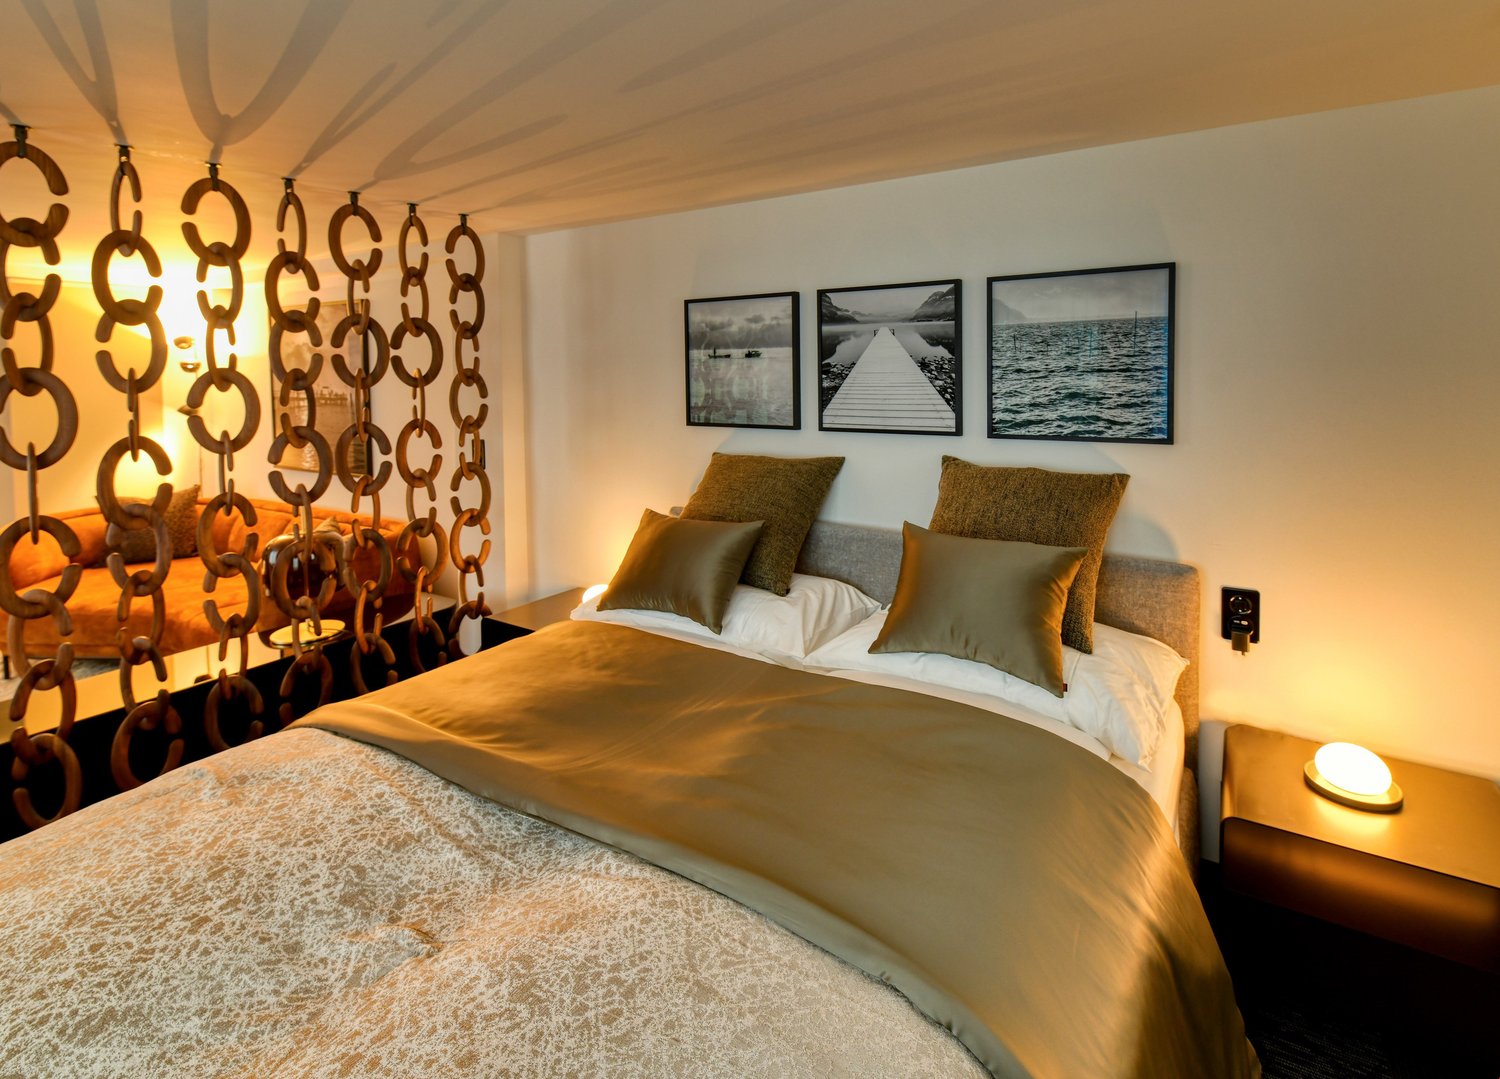
Exclusive furnished apartment with breathtaking lake view in Hergiswil

After the core renovation, the exclusive property Villa Felsenau in the tax-friendly Vierwaldstättersee municipality of Hergiswil NW, located on the lake road, shines in new splendor. Wonderful lake view included! All seven apartments were renovated with great attention to detail and equipped with the finest materials. An electronic locking system, video surveillance in the entrance area, vinyl design floors, luxurious fittings in the kitchen and bathrooms from Gessi and Hansgrohe in warm Steel brushed, are just a few details of the equipment. The kitchen impresses with Opti-matt surfaces with Antifingerprint, 19.2 mm thick with front-colored laser edges, a ceramic cover, glass ceramic cooktop, kitchen appliances of the latest generation from V-Zug including Combair oven, washing machine, tumbler, etc. Large bathroom with walk-in shower. The wonderful location, just a few meters away from the shores of Lake Vierwaldstätter, makes this apartment, equipped with Italian and Swiss design furniture, a luxurious address, the preferred place to live and work in the tax-friendly Pilatus community of Hergiswil on the lake in the canton of Nidwalden. WLAN High Speed Internet, Swisscom BlueTV Host, complete household equipment for kitchen and bathroom including bed and towel linen make the heart of the globetrotter beat faster. Arrive with suitcases and live immediately, that's Lake Lucerne Apartments Villa Felsenau! A cellar room and outdoor parking space are also available if needed. The unique location in the village center of Hergiswil, 500m from the train station and in the immediate vicinity of banks, shopping facilities, restaurants, bus and boat stops are further plus points. Rent calculated for a minimum rental period of four months for one occupant. Shorter rental period possible.

Travel time
-
1 / 18
CHF 2,490.–
1 room40m² living space
Seestrasse 20, 6052 Hergiswil NW

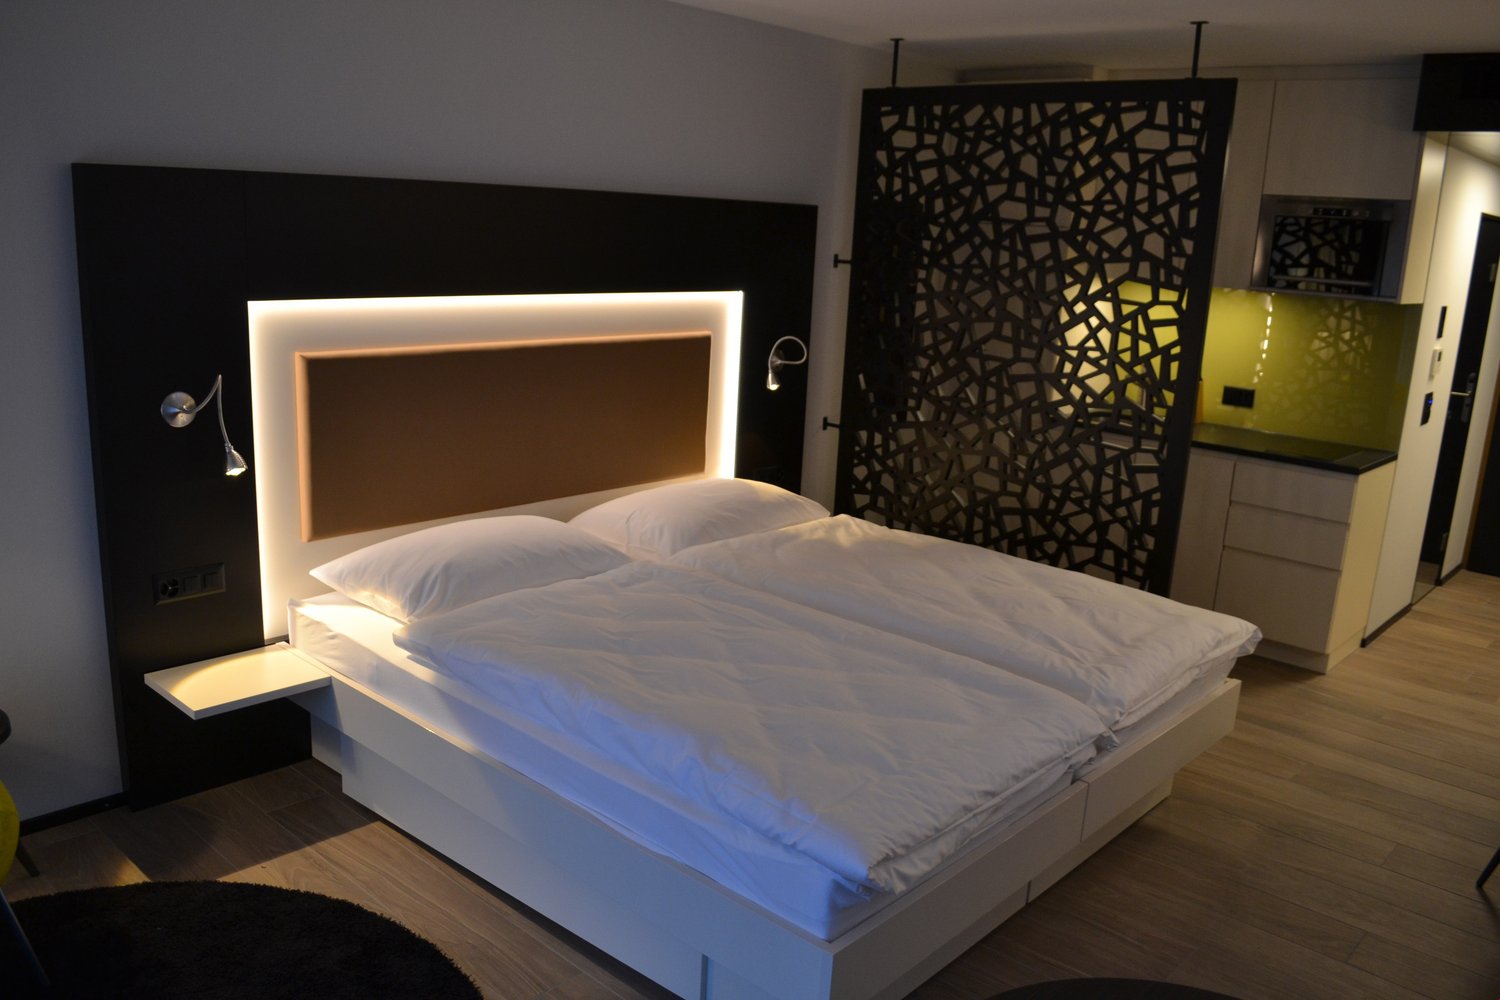
Exclusive furnished apartment in Villa Felsenau in Hergiswil on the lake

After the core renovation, the exclusive property Villa Felsenau in the tax-friendly Vierwaldstättersee municipality of Hergiswil NW, located on the lake road, shines in new splendor. Wonderful lake view included!All seven apartments were renovated with great attention to detail and equipped with the finest materials.An electronic locking system, video surveillance in the entrance area, vinyl design floors, luxurious fittings in the kitchen and bathrooms from Gessi and Hansgrohe in warm Steel brushed, are just a few details of the equipment.The kitchen impresses with Opti-matt surfaces with Antifingerprint, 19.2 mm thick with front-colored laser edges, a ceramic cover, glass ceramic cooktop, kitchen appliances of the latest generation from V-Zug including Combair oven, washing machine, tumbler, etc.Large bathroom with walk-in shower.The wonderful location, just a few meters away from the shores of Lake Vierwaldstätter, makes this apartment, equipped with Italian and Swiss design furniture, a luxurious address, the preferred residential and company location in the tax-friendly Pilatus community of Hergiswil on the lake in the canton of Nidwalden.WLAN High Speed Internet, Swisscom BlueTV Host, complete household equipment for kitchen and bathroom including bed and towel linen make the heart of the globetrotter beat faster. Arrive with suitcases and live immediately, that's Lake Lucerne Apartments Villa Felsenau!A cellar room and outdoor parking space are also available upon request.The unique location in the village center of Hergiswil, 500m from the train station and in the immediate vicinity of banks, shopping facilities, restaurants, bus and boat stops are further advantages.Rent calculated for a minimum rental period of four months for one occupant. Shorter rental period possible.

Travel time
-
1 / 16
CHF 2,590.–
1 room49m² living space
Seestrasse 20, 6052 Hergiswil NW

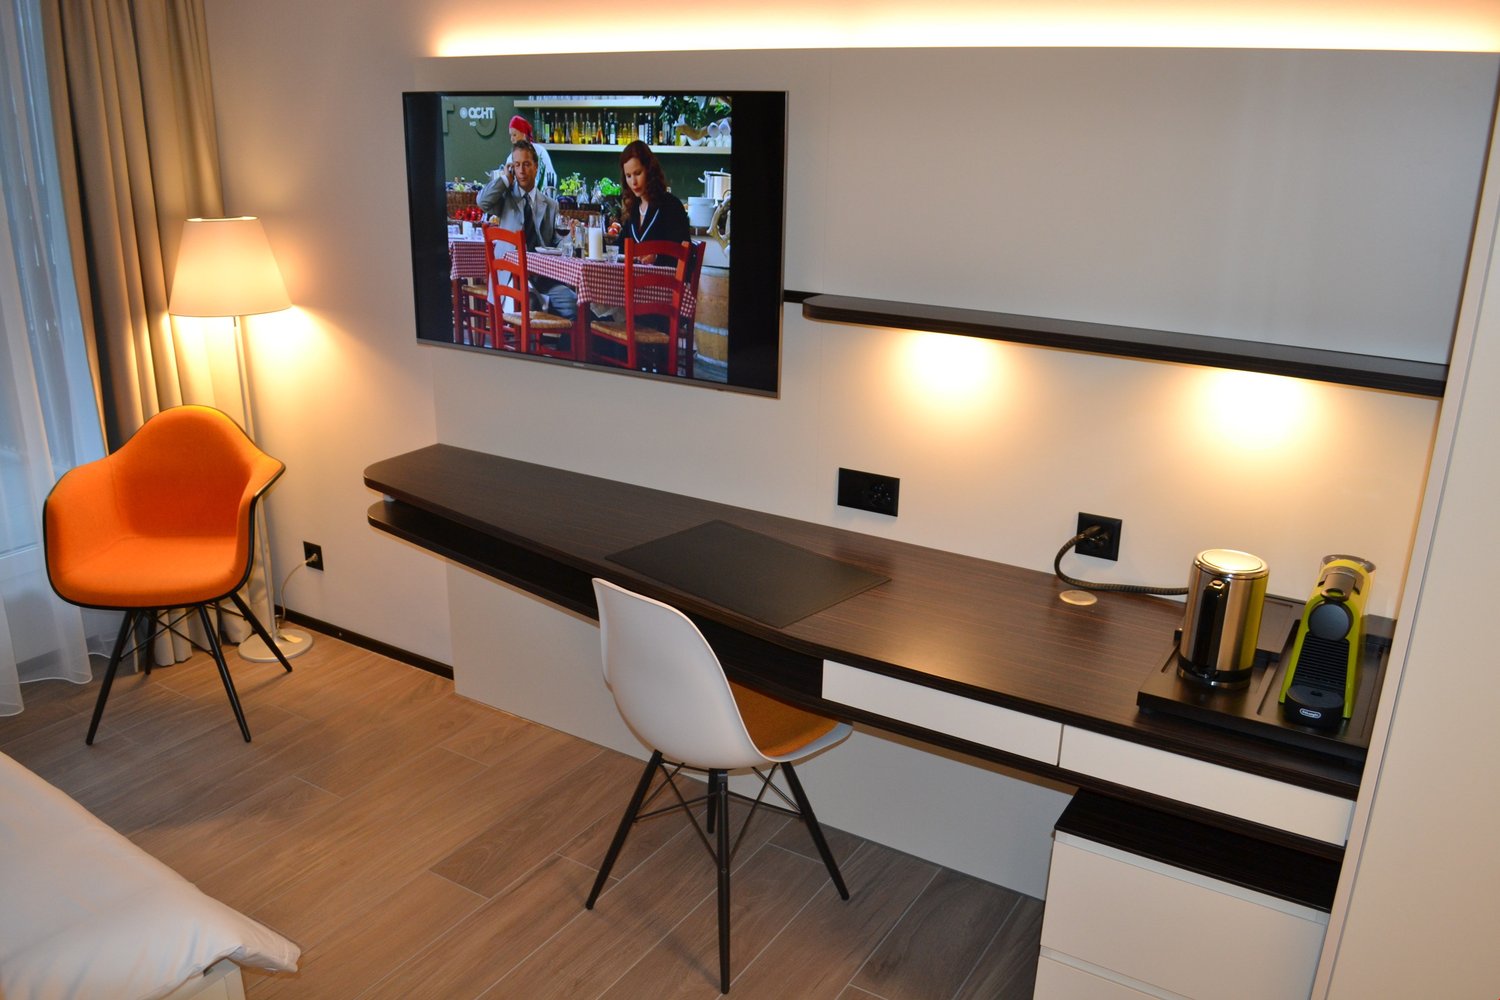
Exclusive furnished apartment in Villa Felsenau in Hergiswil on the lake

After the core renovation, the exclusive property Villa Felsenau in the tax-friendly community of Hergiswil NW, located on the lake road, shines in new splendor. Wonderful lake view included! All seven apartments were renovated with great attention to detail and equipped with the finest materials. An electronic locking system, video surveillance in the entrance area, vinyl design floors, luxurious fittings in the kitchen and bathrooms from Gessi and Hansgrohe in warm Steel brushed, are just a few details of the equipment. The kitchen impresses with Opti-matt surfaces with Antifingerprint, 19.2 mm thick with front-colored laser edges, a ceramic cover, glass ceramic cooktop, kitchen appliances of the latest generation from V-Zug including Combair oven, washing machine, tumble dryer, etc. Large bathroom with walk-in shower. The wonderful location, just a few meters away from the shores of Lake Lucerne, makes this apartment, furnished with Italian and Swiss design furniture, a preferred residential and company address in the tax-friendly community of Hergiswil am See in the canton of Nidwalden. WLAN High Speed Internet, Swisscom BlueTV Host, complete household equipment for kitchen and bathroom including bed and towel linen make the heart of the globetrotter beat faster. Arrive with suitcases and move in immediately, that's Lake Lucerne Apartments Villa Felsenau! A cellar room and outdoor parking space are also available upon request. The unique location in the village center of Hergiswil, 500m from the train station and in the immediate vicinity of banks, shopping facilities, restaurants, bus and boat stops are further advantages. Rent calculated for a minimum rental period of four months for one occupant. Shorter rental period possible.

Travel time
-

Suggested properties for you based on search results