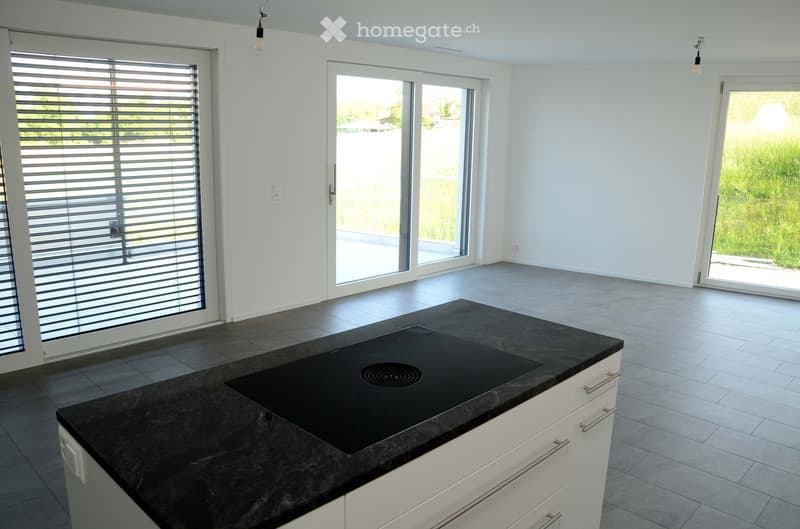
• Modern kitchen with white cabinets, black granite countertop, and an induction cooktop. Large sliding glass doors lead to an outdoor area.
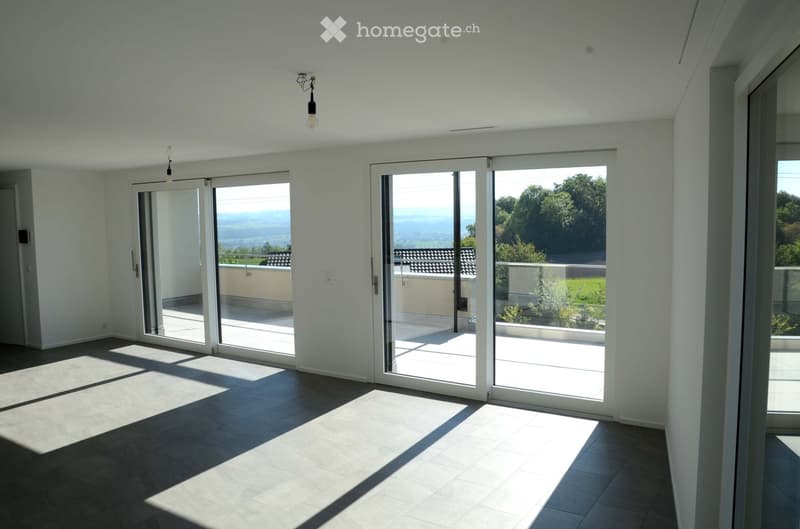
  • Bright, empty room with large sliding glass doors leading to a balcony, wooden floor, white walls, and modern lighting fixtures.
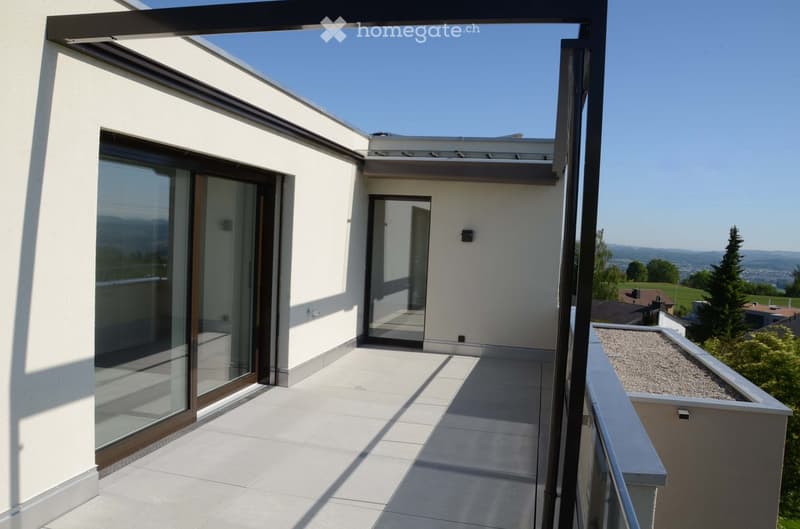
  • Modern balcony with large glass doors, tiled floor, and a view of the surrounding landscape.
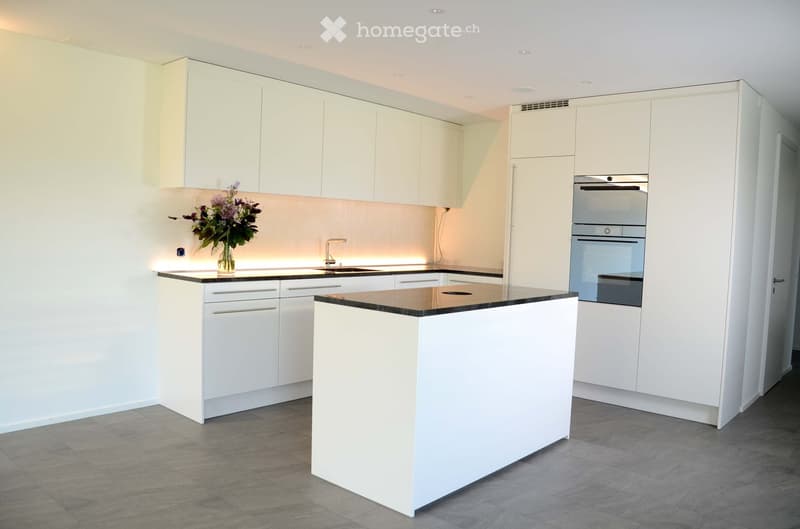
  • Modern kitchen with white cabinets, black countertops, and built-in appliances. Features a central island, sink, and decorative vase with flowers.
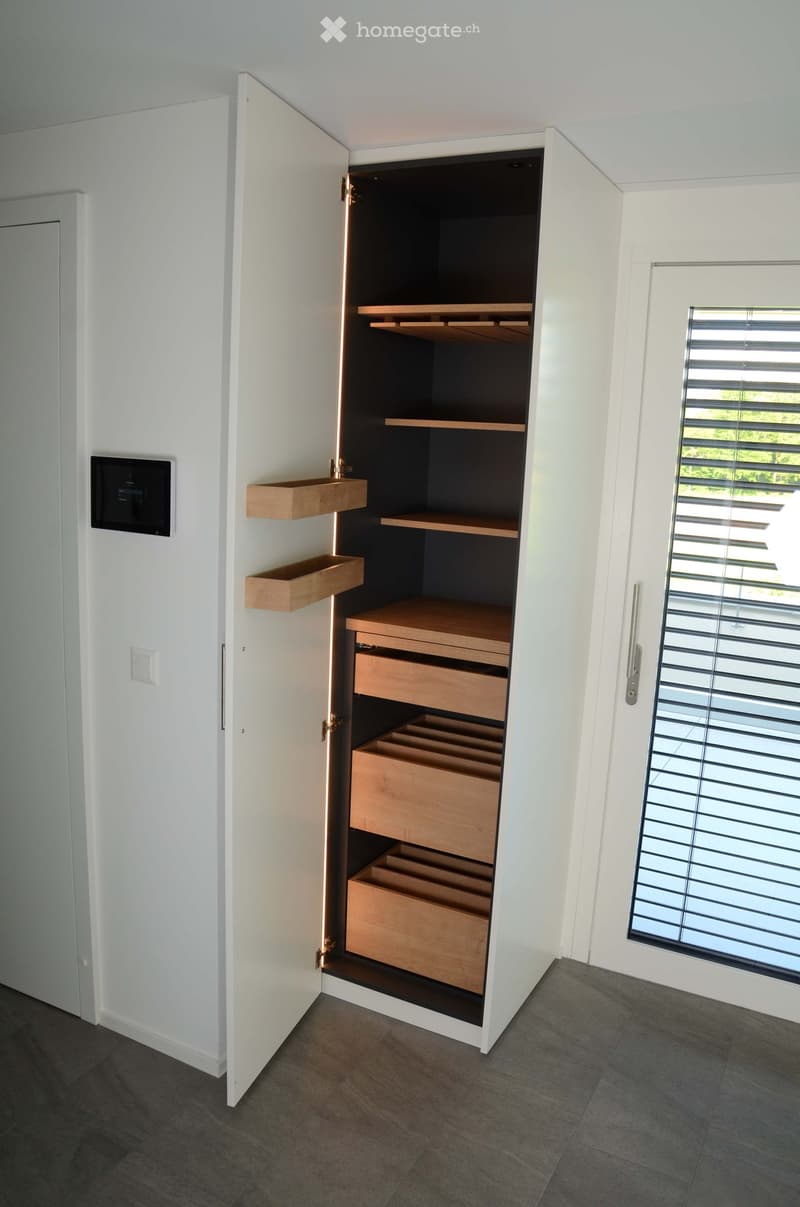
  • An empty room with a built-in storage unit featuring wooden shelves and drawers, white walls, and a large window with blinds.
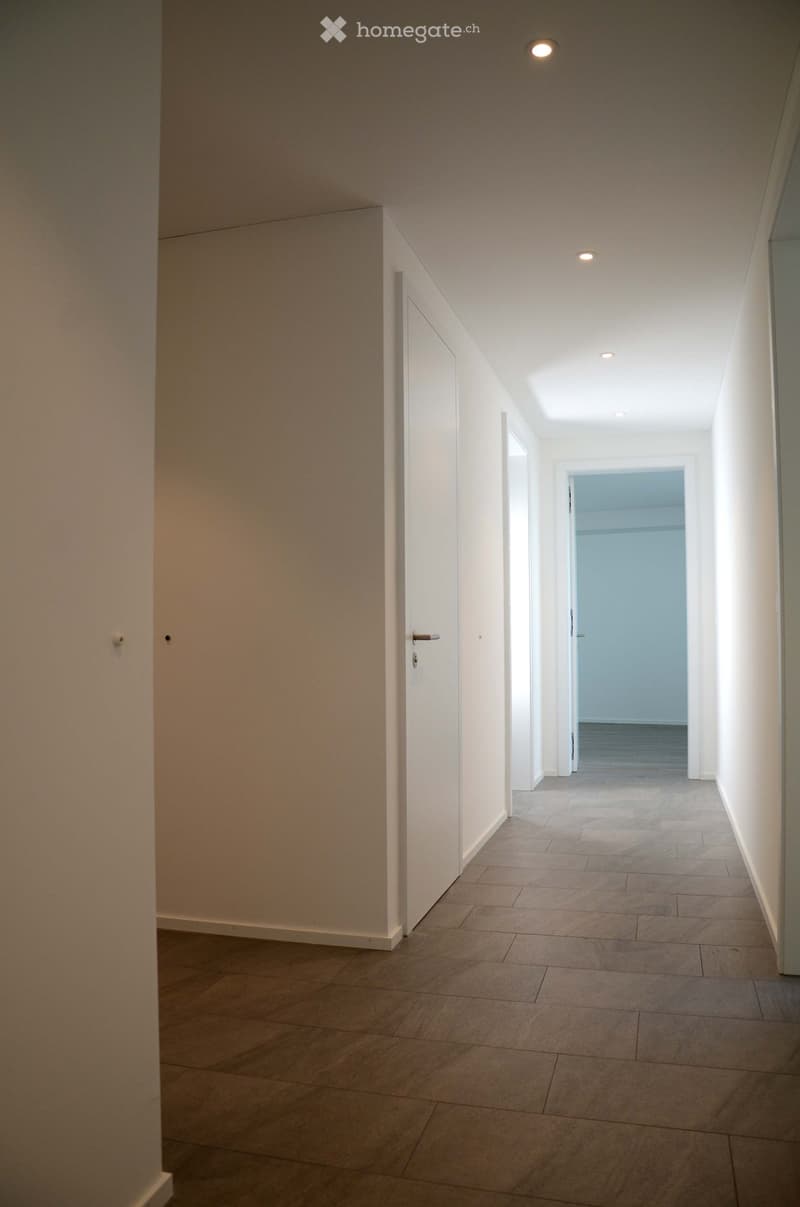
  • Empty hallway with tiled floor, white walls, and recessed ceiling lights. Features a closed door on the left and an open door leading to another room at the end.
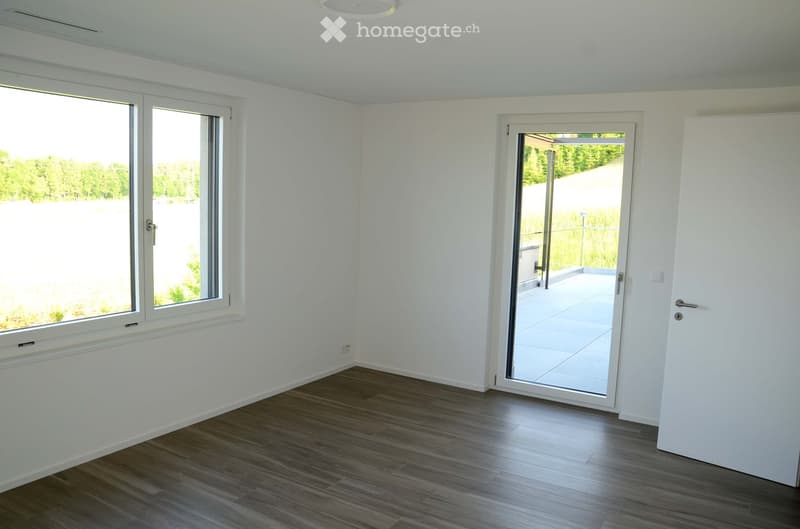
  • Empty room with white walls, wooden flooring, large windows, and a sliding glass door leading to a balcony.
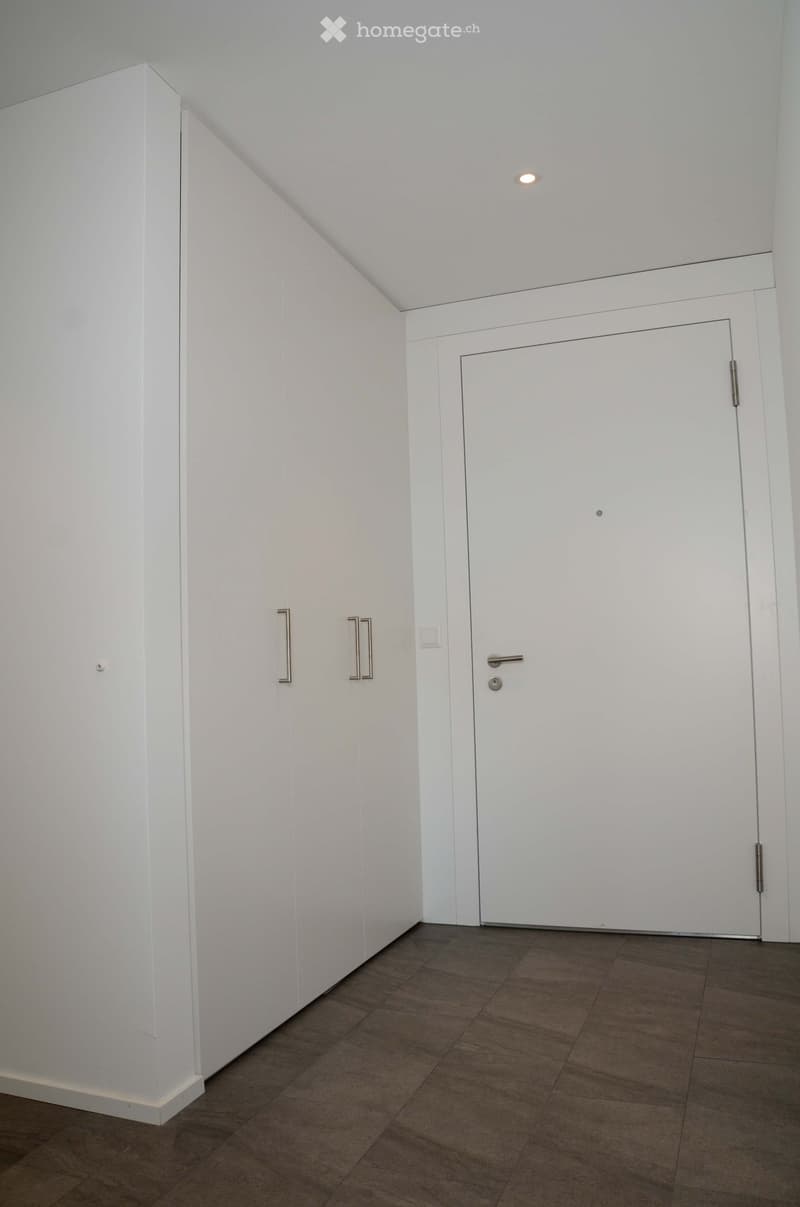
  • Empty room with white walls, dark tiled floor, and a closed white door with silver handle.
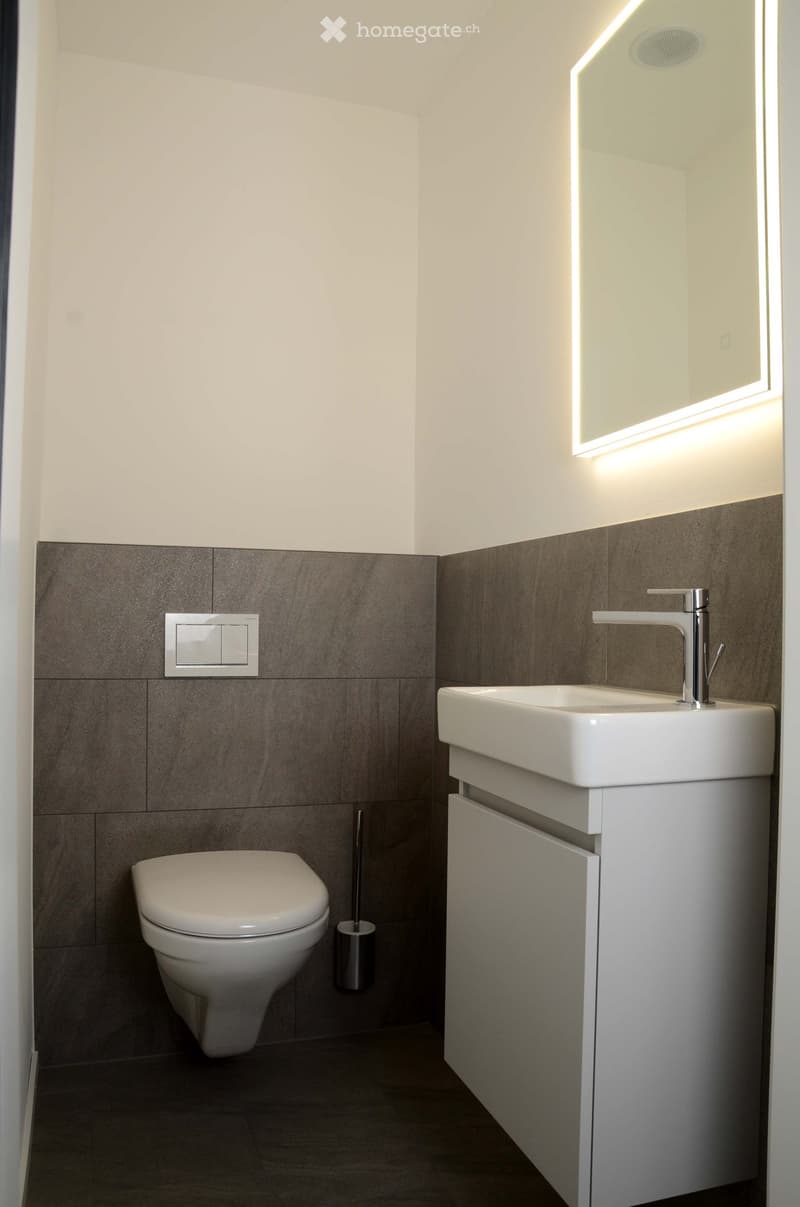
  • Modern bathroom with a white toilet, white sink with chrome faucet, mirrored cabinet with LED lighting, and dark grey tiled walls.
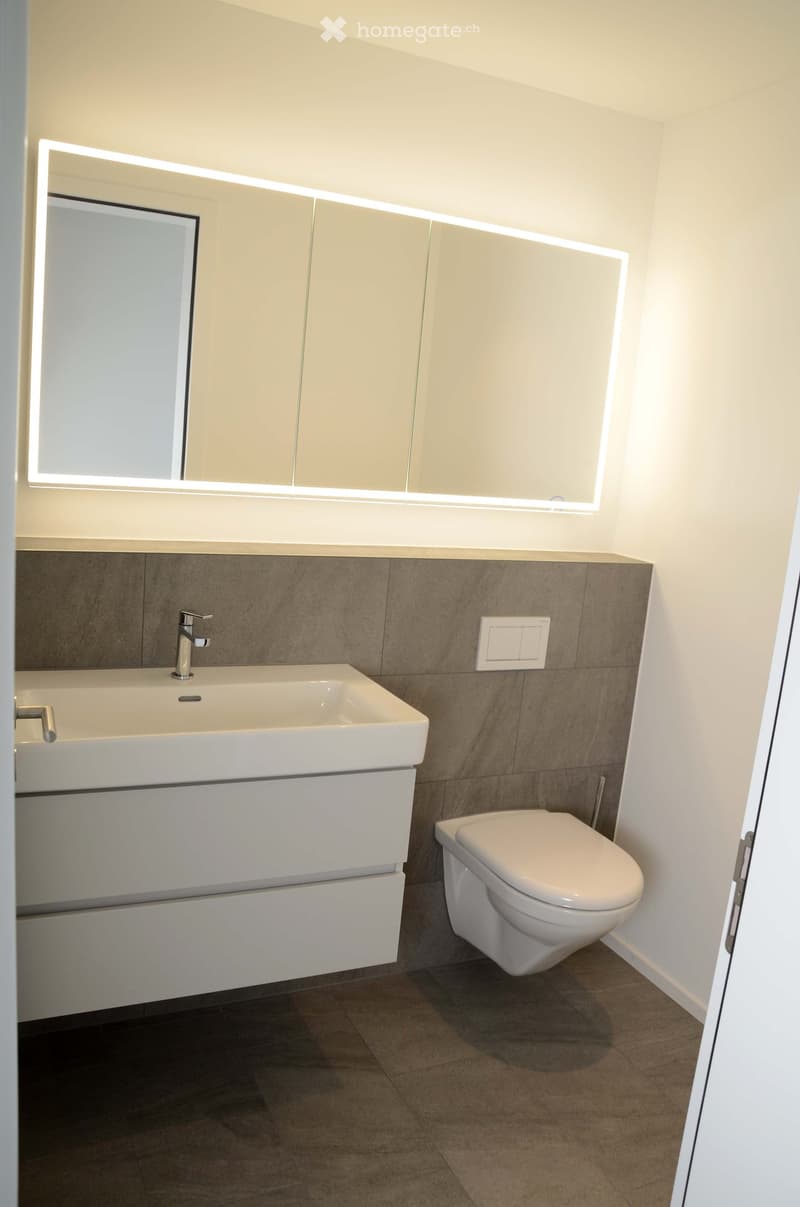
  • Modern bathroom with a white sink, chrome faucet, large mirror with LED lighting, and a toilet. Grey tiled backsplash and dark tiled floor.
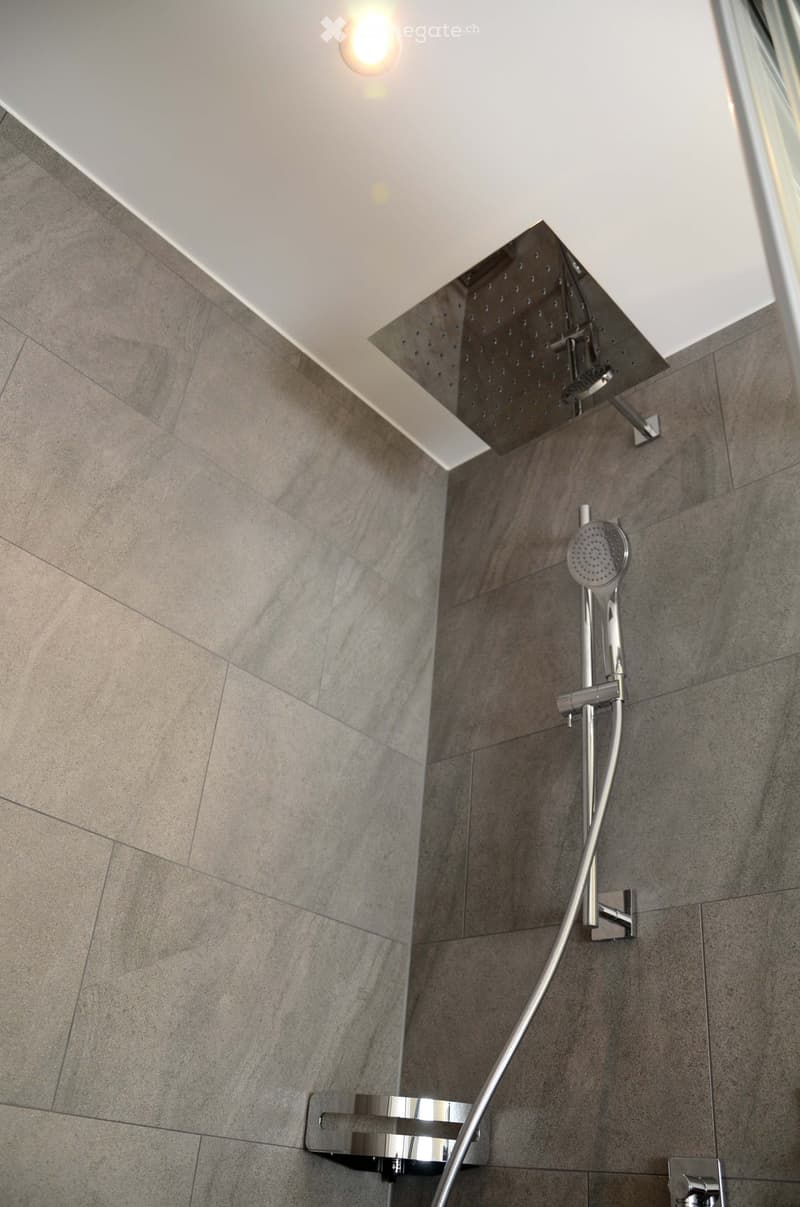
  • Modern bathroom shower area with a large, square showerhead mounted on the wall and a handheld showerhead on a flexible hose.
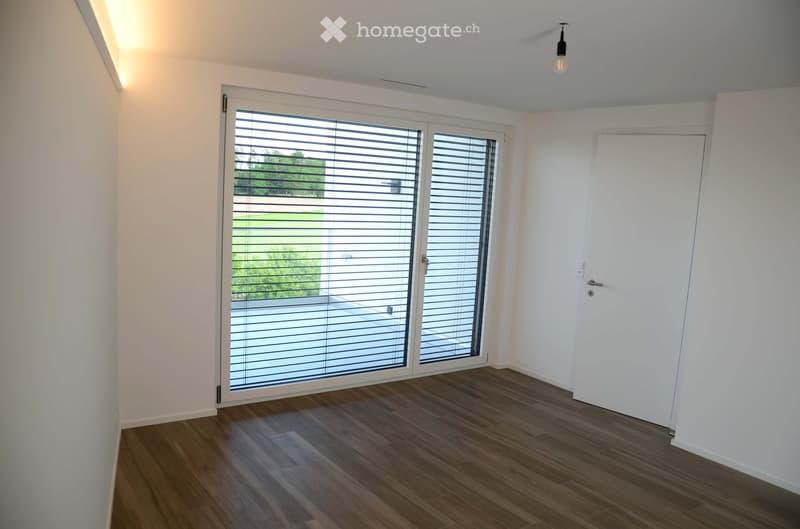
  • Empty room with wooden flooring, white walls, large sliding glass door with blinds, and a single interior door.
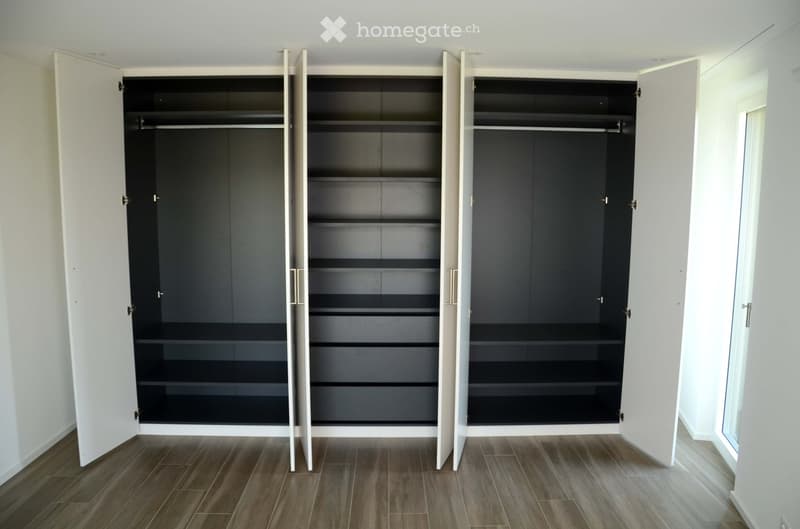
  • Empty room with wooden flooring and white walls, featuring three large open wardrobes with dark interior shelves and white exterior doors.
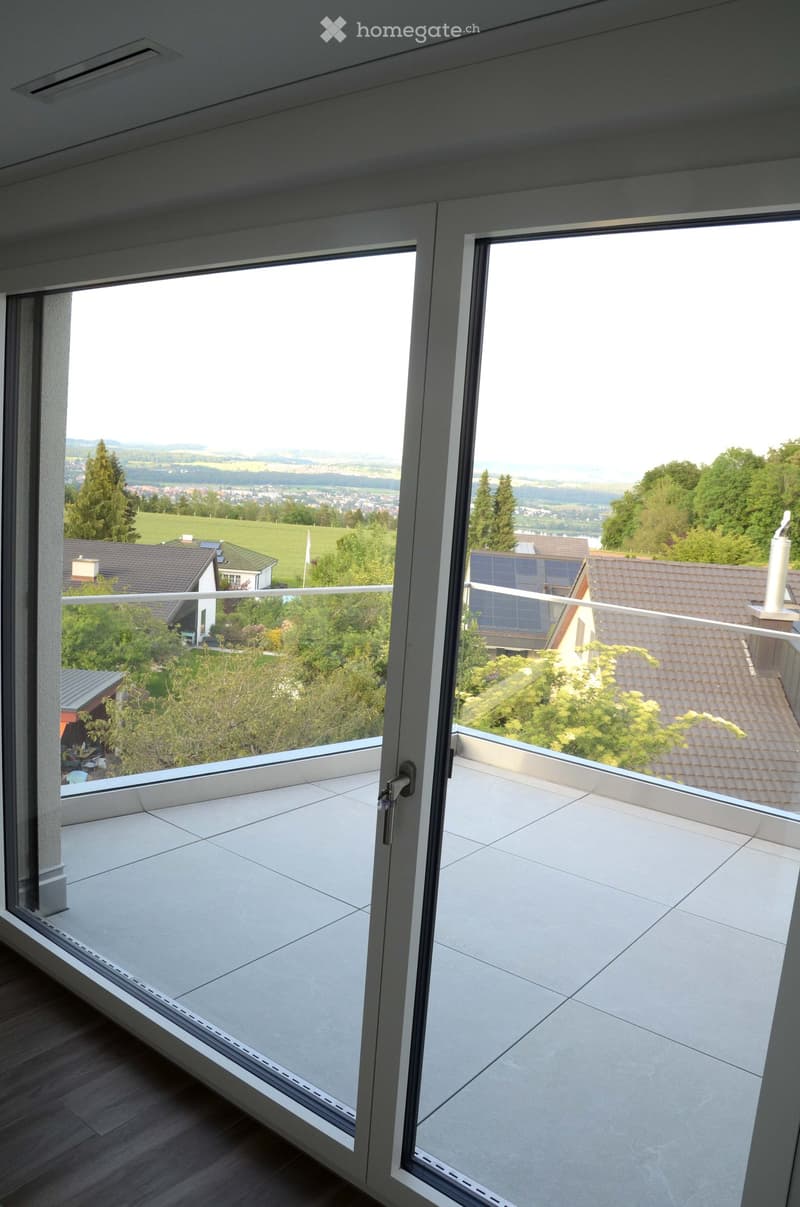
  • Modern balcony with large glass doors, tiled floor, and expansive scenic view of countryside and houses.
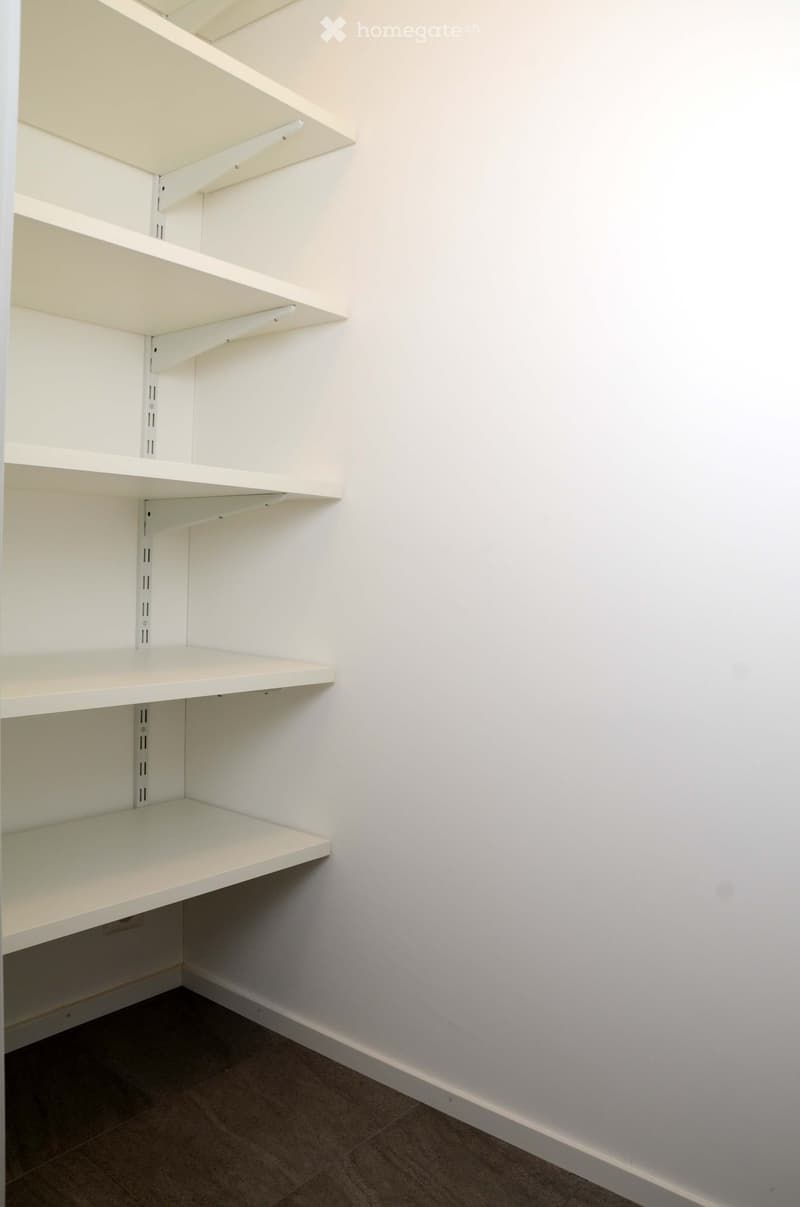
  • Empty closet with white, adjustable shelves and built-in lighting, featuring a clean, minimalist design with a tiled floor.
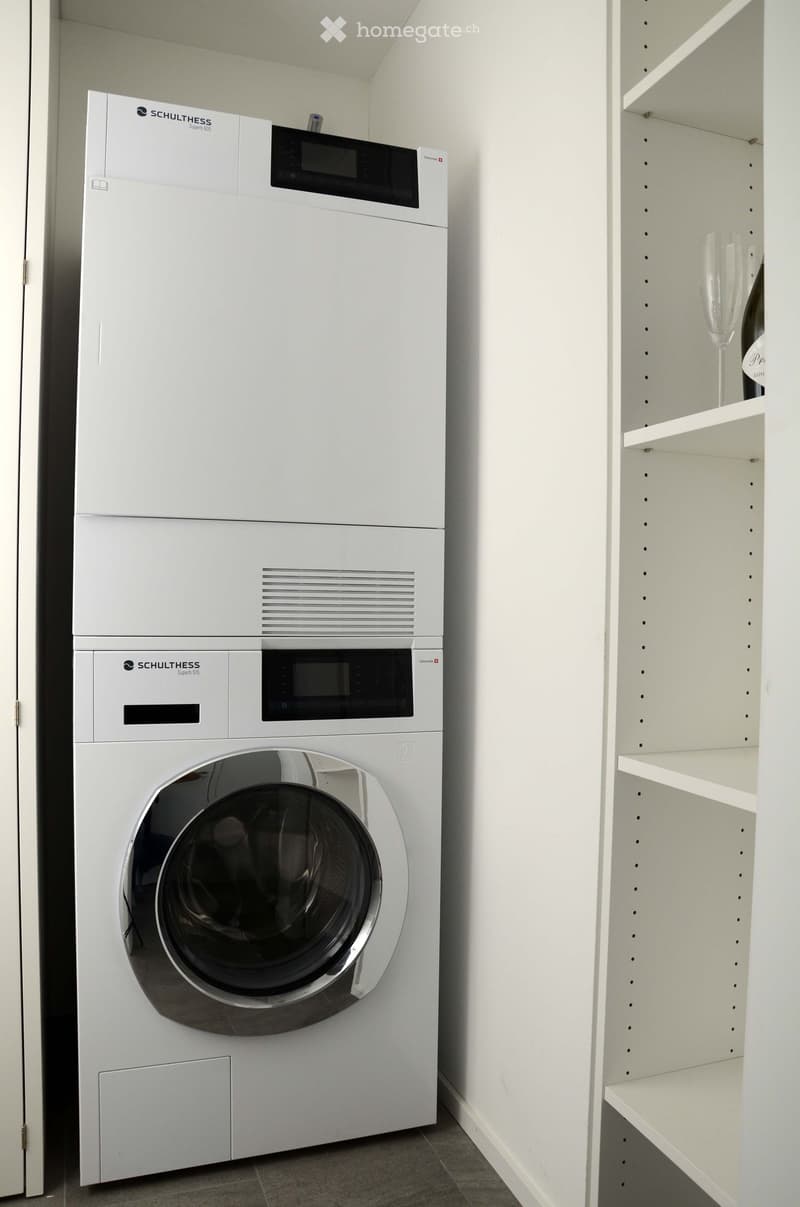
  • A modern bathroom with a white washing machine and a built-in cupboard with shelves. The washing machine has a sleek, contemporary design with a digital control panel.
  • Get full property details

    Contact the advertiser for the exact address, floor plans and additional documents.

1 / 17

"3.5-room attic apartment in new building (2021) for rent, living area 109 m2"

Rent
CHF 3,500.–
Rooms
3.5
Living space
109 m2

Location

Geerenstrasse 11, 8123 Ebmatingen

Travel time

  • 41 min.Station: Waltikon

Surrounding information

Source of this data

The data displayed is provided by one of our third-party suppliers.

Please note that the locations displayed may not be up to date and there may be some deviations.

  • Supermarket

    8 min.Migros
  • School

    13 min.Schule Leeacher
  • Public Transport

    8 min.Ebmatingen Dorf

Times refer to the route on foot.

Costs

Net rent:
CHF 3,250.–
Add'l expenses:
CHF 250.–
Rent:
CHF 3,500.–

Main information

Available from:
01.11.2026
Type:
Attic flat
No. of rooms:
3.5
Floor:
1
Surface living:
109 m2
Year built:
2021

Features and furnishings

  • Balcony / Terrace

  • Washing machine

  • View

  • Wheelchair access

  • Quiet neighborhood

  • Parking space

  • Garage

  • Elevator

  • New building

  • Minergie certified

Documents (1)

Description

  • Quiet location, at the end of a access road and within walking distance to shopping facilities (< 5 min) and public transport

  • Tax-friendly municipality

  • Two terraces (36m2), illuminated, with automatic shading and a view of the nearby Greifensee

  • Two bathrooms (shower/WC and guest WC)

  • Cooking island with integrated Bora extraction in induction cooking field

  • Steamer combination oven and microwave/oven

  • Spacious storage room with built-in shelves

  • Washing machine and dryer in the apartment

  • Floor heating & autonomous ventilation with Free Cooling System

  • Smart Home Automation (light, heating, climate, slats, terrace shading, video intercom, e-mobility charging display)

  • Generous built-in closets in the bedroom and floor-to-ceiling bar cabinet with integrated lighting in the living room

  • Parking space in the building's own underground garage with e-mobility charging station

  • Basement compartment with controlled humidity (11 m2)

  • Generally accessible green area

  • Available from November 2026, rental only to NR, without pets

  • Additional costs acconto excl. approx. CHF 250.- per month, individually settled according to consumption, Minergie standard

Create your account
Free

Unlock the full experience

Sync your favourites, manage search alerts, and access all your important services seamlessly across devices. Create your free account for a personalized home search!

Contact

geereneleven

Listing ID
4003477370
Object ref.
ncp98.visda

Contact the advertiser

Tenant profile
Success booster
Greater chance of success

In high-demand areas, property listers find themselves pre-selecting prospects to manage the number of viewings. Timing – first come, first served – is key, but other criteria can also influence selection. A high income doesn’t always mean an advantage – be honest about it.

By continuing, I declare that I accept the GTC and acknowledge the privacy policy, and that personal aggregated data related to my interests may be shared with the advertiser.

Other properties you might like

Fraud prevention: a few useful tips

  • Never transfer money in advance
  • Be careful if the price appears too low
  • Never share personal data such as bank details or copies of ID upfront
  • Do not sign a contract before you have visited the property

Tips and services