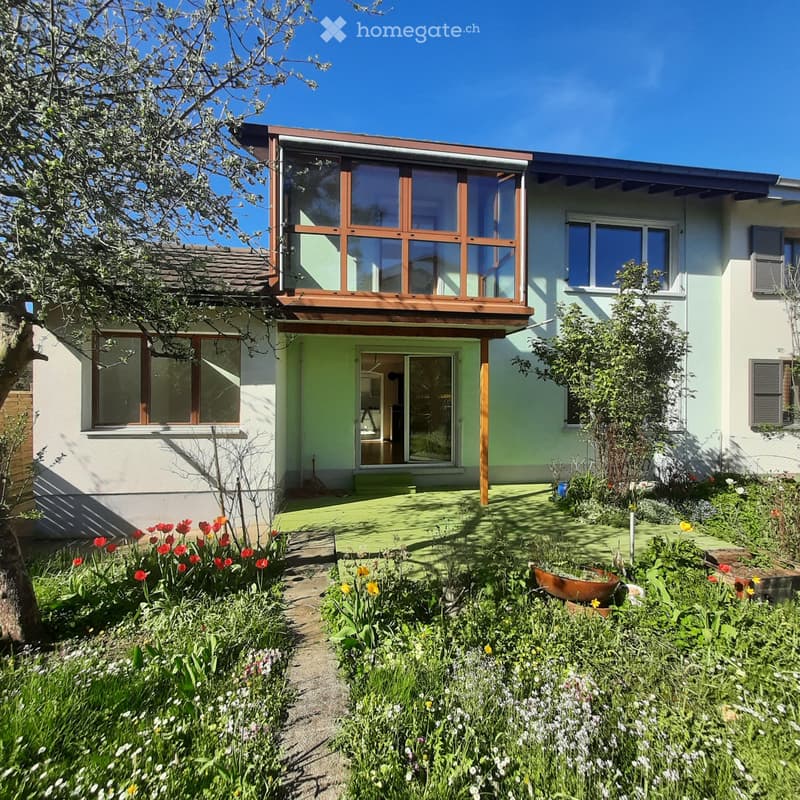
"Double-family house"
Rent
CHF 2,500.–
Rooms
5.5
Living space
120 m2
Location
Delsbergerstrasse 140a, 4242 LaufenTravel time
- 7 min.Station: Laufen
Surrounding information
Pharmacy
6 min.Coop VitalitySchool
12 min.Primarschulzentrum SerafinSupermarket
6 min.Der Laden - BiofachgeschäftPublic Transport
4 min.Delsbergerstrasse
Times refer to the route on foot.
Costs
- Rent:
- CHF 2,500.–
Main information
- Available from:
- By agreement
- Type:
- Single house
- No. of rooms:
- 5.5
- Surface living:
- 120 m2
Documents (0)
Description
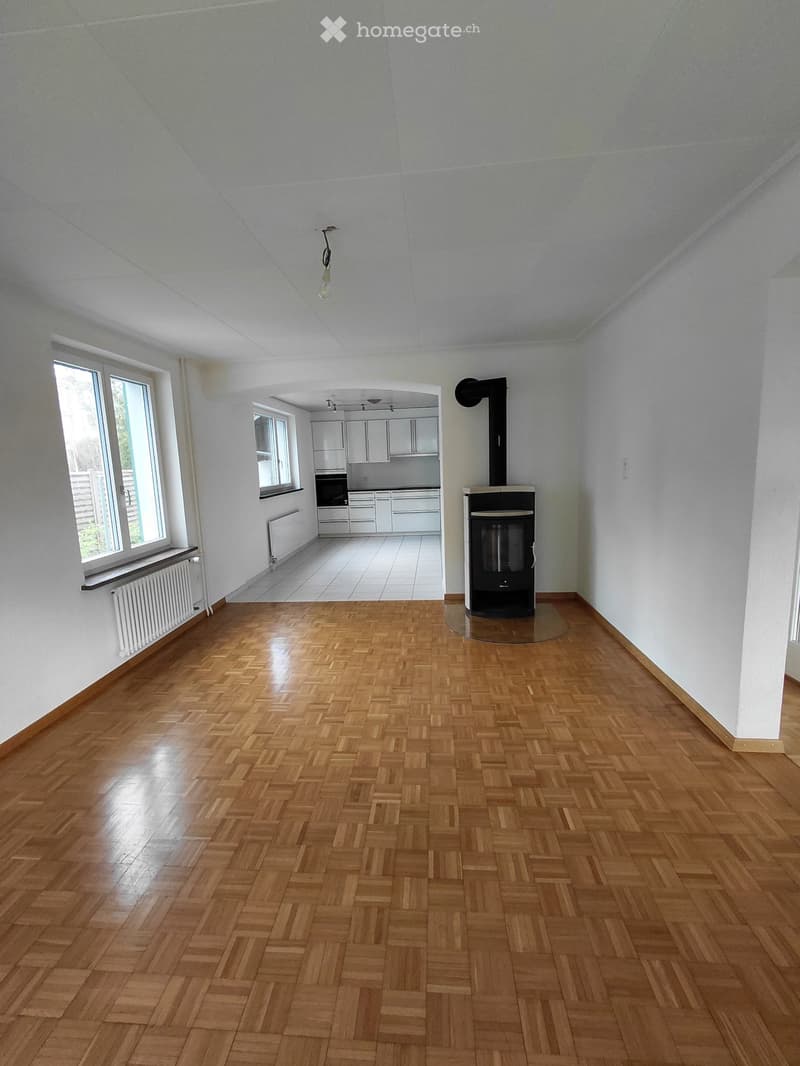
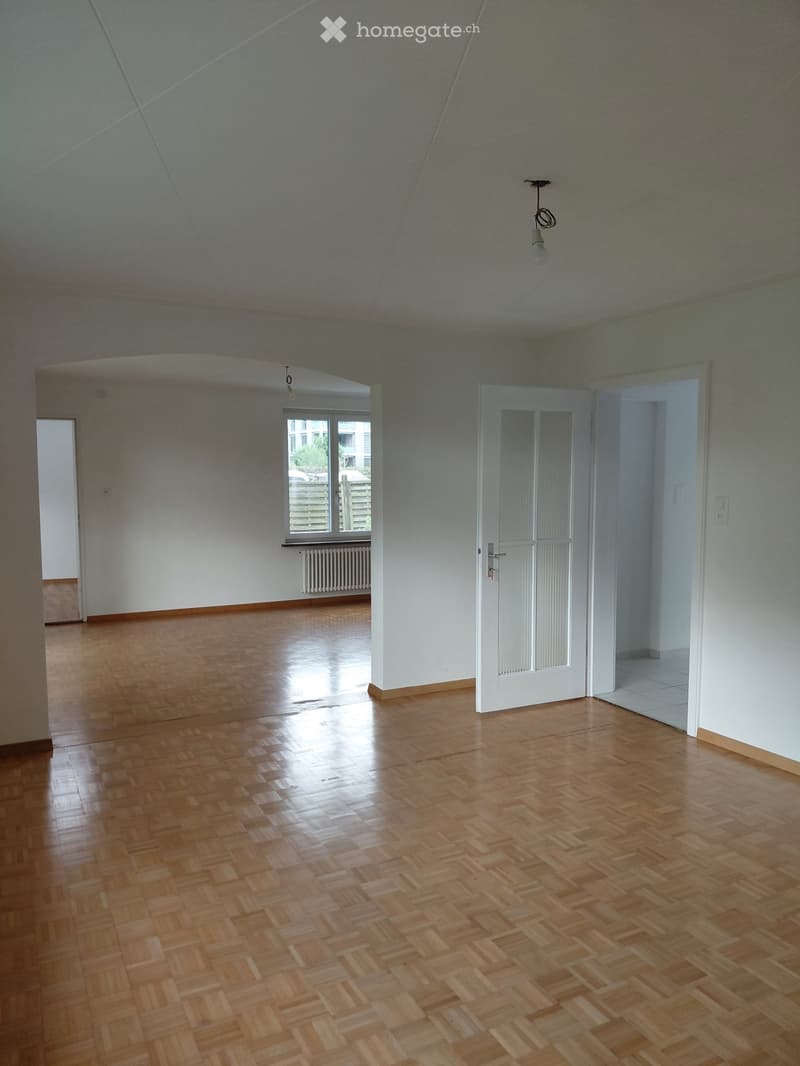
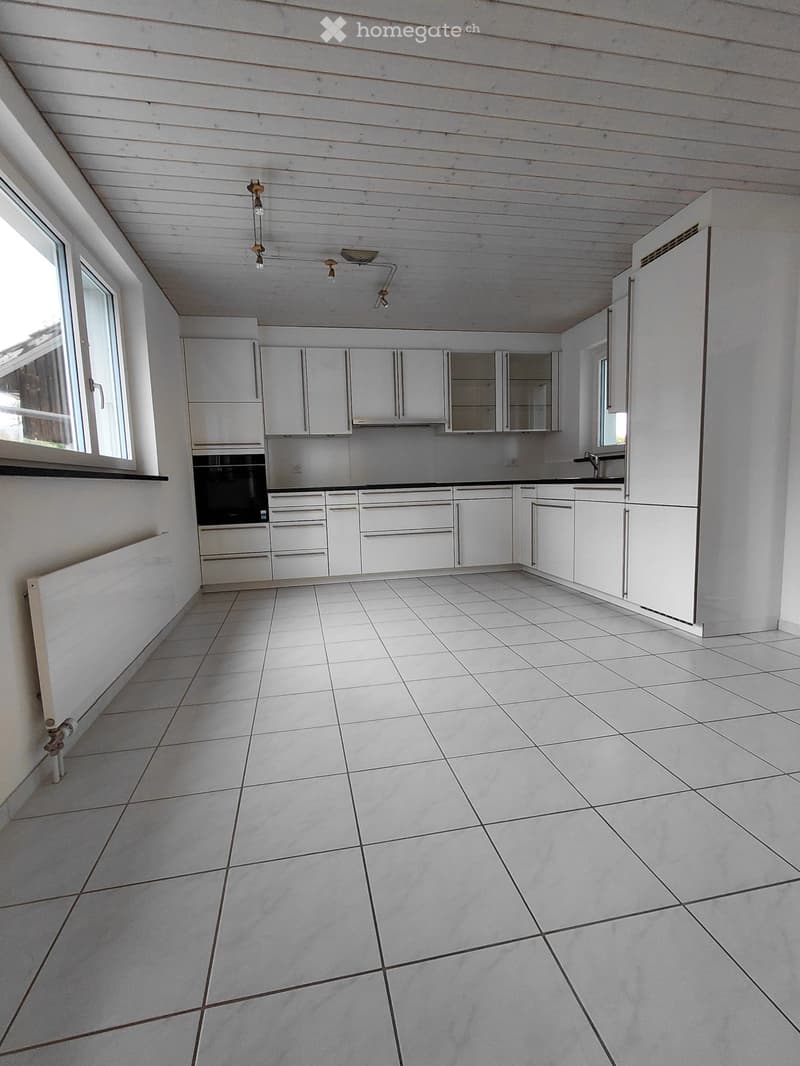
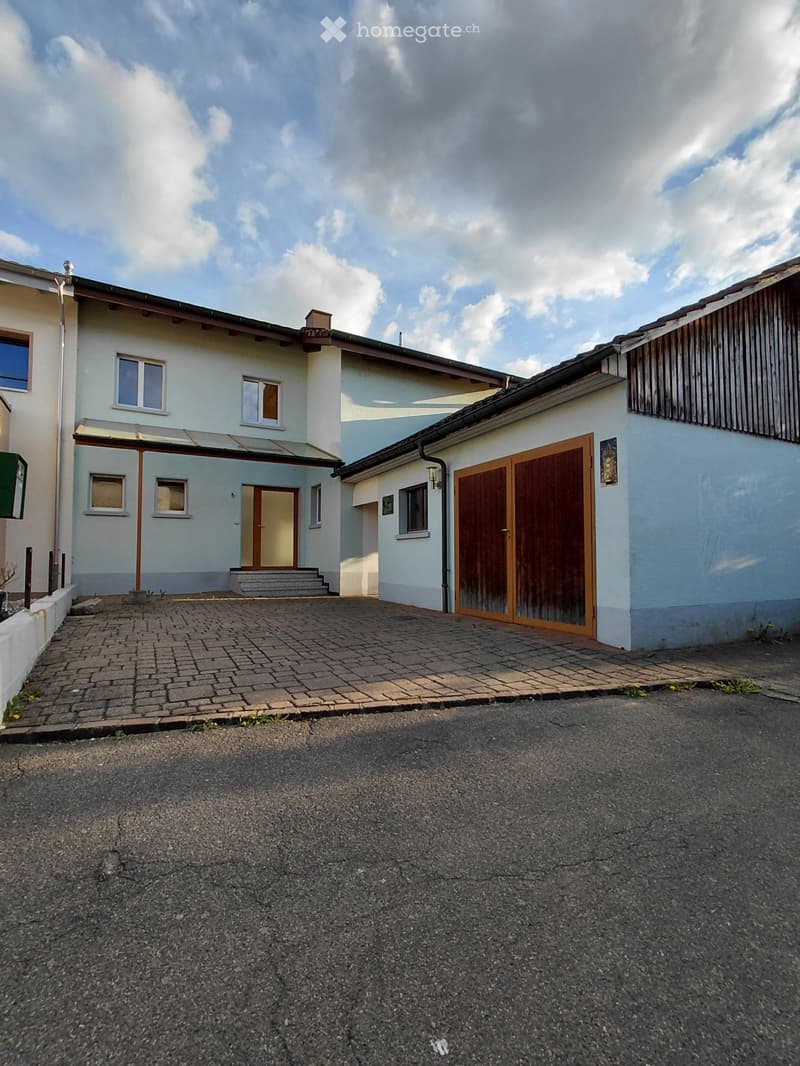
Stylish double-family house in a central location in Laufen. Open-plan kitchen with access to the living room, 5.5 rooms, 2 bathrooms. Cozy wood stove provides comfortable warmth. Large cellar and attic offer plenty of storage space. Two covered seating areas, beautiful garden. Direct access to the garden from the living room. Shop and train station within approx. 8 minutes walking distance. Available for rent from the end of April.
Last renovation 2026
The entire house has been rewired (cables, fuse box, and sockets and switches).
Kitchen appliances (fridge/freezer, stove, dishwasher, and oven are new.
Tumble dryer and washing machine have been replaced.
New floors have been laid in the office and bedroom 3.
Cellar rooms, kitchen, office, corridor, and bedroom have been freshly painted.
Details
Address: Delsbergerstrasse 140a, 4242 Laufen
Floor plan: 5.5 rooms, open-plan kitchen and living room
Winter garden
Bathrooms: 2
Heating/air conditioning: oil heating
Plot size: approx. 436 m²
Building volume: 931 m
Cellar: spacious
Attic: available
Outdoor areas: 2 covered seating areas
Direct access to the garden from the living room
Rent: CHF 2,500./month excl. ancillary costs
Deposit: 3 months' rent
Availability: available for rent from the end of April
Parking: parking space in front of the house
Infrastructure: centrally located, train station and shopping center approx. 8 minutes on foot
Last renovation 2026
The entire house has been rewired (cables, fuse box, and sockets and switches).
Kitchen appliances (fridge/freezer, stove, dishwasher, and oven are new.
Tumble dryer and washing machine have been replaced.
New floors have been laid in the office and bedroom 3.
Cellar rooms, kitchen, office, corridor, and bedroom have been freshly painted.
Details
Address: Delsbergerstrasse 140a, 4242 Laufen
Floor plan: 5.5 rooms, open-plan kitchen and living room
Winter garden
Bathrooms: 2
Heating/air conditioning: oil heating
Plot size: approx. 436 m²
Building volume: 931 m
Cellar: spacious
Attic: available
Outdoor areas: 2 covered seating areas
Direct access to the garden from the living room
Rent: CHF 2,500./month excl. ancillary costs
Deposit: 3 months' rent
Availability: available for rent from the end of April
Parking: parking space in front of the house
Infrastructure: centrally located, train station and shopping center approx. 8 minutes on foot

Free
Unlock the full experience
Sync your favourites, manage search alerts, and access all your important services seamlessly across devices. Create your free account for a personalized home search!
- Listing ID
- 4003484370
- Object ref.
- 83035953