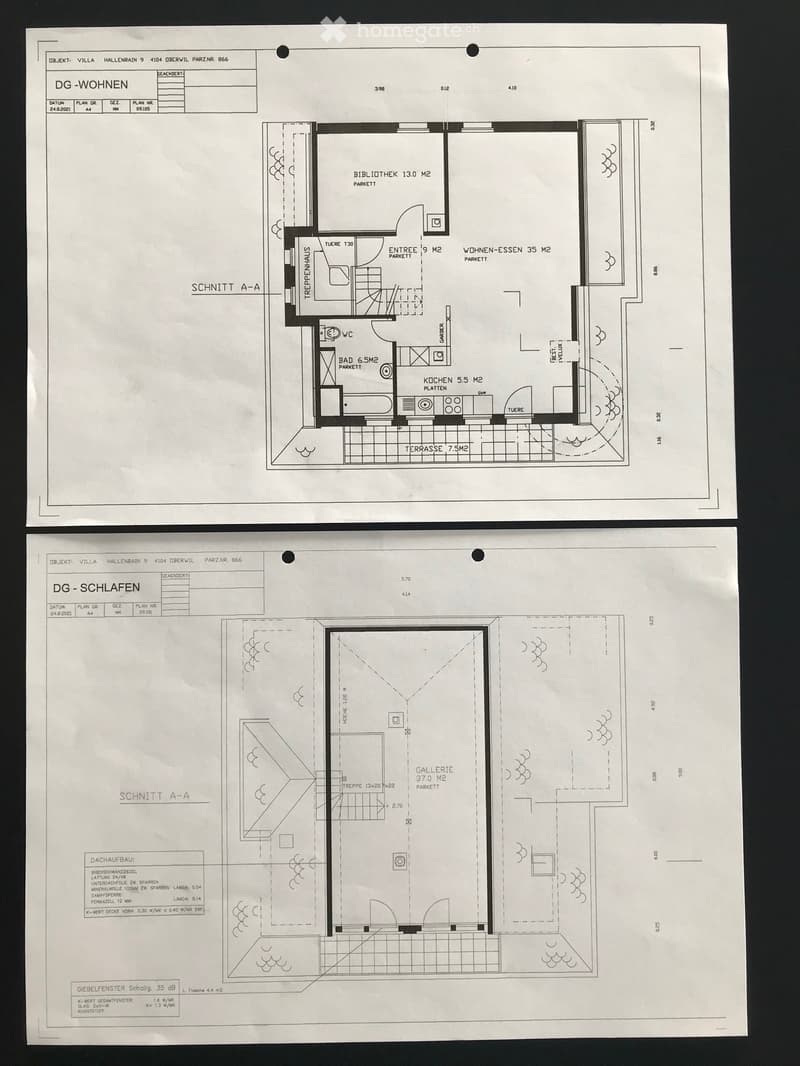
• Floor plan of a villa showing two levels: top floor with living-dining area, kitchen, bathroom, library, and terrace; bottom floor with bedroom, gallery, and additional spaces.
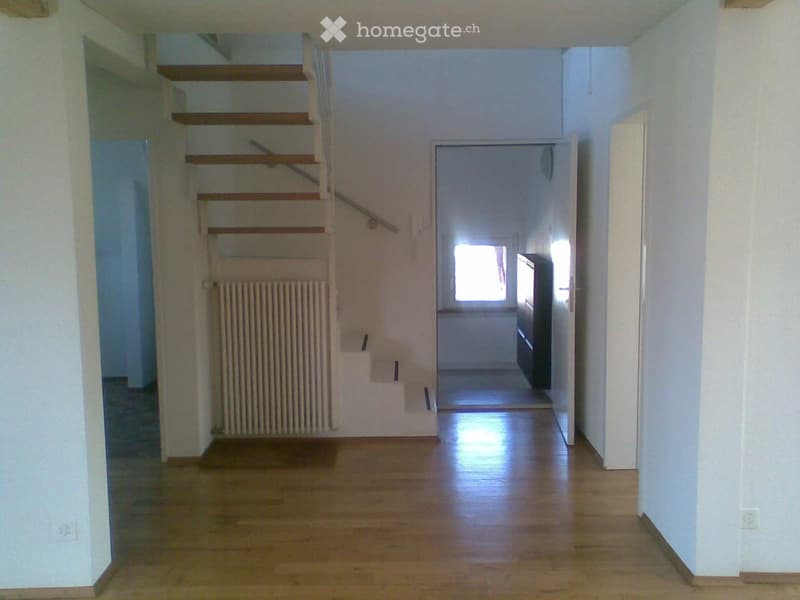
  • Empty hallway with wooden flooring, white walls, a staircase leading upwards, and a radiator on the left side.
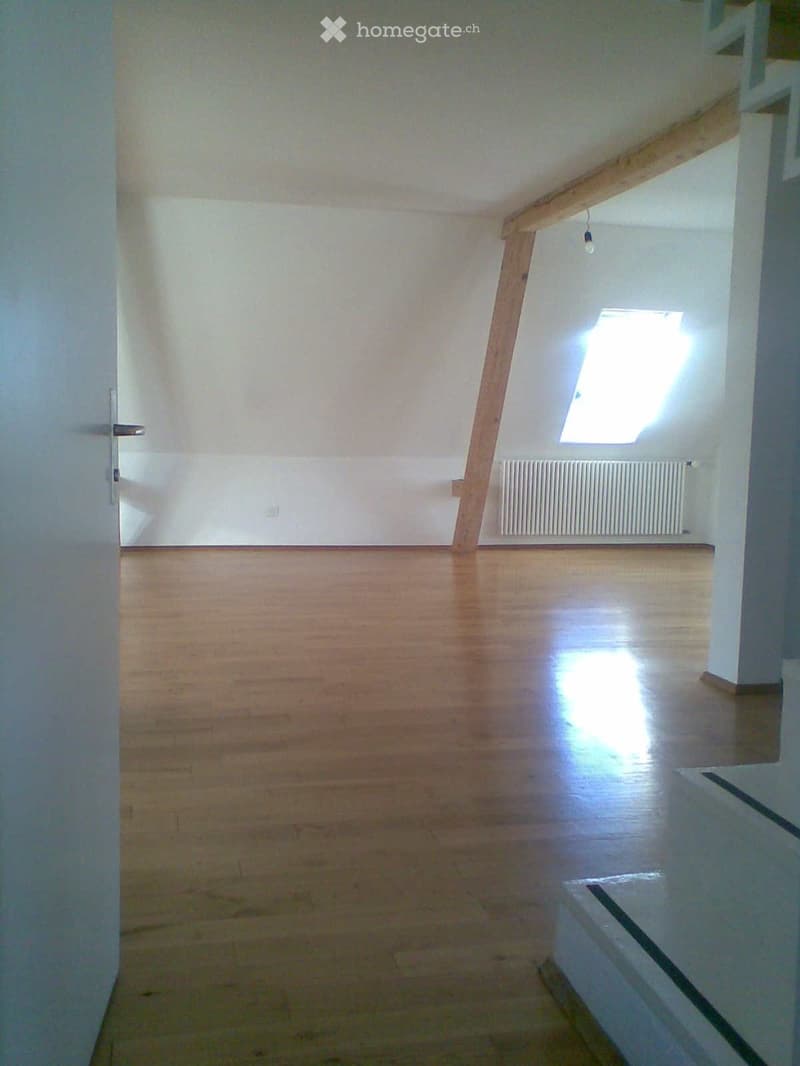
  • Empty room with wooden flooring, white walls, and a skylight window letting in natural light. No furniture or equipment is present.
  • Modern hallway with white walls, wooden floor, and a glass door leading to another room.
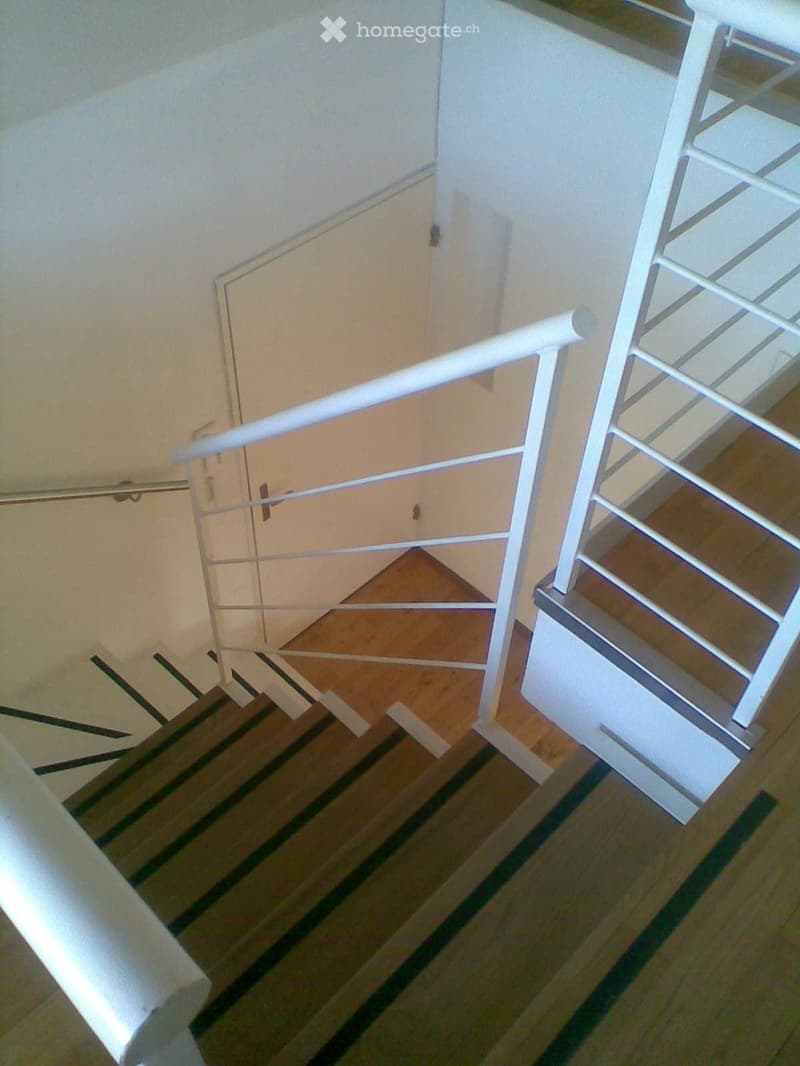
  • Wooden staircase with white railing and striped carpet runner, leading to a closed door.
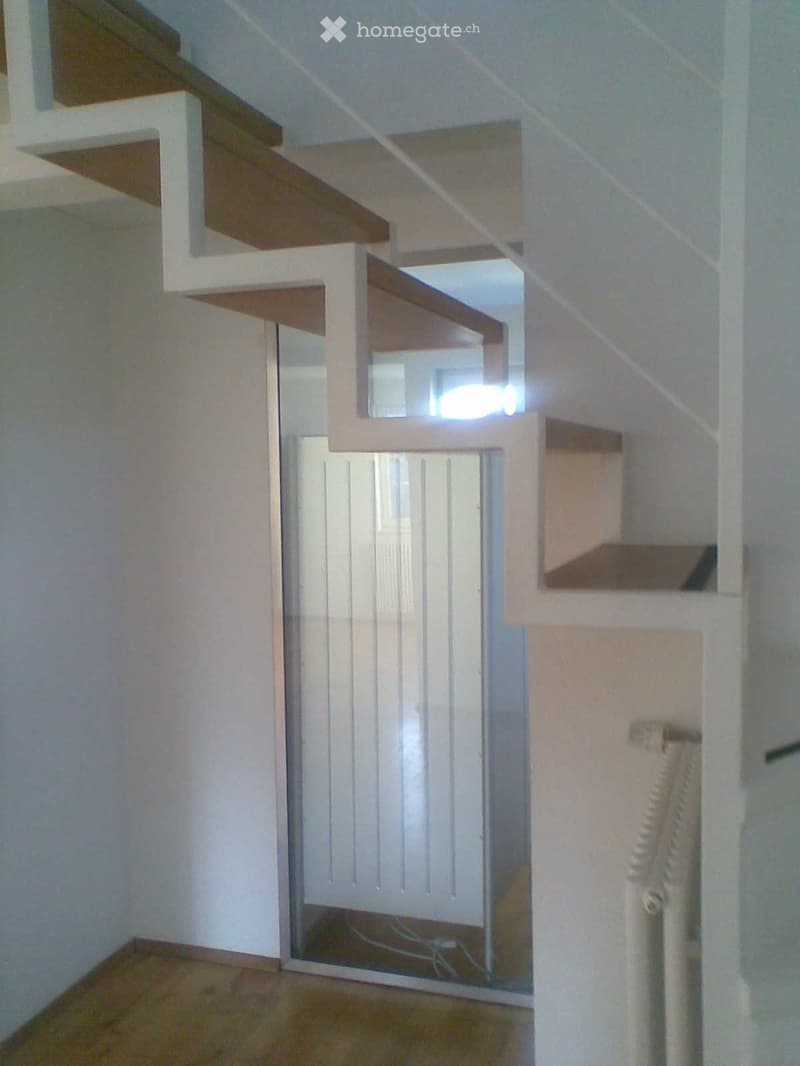
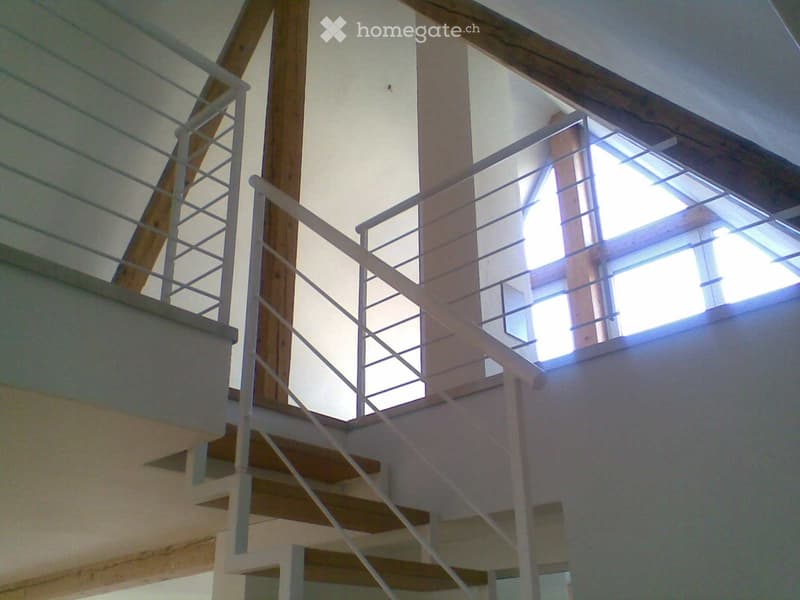
  • Modern interior staircase with wooden steps, white metal railing, and large skylight windows allowing natural light to fill the space.
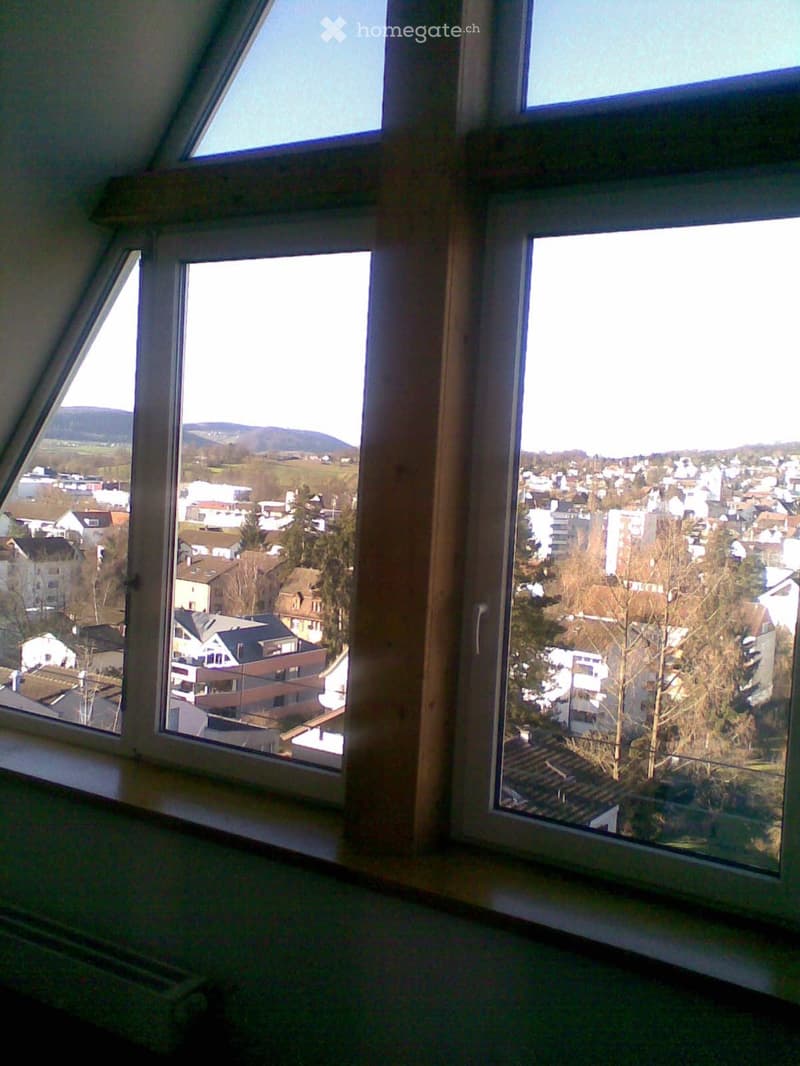
  • An unfurnished room with large windows offering a panoramic view of a town and surrounding landscape, including houses, trees, and distant hills.
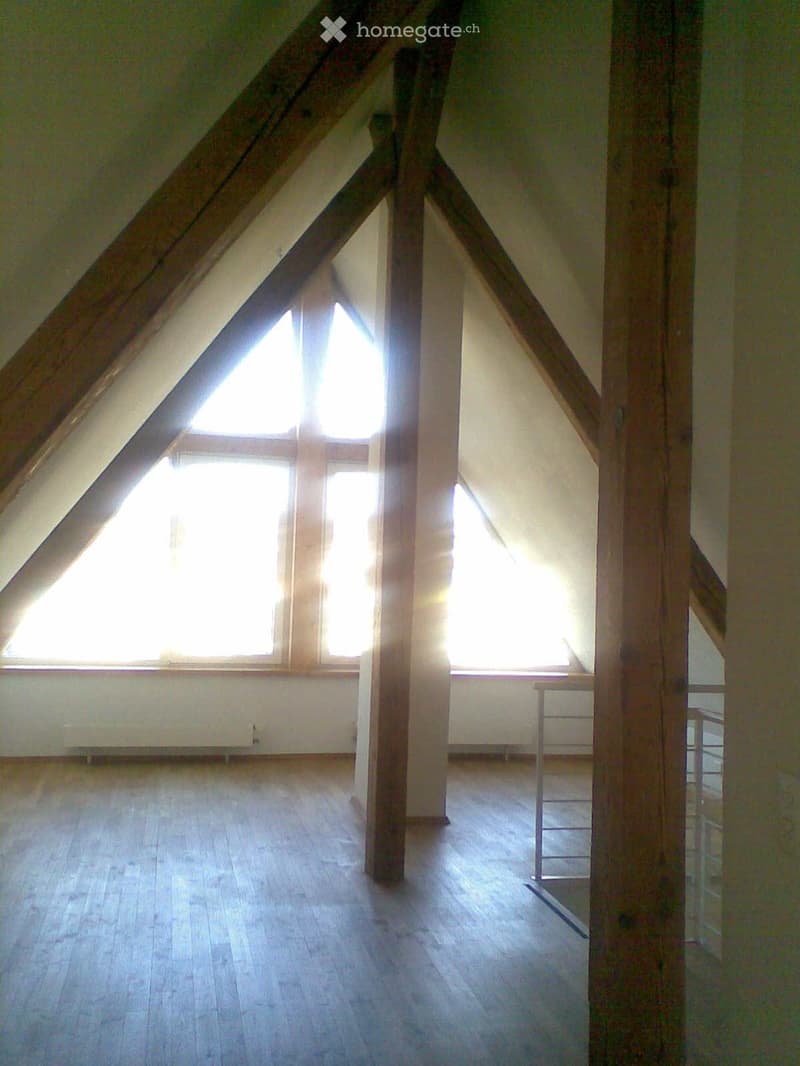
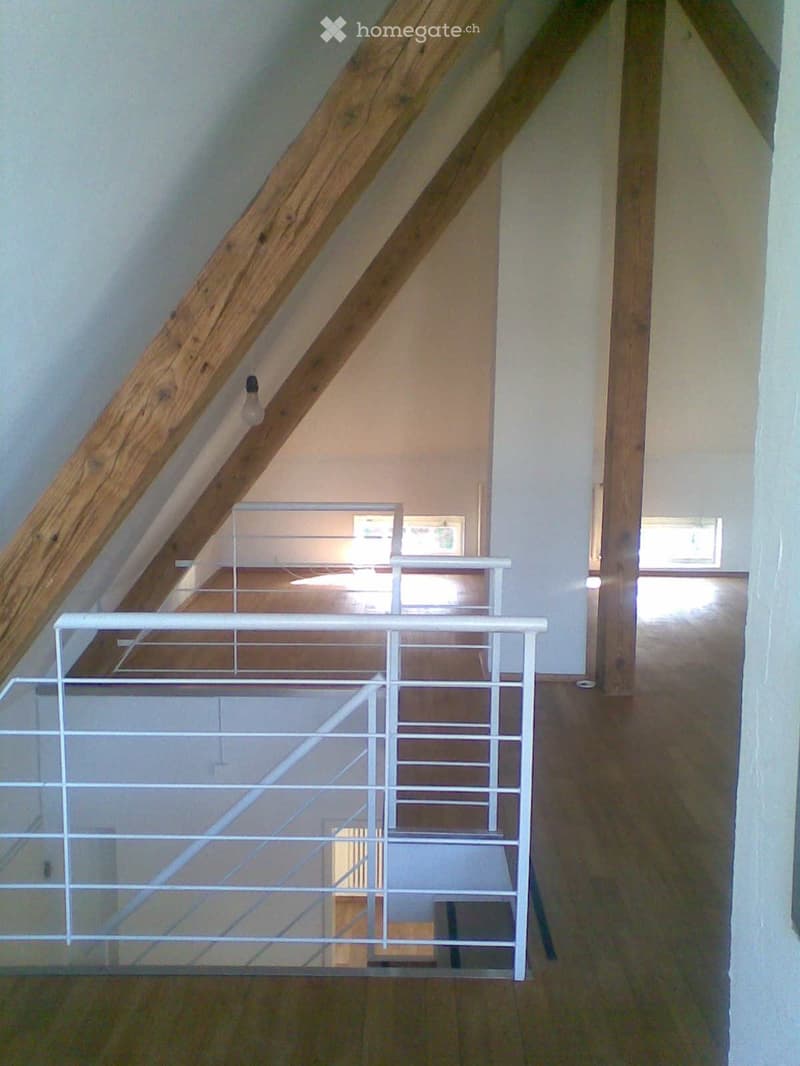
  • Empty attic space with wooden beams, wooden flooring, and large windows allowing natural light to enter.
  • Wooden staircase with white metal railing, wooden walls, and a view of a room below with a desk and framed pictures on the wall.
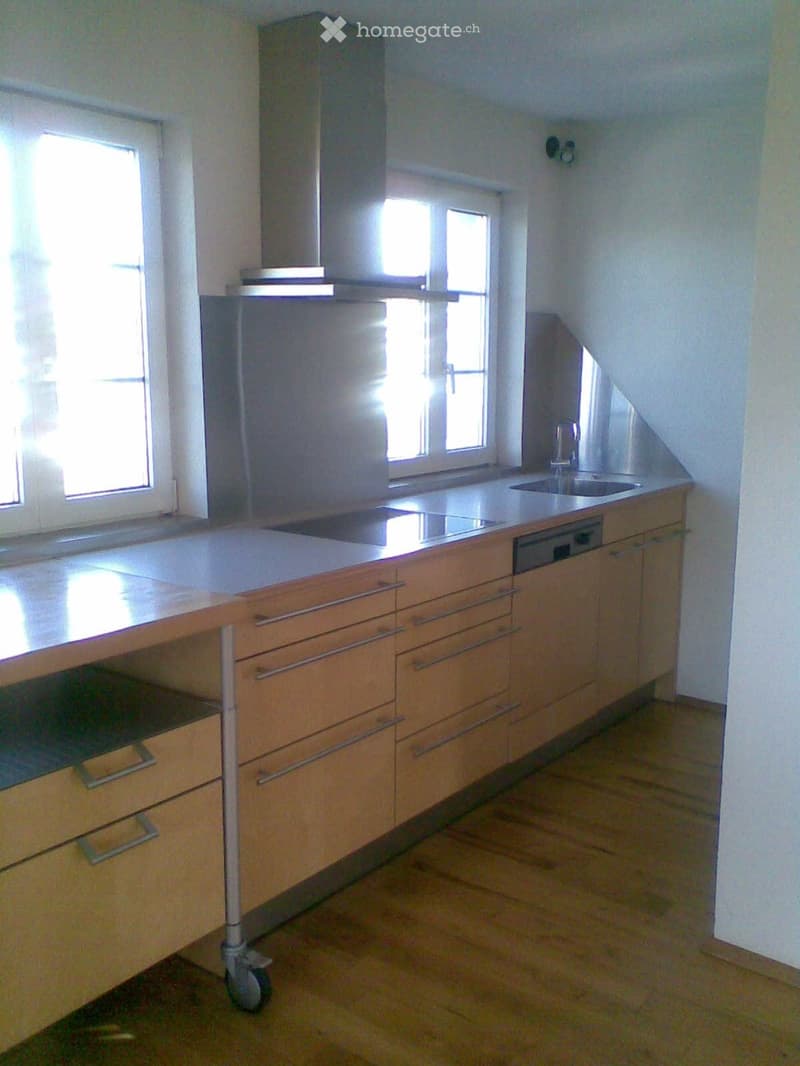
  • Modern kitchen with light wooden cabinets, stainless steel appliances, and a central island with a sink and range hood.
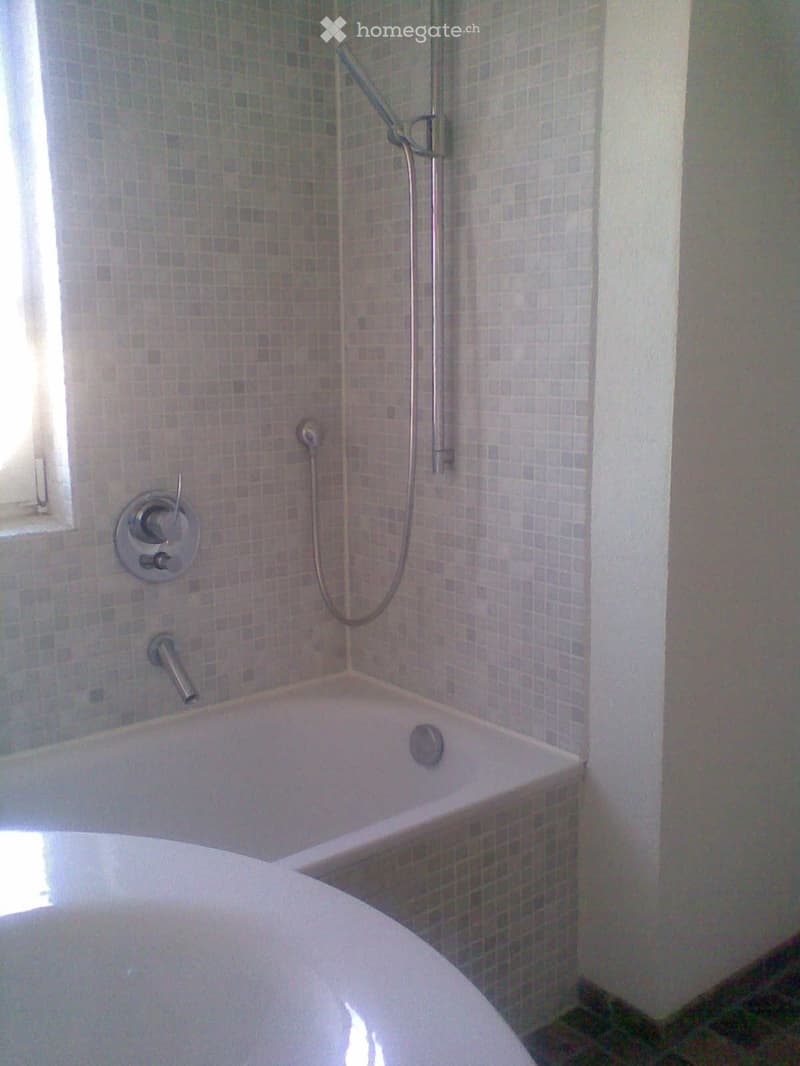
  • Modern bathroom with a bathtub, tiled walls, and a showerhead with handheld sprayer.
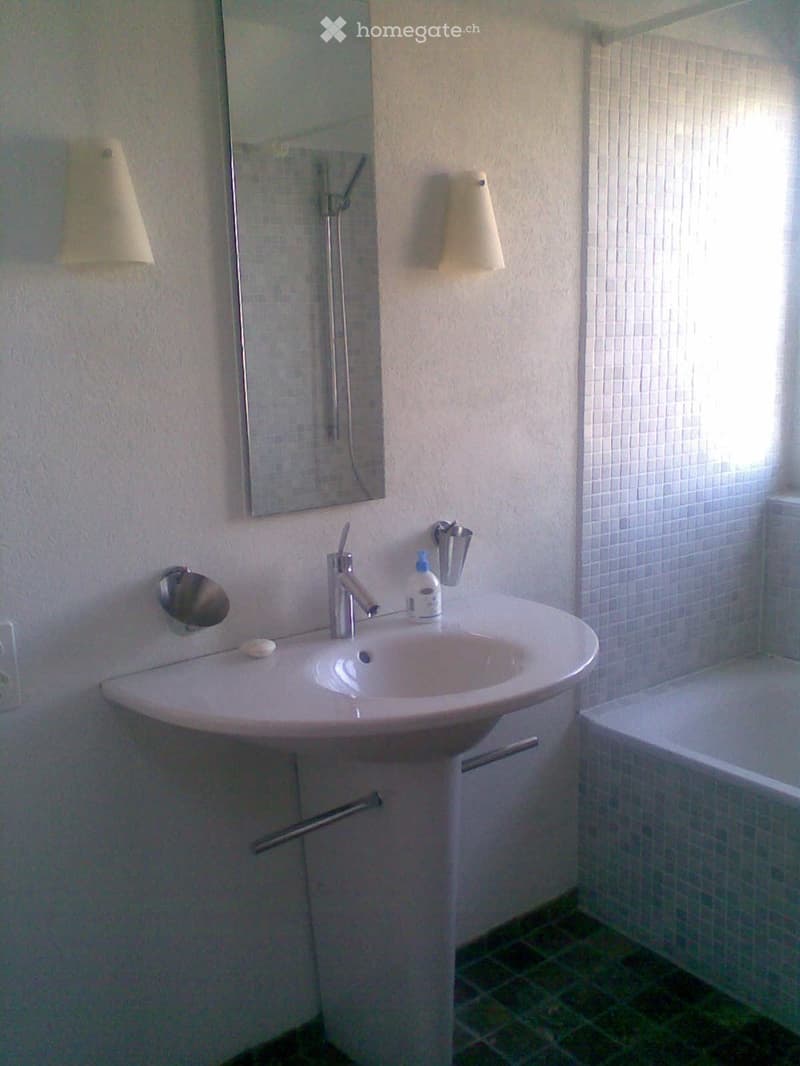
  • Modern bathroom with a white sink, chrome faucet, mirror, and towel racks. The sink has a sleek, curved design, and the walls are tiled with light-colored tiles.
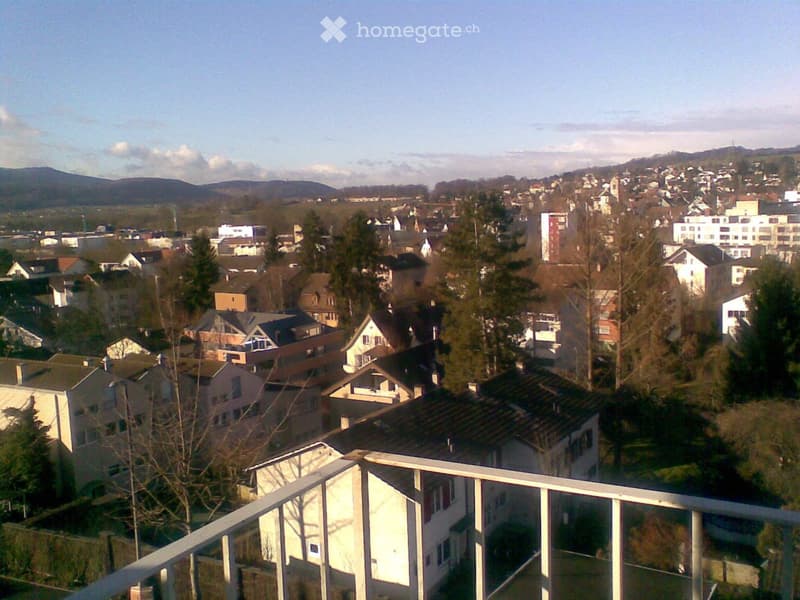
  • View from a balcony showing a suburban neighborhood with houses, trees, and distant hills under a partly cloudy sky.
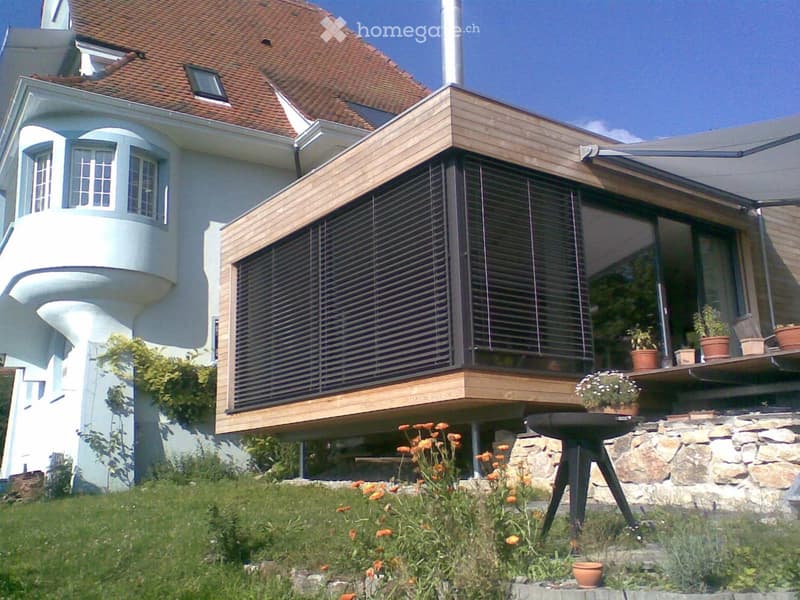
  • Modern two-story house with a curved facade, large windows, and a raised ground floor. Features include a balcony with potted plants, a stone staircase, and a well-maintained garden with orange flowers.
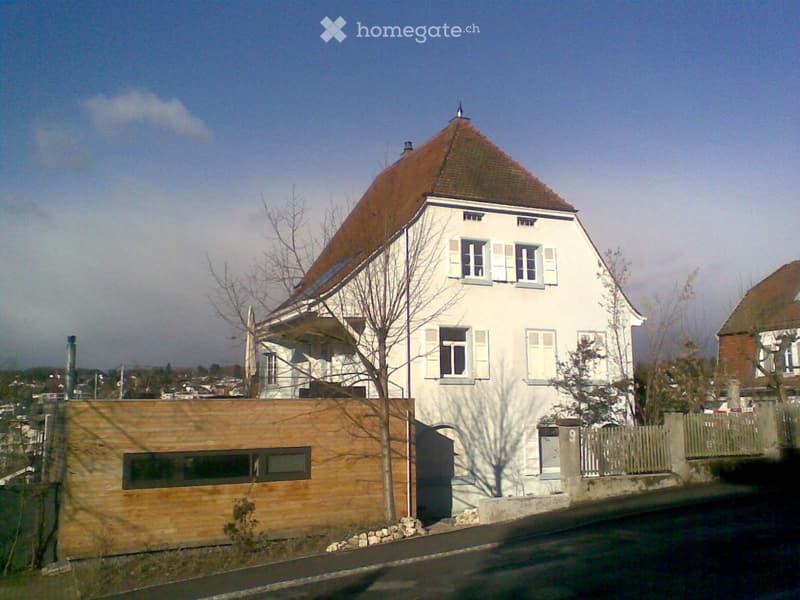
  • Two-story house with white exterior, red-tiled roof, multiple windows with shutters, and a wooden garage section.
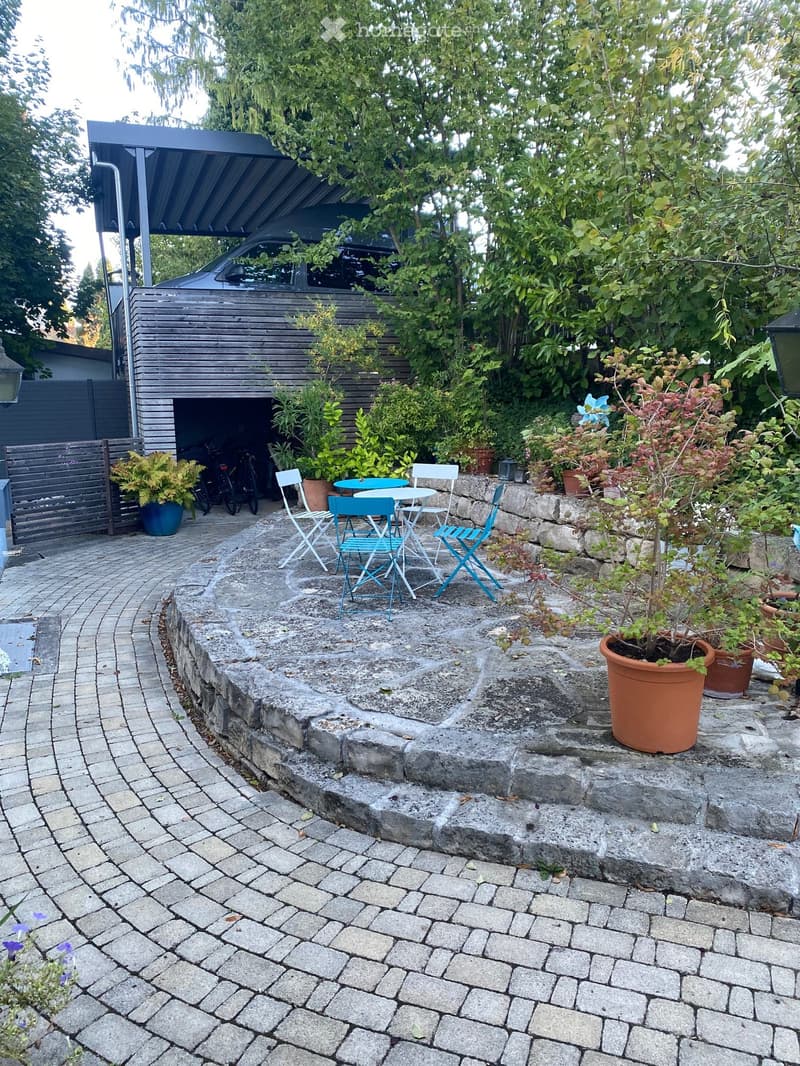
  • Garden area with a stone patio, a small seating area with a table and chairs, potted plants, and a garage in the background.
  • Get full property details

    Contact the advertiser for the exact address, floor plans and additional documents.

1 / 17

"Maisonette attic apartment in Oberwil BL"

Rent
CHF 2,090.–
Rooms
3.5
Living space
112 m2

Location

Hallenrain 9, 4104 Oberwil BL

Travel time

  • 14 min.Station: Oberwil Zentrum

Surrounding information

Source of this data

The data displayed is provided by one of our third-party suppliers.

Please note that the locations displayed may not be up to date and there may be some deviations.

  • Supermarket

    8 min.Coop
  • Pharmacy

    8 min.Coop Vitality
  • School

    9 min.Primarschule Wehrlin
  • Public Transport

    2 min.Hallenrain

Times refer to the route on foot.

Costs

Rent:
CHF 2,090.–

Main information

Available from:
01.02.2027
Type:
Roof flat
No. of rooms:
3.5
Floor:
2
Surface living:
112 m2
Last refurbishment:
2020
Year built:
1904

Features and furnishings

  • Balcony / Terrace

  • Washing machine

  • View

  • Old building

Documents (0)

Description

Exclusive maisonette attic apartment (LOFT) for rent from 1.2.27. The apartment, located in a well-maintained three-family villa (Bruderholz side), is designed for 1 to 2 people. The LOFT-like arrangement includes a bedroom facing east and a spacious living-dining area with a small terrace facing west. The windows can be darkened using electric louvers, and a crank awning is installed on the terrace. The Bulthaup kitchen offers modern appliances (oven, dishwasher, ceramic cooktop, extractor hood) and a view of Oberwil. The floors are made of solid chestnut wood, partially sealed and partially oiled. The bathroom is equipped with a marble floor and glass mosaic. The "Stark-Lavabo" gives the bathroom a modern touch. A delicate staircase leads to the gallery, which can be used as a whole room. A large gable window offers a wonderful view of the Leimental. The quarter bus stop is about 200m away, and it's about an 8-minute walk to the tram station and Coop.

In the basement, there is a private washing tower and a large cellar compartment for the apartment. A seating area (bistro-style) in the entrance area can be used by all, as well as the adjacent bicycle room.

The rent is CHF 1800.00 net and CHF 290.00 in additional costs.

We look forward to a future nice and suitable tenant :-)

Create your account
Free

Unlock the full experience

Sync your favourites, manage search alerts, and access all your important services seamlessly across devices. Create your free account for a personalized home search!

Contact

Mueller

Listing ID
4003484907
Object ref.
8i52s.slnki

Contact the advertiser

Tenant profile
Success booster
Greater chance of success

In high-demand areas, property listers find themselves pre-selecting prospects to manage the number of viewings. Timing – first come, first served – is key, but other criteria can also influence selection. A high income doesn’t always mean an advantage – be honest about it.

By continuing, I declare that I accept the GTC and acknowledge the privacy policy, and that personal aggregated data related to my interests may be shared with the advertiser.

Other properties you might like

Fraud prevention: a few useful tips

  • Never transfer money in advance
  • Be careful if the price appears too low
  • Never share personal data such as bank details or copies of ID upfront
  • Do not sign a contract before you have visited the property

Tips and services