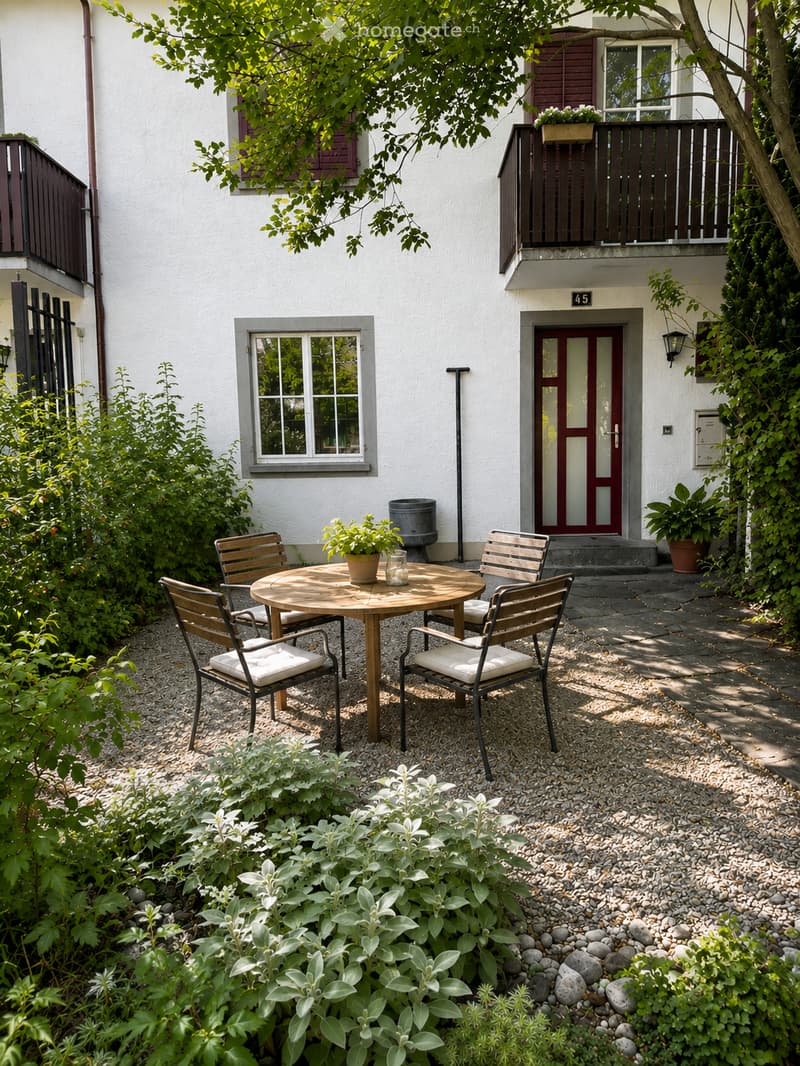
• A small, well-maintained garden area with a round wooden table and four matching chairs, surrounded by greenery and a gravel pathway.
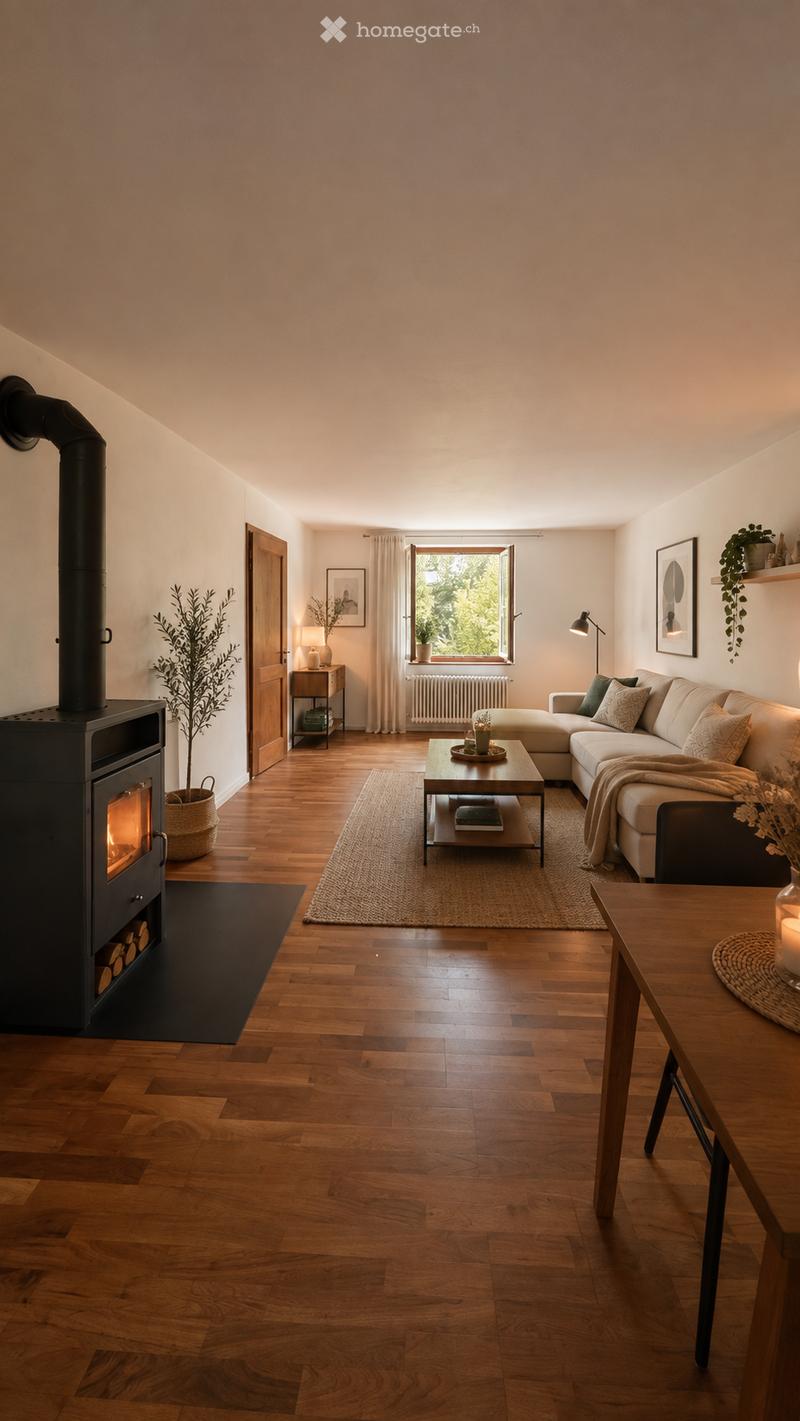
  • Modern living room with wooden flooring, a fireplace, a sectional sofa, coffee table, and decorative plants.
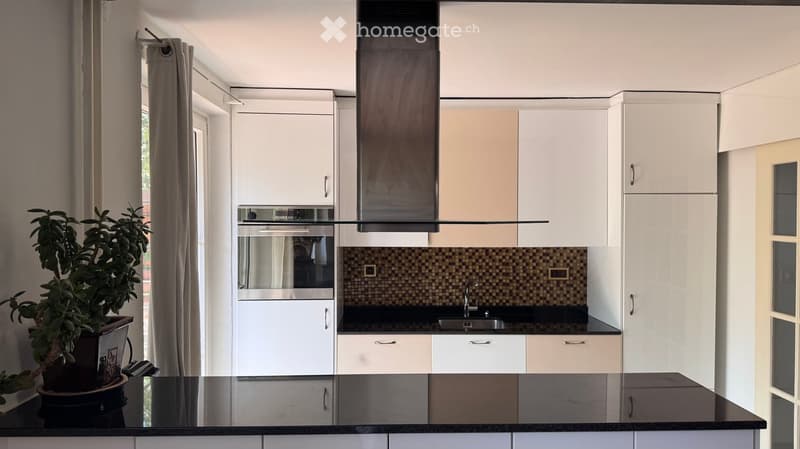
  • Modern kitchen with white cabinets, black countertops, stainless steel appliances, and a potted plant on the counter.
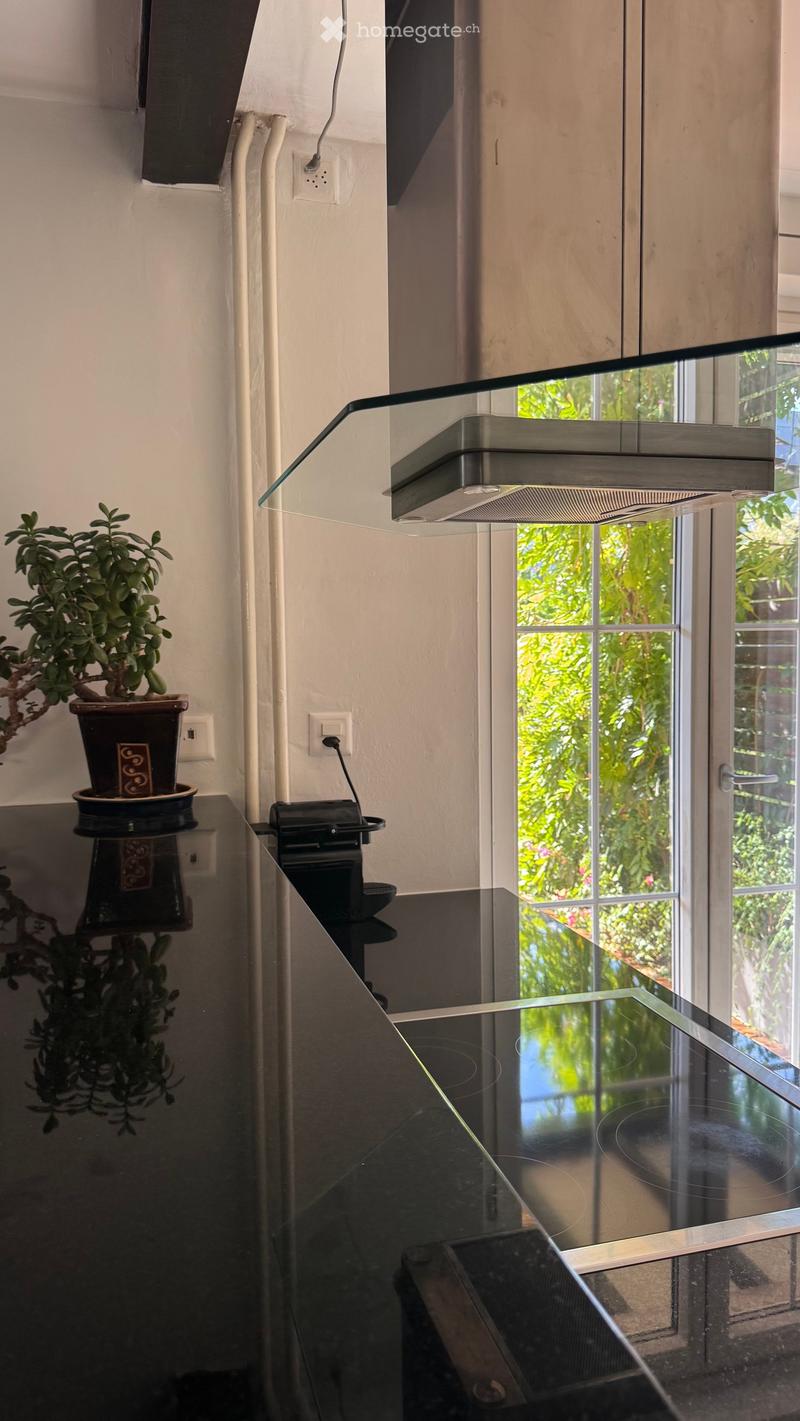
  • Modern kitchen with a sleek black induction cooktop, a glass range hood, and a potted plant on the counter. Large windows provide natural light and a view of greenery outside.
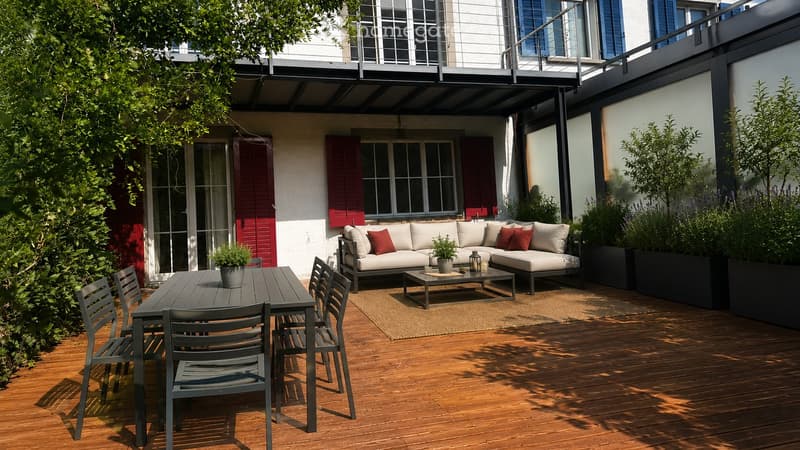
  • A modern outdoor patio with wooden flooring, a grey sofa with red cushions, a coffee table, a dining table with chairs, and potted plants.
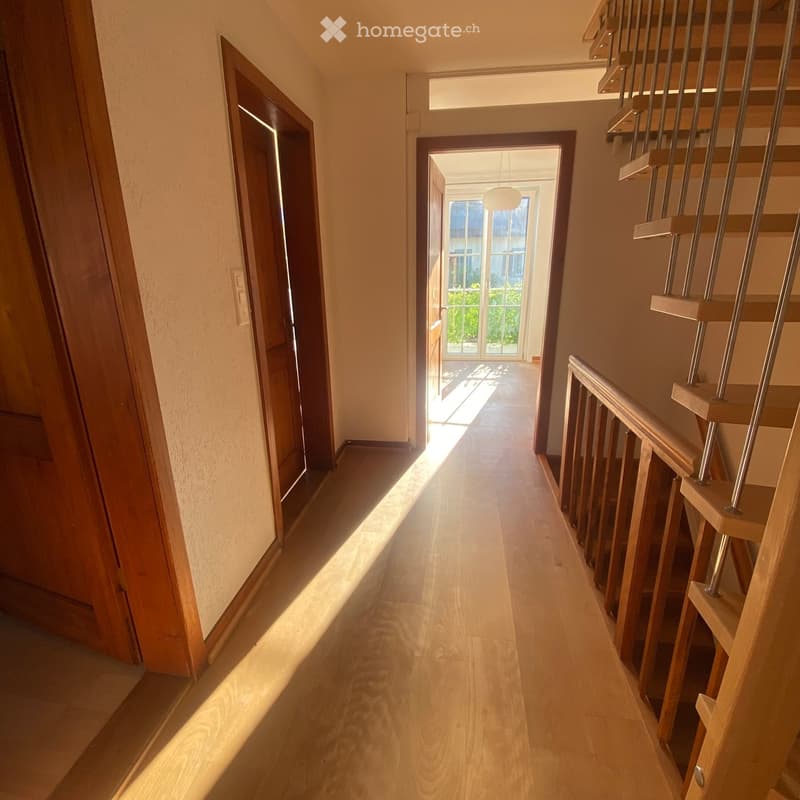
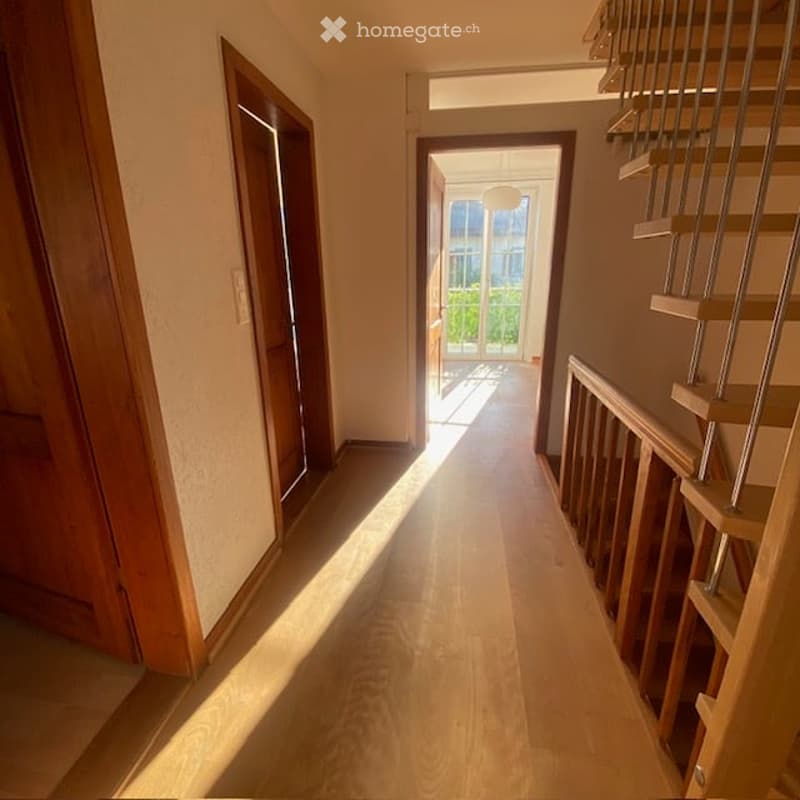
  • Bright hallway with wooden flooring, modern staircase with metal railings, and open doors leading to other rooms.
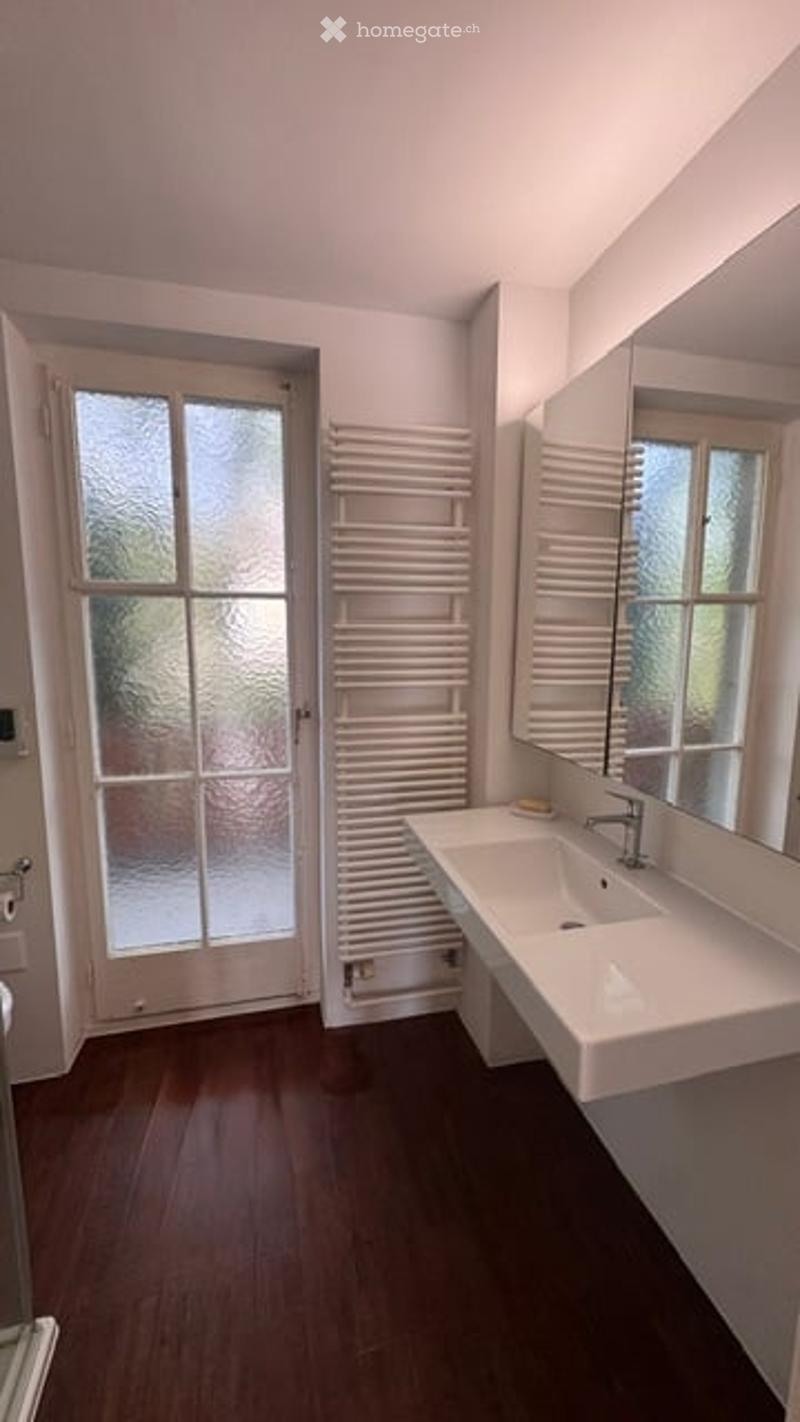
  • Modern bathroom with a white sink, large mirror, and a white radiator. The room features wooden flooring and a frosted glass door leading outside.
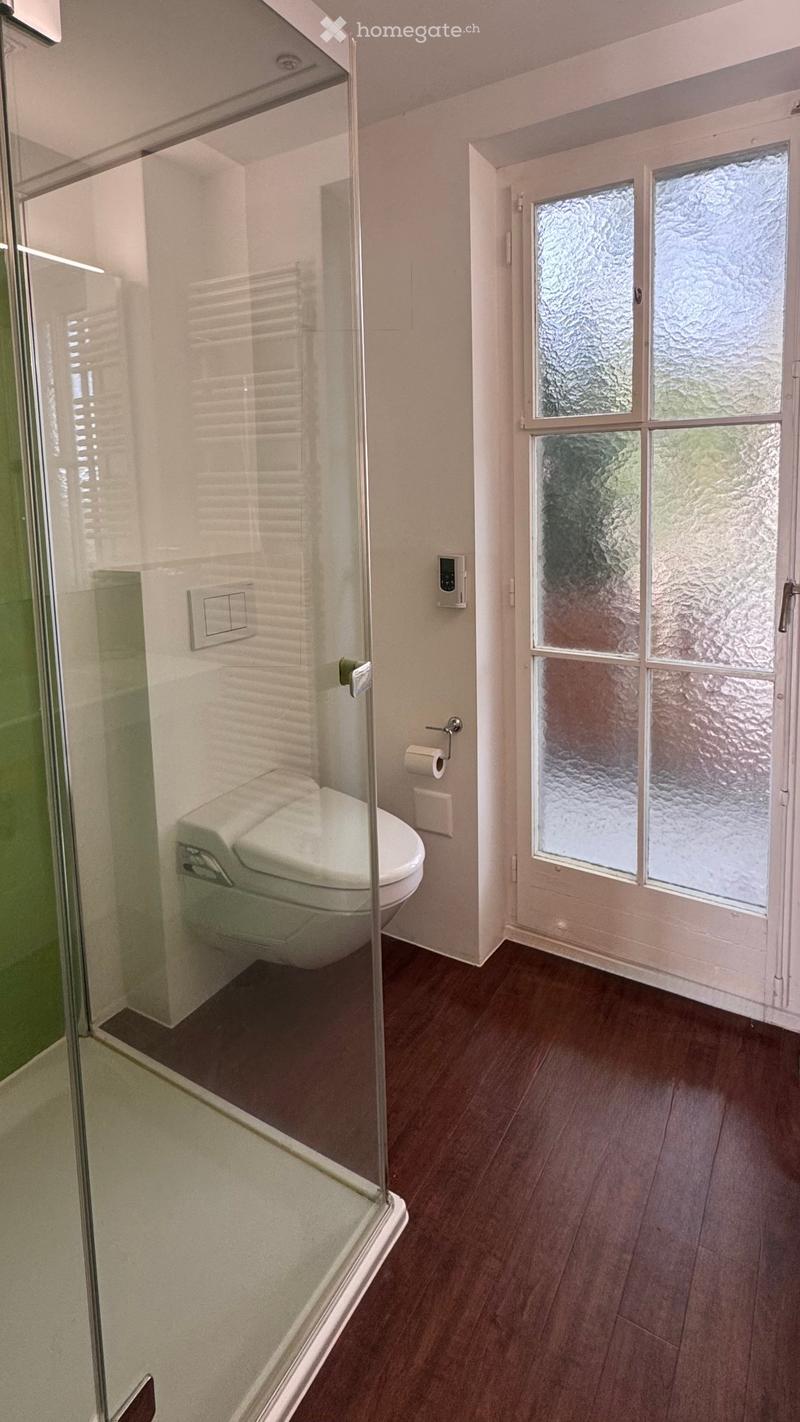
  • Modern bathroom with a toilet, glass-enclosed shower, and frosted windows. Wooden flooring and white walls.
  • Bright hallway with wooden flooring, leading to a staircase and an open doorway to a room with large windows and a view of greenery.
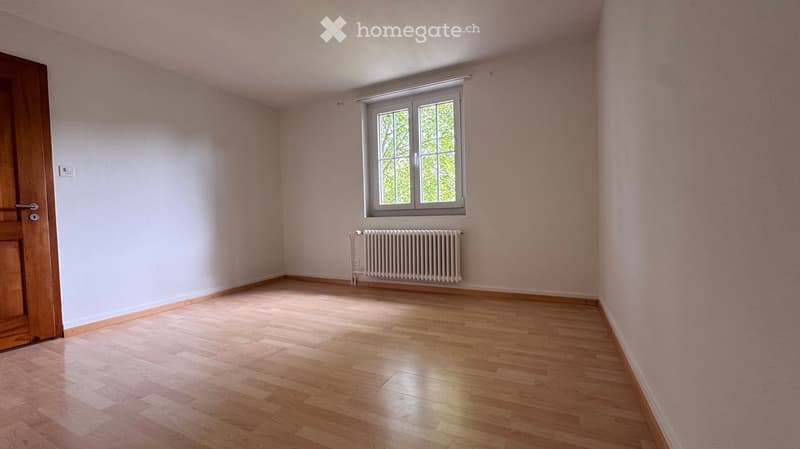
  • Empty room with light pink walls, wooden floor, a window with white frame, and a radiator below it.
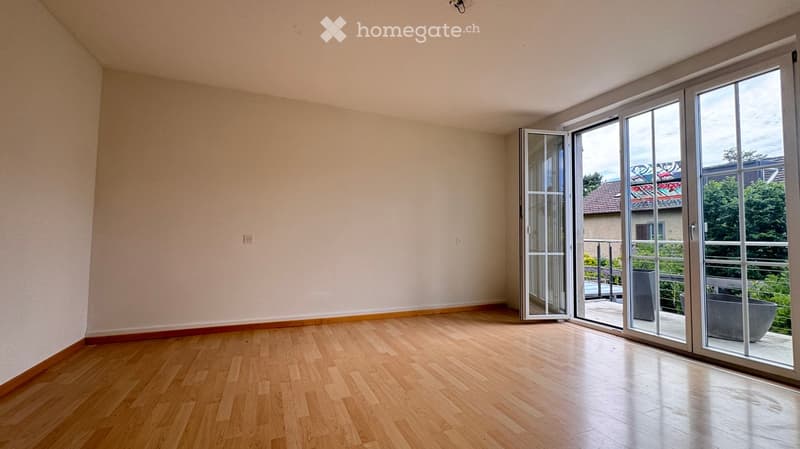
  • Empty room with wooden flooring and large sliding glass doors leading to a balcony.
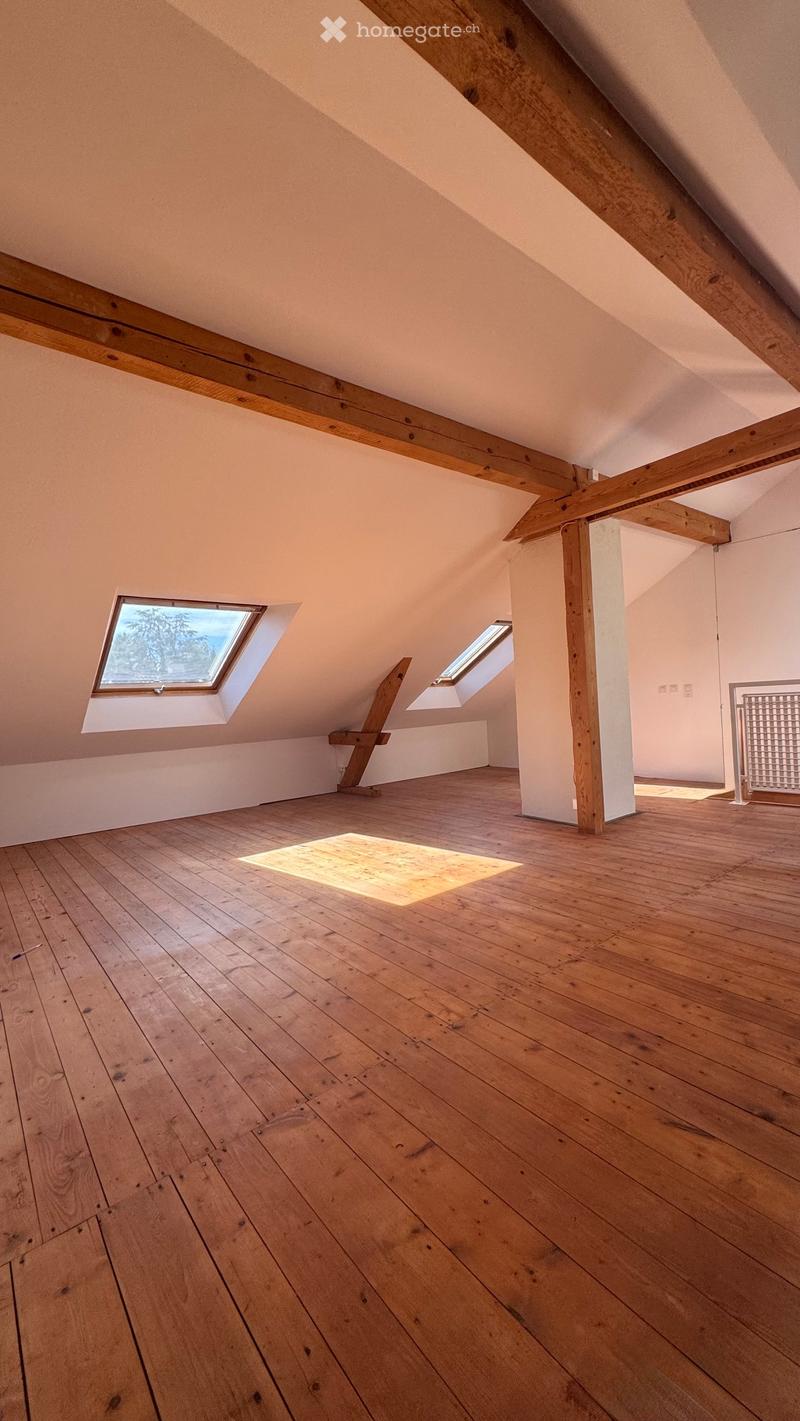
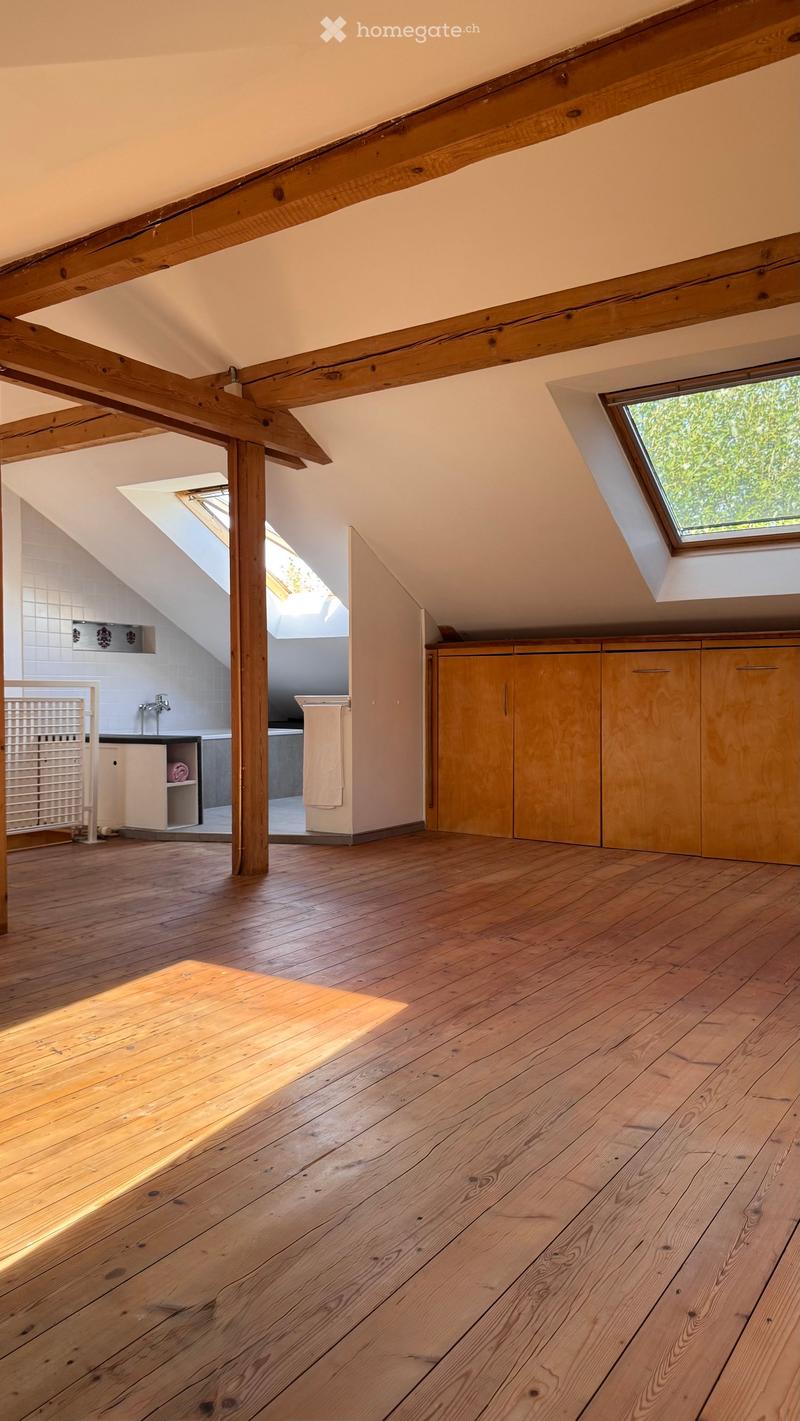
  • Empty attic space with wooden floors, exposed wooden beams, and skylight windows allowing natural light to enter.
  • Bright, open attic space with wooden beams, wooden flooring, skylights, and built-in wooden cabinets. A small bathroom is visible in the background.
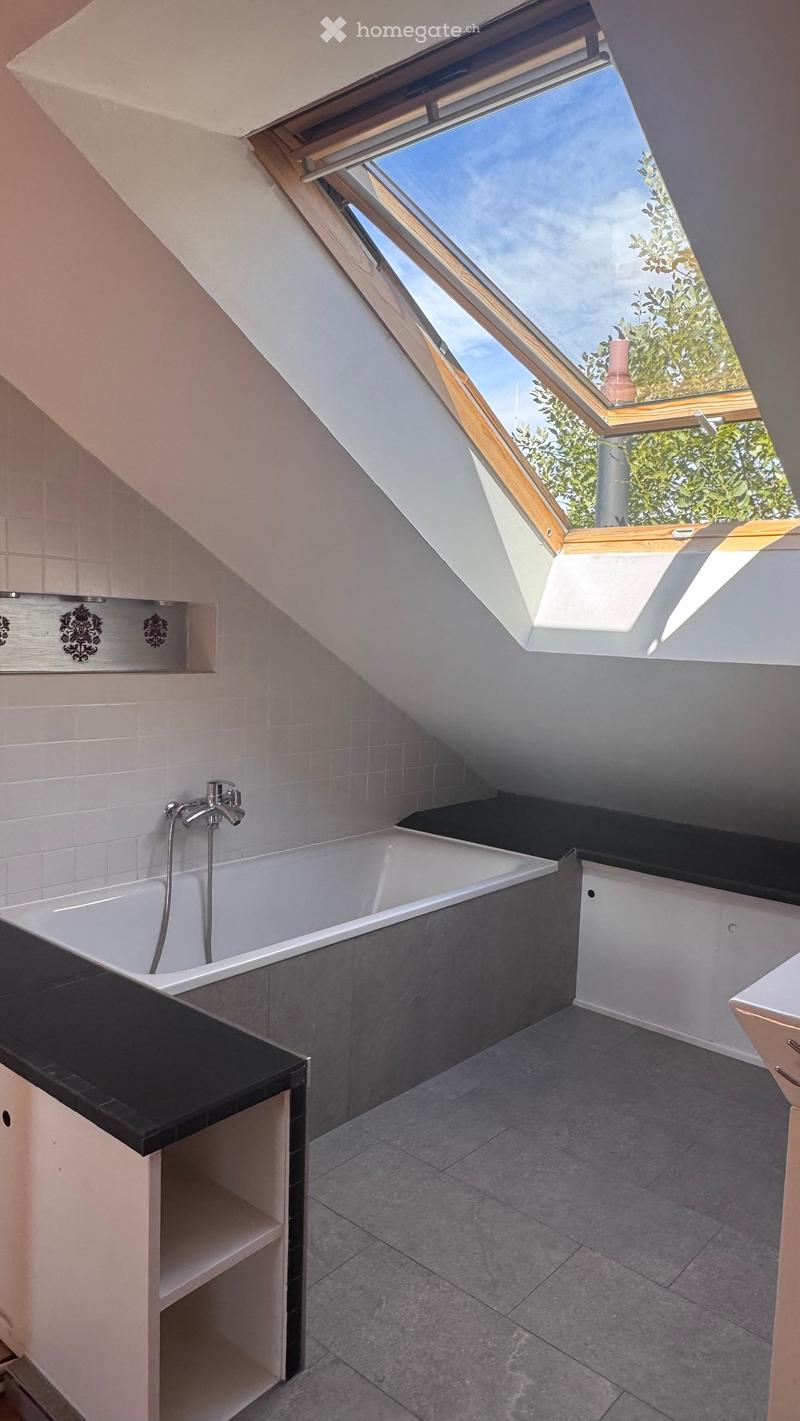
  • Modern bathroom with a large skylight window, white tiled walls, grey tiled floor, bathtub, and built-in cabinetry.
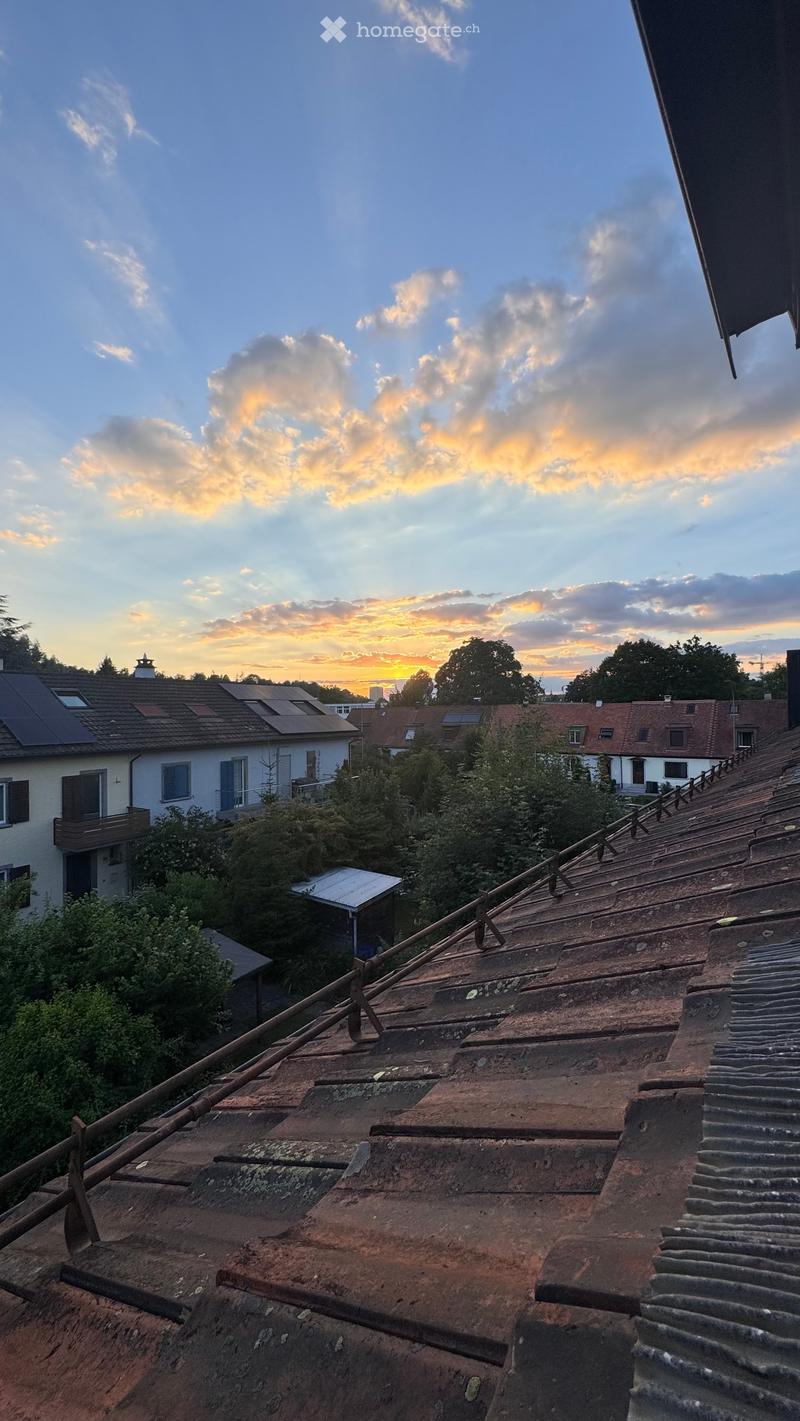
  • Roof view of a residential area with multiple houses, solar panels, and a sunset sky.
  • Get full property details

    Contact the advertiser for the exact address, floor plans and additional documents.

1 / 16

"Centrally located and quiet row house"

Rent
CHF 3,630.–
Excl. additional cost

Excluding additional costs

This amount includes only the base rent (net rent). Additional costs such as utilities, service charges, or maintenance fees may apply and are not necessarily included. For full details, please contact the advertiser directly.

Rooms
5.5
Living space
155 m2

The advertiser has not provided the exact address.

Location

8400 Winterthur

Costs

Net rent:
CHF 3,630.–
Rent:
CHF 3,630.–
Excl. additional cost

Excluding additional costs

This amount includes only the base rent (net rent). Additional costs such as utilities, service charges, or maintenance fees may apply and are not necessarily included. For full details, please contact the advertiser directly.

Main information

Available from:
By agreement
Type:
Row house
No. of rooms:
5.5
Number of floors:
3
Surface living:
155 m2
Land area:
200 m2
Last refurbishment:
2026
Year built:
1949

Features and furnishings

  • Pets allowed

  • Fireplace

  • Quiet neighborhood

Documents (0)

Description

Welcome to this charming and freshly renovated 5.5-room row house in the heart of Winterthur (border of Old Town/Mattenbach). The originally 1949 built and until 2026 completely renovated house combines timeless charm with modern living comfort on 155m2 of living space over 3 floors as well as an additional converted basement (large hobby room or gym) and two more rooms.

The house impresses with the following highlights:

  • Balcony: 2 of the 4 bedrooms with large windows both lead directly to the spacious balcony.

  • Garden/Terrace: A low-maintenance garden and a large terrace behind the house as well as in front of the house also offer a lot of space to linger outdoors and in the green.

  • Open modern kitchen: High-quality equipped kitchen area with cooking field, GS, steamer oven with exit into the green.

  • Swedish stove

  • 3 wet cells: one with a bathtub, the other with a shower, Closomat and separate balcony and another separate toilet.

  • Spacious, bright loft-like converted attic with built-in closets

  • Pets: Four-legged friends are welcome with corresponding precautions.

The house is located in a top location, shopping facilities, bus station, schools, forest, old town everything within 5-10 walking minutes. The train station can be reached by bike in 7 minutes.

The usage-based ancillary costs are borne by the tenants.

Create your account
Free

Unlock the full experience

Sync your favourites, manage search alerts, and access all your important services seamlessly across devices. Create your free account for a personalized home search!

Listing ID
4003487396
Object ref.
7lskp.ijiqi

Contact the advertiser

Tenant profile
Success booster
Greater chance of success

In high-demand areas, property listers find themselves pre-selecting prospects to manage the number of viewings. Timing – first come, first served – is key, but other criteria can also influence selection. A high income doesn’t always mean an advantage – be honest about it.

By continuing, I declare that I accept the GTC and acknowledge the privacy policy, and that personal aggregated data related to my interests may be shared with the advertiser.

Other properties you might like

Fraud prevention: a few useful tips

  • Never transfer money in advance
  • Be careful if the price appears too low
  • Never share personal data such as bank details or copies of ID upfront
  • Do not sign a contract before you have visited the property

Tips and services