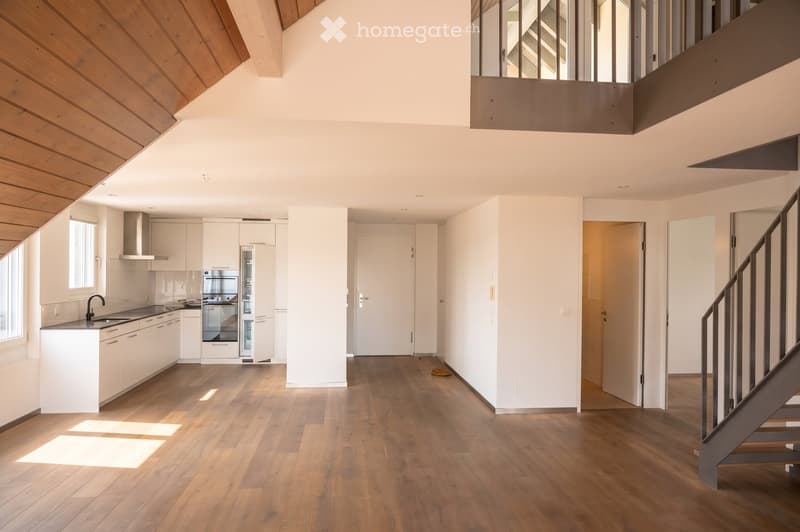
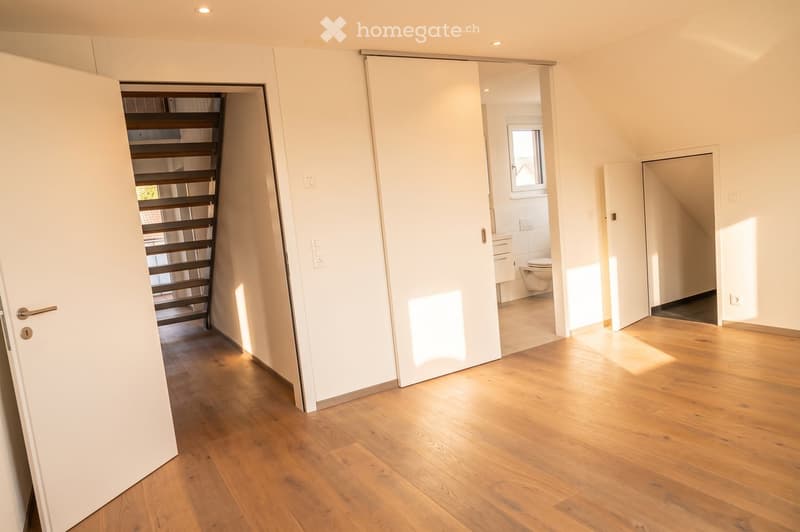
• Modern, open-plan living space with a kitchen area featuring white cabinets, stainless steel appliances, and a wooden floor. A staircase leads to an upper level with a wooden slanted ceiling.
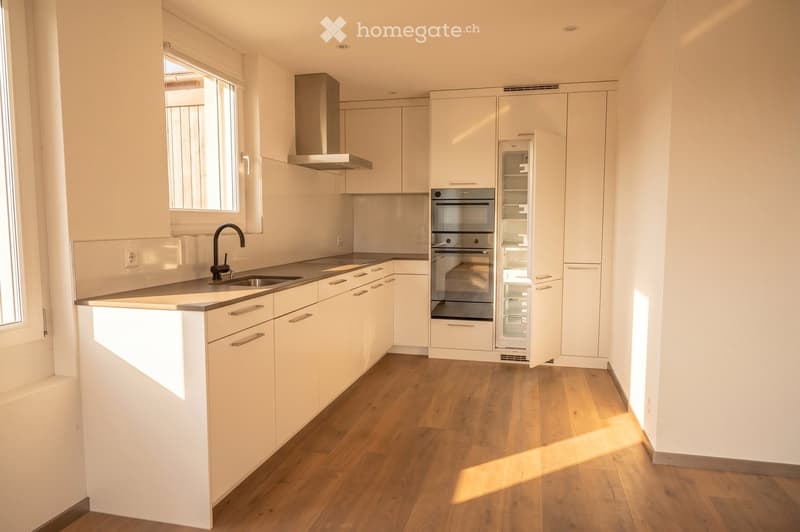
  • Modern kitchen with white cabinets, stainless steel appliances, wooden flooring, and a large window allowing natural light.
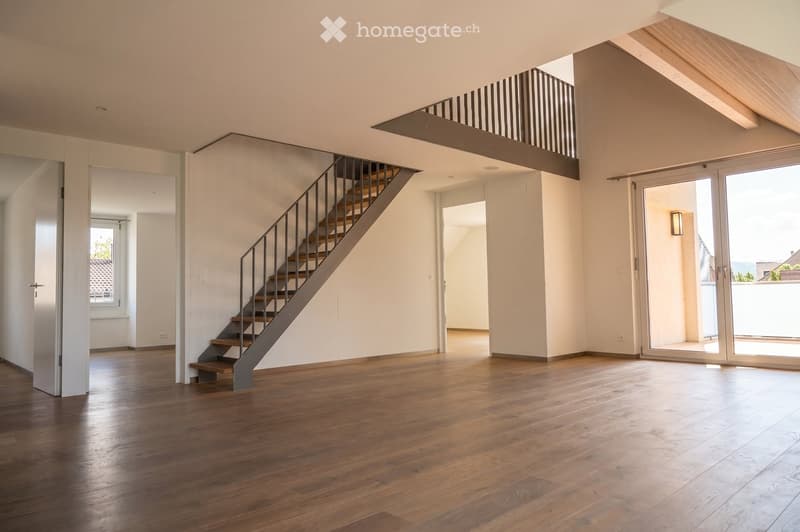
  • Bright, open-plan space with wooden flooring, modern staircase, large windows, and a balcony overlooking the area.
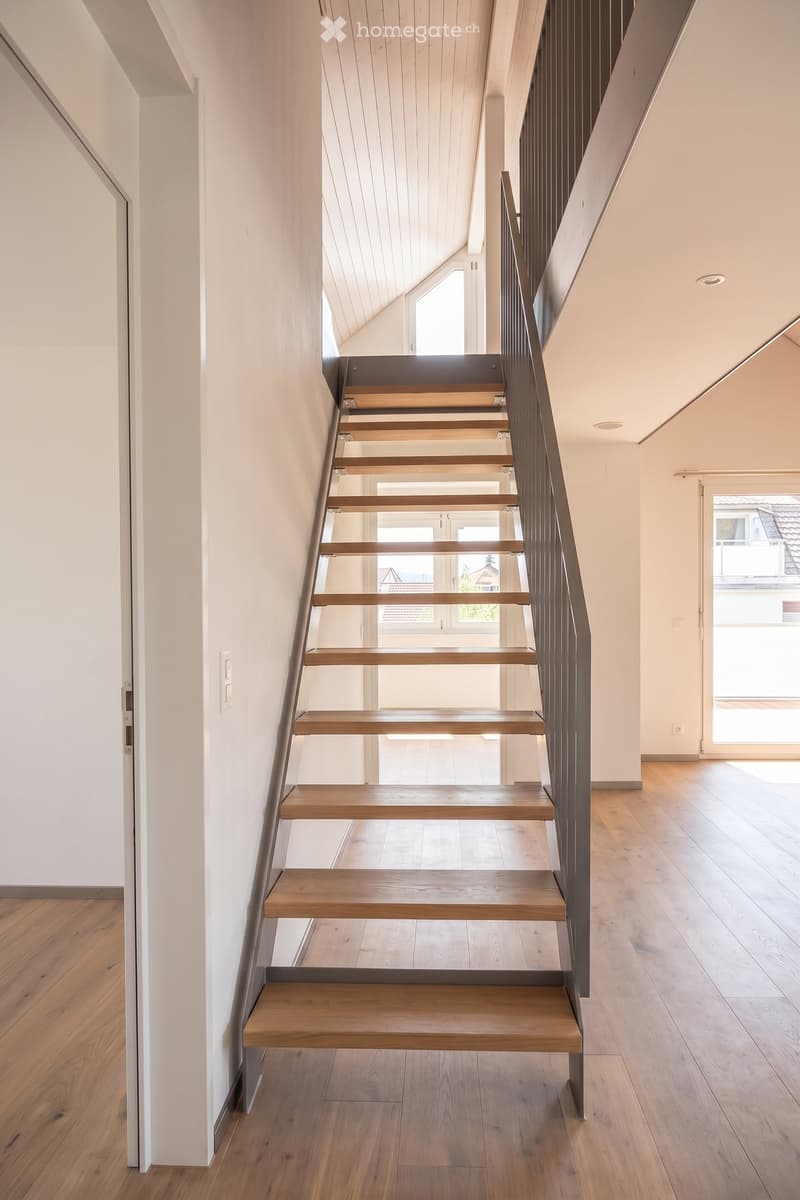
  • Modern hallway with wooden staircase, white walls, and wooden flooring. Natural light from windows illuminates the space.
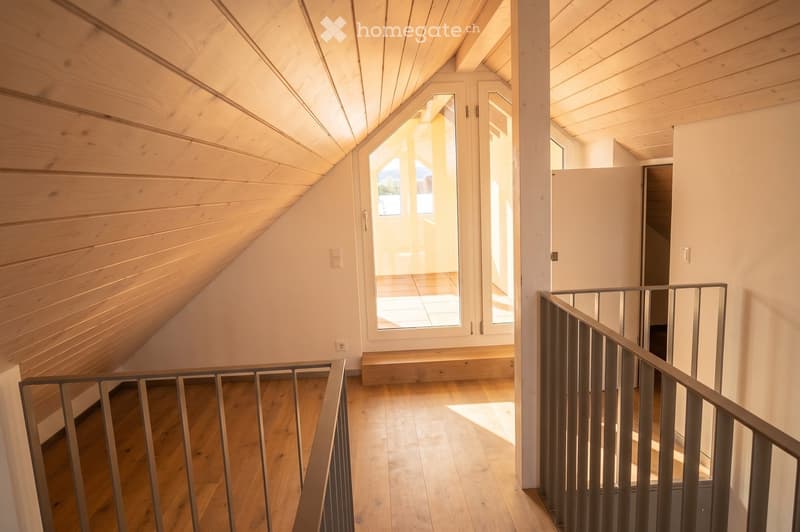
  • Bright, wooden-floored hallway with slanted wooden ceiling, metal railing, and large window leading to a sunlit area.
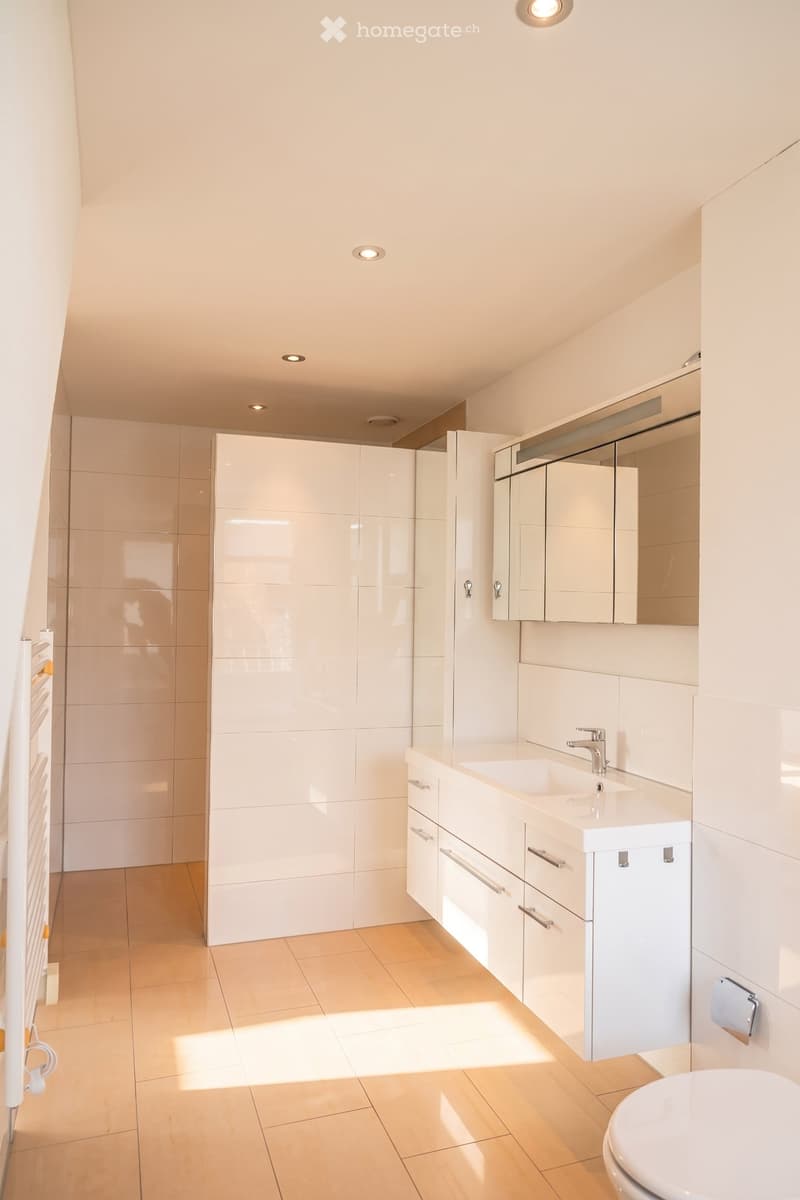
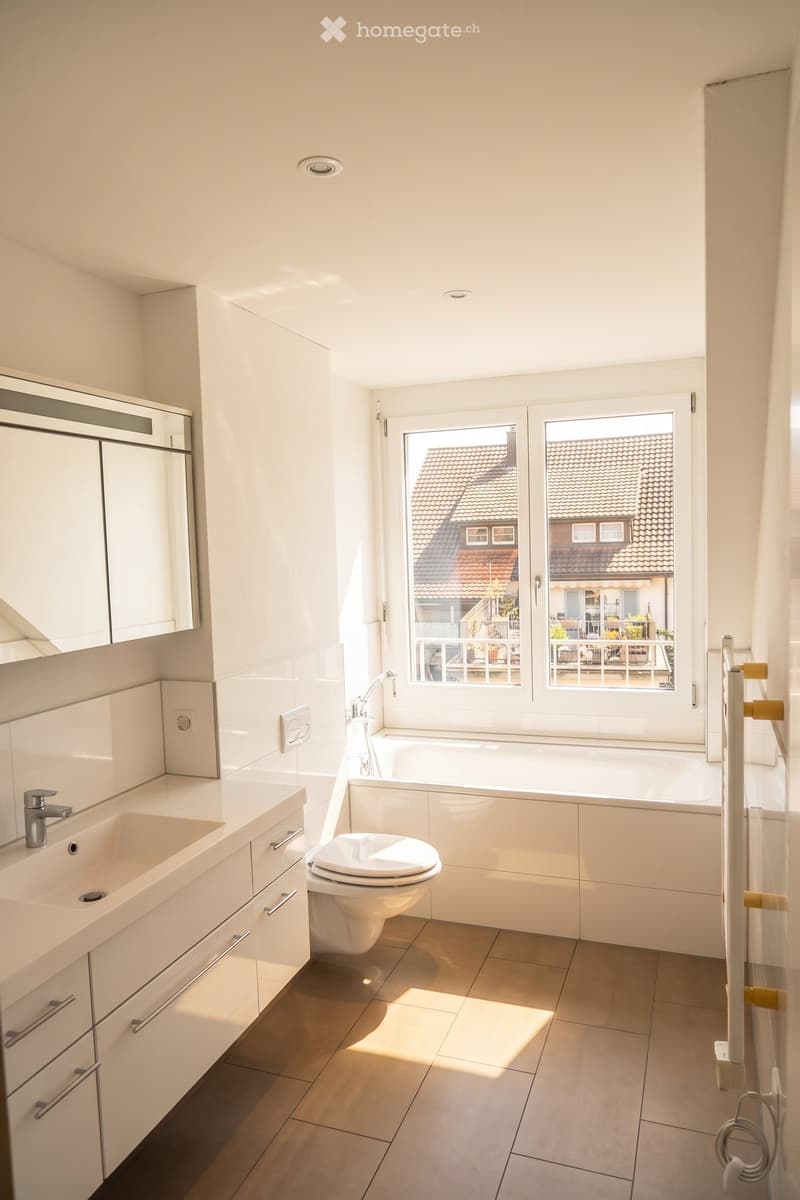
  • Modern bathroom with white tiles, a sink, a mirror, and a toilet. The room features built-in cabinets and recessed lighting.
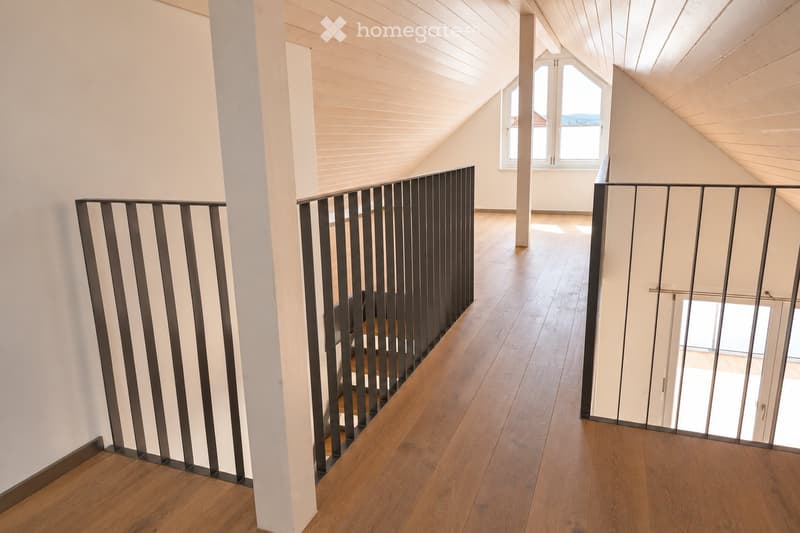
  • Spacious hallway with wooden flooring, white walls, and modern metal railings leading to a room with large windows and slanted ceilings.
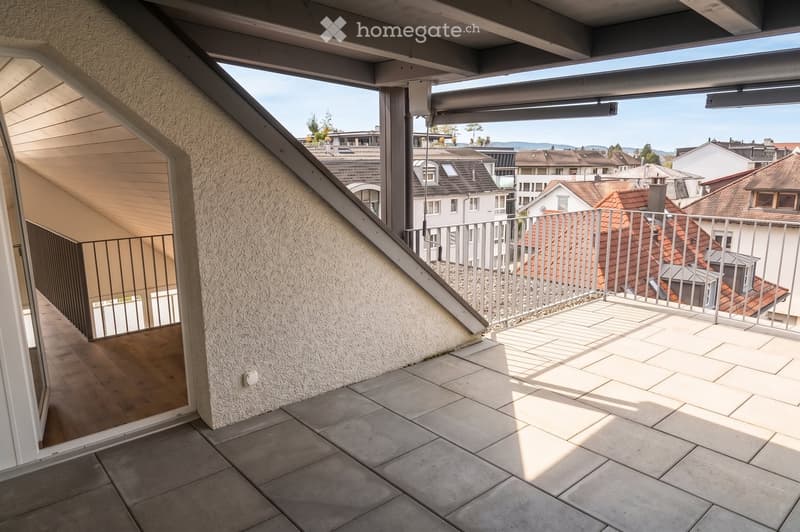
  • Balcony with tiled floor, metal railing, and a view of neighboring rooftops and a clear sky.
  • Bright hallway with wooden flooring, white walls, and open doors leading to a staircase and a bathroom.
  • Modern bathroom with white tiles, a large window offering a view of neighboring rooftops, a sink with a modern faucet, a toilet, a bathtub, and a mirrored cabinet.
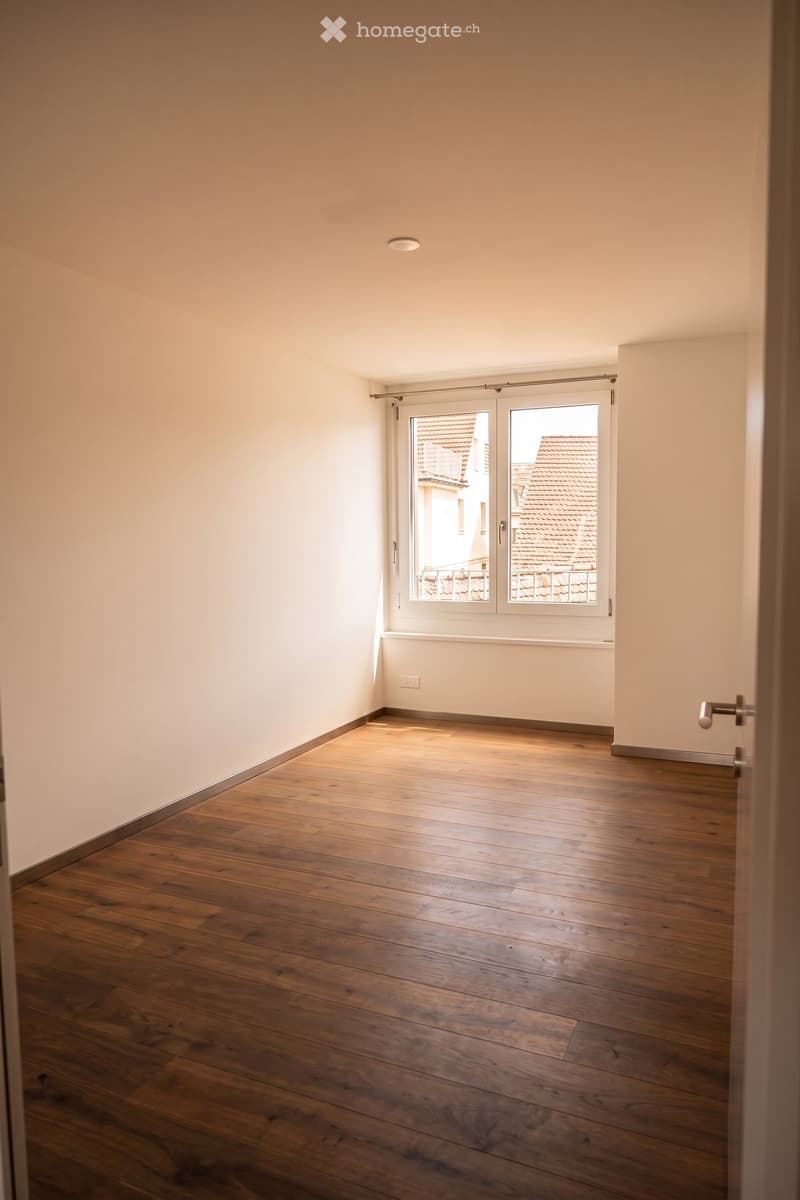
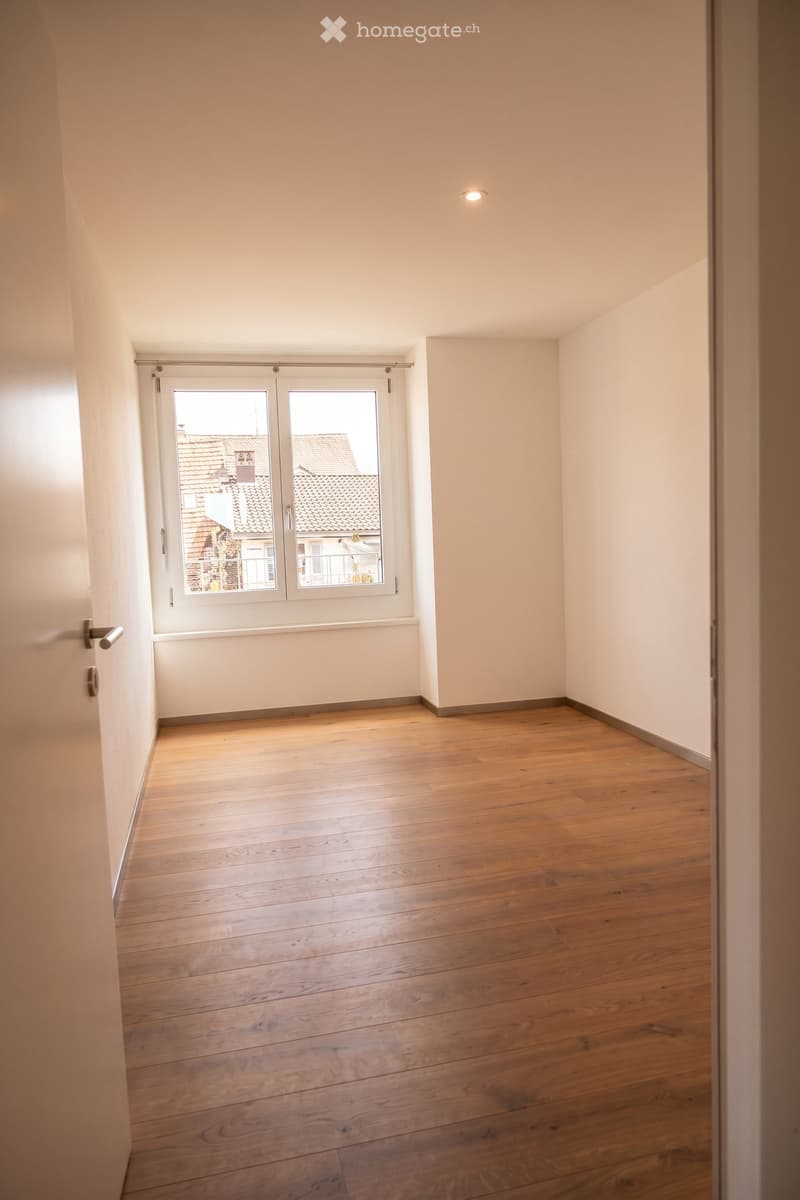
  • Empty room with wooden flooring, white walls, and a large window with blinds, showing a view of rooftops outside.
  • Empty room with wooden flooring, white walls, and a large window with blinds showing a view of rooftops.
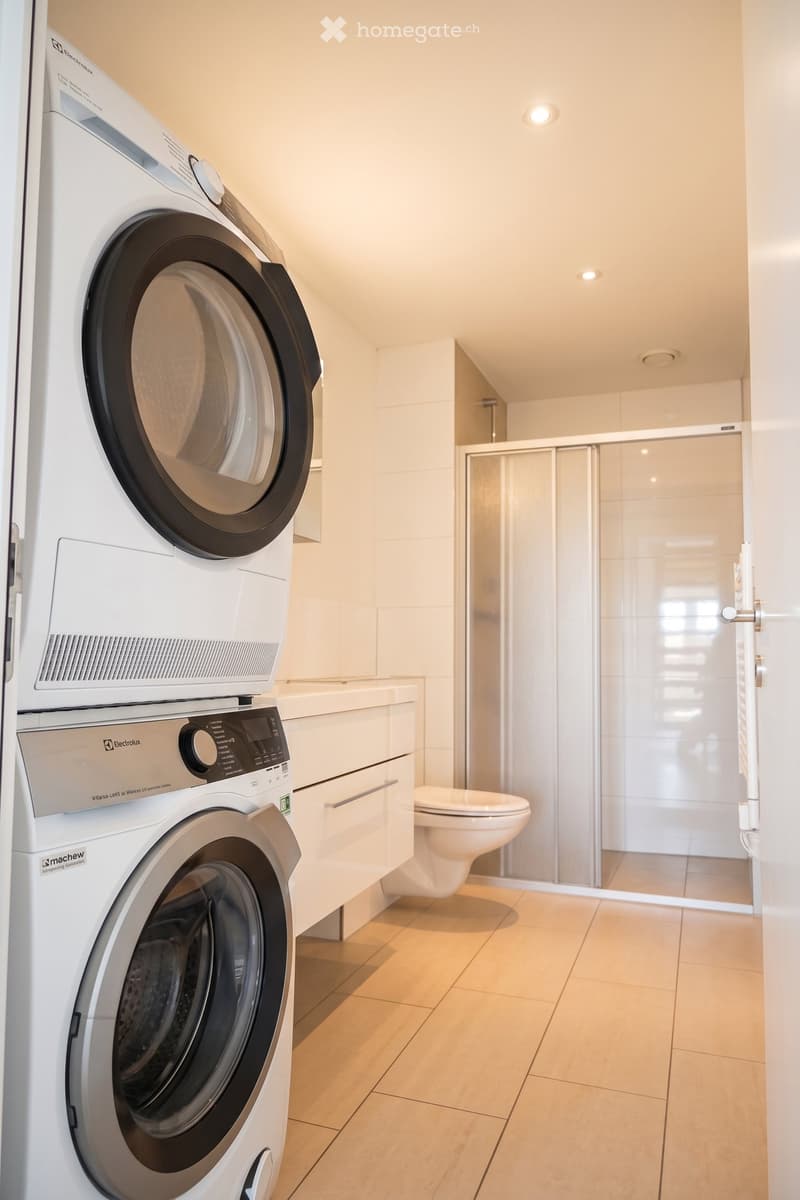
  • Modern bathroom with a washing machine and dryer unit, a toilet, and a glass-enclosed shower area.
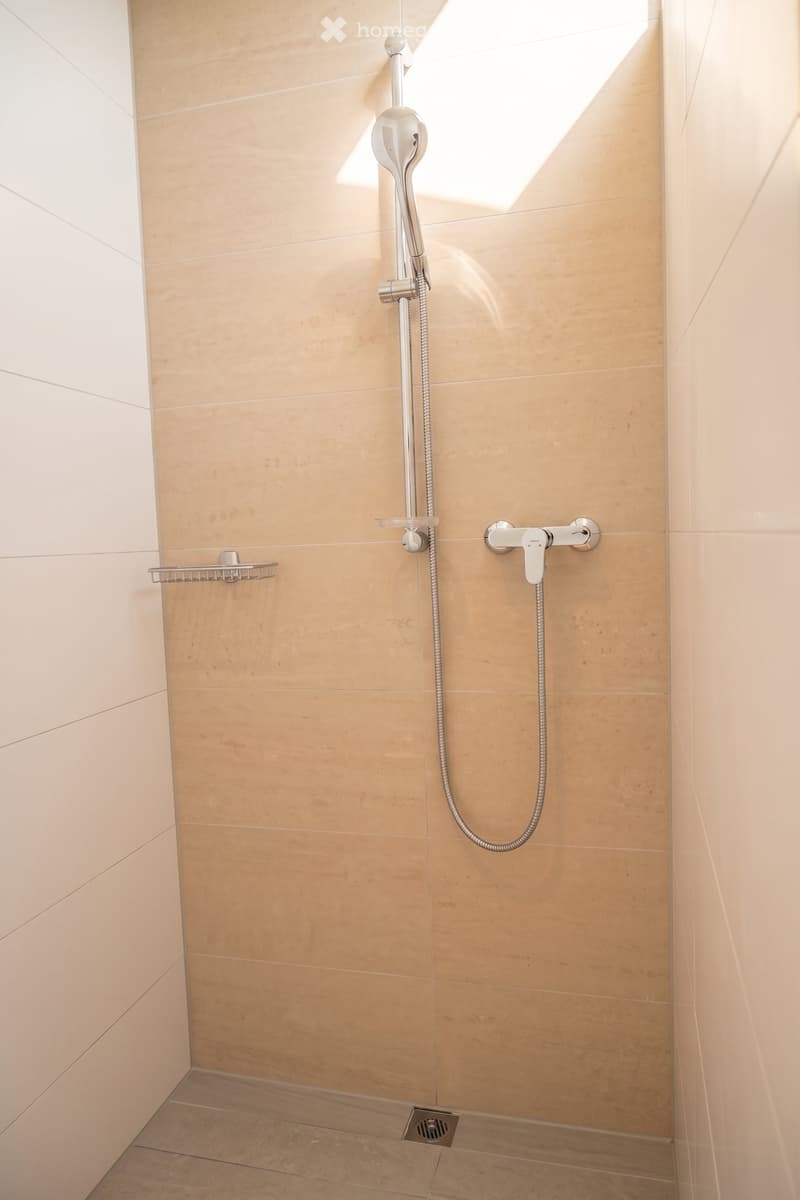
  • Modern bathroom shower area with beige tiles, a handheld showerhead, a fixed showerhead, a chrome faucet, and a small shower rack.
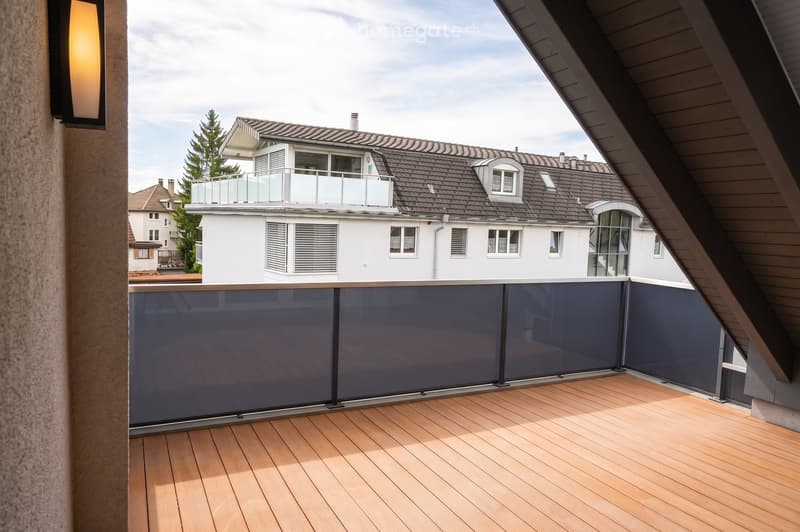
  • Wooden deck with dark blue glass railing, overlooking a residential area with houses and trees.
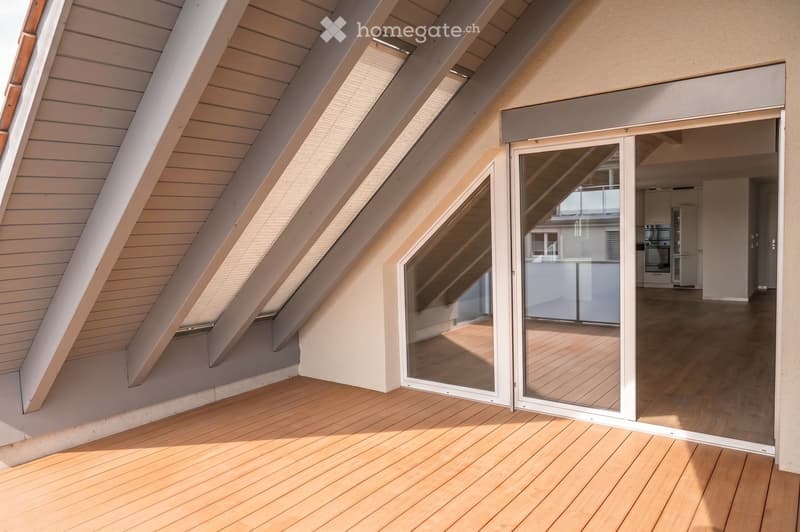
  • Wooden deck with large glass sliding doors leading to an interior space, featuring a slanted wooden roof with skylights.
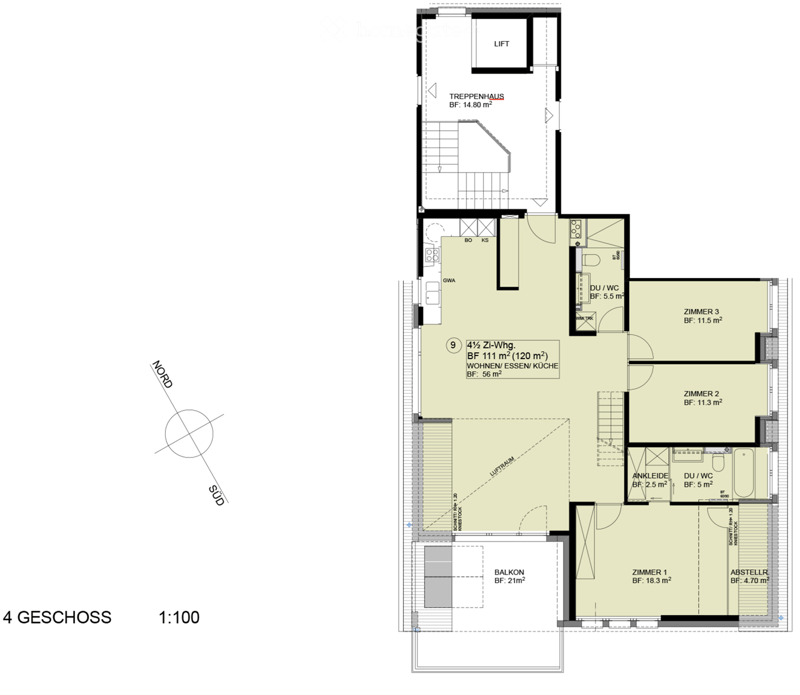
  • Floor plan of a 4-story apartment building, showing layout with living/dining/kitchen area, three bedrooms, bathrooms, balcony, staircase, and storage area.
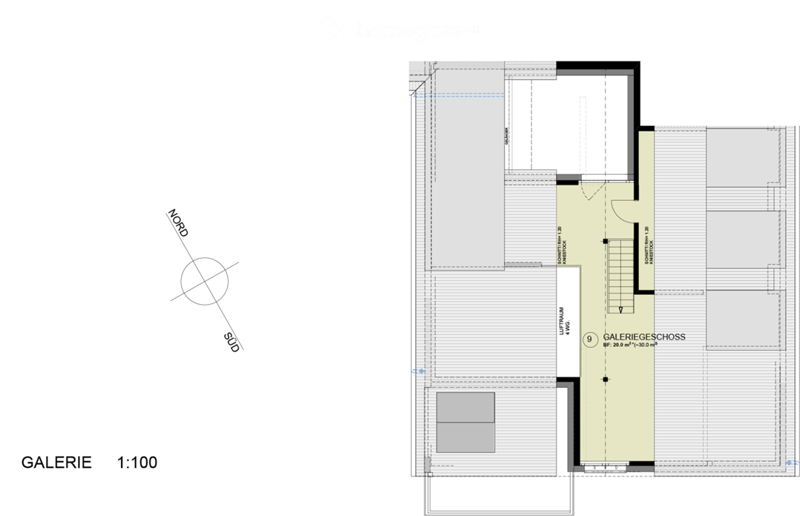
  • Floor plan of a gallery space with labeled areas including a gallery hall and a side room.
  • Get full property details

    Contact the advertiser for the exact address, floor plans and additional documents.

1 / 19

"Exclusive 4.5-room attic apartment with gallery and two spacious balconies"

Rent
CHF 2,880.–
Rooms
4.5
Living space
131 m2

Location

Bankstrasse 2, 8570 Weinfelden

Travel time

  • 5 min.Station: Weinfelden

Surrounding information

Source of this data

The data displayed is provided by one of our third-party suppliers.

Please note that the locations displayed may not be up to date and there may be some deviations.

  • Pharmacy

    2 min.Aemisegger AG
  • Supermarket

    2 min.Denner
  • School

    2 min.Pestalozzi- Schulhaus
  • Public Transport

    4 min.Felsenstrasse

Times refer to the route on foot.

Costs

Net rent:
CHF 2,540.–
Add'l expenses:
CHF 340.–
Rent:
CHF 2,880.–

Main information

Available from:
Immediately
Type:
Roof flat
No. of rooms:
4.5
Floor:
4
Surface living:
131 m2
Year built:
2011

Features and furnishings

  • Balcony / Terrace

  • Washing machine

  • Wheelchair access

  • Child-friendly

  • Garage

  • Elevator

  • Minergie certified

Documents (0)

Description

This attractive 4.5-room attic apartment combines modern living, a well-thought-out room layout, and a beautiful, airy room feel. With approximately 131m² of living space, it offers plenty of space for families or couples who value comfort.

The following highlights await you:

• The heart of the apartment is the spacious, light-filled living, dining, and kitchen area with a floor space of around 56 m². The open design creates a welcoming atmosphere and offers direct access to the spacious balcony on the lower floor – the ideal place to enjoy sunny hours or relax at the end of the day.

• Three well-proportioned bedrooms offer a variety of uses as parents' bedroom, children's bedroom, guest room, or home office. The main bedroom has an adjacent master bathroom and impresses with its pleasant size.

• Two modern bathrooms offer high living comfort. Both have a shower, sink, and toilet, while one is also equipped with a bathtub.

• A washing machine and dryer are also available directly in the apartment.

• A special highlight is the open gallery on the top floor with 20 m² of living space. It is well suited as an office, reading corner, play area, or additional living space and gives the apartment a unique loft character.

• This attractive offer is rounded off by two balconies, which offer different sun exposures and create additional outdoor living space.

Optional:

• A garage space is available and can be rented optionally for an additional fee (140.-)

Location advantages:

• The apartment is located in a central location in Weinfelden and impresses with its excellent infrastructure.

• Shopping facilities, restaurants, cafes, schools, and various service offerings are easily accessible on foot.

• Weinfelden train station, one of the most important transport hubs in the canton of Thurgau, is only a 5-minute walk away and offers excellent connections to Zurich, Winterthur, St. Gallen, Kreuzlingen, and Romanshorn.

If you are interested, the apartment can be viewed at a previously agreed viewing appointment.

Create your account
Free

Unlock the full experience

Sync your favourites, manage search alerts, and access all your important services seamlessly across devices. Create your free account for a personalized home search!

Contact

Sophia Habisreutinger

Listing ID
4003487700
Object ref.
lqwng.vlmpy

Contact the advertiser

Tenant profile
Success booster
Greater chance of success

In high-demand areas, property listers find themselves pre-selecting prospects to manage the number of viewings. Timing – first come, first served – is key, but other criteria can also influence selection. A high income doesn’t always mean an advantage – be honest about it.

By continuing, I declare that I accept the GTC and acknowledge the privacy policy, and that personal aggregated data related to my interests may be shared with the advertiser.

Other properties you might like

Fraud prevention: a few useful tips

  • Never transfer money in advance
  • Be careful if the price appears too low
  • Never share personal data such as bank details or copies of ID upfront
  • Do not sign a contract before you have visited the property

Tips and services