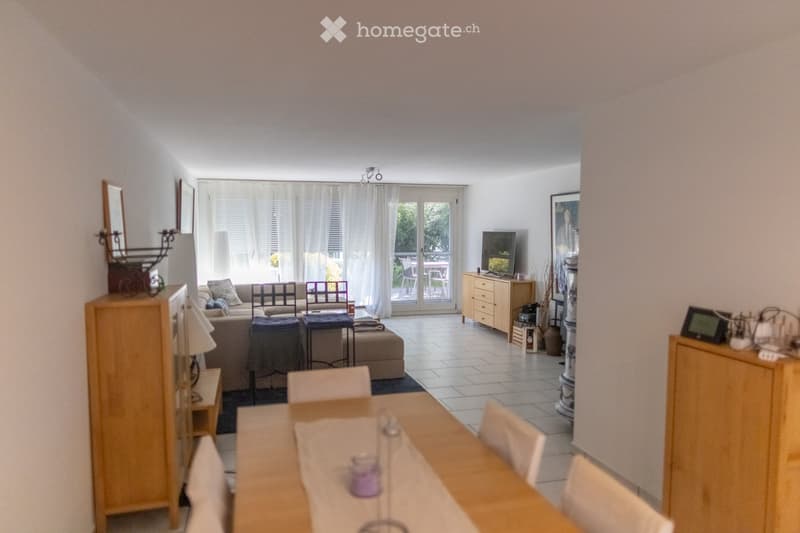
• Bright living and dining area with a sofa, dining table, chairs, cabinets, and a television. Large windows with white curtains lead to a balcony.
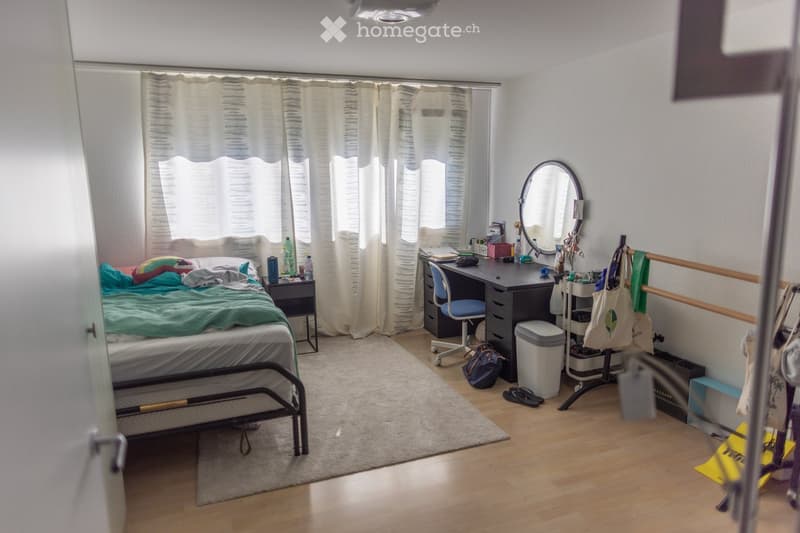
  • A well-lit bedroom with a bed, desk, chair, mirror, nightstand, and various personal items. The room features wooden flooring and large windows with curtains.
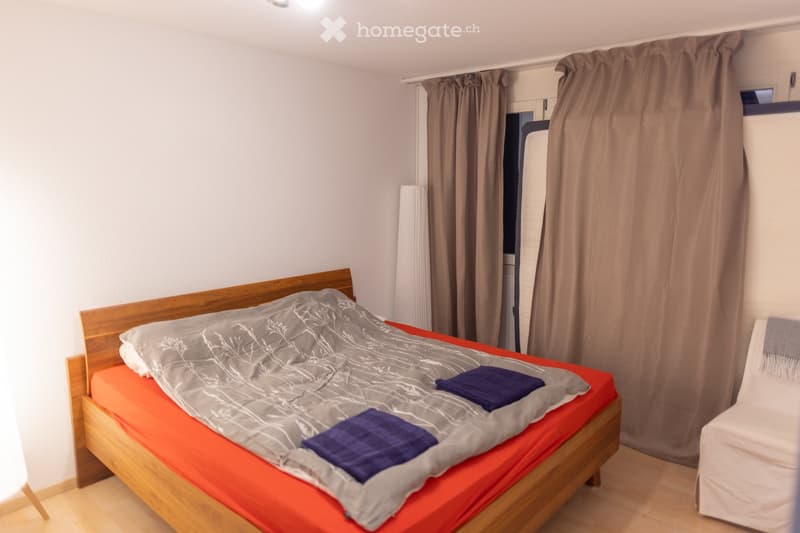
  • A small bedroom with a wooden bed, orange mattress, grey duvet, and two blue pillows. A white chair is positioned near the window with brown curtains.
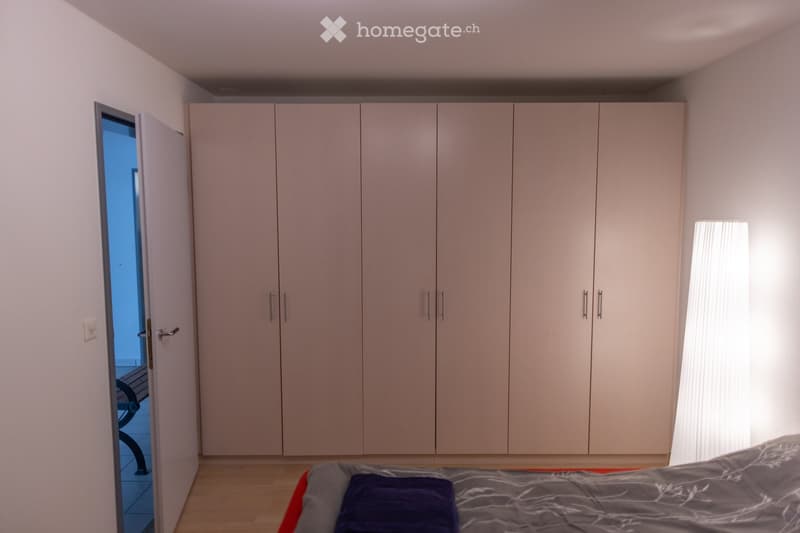
  • Bedroom with a large built-in wardrobe, a neatly made bed with pillows, and a wooden floor. An open door leads to another room.
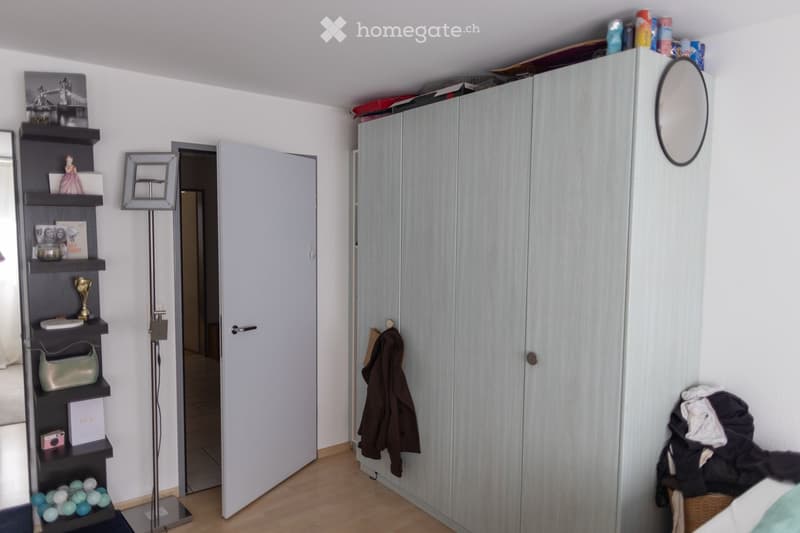
  • A well-lit bedroom with a large wardrobe, a round mirror, a tall floor lamp, a shelf with decorative items, and a coat hanging on the wardrobe door.
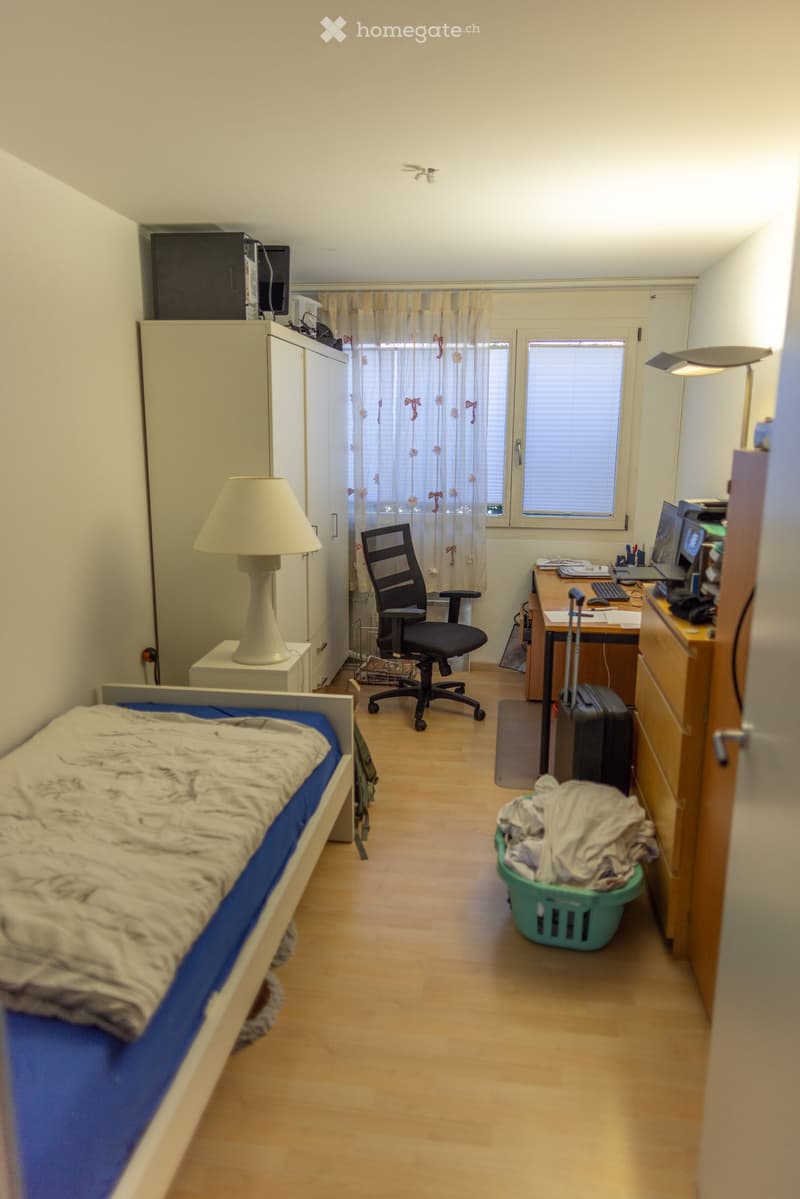
  • A small, furnished bedroom with a single bed, desk, chair, wardrobe, and a window with curtains. The room includes a laptop on the desk, a suitcase, and a laundry basket.
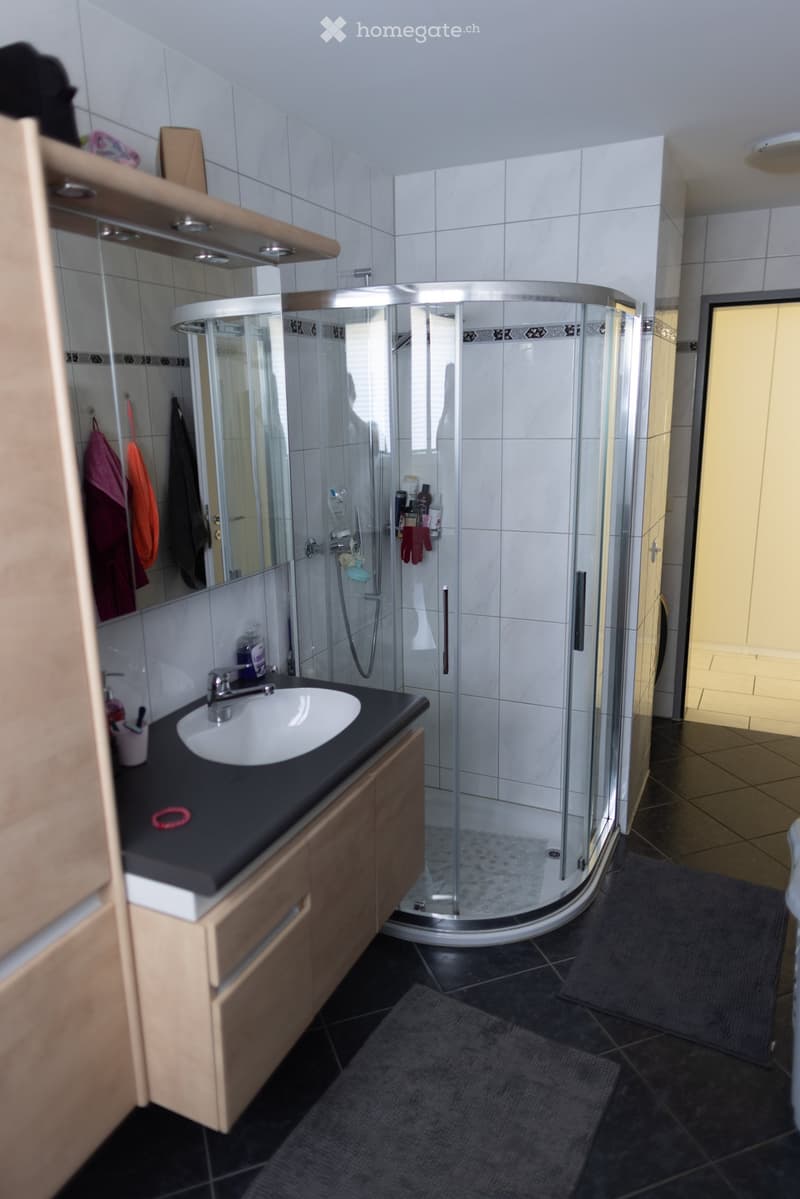
  • Modern bathroom with a white tiled shower stall, a black countertop sink, and wooden cabinetry. Includes a mirror, towels, and various bathroom accessories.
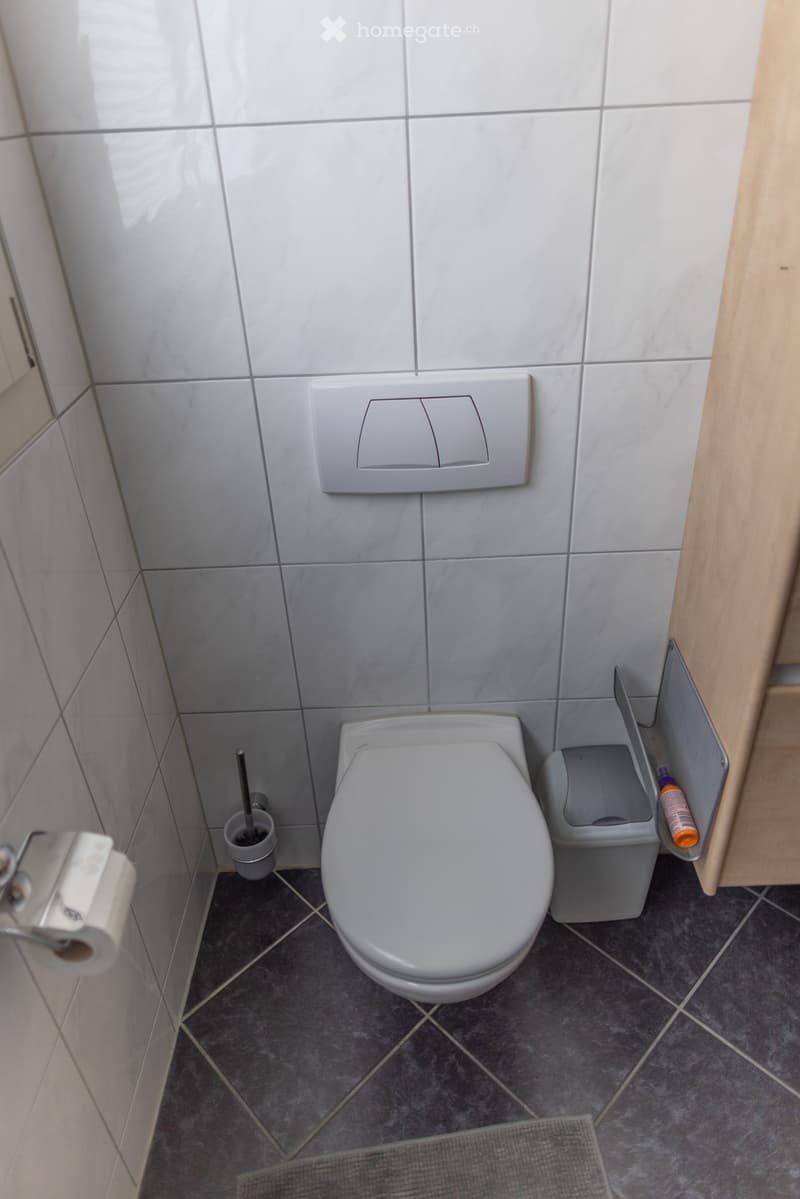
  • Modern bathroom with white tiled walls, grey tiled floor, toilet, toilet paper holder, toilet brush holder, and trash bin.
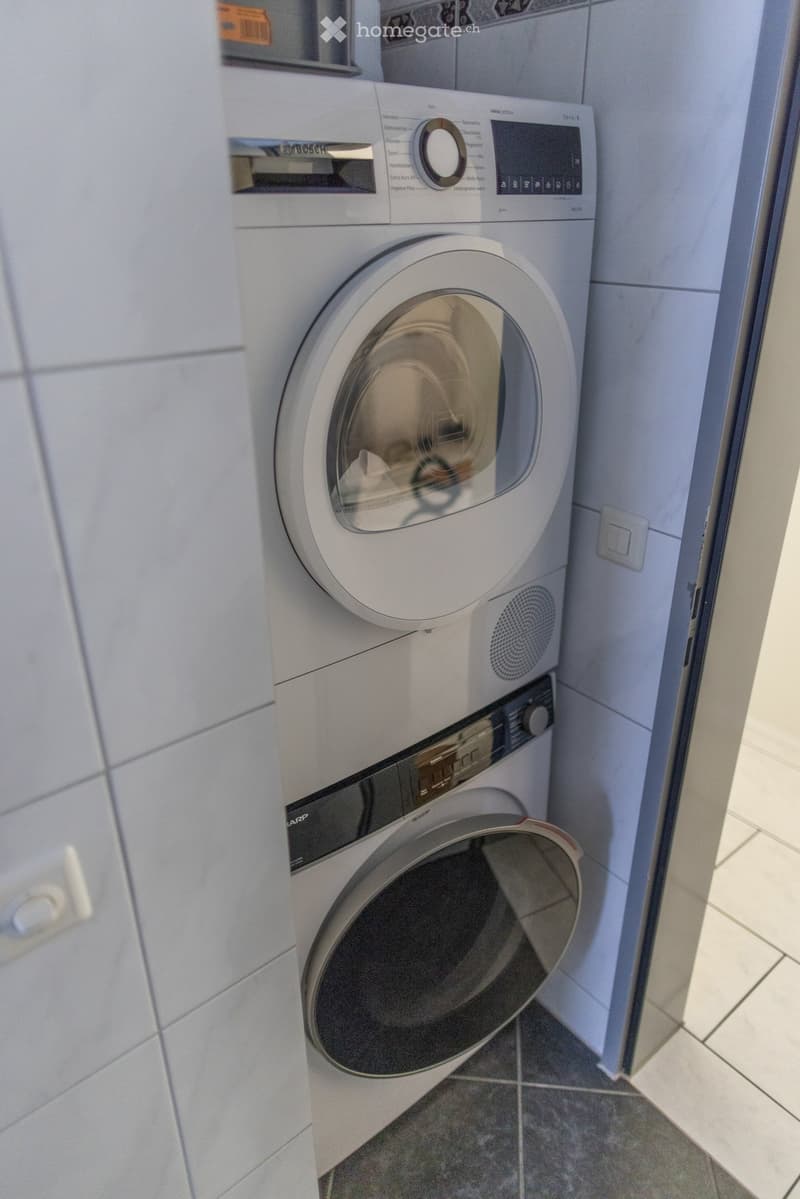
  • A modern bathroom with a Bosch washing machine and a Sharp dishwasher installed side by side.
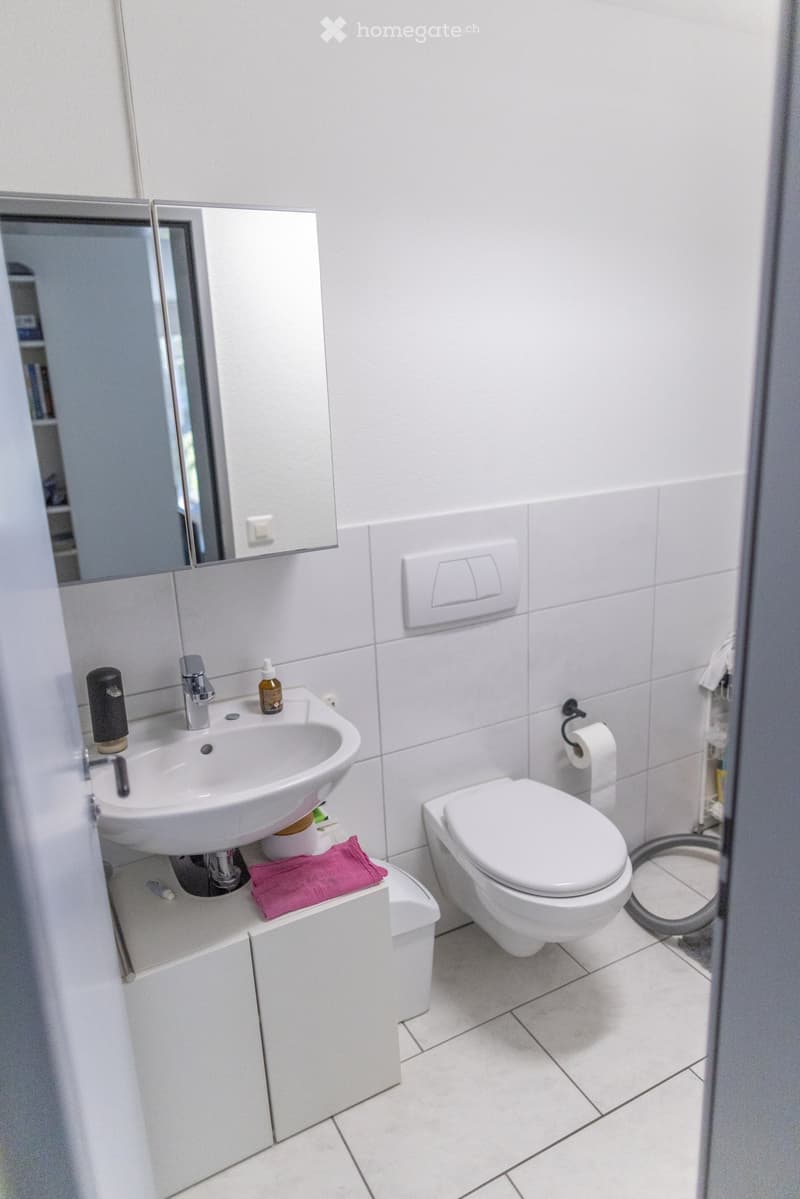
  • Modern bathroom with white tiles, a sink, toilet, mirror, and a small cabinet. A pink towel is placed on the cabinet.
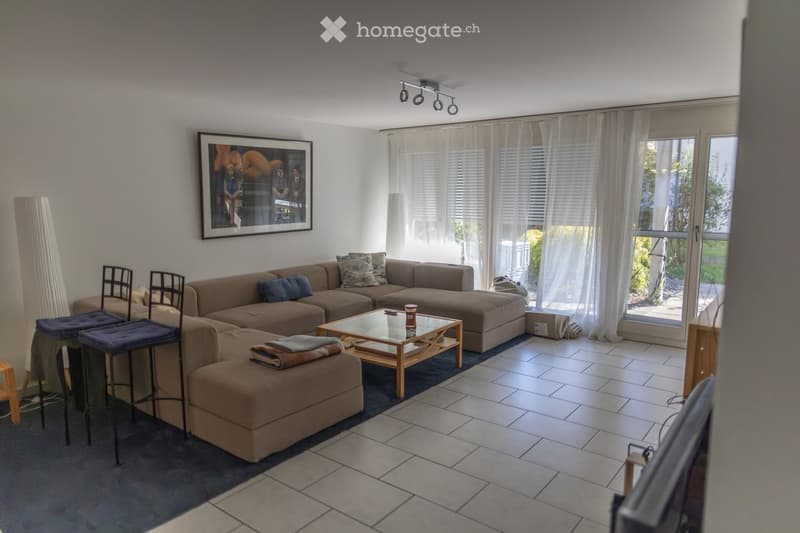
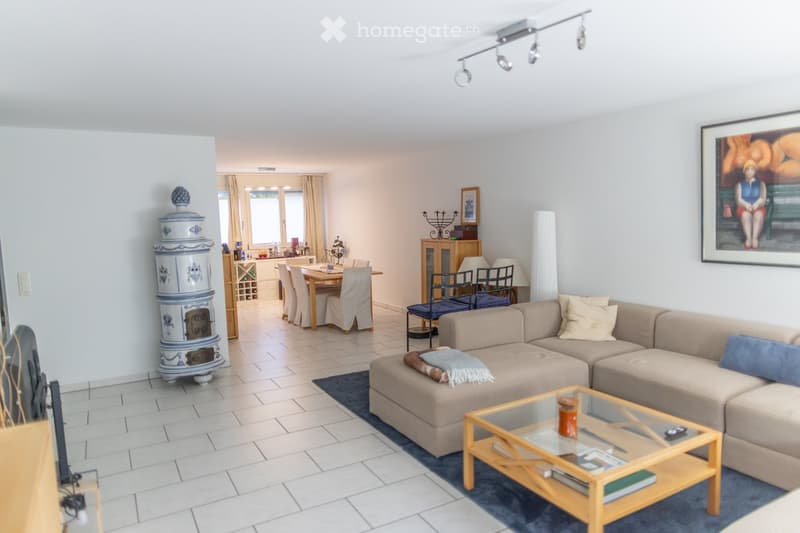
  • Modern living room with a large sectional sofa, coffee table, chairs, and a picture frame on the wall. The room has large windows with white curtains and a tiled floor.
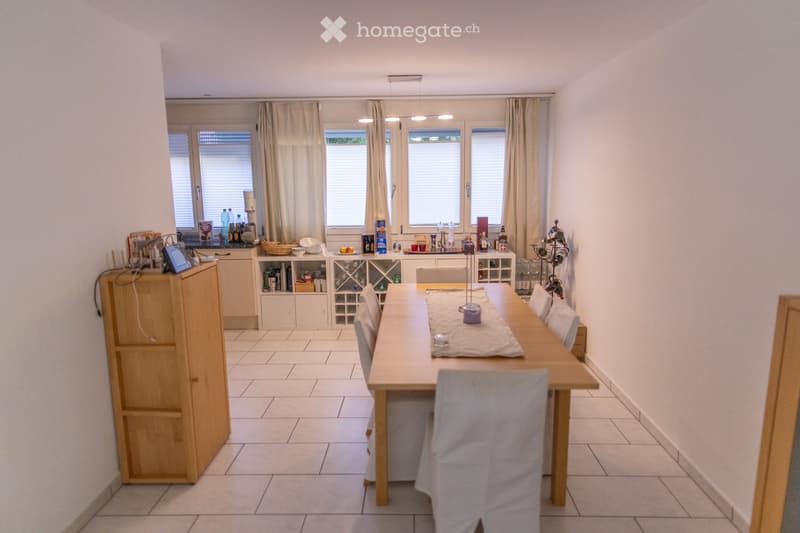
  • A well-lit dining area with a long wooden dining table surrounded by chairs, a wine rack, and a small cabinet with various items on top.
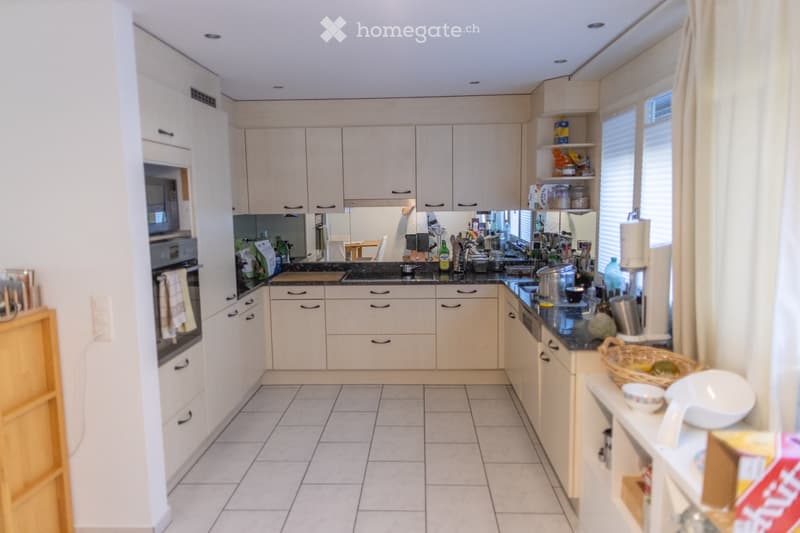
  • Bright kitchen with white cabinets, tiled floor, and various appliances including a sink, oven, and fridge. Countertop has a blender, cups, and a basket with fruit.
  • Modern living room with a beige sectional sofa, glass coffee table, fireplace, dining area with a table and chairs, and large windows with curtains.
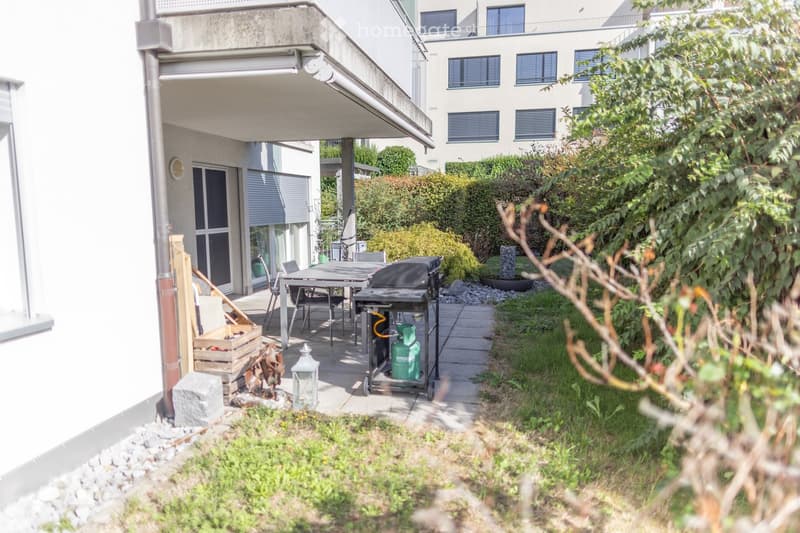
  • Outdoor patio area with a covered seating space, grill, dining table, chairs, and surrounding greenery.
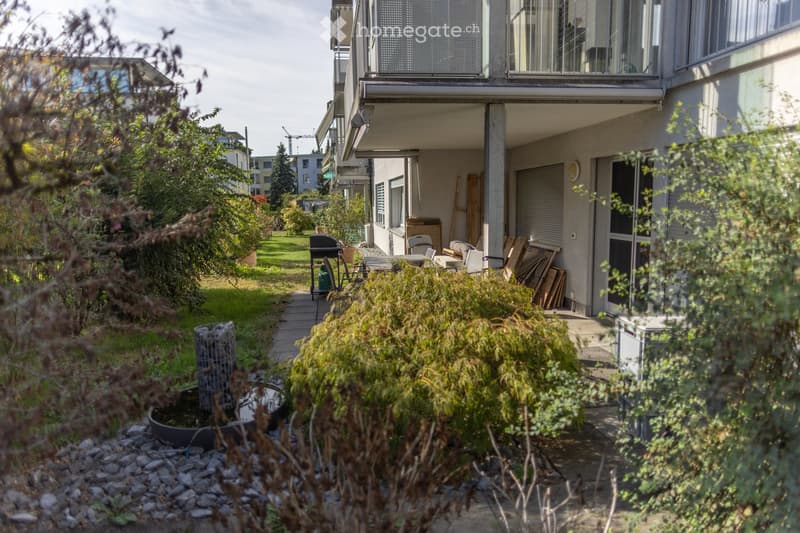
  • Garden area with a small water feature, patio furniture, and a pathway leading to a building entrance.
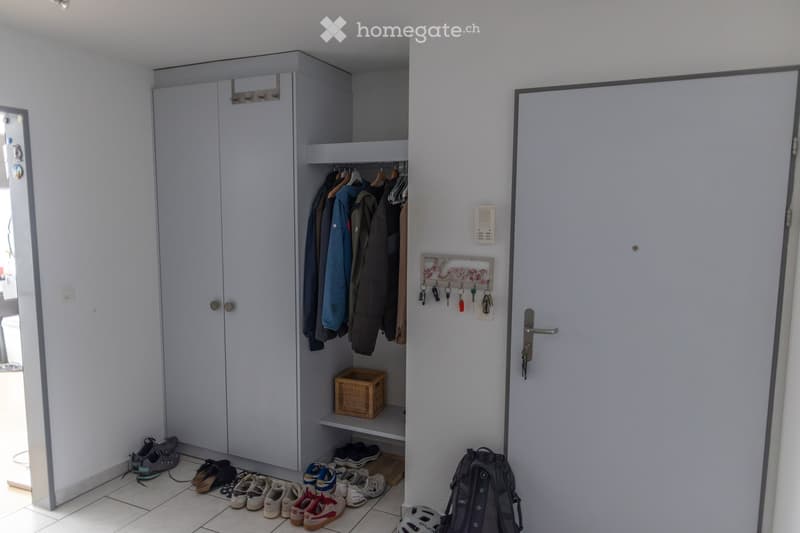
  • A clean, modern hallway with a built-in wardrobe, coat rack, and several pairs of shoes neatly arranged on the floor. A closed door is visible on the right side.
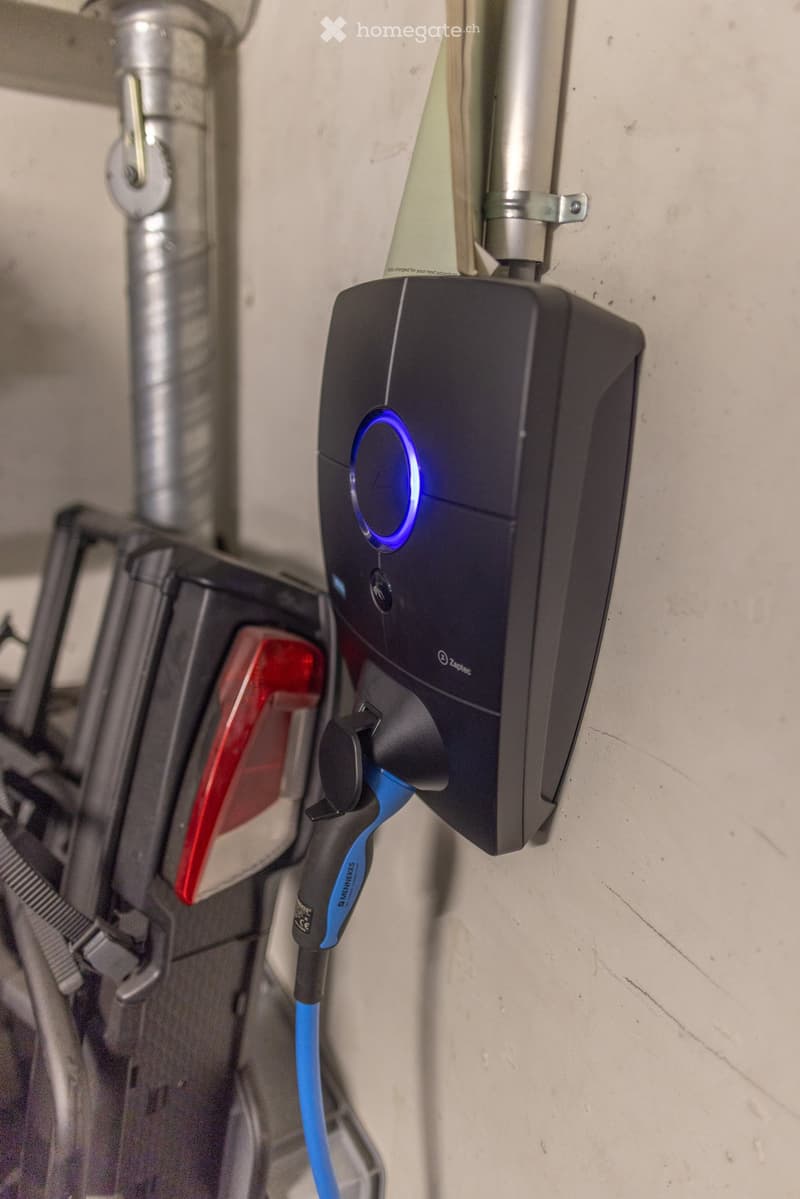
  • A black electric vehicle charging station mounted on a wall with a blue indicator light and a connected charging cable.
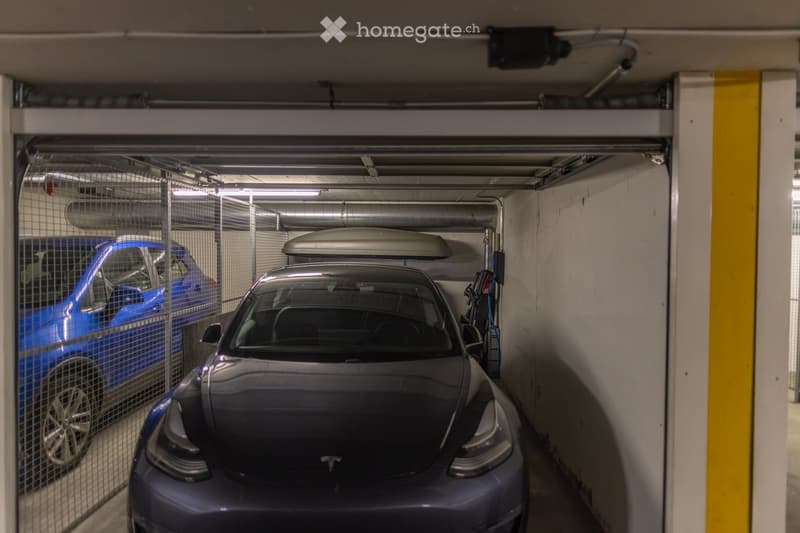
  • Underground parking area with two cars, one blue and one gray, parked in designated spots. The space features concrete walls, metal railings, and overhead lighting.
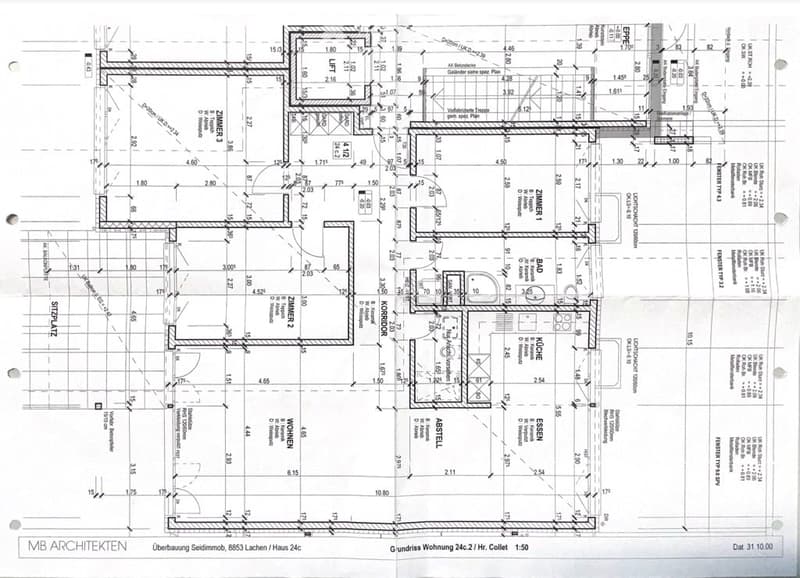
  • Floor plan of a multi-room residential space, including living room, kitchen, bedrooms, bathrooms, and hallway.
  • Get full property details

    Contact the advertiser for the exact address, floor plans and additional documents.

1 / 21

"4.5 Room Apartment Seidenstrasse 24C"

Rent
CHF 3,350.–
Rooms
4.5
Living space
95 m2

Location

Seidenstrasse 24 C, 8853 Lachen

Travel time

  • 7 min.Station: Lachen SZ

Surrounding information

Source of this data

The data displayed is provided by one of our third-party suppliers.

Please note that the locations displayed may not be up to date and there may be some deviations.

  • School

    6 min.Schulhaus Seefeld
  • Supermarket

    4 min.P.V. Vicky Asian Shop
  • Pharmacy

    4 min.Internationale Apotheke Dr. Bruhin
  • Public Transport

    2 min.Lachen Kapelle

Times refer to the route on foot.

Costs

Net rent:
CHF 3,150.–
Add'l expenses:
CHF 200.–
Rent:
CHF 3,350.–

Main information

Available from:
01.11.2026
Type:
Apartment
No. of rooms:
4.5
Floor:
GF
Surface living:
95 m2
Year built:
2001

Features and furnishings

  • Balcony / Terrace

  • Washing machine

  • Quiet neighborhood

  • Child-friendly

  • Garage

Documents (0)

Description

Bright 4.5-room apartment (approx. 95 m²)

  • Entrance & Rooms: Three rooms with wood-optic flooring. Two rooms and the entrance have practical built-in closets.

  • Living & Dining: Open area with bright floor tiles and a Swedish stove.

  • Kitchen: Semi-open U-kitchen with plenty of workspace and built-in appliances.

  • Bath & Toilets: Two toilets in total. Bathroom with corner shower, mirror cabinet, and private laundry tower (washing machine/tumbler).

  • Outdoor Area: Covered seating area with an adjacent garden share.

  • Additional: Private basement compartment with power connection, shared use of the bike room, and a garage space with Zaptec electric charging station.

Rental Start: The start date is negotiable. The move-in date can also be set to a later time if desired.

Create your account
Free

Unlock the full experience

Sync your favourites, manage search alerts, and access all your important services seamlessly across devices. Create your free account for a personalized home search!

Listing ID
4003487720
Object ref.
un76t.ybgw4

Contact the advertiser

Tenant profile
Success booster
Greater chance of success

In high-demand areas, property listers find themselves pre-selecting prospects to manage the number of viewings. Timing – first come, first served – is key, but other criteria can also influence selection. A high income doesn’t always mean an advantage – be honest about it.

By continuing, I declare that I accept the GTC and acknowledge the privacy policy, and that personal aggregated data related to my interests may be shared with the advertiser.

Other properties you might like

Fraud prevention: a few useful tips

  • Never transfer money in advance
  • Be careful if the price appears too low
  • Never share personal data such as bank details or copies of ID upfront
  • Do not sign a contract before you have visited the property

Tips and services