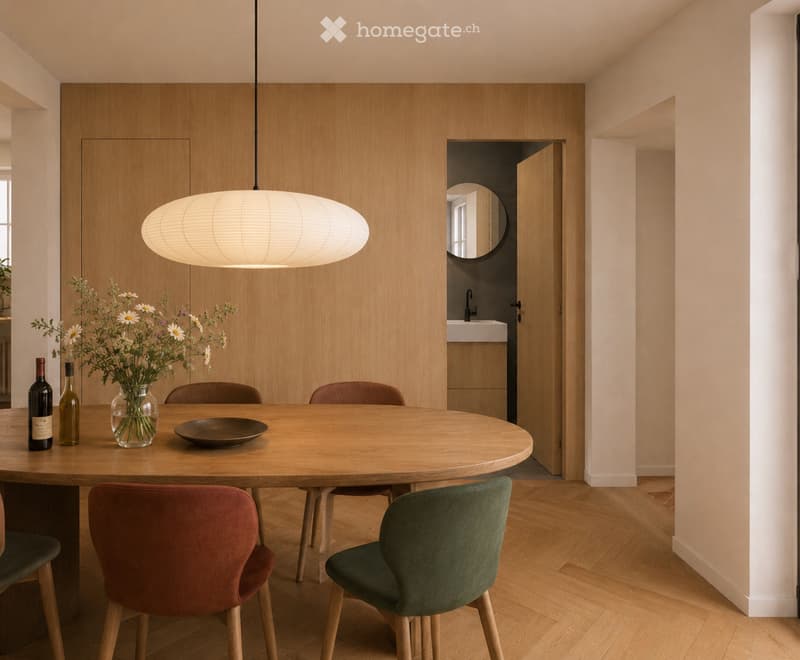
• Modern dining area with a round wooden table, four chairs, a vase with flowers, two bottles, and a bowl on the table. A pendant light hangs above, and a doorway leads to a bathroom.
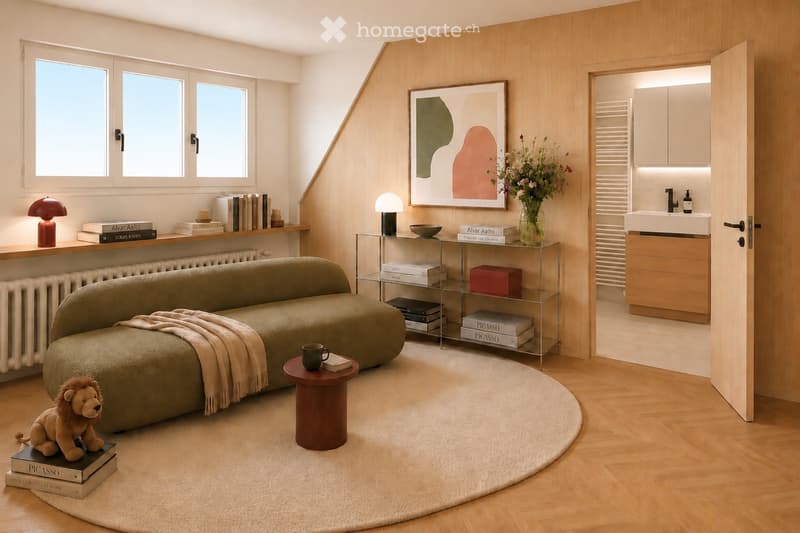
  • Modern living room with a curved green sofa, wooden floor, round wooden table, floor lamp, bookshelf, vase with flowers, and a small bathroom visible through an open doorway.
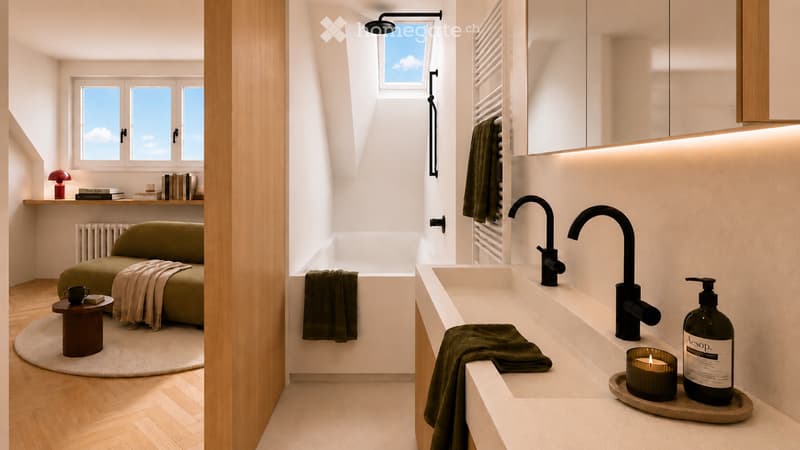
  • Modern, minimalist bathroom with a green sofa, wooden floor, large windows, a bathtub, and a double sink with modern faucets.
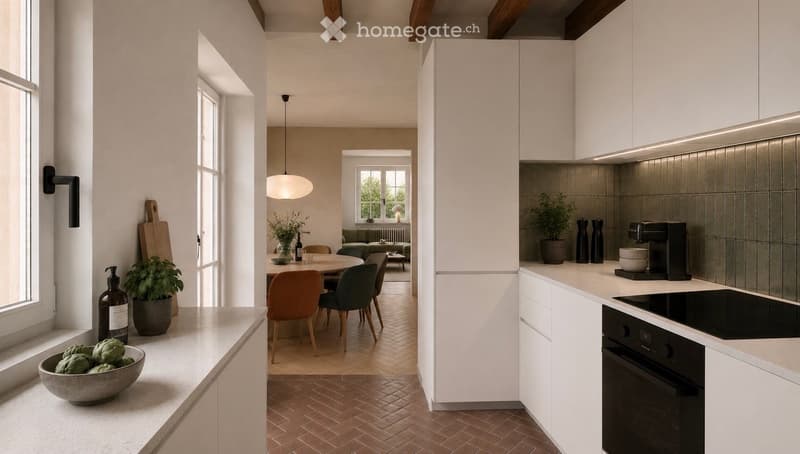
  • Modern kitchen with white cabinets, a central island, and a dining area visible through an open doorway. The kitchen features a built-in oven, coffee maker, and various decorative items including a potted plant and a bowl of vegetables on the counter.
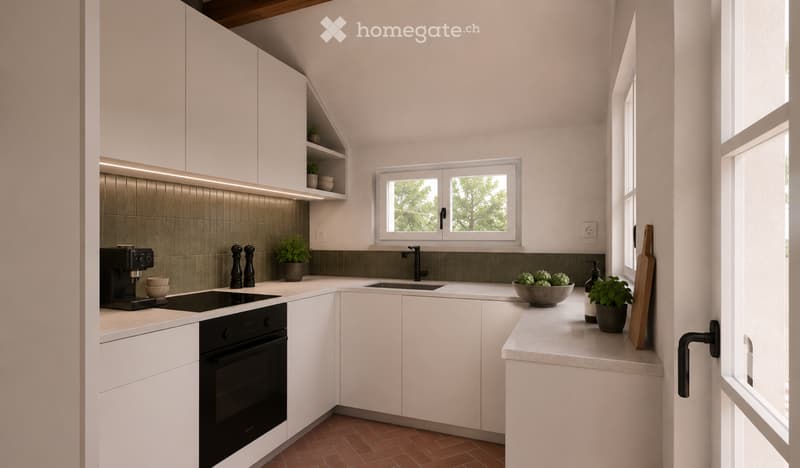
  • Modern kitchen with white cabinets, a dark backsplash, and a marble countertop. Features include a coffee maker, oven, sink, and decorative items like a potted plant and a cutting board.
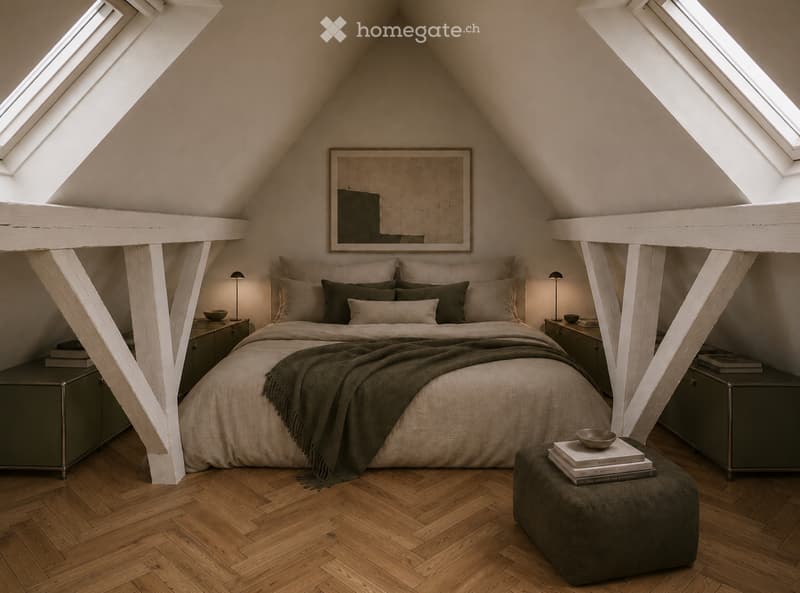
  • Cozy attic bedroom with wooden floors, slanted ceilings, skylights, a large bed with pillows and blankets, nightstands with lamps, an ottoman with books and a bowl, and a framed mirror on the wall.
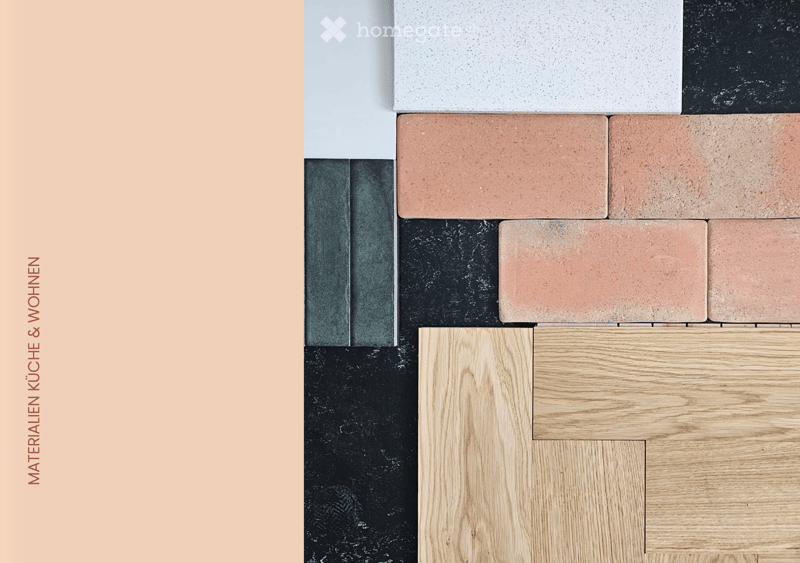
  • Close-up view of various materials including tiles, wood, and marble, showcasing different textures and colors.
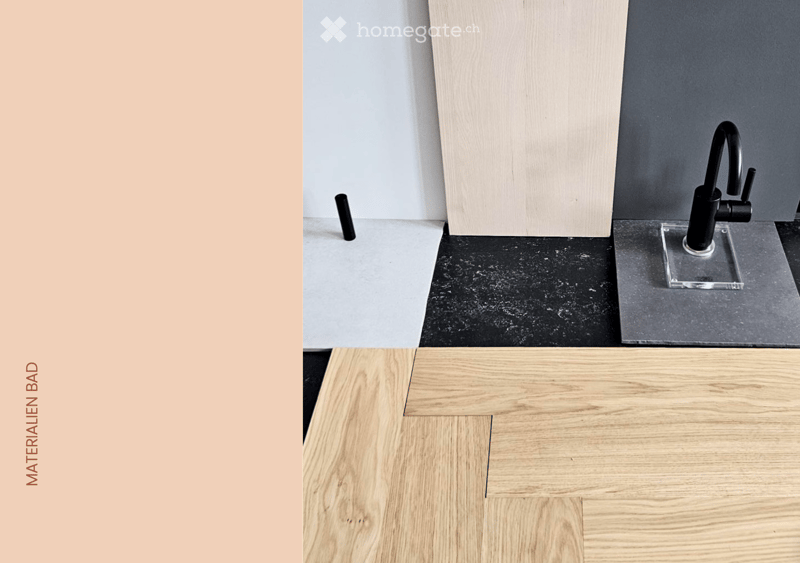
  • Modern bathroom with a sleek black faucet, dark countertop, and light wooden flooring.
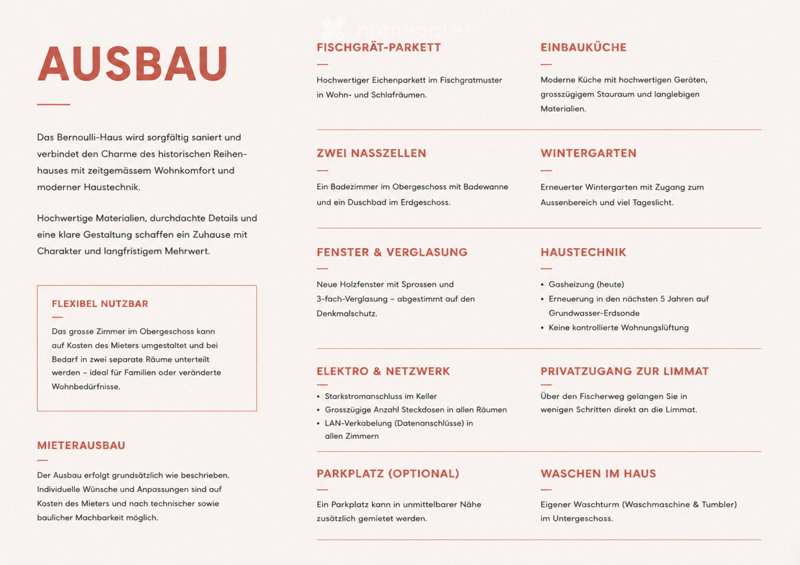
  • Floor plan of a renovated Bernoulli House, highlighting features such as Fischgrät-parquet flooring, built-in kitchen, two bathrooms, winter garden, modern windows, electrical and network setup, optional parking, private access to the Limmat river, and in
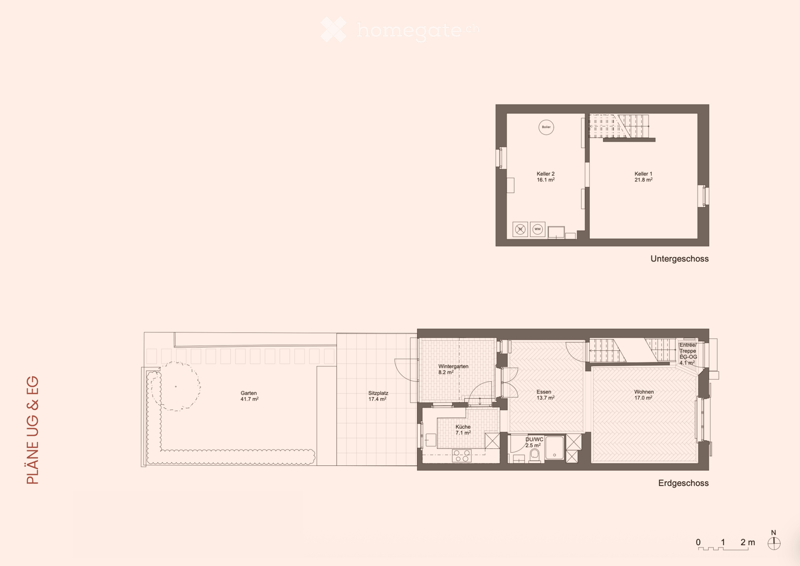
  • Floor plan of a two-story house with a basement, ground floor, and upper floor. The ground floor includes a living area, dining area, kitchen, winter garden, and entrance. The upper floor includes a bedroom, bathroom, and additional spaces. The basement i
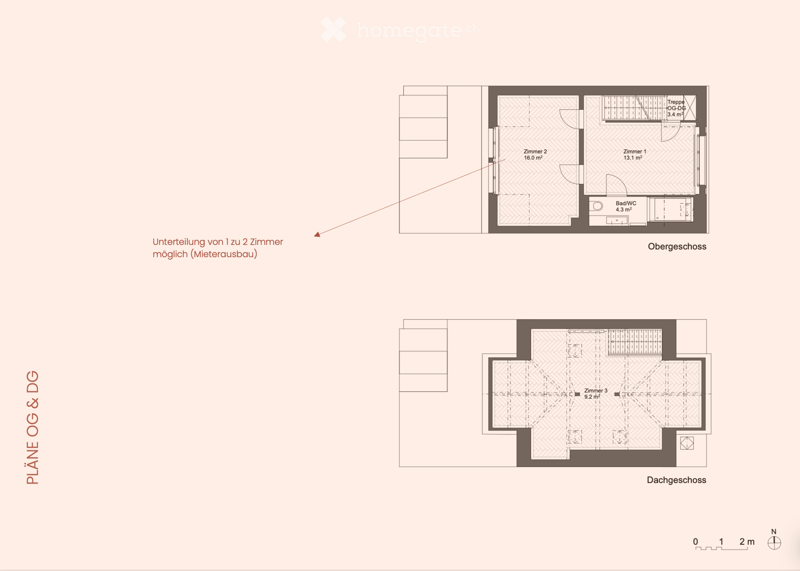
  • Floor plan showing two levels: upper level with two bedrooms, a bathroom, and a staircase, and lower level with one bedroom and additional space.
  • Get full property details

    Contact the advertiser for the exact address, floor plans and additional documents.

1 / 12

"A special home in the historic Bernoulli quarter"

Rent
CHF 6,450.–
Excl. additional cost

Excluding additional costs

This amount includes only the base rent (net rent). Additional costs such as utilities, service charges, or maintenance fees may apply and are not necessarily included. For full details, please contact the advertiser directly.

Rooms
5
Living space
103 m2

Location

Hardsturmstrasse 250, 8005 Zürich

Travel time

  • 1 min.Station: Bernoulli-Häuser

Surrounding information

Source of this data

The data displayed is provided by one of our third-party suppliers.

Please note that the locations displayed may not be up to date and there may be some deviations.

  • School

    4 min.BBI Züri West
  • Supermarket

    3 min.Gustav Gerig AG
  • Pharmacy

    18 min.ApoDoc
  • Public Transport

    < 1 min.Bernoulli-Häuser

Times refer to the route on foot.

Costs

Net rent:
CHF 6,450.–
Rent:
CHF 6,450.–
Excl. additional cost

Excluding additional costs

This amount includes only the base rent (net rent). Additional costs such as utilities, service charges, or maintenance fees may apply and are not necessarily included. For full details, please contact the advertiser directly.

Main information

Available from:
By agreement
Type:
Row house
No. of rooms:
5
Number of floors:
4
Surface living:
103 m2
Floor space:
103 m2
Last refurbishment:
2026

Features and furnishings

  • Balcony / Terrace

  • Washing machine

  • View

  • Quiet neighborhood

  • Child-friendly

  • Parking space

Documents (0)

Description

By arrangement, we rent out this carefully renovated 5-room terraced house at Hardturmstrasse 250 in Zurich.

A Bernoulli house is more than a classic terraced house. The special architecture, the grown quarter, and the feeling of community give this home its unmistakable character. During the renovation, great importance is attached to preserving the original identity of the house and creating contemporary living comfort at the same time. The house includes a parking space, and another space can be rented on request.

Please note that the advertised rent is a net rent. Individually incurred operating/consumption costs, in particular for heating, electricity, and water, are borne separately by the tenants and are not included in the net rent.

We look forward to your contact via Homegate and to hearing briefly about yourself and your reasons for this special house.

Create your account
Free

Unlock the full experience

Sync your favourites, manage search alerts, and access all your important services seamlessly across devices. Create your free account for a personalized home search!

Listing ID
4003489370
Object ref.
yh3jj.jqdgv

Contact the advertiser

Tenant profile
Success booster
Greater chance of success

In high-demand areas, property listers find themselves pre-selecting prospects to manage the number of viewings. Timing – first come, first served – is key, but other criteria can also influence selection. A high income doesn’t always mean an advantage – be honest about it.

By continuing, I declare that I accept the GTC and acknowledge the privacy policy, and that personal aggregated data related to my interests may be shared with the advertiser.

Other properties you might like

Fraud prevention: a few useful tips

  • Never transfer money in advance
  • Be careful if the price appears too low
  • Never share personal data such as bank details or copies of ID upfront
  • Do not sign a contract before you have visited the property

Tips and services