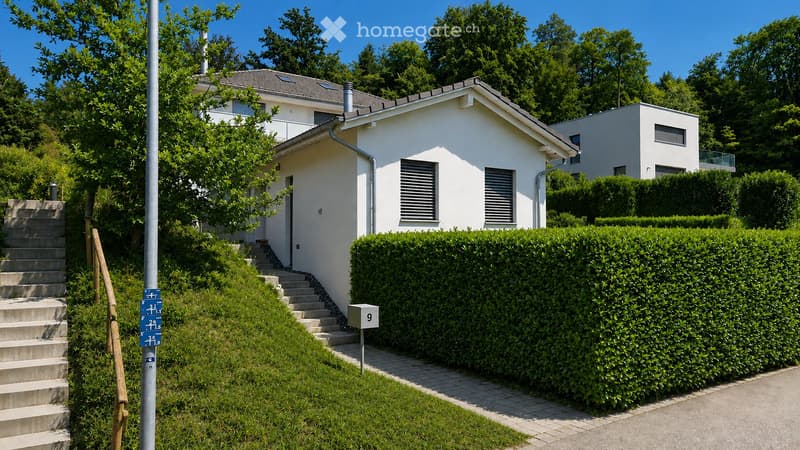
• Single-story white house with a raised ground floor, surrounded by greenery and a neatly trimmed hedge. The entrance features concrete steps leading up to a door.
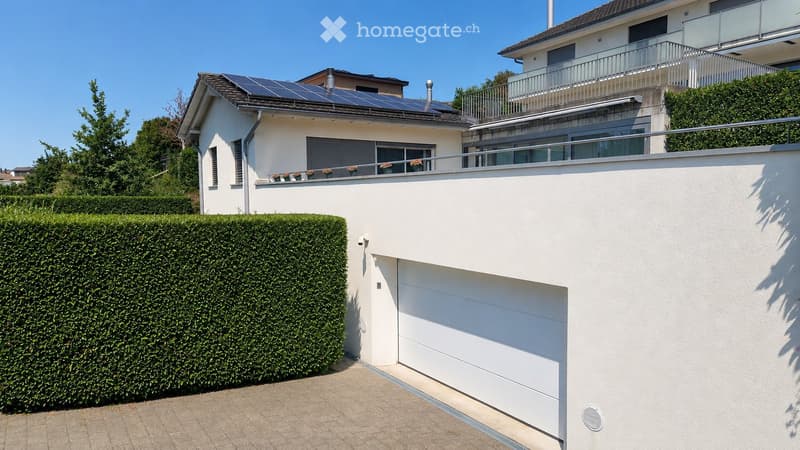
  • Modern two-story house with white exterior, solar panels on the roof, garage, and well-maintained hedges.
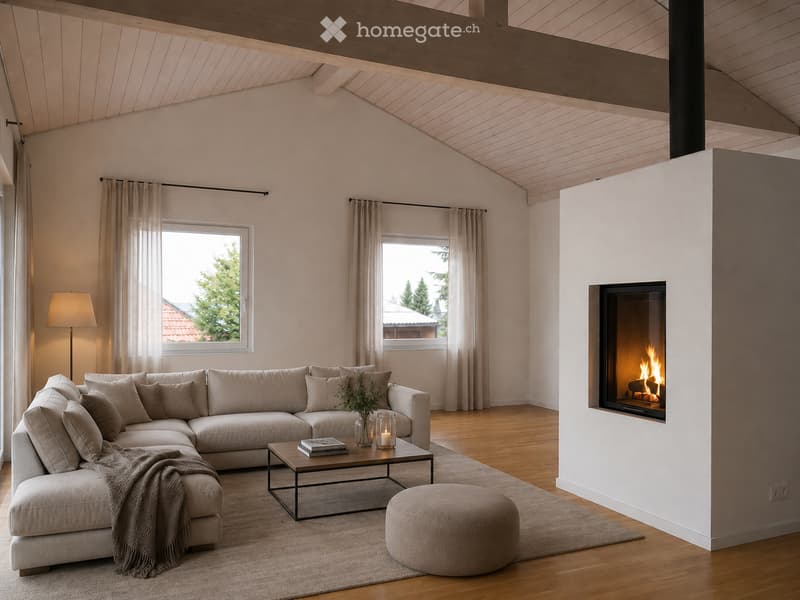
  • Modern living room with a sectional sofa, coffee table, ottoman, floor lamp, fireplace, and large windows with curtains.
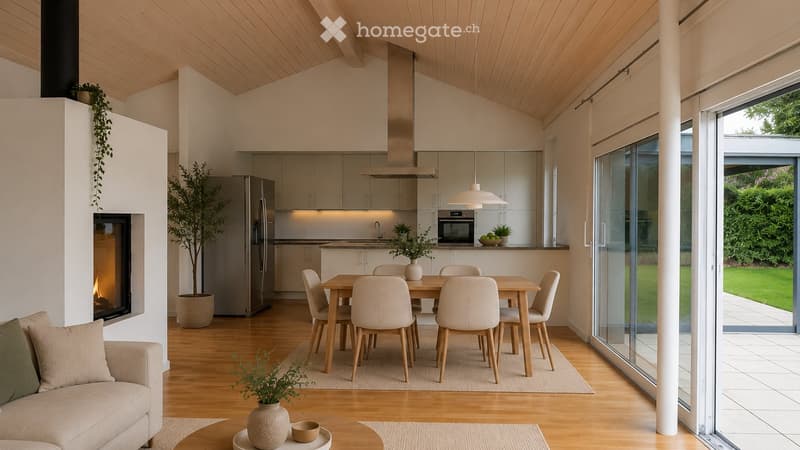
  • Open-plan living and dining area with a fireplace, sofa, coffee table, dining table with chairs, and a modern kitchen with stainless steel appliances.
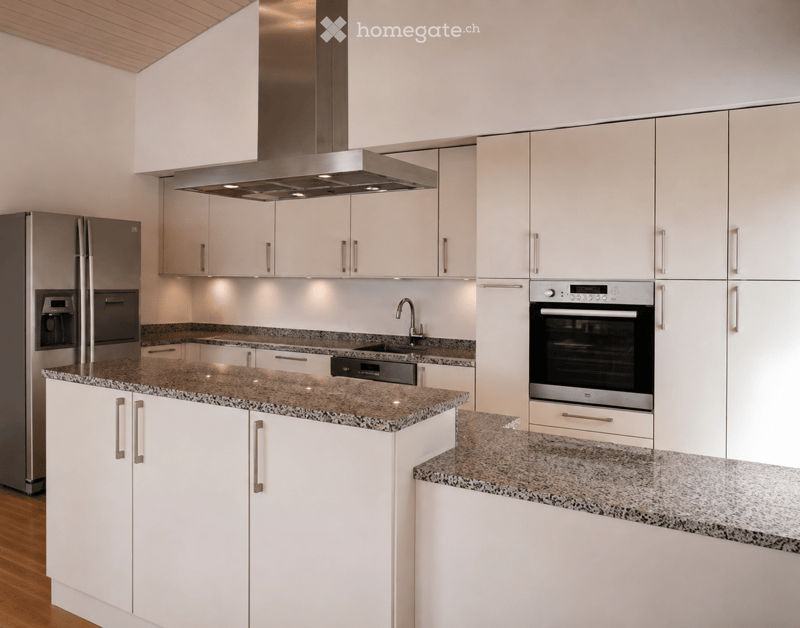
  • Modern kitchen with white cabinets, granite countertops, stainless steel appliances, and a central island.
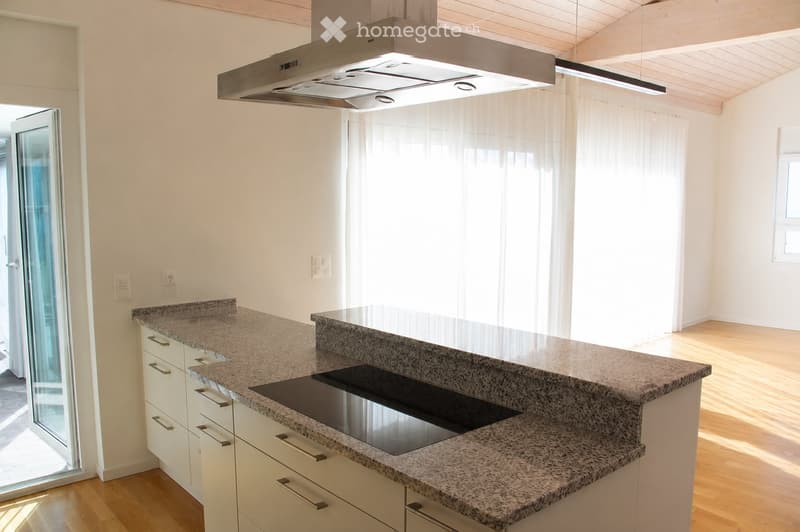
  • Modern kitchen with granite countertops, white cabinets, an induction cooktop, and a stainless steel range hood. Large windows with sheer curtains allow natural light to fill the space.
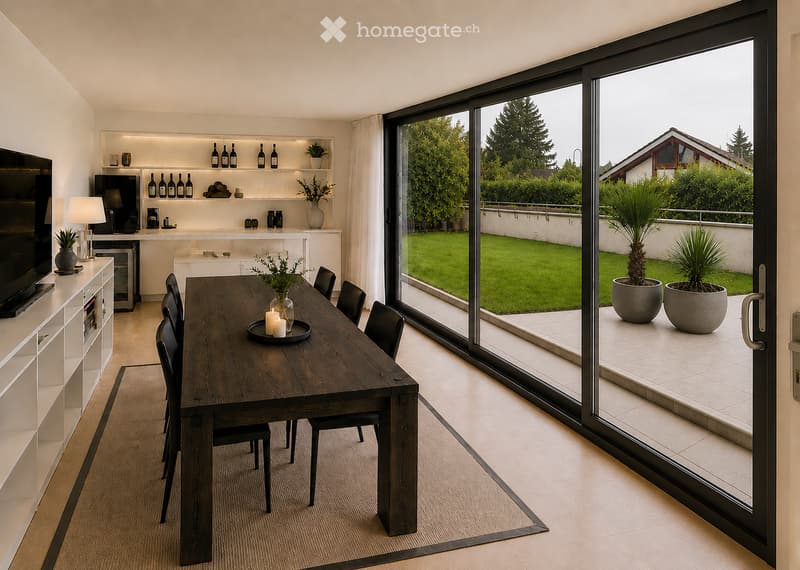
  • Modern dining area with a wooden dining table, six chairs, a TV, a lamp, and a bar area with bottles and a refrigerator. Large sliding glass doors open to a garden view.
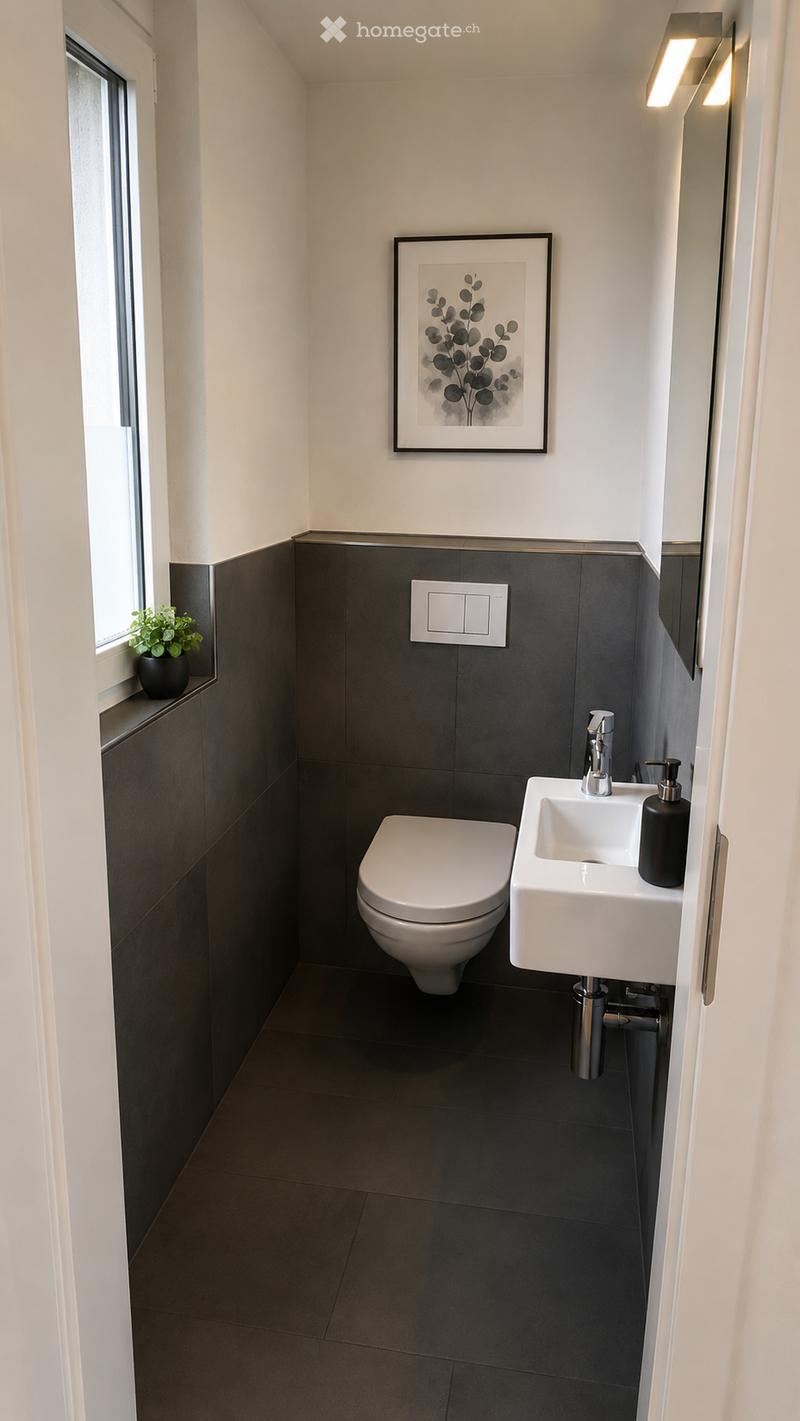
  • Modern bathroom with dark grey tiles, white toilet, white sink, chrome faucet, soap dispenser, and a small plant on the windowsill.
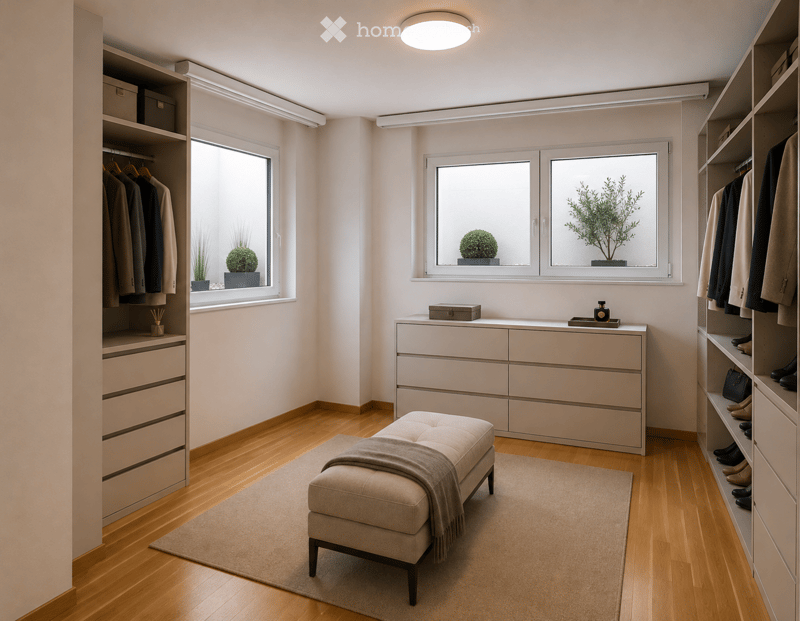
  • A well-organized walk-in closet with built-in wardrobes, a bench, a drawer unit, and a large mirror. The space features wooden flooring, large windows, and decorative potted plants visible through the glass.
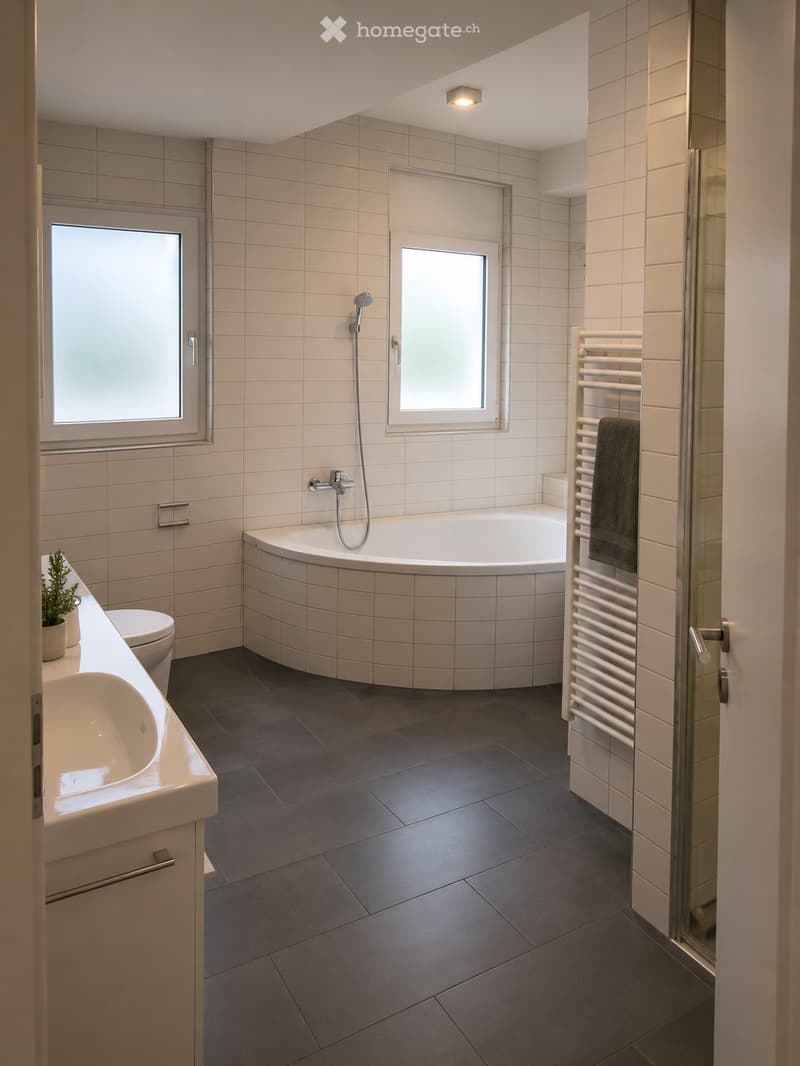
  • Modern bathroom with a large bathtub, sink, toilet, radiator, and shower. Features tiled walls and dark tiled flooring.
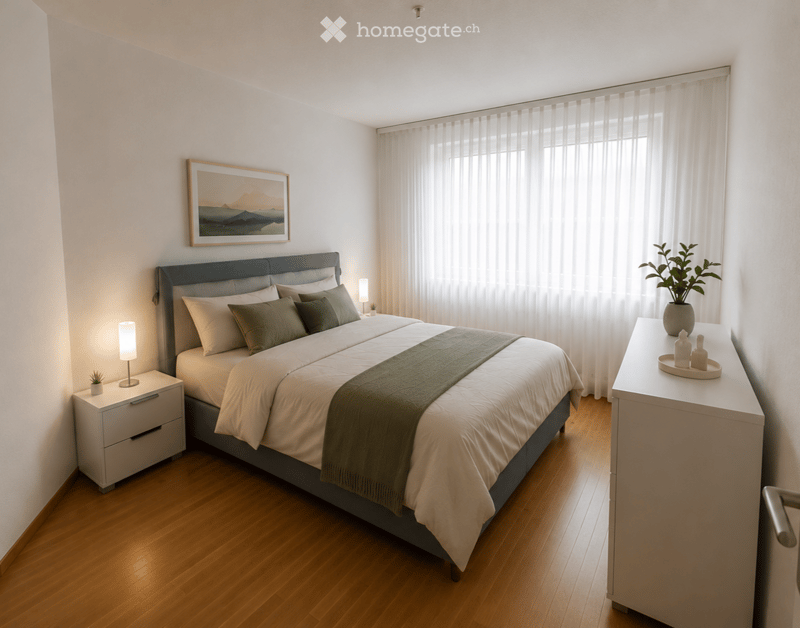
  • Modern bedroom with a large bed, nightstands, lamps, a plant, and a picture frame on the wall.
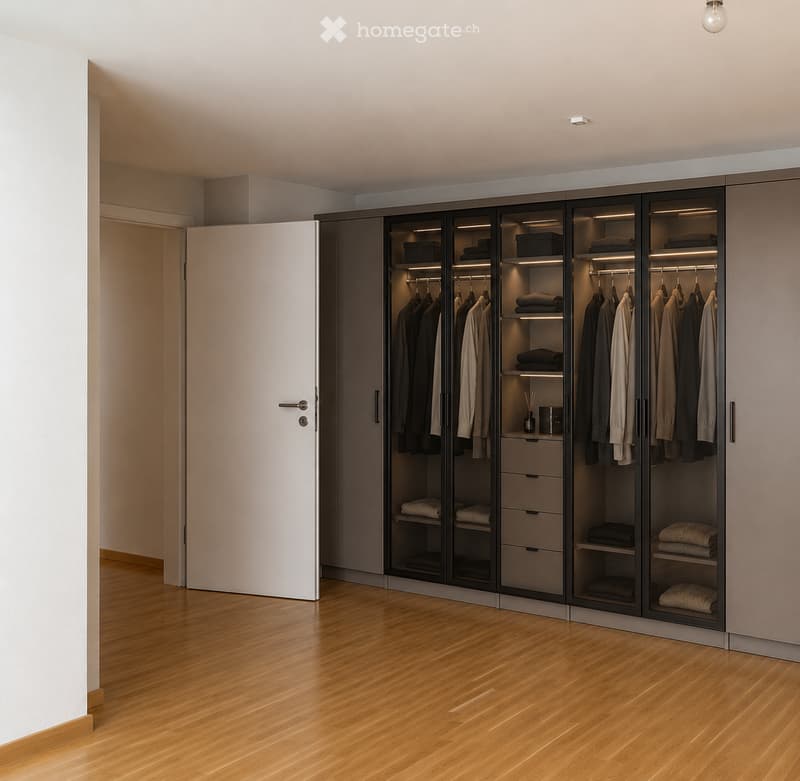
  • Modern, minimalist walk-in closet with sleek, dark-toned wardrobe units, glass-fronted sections, and built-in storage drawers. The space features a polished wooden floor and soft, integrated lighting.
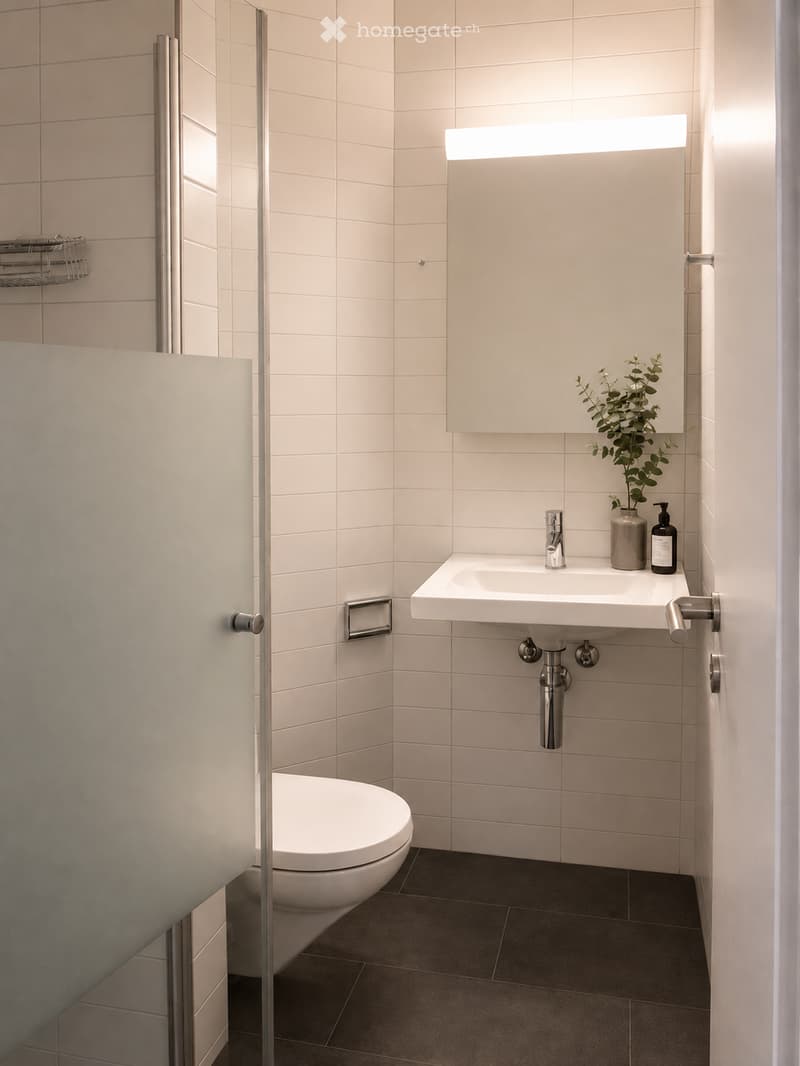
  • Modern bathroom with white tiles, a toilet, a sink with a chrome faucet, a mirror with a built-in light, and a small decorative plant on the sink counter.
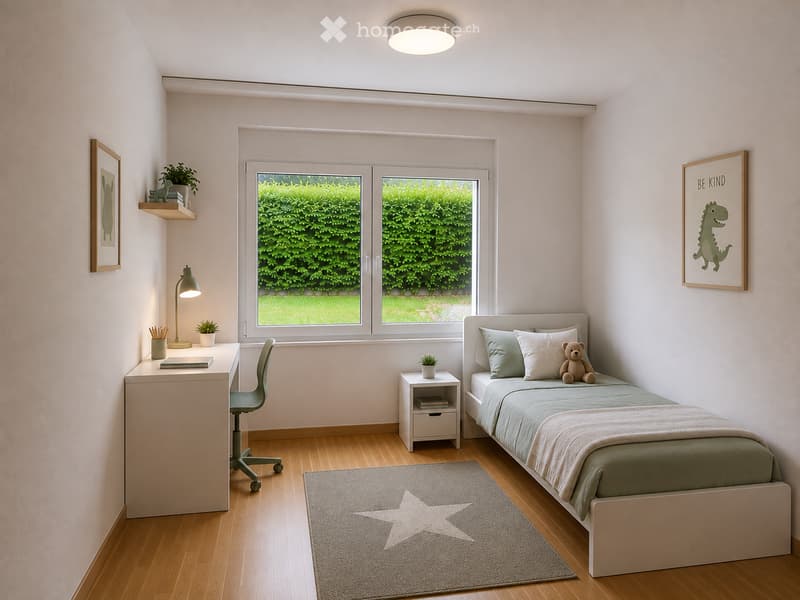
  • Cozy bedroom with a single bed, desk, chair, nightstand, and decorative items including a framed picture and a plant. The room features wooden flooring and large windows with a view of greenery.
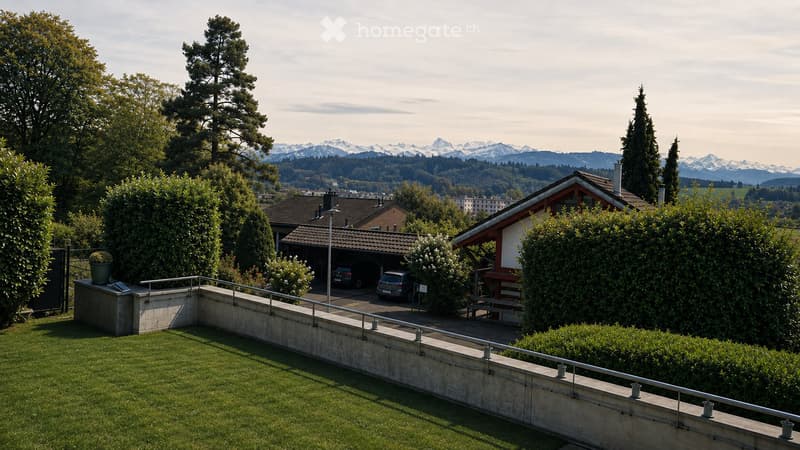
  • Garden area with a raised ground floor, a concrete wall, a metal railing, and a view of the surrounding houses and mountains.
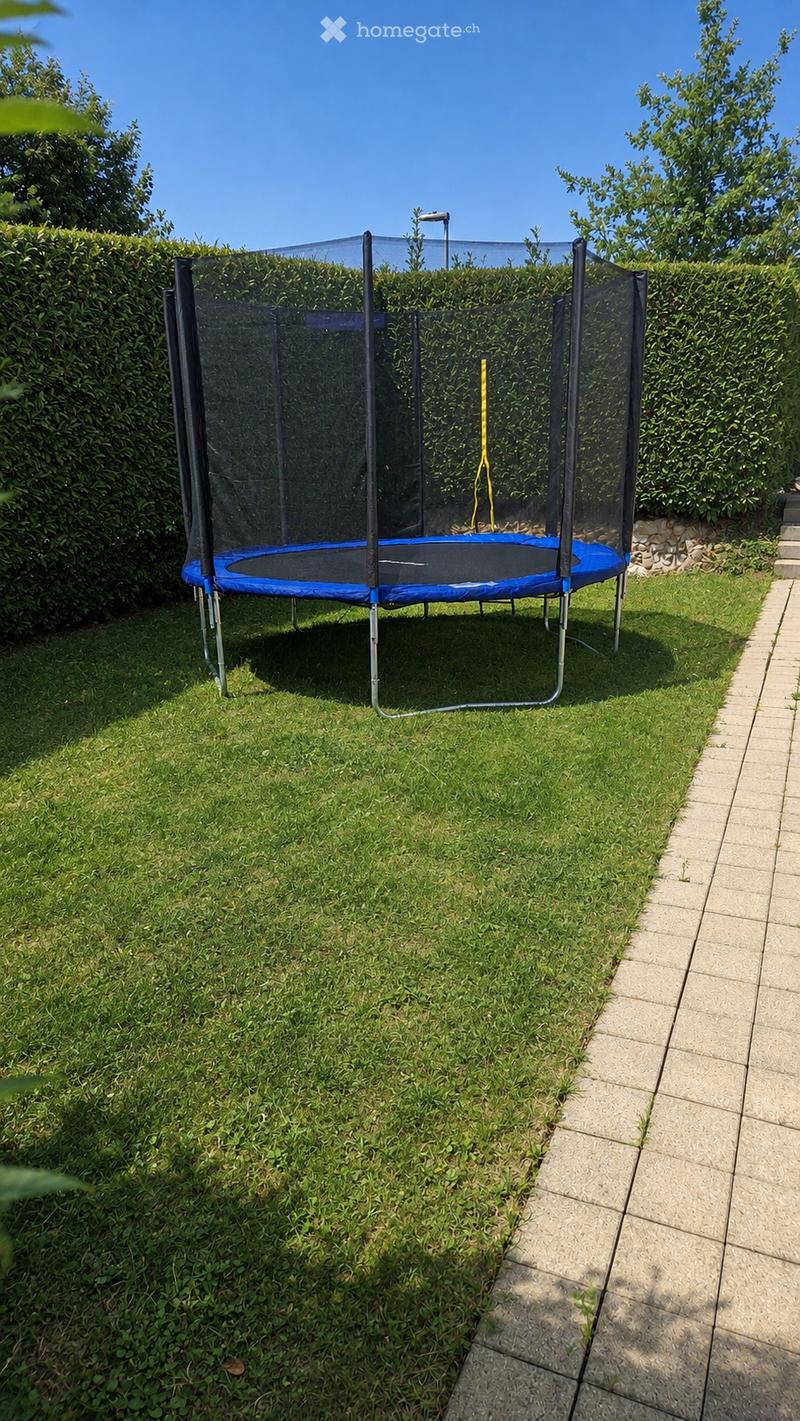
  • A well-maintained garden with a trampoline, surrounded by neatly trimmed hedges and a paved pathway.
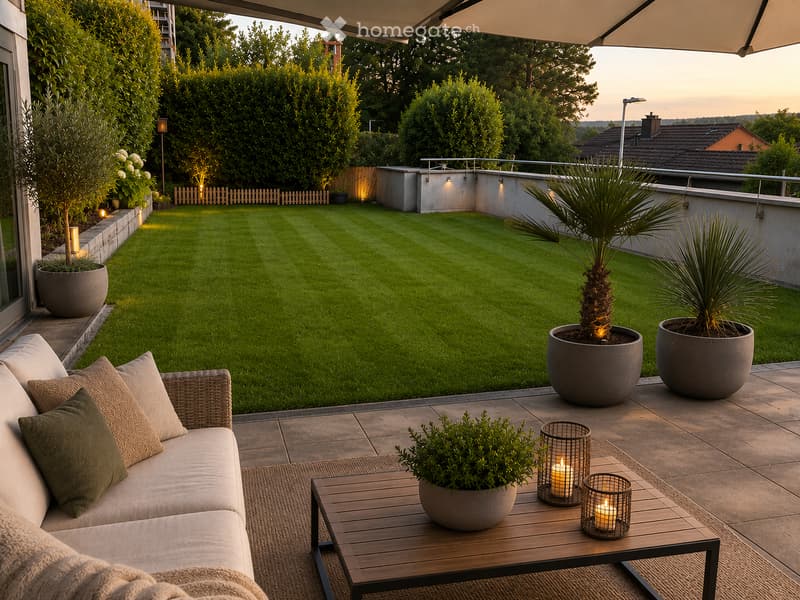
  • Well-maintained garden with neatly trimmed lawn, potted plants, and outdoor seating area featuring a sofa, coffee table, and decorative candles.
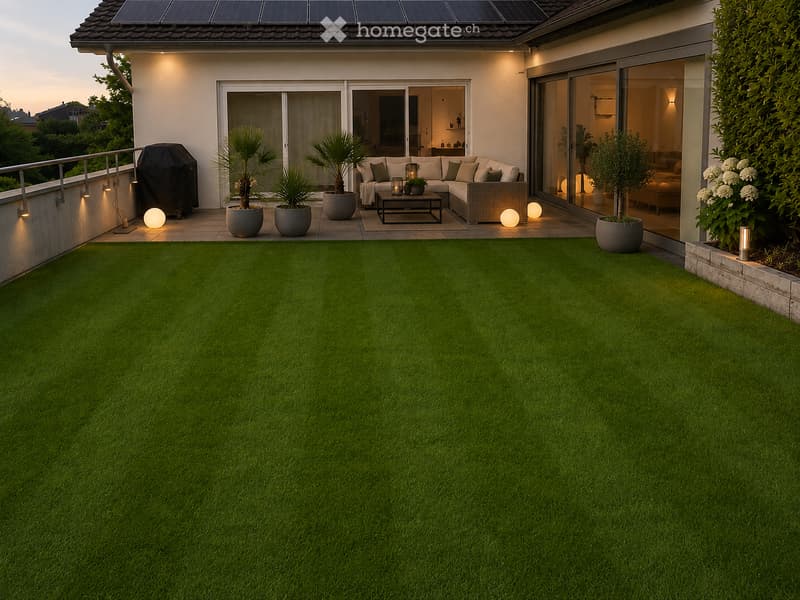
  • Well-maintained lawn with artificial grass, surrounded by potted plants and outdoor seating area with sofa and coffee table. Solar panels on the roof and ambient lighting.
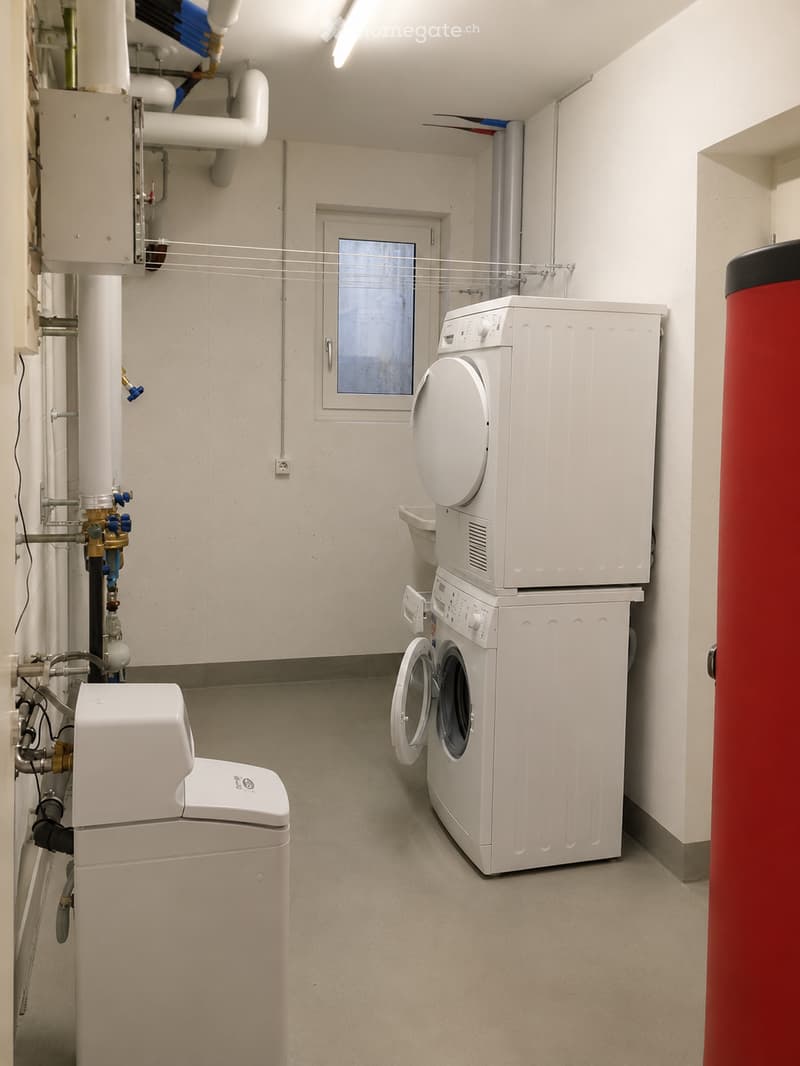
  • Modern utility room with white washing machine, dishwasher, water heater, and visible plumbing.
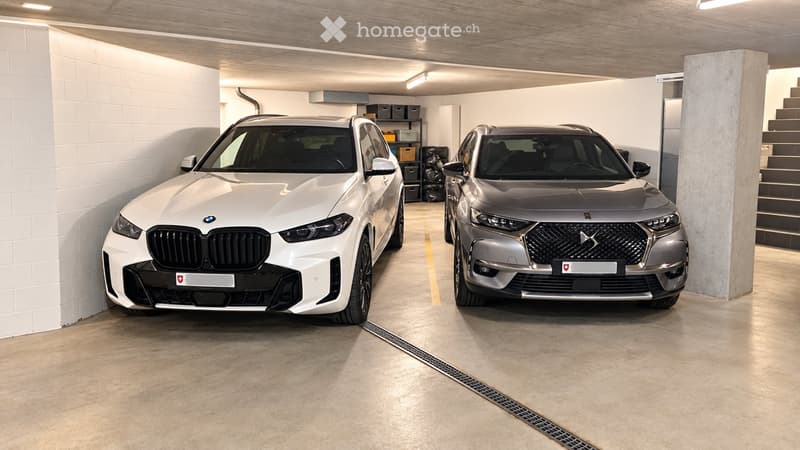
  • Underground garage with two parked cars, white brick walls, concrete floor, and storage shelves in the background.
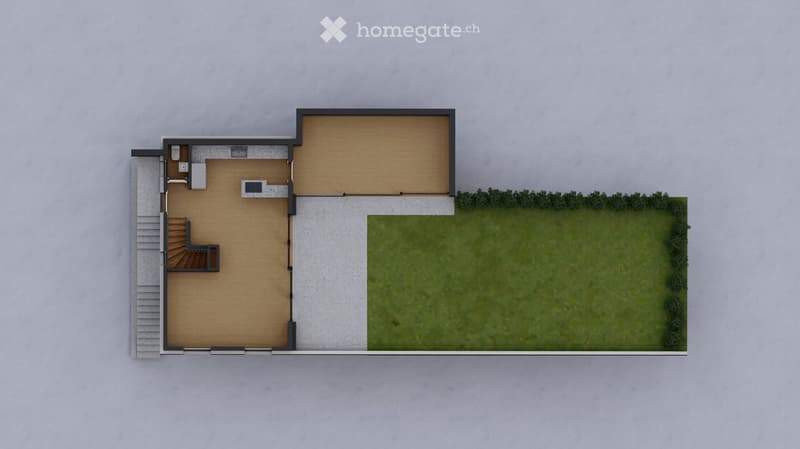
  • Top-down floor plan of a house with a living area, small bedroom, staircase leading to an upper level, and a spacious outdoor garden area.
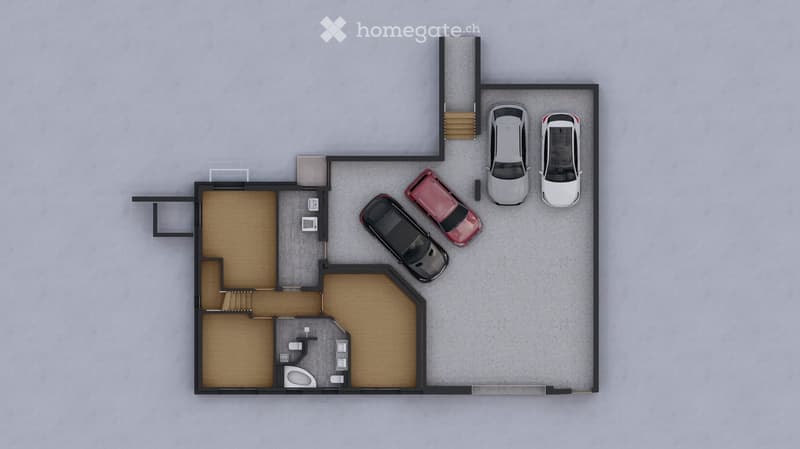
  • Top-down floor plan of a house with a living room, kitchen, two bedrooms, two bathrooms, and a parking area for four cars.
  • Get full property details

    Contact the advertiser for the exact address, floor plans and additional documents.

1 / 23

"Single-family house in Fehraltorf – quiet, spacious, and with a lot of privacy"

Rent
CHF 4,270.–
Rooms
5.5
Living space
150 m2

Location

Eggeföhrlistrasse 9, 8320 Fehraltorf

Travel time

  • 20 min.Station: Fehraltorf

Surrounding information

Source of this data

The data displayed is provided by one of our third-party suppliers.

Please note that the locations displayed may not be up to date and there may be some deviations.

  • Supermarket

    16 min.Coop
  • School

    10 min.Primarschule
  • Pharmacy

    15 min.Apotheke am Hechtplatz
  • Public Transport

    8 min.Zelgli

Times refer to the route on foot.

Costs

Net rent:
CHF 4,020.–
Add'l expenses:
CHF 250.–
Rent:
CHF 4,270.–

Main information

Available from:
Immediately
Type:
Single house
No. of rooms:
5.5
Number of floors:
2
Surface living:
150 m2
Floor space:
150 m2
Land area:
400 m2
Last refurbishment:
2021
Year built:
2008

Features and furnishings

  • Pets allowed

  • Balcony / Terrace

  • Washing machine

  • Cable TV

  • Fireplace

  • View

  • Quiet neighborhood

  • Child-friendly

  • Parking space

  • Garage

  • Raised ground floor

Documents (0)

Description

The well-maintained single-family house is located in a quiet area in a cul-de-sac and offers around 150 m² of living space, providing plenty of room, a high standard of construction, and 100% privacy.

The heart of the house is the very bright and spacious living and dining area with large window front, open gable (approx. 4.4 m room height) and chimney. The open kitchen is equipped with modern appliances, including a ceramic hob, high-level oven with steam function, dishwasher, and food center.

Directly from the kitchen, you can access the approximately 28 m² large, year-round usable winter garden with southwest orientation and further into the enclosed garden.

On the ground floor, there is also a guest toilet and the spacious master bedroom with direct access to the bathroom with double sink, toilet, bathtub, shower, and towel warmer. Another room (approx. 12.5 m²) has practical, wall-integrated storage space. The approximately 16 m² large office or dressing room with a recess offers additional usage possibilities. An additional separate toilet with sink complements the room offer.

Through the laundry room with washing tower and water softening system, you can access the garage directly. The rental object includes two garage parking spaces and a shared visitor parking space in front of the garage.

All living rooms are equipped with parquet flooring, and the wet cells are equipped with dark gray ceramic tiles. Electric shutters provide additional comfort.

The approximately 80 m² large, enclosed garden offers a lot of privacy and is particularly suitable for tenants with dogs. A dog is welcome; however, keeping more than one dog is not permitted.

A special plus: The heating costs are already included in the ancillary costs.

Visualization: Individual images show AI-supported furnishing suggestions and serve to illustrate possible furnishing and design concepts. Furniture and decorations are not part of the rental object.

Interested in a viewing?

Due to the usually large number of inquiries, we ask interested parties to first download the provided expression of interest form, fill it out completely, and submit it by email.

After reviewing the information, we will be happy to contact you personally and arrange a viewing appointment if there is mutual interest.

Create your account
Free

Unlock the full experience

Sync your favourites, manage search alerts, and access all your important services seamlessly across devices. Create your free account for a personalized home search!

Contact

Jacques Rizzo

Listing ID
4003490353
Object ref.
1g4kp.o9f8w

Contact the advertiser

Tenant profile
Success booster
Greater chance of success

In high-demand areas, property listers find themselves pre-selecting prospects to manage the number of viewings. Timing – first come, first served – is key, but other criteria can also influence selection. A high income doesn’t always mean an advantage – be honest about it.

By continuing, I declare that I accept the GTC and acknowledge the privacy policy, and that personal aggregated data related to my interests may be shared with the advertiser.

Other properties you might like

Fraud prevention: a few useful tips

  • Never transfer money in advance
  • Be careful if the price appears too low
  • Never share personal data such as bank details or copies of ID upfront
  • Do not sign a contract before you have visited the property

Tips and services