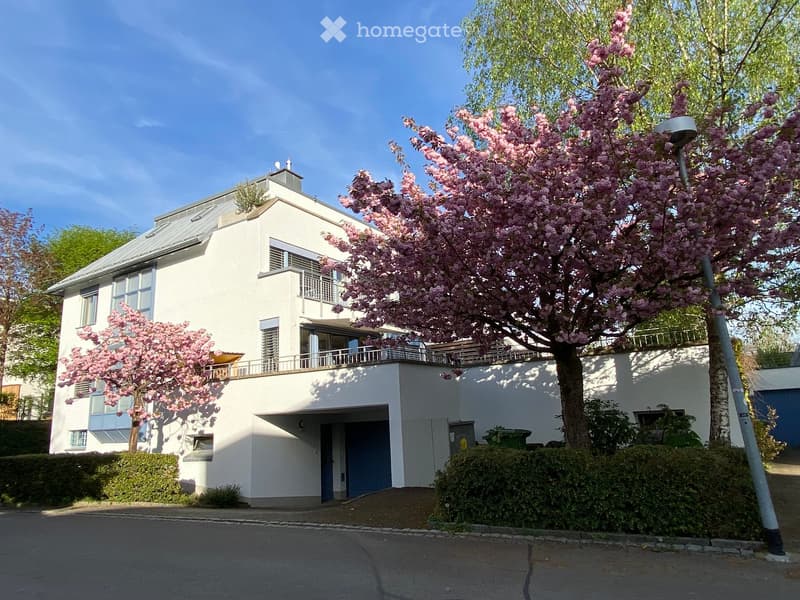
• Two-story white house with a modern design, featuring large windows, a balcony on the upper floor, and surrounded by blooming cherry trees.
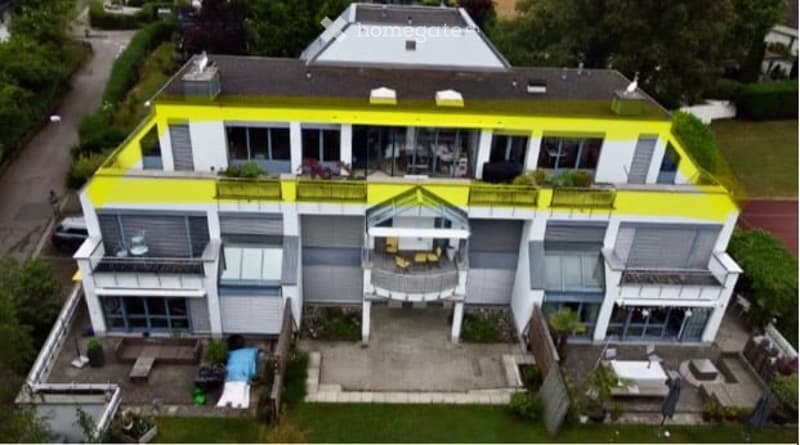
  • A modern two-story house with a yellow and white exterior, multiple balconies, large windows, and a well-maintained garden area.
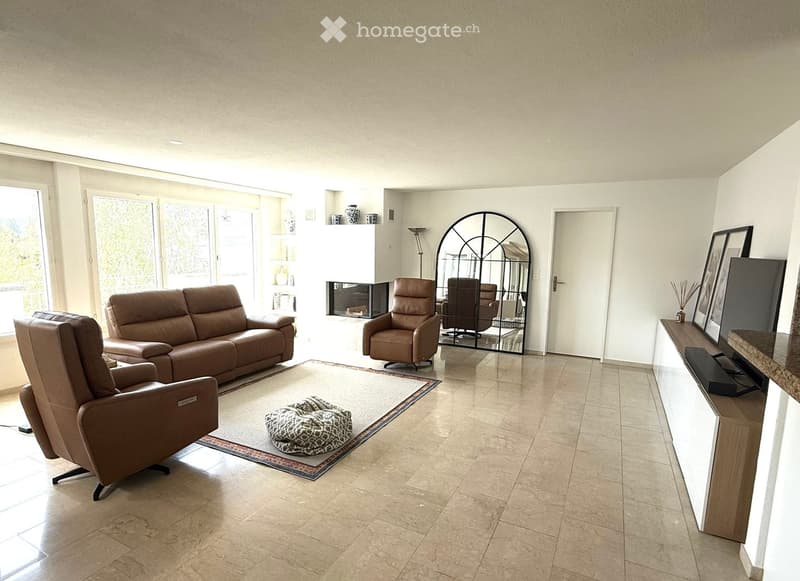
  • Modern living room with beige leather sofa, armchairs, ottoman, fireplace, large mirror, television, and decorative vases on shelves.
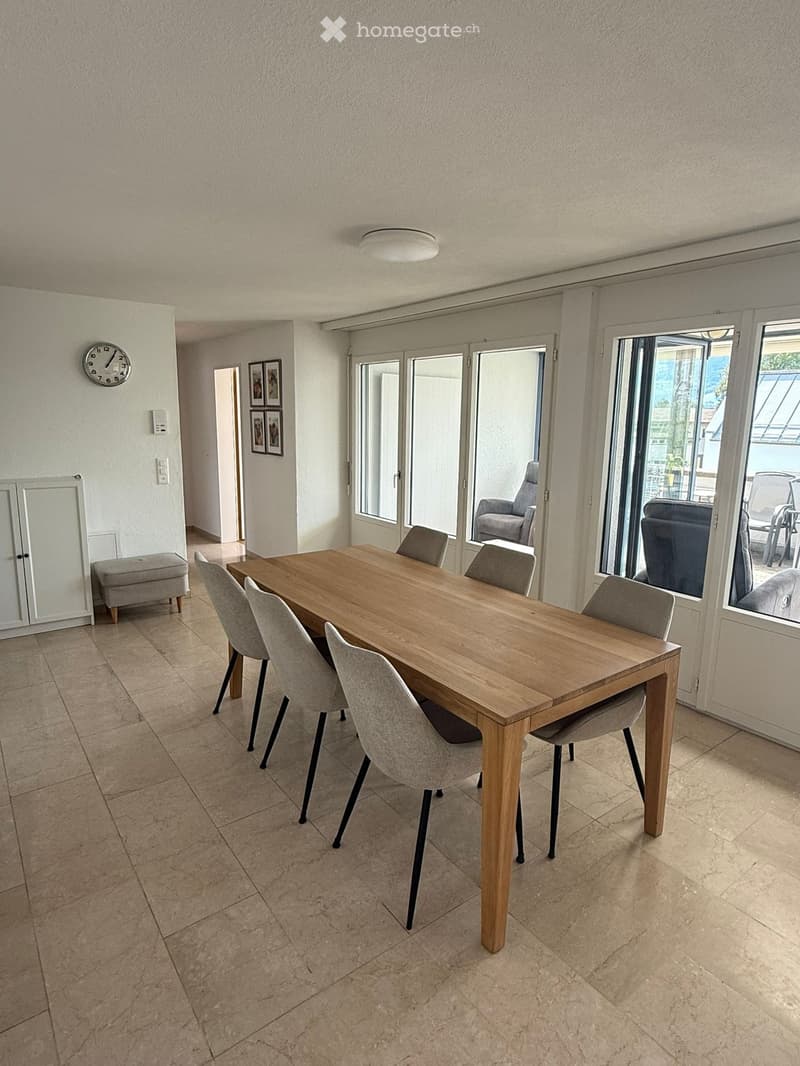
  • Dining room with a wooden dining table, six chairs, a small stool, a white cabinet, a clock, and picture frames on the wall. Large sliding glass doors lead to an outdoor area.
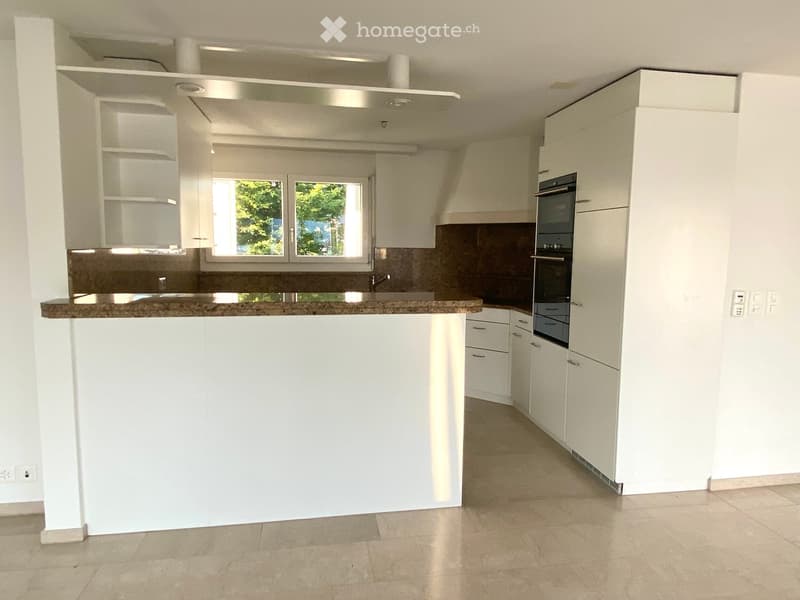
  • Modern kitchen with white cabinets, granite countertop, and built-in oven. Features a central island and large windows with a view of greenery.
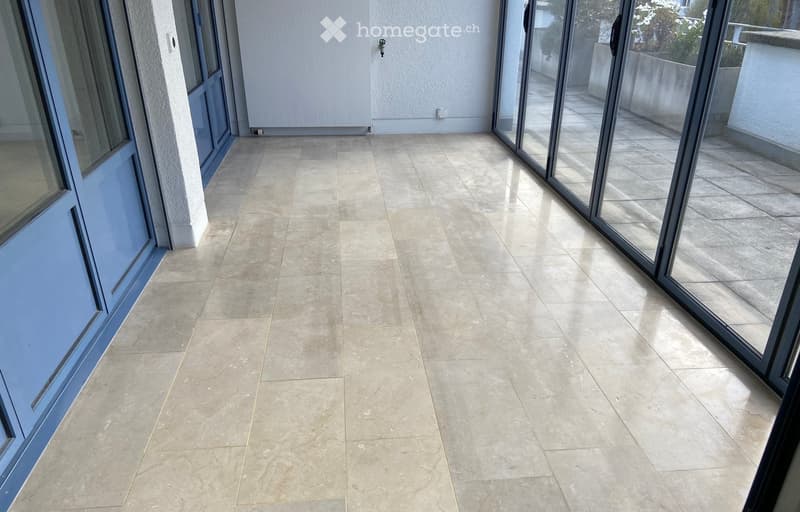
  • Spacious balcony with large sliding glass doors, light-colored tiled floor, and white walls.
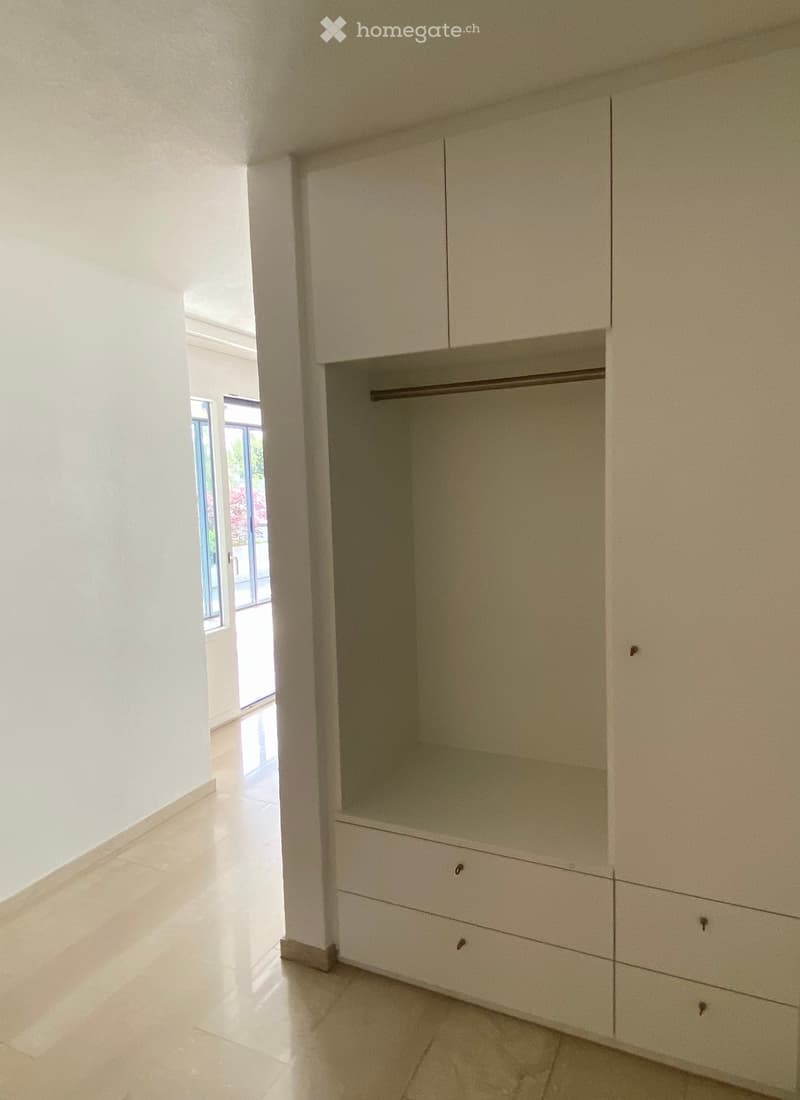
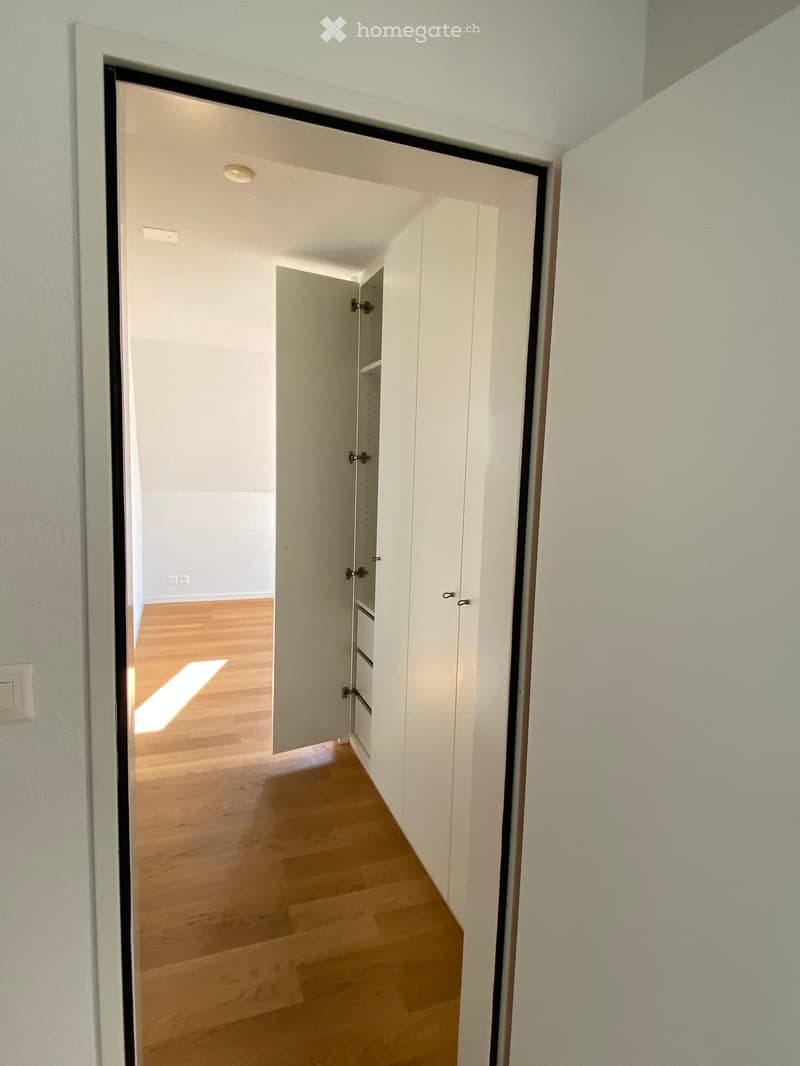
  • Empty closet with built-in cabinets and drawers, light-colored walls, and a tiled floor.
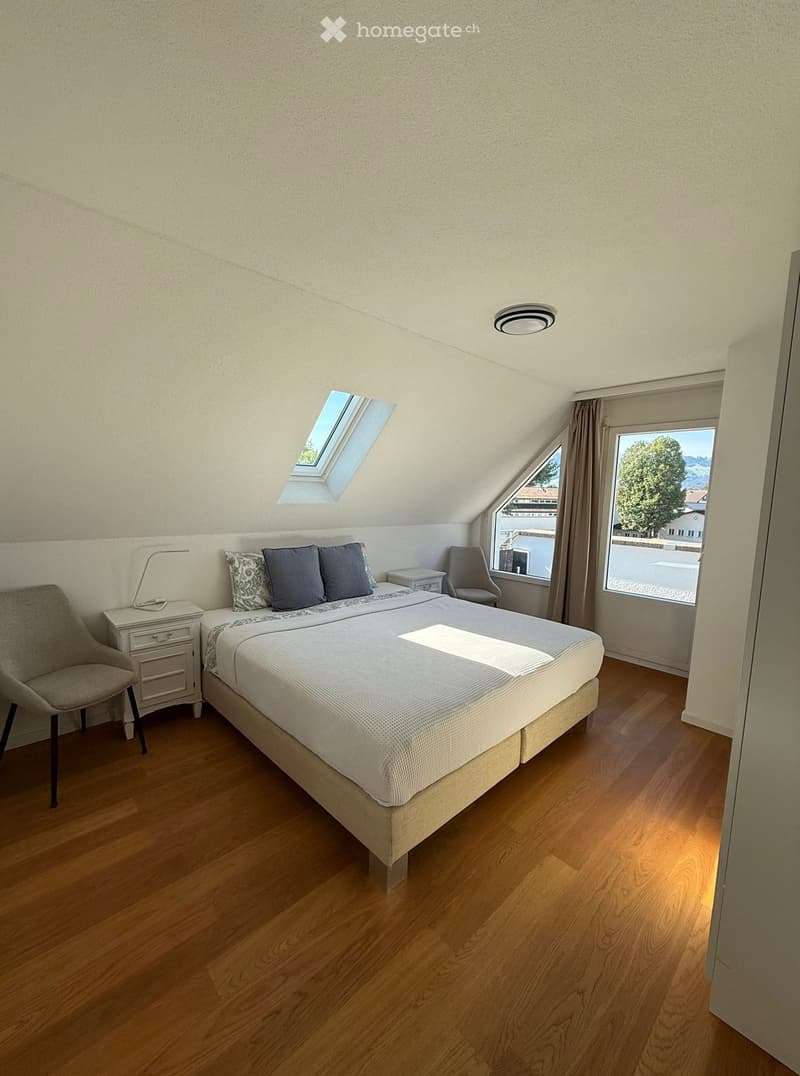
  • Cozy attic bedroom with wooden flooring, large bed, nightstand, chair, and skylight window offering natural light.
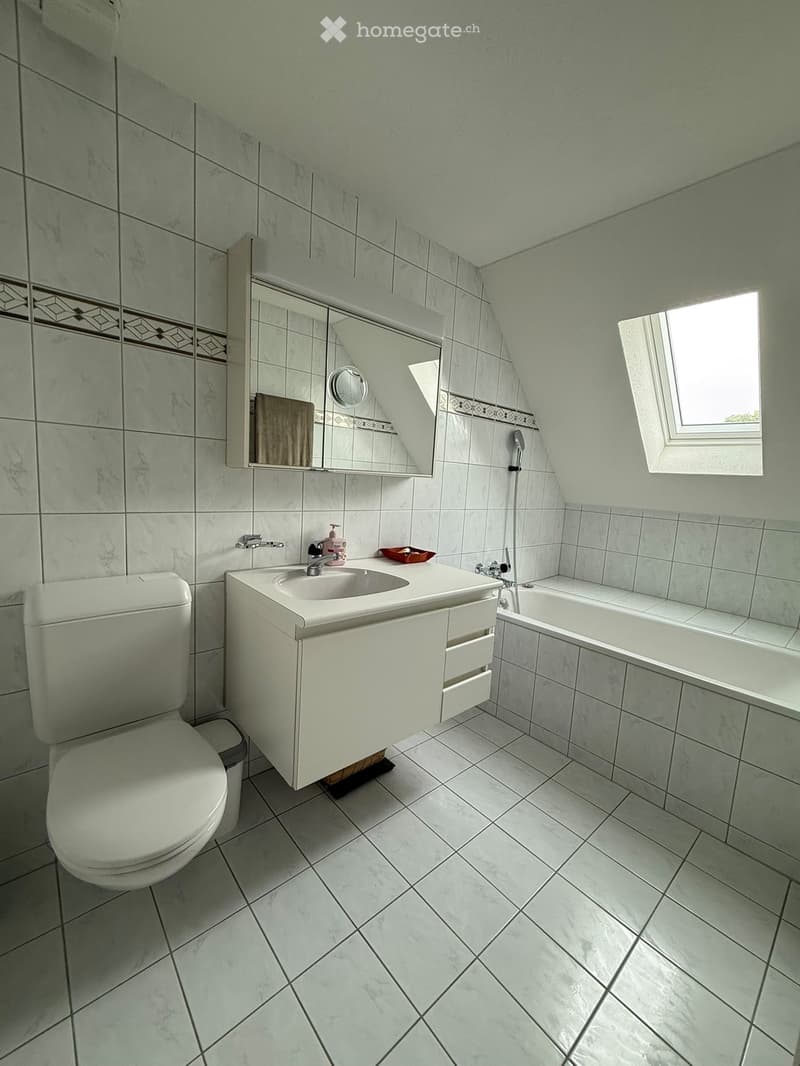
  • Modern bathroom with white tiles, a toilet, a sink with a cabinet, a bathtub, and a mirror above the sink. The room features a window letting in natural light.
  • A narrow hallway with light wooden flooring, white walls, and several doors leading to other rooms.
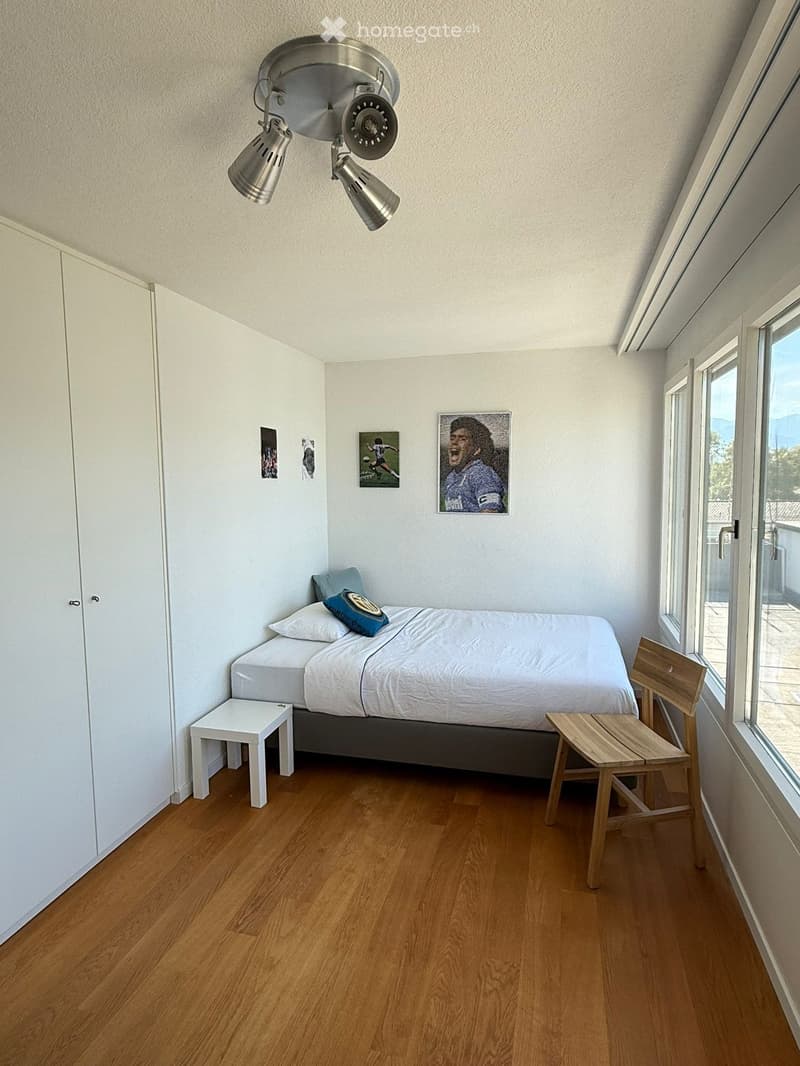
  • A small, modern bedroom with a single bed, white linens, a wooden floor, a small white stool, a wooden chair, and a small table. The room features large windows with a view and several framed pictures on the wall.
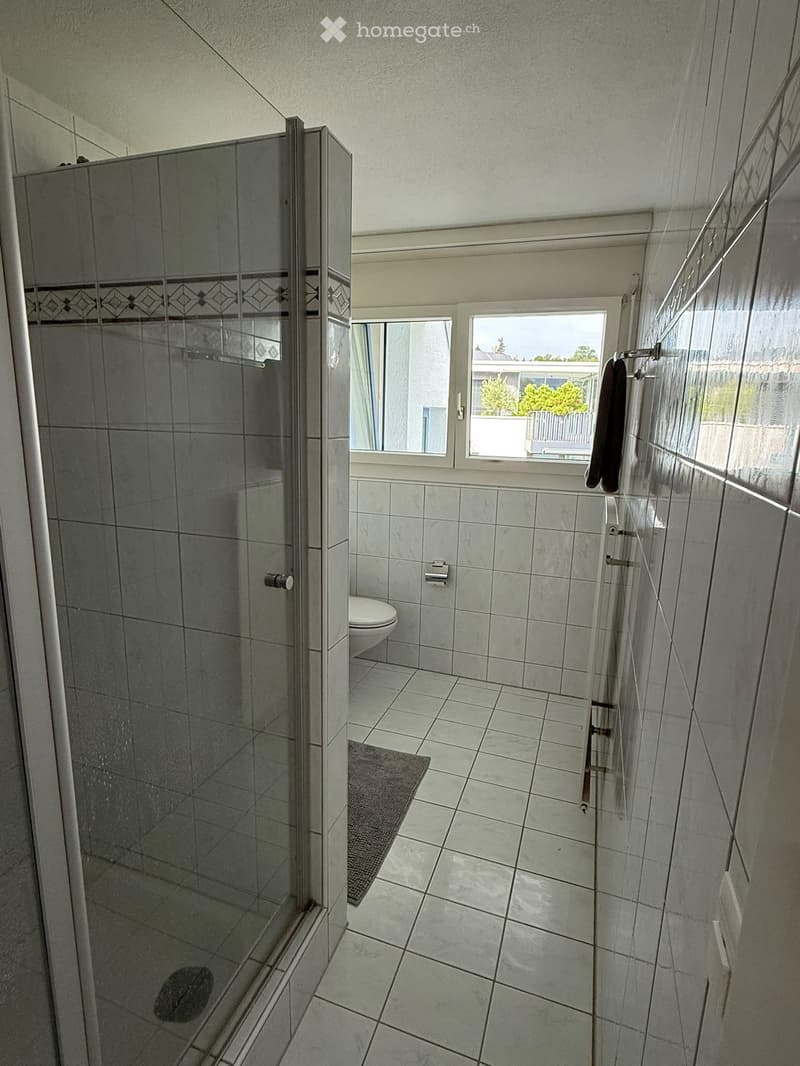
  • Modern bathroom with a glass-enclosed shower, toilet, and tiled walls and floor. A small bathroom rug is placed in front of the toilet.
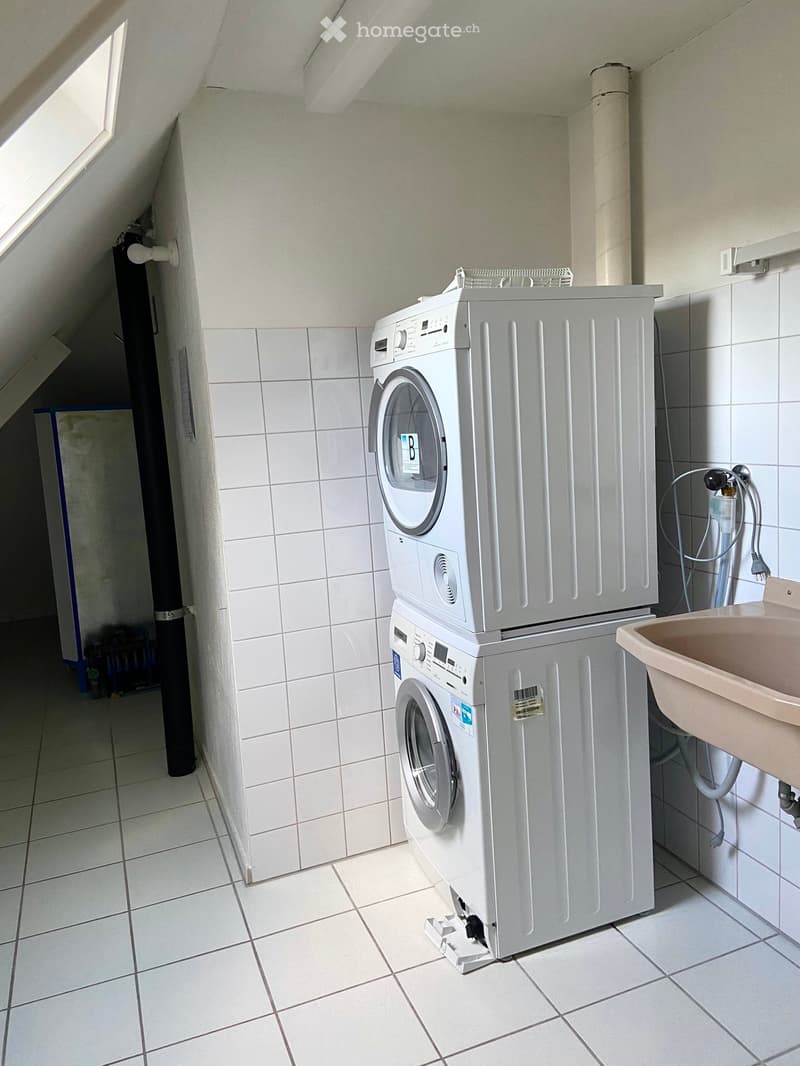
  • A small bathroom with a washing machine and a sink, featuring white tiled walls and a skylight window.
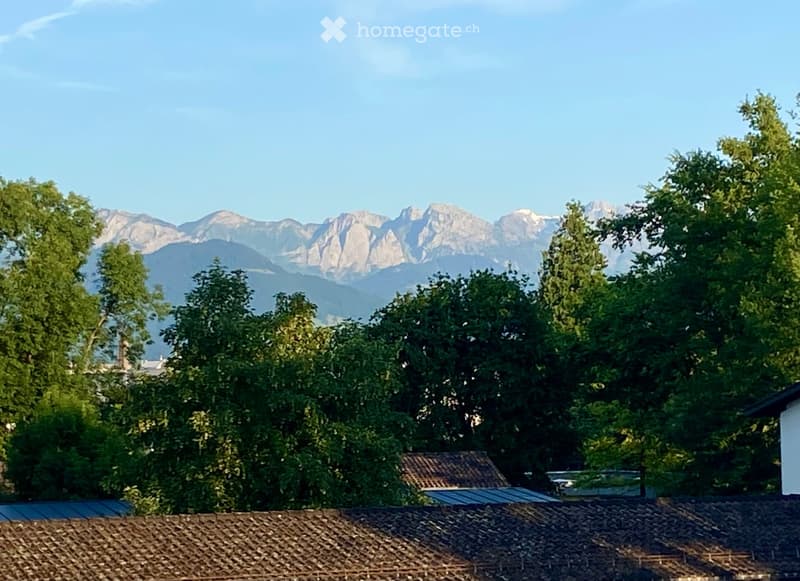
  • View from a rooftop showing a lush green landscape with trees and distant mountains under a clear blue sky.
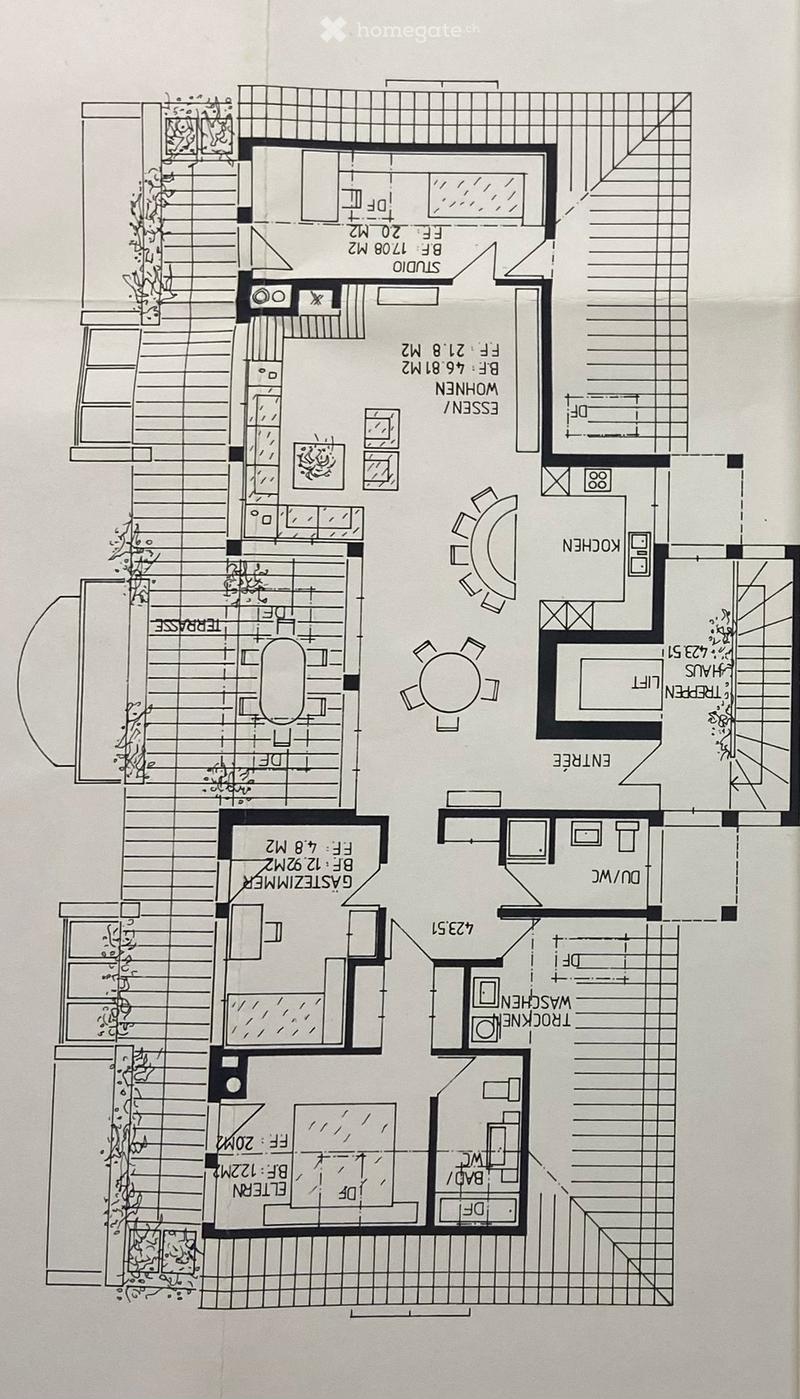
  • Floor plan of a multi-room residential space including a living room, dining room, kitchen, bedrooms, bathrooms, and a balcony.
  • Get full property details

    Contact the advertiser for the exact address, floor plans and additional documents.

1 / 16

"High-quality attic apartment - terrace with winter garden - Alpine view"

Rent
CHF 3,980.–
Rooms
4.5
Living space
127 m2

Location

Birkenstrasse 8, 8640 Rapperswil SG

Travel time

  • 10 min.Station: Jona

Surrounding information

Source of this data

The data displayed is provided by one of our third-party suppliers.

Please note that the locations displayed may not be up to date and there may be some deviations.

  • School

    5 min.Bürofach- und Handelsschule H.B.S
  • Supermarket

    3 min.Coop
  • Pharmacy

    6 min.Dropa Rapperswil
  • Public Transport

    < 1 min.Zeughaus

Times refer to the route on foot.

Costs

Net rent:
CHF 3,530.–
Add'l expenses:
CHF 450.–
Rent:
CHF 3,980.–

Main information

Available from:
01.12.2026
Type:
Attic flat
No. of rooms:
4.5
Floor:
2
Surface living:
127 m2
Last refurbishment:
2024
Year built:
1993

Features and furnishings

  • Balcony / Terrace

  • Washing machine

  • View

  • Quiet neighborhood

  • Child-friendly

  • Parking space

  • Garage

  • Elevator

Documents (0)

Description

Welcome to Rapperswil, the attractive center on the upper Lake Zurich with a castle,

historic old town and large leisure offer.

Location

Birkenstrasse 8 in the sought-after quiet, centrally located Hanfländerquartier

Excellent transport links – car and train – Zurich 45 minutes – train 55 minutes.

Optimal

for a couple or family with one child

Key data

The attic apartment is located above the entire attic floor of the 5-party house

Spacious living and dining area, recessed kitchen - beige Botticino marble

Winter garden (heatable) with glass folding wall to the terrace (identical marble)

40 m2 (including winter garden) terrace with access from all rooms

Bedrooms and studio/office in noble oak country house plank

Kitchen (natural stone) – steamer – separate freezer – dishwasher 05/2026

Built-in wardrobe with cabinets and drawers

Bedroom with walk-in closet - ensuite bathroom with skylight

Second bathroom with rain shower opposite bedroom with wall cabinet

Studio/office with adjacent storage space and window in the sloping roof

Room with laundry tower (07/2026), wall cabinets and storage space in the sloping roof

Electric window blinds – 6 skylights with blinds and radio control (12/2024)

Basement room 6 m2 between building entrance and parking hall

2 parking spaces in the parking hall available for CHF 160 each

Create your account
Free

Unlock the full experience

Sync your favourites, manage search alerts, and access all your important services seamlessly across devices. Create your free account for a personalized home search!

Contact

Christine Knuchel Tschira

Listing ID
4003490679
Object ref.
drfz1.61p7n

Contact the advertiser

Tenant profile
Success booster
Greater chance of success

In high-demand areas, property listers find themselves pre-selecting prospects to manage the number of viewings. Timing – first come, first served – is key, but other criteria can also influence selection. A high income doesn’t always mean an advantage – be honest about it.

By continuing, I declare that I accept the GTC and acknowledge the privacy policy, and that personal aggregated data related to my interests may be shared with the advertiser.

Other properties you might like

Fraud prevention: a few useful tips

  • Never transfer money in advance
  • Be careful if the price appears too low
  • Never share personal data such as bank details or copies of ID upfront
  • Do not sign a contract before you have visited the property

Tips and services