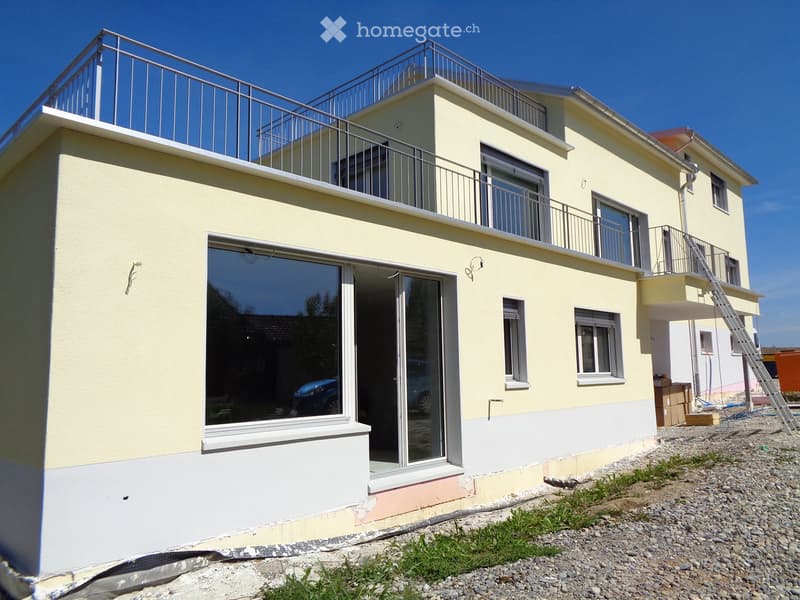
• Two-story house with yellow and white exterior, large windows, balconies, and a raised ground floor.
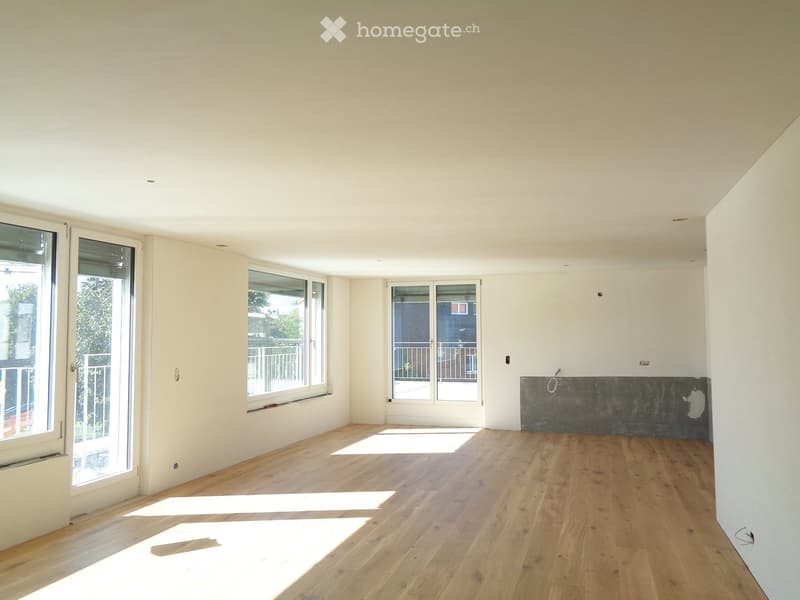
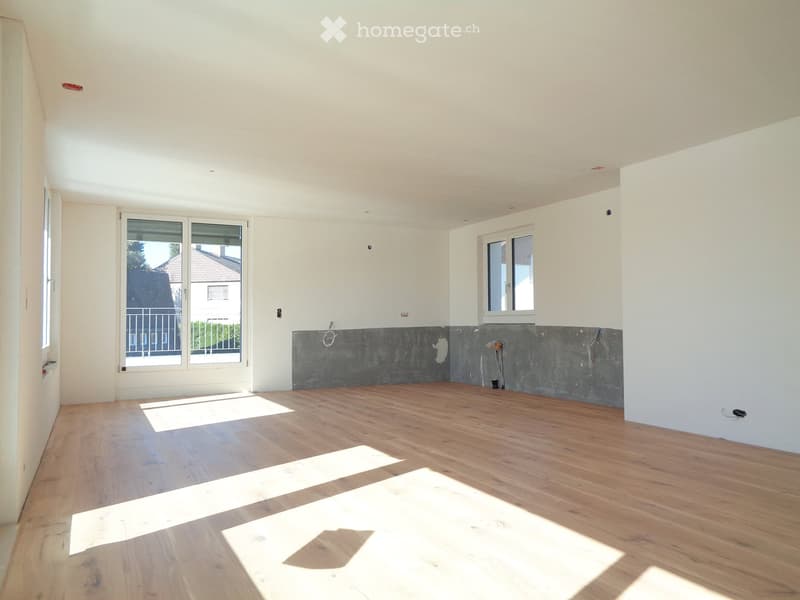
  • Empty room with wooden flooring, white walls, and large windows with sliding doors leading to a balcony.
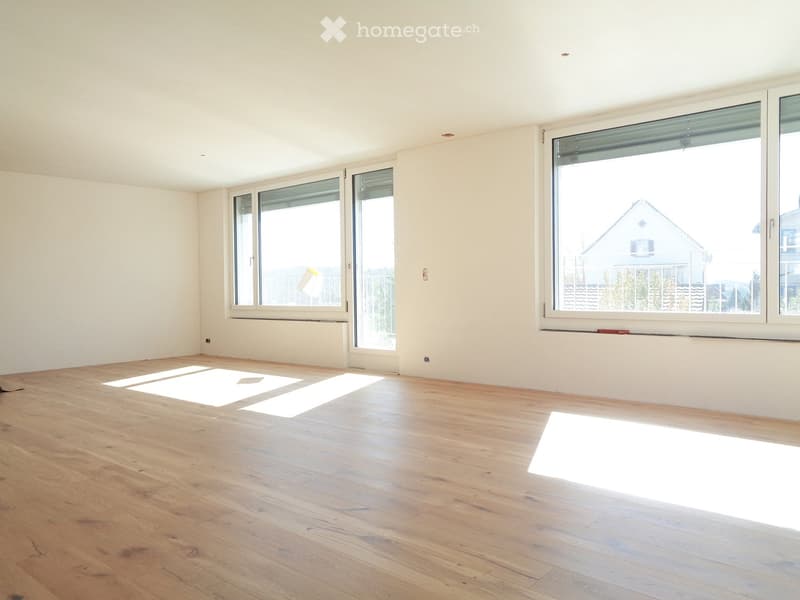
  • Empty room with light wooden flooring, white walls, and large windows allowing natural light to enter. No furniture or equipment is present.
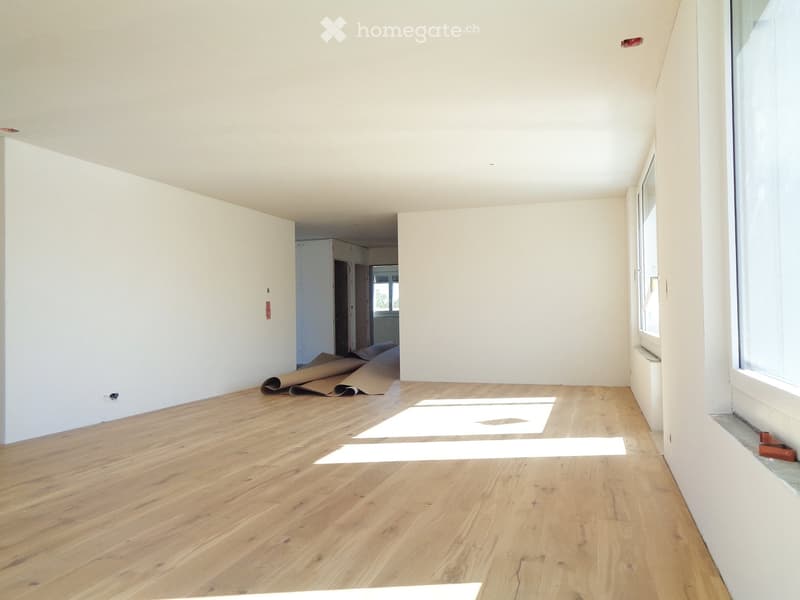
  • Empty room with light wooden flooring and white walls, featuring large windows and a doorway leading to another room.
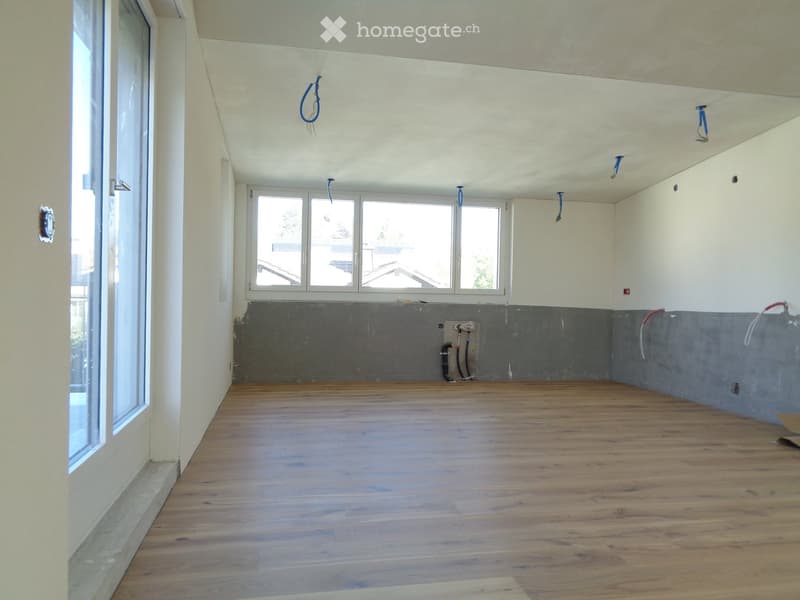
  • Empty room with wooden flooring, white walls, and large windows allowing natural light to enter. The room features a dark grey accent wall and a balcony door leading outside.
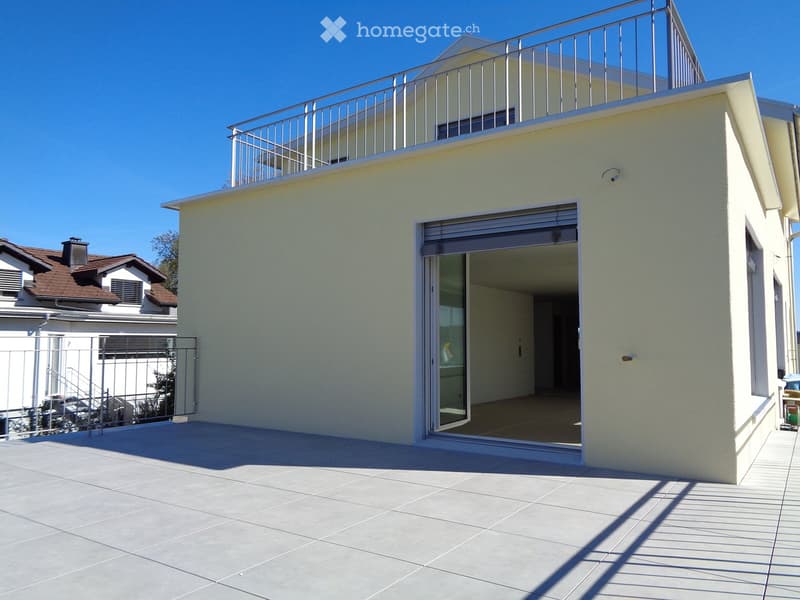
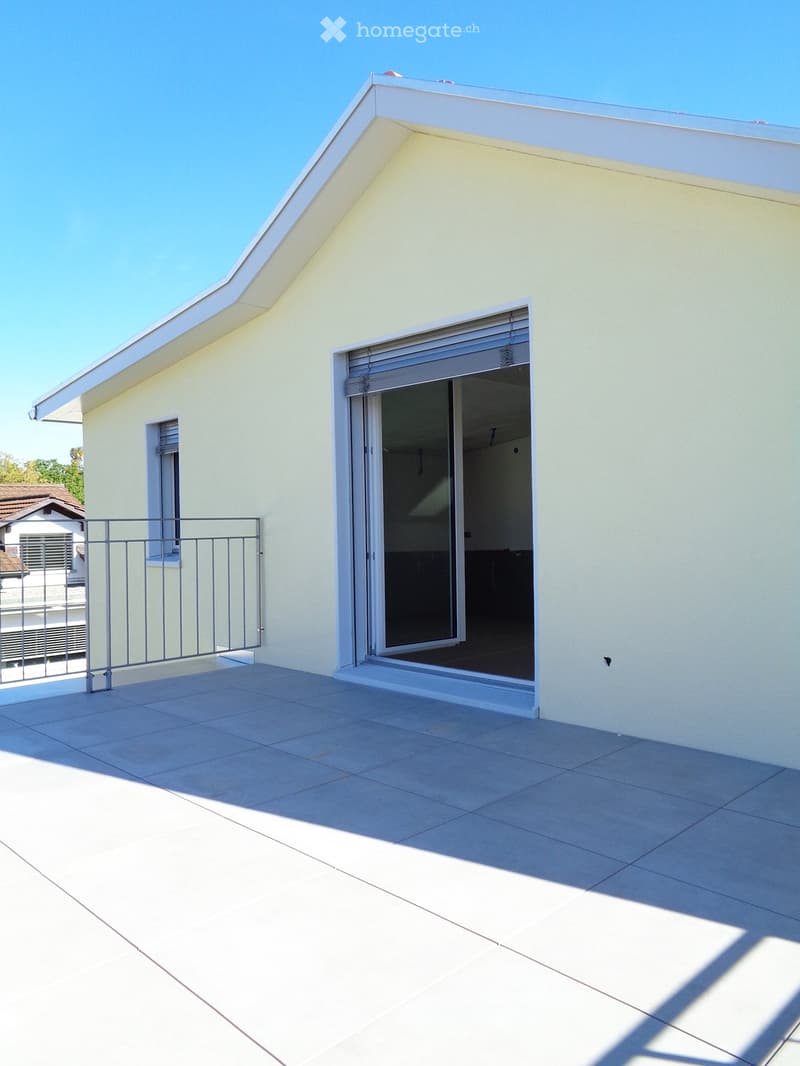
  • Modern two-story house with light-colored exterior, large sliding glass door, balcony with metal railing, and tiled patio area.
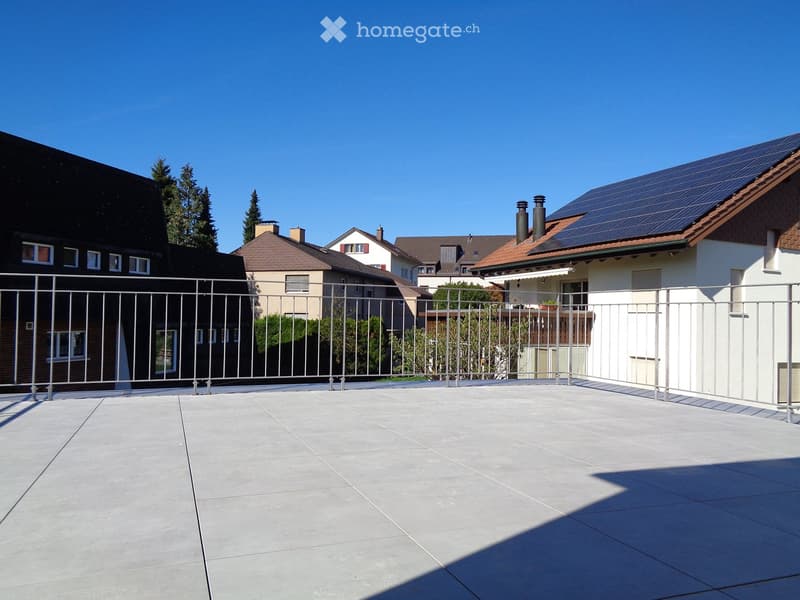
  • A modern rooftop terrace with a smooth concrete floor, metal safety railing, and solar panels on the adjacent house roof.
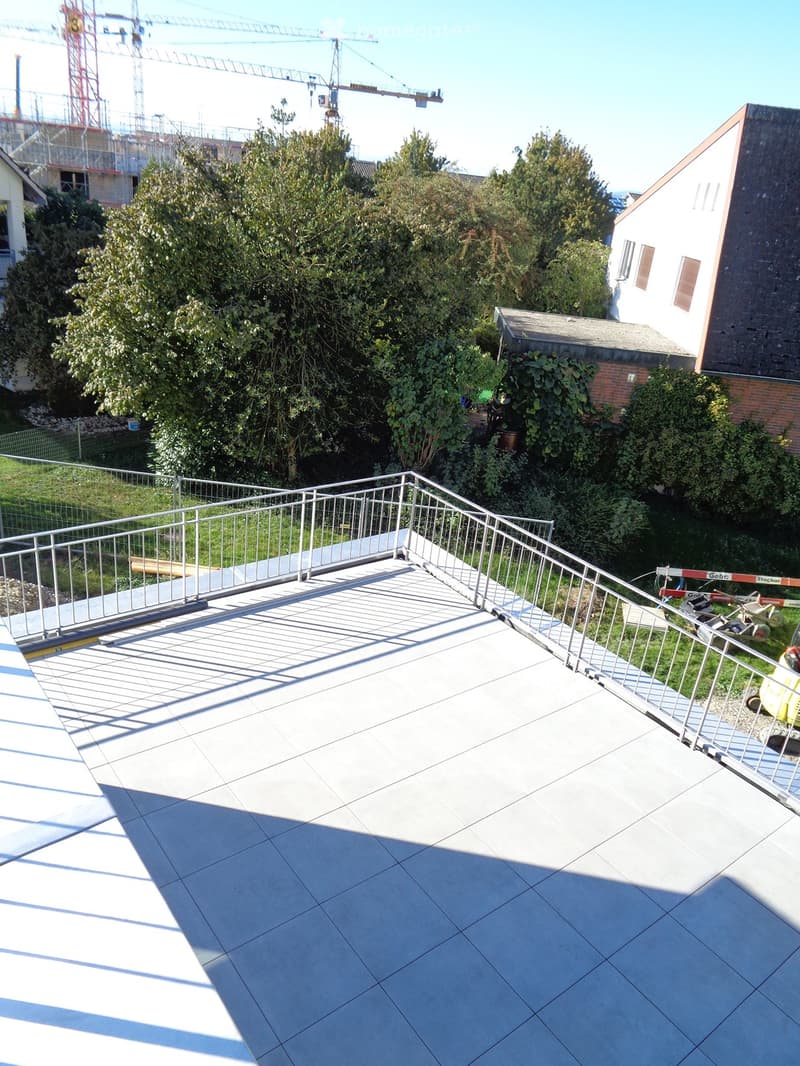
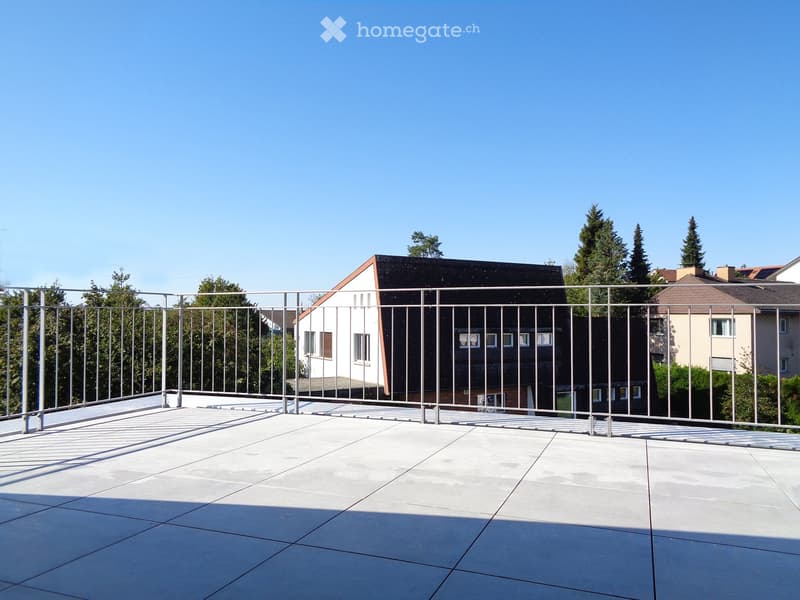
  • Roof terrace with tiled flooring, metal safety railing, and surrounding greenery.
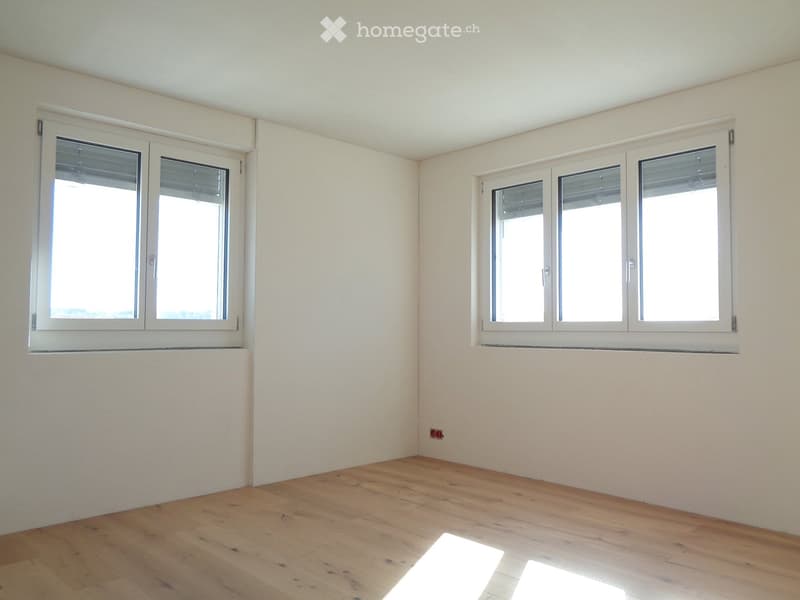
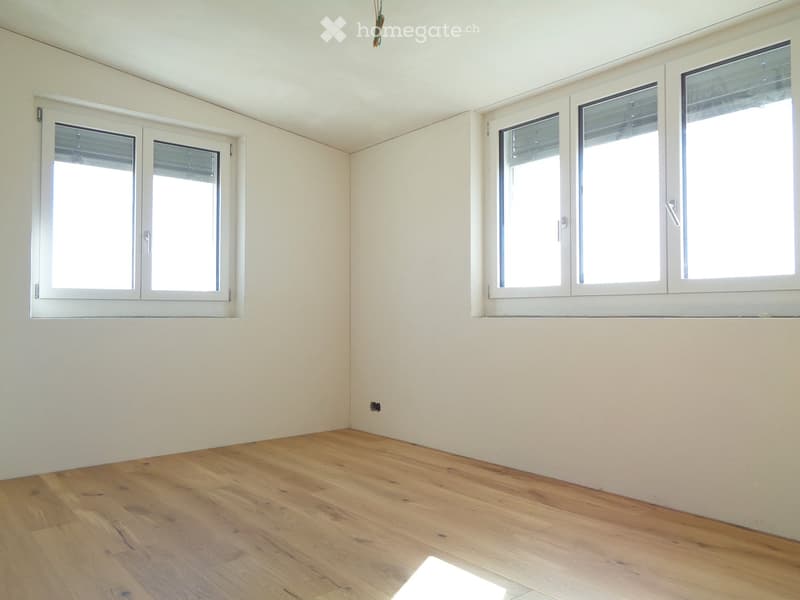
  • Empty room with wooden flooring and white walls, featuring multiple windows with blinds and a visible electrical outlet on the wall.
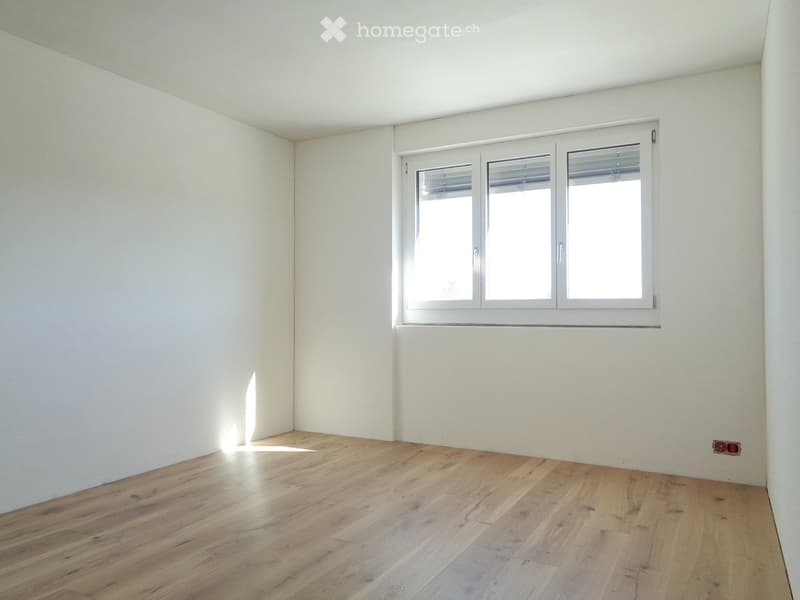
  • Empty room with light wooden flooring and white walls, featuring a large window with blinds allowing natural light to enter.
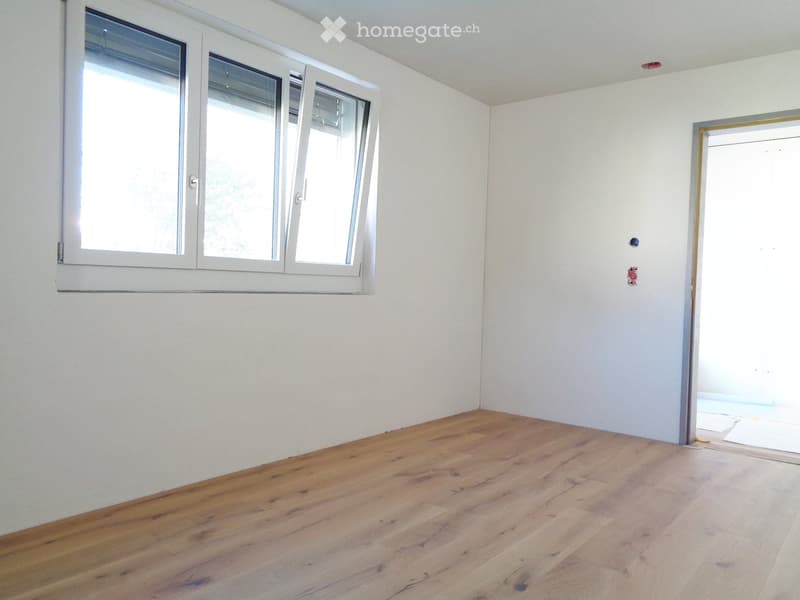
  • Empty room with light wooden flooring and white walls, featuring a large window with white frames and a doorway leading to another space.
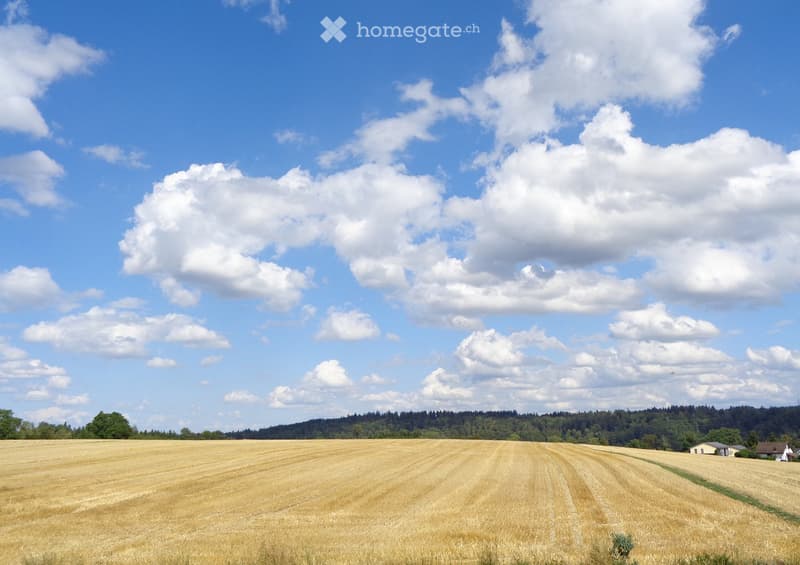
  • A vast field of golden wheat under a bright blue sky with scattered white clouds, with a line of trees and a few houses visible in the distance.
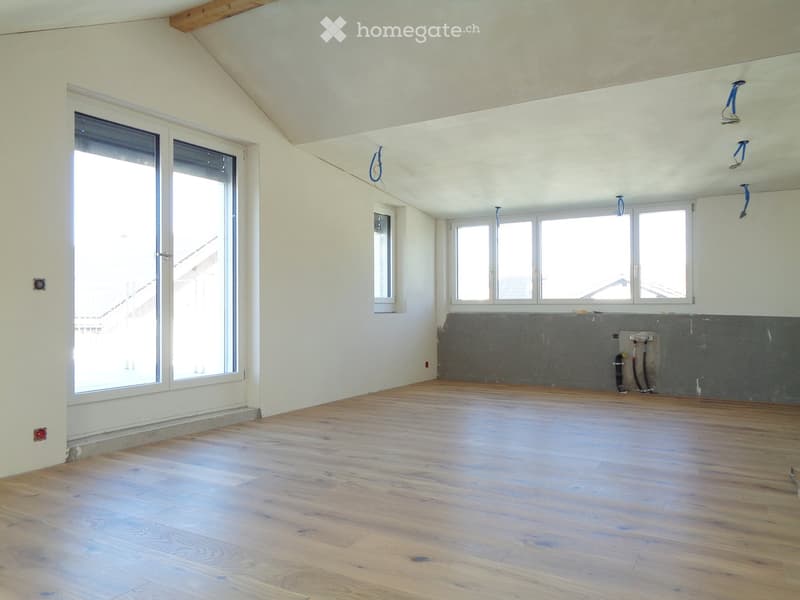
  • Empty room with wooden flooring, white walls, large windows, and exposed wooden beams on the ceiling.
  • Empty room with wooden flooring, white walls, and large windows, showing exposed pipes and electrical outlets.
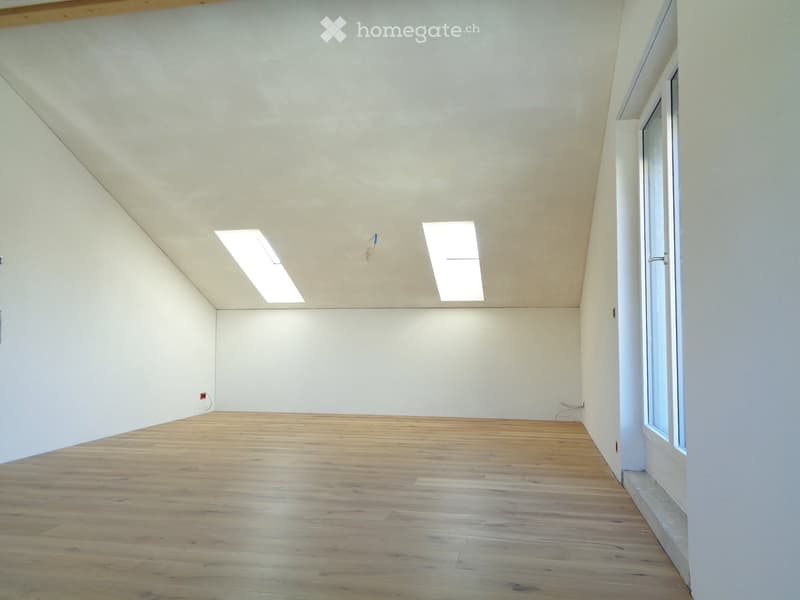
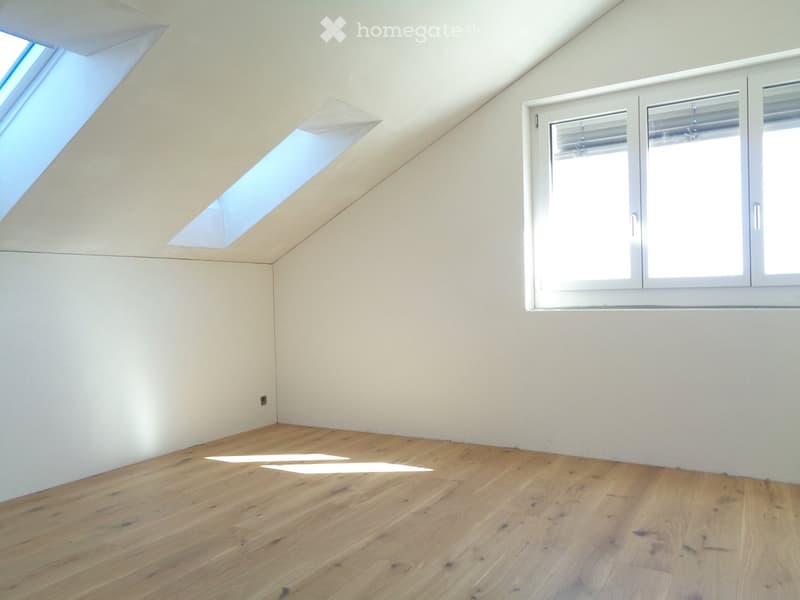
  • Empty room with wooden flooring, white walls, and skylights providing natural light. No furniture or equipment present.
  • Empty room with wooden flooring, white walls, and large windows, featuring exposed wooden beams on the ceiling.
  • Balcony with tiled floor, metal railing, and sliding glass door leading to interior space.
  • A modern rooftop terrace with a metal railing, tiled floor, and a view of surrounding buildings and trees.
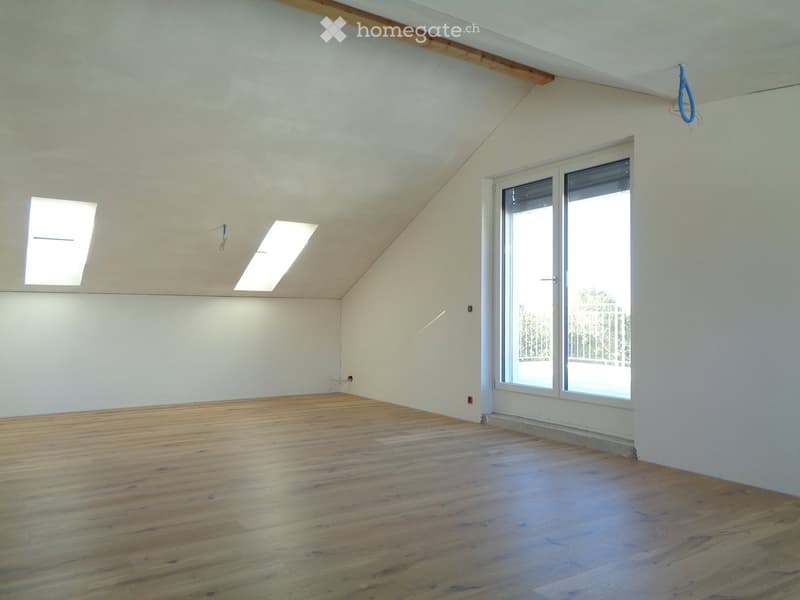
  • Empty room with wooden flooring, white walls, and large windows, including skylights, with no furniture or equipment.
  • Empty room with light-colored wooden flooring and white walls, featuring multiple windows with white frames and blinds.
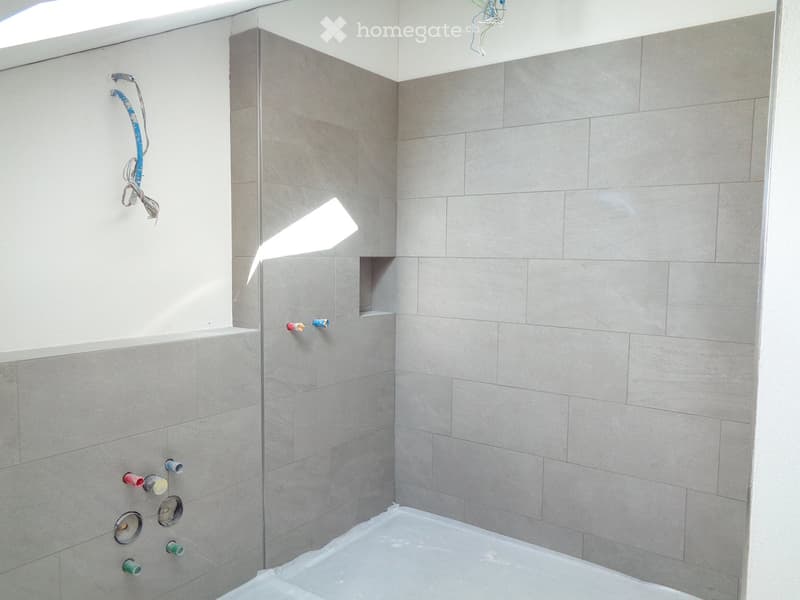
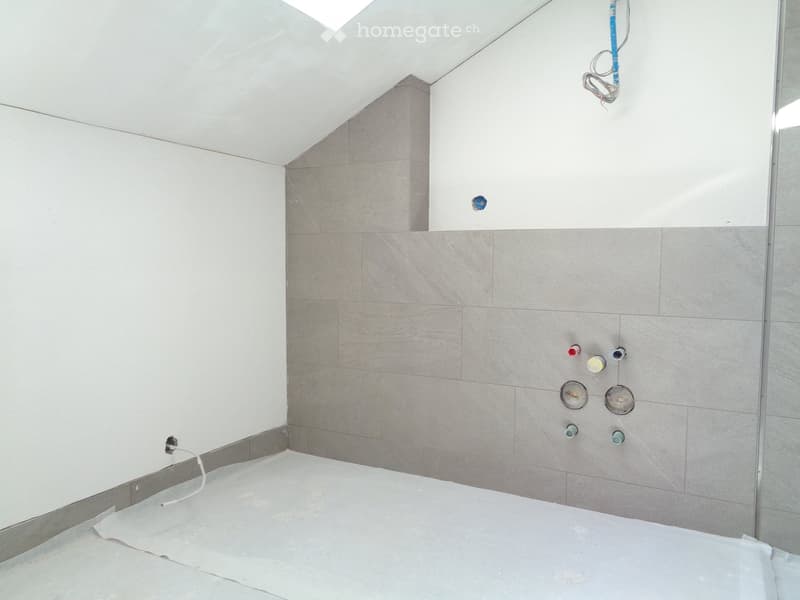
  • Modern bathroom with grey tiles, a glass shower enclosure, and exposed plumbing fixtures.
  • Empty bathroom with white walls, grey tiles, and a white floor. Exposed wiring and plumbing fixtures are visible.
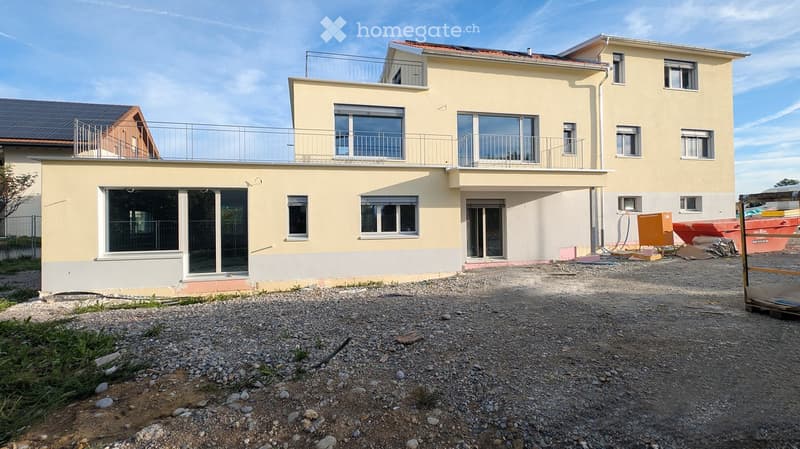
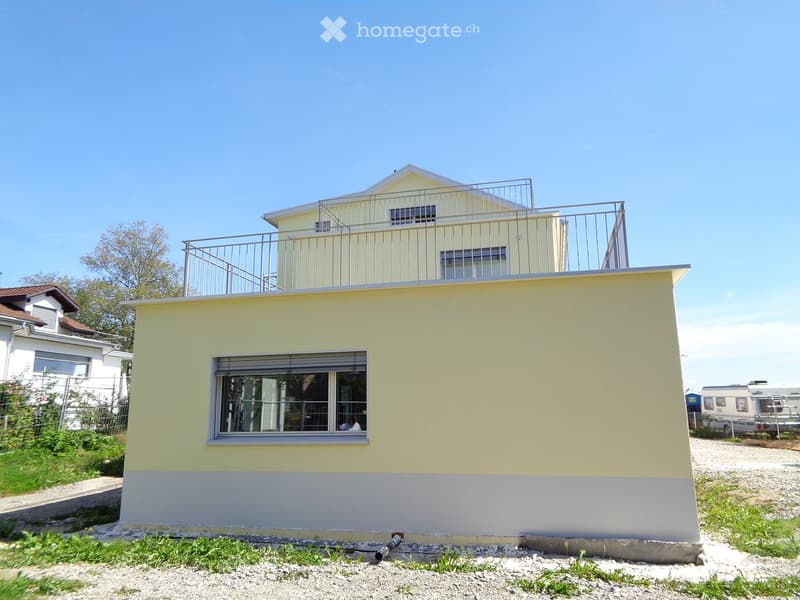
  • Two-story house with yellow exterior, white trim, multiple windows, and a balcony on the upper level.
  • Two-story house with yellow exterior, white trim, and a balcony on the upper level. The house has a raised ground floor and a visible window on the first floor.
  • Get full property details

    Contact the advertiser for the exact address, floor plans and additional documents.

1 / 25

"First rental of a modern 4.5-room terrace apartment in a new building"

Rent
CHF 3,150.–
Rooms
4.5
Living space
115 m2

Location

In der Hueb 5, 8312 Winterberg ZH

Travel time

  • 15 min.Station: Kemptthal

Surrounding information

Source of this data

The data displayed is provided by one of our third-party suppliers.

Please note that the locations displayed may not be up to date and there may be some deviations.

  • School

    12 min.Schule Bachwis
  • Supermarket

    17 min.Coop Pronto Shop Kemptthal Raststätte
  • Public Transport

    1 min.Winterberg Dorf

Times refer to the route on foot.

Costs

Net rent:
CHF 2,950.–
Add'l expenses:
CHF 200.–
Rent:
CHF 3,150.–

Main information

Available from:
01.12.2026
Type:
Apartment
No. of rooms:
4.5
Floor:
1
Surface living:
115 m2
Year built:
2026

Features and furnishings

  • Balcony / Terrace

  • Washing machine

  • View

  • Quiet neighborhood

  • Child-friendly

  • Parking space

  • New building

Documents (1)

Description

Welcome to your new home! This spacious 4.5-room terrace apartment on the 1st floor and the 3.5-room attic apartment with a spacious terrace in a modern new building in Winterberg ZH convinces with contemporary living comfort, quiet location, and beautiful views. From December 1, 2026, these attractive rental objects will be available to you.

"Please note: The photos shown represent the current state during the ongoing construction and renovation work and do not yet correspond to the final condition of the apartments."

Equipment:

  • Kitchen: Modern spacious kitchen with bright cabinets, black countertop (polished natural stone) and parquet floor (oak).

  • Rooms: Parquet floor (oak)

  • Bathrooms: The 4.5-room apartment (1st floor) has two bathrooms, 1x shower, sink, toilet, and 1x bathtub, sink, toilet. The 3.5-room apartment has a shower, toilet, and sink, all bathrooms have floor tiles

  • Balcony & Terrace: 4.5-room apartment, large terrace 34.4 m2 and a balcony 6.6 m2 // 3.5-room apartment with a terrace 20.2 m2 invite you to linger outside.

  • Laundry room: Washing tower (washing machine and dryer) and storage space

  • Heating: Geothermal energy, photovoltaics with the possibility of cooling, underfloor heating

  • Parking: An outdoor parking space (uncovered) can be rented for CHF 70.-/month, with the possibility for electric vehicles.

  • General: Each apartment has its own basement compartment. A communal bicycle room is available to residents.

The neighborhood convinces with a lot of greenery, little traffic, and a pleasant, quiet living atmosphere. The beautiful view and the child-friendly environment ensure high-quality living. Bus stop and school are easily accessible on foot.

Note on rent: The rent declared in the advertisement refers to the 4.5-room apartment.

The 3.5-room apartment 89 m2 is rented under the following conditions: Net rent: CHF 2,250.– Operating and ancillary costs: CHF 180.– Gross rent: CHF 2,430.– per month.

Please find the floor plans in the attached document.

We look forward to your contact.

Create your account
Free

Unlock the full experience

Sync your favourites, manage search alerts, and access all your important services seamlessly across devices. Create your free account for a personalized home search!

Contact

Diener Partner AG Immobilien, Maria Diener

Listing ID
4003492769
Object ref.
3i2zv.iqlx4

Contact the advertiser

Tenant profile
Success booster
Greater chance of success

In high-demand areas, property listers find themselves pre-selecting prospects to manage the number of viewings. Timing – first come, first served – is key, but other criteria can also influence selection. A high income doesn’t always mean an advantage – be honest about it.

By continuing, I declare that I accept the GTC and acknowledge the privacy policy, and that personal aggregated data related to my interests may be shared with the advertiser.

Other properties you might like

Fraud prevention: a few useful tips

  • Never transfer money in advance
  • Be careful if the price appears too low
  • Never share personal data such as bank details or copies of ID upfront
  • Do not sign a contract before you have visited the property

Tips and services