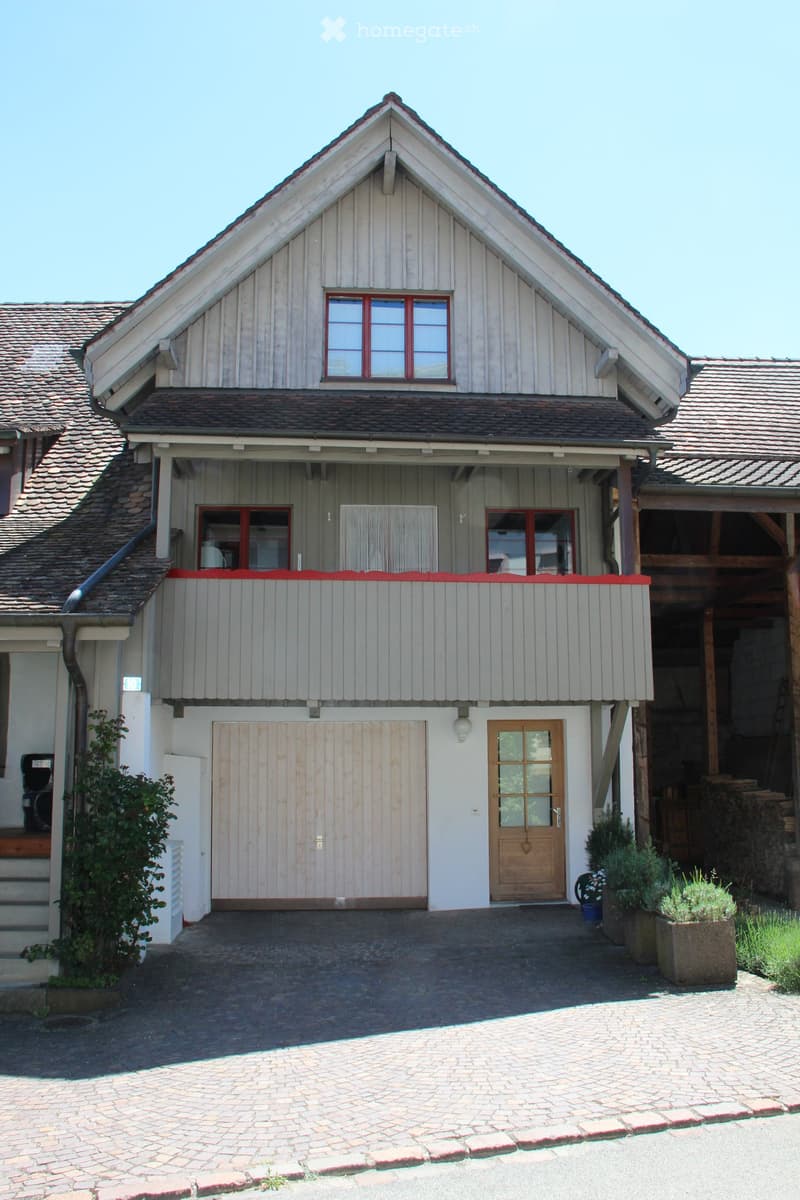
• Two-story house with a gabled roof, wooden siding, and red-framed windows. Features a covered balcony area, a garage, and a paved driveway.
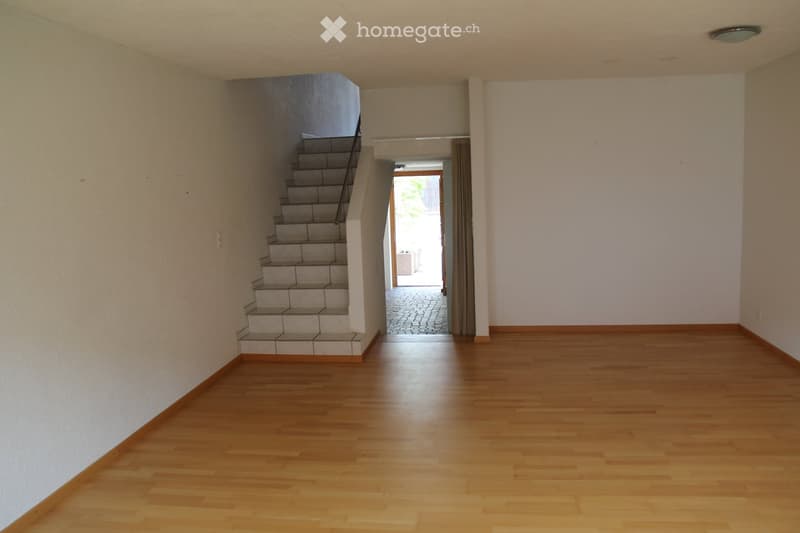
  • Empty room with wooden flooring, white walls, and a staircase leading upwards. A doorway leads to an outdoor area with a paved surface.
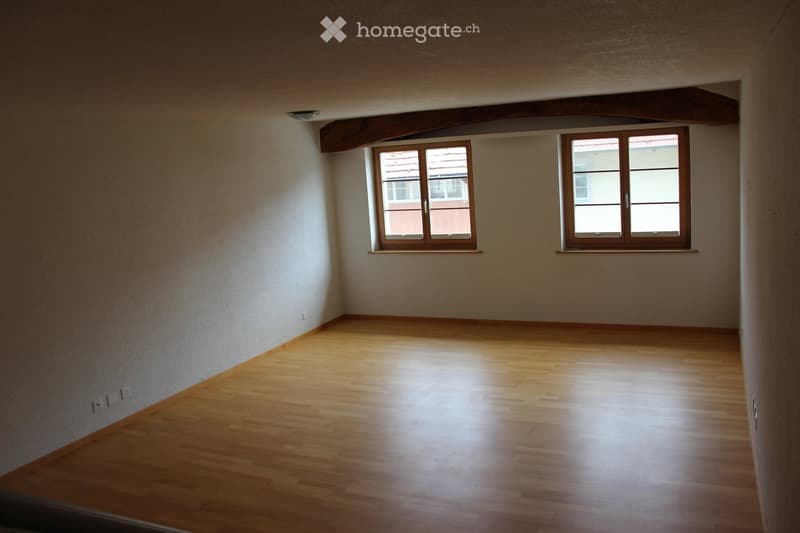
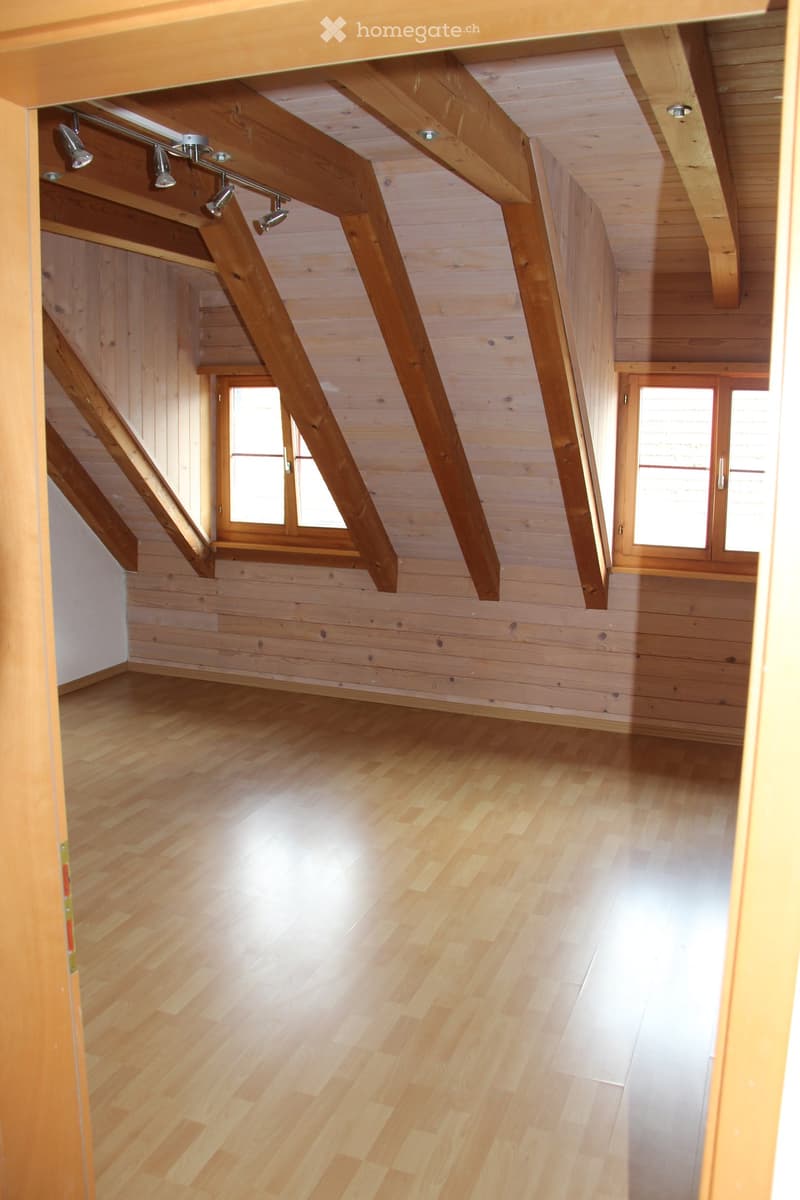
  • Empty room with wooden flooring and large windows, featuring exposed wooden beams on the ceiling.
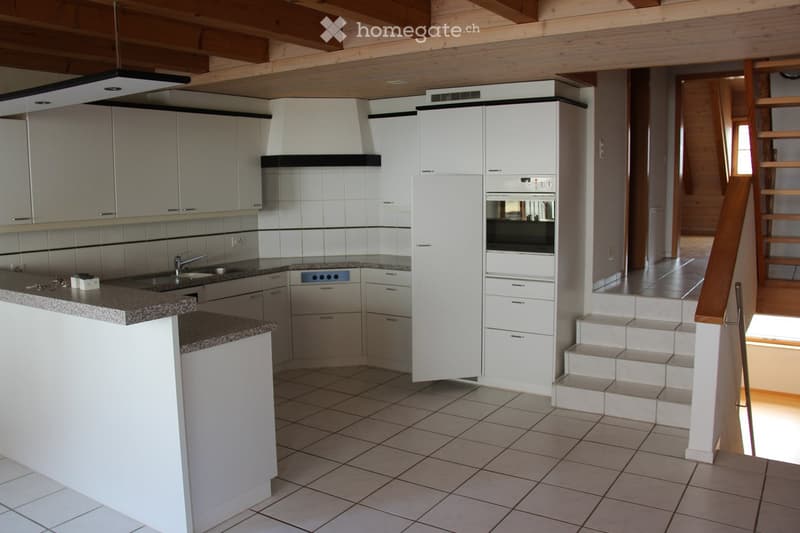
  • Modern kitchen with white cabinets, granite countertops, built-in oven, and a small staircase leading to another level.
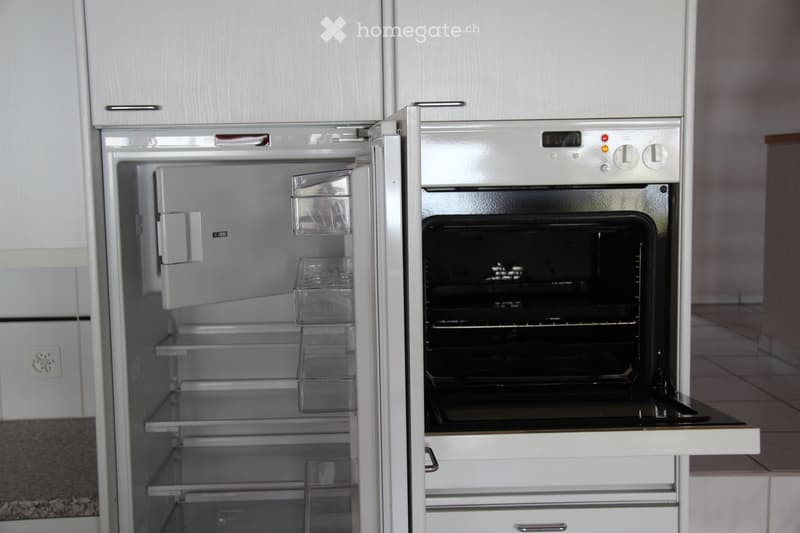
  • A modern kitchen with a stainless steel refrigerator and oven, both with their doors open, showing empty shelves and interior.
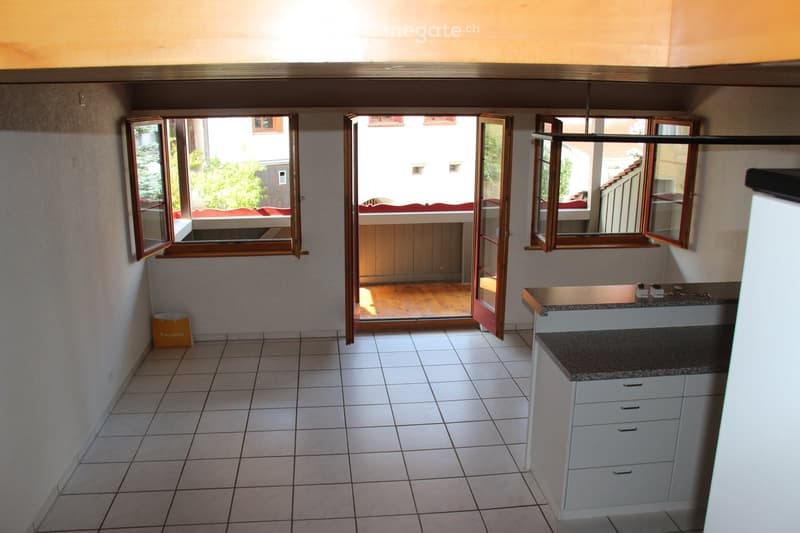
  • Empty room with tiled floor, white walls, and a small kitchen area with cabinets and a countertop. Large windows open to a balcony area with wooden flooring.
  • Empty room with wooden walls, wooden floor, and exposed wooden beams on the ceiling. Two windows with wooden frames are visible.
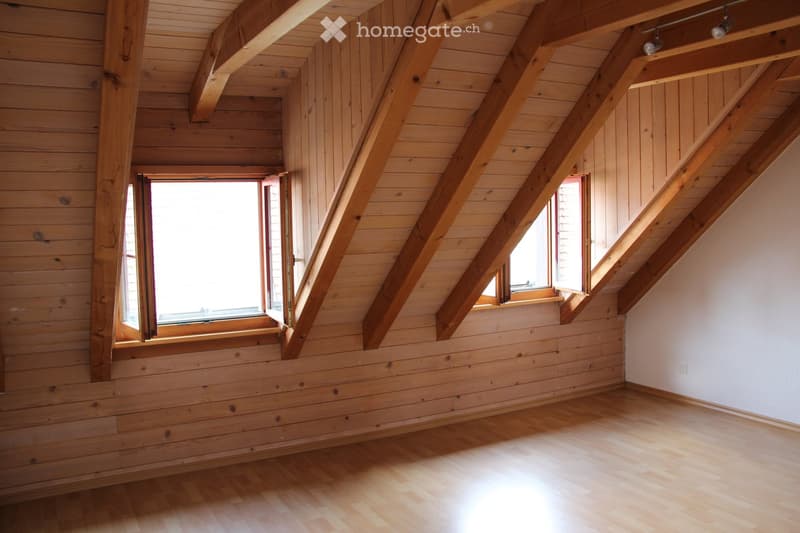
  • Empty attic room with wooden walls, wooden floor, exposed wooden beams, and two windows letting in natural light.
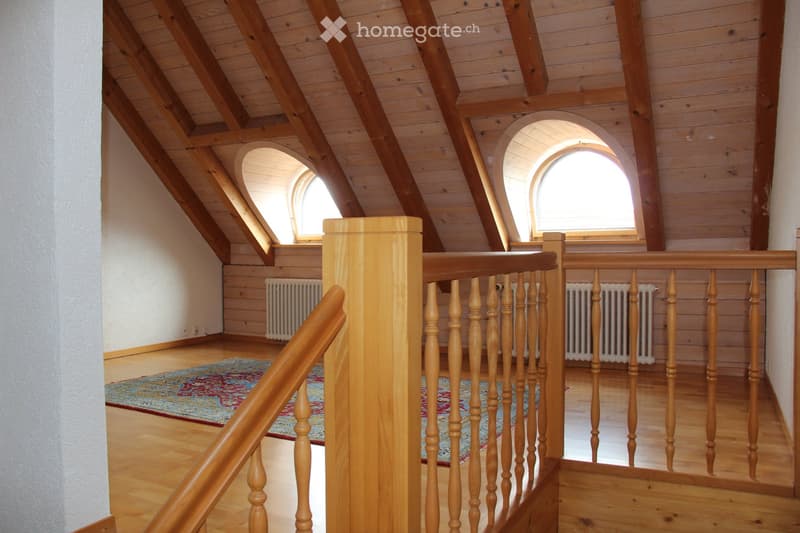
  • Spacious hallway with wooden floors, wooden staircase, arched windows, and radiators on the walls.
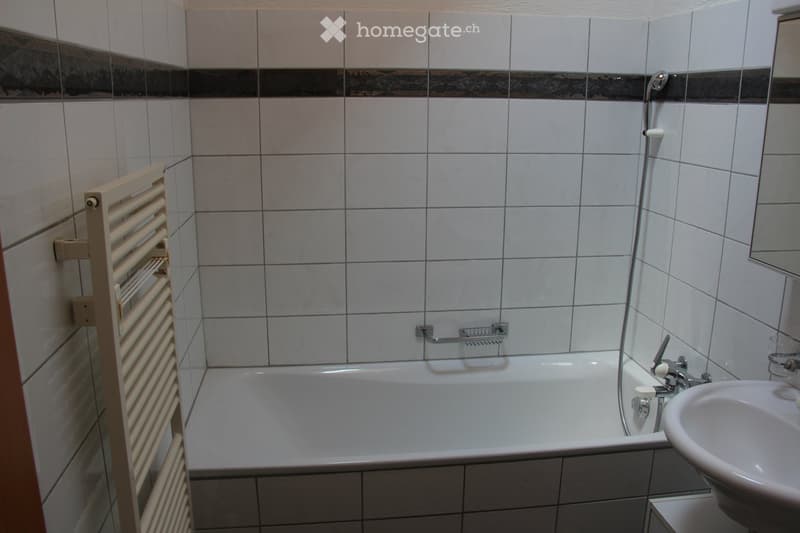
  • Bathroom with white tiled walls, a bathtub, a sink, a faucet, and a radiator on the left side.
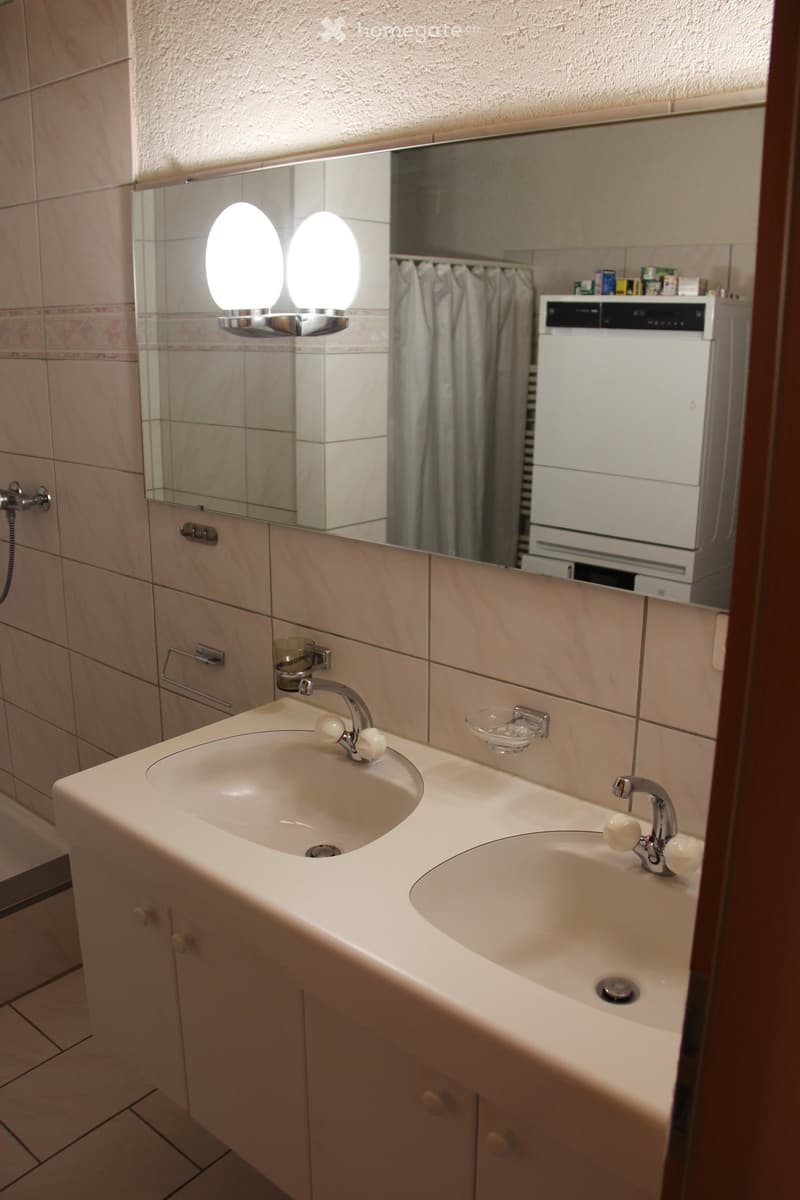
  • Bathroom with double sink, modern faucet, mirror with built-in lighting, and a small dishwasher unit in the background.
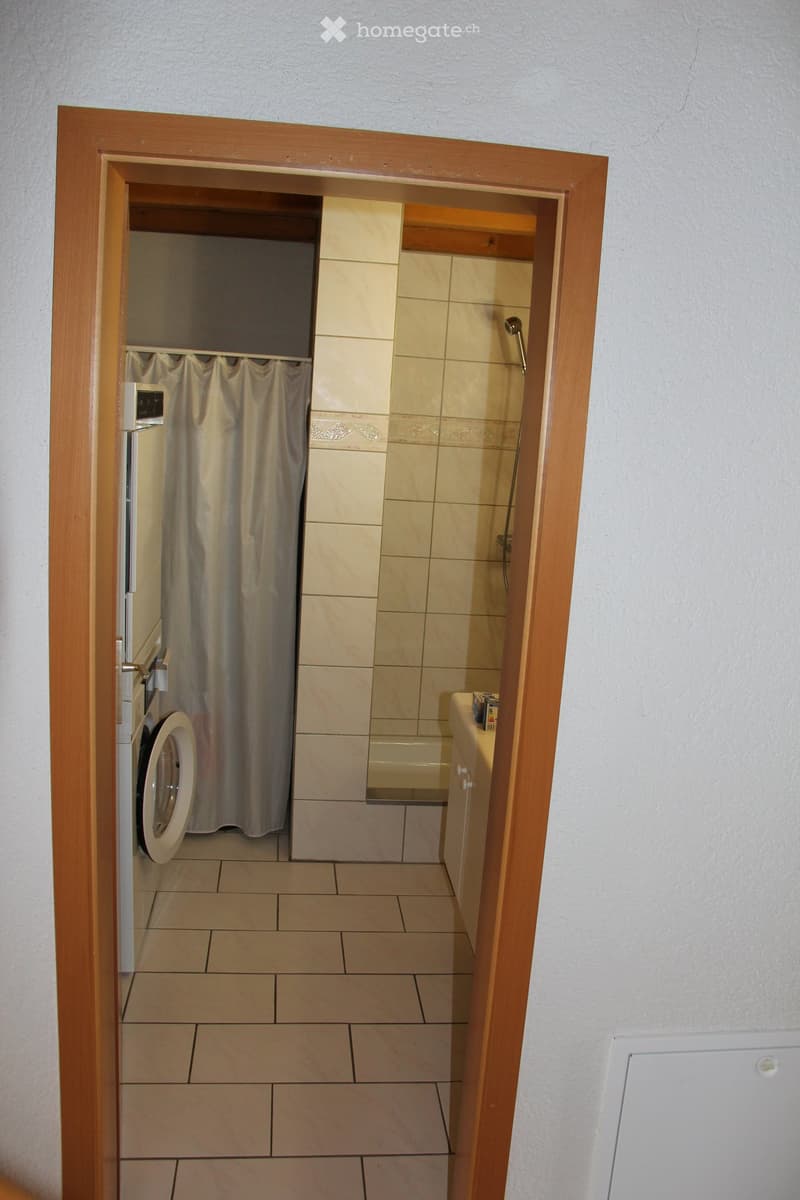
  • Bathroom with tiled walls and floor, featuring a washing machine, shower curtain, bathtub, and faucet.
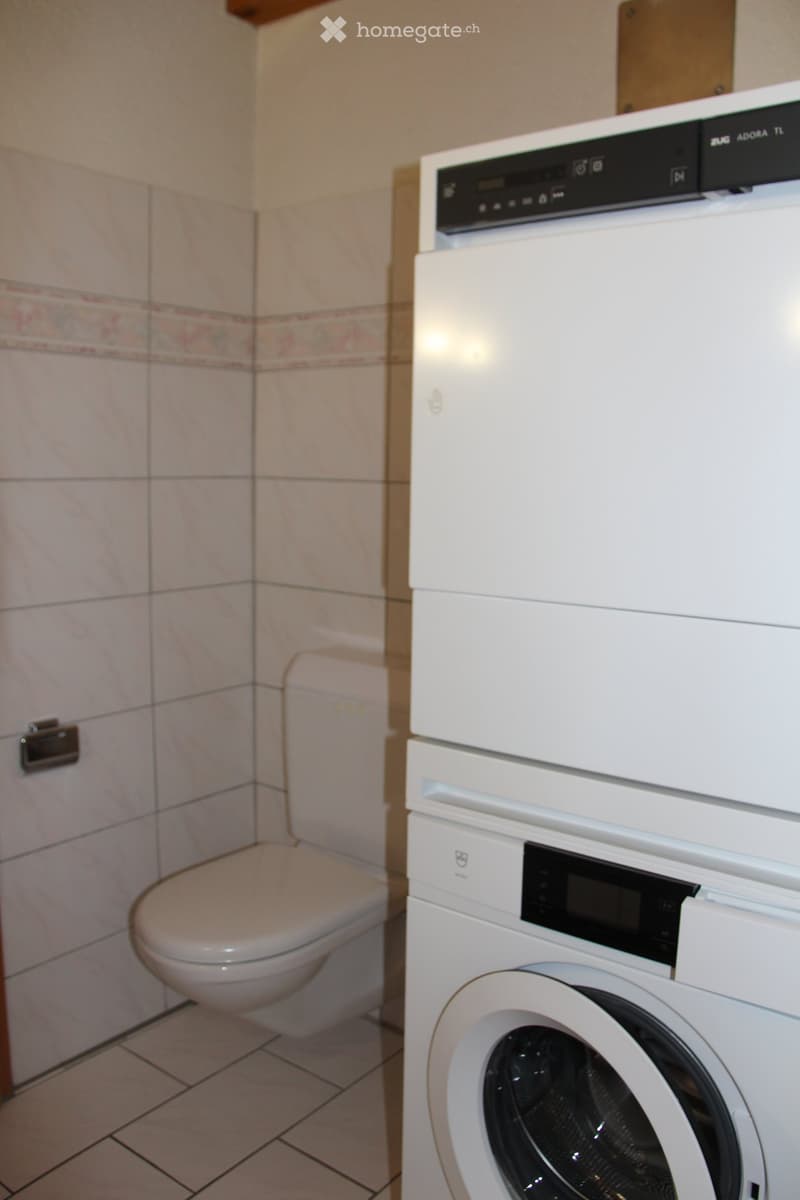
  • Bathroom with a toilet, washing machine, and dishwasher. Light-colored tiles and a floral border design.
  • Balcony with wooden flooring, red railing, and a view of trees and the ocean.
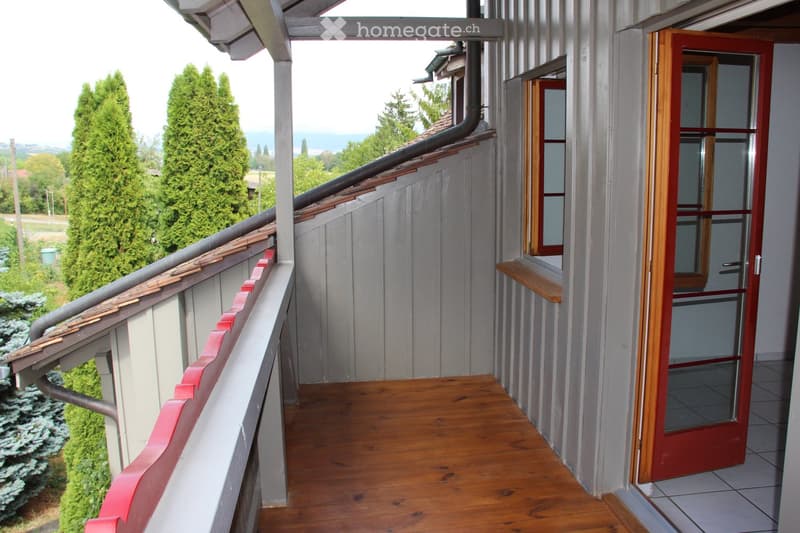
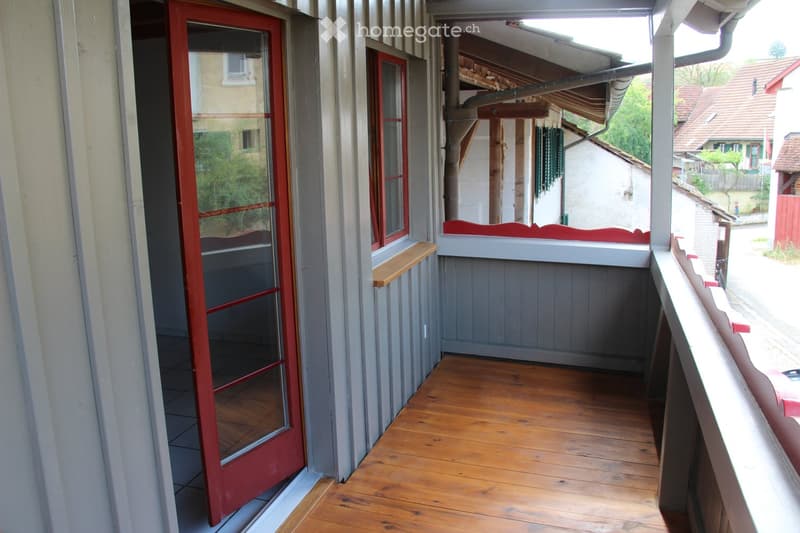
  • Wooden balcony with grey siding, red door, and small wooden shelf on the wall.
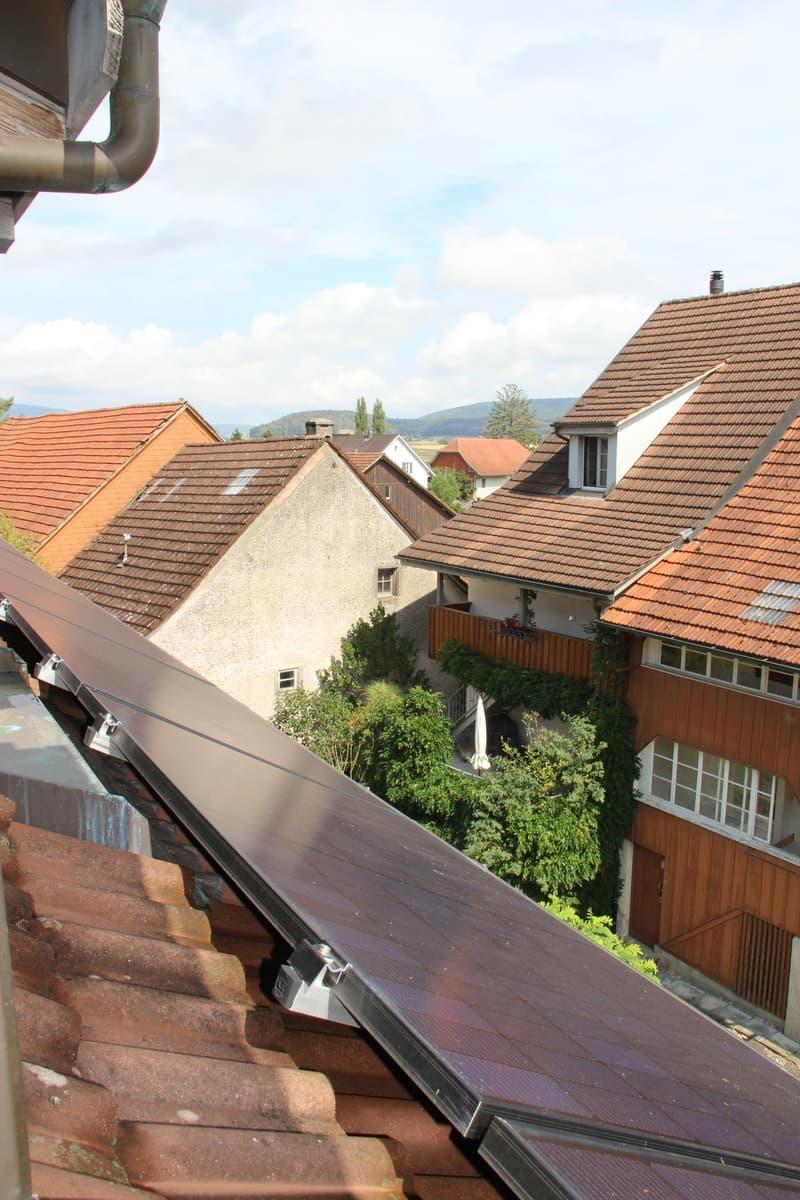
  • Residential neighborhood with multiple houses featuring red-tiled roofs, solar panels on one roof, and surrounding greenery.
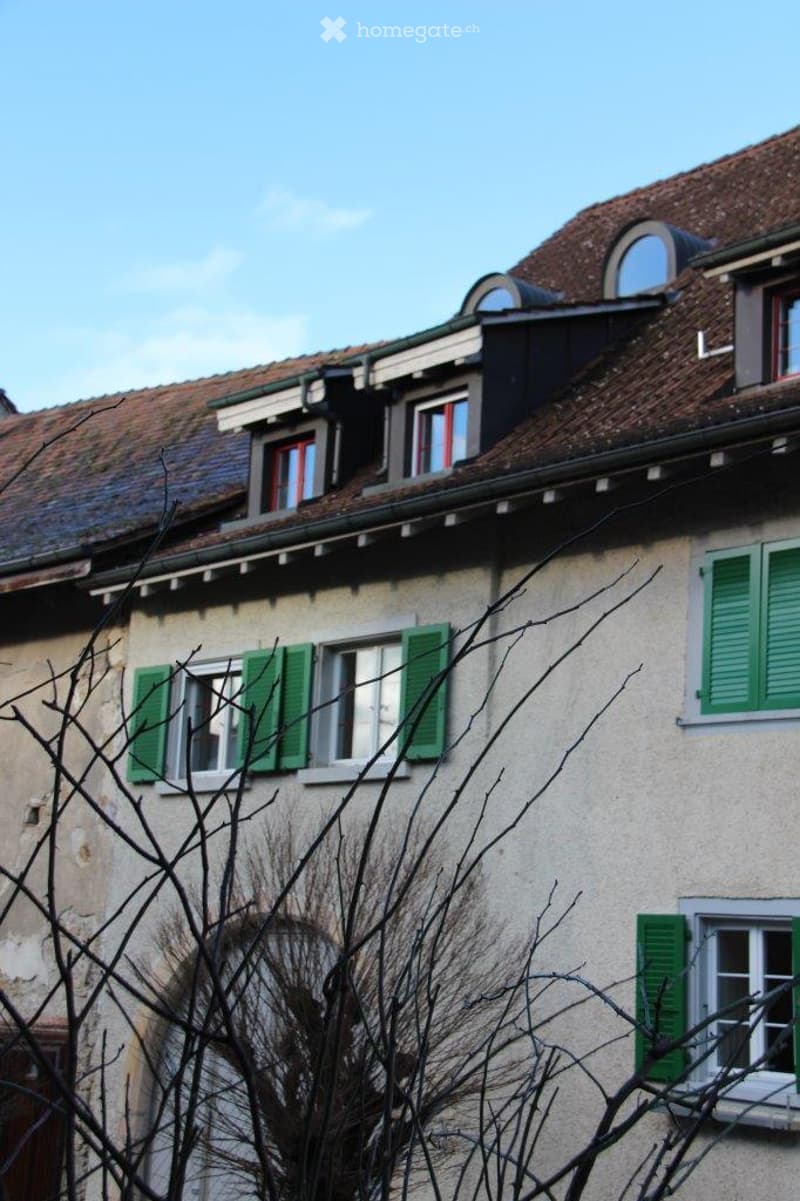
  • A multi-story building with a tiled roof, green shutters, and multiple windows. The facade is light-colored with a classic architectural style.
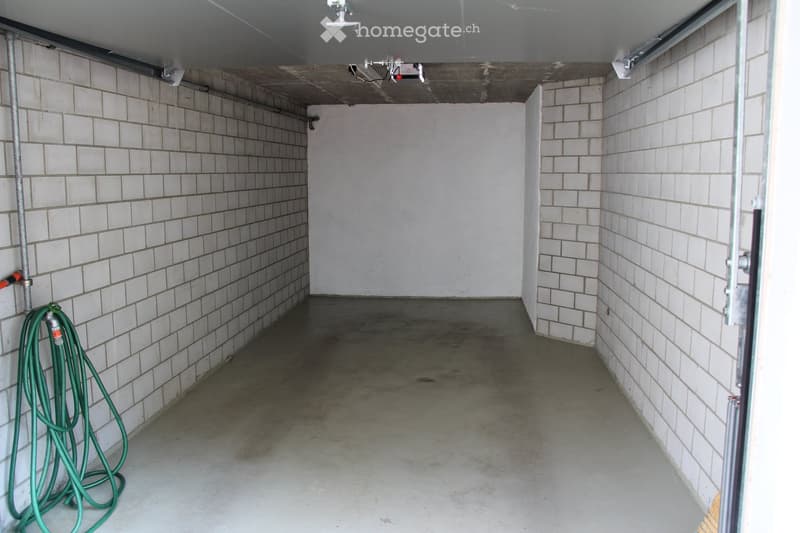
  • Empty room with white tiled walls and a concrete floor, featuring a coiled green hose on the left side and a partially open door on the right.
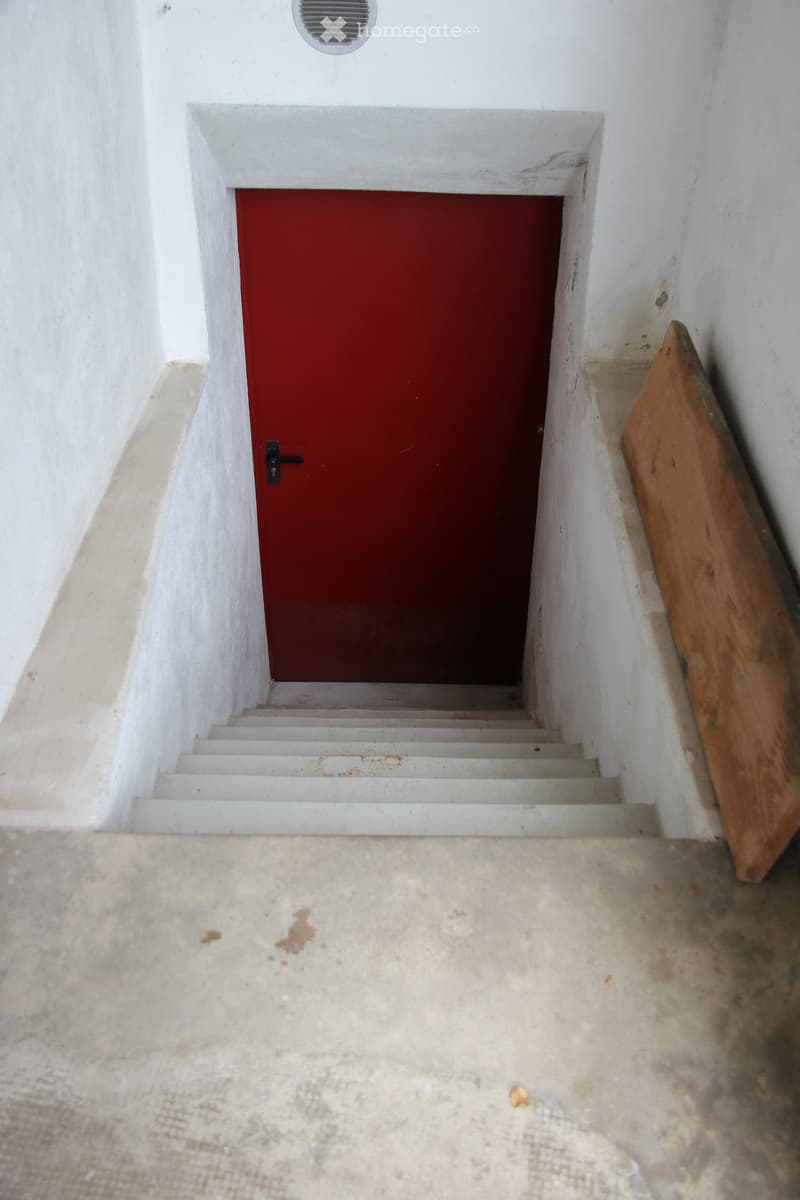
  • A narrow, white-walled corridor with a red door at the end and a concrete floor. A wooden plank leans against the wall to the right.
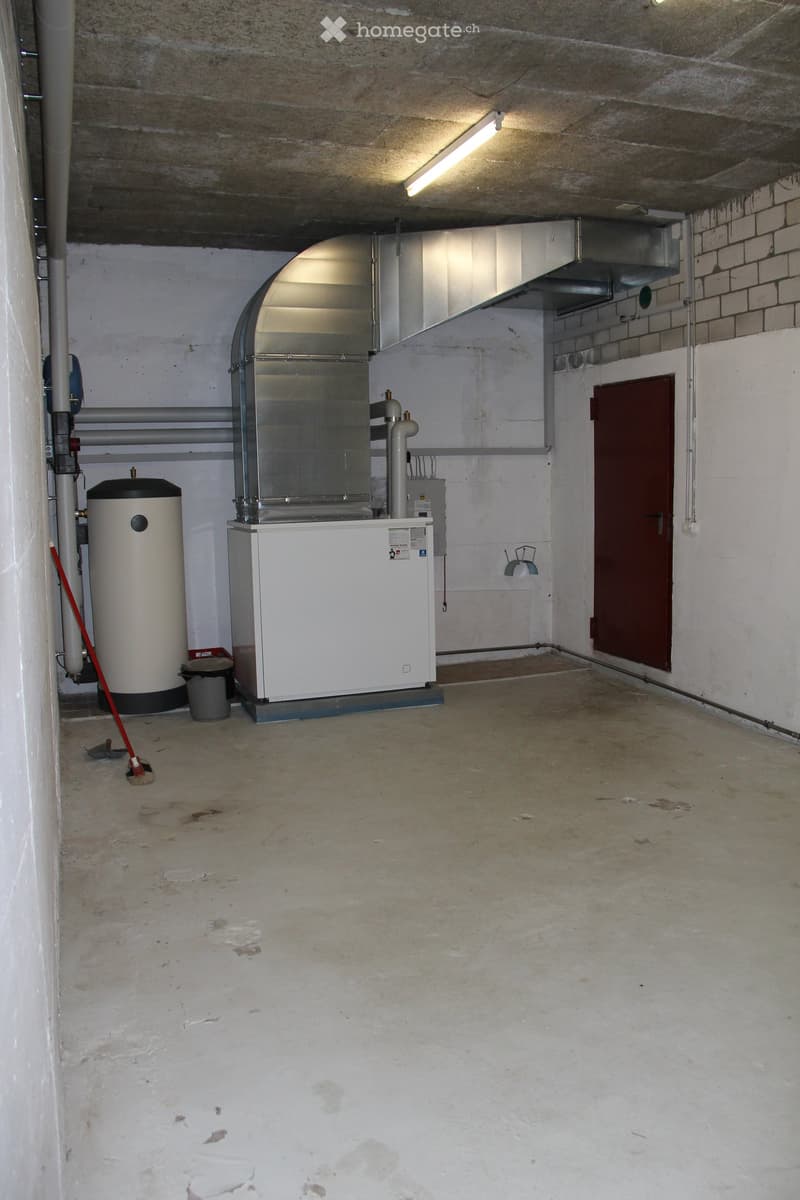
  • Empty basement room with concrete floor, white walls, and various utility equipment including a water heater, boiler, and ventilation system.
  • Get full property details

    Contact the advertiser for the exact address, floor plans and additional documents.

1 / 21

"Charming but at the same time modern energy-efficient 4 1/2 room maisonette with single garage"

Rent
CHF 1,970.–
Rooms
4.5
Living space
126 m2

Location

Am Buck 10, 8219 Trasadingen

Travel time

  • 14 min.Station: Trasadingen

Surrounding information

Source of this data

The data displayed is provided by one of our third-party suppliers.

Please note that the locations displayed may not be up to date and there may be some deviations.

  • Public Transport

    7 min.Trasadingen Dorf

Times refer to the route on foot.

Costs

Net rent:
CHF 1,850.–
Add'l expenses:
CHF 120.–
Rent:
CHF 1,970.–

Main information

Available from:
Immediately
Type:
Maisonette / Duplex
No. of rooms:
4.5
Number of floors:
3
Surface living:
126 m2
Last refurbishment:
2026
Year built:
1985

Features and furnishings

  • Pets allowed

  • Balcony / Terrace

  • Washing machine

  • Smoking permitted

  • Quiet neighborhood

  • Child-friendly

  • Parking space

  • Garage

Documents (0)

Description

Actually, the beautiful, bright apartment is a house in itself. Built on one side of an old house and on the other side of a barn. The quiet, low-traffic location on the edge of the village center and 5 minutes' walk to school is also suitable for children. The open construction, however, is not so suitable for small children.

The individual, private heat pump allows heating as needed. An electric charging station can be installed in the garage if desired. New windows and doors guarantee peace and warmth.

Visitor parking available

Trasadingen has no shops of its own, but a well-stocked gas station shop that is open 7 days a week from 07:00 to 21:00. Coop, Volg, and an excellent bakery, as well as the large German EDEKA supermarket, are within 5-10 minutes by car. The train station is 900 meters (13 minutes' walk) away. The train runs every 30 minutes to Schaffhausen (19 minutes journey time)

The airport is 34 kilometers away and can be reached in no more than 45 minutes by car.

Unfortunately, no garden is available. Garden seating area available upon request and by arrangement. Pets are also allowed, subject to arrangement.

Fast internet connection available. Also available via cable (Sasag) for home office use

Create your account
Free

Unlock the full experience

Sync your favourites, manage search alerts, and access all your important services seamlessly across devices. Create your free account for a personalized home search!

Viewing

Contact for viewing

Martina Frei

Listing ID
4003492844
Object ref.
oo9y9.q2hdw

Contact the advertiser

Tenant profile
Success booster
Greater chance of success

In high-demand areas, property listers find themselves pre-selecting prospects to manage the number of viewings. Timing – first come, first served – is key, but other criteria can also influence selection. A high income doesn’t always mean an advantage – be honest about it.

By continuing, I declare that I accept the GTC and acknowledge the privacy policy, and that personal aggregated data related to my interests may be shared with the advertiser.

Other properties you might like

Fraud prevention: a few useful tips

  • Never transfer money in advance
  • Be careful if the price appears too low
  • Never share personal data such as bank details or copies of ID upfront
  • Do not sign a contract before you have visited the property

Tips and services