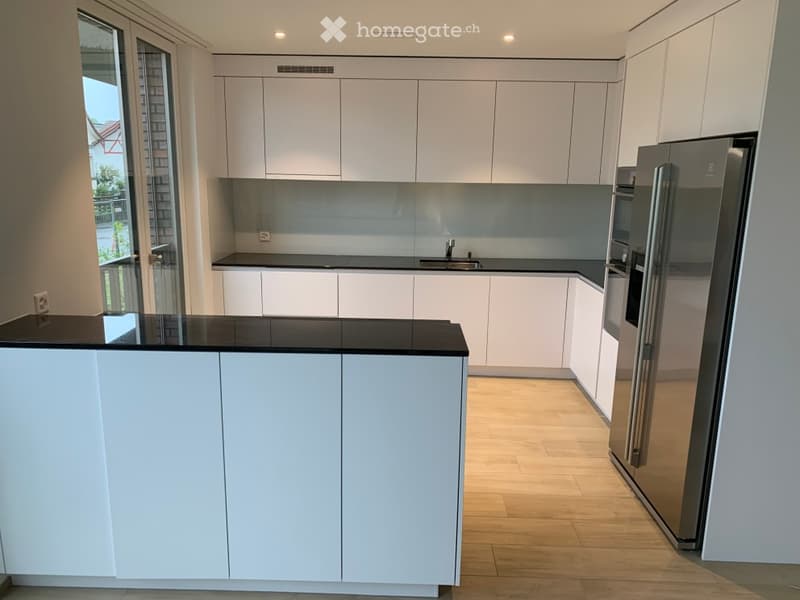
• Modern kitchen with white cabinets, black countertops, and stainless steel appliances including a refrigerator and sink.
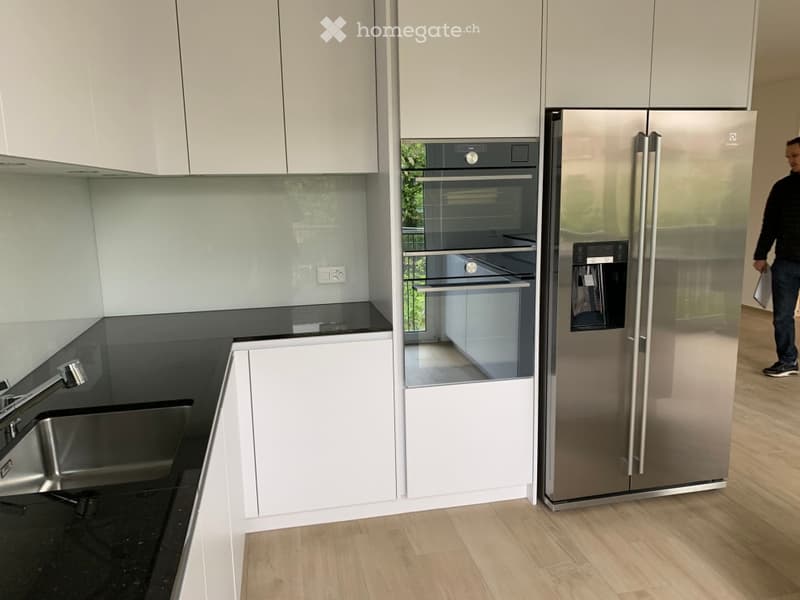
  • Modern kitchen with white cabinets, black countertops, stainless steel sink, faucet, oven, and refrigerator. Light wooden flooring.
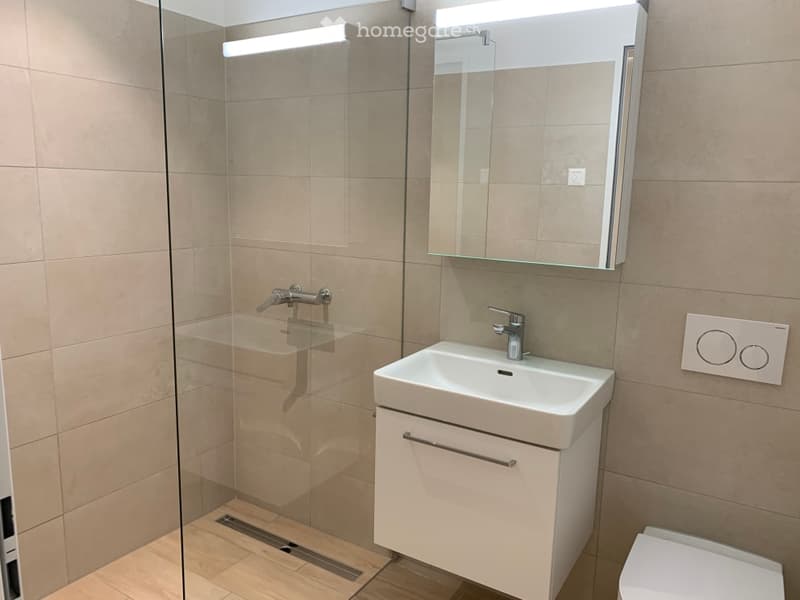
  • Modern bathroom with a white sink, mirror, and cabinet, featuring a glass-enclosed shower area with a modern faucet.
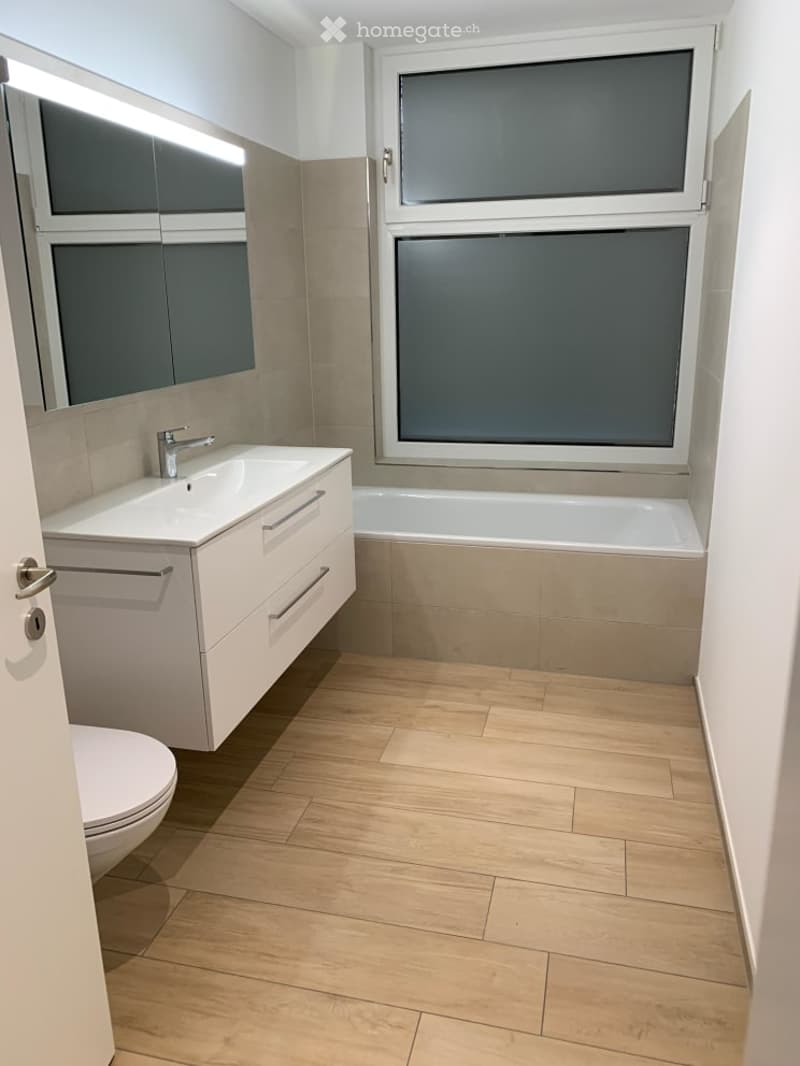
  • Modern bathroom with a white sink, chrome faucet, bathtub, toilet, and large mirror. Light wood flooring and neutral-colored tiles.
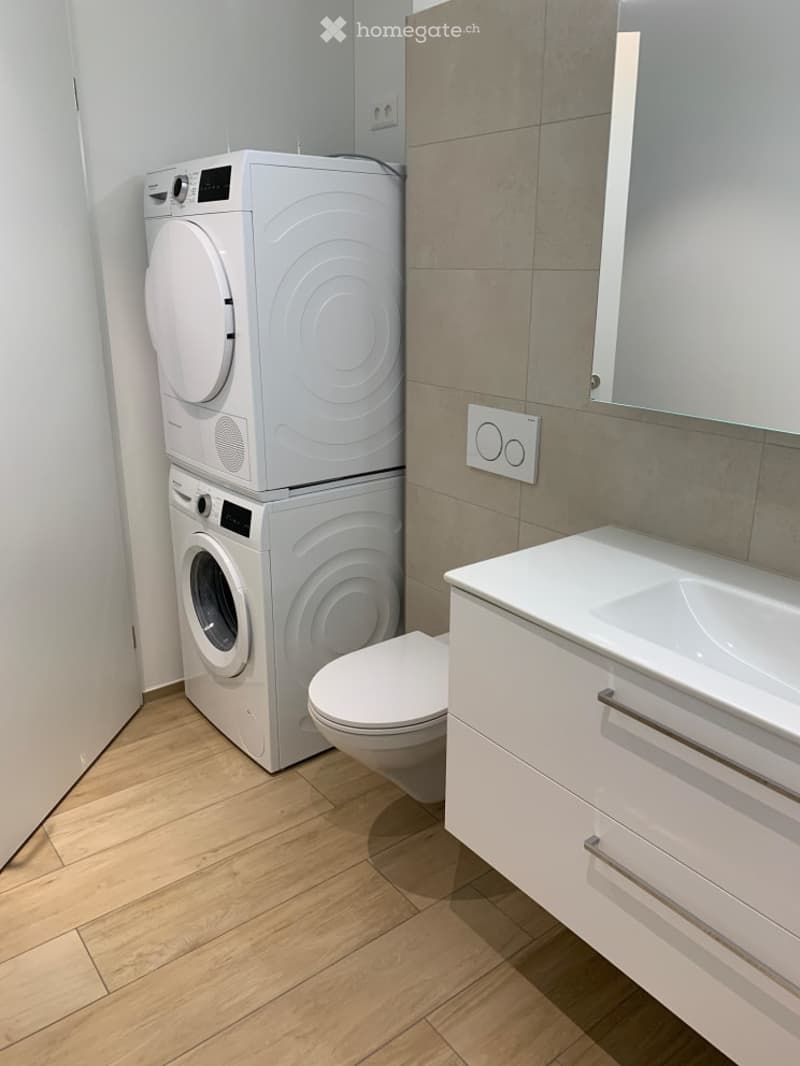
  • Modern bathroom with wooden flooring, white washing machine, toilet, sink, and cabinet.
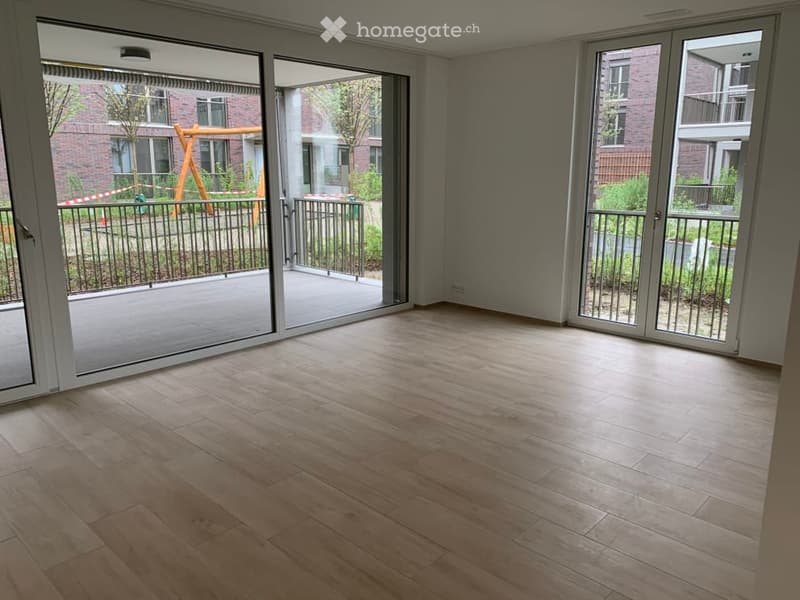
  • Empty room with wooden flooring, large sliding glass doors leading to a balcony, and a view of a playground and neighboring buildings.
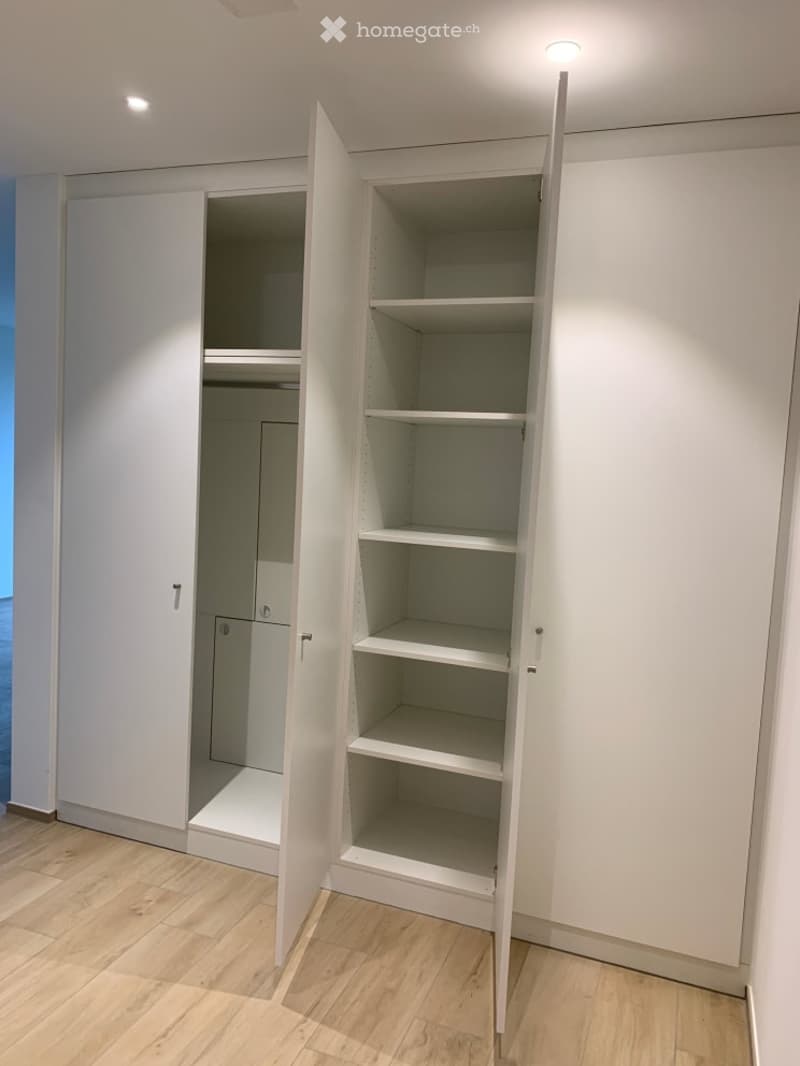
  • Empty room with white built-in wardrobes and wooden flooring. No furniture or items present.
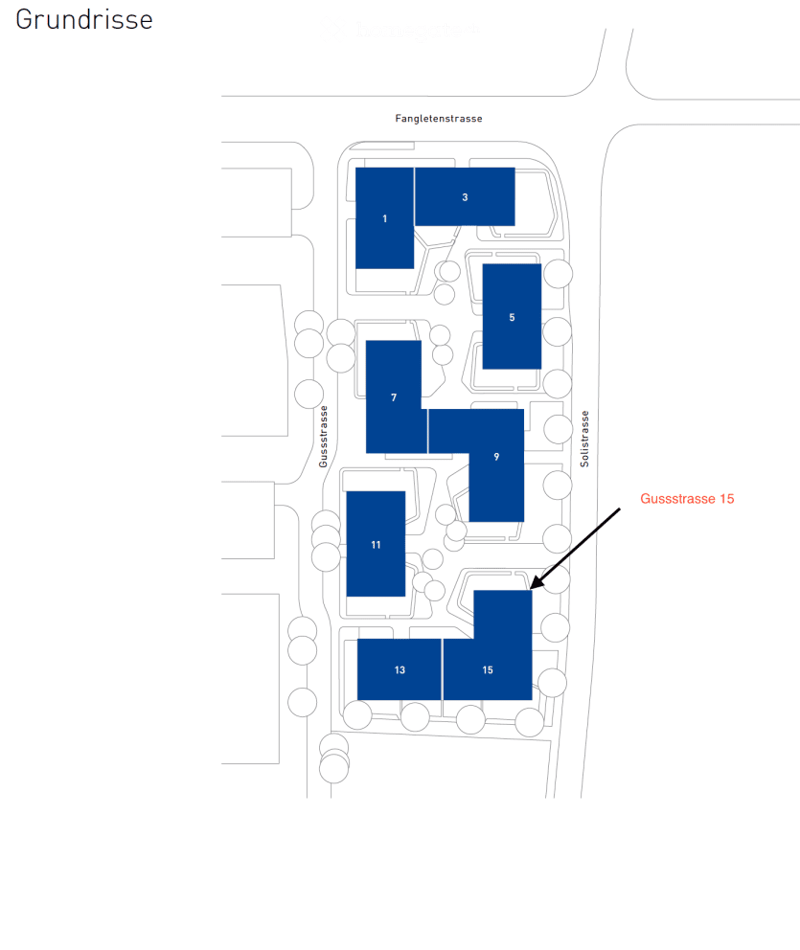
  • Floor plan showing multiple numbered buildings or units arranged around a central courtyard, with streets labeled Fangelenstrasse, Gussstrasse, and Solistrasse.
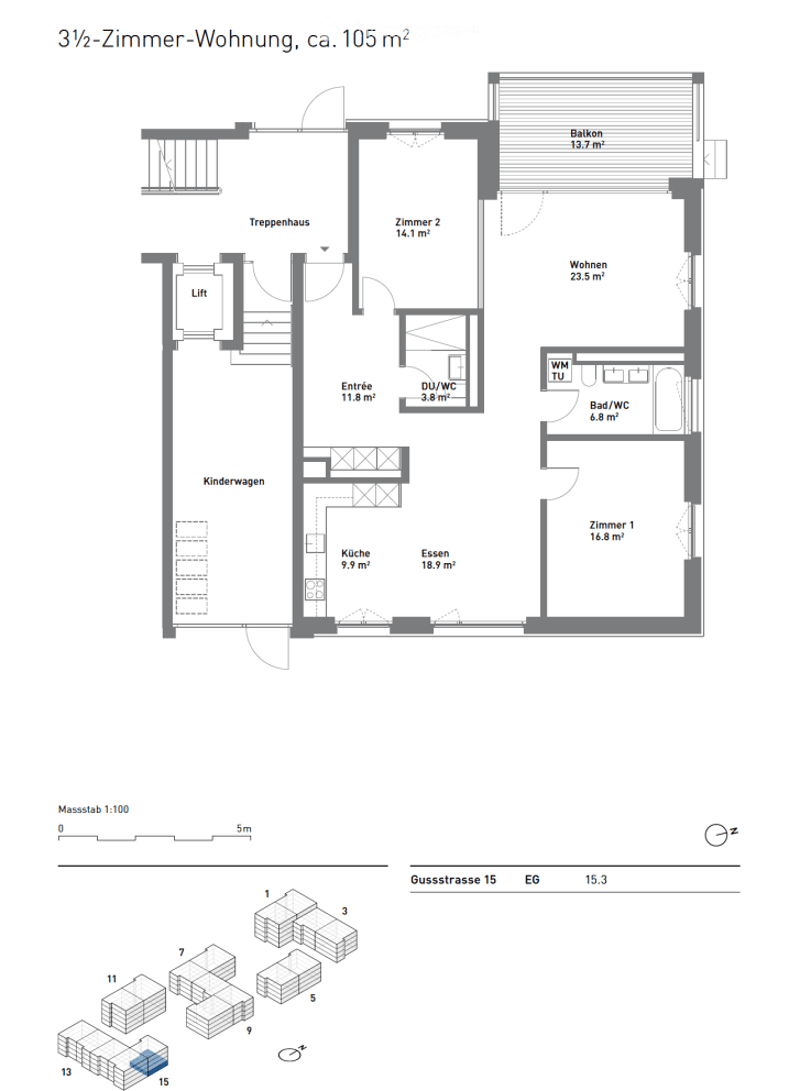
  • Floor plan of a 3.5-room apartment, approximately 105 m², featuring a living area, two bedrooms, kitchen, dining area, bathroom, and balcony.
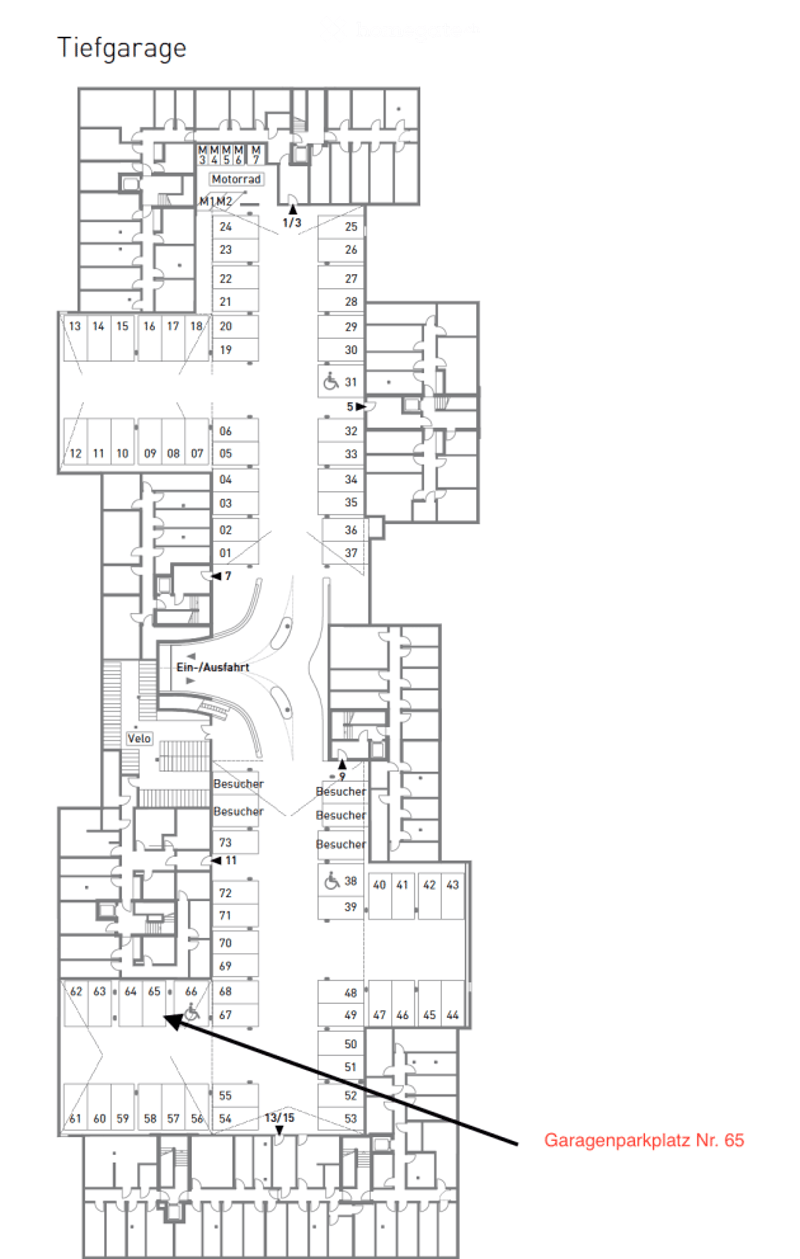
  • Floor plan of a multi-level underground garage with numbered parking spaces, access points, and designated areas for motorcycles and bicycles.
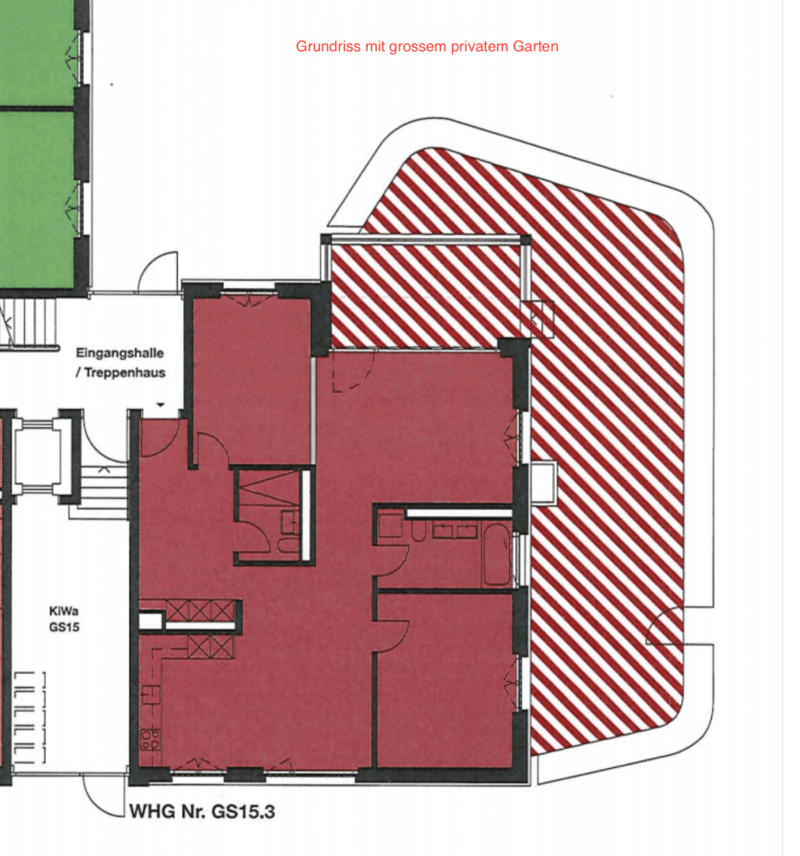
  • Floor plan showing a layout with a large private garden, entrance hall/staircase, and multiple rooms including a kitchen and living area.
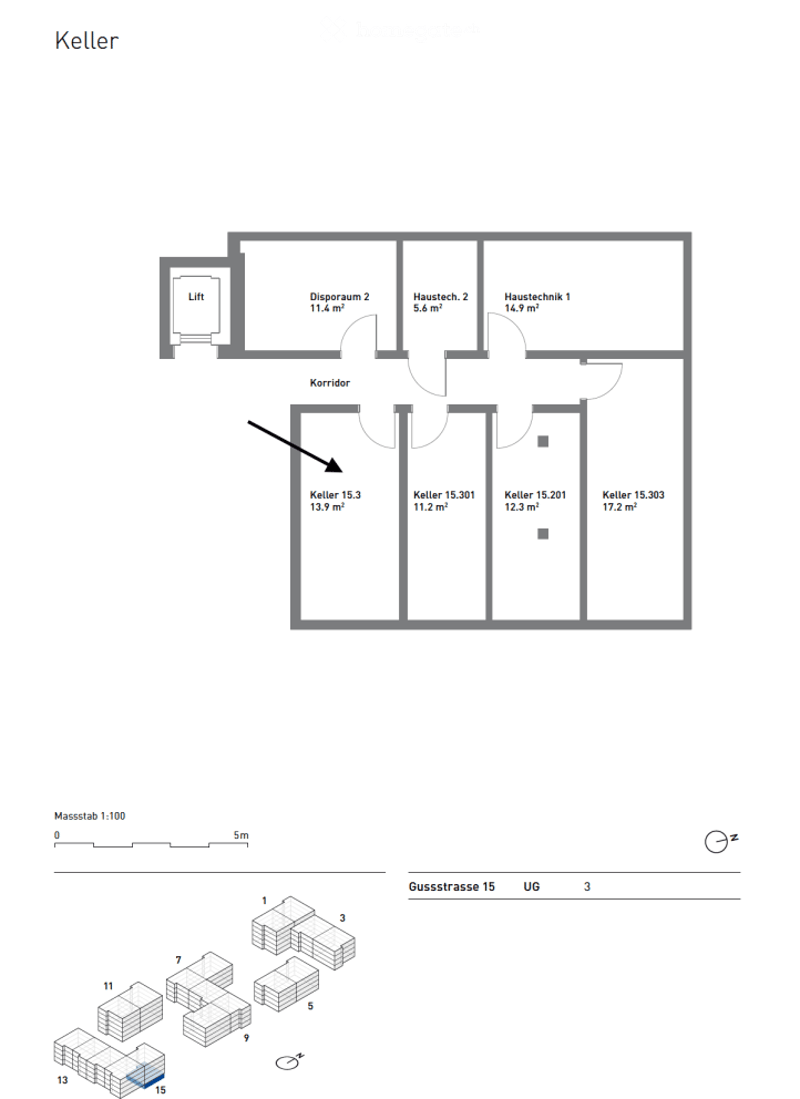
  • Floor plan of a basement level showing multiple rooms including a corridor, storage areas, technical rooms, and a lift.
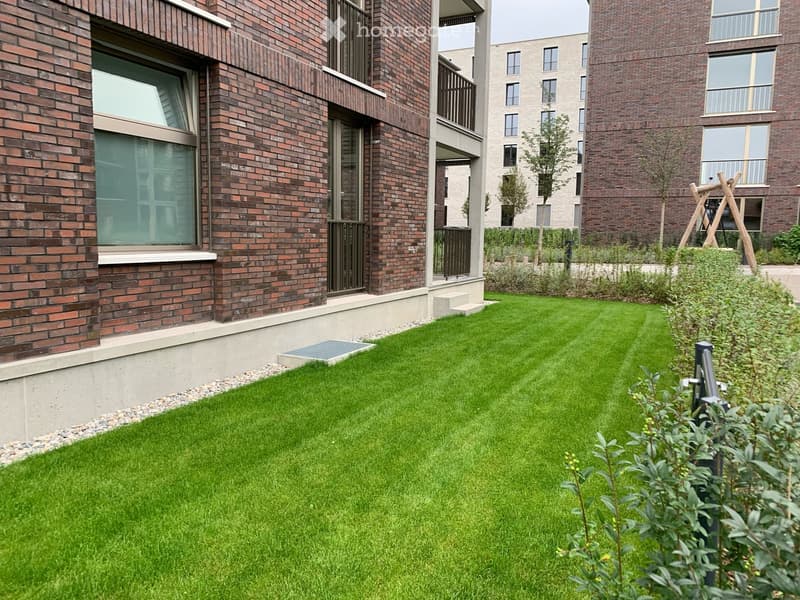
  • Well-maintained lawn with neatly trimmed grass, surrounded by low shrubs and small trees, with modern brick buildings in the background.
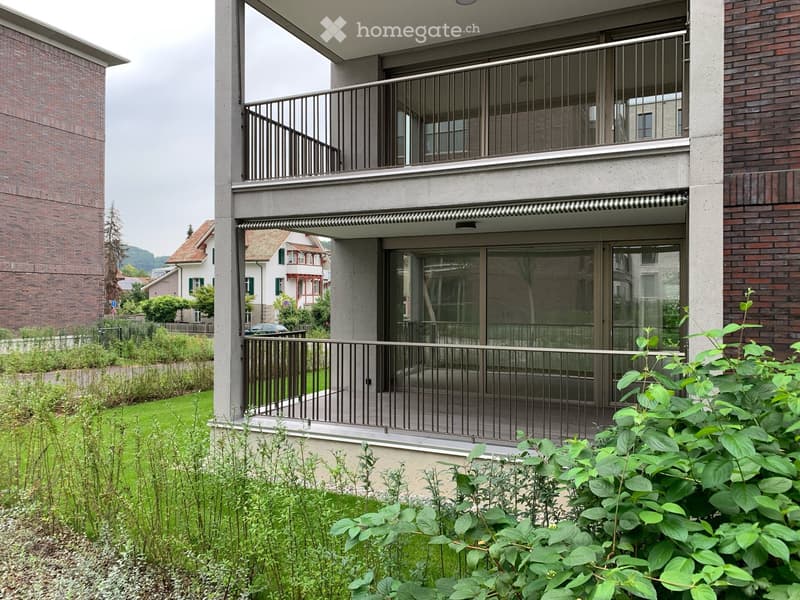
  • Modern balcony with metal railing, glass doors, and a view of a green garden and neighboring houses.
  • Get full property details

    Contact the advertiser for the exact address, floor plans and additional documents.

1 / 15

"Dream home for families, 105m2, high-end finish, with large garden, garage"

Rent
CHF 2,650.–
Rooms
3.5
Living space
105 m2

Location

Gussstrasse 15, 8180 Bülach

Travel time

  • 5 min.Station: Bülach

Surrounding information

Source of this data

The data displayed is provided by one of our third-party suppliers.

Please note that the locations displayed may not be up to date and there may be some deviations.

  • Supermarket

    3 min.Coop
  • School

    7 min.Schule Hohfuri
  • Pharmacy

    8 min.Drogerie Krämer AG
  • Public Transport

    2 min.Soliboden

Times refer to the route on foot.

Costs

Net rent:
CHF 2,450.–
Add'l expenses:
CHF 200.–
Rent:
CHF 2,650.–

Main information

Available from:
01.01.2027
Type:
Apartment
No. of rooms:
3.5
Floor:
GF
Surface living:
105 m2
Room height:
2.48 m
Last refurbishment:
2019
Year built:
2019

Features and furnishings

  • Pets allowed

  • Balcony / Terrace

  • Cable TV

  • Child-friendly

  • Garage

  • Elevator

  • New building

  • Minergie certified

  • Minergie construction

Documents (0)

Description

For rent in a prime location in the Bülach Guss residential area! 3.5-room apartment on the ground floor (105 m²) with balcony, large private garden and underground parking (CHF 200.– extra).

3 minutes' walk to Bülach train station. From Bülach station, 17 minutes by train to Zurich main station or 20 minutes by bus to Zurich Airport. Schools, kindergarten and nursery all within a 5-minute walk. Shopping opportunities (Coop) on the Guss site or in 8 minutes in the old town of Bülach. Motorway access 800 meters away.

The apartment has a high-end construction standard (Minergie) with ground-source underfloor heating, solar cells, a state-of-the-art kitchen with e.g. American fridge with water connection and ice machine, steamer, cooking island and granite surfaces, two beautiful bathrooms and parquet floors in the bedrooms and low-maintenance, child-friendly stone slabs in the kitchen and living areas. Built in 2019.

We are looking for a long-term relationship with a tenant, preferably a family with children, as the surroundings are very suitable for (working) parents with children: school, nursery and playground are located directly in front of or within walking distance of the house.

Note on the photos: Illustrations from sales documents of Allreal AG. Original kitchen illustration by Hans Eisenring AG.

Create your account
Free

Unlock the full experience

Sync your favourites, manage search alerts, and access all your important services seamlessly across devices. Create your free account for a personalized home search!

Viewing

Besichtigungstermin Mittwoch 24. Juli 17.00 Uhr. Bitte anmelden, Merci!

Contact

Thomas Landis

Listing ID
4003502949
Object ref.
bw862.y4quv

Contact the advertiser

Tenant profile
Success booster
Greater chance of success

In high-demand areas, property listers find themselves pre-selecting prospects to manage the number of viewings. Timing – first come, first served – is key, but other criteria can also influence selection. A high income doesn’t always mean an advantage – be honest about it.

By continuing, I declare that I accept the GTC and acknowledge the privacy policy, and that personal aggregated data related to my interests may be shared with the advertiser.

Other properties you might like

Fraud prevention: a few useful tips

  • Never transfer money in advance
  • Be careful if the price appears too low
  • Never share personal data such as bank details or copies of ID upfront
  • Do not sign a contract before you have visited the property

Tips and services