- New building
- New building
- New building
- New building
- New building
- New building
- New building
- New building
- New building
- New building
- New building
- New building
- New building
- New building
- New building
- New building
- New building
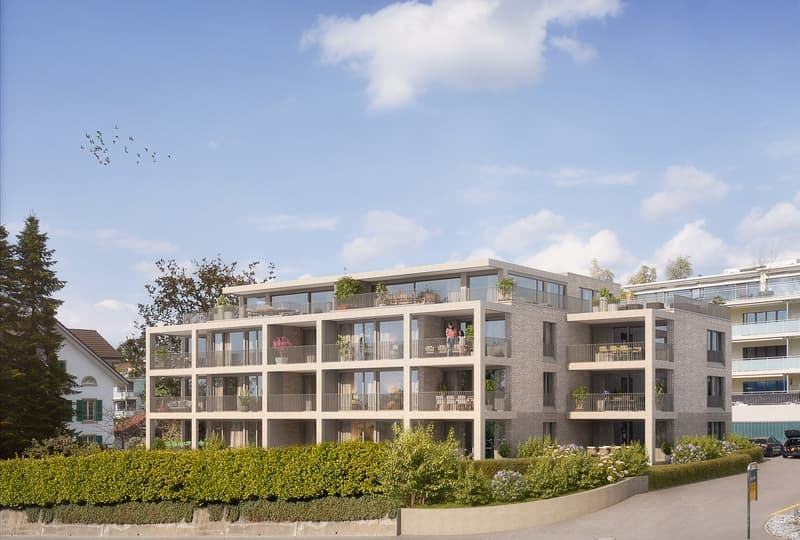
"First-time rental: Unique attic apartment with a view of the Reusstal"
Location
Zugerstrasse 24a, 8917 OberlunkhofenTravel time
- > 60 minStation: Hedingen
Surrounding information
School
6 min.Primarschule OberlunkhofenPublic Transport
< 1 min.Haldenmatten
Times refer to the route on foot.
Costs
- Net rent:
- CHF 3,790.–
- Add'l expenses:
- CHF 300.–
- Rent:
- CHF 4,090.–
- Notify on price drop
Main information
- Available from:
- Immediately
- Type:
- Apartment
- No. of rooms:
- 4.5
- Number of bathrooms:
- 2
- Floor:
- 3
- Surface living:
- 123 m2
- Year built:
- 2026
Features and furnishings
Balcony / Terrace
Dishwasher
Washing machine
View
Wheelchair access
Parking space
Garage
Elevator
New building
Minergie construction
Documents (1)
Description
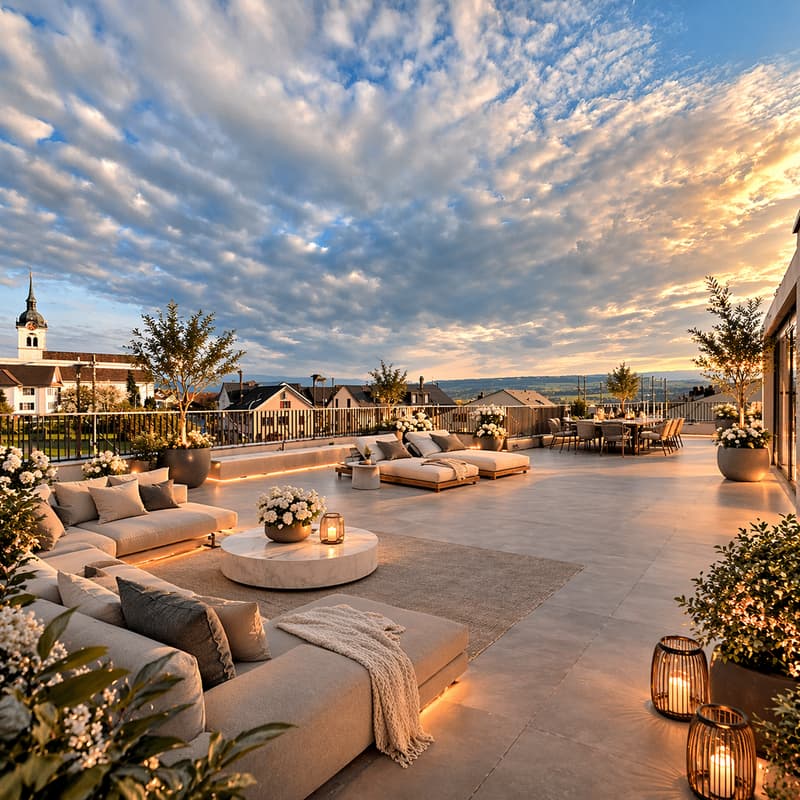
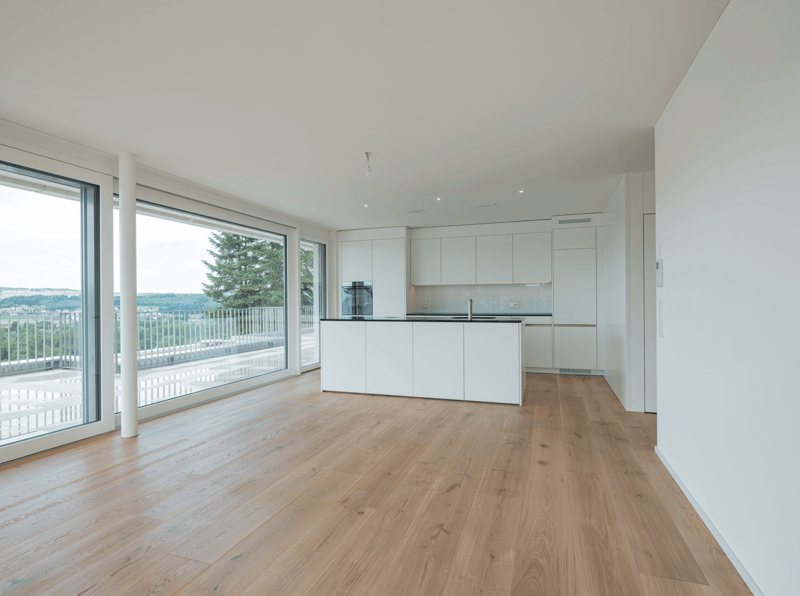
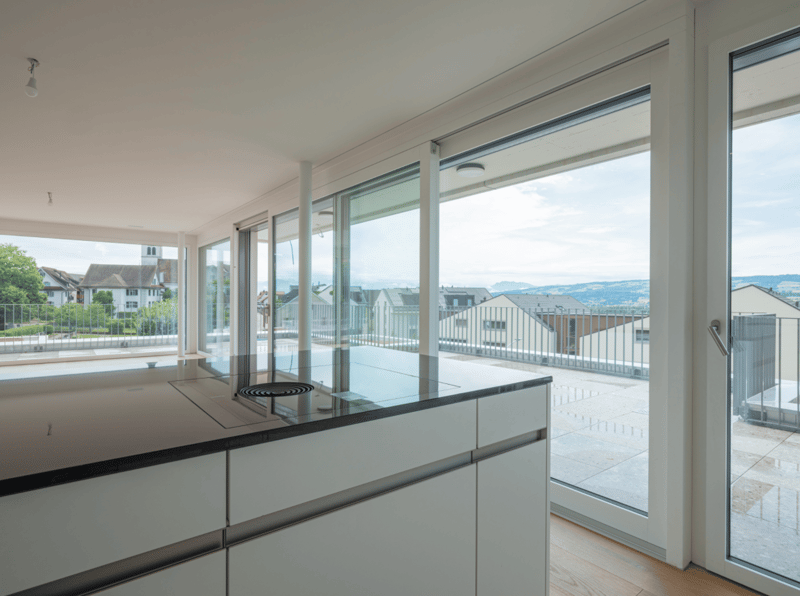
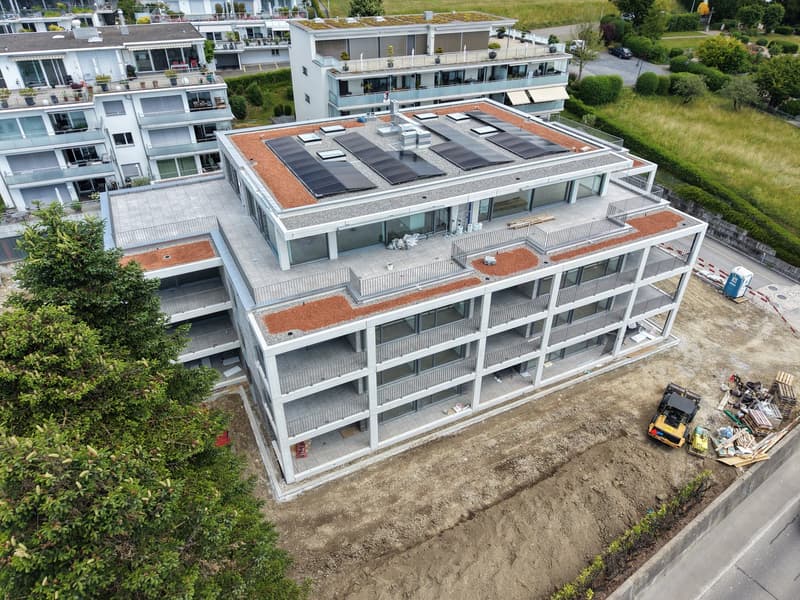
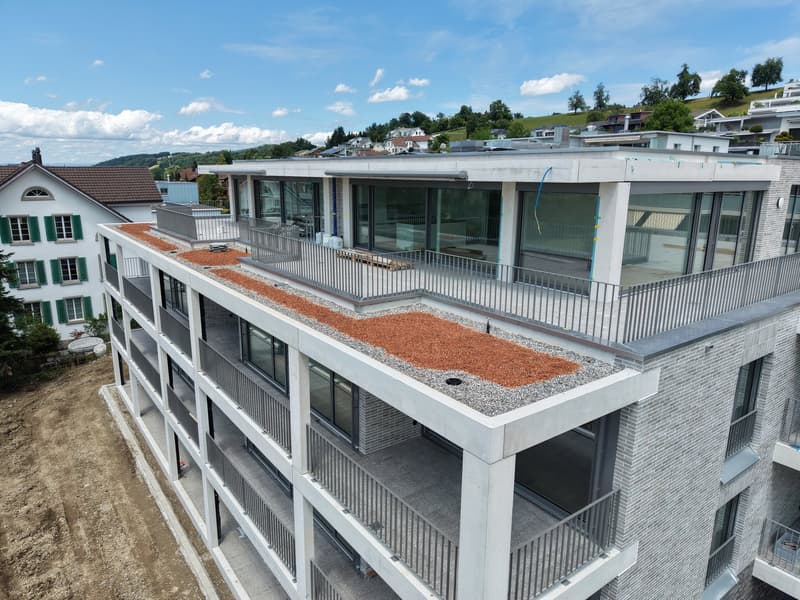
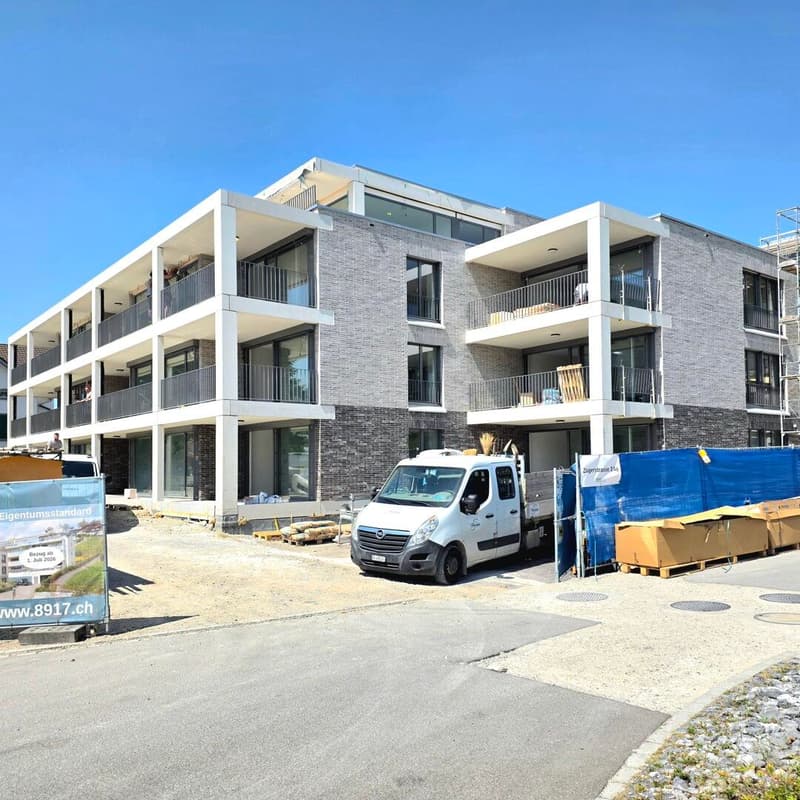
These stylish new apartments combine urban design, spacious rooms, and high-quality interior construction, creating a unique living quality. The south-west location with attractive views and evening sun completes the living experience.
The high standard of living and quality of life is enhanced by the modern infrastructure of the village with restaurants, bakeries, Volg, Raiffeisenbank, and post office, as well as the diverse and vibrant club and village life, and also the good transport connections and proximity to Zurich. The "Haldenmatten" bus stop is just a 1-minute walk away.
The nearby Reussebene nature reserve and recreation area, with its numerous hiking trails and idyllic forests, is within walking distance.
The rental apartments, built to the highest standards, impress with the following highlights:
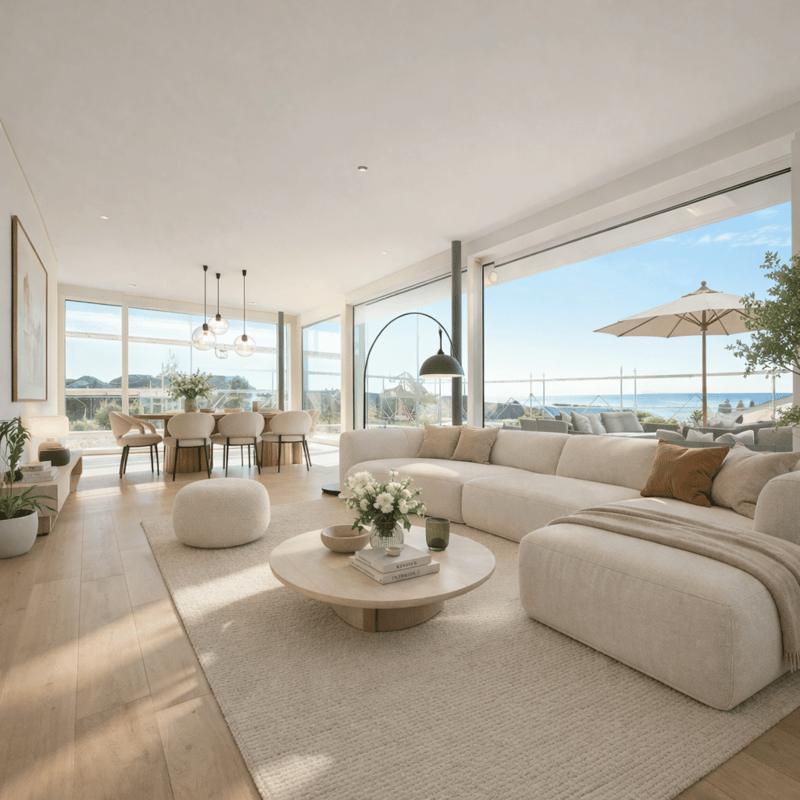
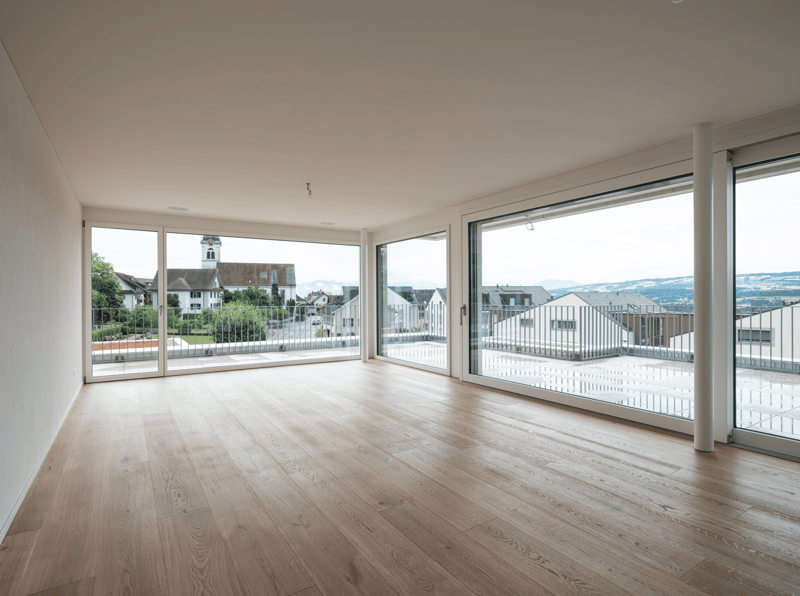
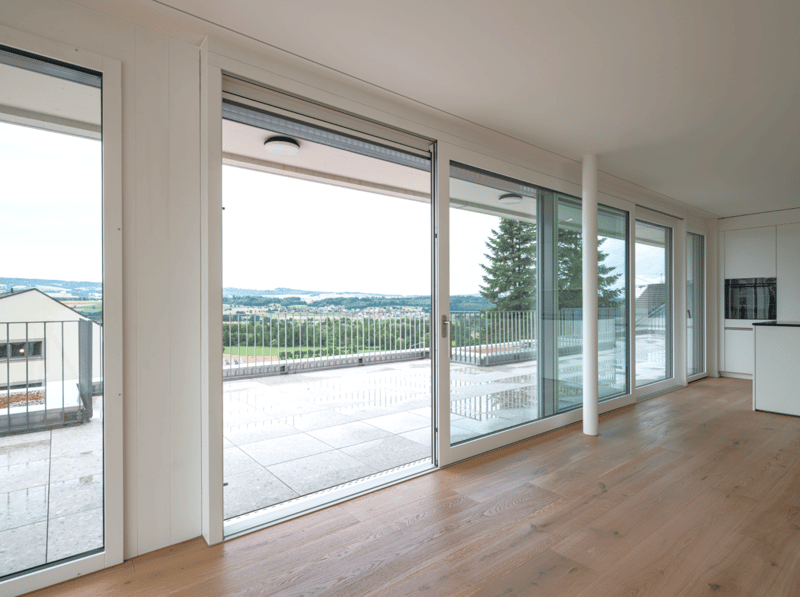
a unique living experience through above-average floor plans and bright, airy rooms with panoramic windows
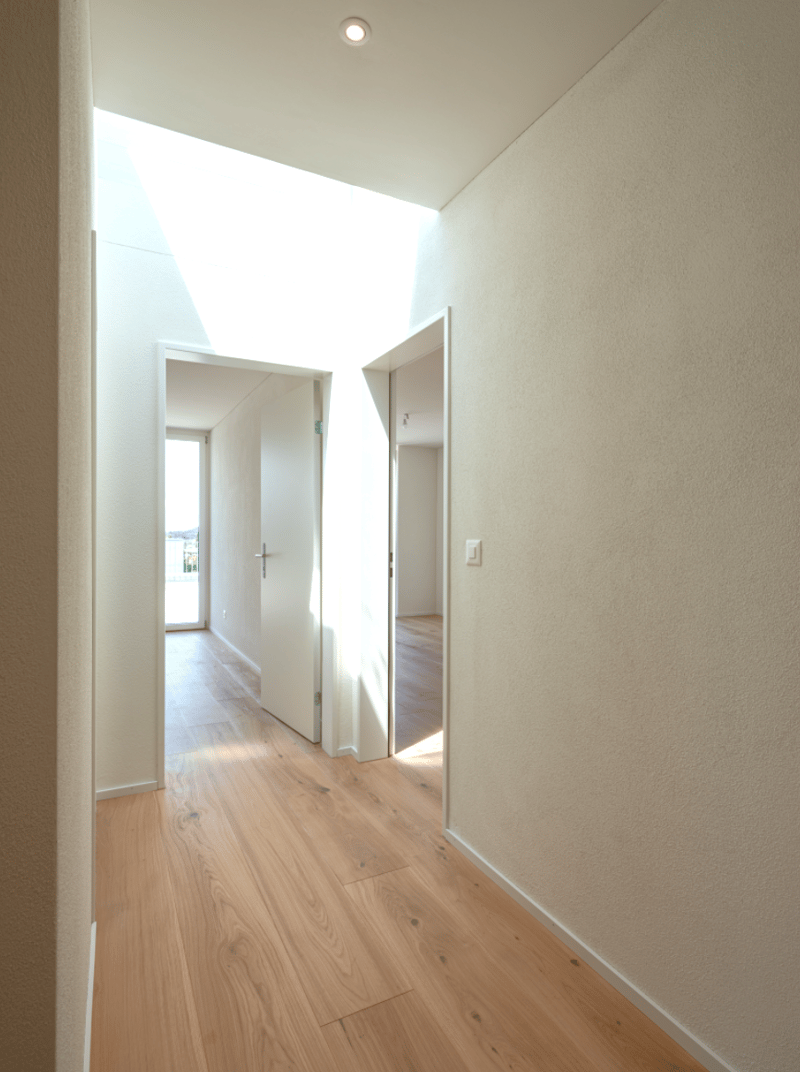
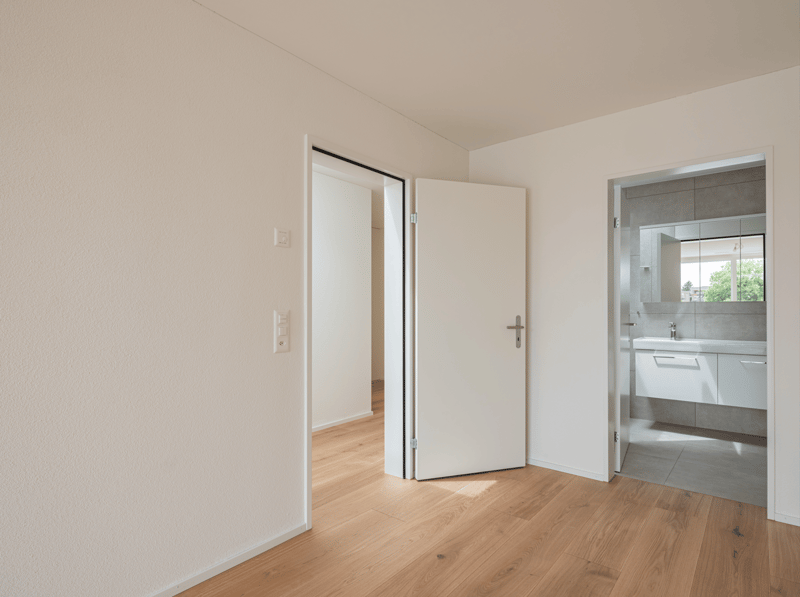
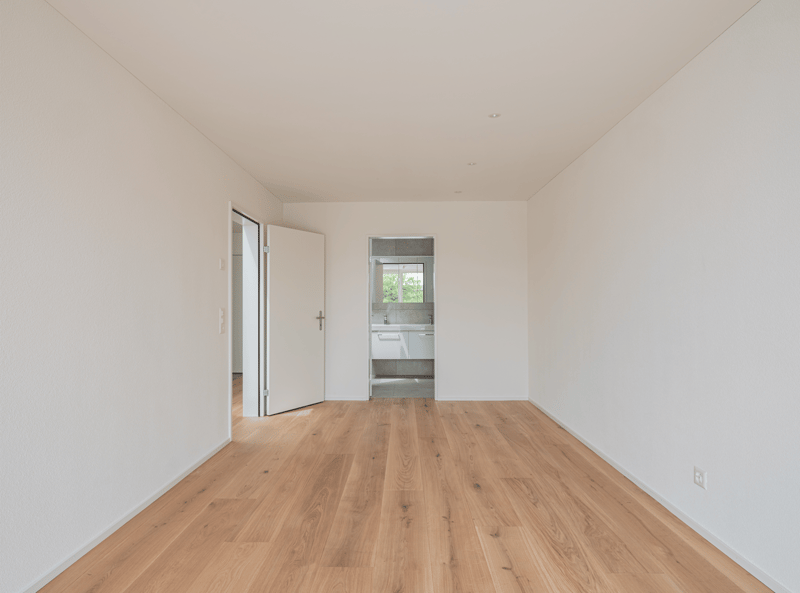
high-quality, wide plank floors in light oak
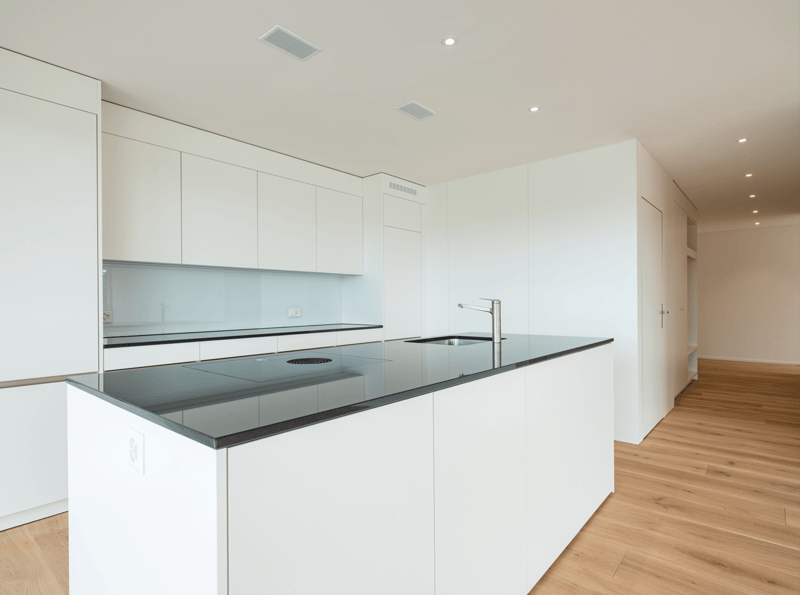
handle-less, white Elbau kitchens with elegant granite countertops in Nero Assoluto, high-quality V-ZUG appliances, and steam extractors with maintenance-free plasma filters
private washing machine and tumble dryer in the laundry room, as well as a seamless transition between kitchen, laundry room, and wardrobe thanks to custom-made carpentry
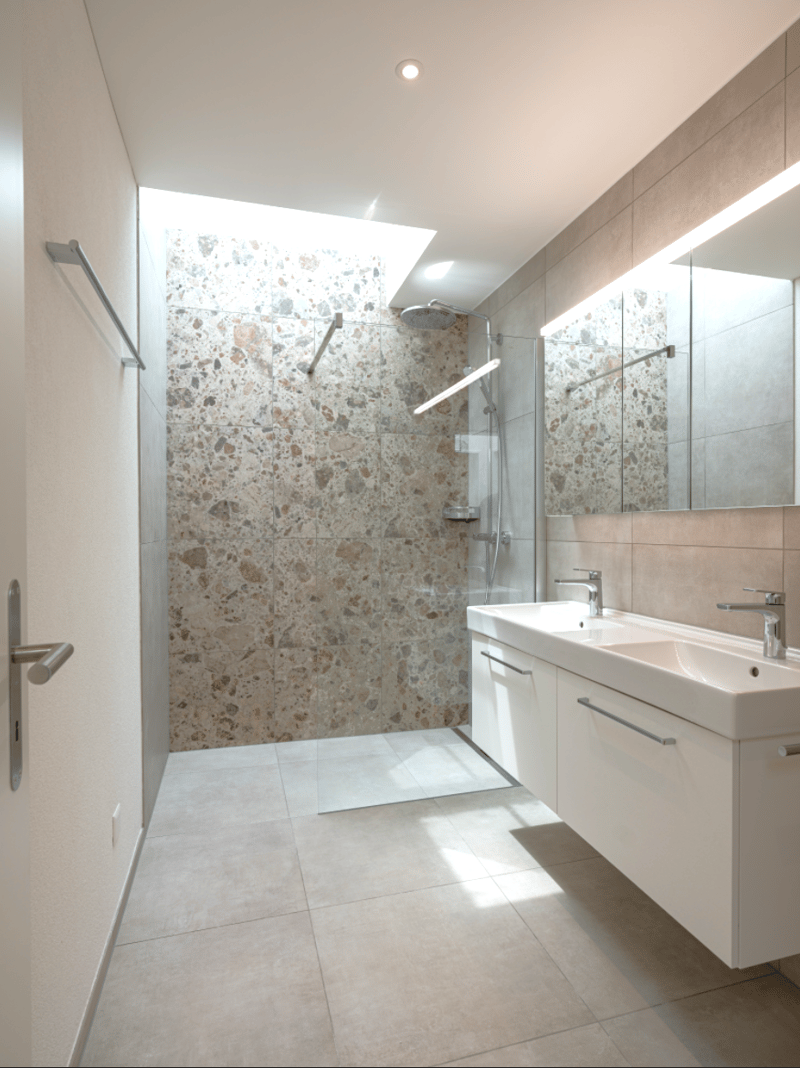
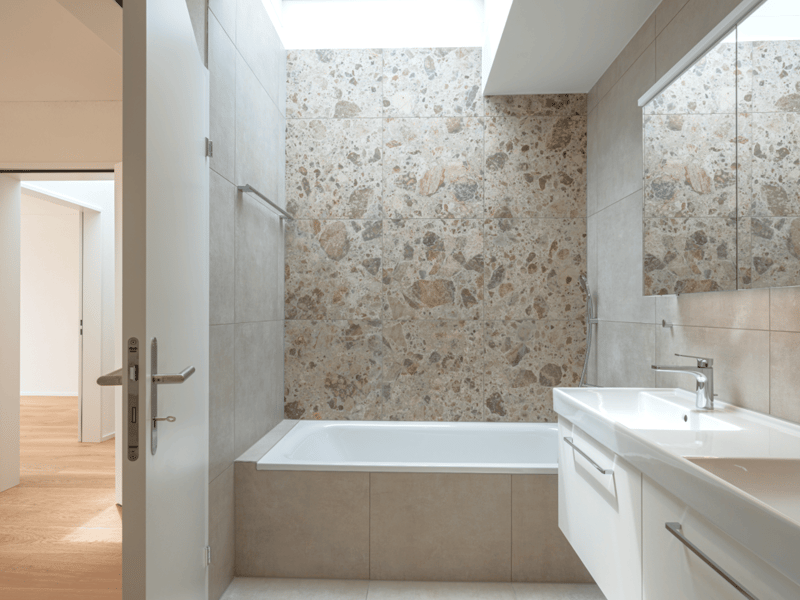
en-suite bathroom, elegant wet cells with sophisticated natural stone optics and daylight thanks to skylights
spacious outdoor areas that invite you to linger, with 118m and terrace access from all rooms
attractive landscaping of the garden area
sustainable building technology with heat pumps (geothermal), comfort ventilation, and free cooling in the summer, ensuring an optimal room climate all year round
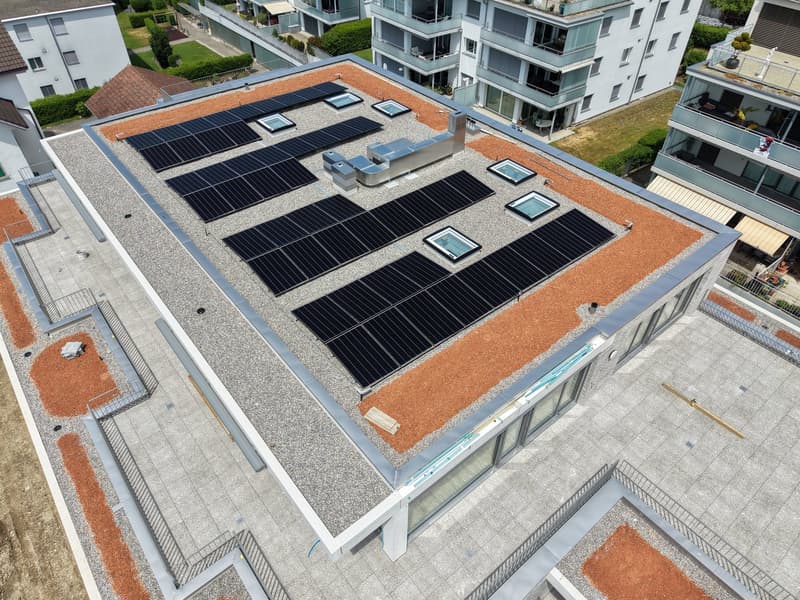
photovoltaic system for environmentally friendly energy generation
age- and wheelchair-accessible construction in the Minergie standard
private cellar with 8-9 m2, providing ample storage space
bicycle and air raid shelter in the basement
extra-wide parking spaces in the underground garage with connections for electric vehicles
We are happy to answer any questions you may have.

Unlock the full experience
Sync your favourites, manage search alerts, and access all your important services seamlessly across devices. Create your free account for a personalized home search!
Viewing

Contact
Anjuschka Stutz
- Listing ID
- 4003503532
- Object ref.
- y8k8f.asdof