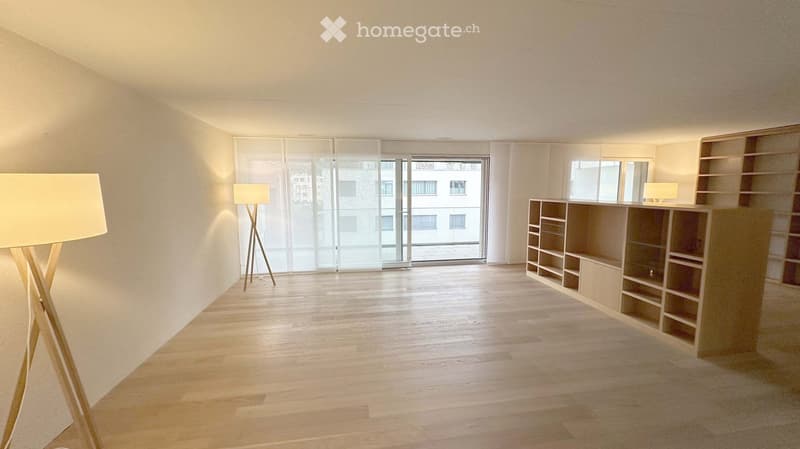
• Empty room with wooden flooring, large glass sliding doors, built-in shelving unit, and floor lamps.
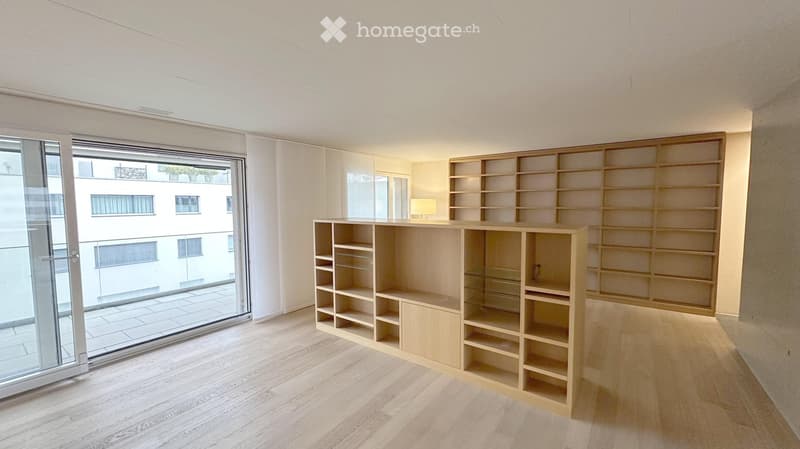
  • Empty room with wooden flooring, large glass sliding door leading to a balcony, and built-in wooden shelving units.
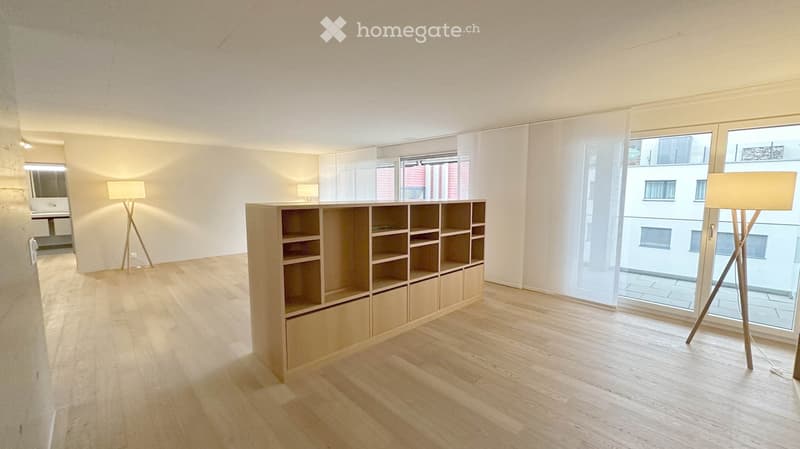
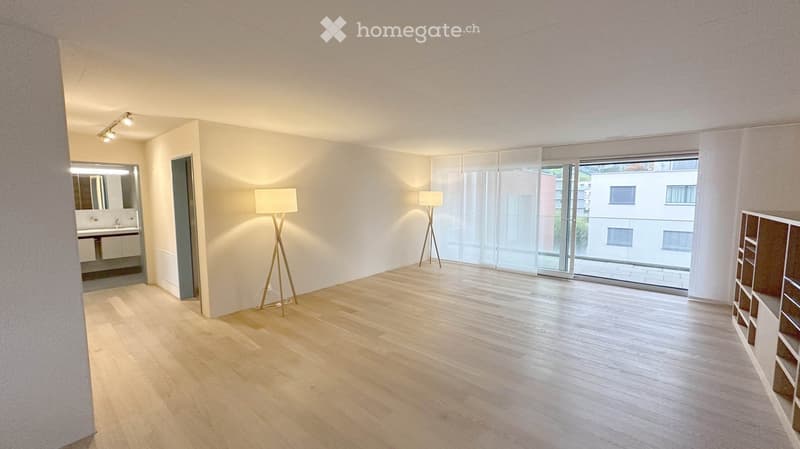
  • Bright, minimalist room with wooden flooring, large windows, and a modern shelf unit. Two floor lamps are placed on either side of the room.
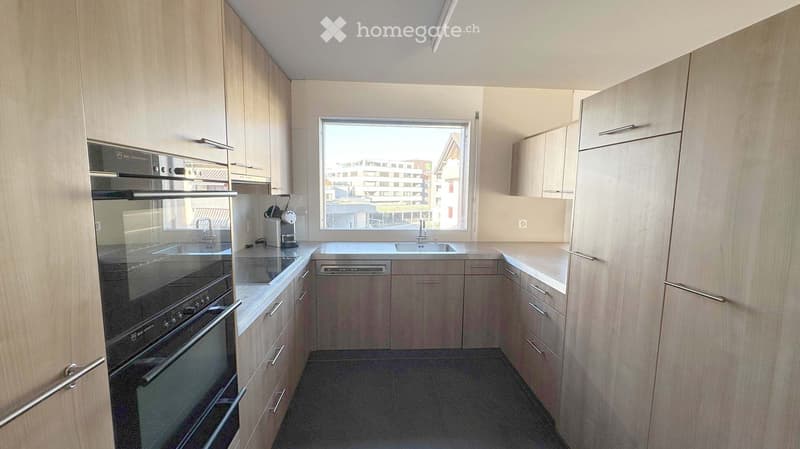
  • Modern kitchen with light wood cabinets, stainless steel appliances, and a large window overlooking a cityscape.
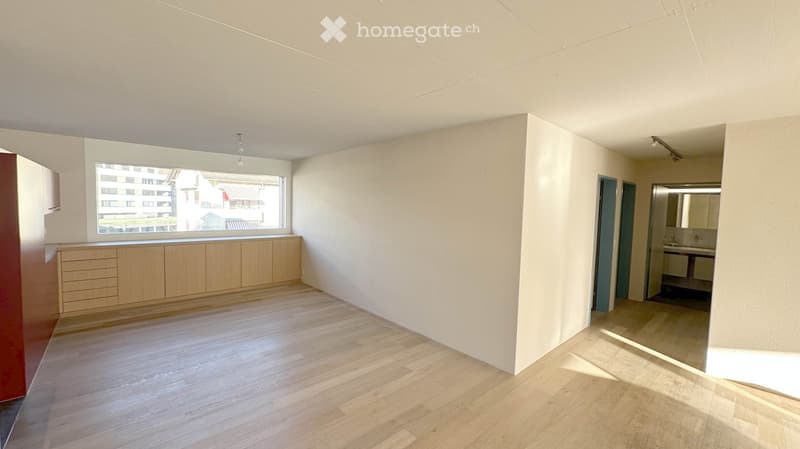
  • Empty room with light wooden flooring, white walls, and built-in cabinets along one wall. A large window offers a view of the outside, and a small adjacent bathroom is visible.
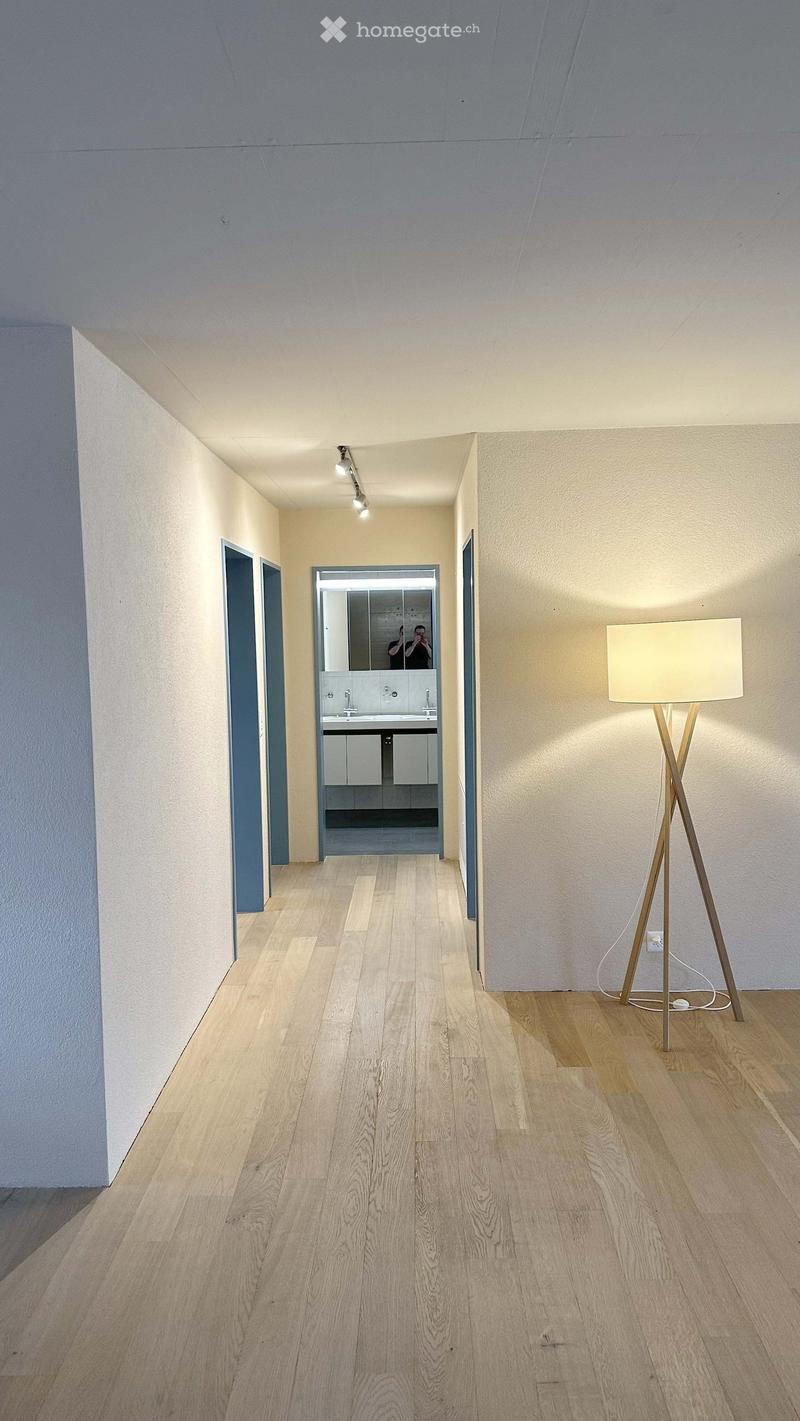
  • Empty hallway with light wooden flooring, beige walls, and a floor lamp on the right side. A doorway leads to a modern bathroom with white cabinets and a sink.
  • Bright, unfurnished room with wooden flooring, large sliding glass doors leading to a balcony, and a small adjacent bathroom area.
  • Empty room with wooden flooring, white walls, large sliding glass doors leading to a balcony, and built-in shelving unit.
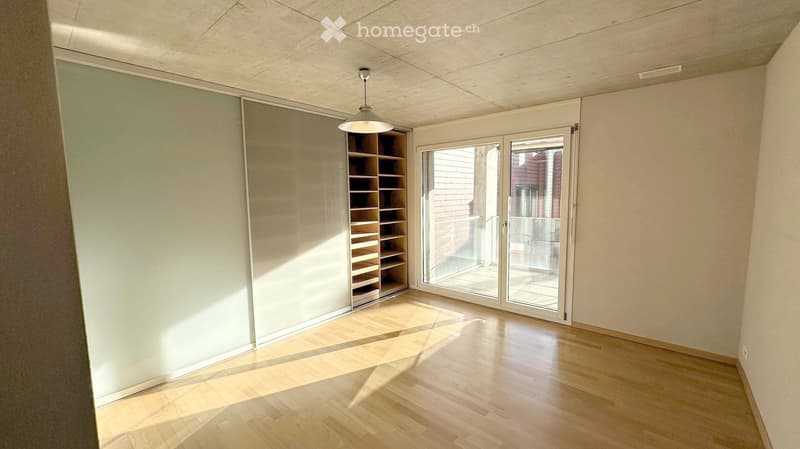
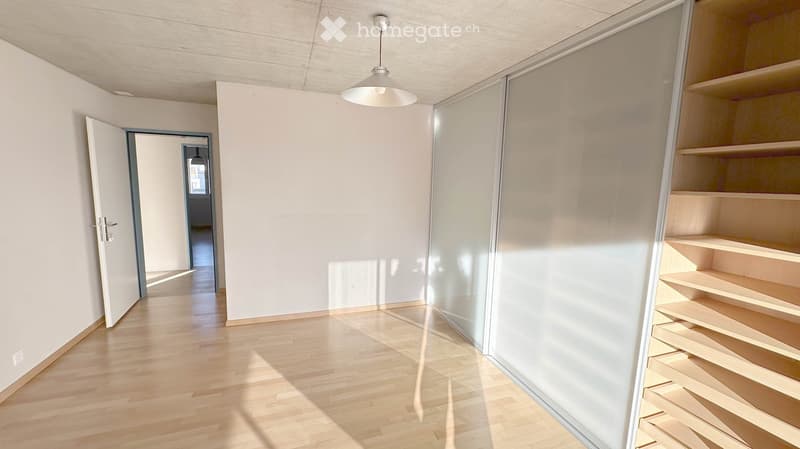
  • Empty room with light wooden flooring, white walls, and a pendant light fixture. There is a built-in shelving unit on the right side and an open doorway leading to another room.
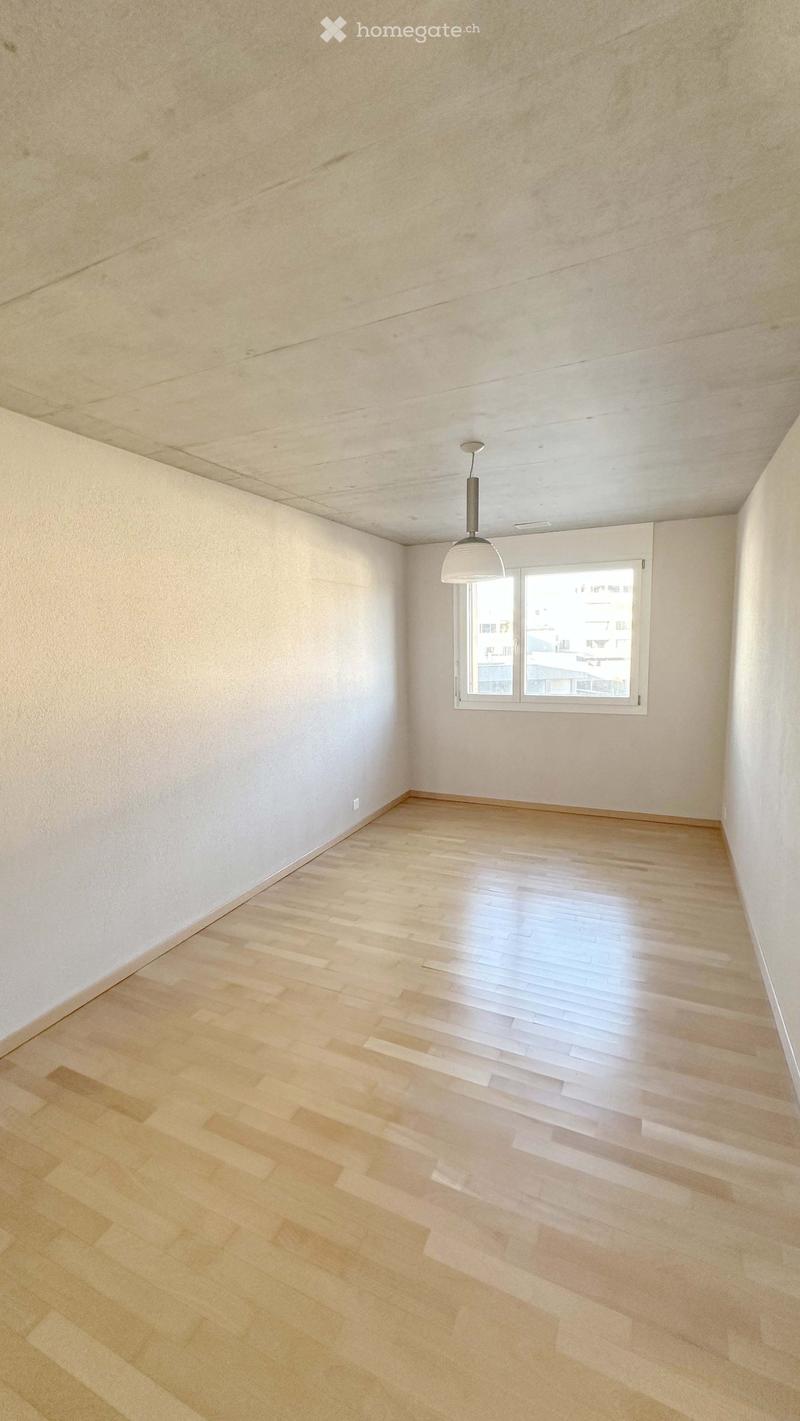
  • Empty room with light wooden flooring, white walls, and a single window with white frame. A modern pendant light hangs from the ceiling.
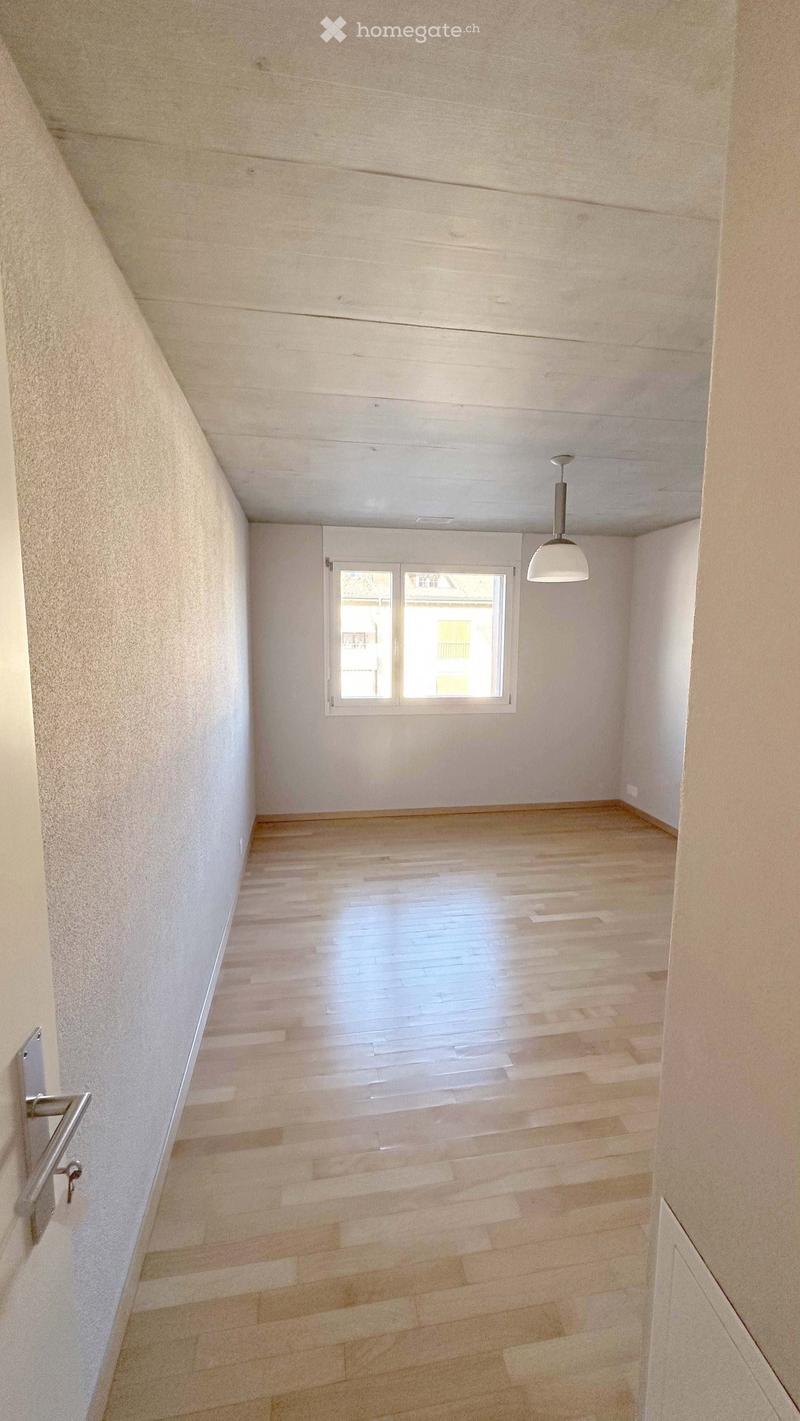
  • Empty hallway with wooden flooring, white walls, a single window, and a hanging light fixture.
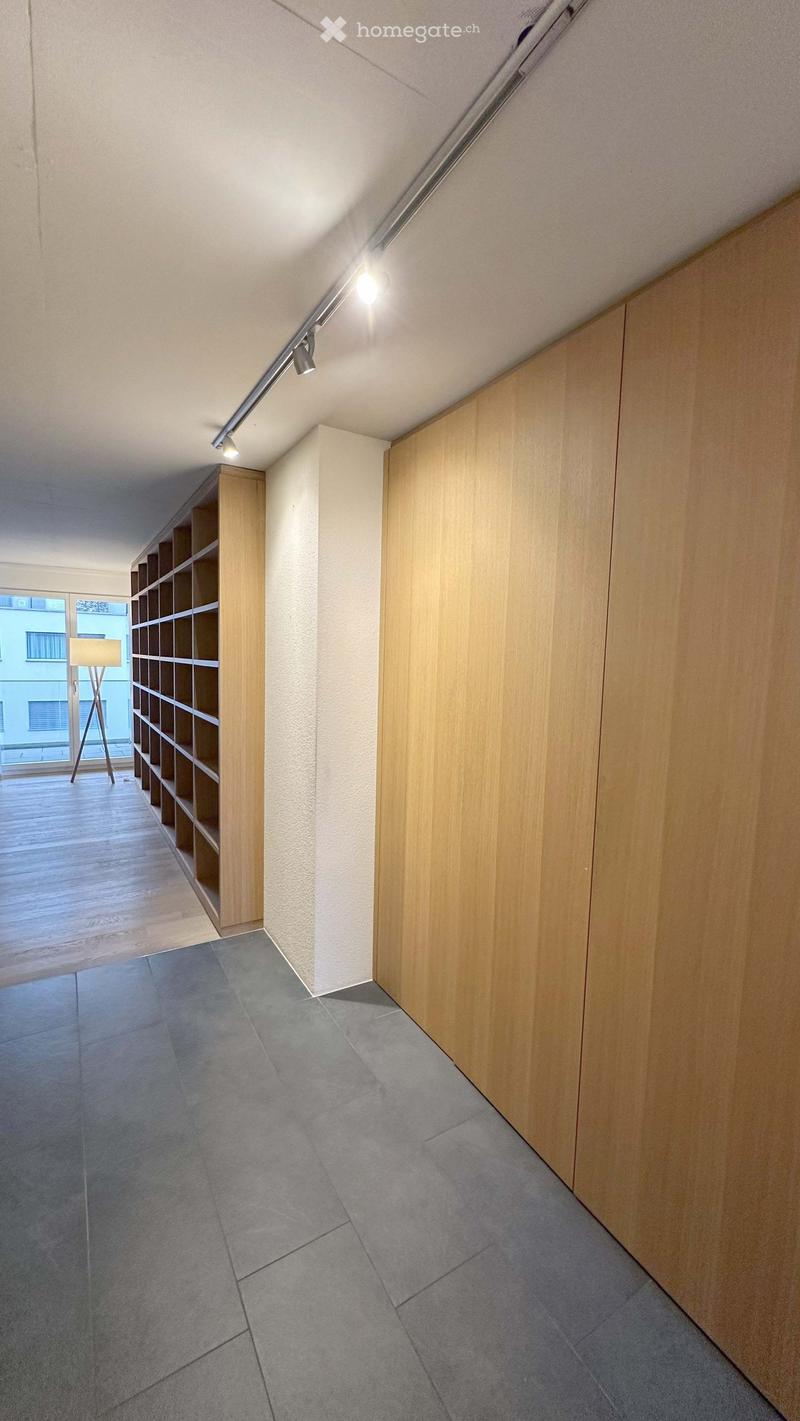
  • Modern hallway with wooden walls, grey tiled floor, built-in shelving unit, and recessed lighting track.
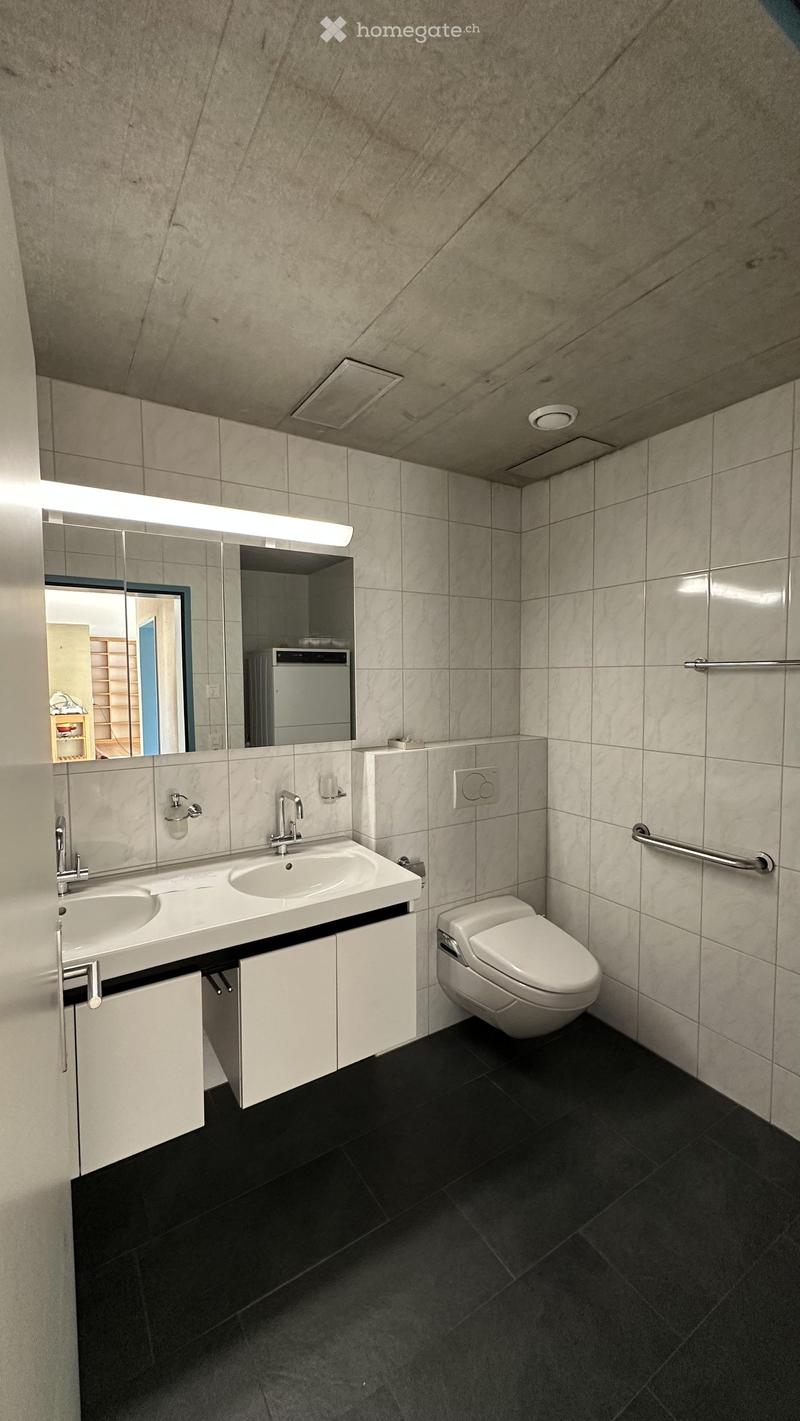
  • Modern bathroom with a double sink, toilet, large mirror, and white cabinets.
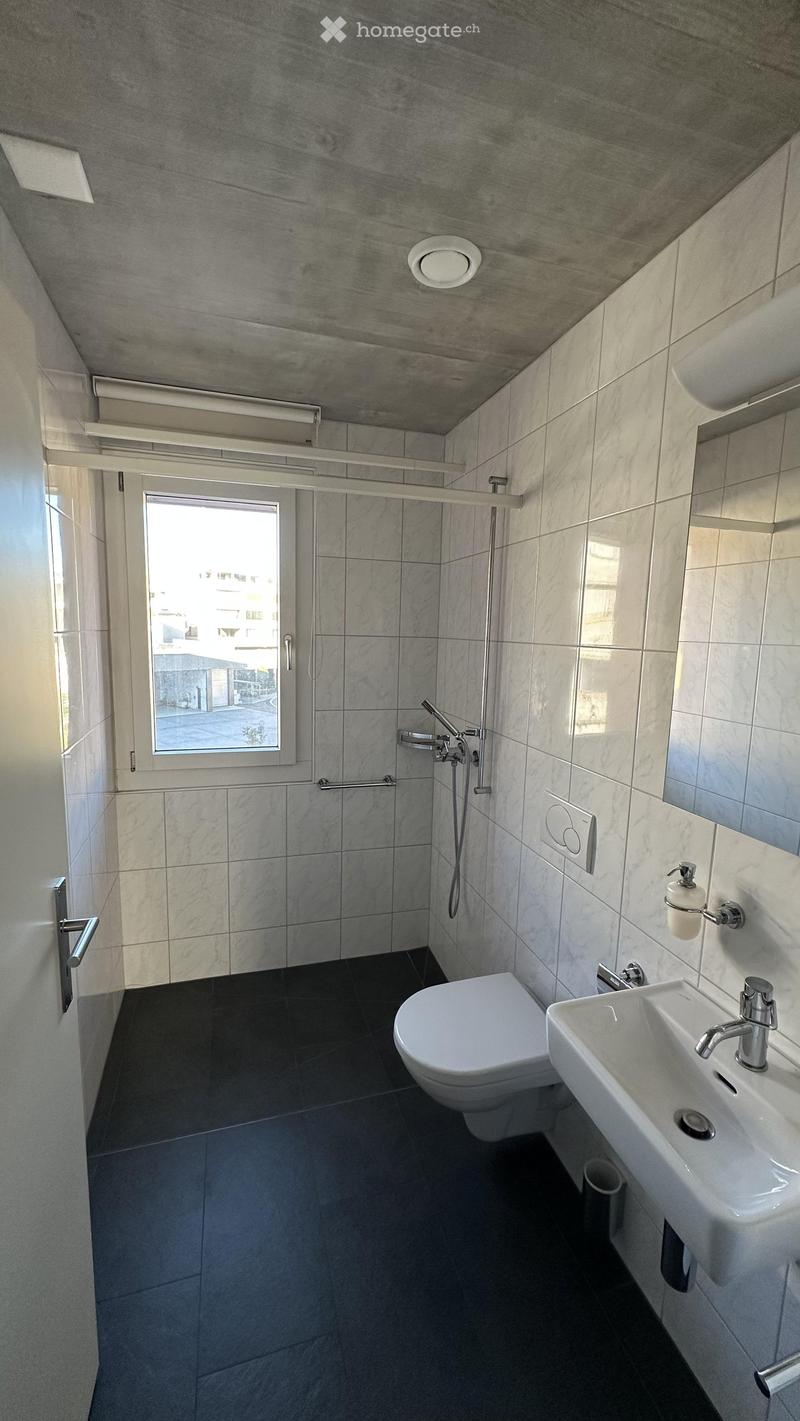
  • Modern bathroom with a toilet, sink, and shower area. Features dark tiled flooring, light grey tiled walls, and a window providing natural light.
  • Get full property details

    Contact the advertiser for the exact address, floor plans and additional documents.

1 / 15

"Spacious and bright 4.5-room apartment in Minergie standard in the center of Lachen for rent"

Rent
CHF 4,600.–
Rooms
4.5
Living space
166 m2

Location

Oberdorfstrasse 10, 8853 Lachen SZ

Travel time

  • 4 min.Station: Lachen SZ

Surrounding information

Source of this data

The data displayed is provided by one of our third-party suppliers.

Please note that the locations displayed may not be up to date and there may be some deviations.

  • School

    4 min.Gerbi-Chindsgi
  • Supermarket

    2 min.Coop
  • Pharmacy

    4 min.Internationale Apotheke Dr. Bruhin
  • Public Transport

    1 min.Obersee-Center

Times refer to the route on foot.

Costs

Net rent:
CHF 4,250.–
Add'l expenses:
CHF 350.–
Rent:
CHF 4,600.–

Main information

Available from:
By agreement
Type:
Apartment
No. of rooms:
4.5
Floor:
4
Surface living:
166 m2
Last refurbishment:
2026
Year built:
2008

Features and furnishings

  • Balcony / Terrace

  • Washing machine

  • Wheelchair access

  • Child-friendly

  • Parking space

  • Garage

  • Elevator

  • Minergie certified

Documents (1)

Description

The apartment, centrally located in the village of Lachen, on the 3rd floor, impresses with its open, flowing room layout. Access is via an 8 m2 large entrance with a practical, built-in wardrobe. From here, you enter the spacious main living area with living room, dining, and reading area with a total area of 65 m2.

A centrally located, 4 m2 large storage room for supplies and cleaning utensils serves as a room divider. Also adjacent to this is the well-daylit kitchen with a pass-through to the dining area. The kitchen has plenty of storage space and is equipped with high-quality appliances.

Through a small corridor, you reach the sleeping area with three differently sized rooms and room sizes of 13, 14, and 18.5 m2. The largest room is equipped with a built-in, flexibly usable closet.

This room and the entire living area have a 28 m2 large, covered balcony with a well-furnishable and usable depth. It also allows for various planting and decoration options. Fabric awnings provide the necessary sun protection.

Two differently sized bathrooms complement the apartment's organization. The smaller one is located directly at the entrance area, the larger one in close proximity to the 3 rooms.

The apartment is located in a Minergie-certified multi-family house. In addition to the very well-insulated building envelope, the 4.5-room apartment also has a comfort ventilation system.

A genuine cellar compartment in the basement with a size of 18 m2 belongs to the apartment. Parking spaces in the house's own underground garage can be rented for an additional CHF 150 per month per space. Shopping facilities, restaurants, schools, hospital, and various leisure activities are located in the immediate vicinity of the apartment. The bus stop is directly in front of the house door. Lachen train station is within walking distance.

For our well-maintained apartment, we are looking for a responsible tenant without pets and with a smoke-free lifestyle.

Listing ID
4003506346
Object ref.
9ncal.c66wx

Contact the advertiser

Tenant profile
Success booster
Greater chance of success

In high-demand areas, property listers find themselves pre-selecting prospects to manage the number of viewings. Timing – first come, first served – is key, but other criteria can also influence selection. A high income doesn’t always mean an advantage – be honest about it.

By continuing, I declare that I accept the GTC and acknowledge the privacy policy, and that personal aggregated data related to my interests may be shared with the advertiser.

Other properties you might like

Fraud prevention: a few useful tips

  • Never transfer money in advance
  • Be careful if the price appears too low
  • Never share personal data such as bank details or copies of ID upfront
  • Do not sign a contract before you have visited the property

Tips and services