"Modern semi-detached house with lake view, roof terrace, and private garden"
Rent
CHF 7,350.–
Excl. additional cost
Notify on price drop
Rooms
6.5
Living space
250 m2
Location
Leisibüelstrasse 9, 8708 MännedorfTravel time
- 4 min.Station: Uetikon
Surrounding information
School
6 min.Schulhaus WeissenrainPharmacy
10 min.RiedstegSupermarket
8 min.CoopPublic Transport
4 min.Uetikon Bahnhof
Times refer to the route on foot.
Costs
- Net rent:
- CHF 7,350.–
- Rent:
- CHF 7,350.– Excl. additional cost
- Notify on price drop
Main information
- Available from:
- By agreement
- Type:
- Single house
- No. of rooms:
- 6.5
- Surface living:
- 250 m2
- Last refurbishment:
- 2026
- Year built:
- 2006
Features and furnishings
Balcony / Terrace
Fireplace
View
Garage
Documents (1)
Description
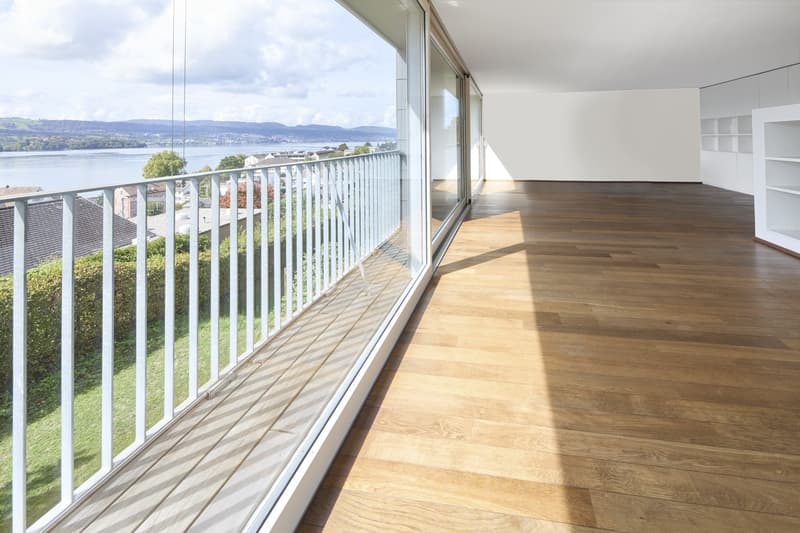
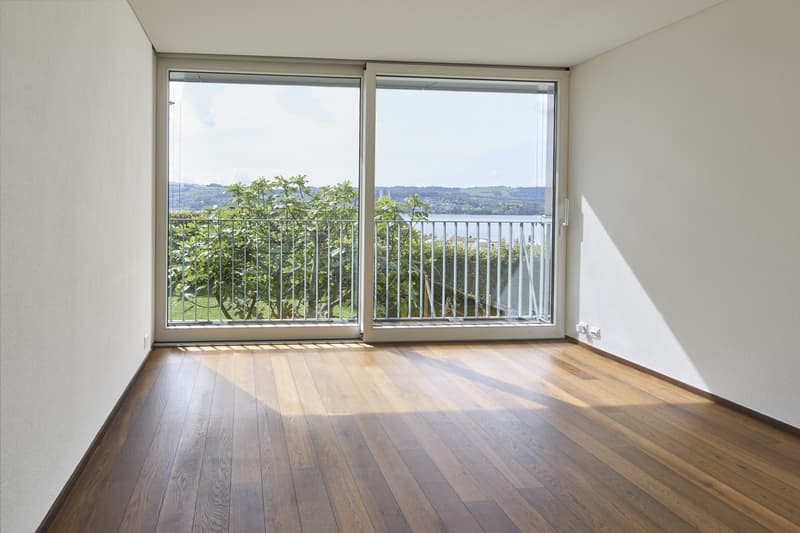
The Leisibüelstrasse in Männedorf is located in a preferred residential area on the right shore of Lake Zurich, nestled between the lake and the Pfannenstiel. The property is situated on a quiet private street without through traffic and benefits from its elevated position with an unobstructed view over Lake Zurich to the mountains.
Shopping facilities, sports facilities, and the train station are within a few minutes' reach. Zurich can be easily reached by train in about 20 minutes.
Your new home
The semi-detached house from 2006 offers approximately 250 m² of living space and impresses with bright rooms and an exclusively usable garden.
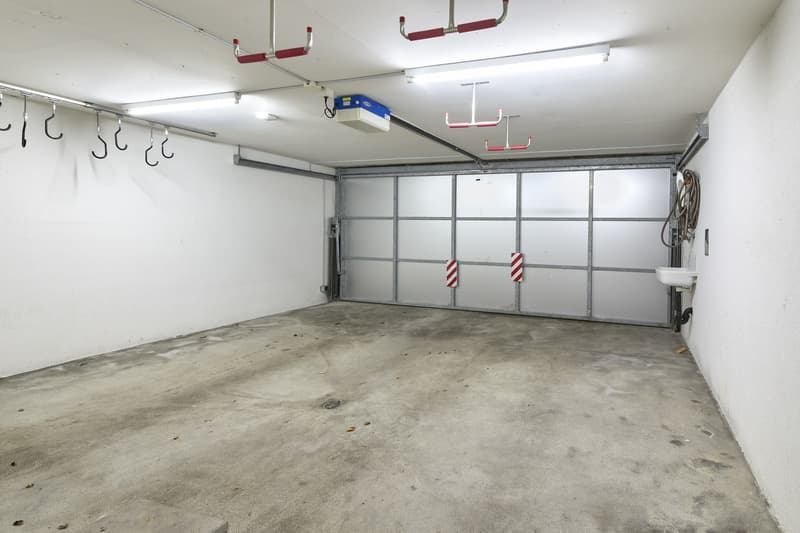
On the ground floor, you are greeted by an entrance area with a wardrobe. Directly next to it is the garage, which can accommodate two vehicles and offers direct access to the house.
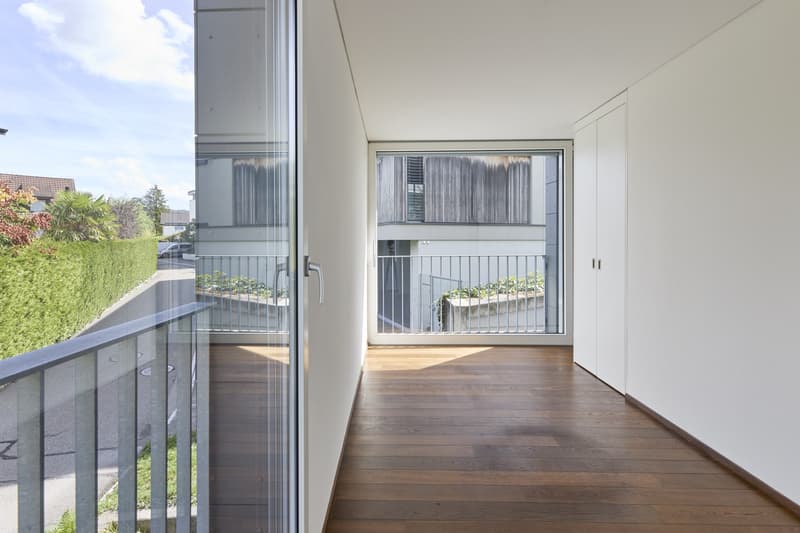
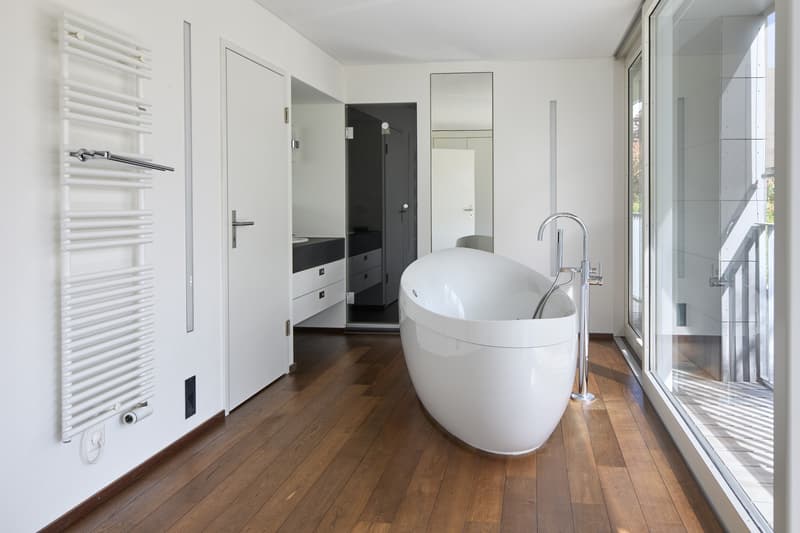
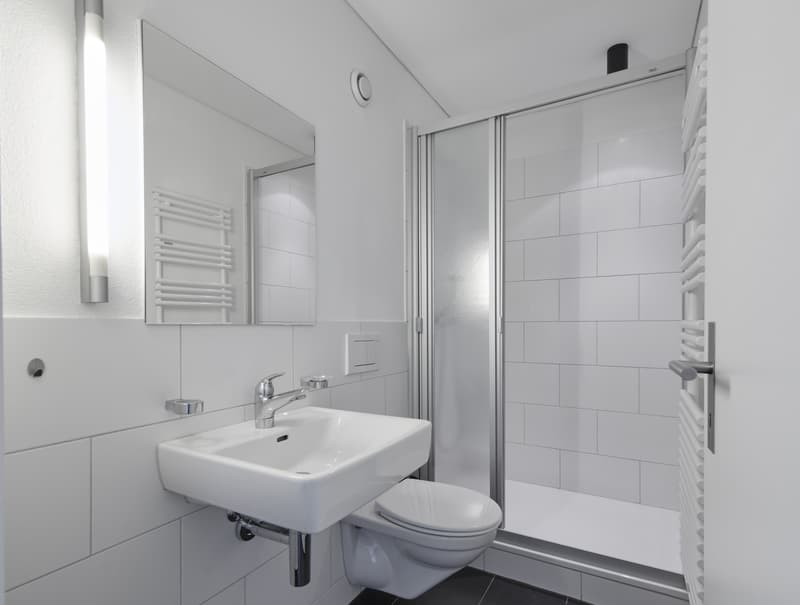
On the first upper floor, there are four bedrooms with built-in closets. The master bedroom has a stylish en-suite bathroom. The free-standing bathtub and steam shower invite you to relax. A second wet room with shower and toilet is also available on the same floor.
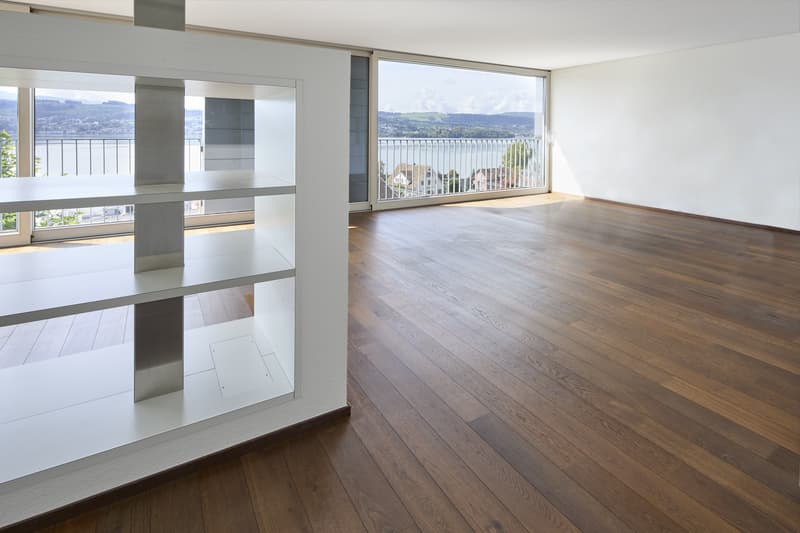
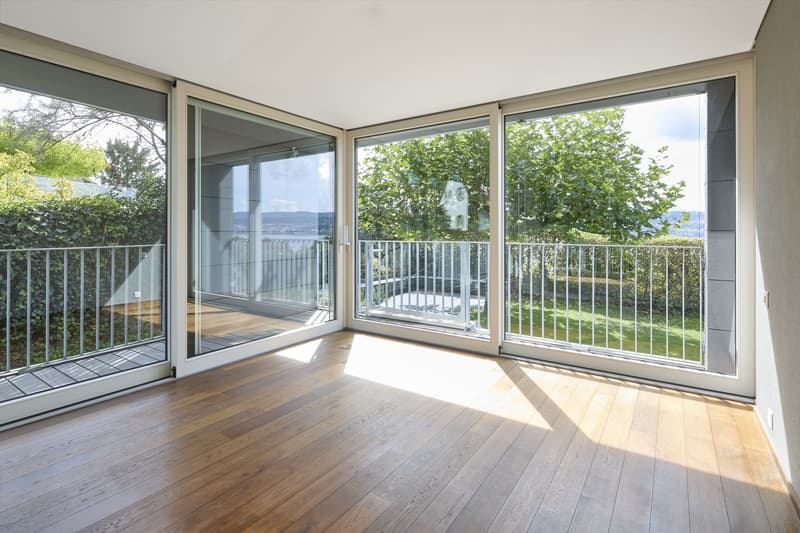
On the second upper floor, a very spacious living area awaits you, which appears bright and open thanks to its large window fronts and delights with a breathtaking view. The centrally placed fireplace forms the heart of the room and at the same time creates an elegant separation between the living area, dining area, and open kitchen.
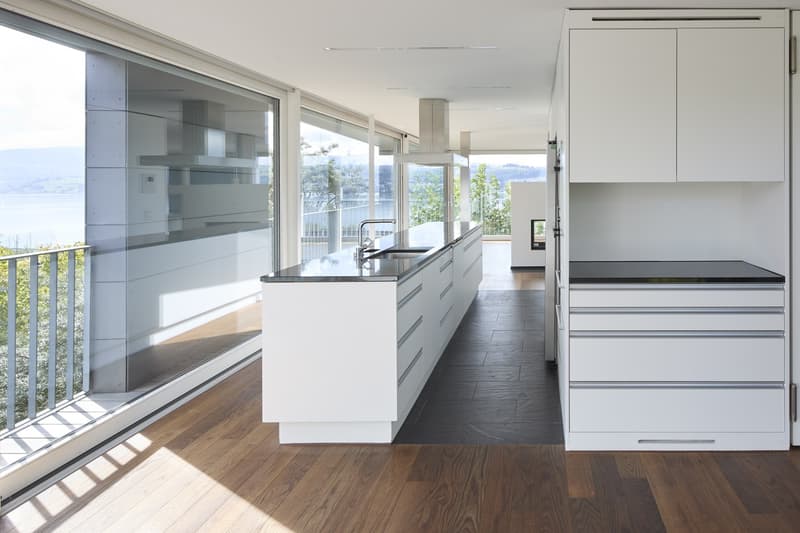
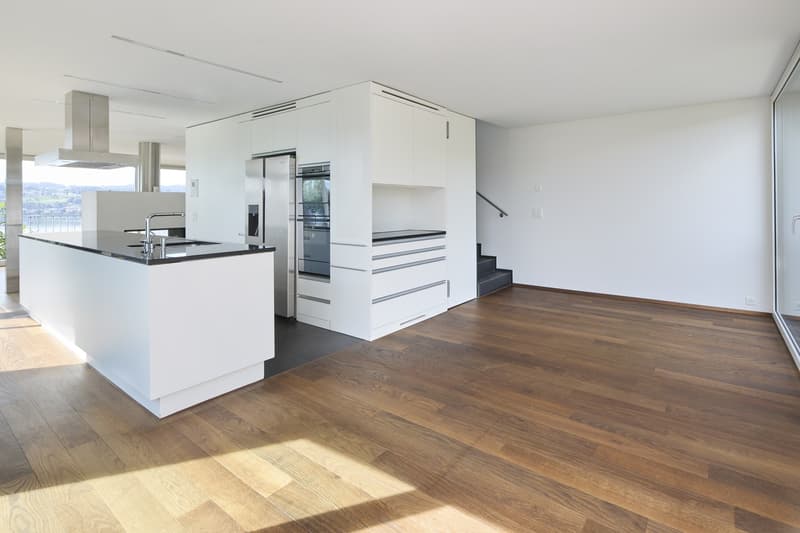
The bright, modern kitchen impresses with high-quality appliances such as an oven, steamer, dishwasher, and a double-door refrigerator. The room offer is complemented by the storage room located directly behind it, which offers a lot of storage space with an additional refrigerator and drawer elements.
On the wooden floor-covered roof terrace, you can leave your daily routine behind and enjoy the sunsets with a wonderful panorama. A built-in food elevator brings dinner or an aperitif comfortably upstairs.
The garden facing the lake is available for your sole use and offers space to play, eat, and relax. Through the numerous windows and the harmonious interplay of house and garden, you experience the seasons in a special way.
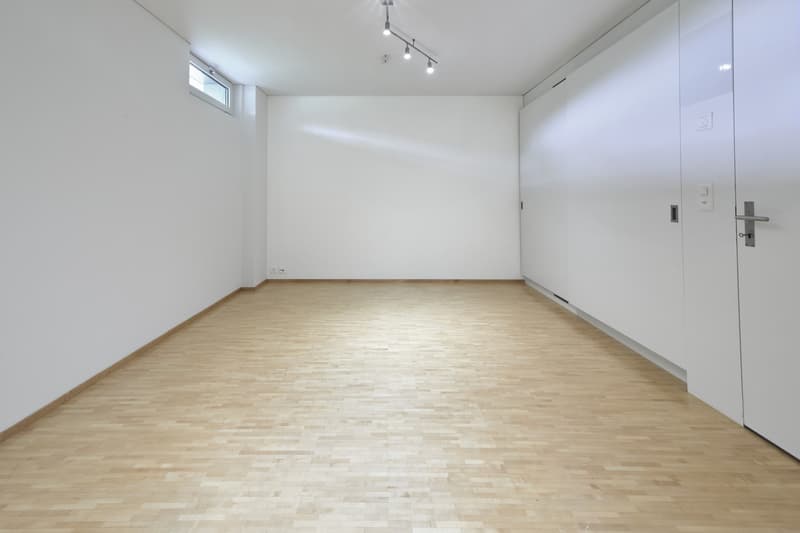
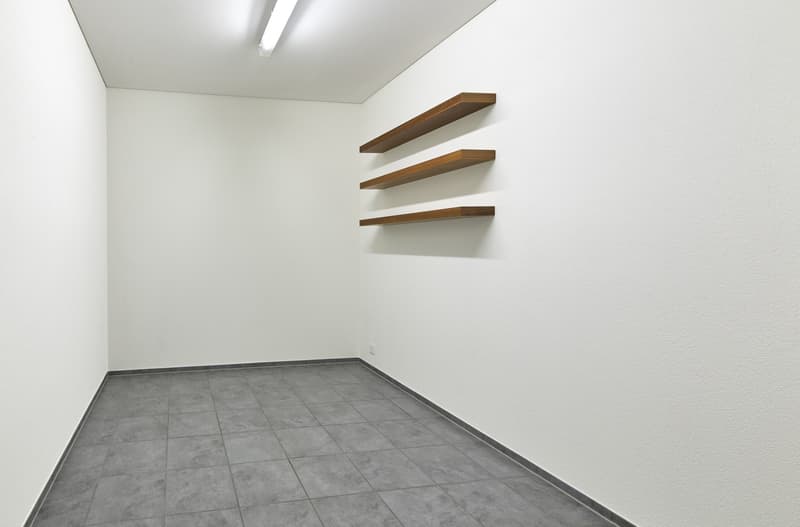
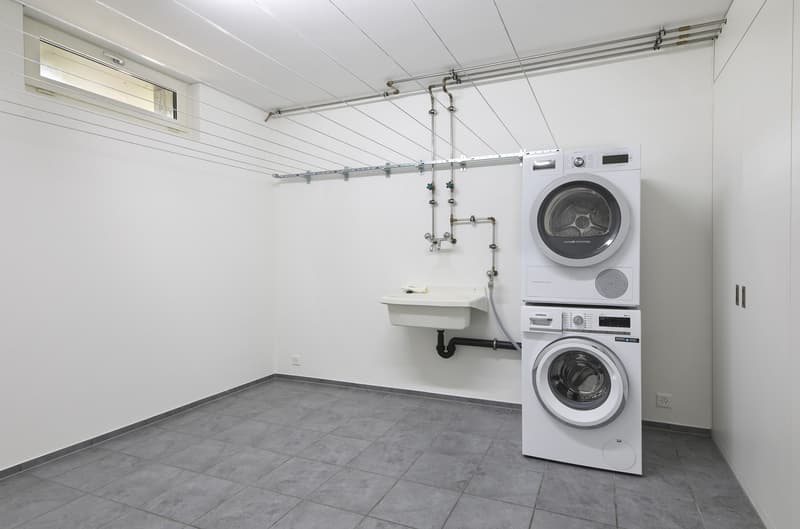
In the basement, there is a laundry room with a washing machine and dryer, a cellar, and an additional hobby room.
The house is available immediately or by arrangement for an indefinite period.
This house offers you the following amenities:
We would be happy to show you this exclusive property personally.
Contact us by phone or via the contact form for a viewing appointment.
Shopping facilities, sports facilities, and the train station are within a few minutes' reach. Zurich can be easily reached by train in about 20 minutes.
Your new home
The semi-detached house from 2006 offers approximately 250 m² of living space and impresses with bright rooms and an exclusively usable garden.
On the ground floor, you are greeted by an entrance area with a wardrobe. Directly next to it is the garage, which can accommodate two vehicles and offers direct access to the house.
On the first upper floor, there are four bedrooms with built-in closets. The master bedroom has a stylish en-suite bathroom. The free-standing bathtub and steam shower invite you to relax. A second wet room with shower and toilet is also available on the same floor.
On the second upper floor, a very spacious living area awaits you, which appears bright and open thanks to its large window fronts and delights with a breathtaking view. The centrally placed fireplace forms the heart of the room and at the same time creates an elegant separation between the living area, dining area, and open kitchen.
The bright, modern kitchen impresses with high-quality appliances such as an oven, steamer, dishwasher, and a double-door refrigerator. The room offer is complemented by the storage room located directly behind it, which offers a lot of storage space with an additional refrigerator and drawer elements.
On the wooden floor-covered roof terrace, you can leave your daily routine behind and enjoy the sunsets with a wonderful panorama. A built-in food elevator brings dinner or an aperitif comfortably upstairs.
The garden facing the lake is available for your sole use and offers space to play, eat, and relax. Through the numerous windows and the harmonious interplay of house and garden, you experience the seasons in a special way.
In the basement, there is a laundry room with a washing machine and dryer, a cellar, and an additional hobby room.
The house is available immediately or by arrangement for an indefinite period.
This house offers you the following amenities:
- Breathtaking lake and mountain views
- Quiet private street without through traffic
- Private garden for sole use
- Roof terrace with food elevator
- Spacious kitchen with food storage room
- Fireplace in the living area
- En-suite bathroom with free-standing bathtub and steam shower, additional wet room with shower and toilet
- Oak parquet flooring throughout the house
- Built-in closets in all bedrooms
- Private washing machine and dryer in the basement
- Private garage for two vehicles with direct house access
We would be happy to show you this exclusive property personally.
Contact us by phone or via the contact form for a viewing appointment.

Free
Unlock the full experience
Sync your favourites, manage search alerts, and access all your important services seamlessly across devices. Create your free account for a personalized home search!
Advertiser

Zanella Partner Immobilien AG
Seestrasse 25
8702Zollikon
Contact
Alina Mächler
- Listing ID
- 4003507377
- Object ref.
- Leisibüelstrasse.9.8708 Männedorf