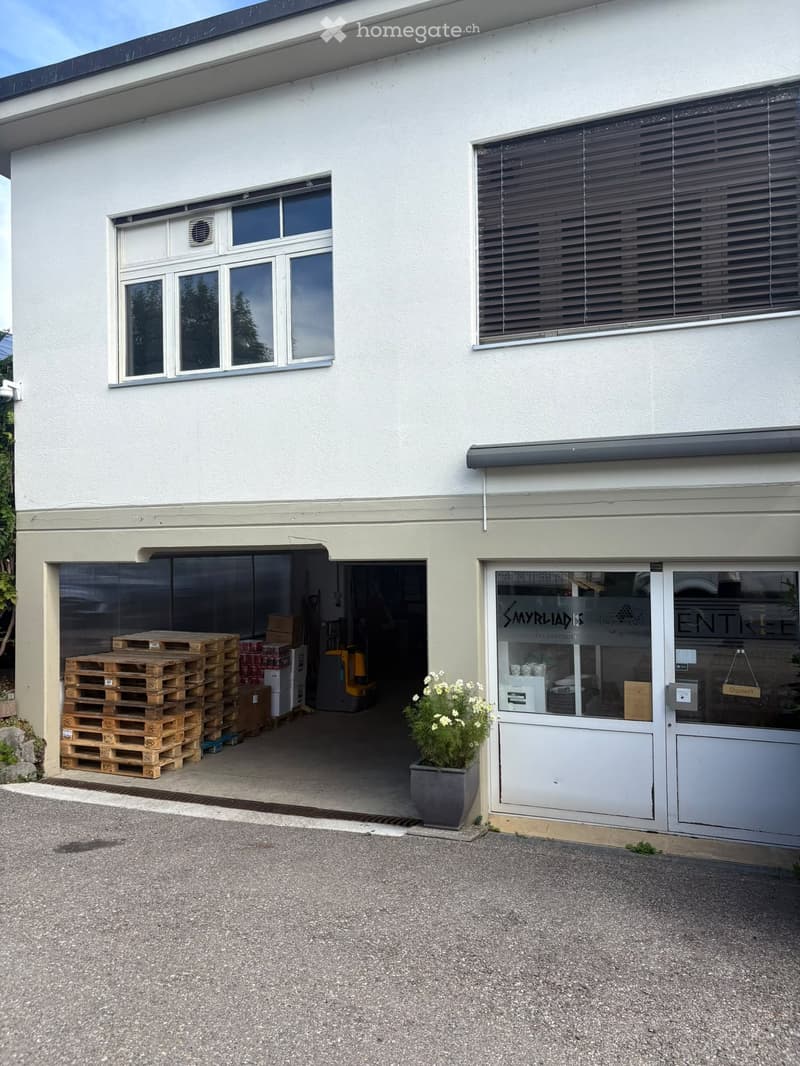
• Two-story building with a garage entrance, stacked pallets, and a potted plant near the entrance.
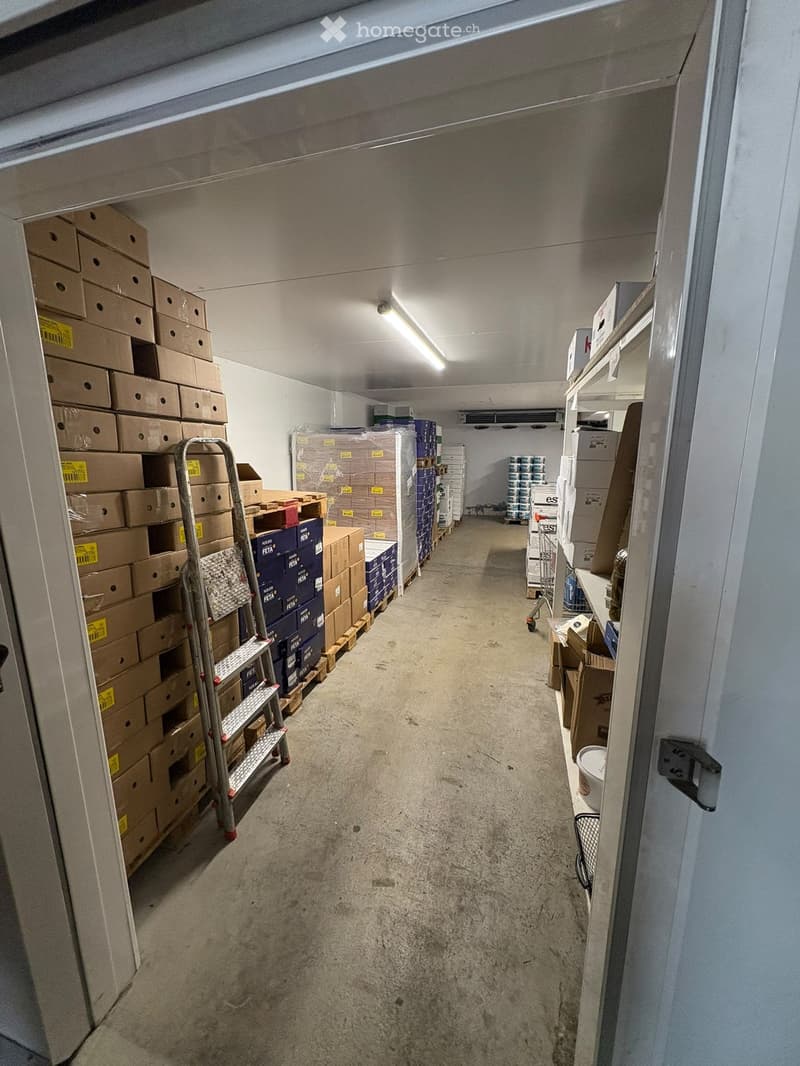
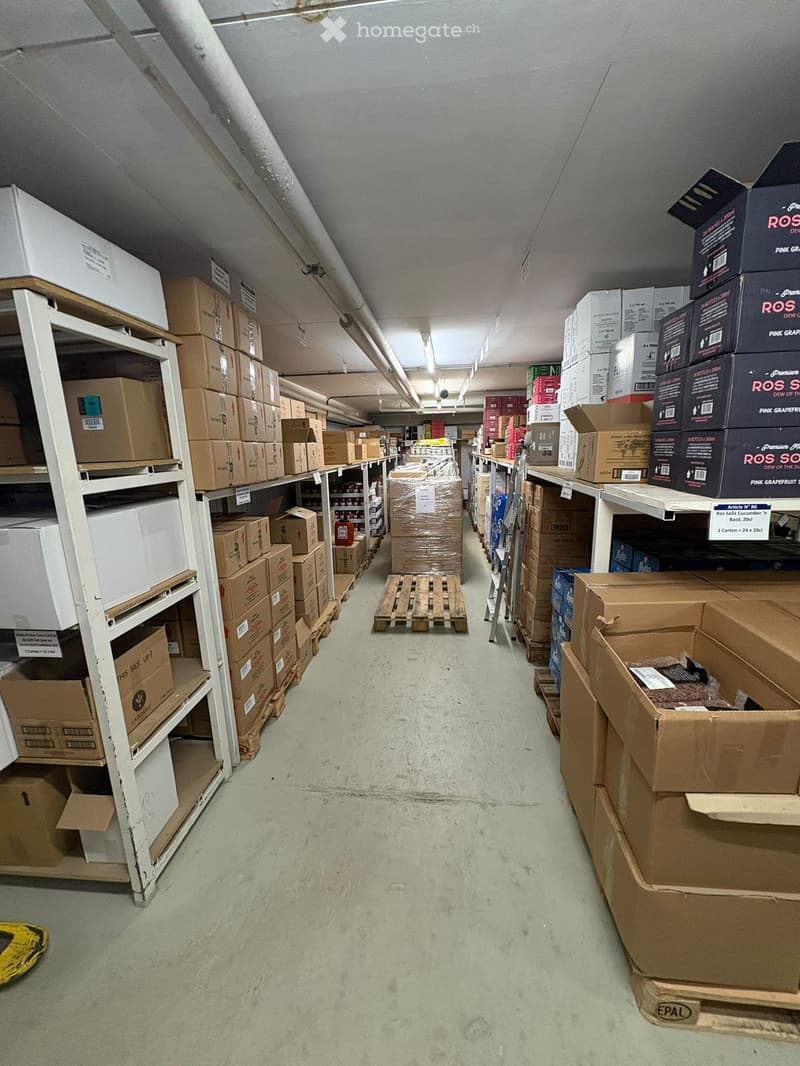
  • A narrow, well-lit storage corridor with concrete floors and white walls, lined with shelves and stacked cardboard boxes on both sides.
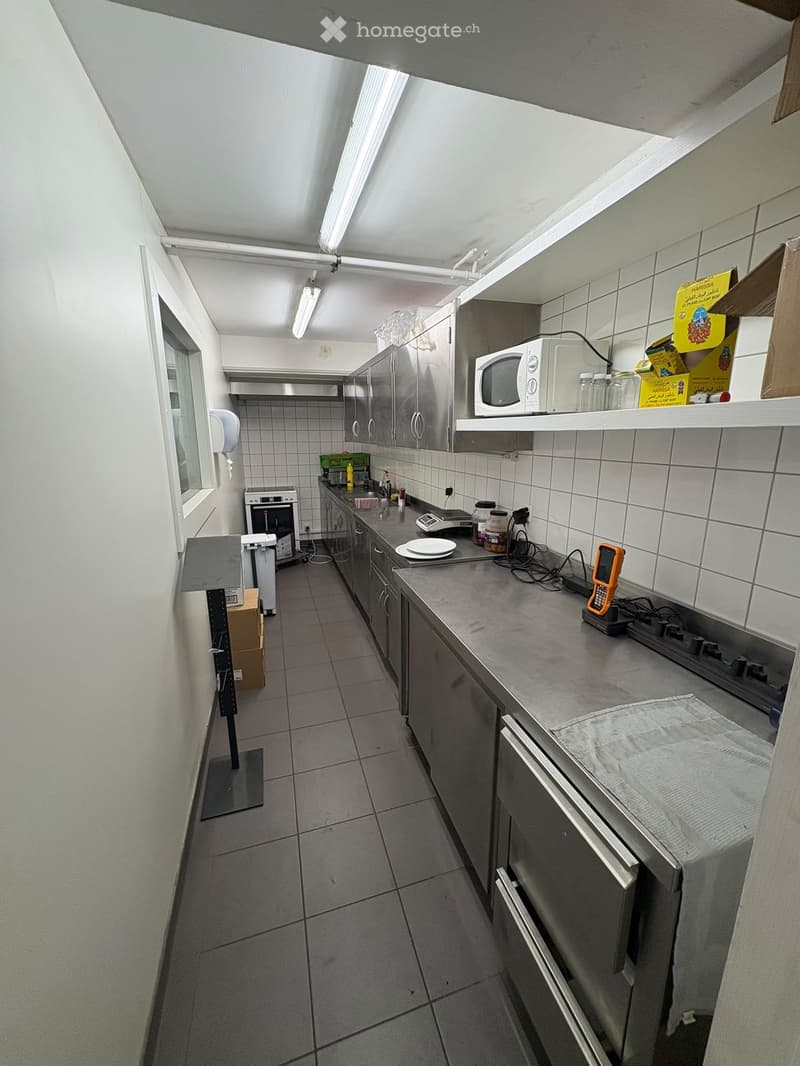
  • Modern kitchen with stainless steel appliances, tiled walls, and a grey countertop. Includes a microwave, oven, refrigerator, and various kitchen items on the counter.
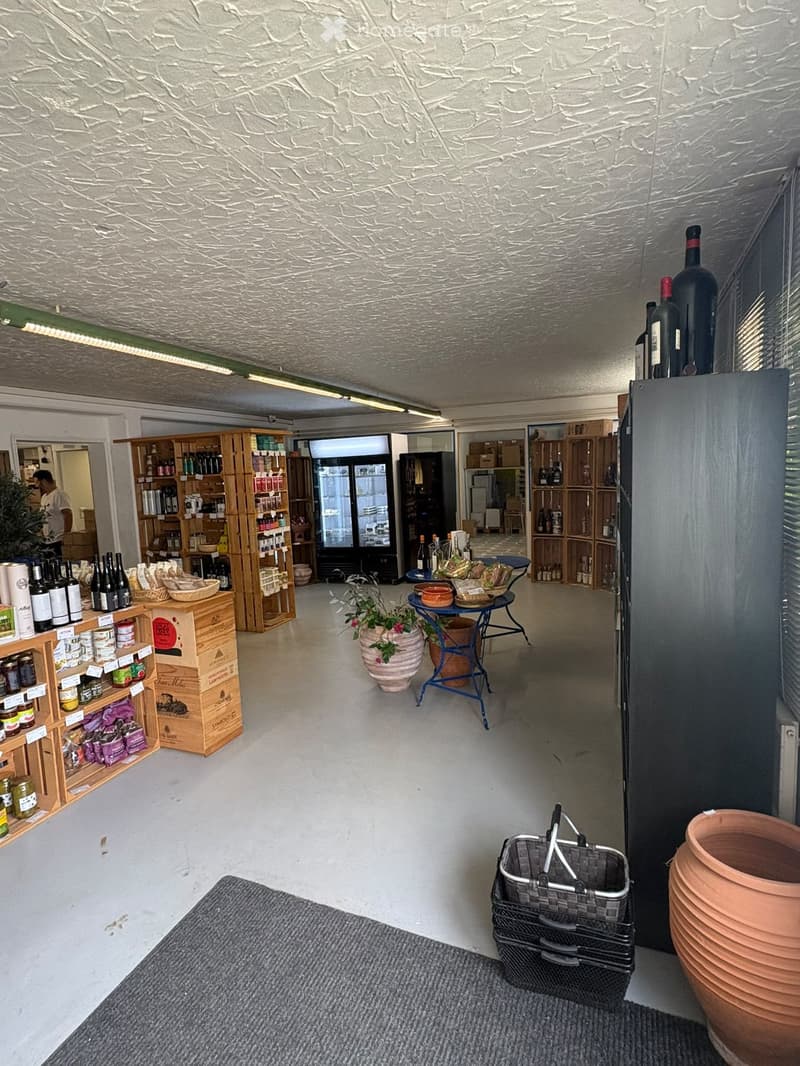
  • A well-lit store interior with wooden shelves stocked with various products, including wine bottles and jars. A small round table with a potted plant sits in the center, and a shopping basket is placed near the entrance.
  • A long, narrow storage corridor with metal shelving units on both sides, filled with cardboard boxes and pallets. The ceiling has exposed pipes and fluorescent lighting.
  • Get full property details

    Contact the advertiser for the exact address, floor plans and additional documents.

1 / 6

"Premises for agro-food activity with cold rooms and loading dock (VD)"

Rent /m2/year
CHF 145.–
Floor space
570 m2

Location

Route de Lausanne, 1610 Oron

Travel time

  • 6 min.Station: Châtillens

Surrounding information

Source of this data

The data displayed is provided by one of our third-party suppliers.

Please note that the locations displayed may not be up to date and there may be some deviations.

  • School

    7 min.Collège d'Oron-la-Ville
  • Supermarket

    2 min.Denner
  • Pharmacy

    6 min.Nicolas Martinet pharmacien fph
  • Public Transport

    1 min.Oron-la-Ville

Times refer to the route on foot.

Costs

Rent:
CHF 145.– /m2/year

Main information

Available from:
By agreement
Type:
Commercial
Floor:
GF
Number of floors:
1
Surface living:
570 m2
Floor space:
570 m2

Features and furnishings

  • Wheelchair access

  • Parking space

Documents (0)

Description

Premises for agro-food activity with cold rooms and loading dock, Oron-la-Ville (VD)

Rare and fully equipped premises, ideal for an active tenant in distribution, catering or food production, combining commercial/showroom space, large storage space and complete refrigeration infrastructure:

  • Around 90 m² of offices/commercial space

  • Around 400 m² of storage space

  • Positive cold room ~40 m²

  • Negative cold room ~36 m²

  • Fully equipped kitchen

  • 12 parking spaces

  • Accessible loading dock

  • Quick access to the highway

Available for rent from autumn 2027. Contact us for a visit and more information.

Create your account
Free

Unlock the full experience

Sync your favourites, manage search alerts, and access all your important services seamlessly across devices. Create your free account for a personalized home search!

Listing ID
4003507882
Object ref.
hr5xn.2kbk4

Contact the advertiser

Tenant profile
Success booster
Greater chance of success

In high-demand areas, property listers find themselves pre-selecting prospects to manage the number of viewings. Timing – first come, first served – is key, but other criteria can also influence selection. A high income doesn’t always mean an advantage – be honest about it.

By continuing, I declare that I accept the GTC and acknowledge the privacy policy, and that personal aggregated data related to my interests may be shared with the advertiser.

Other properties you might like

Fraud prevention: a few useful tips

  • Never transfer money in advance
  • Be careful if the price appears too low
  • Never share personal data such as bank details or copies of ID upfront
  • Do not sign a contract before you have visited the property

Tips and services