"Semi-fitted industrial space of 1,700 m² for rent near Geneva - Stellar"
Rent /m2/year
CHF 305.–
Excl. additional cost
Notify on price drop
Floor space
1,700 m2
Location
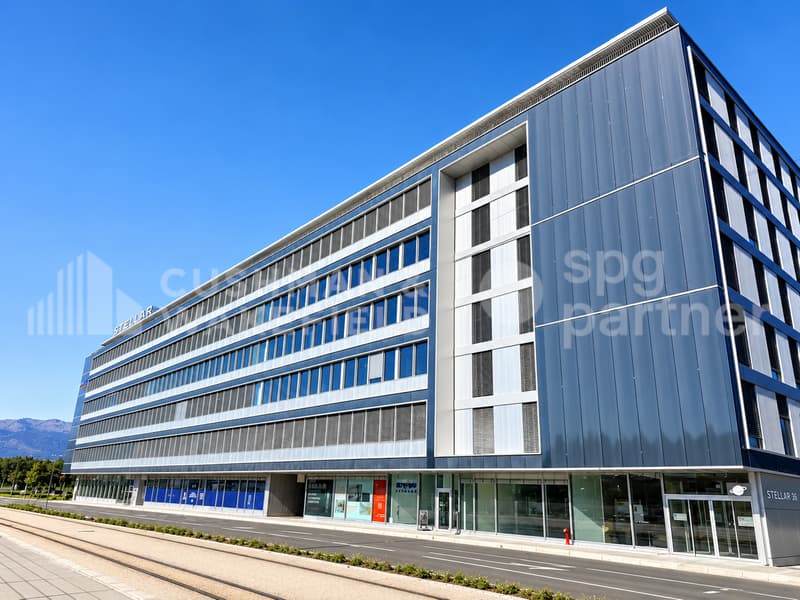
Route de la Galaise 36, 1228 Plan-les-OuatesTravel time
- 5 min.Station: ZIPLO
Surrounding information
School
12 min.Ecole de commerce et de culture générale Aimée-StitelmannSupermarket
6 min.CoopPharmacy
2 min.Sitex SAPublic Transport
4 min.ZIPLO
Times refer to the route on foot.
Costs
- Net rent:
- CHF 305.– /m2/year
- Rent:
- CHF 305.– /m2/yearExcl. additional cost
- Notify on price drop
Main information
- Available from:
- Immediately
- Type:
- Commercial
- Floor space:
- 1700 m2
Features and furnishings
Parking space
Documents (0)
Description
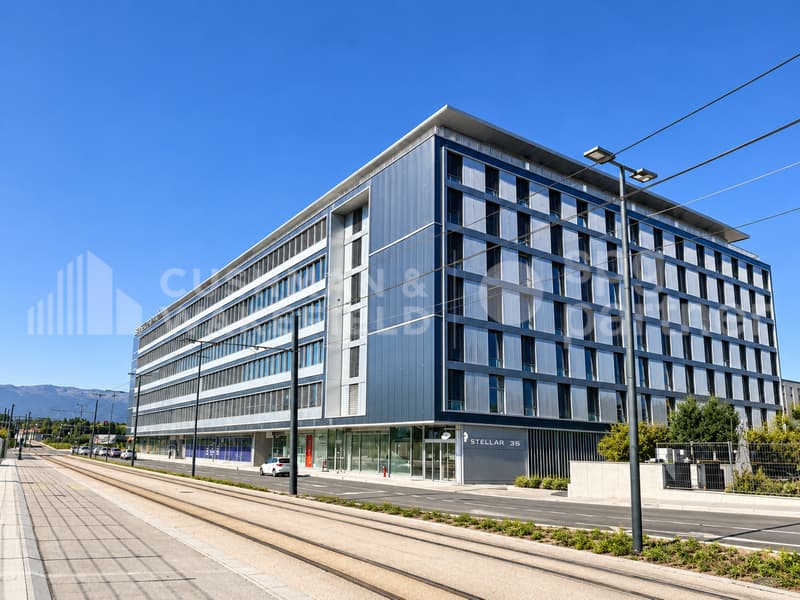
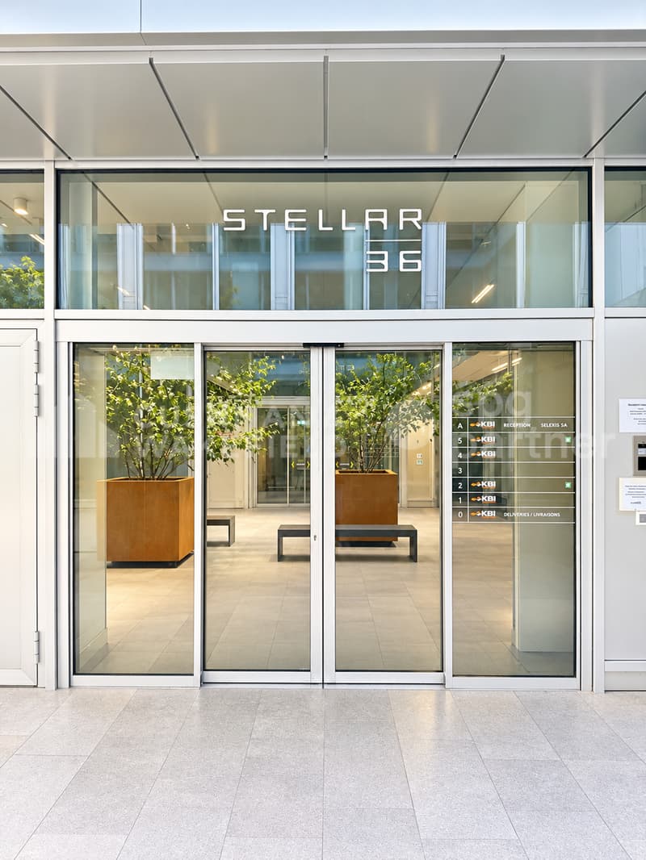
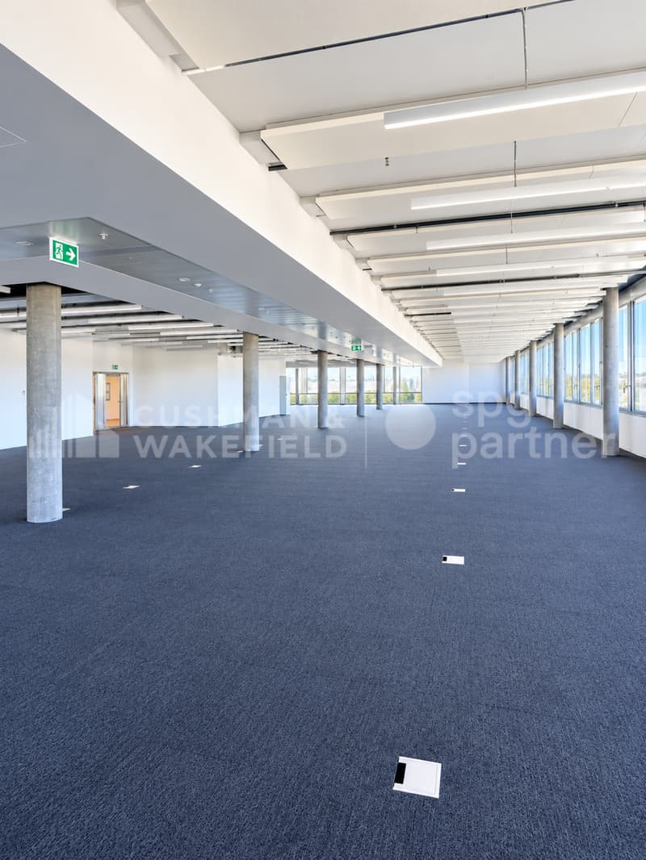
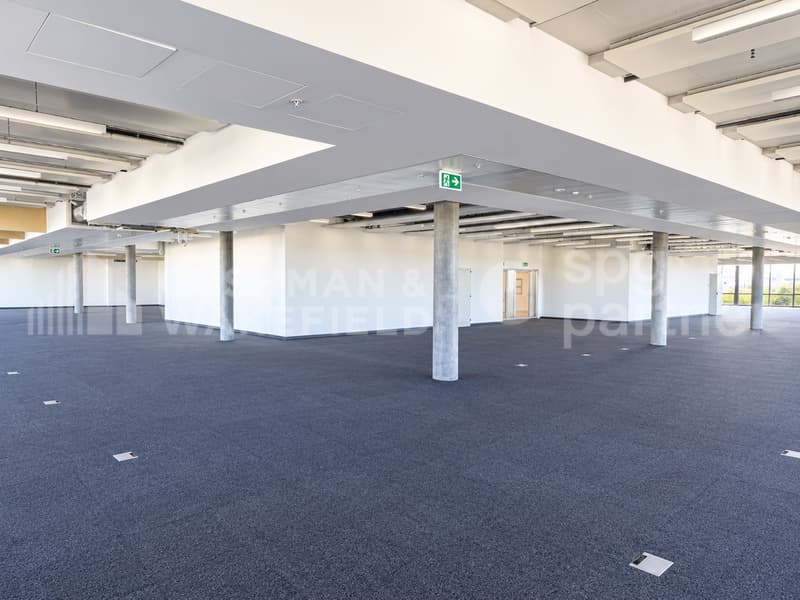
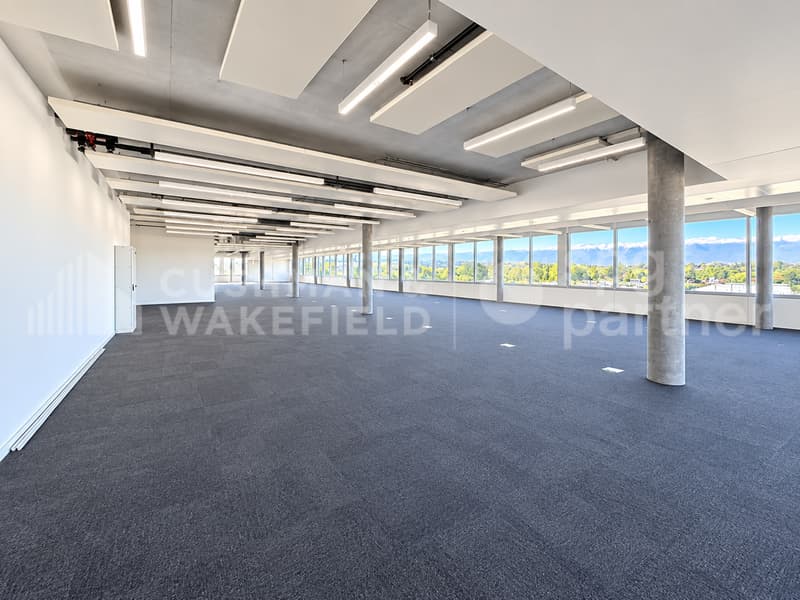
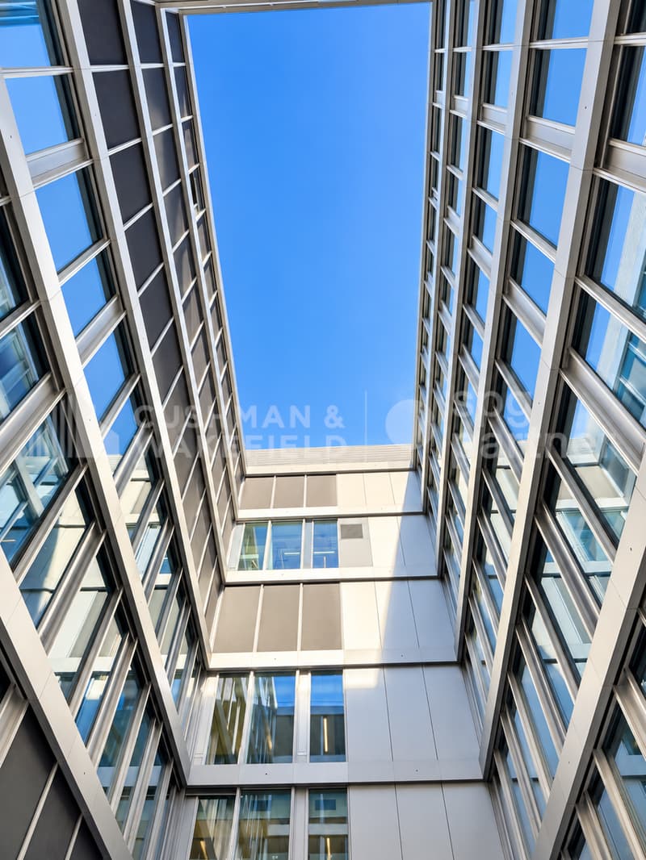
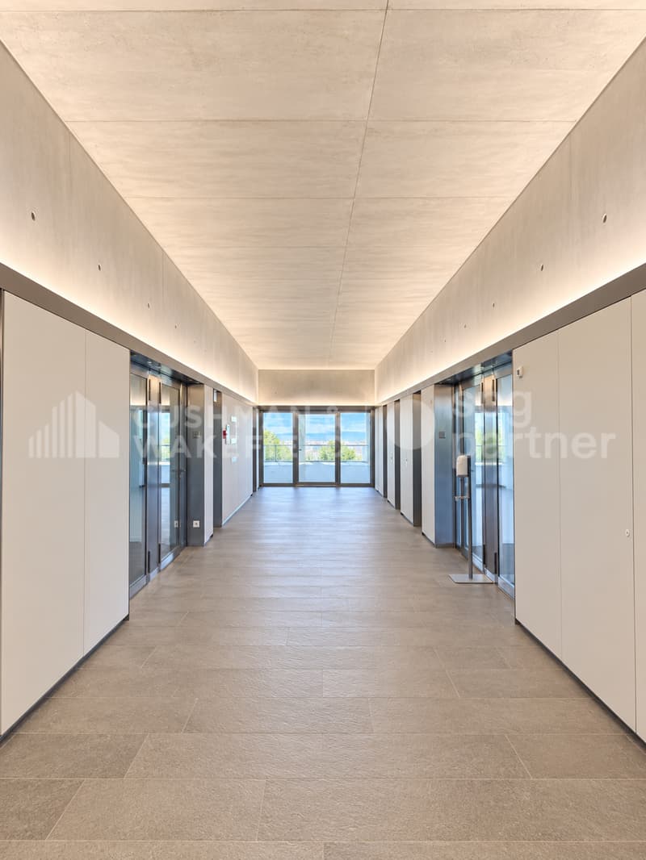
For rent at Route de la Galaise 36, in the heart of the Plan-les-Ouates industrial zone, STELLAR offers a high-tech industrial platform of 1,700 m² on the 3rd floor.
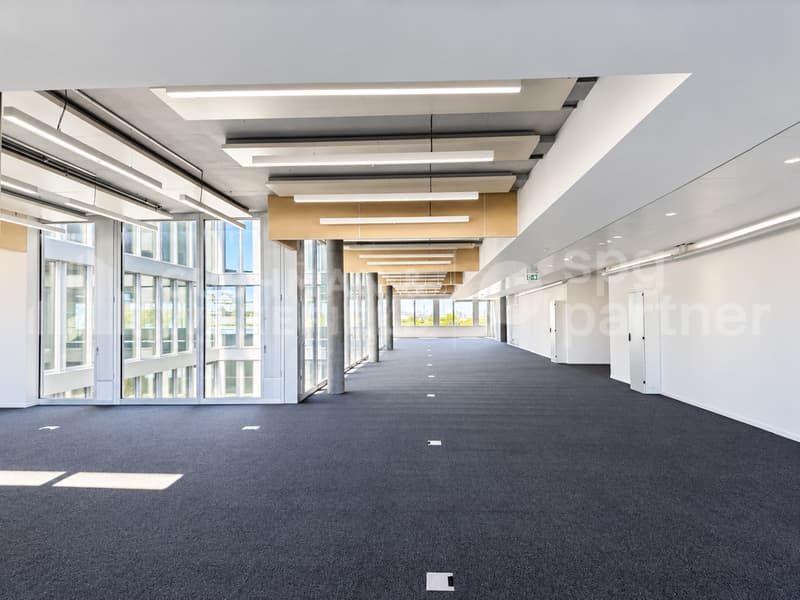
Delivered semi-fitted and available immediately, the space offers a high-performance technical base as well as great freedom of customization. It can accommodate industrial, technical or administrative activities, subject to their compatibility with the zone's regulations. A division of the platform can be studied according to the needs of the future user.
A flexible and high-performance platform
The Plan-les-Ouates industrial zone is home to many Swiss and international companies active in the watchmaking, precision, technology and life sciences industries.
Delivered semi-fitted and available immediately, the space offers a high-performance technical base as well as great freedom of customization. It can accommodate industrial, technical or administrative activities, subject to their compatibility with the zone's regulations. A division of the platform can be studied according to the needs of the future user.
A flexible and high-performance platform
- Available space of 1,700 m²
- Net free height of 3.38 m
- Useful floor load of 500 kg/m²
- Floor load can reach up to 750 kg/m², depending on needs and subject to technical validation
- Delivery area adapted to heavy loads
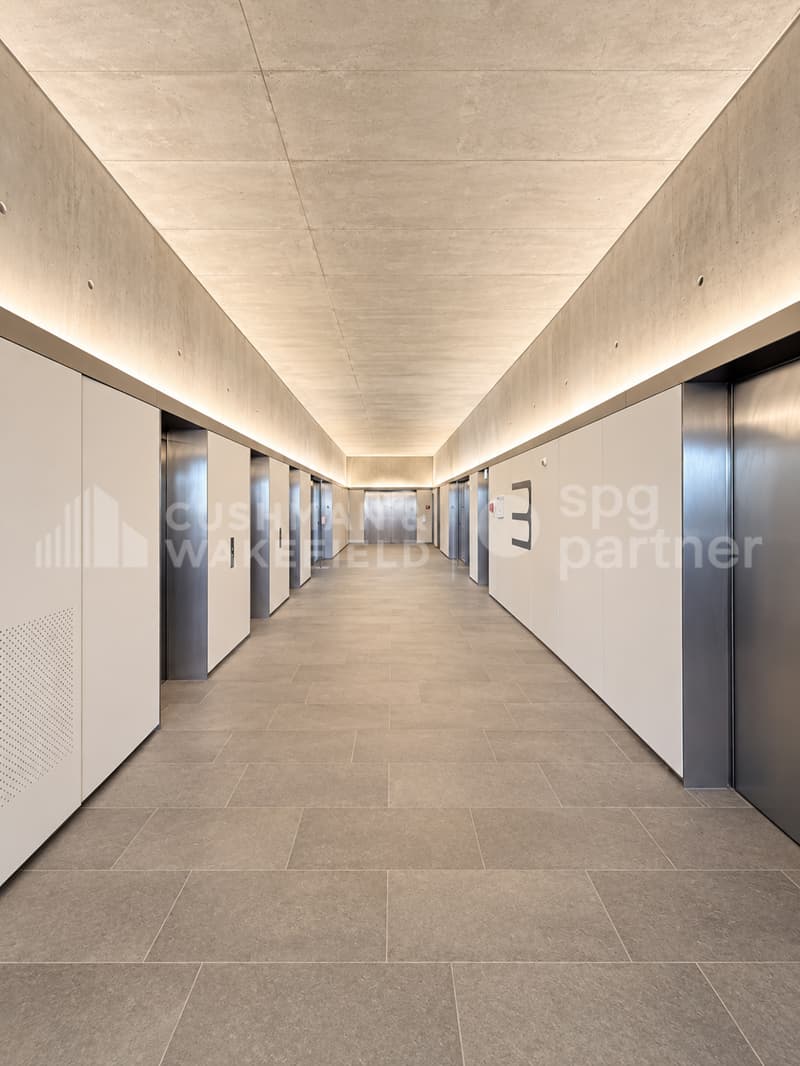
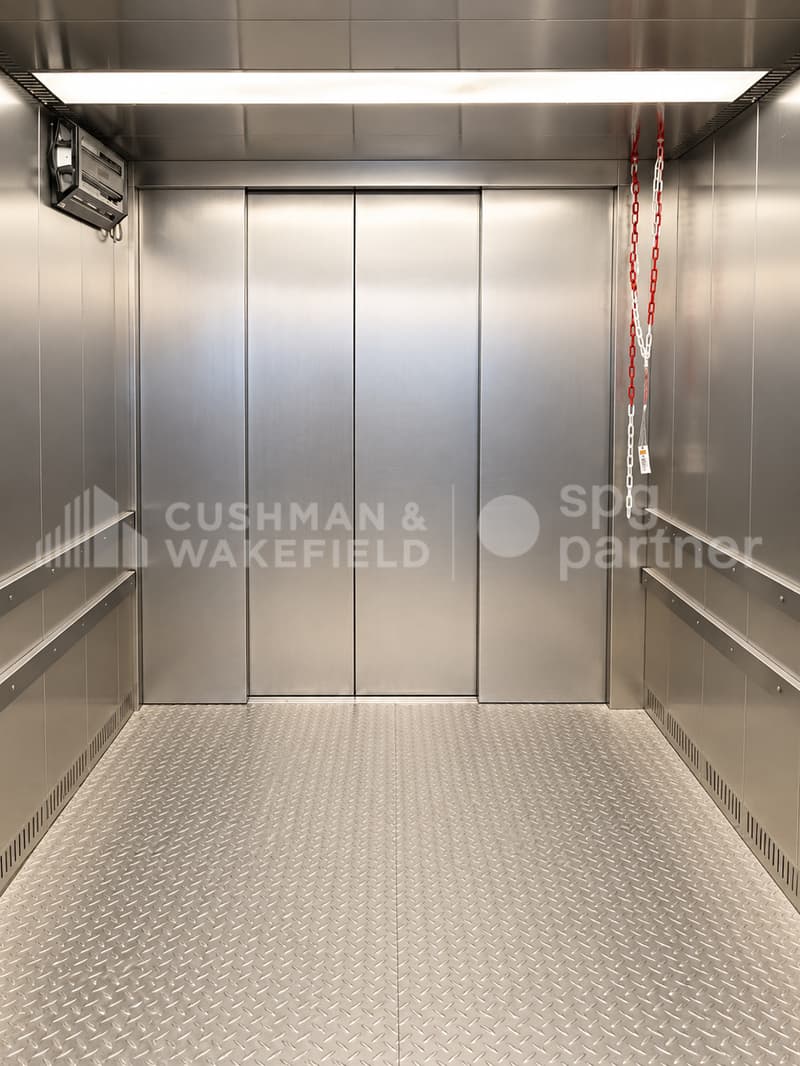
- 3 elevators with a capacity of 1 ton
- 4-ton lift with direct access to the rental space
- 30 parking spaces available
- Minergie-certified building
- Technical false floor with carpet
- Smooth, painted walls
- Heating and cooling distribution
- Ventilation
- Electrical distribution and lighting
- Sprinkler system
- Strong current distributed under the false floor
- Floor boxes
- Sanitary blocks in the common areas
- Possibility of adding sanitary facilities in the rental space
- Access control by magnetic cards
- Fiber optic available
- Electrical power of 30 VA/m²
- Ventilation rate of 7.1 m³/h/m²
The Plan-les-Ouates industrial zone is home to many Swiss and international companies active in the watchmaking, precision, technology and life sciences industries.
- Direct access to main roads
- Geneva city center nearby
- Geneva airport 5 minutes away
- Bus lines 4 and 22
- Tram 15 easily accessible
- Rent: CHF 305.-/m²/year, excluding taxes and excluding charges
- Charges: CHF 45.-/m²/year
- Parking: CHF 3,000.- per space and per year
- Availability: immediate
- Contract: sublease until June 30, 2035
- Indexation according to ISPC

Free
Unlock the full experience
Sync your favourites, manage search alerts, and access all your important services seamlessly across devices. Create your free account for a personalized home search!
Viewing
Contact for viewing
Juliette Bouverat


Contact
Juliette Bouverat
- Listing ID
- 4003510394
- Object ref.
- SPGI-c5ba1efe-2dbb-f111-aaae-7c1e5227b765