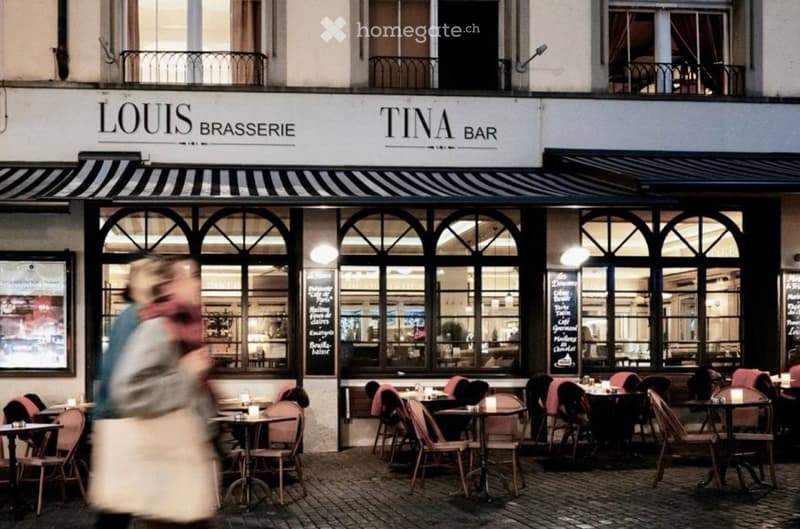
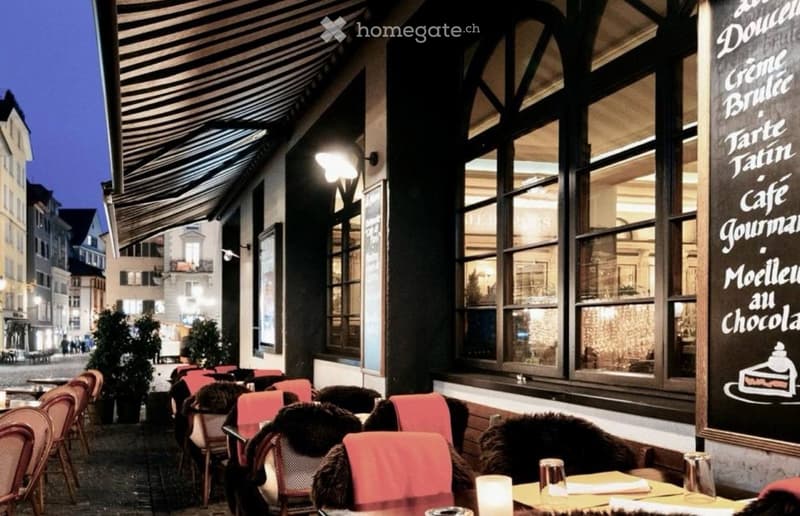
• Outdoor seating area of a restaurant with tables and chairs, large windows showing interior, and a striped awning above.
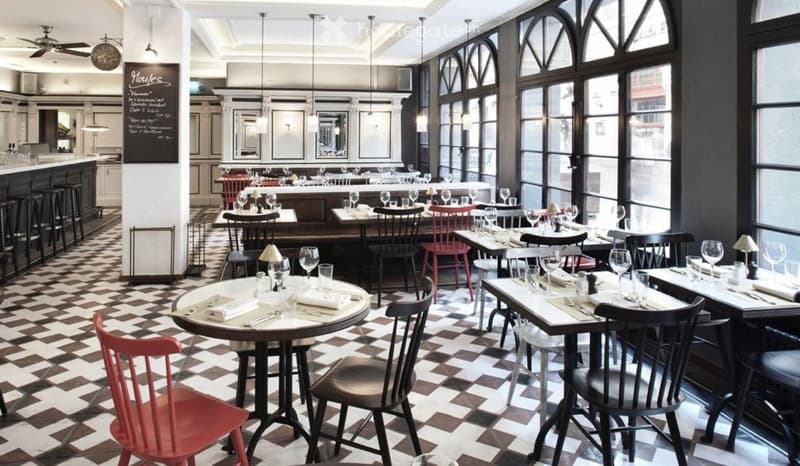
  • Restaurant interior with checkered flooring, large windows, round tables with wine glasses, and red and black chairs.
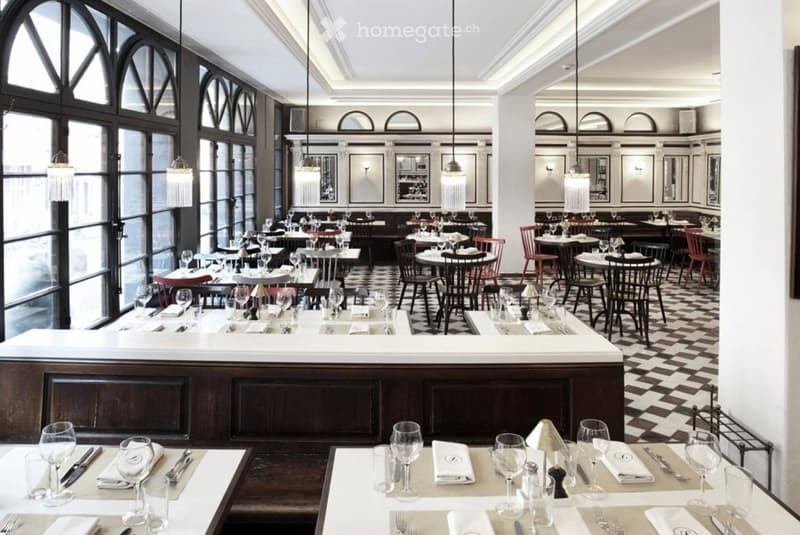
  • Elegant restaurant interior with large arched windows, checkered flooring, multiple dining tables set with wine glasses, cutlery, and napkins, and a central bar counter.
  • {"type": "Furnished Room", "objects": ["stool", "chair", "table", "stool", "stool", "stool", "stool", "stool", "stool", "stool", "stool", "stool", "stool", "stool", "stool", "stool", "stool", "stool", "stool", "stool", "stool", "stool", "stool", "stool",
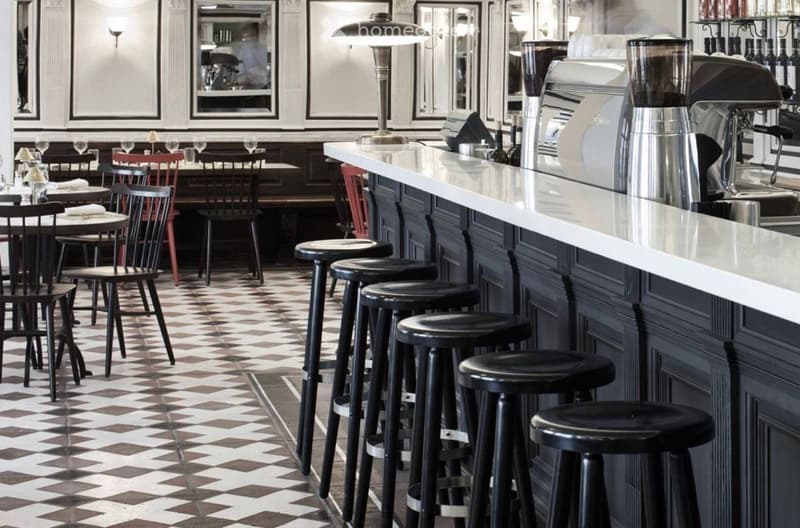
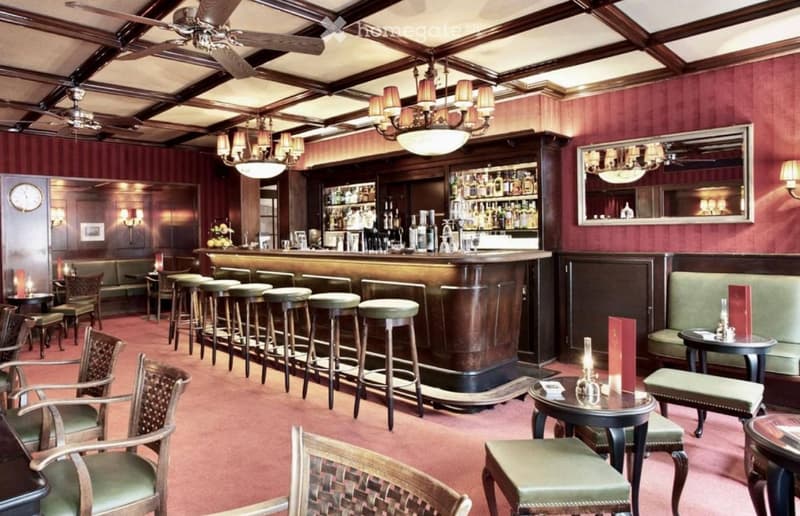
  • Elegant bar area with wooden bar counter, multiple bar stools, plush seating, small tables, and decorative lighting.
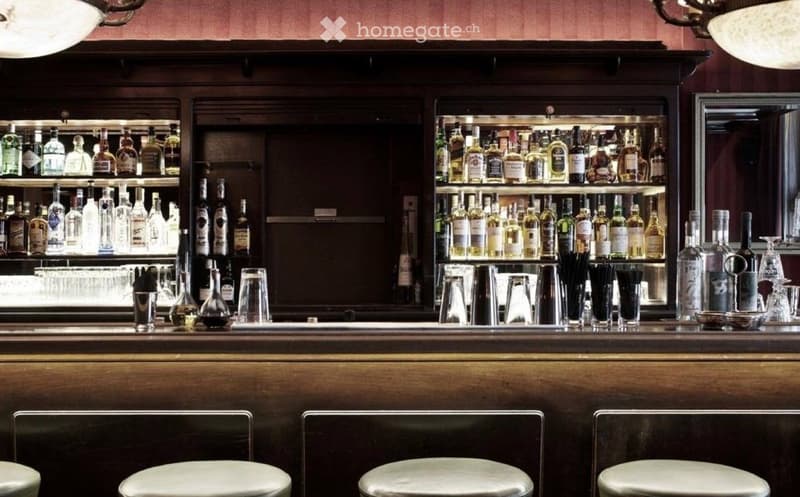
  • Bar area with wooden counter, shelves filled with bottles, and four white stools.
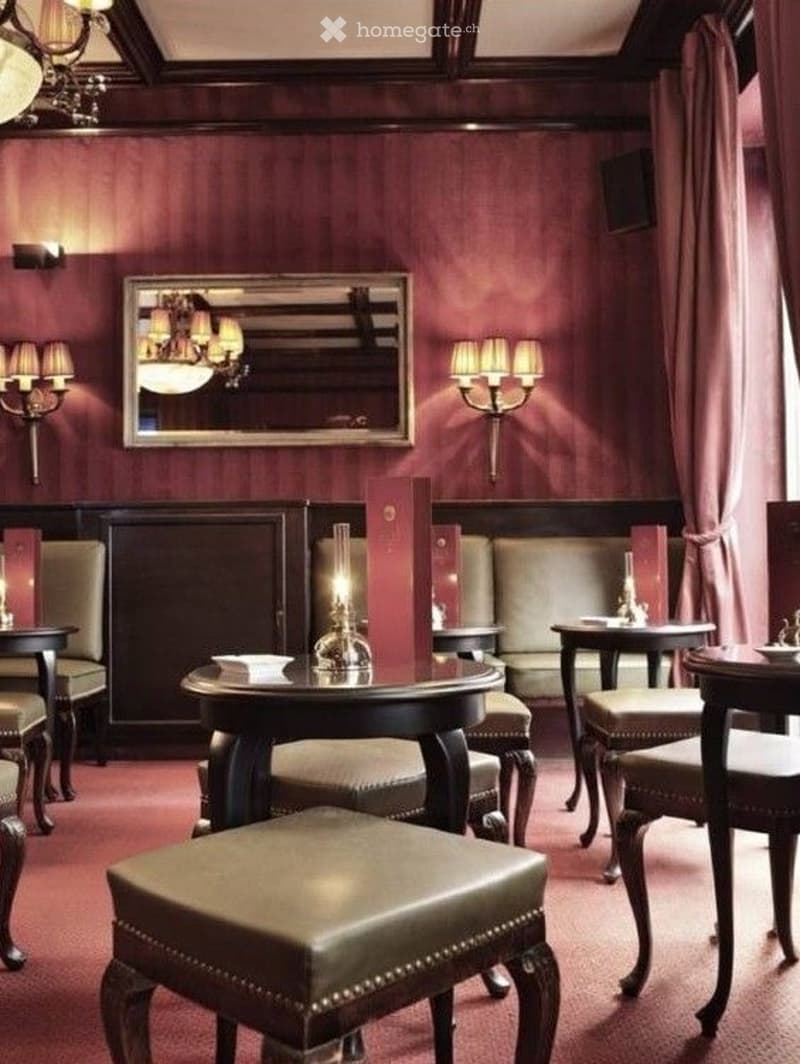
  • Elegant lounge area with dark wood furniture, plush leather stools, a sofa, small tables, wall-mounted lamps, and a decorative mirror.
  • Outdoor seating area of a restaurant with red chairs, tables, and potted plants, illuminated by streetlights.
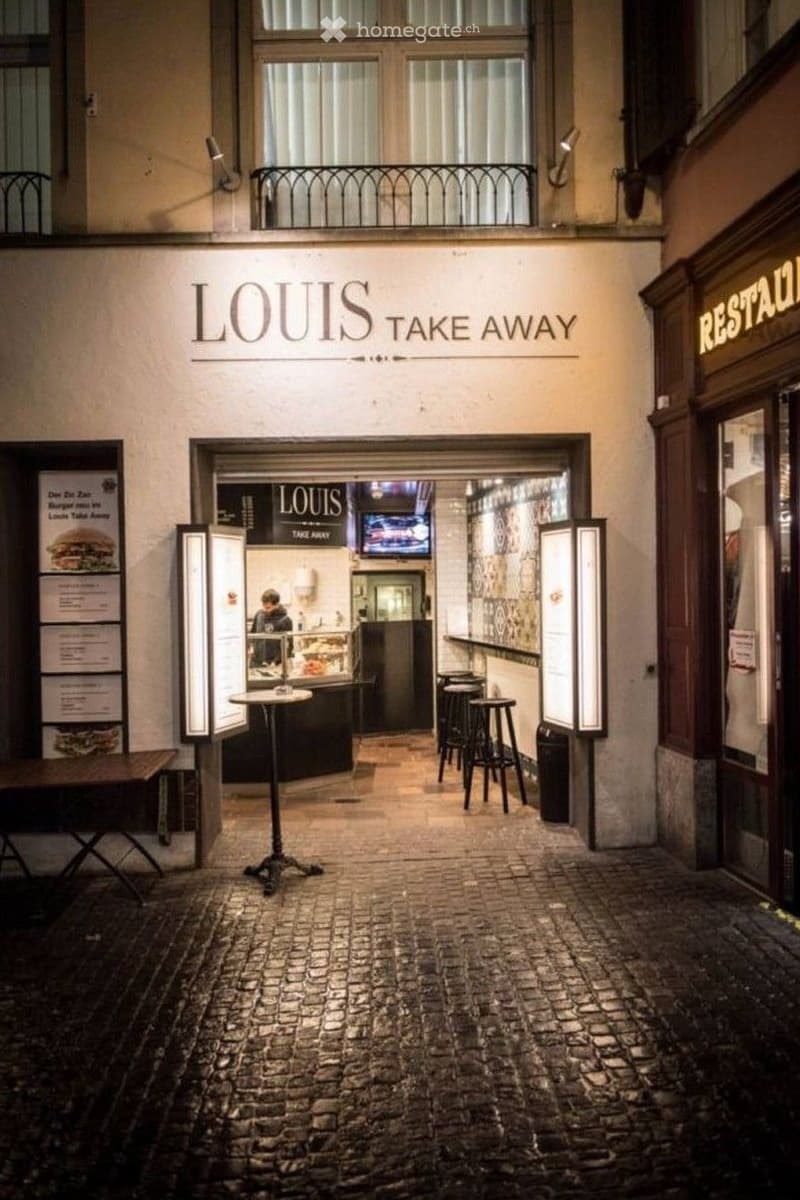
  • Facade of a restaurant named "Louis Take Away" with a small outdoor seating area featuring tables and chairs, illuminated signage, and a balcony above.
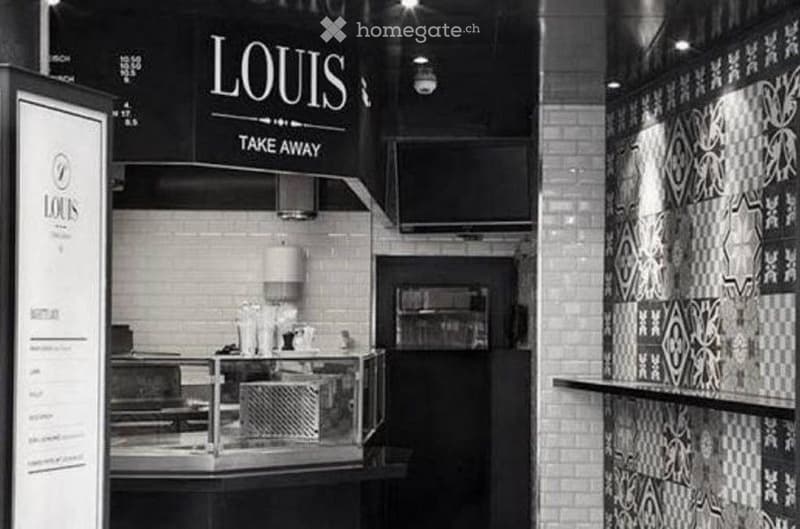
  • Modern take-away restaurant interior with a counter, lamp, menu board, and screen. The walls are decorated with patterned tiles, and the space is well-lit with recessed lighting.
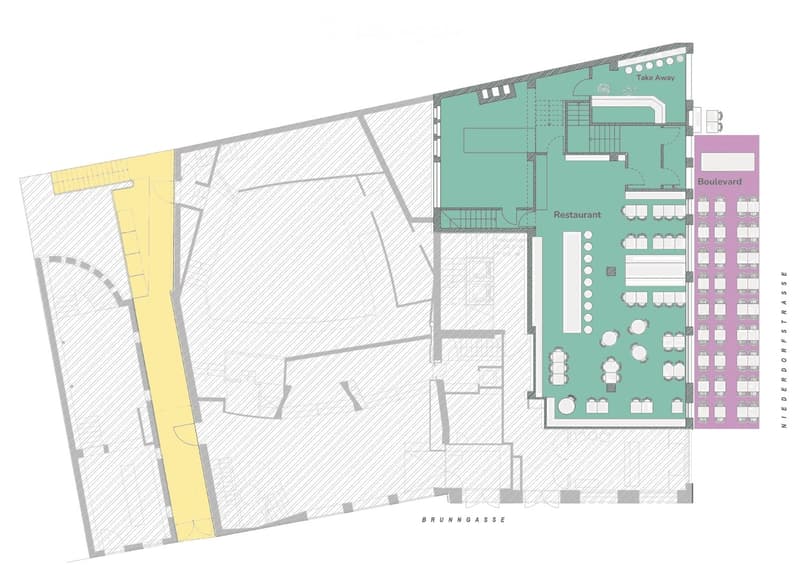
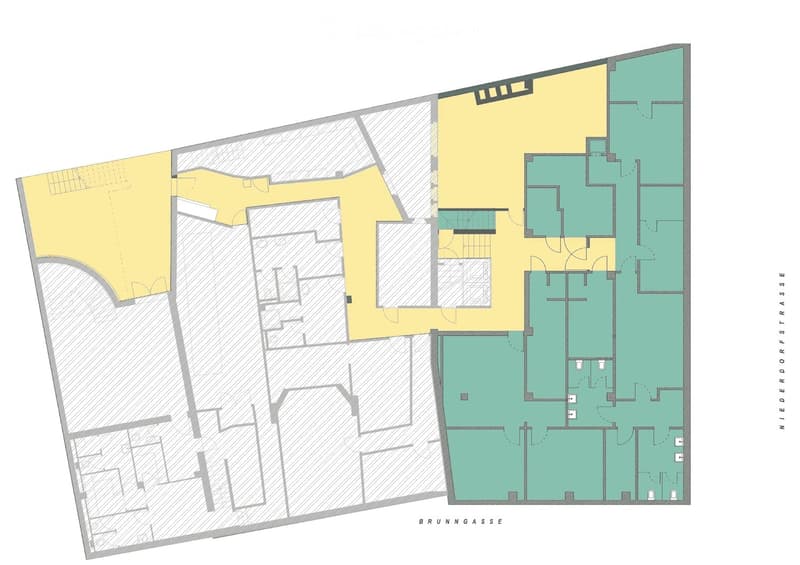
  • Floor plan of a restaurant with a take-away section, seating area, and surrounding buildings.
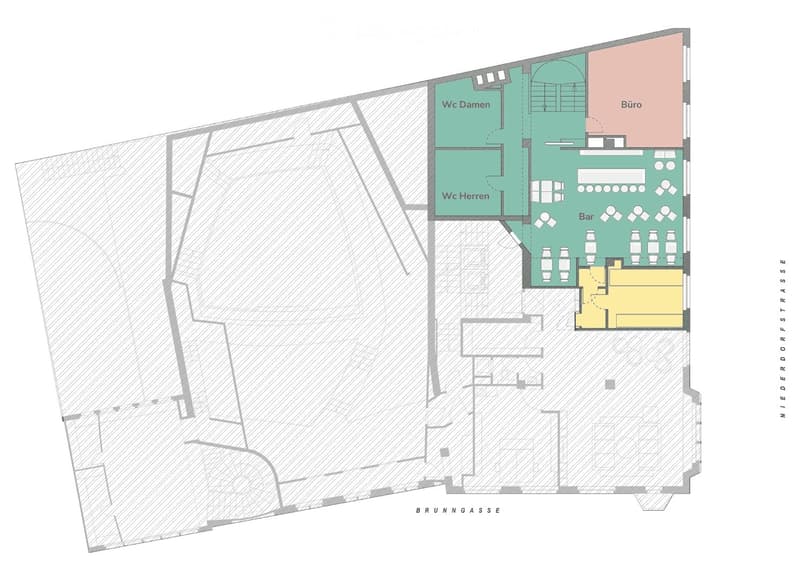
  • Floor plan of a commercial space with a bar area, two restrooms (Wc Damen and Wc Herren), an office (Büro), and a kitchen area.
  • Floor plan of a multi-story building with multiple rooms and corridors, including living areas, bedrooms, and bathrooms.
  • Get full property details

    Contact the advertiser for the exact address, floor plans and additional documents.

1 / 14

"Gastro Ensemble at Hirschenplatz – Restaurant, Bar & Take-away, 188 seats"

Rent
On request
Floor space
514 m2

Location

Niederdorfstrasse 10, 8001 Zürich

Travel time

  • 12 min.Station: Zürich Hauptbahnhof

Surrounding information

Source of this data

The data displayed is provided by one of our third-party suppliers.

Please note that the locations displayed may not be up to date and there may be some deviations.

  • Pharmacy

    5 min.Central Coiffeur Saleh Gmbh
  • Supermarket

    3 min.Vitus
  • School

    6 min.Schule Hirschengraben
  • Public Transport

    11 min.Zürich Stadelhofen

Times refer to the route on foot.

Costs

Rent:
On request

Main information

Available from:
01.01.2027
Type:
Restaurant
Floor:
GF
Number of floors:
3
Surface living:
514 m2
Floor space:
514 m2

Features and furnishings

  • Elevator

Documents (1)

Description

In the heart of Zurich's old town, directly on Hirschenplatz in Niederdorf, Wellenberg AG is renting a well-established gastronomy ensemble – restaurant, bar, and take-away as a unit, starting January 1, 2027.

Restaurant (ground floor): approx. 185 m², 80 seats. Spacious dining area with high arched windows to Niederdorfstrasse, checkerboard floor, and long bar.

Tina Bar (1st floor): approx. 87 m², 36 seats, own toilet facilities, plus office approx. 32 m². Wooden counter, coffered ceiling – an institution in Niederdorf. The bar will remain in its current form and name.

Take-away (ground floor): approx. 20 m², own access on the alley, 6-8 standing and 4 outdoor seats.

Boulevard: covered terrace with 72 outdoor seats along Niederdorfstrasse.

Basement: storage, kitchen, cooling, and staff rooms approx. 190 m².

Location: pedestrian zone with frequency from morning to late at night, just a few steps to Limmatquai and Grossmünster. Tram Central approx. 4 minutes, main station approx. 10 minutes on foot.

Synergy: the Boutique Hotel Wellenberg with 45 rooms and around 35,000 guests per year is located in the same building.

Handover: in the existing condition – floors, equipment, and a large part of the kitchen remain.

We look forward to inquiries from experienced restaurateurs with a concept. Viewing by appointment.

Create your account
Free

Unlock the full experience

Sync your favourites, manage search alerts, and access all your important services seamlessly across devices. Create your free account for a personalized home search!

Contact

Christian Scotoni, Wellenberg AG

Listing ID
4003510606
Object ref.
2b2p3.07eck

Contact the advertiser

Tenant profile
Success booster
Greater chance of success

In high-demand areas, property listers find themselves pre-selecting prospects to manage the number of viewings. Timing – first come, first served – is key, but other criteria can also influence selection. A high income doesn’t always mean an advantage – be honest about it.

By continuing, I declare that I accept the GTC and acknowledge the privacy policy, and that personal aggregated data related to my interests may be shared with the advertiser.

Other properties you might like

Fraud prevention: a few useful tips

  • Never transfer money in advance
  • Be careful if the price appears too low
  • Never share personal data such as bank details or copies of ID upfront
  • Do not sign a contract before you have visited the property

Tips and services