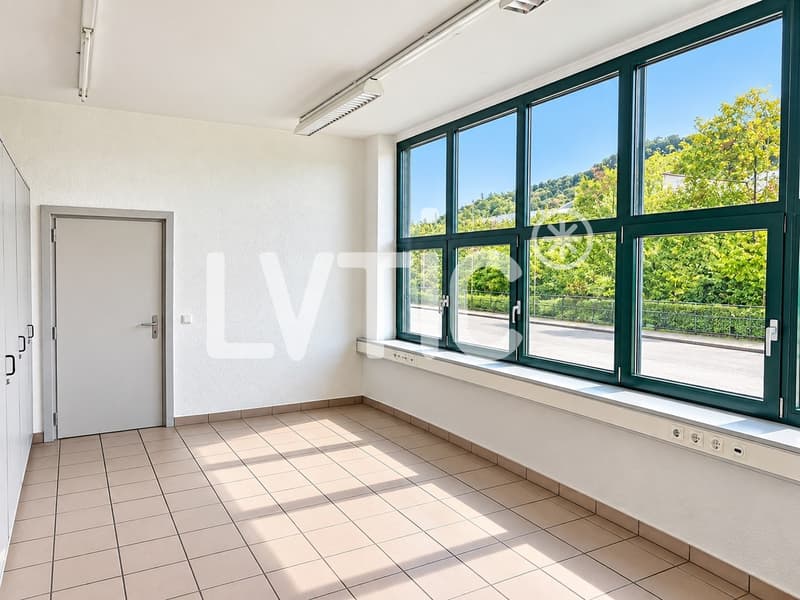
"Industrial building of 2100 m2 on a plot of 4700 m2 for rent in Moudon"
Rent /m2/year
CHF 130.–
Excl. additional cost
Notify on price drop
Floor space
2,100 m2
Location
1510 MoudonCosts
- Net rent:
- CHF 130.– /m2/year
- Rent:
- CHF 130.– /m2/yearExcl. additional cost
- Notify on price drop
Main information
- Available from:
- 01.01.2027
- Type:
- Storage room
- Floor space:
- 2100 m2
- Land area:
- 4700 m2
- Volume:
- 12218 m3
- Room height:
- 7.5 m
- Year built:
- 1992
Features and furnishings
Parking space
Power connection
Water connection
Waste water connection
Gas connection
Documents (0)
Description
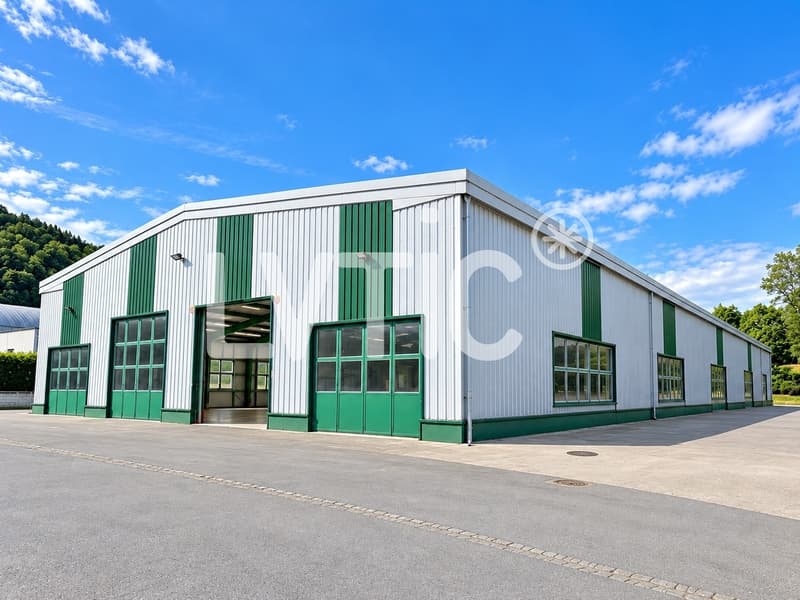
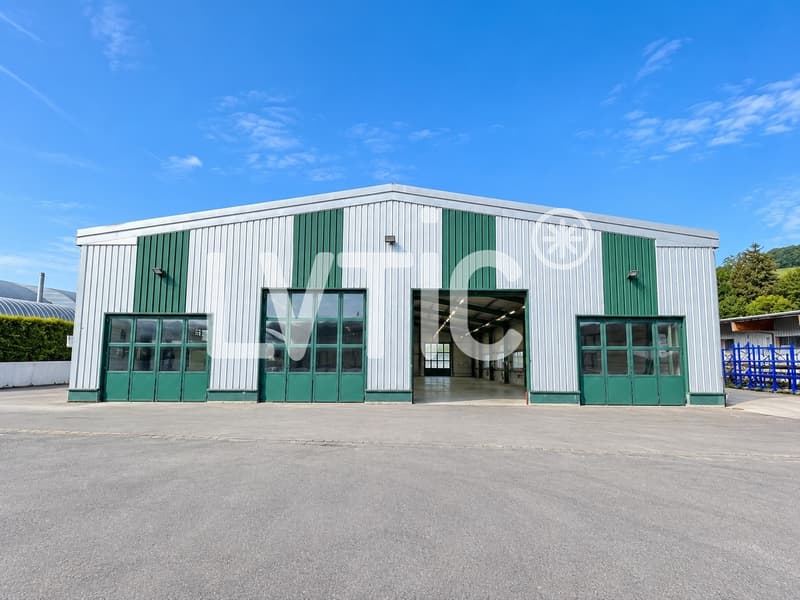
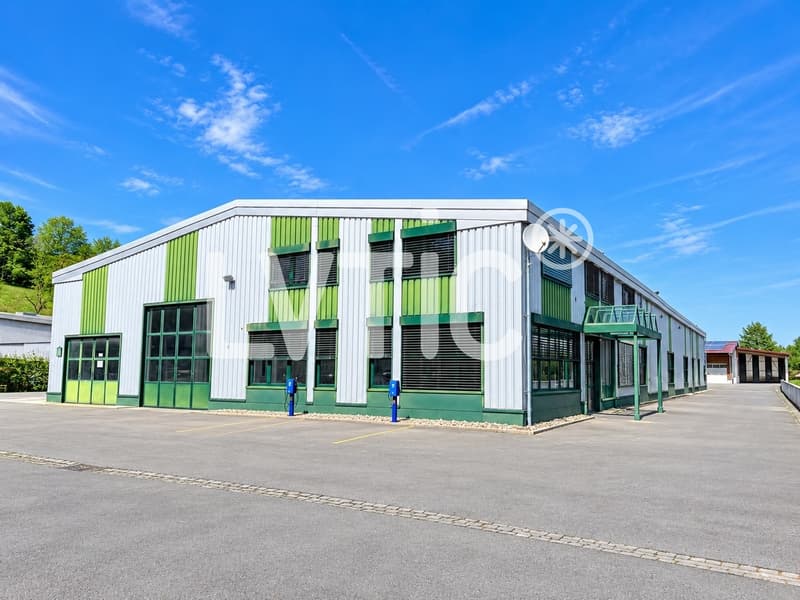
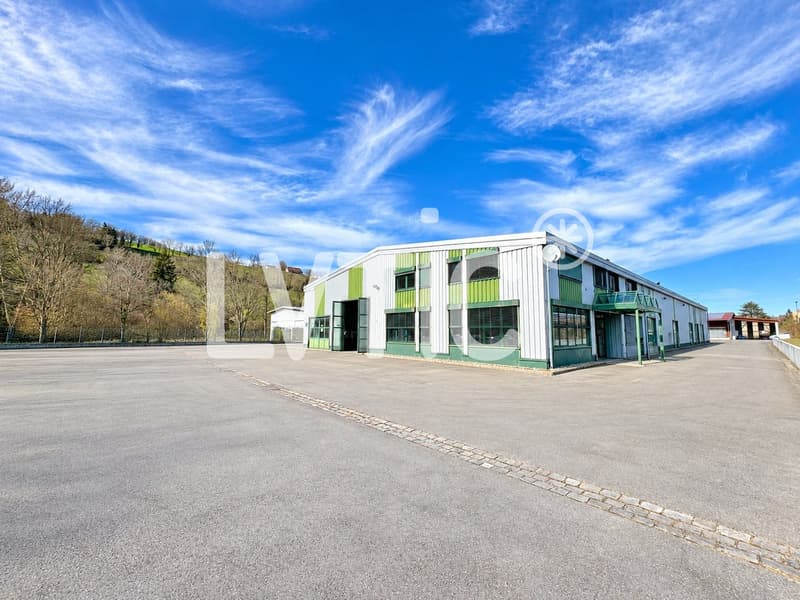
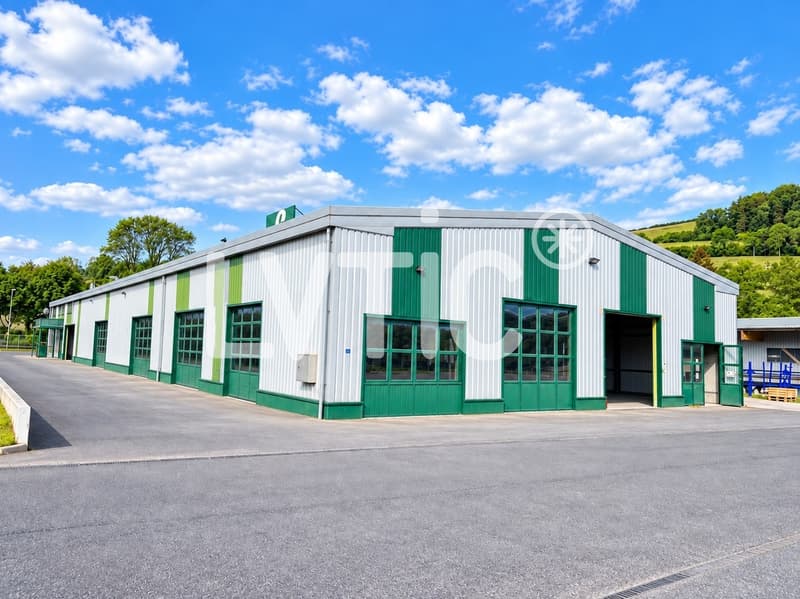
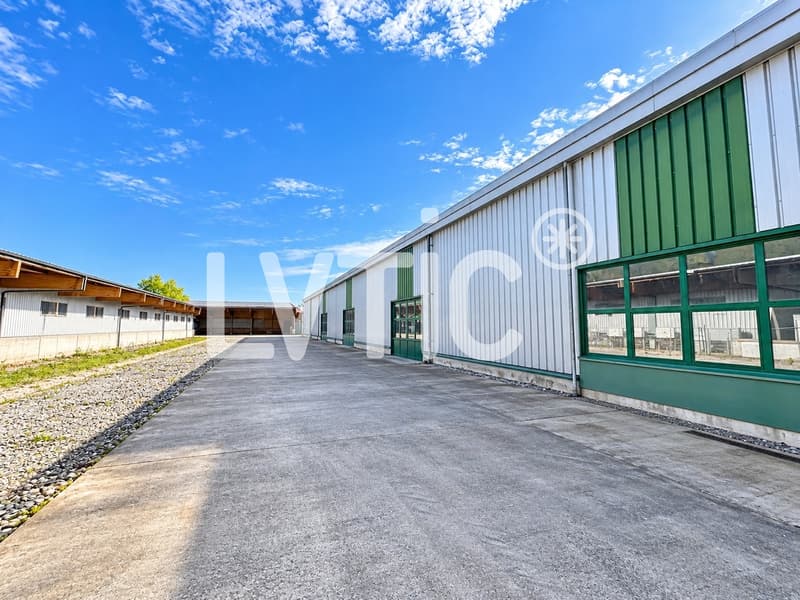
EXCLUSIVITY - Industrial building of 2100 m2 on a plot of 4700 m2 for rent in Moudon
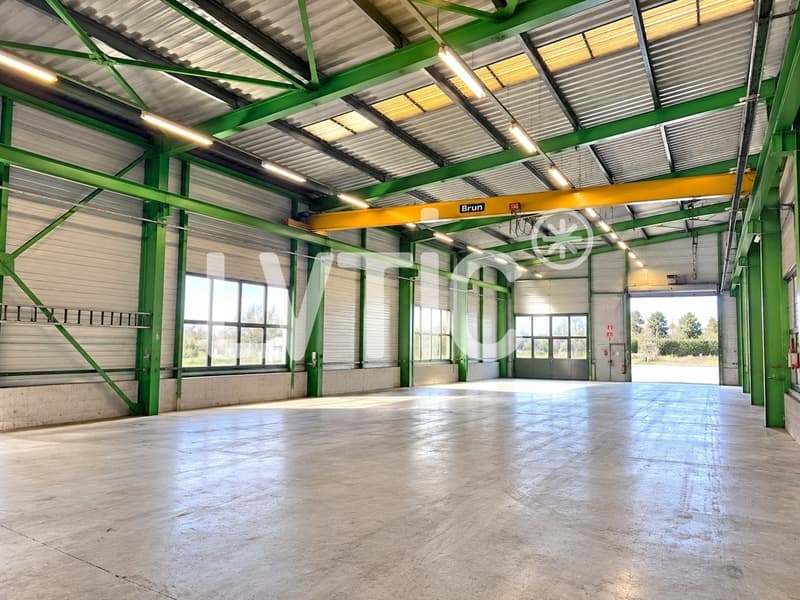
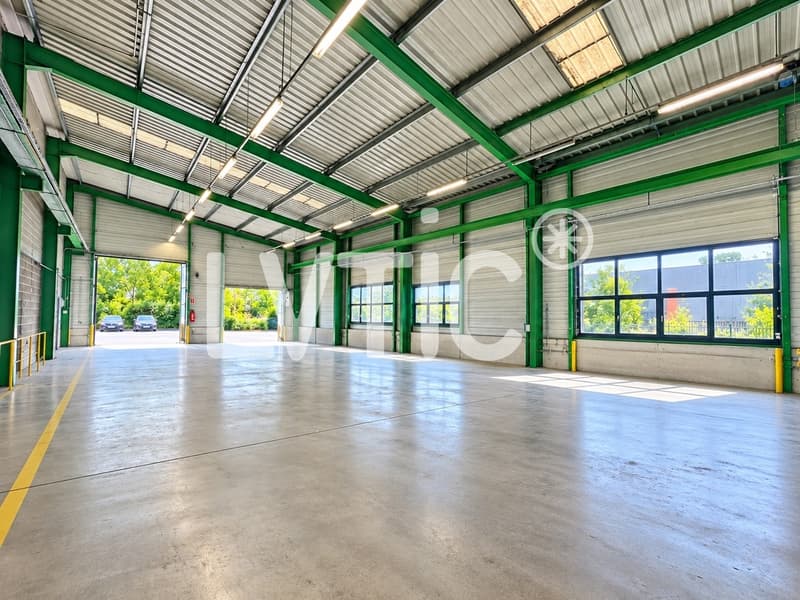
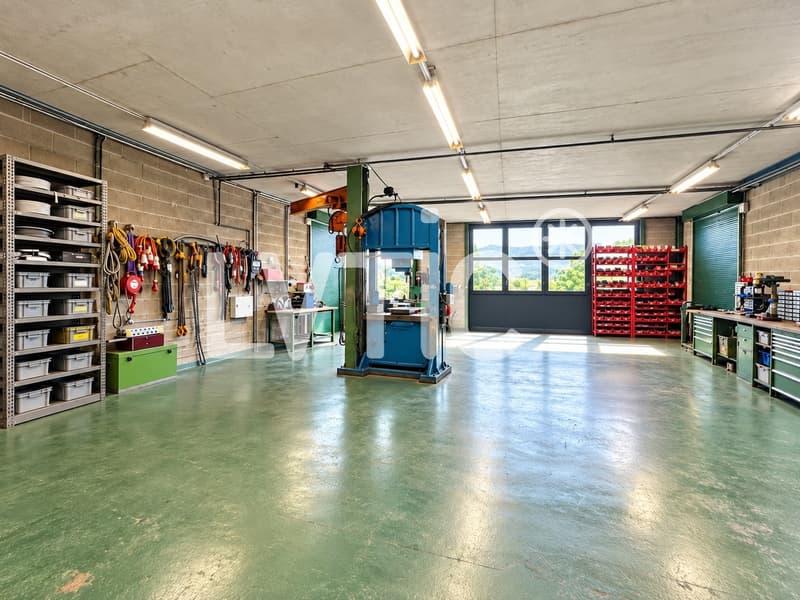
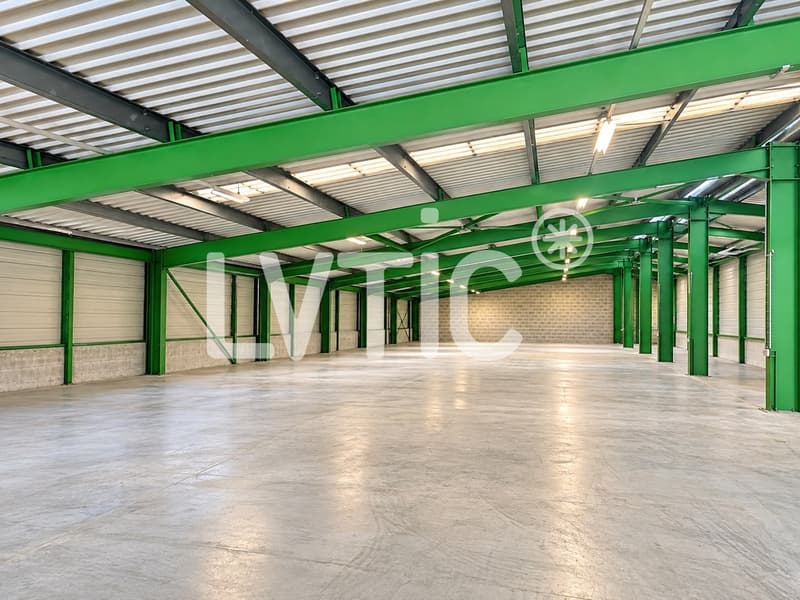
1- Industrial hall of 1328 m2
Ground-level access through 10 sectional doors
Height: between 5.90 m and 7.80 m
Floor load: 3000 kg/m2
5 T overhead crane
Compressed air network
2 heated workshops
- Mezzanine of 477 m2
Access by 1 T hoist and staircase
Height: between 2.20 m and 2.60 m
Floor load: 1500 kg/m2
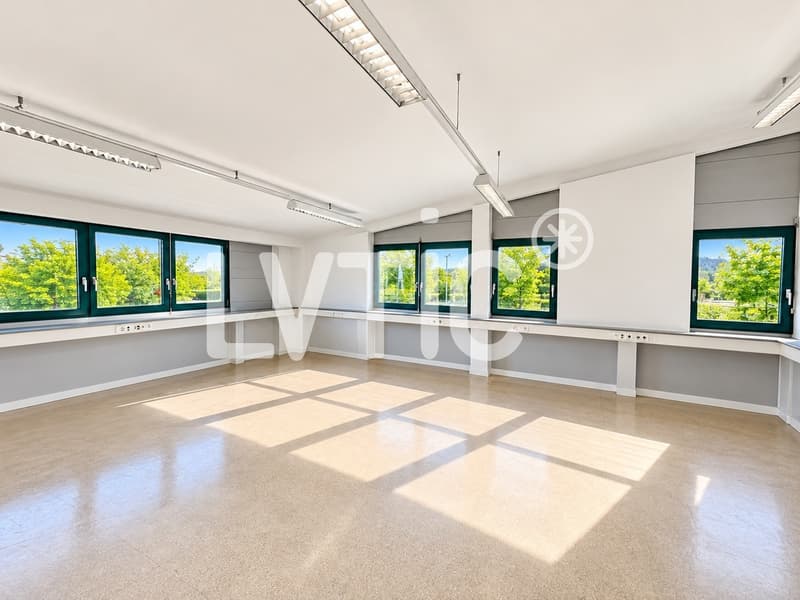
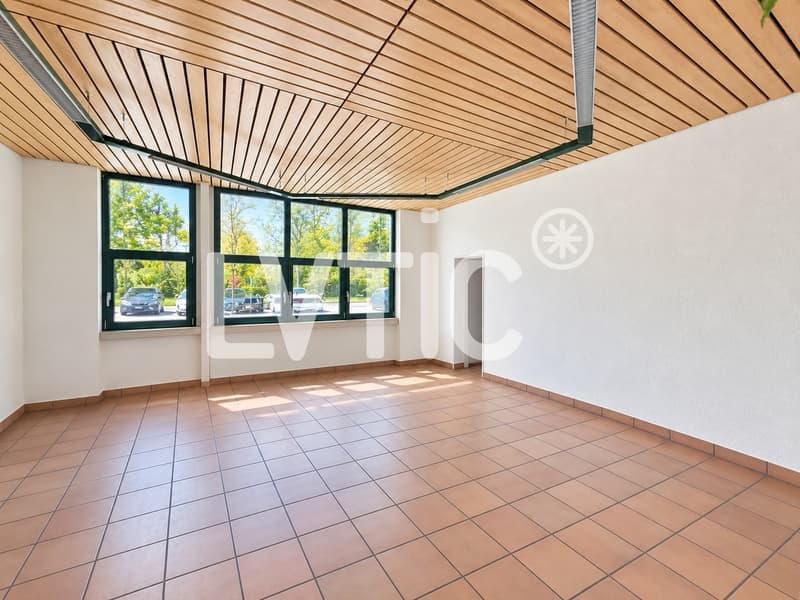
2- Offices, changing rooms, sanitary facilities of 327 m2
- Ground floor: 154 m2
3 separate offices
Cafeteria with equipped kitchen
Changing rooms and sanitary facilities, showers, WC
Technical room
- First floor: 173 m2
5 separate offices
Meeting room
WC H & F
3- Outdoor areas
- 35 parking spaces
- 4 electric charging stations
- Outdoor area of 612 m2
- Oil separator
Ampere: 100 A.
Gas central heating
Fiber optic
Year of construction: 1992
Availability: January 1, 2027
Rents:
- Hall: CHF 130.-/m2/a net. Excluding heating costs.
- Mezzanine: CHF 90.-/m2/a net. Excluding heating costs.
- Offices: CHF 160.-/m2/a net. Excluding heating costs.
- Outdoor area: CHF 30.-/m2/a
- Parking spaces: CHF 70.-/space/month
----------------------------
Why choose LVTiC?
o Expert in industrial and logistics real estate in French-speaking Switzerland
o Knowledge of industry-specific constraints
o Commitment to your side until signing
1- Industrial hall of 1328 m2
Ground-level access through 10 sectional doors
Height: between 5.90 m and 7.80 m
Floor load: 3000 kg/m2
5 T overhead crane
Compressed air network
2 heated workshops
- Mezzanine of 477 m2
Access by 1 T hoist and staircase
Height: between 2.20 m and 2.60 m
Floor load: 1500 kg/m2
2- Offices, changing rooms, sanitary facilities of 327 m2
- Ground floor: 154 m2
3 separate offices
Cafeteria with equipped kitchen
Changing rooms and sanitary facilities, showers, WC
Technical room
- First floor: 173 m2
5 separate offices
Meeting room
WC H & F
3- Outdoor areas
- 35 parking spaces
- 4 electric charging stations
- Outdoor area of 612 m2
- Oil separator
Ampere: 100 A.
Gas central heating
Fiber optic
Year of construction: 1992
Availability: January 1, 2027
Rents:
- Hall: CHF 130.-/m2/a net. Excluding heating costs.
- Mezzanine: CHF 90.-/m2/a net. Excluding heating costs.
- Offices: CHF 160.-/m2/a net. Excluding heating costs.
- Outdoor area: CHF 30.-/m2/a
- Parking spaces: CHF 70.-/space/month
----------------------------
Why choose LVTiC?
o Expert in industrial and logistics real estate in French-speaking Switzerland
o Knowledge of industry-specific constraints
o Commitment to your side until signing
Viewing
Contact for viewing
Etienne Baudriller


Contact
- Listing ID
- 4003511342
- Object ref.
- 6232131