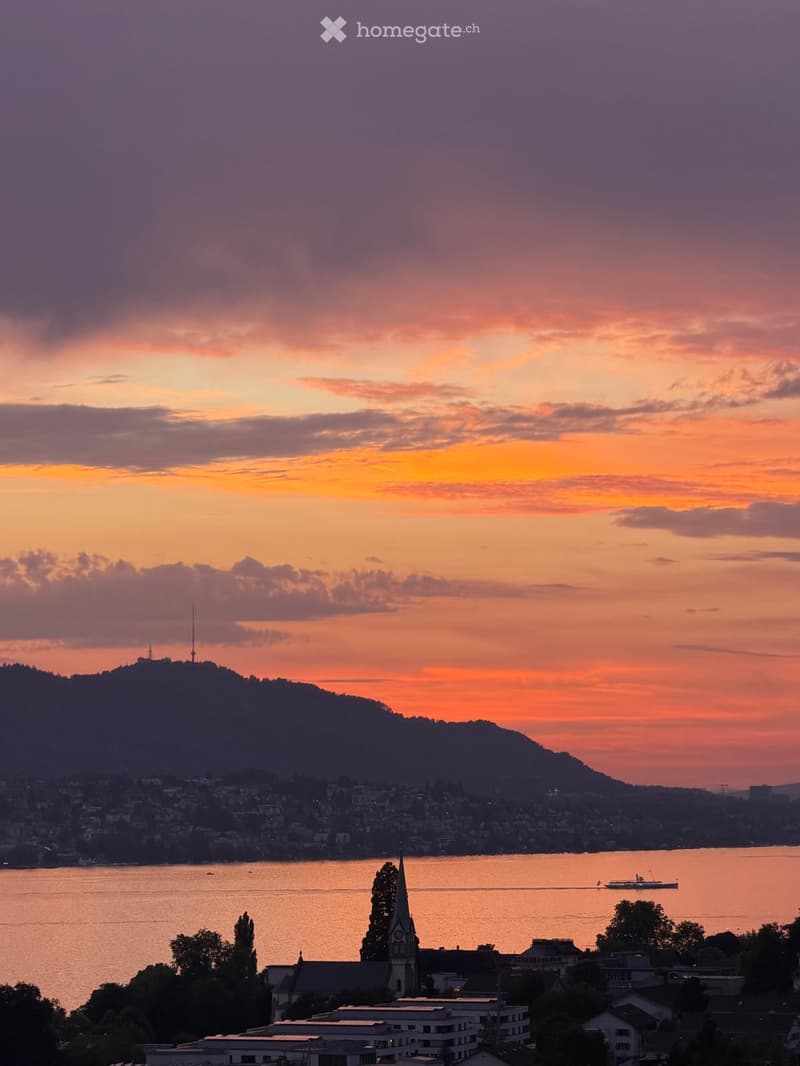
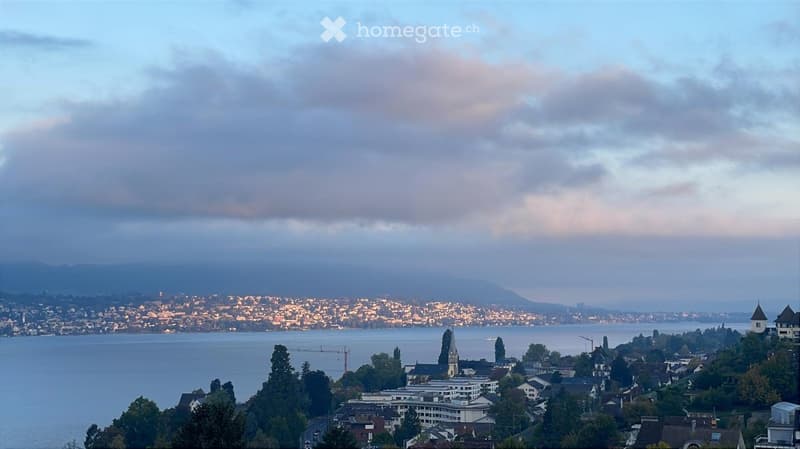
"Living above the lake – 4.5-room apartment with 180° lake view and 60 m² terrace"
Location
Zollerstrasse 43, 8703 ErlenbachTravel time
- 4 min.Station: Winkel
Surrounding information
Pharmacy
14 min.Pill Apotheke Drogerie SchwanenSchool
10 min.PflugsteinstrassePublic Transport
4 min.Winkel
Times refer to the route on foot.
Costs
- Net rent:
- CHF 9,000.–
- Add'l expenses:
- CHF 500.–
- Rent:
- CHF 9,500.–
Main information
- Available from:
- By agreement
- Type:
- Apartment
- No. of rooms:
- 4.5
- Floor:
- 3
- Surface living:
- 160 m2
Features and furnishings
Balcony / Terrace
Washing machine
View
Quiet neighborhood
Parking space
Garage
Elevator
Documents (0)
Description
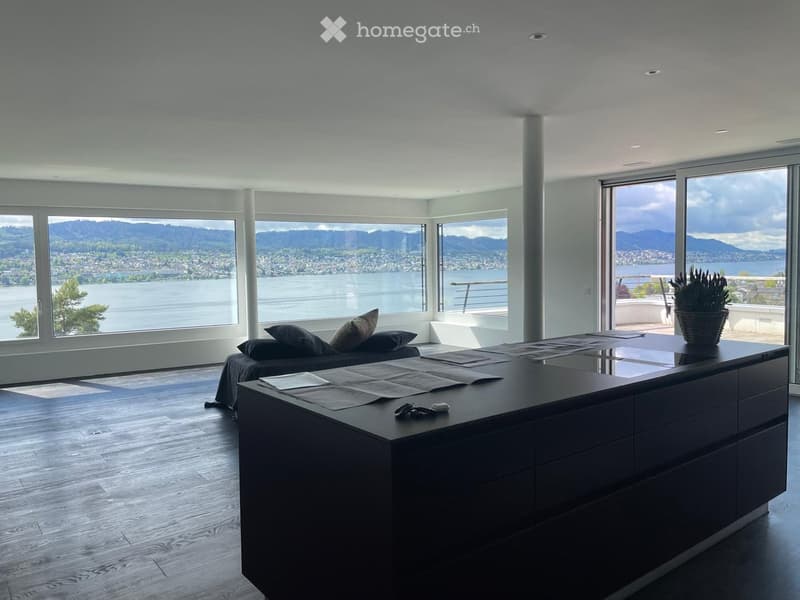
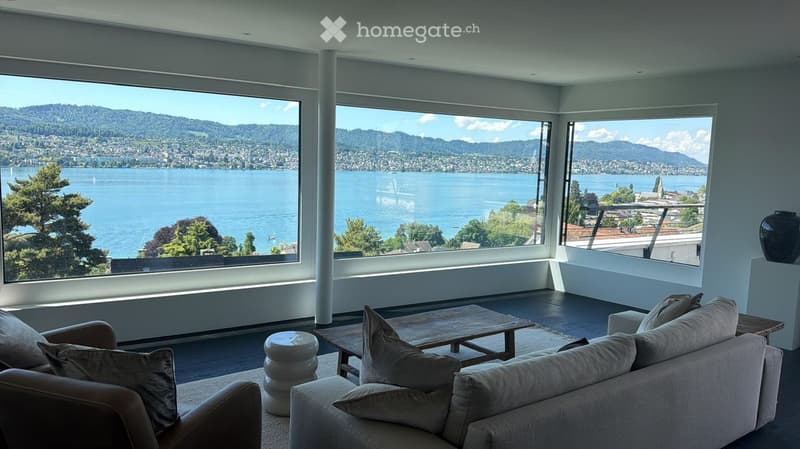
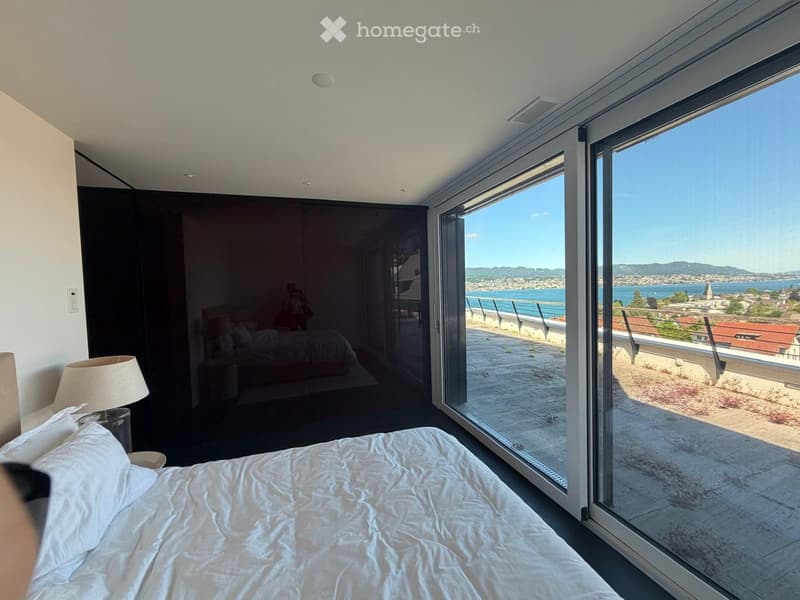
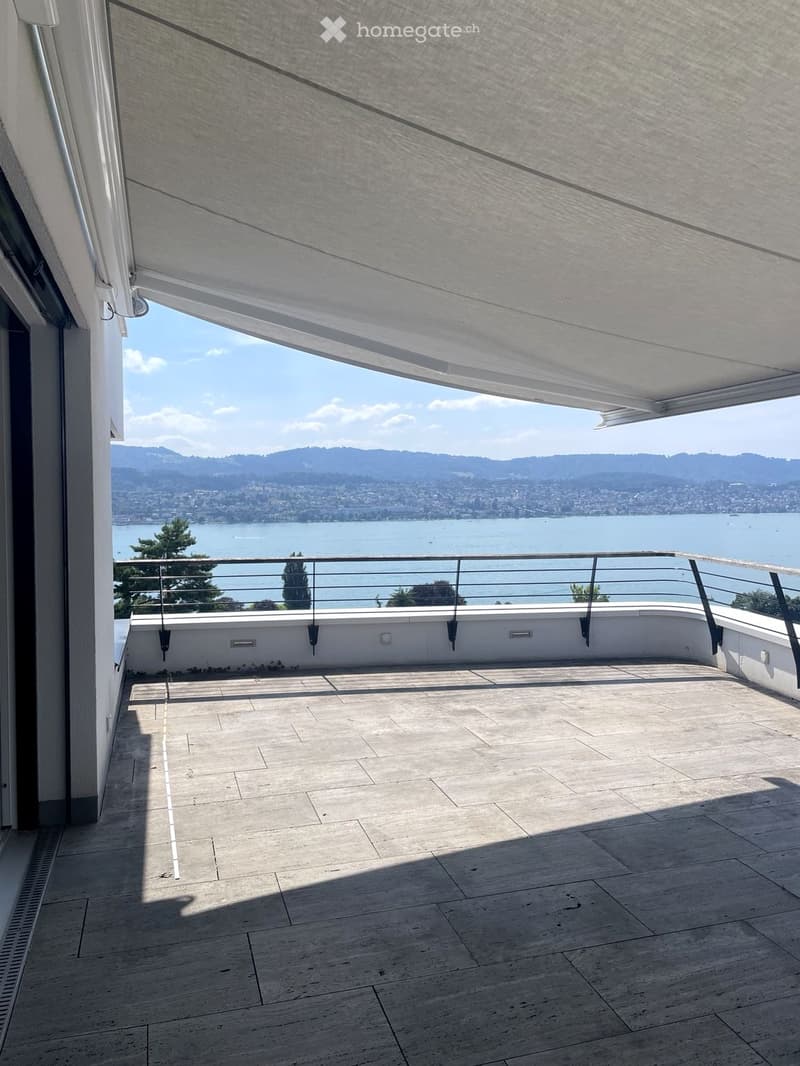
Imagine waking up in the morning, and in front of you lies Lake Zurich – glittering in the first light, calm and wide. While having coffee on the terrace, sailboats pass by, and in the evening, the setting sun dips the water in gold. Here, the lake does not become a view, but a daily companion.
This approximately 160 m² large 4.5-room apartment on the 3rd floor is a retreat for people who seek something special: an impressive 180° panorama, large-format windows that bring water, sky, and evening light into the interior, and a spacious terrace of around 60 m², where summer evenings seem to never end. Spacious, bright, and with an architecture that exudes calmness – a home where you can arrive.
Living & Cooking
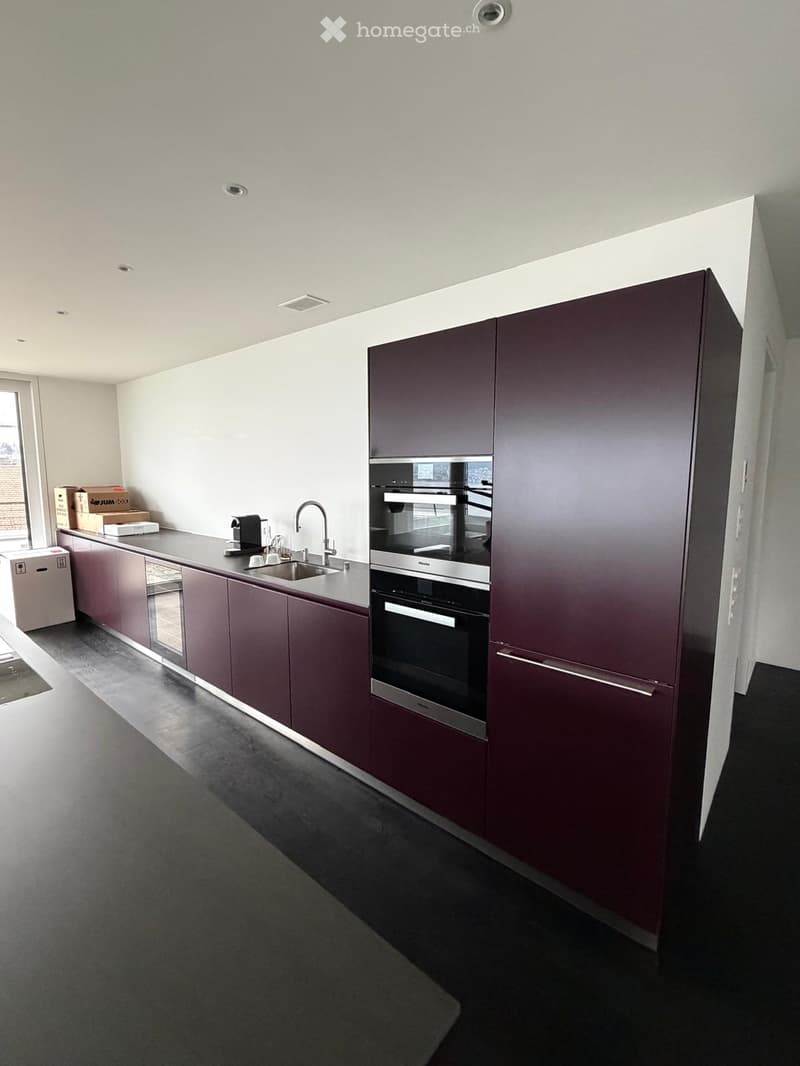
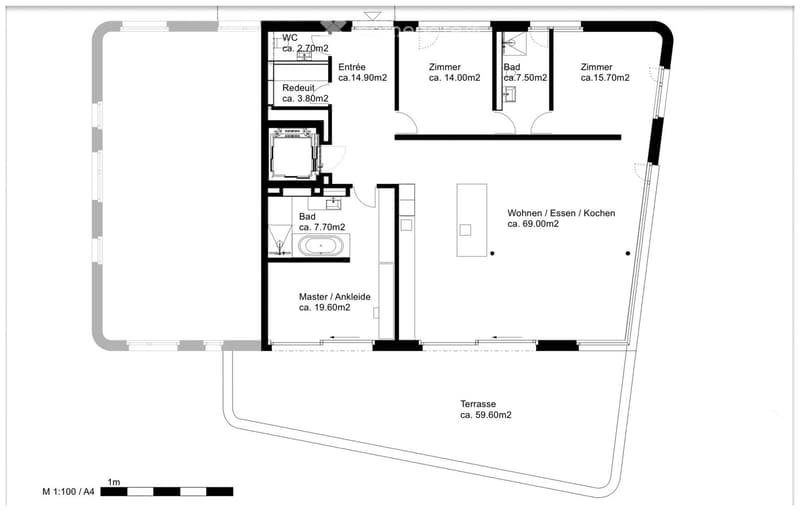
Open living, dining, and kitchen area (approx. 69 m²) with a spacious kitchen island, panoramic windows, and direct access to the terrace.
Architecture & Fittings
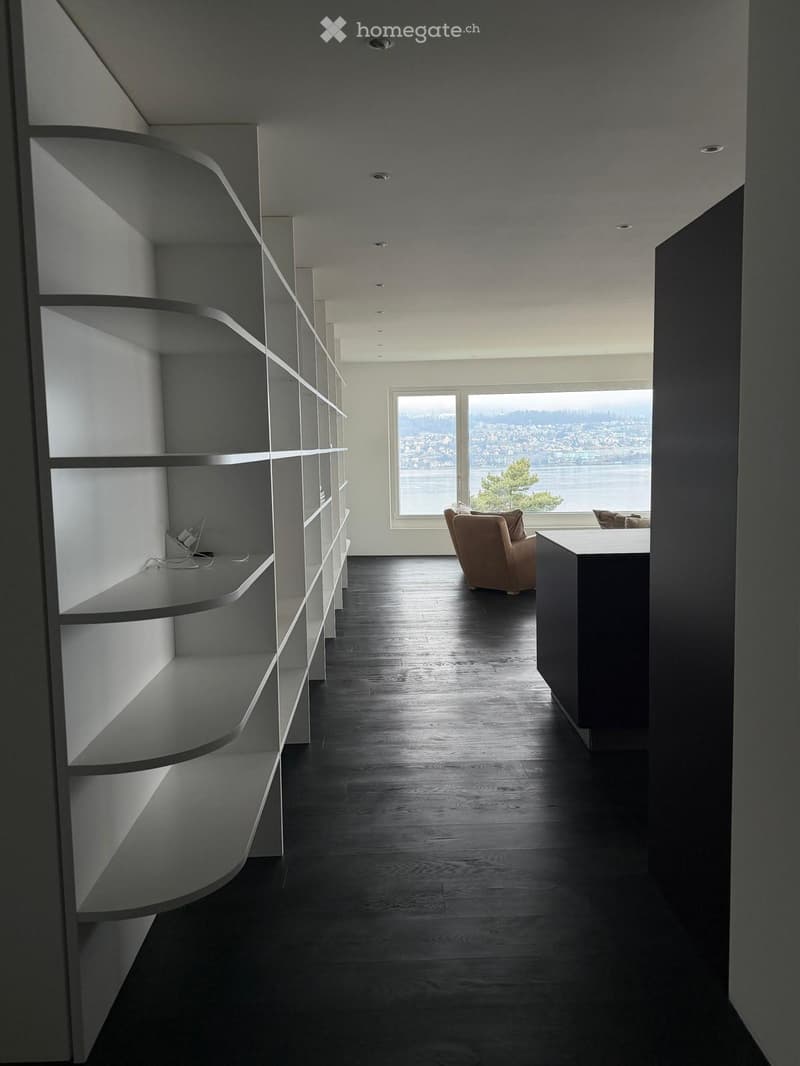
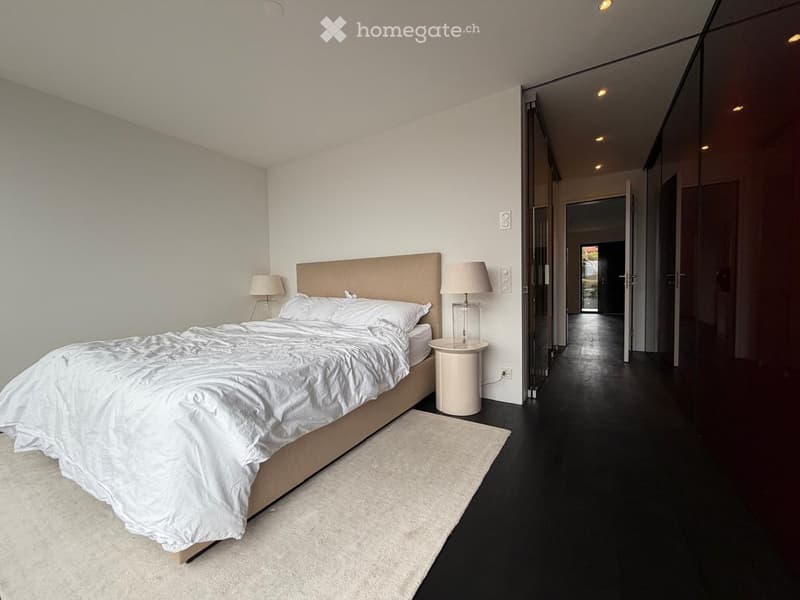
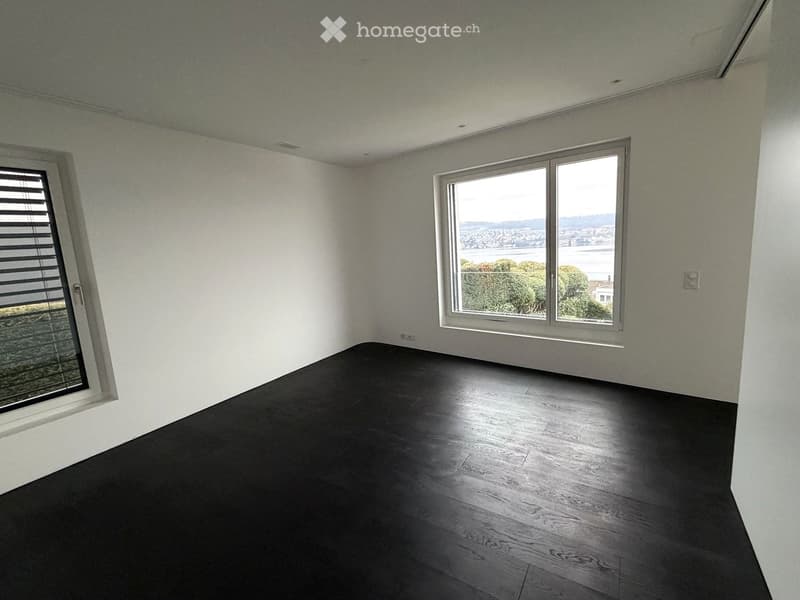
Custom-made, room-high fittings accompany the way from the entrance to the living area. Their open, rounded shelves provide ample storage space and frame the view of the lake at the same time. Continuous dark wooden floor.
Private Area
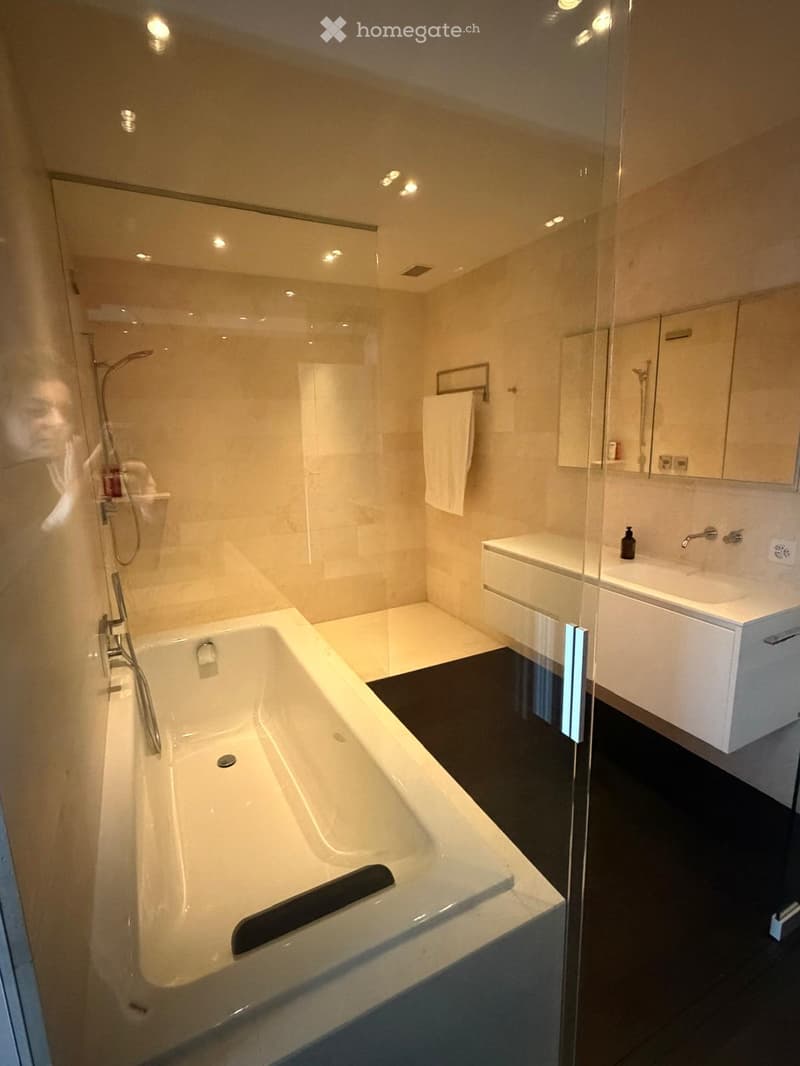
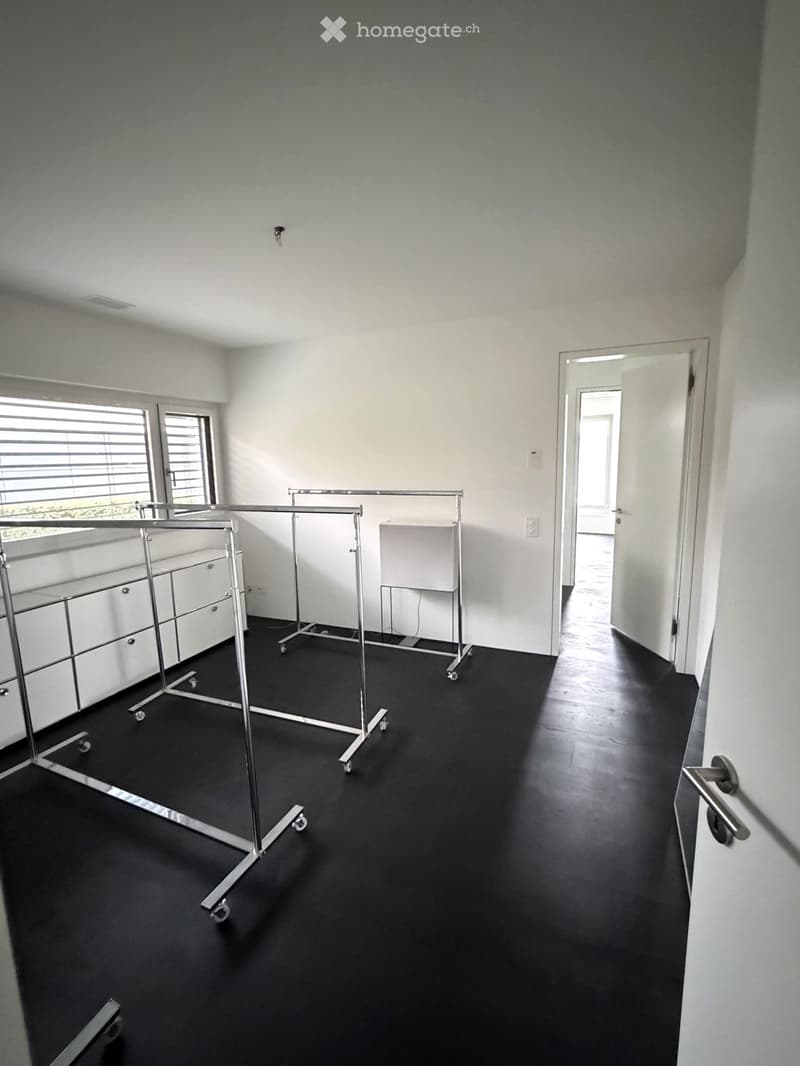
Master bedroom with walk-in closet/built-in wardrobe and direct access to the terrace. Adjacent master bathroom with bathtub, separate shower, and double sink in light natural stone.
Additional Rooms
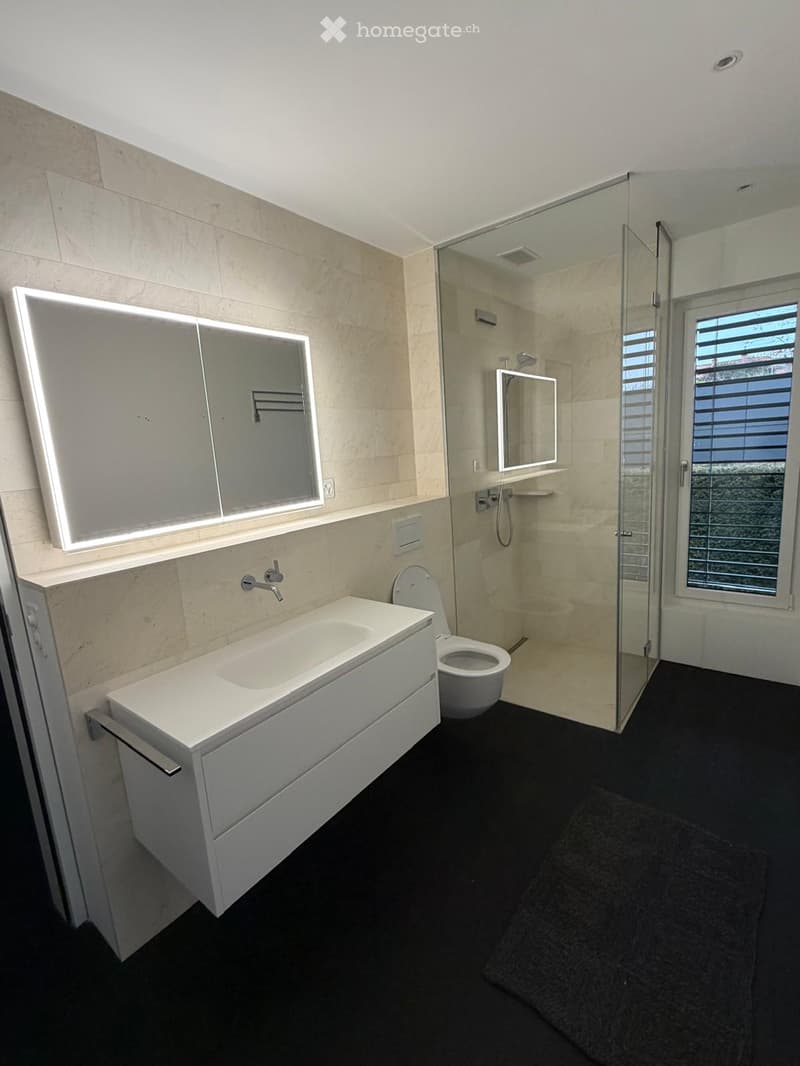
Two additional, flexibly usable rooms (approx. 15.7 m² and 14.0 m²), a second bathroom, and a separate guest toilet. Reduit in the apartment.
Additional Rooms & Parking
Separate built-out basement room, approx. 23 m²
Basement / laundry room, approx. 6 m²
3 parking spaces
Viewings and further documents upon request.

Unlock the full experience
Sync your favourites, manage search alerts, and access all your important services seamlessly across devices. Create your free account for a personalized home search!
Contact
WIDET Immobilien GmbH, Etienne Wider
- Listing ID
- 4003511529
- Object ref.
- da9qb.q9ya0