- New building
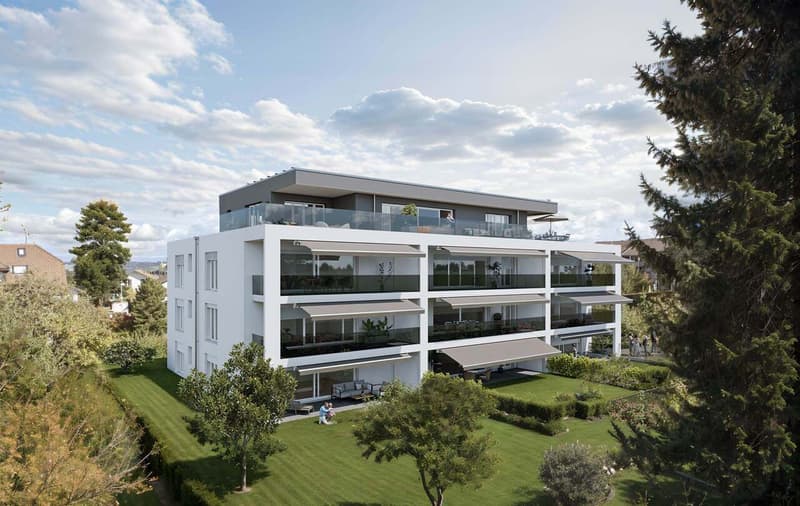
- New building
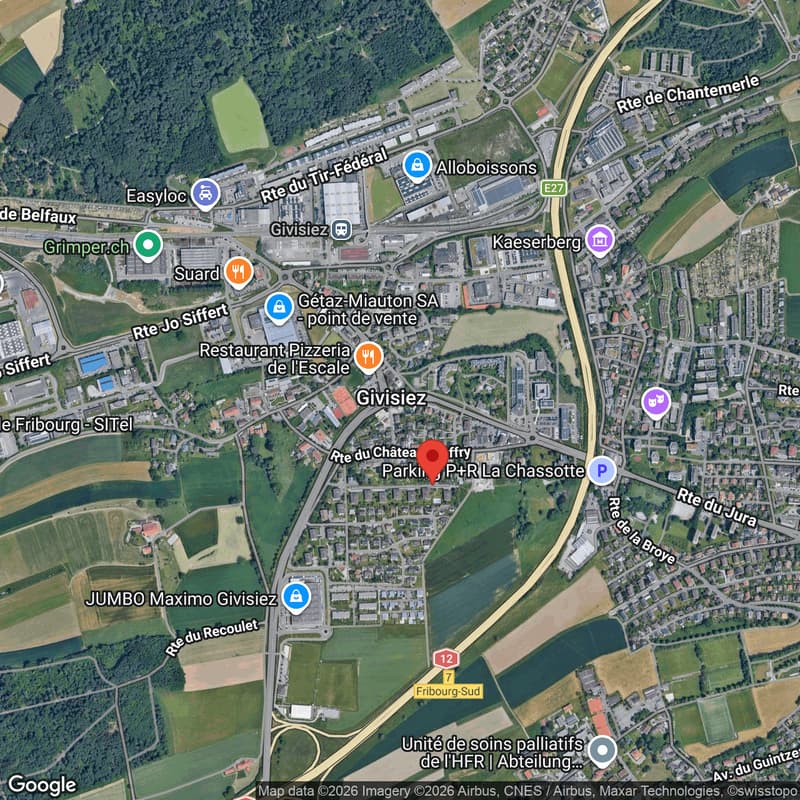
New building project
Availability:
01.04.2027
Project:
- New building project
"Givisiez – New 4.5-room apartment with 22.4 m² balcony"
Rent
CHF 2,550.–
Notify on price drop
Rooms
4.5
Living space
118 m2
Location
Impasse de Beauséjour 2, 1762 GivisiezTravel time
- 14 min.Station: Givisiez
Surrounding information
Supermarket
3 min.GashiPharmacy
11 min.Pharmacie de GivisiezSchool
7 min.Ecole PrimairePublic Transport
2 min.Givisiez
Times refer to the route on foot.
Costs
- Net rent:
- CHF 2,340.–
- Add'l expenses:
- CHF 210.–
- Rent:
- CHF 2,550.–
- Notify on price drop
Main information
- Available from:
- 01.04.2027
- Type:
- Apartment
- No. of rooms:
- 4.5
- Number of bathrooms:
- 2
- Floor:
- 2
- Number of floors:
- 1
- Surface living:
- 118 m2
- Room height:
- 2.42 m
- Year built:
- 2026
Features and furnishings
Balcony / Terrace
Cellar
Dishwasher
Washing machine
Tumble dryer
View
Child-friendly
Parking space
Underground car park
Elevator
New building
Documents (0)
Description
At Impasse Beauséjour 2, in Givisiez, this spacious 4.5-room apartment is located on the second floor of a PPE building, scheduled for delivery in March 2027. A new property, designed for family life, with clear room distribution and generous spaces.
As soon as you enter, a 11.4 m² hall organizes the circulation and serves two first rooms of 12.6 m² each, ideal for children or an office. The parental bedroom, with its 16.7 m², benefits from its own private space: a 5.6 m² bathroom with bathtub, WC, and double sink. A thoughtful layout to preserve the privacy of each.
The living room then opens onto a 3.4 m² passage, the kitchen with central island, and the second bathroom, equipped with a laundry column, shower, and separate WC – practical for everyday life. The kitchen, open to the living room, forms with it a 48.5 m² living space, bright and convivial.
This living-kitchen area naturally extends to a generous 22.4 m² balcony, equipped with outdoor cabinets for storage. Entrance cabinets complete the layout of the hallway, for a functional apartment from the first day of moving in.
As soon as you enter, a 11.4 m² hall organizes the circulation and serves two first rooms of 12.6 m² each, ideal for children or an office. The parental bedroom, with its 16.7 m², benefits from its own private space: a 5.6 m² bathroom with bathtub, WC, and double sink. A thoughtful layout to preserve the privacy of each.
The living room then opens onto a 3.4 m² passage, the kitchen with central island, and the second bathroom, equipped with a laundry column, shower, and separate WC – practical for everyday life. The kitchen, open to the living room, forms with it a 48.5 m² living space, bright and convivial.
This living-kitchen area naturally extends to a generous 22.4 m² balcony, equipped with outdoor cabinets for storage. Entrance cabinets complete the layout of the hallway, for a functional apartment from the first day of moving in.

Free
Unlock the full experience
Sync your favourites, manage search alerts, and access all your important services seamlessly across devices. Create your free account for a personalized home search!
Viewing
Contact for viewing
Jérémie Ruffieux

Contact
- Listing ID
- 4003513341
- Object ref.
- 1127.201