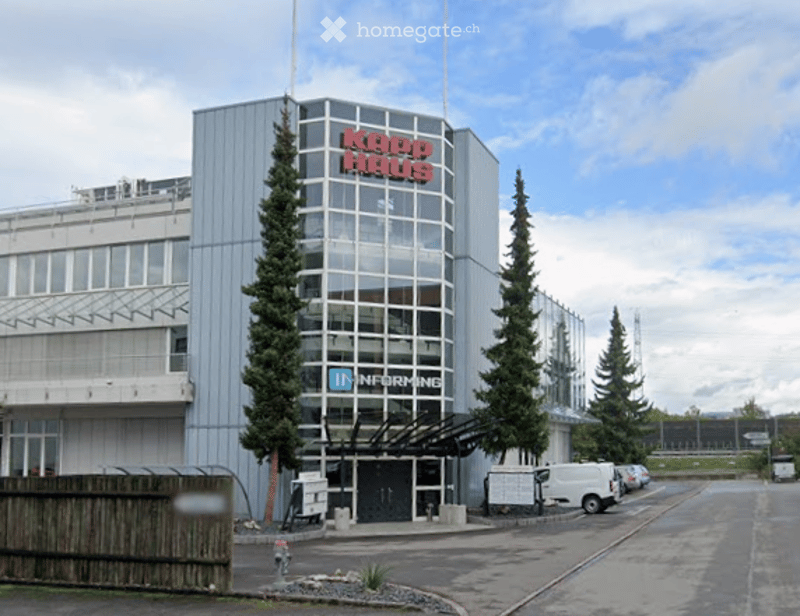
"Attractive commercial space with 193 m² in the Kapp House in Steinhausen - from 01.12.2026"
Location
Sumpfstrasse 32, 6312 SteinhausenTravel time
- 14 min.Station: Steinhausen
Surrounding information
School
7 min.FeldheimSupermarket
4 min.DennerPharmacy
7 min.UrsDrogerie Apotheke mit BioladePublic Transport
2 min.Oele
Times refer to the route on foot.
Costs
- Net rent:
- CHF 2,000.–
- Add'l expenses:
- CHF 200.–
- Rent:
- CHF 2,200.–
Main information
- Available from:
- 01.12.2026
- Type:
- Commercial
- Floor:
- 2
- Surface living:
- 193 m2
- Floor space:
- 193 m2
Features and furnishings
Wheelchair access
Parking space
Elevator
Documents (0)
Description
Multi-purpose and bright, light-filled commercial space in a central location in Steinhausen
In the Kapp House in Steinhausen, a spacious commercial space with a total area of 193 m² is available. The rooms offer flexible usage possibilities and are ideal for companies from various industries.
Your advantages at a glance
193 m² commercial space
Flexible and multi-purpose usage possibilities
Spacious rooms
Attractive location in Steinhausen
Good accessibility by public transport and car
Suitable for office, practice, studio, atelier, service business or other commercial uses
Parking possibilities directly on site
Individual room design and usage concepts possible
Equipment
The commercial space has a functional basic equipment and offers a good basis for individual design:
Floor: Carpeting
Walls: Abrasion with white base plaster
Ceiling: Metal panels
Electrical: Cable channels along the parapets
Heating: Clad room radiators
Windows: Plastic windows
Lighting: None available
For co-use
Goods lifts
Passenger lift
Lorry ramp
Toilet facilities
Community kitchen
Visitor parking spaces
The open basic structure without existing partition walls and built-in fixtures allows for a flexible design of the space according to individual requirements.
The 193 m² large commercial space offers you the opportunity to implement your own room concepts and establish your business at an attractive location in Steinhausen.

Unlock the full experience
Sync your favourites, manage search alerts, and access all your important services seamlessly across devices. Create your free account for a personalized home search!
Contact
Bertschy Gabriela
- Listing ID
- 4003515232
- Object ref.
- vb05u.gkr6t