"Exceptional property! Splendid 2.5-room apartment, attic, for rent in Sion!"
Location
Avenue de Tourbillon 13, 1950 SionTravel time
- 5 min.Station: Sion
Surrounding information
Pharmacy
2 min.Pharmacie D. MachoudSupermarket
3 min.DennerSchool
4 min.École primaire du Sacré-CoeurPublic Transport
3 min.Sion
Times refer to the route on foot.
Costs
- Net rent:
- CHF 1,570.–
- Add'l expenses:
- CHF 170.–
- Rent:
- CHF 1,740.–
- Notify on price drop
Main information
- Available from:
- 01.11.2026
- Type:
- Apartment
- No. of rooms:
- 2.5
- Number of bathrooms:
- 2
- Floor:
- 6
- Number of floors:
- 6
- Surface living:
- 77 m2
- Year built:
- 2022
Features and furnishings
Pets allowed
Balcony / Terrace
Dishwasher
Garage
Elevator
Documents (1)
Description
Exceptional property!
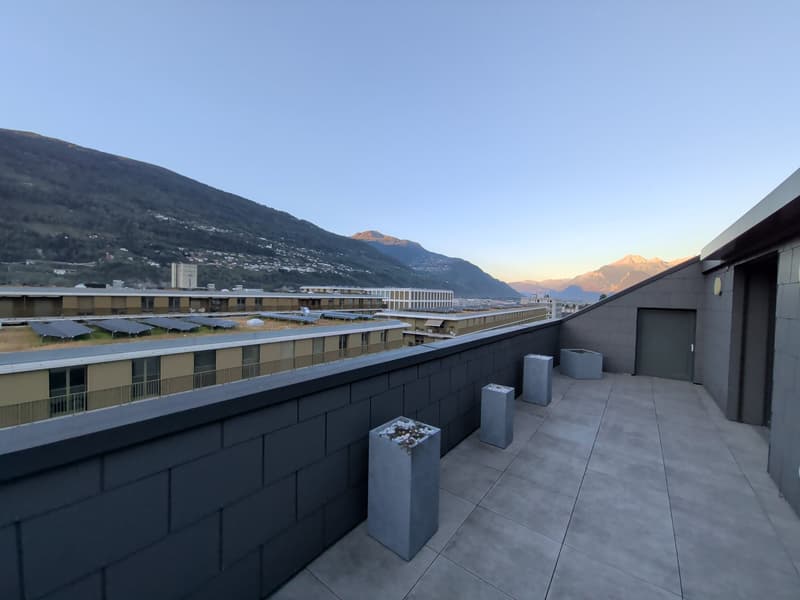
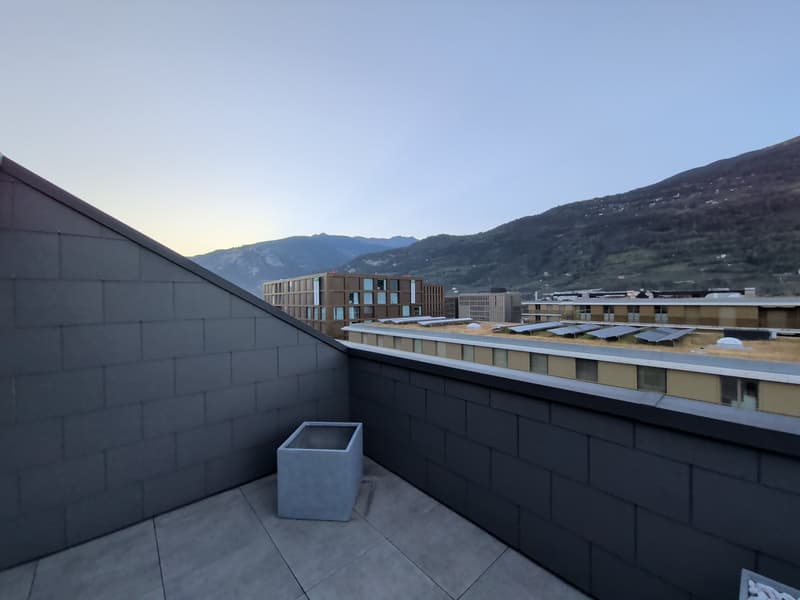
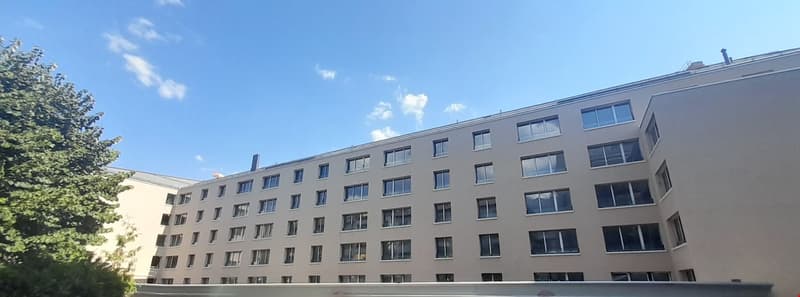
For rent, a magnificent 2.5-room apartment, attic, with a beautiful terrace, on the 6th and last floor of the building.
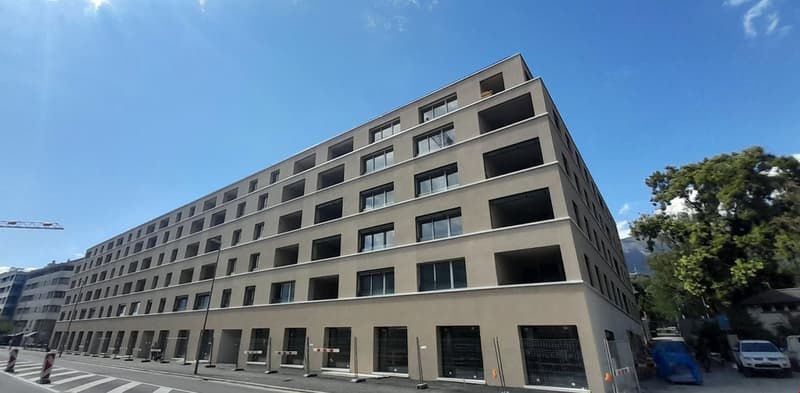
Located two steps from the city center of Sion, this apartment is situated in a building labeled optimum energy and without obstacles.
Located at
2 minutes walk from the train station and public transportation
5 minutes from the highway
500 meters from the Friday market
300 meters from shops
2 minutes from a public garden
This north-south oriented apartment presents itself as follows:
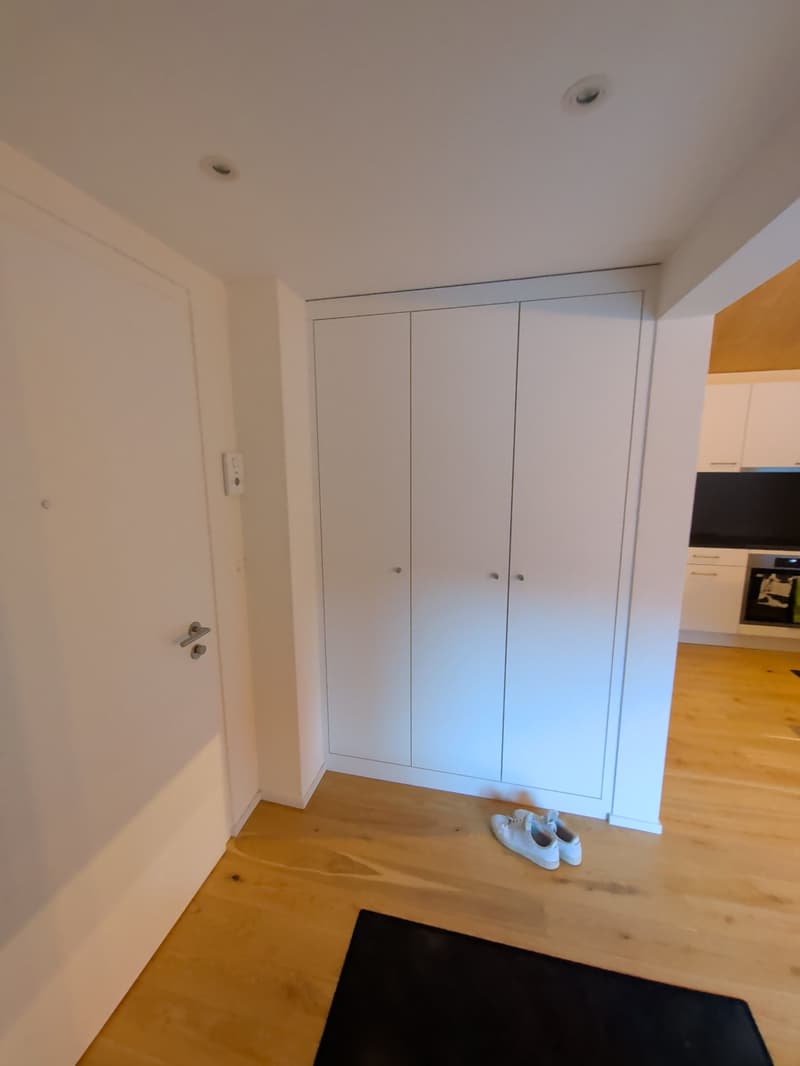
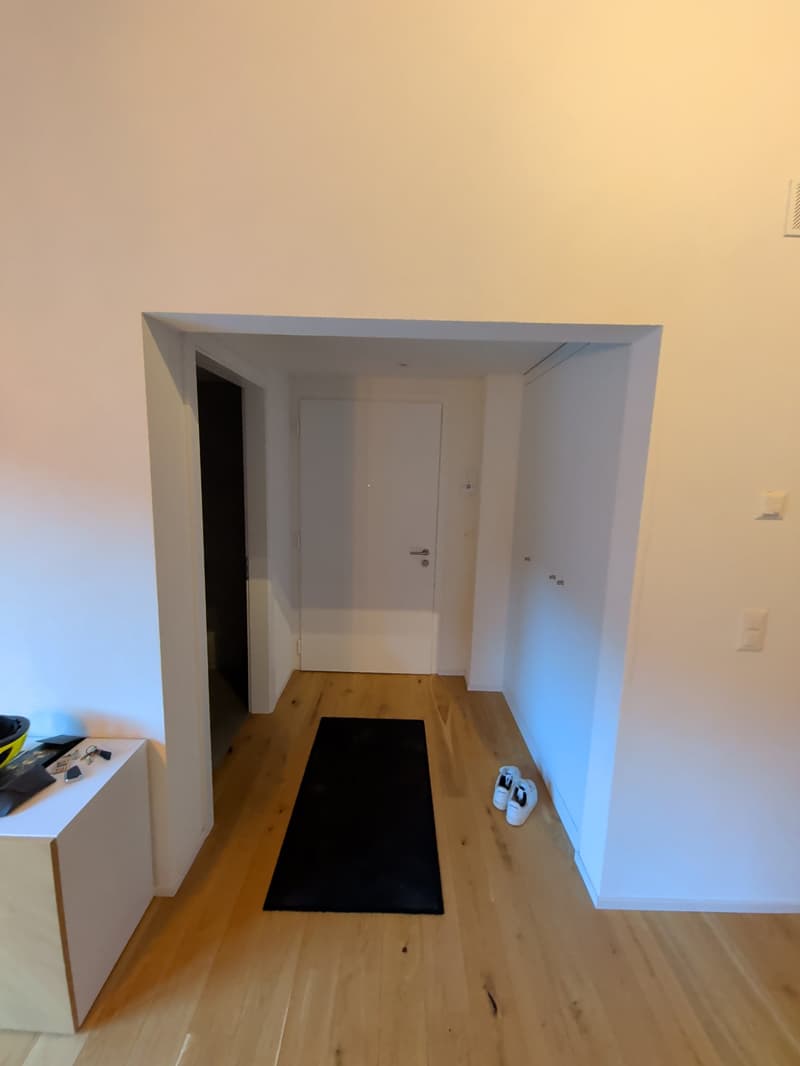
Entrance hall (approx. 3.9 m2)
Built-in closets (3 doors)
Parquet floor
White wall coating
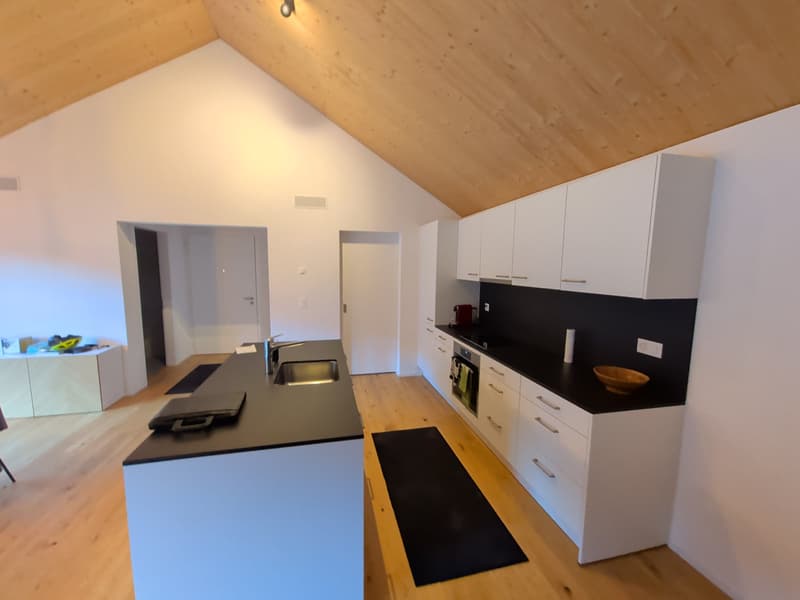
Open kitchen to living area
Black granite countertop
Ceramic hob
Extraction hood
Central island
Oven
Refrigerator
Freezer (3 compartments)
Dishwasher
Various built-in cabinets
Parquet floor
White wall coating
Dual-pitched roof with exposed beams
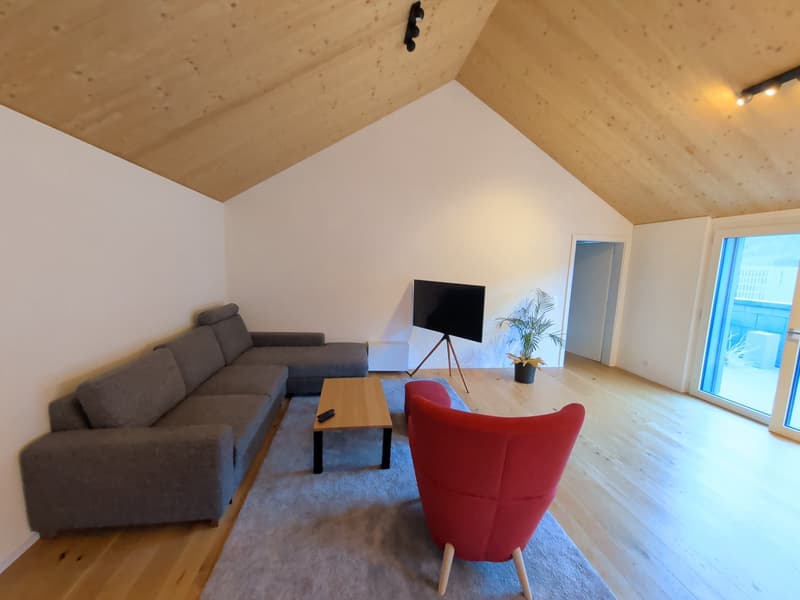
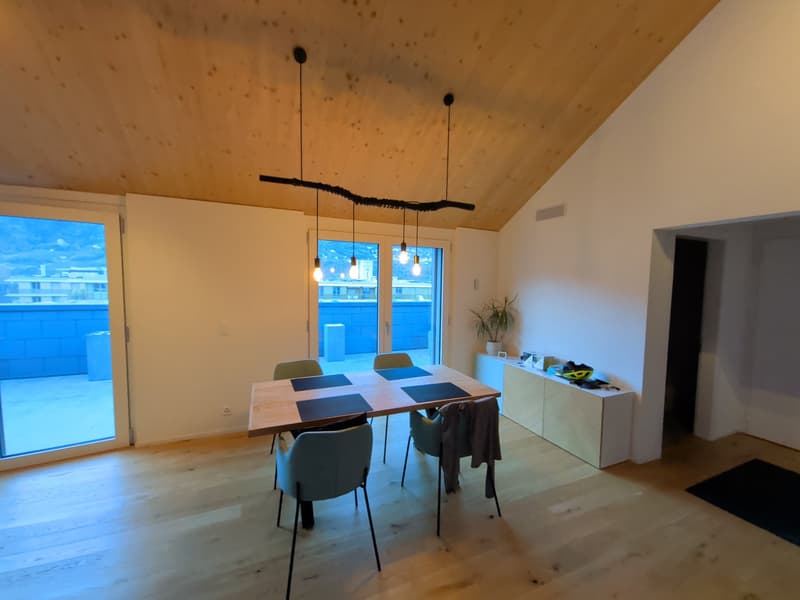
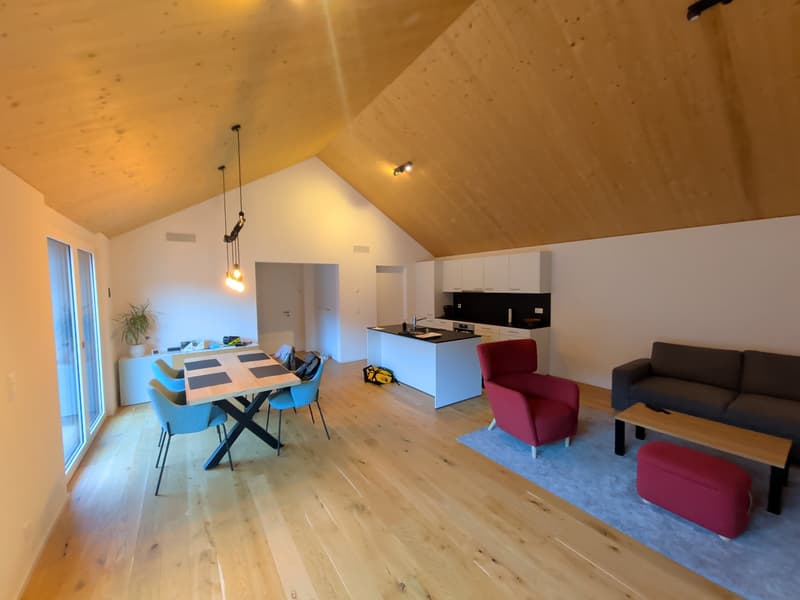
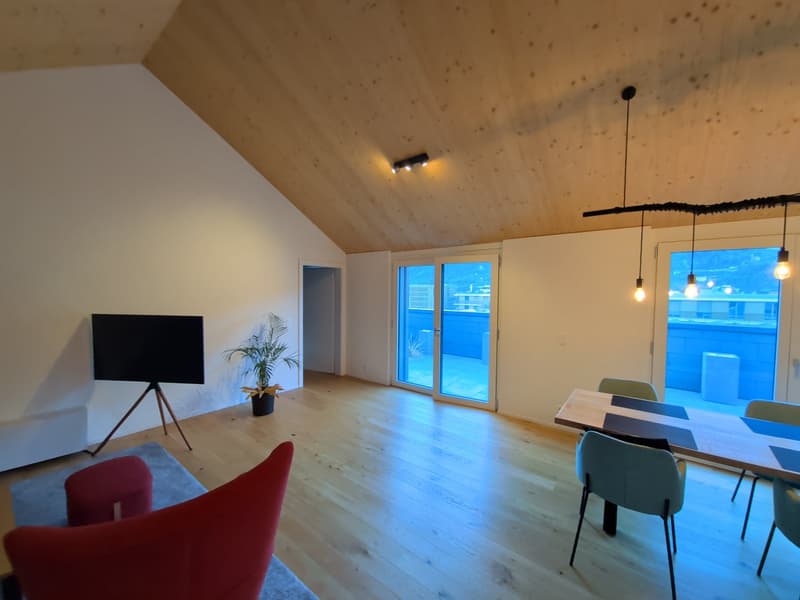
Living/dining room (approx. 45 m2)
Bright
Ceiling with exposed beams
Parquet floor
White wall coating
Electric blinds
Dual-pitched roof with exposed beams
Access to the terrace
Terrace of approx. 29 m2 (south-facing) with access to a storage room
Storage room (approx. 5 m2)
Tiled floor
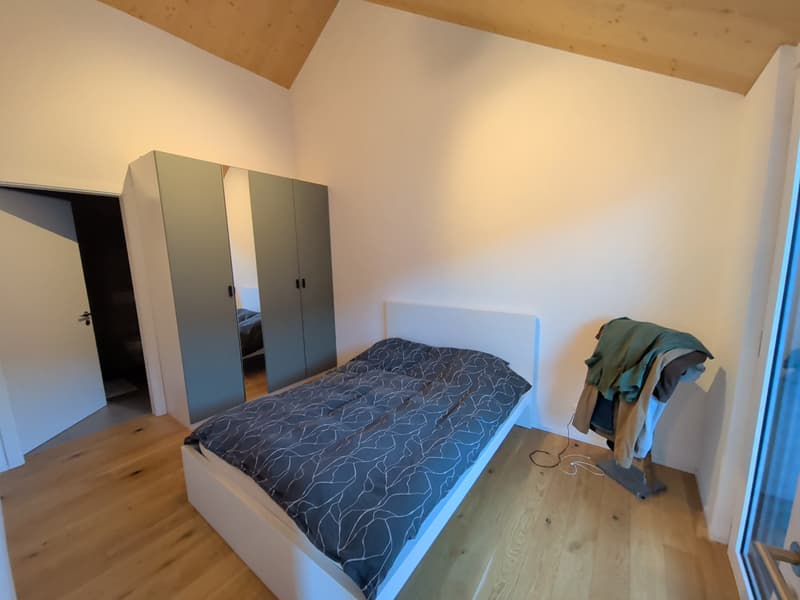
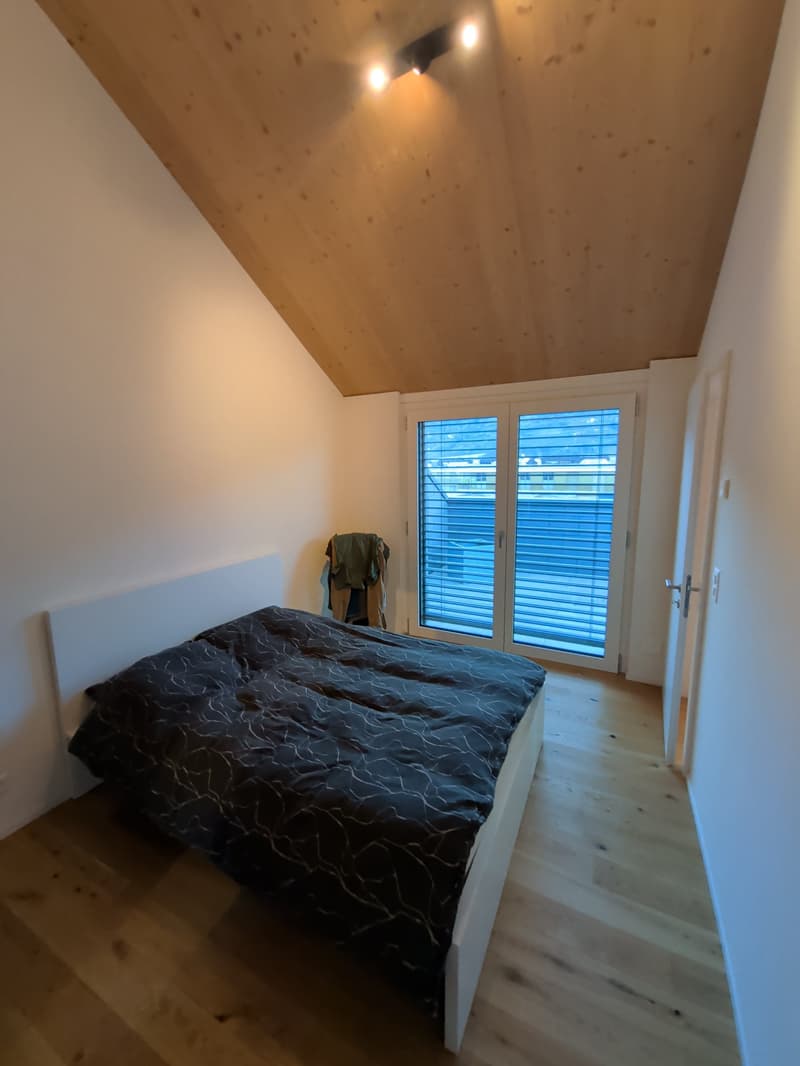
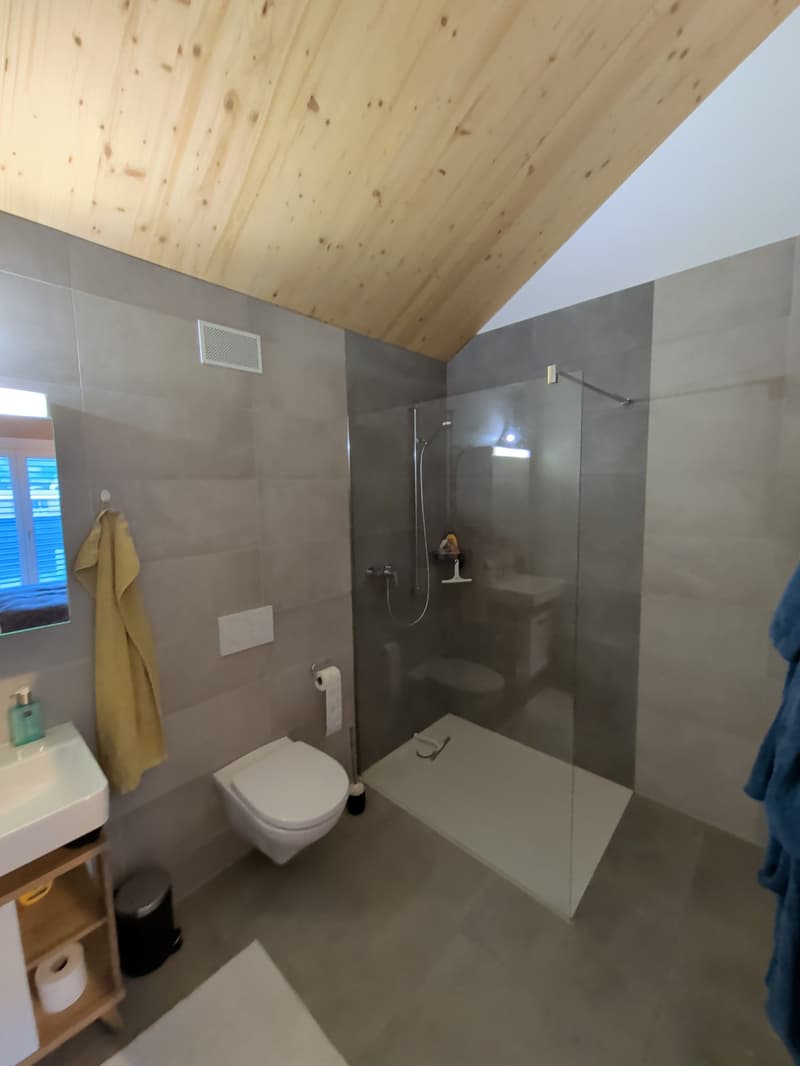
Bedroom (approx. 12 m2) with adjacent shower room
Parquet floor
White wall coating
Access to the shower room
Electric blind
Dual-pitched roof with exposed beams
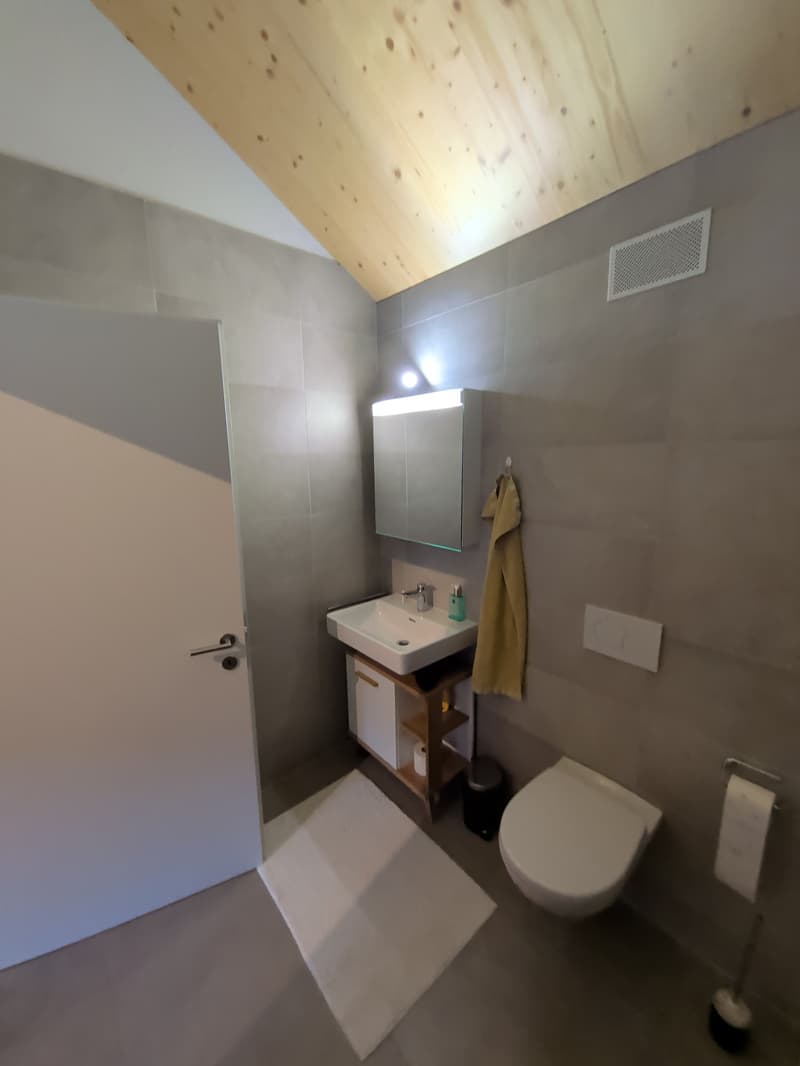
Shower room (approx. 5 m2) with adjacent bedroom
Italian shower
Wall-mounted toilet
Sink
Mirror
Tiled floor and walls
Raw concrete ceiling
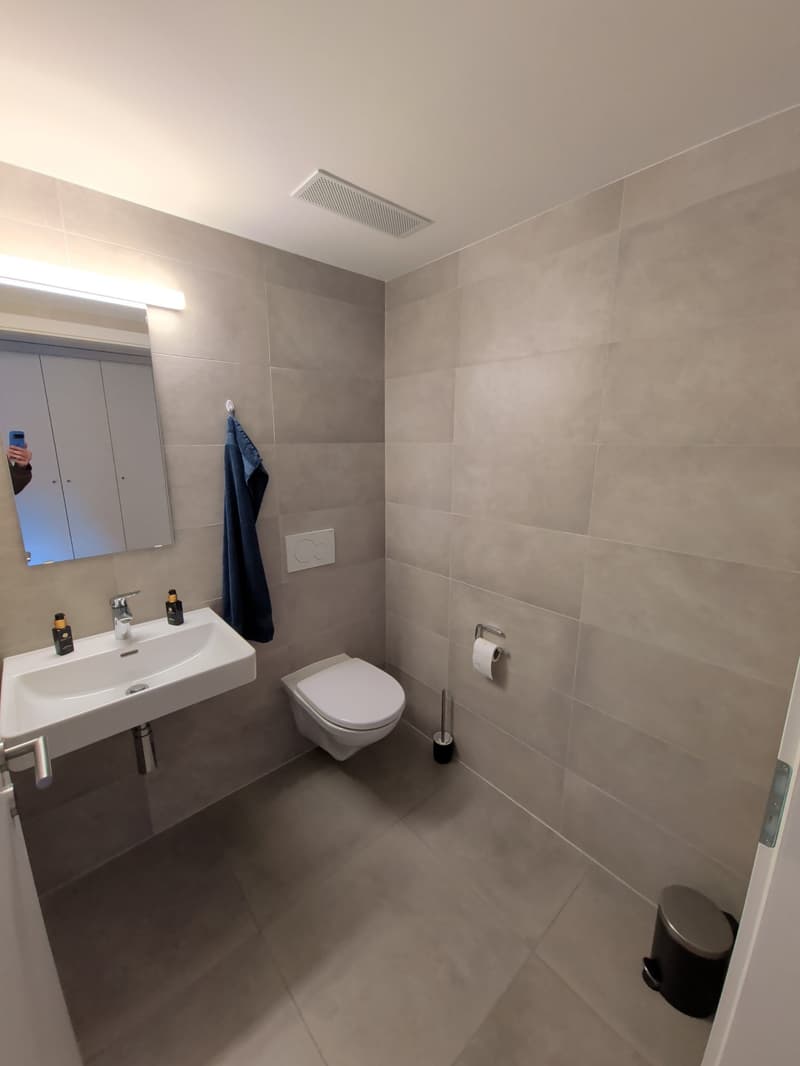
Guest toilet (approx. 3 m2)
Sink
Mirror
Wall-mounted toilet
Tiled floor and walls
Raw concrete ceiling
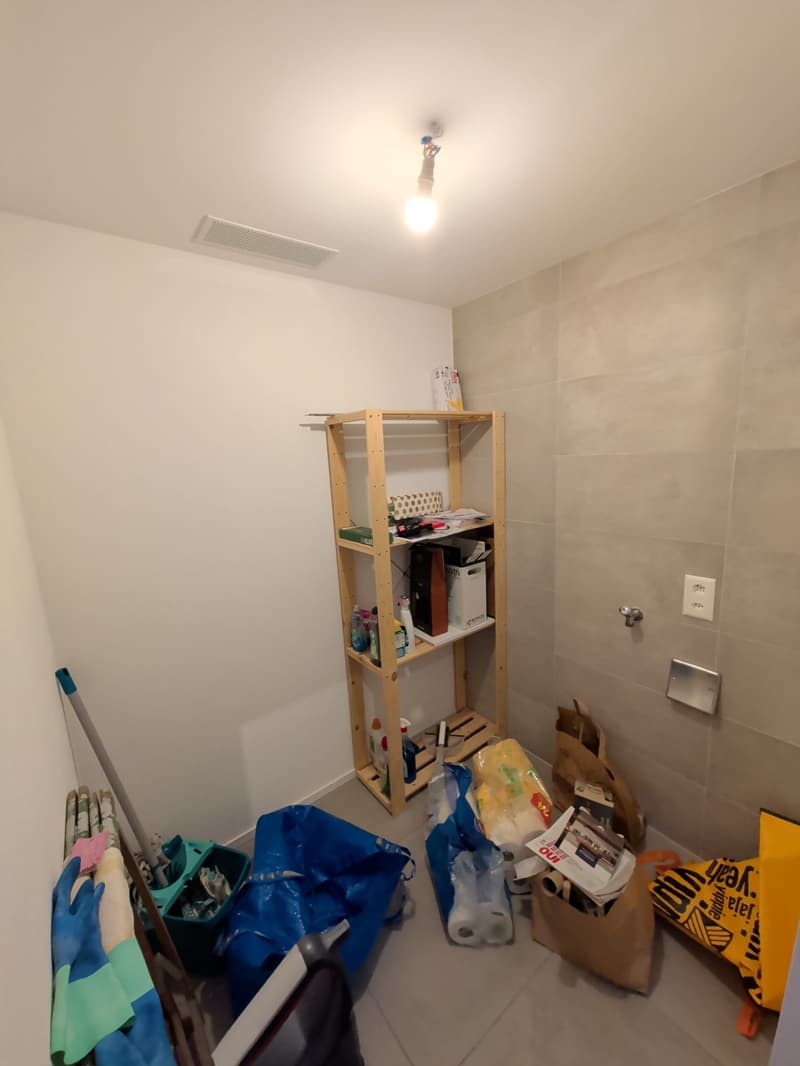
Laundry room/storage room (approx. 3 m2)
Space for installing a washing machine
Tiled floor
White wall coating
A cellar of approx. 5 m2 is also available.
GENERAL INFORMATION ABOUT THE BUILDING:
Green spaces and urban gardens in the outdoor courtyard
District heating
Photovoltaic panels
Shared laundry room
OBLIGATION to rent a parking space in the underground garage (No. 76) on the 2nd basement level for CHF 150.00/month, in addition to the rent
Do not wait any longer and contact the current tenant directly, at 079/625.05.60, to arrange a visit. Thank you!

Unlock the full experience
Sync your favourites, manage search alerts, and access all your important services seamlessly across devices. Create your free account for a personalized home search!
Viewing
Contact for viewing
Le locataire


Contact
- Listing ID
- 4003515342
- Object ref.
- ATE.ATE-0013-AT-02.u3vkt.8d69i