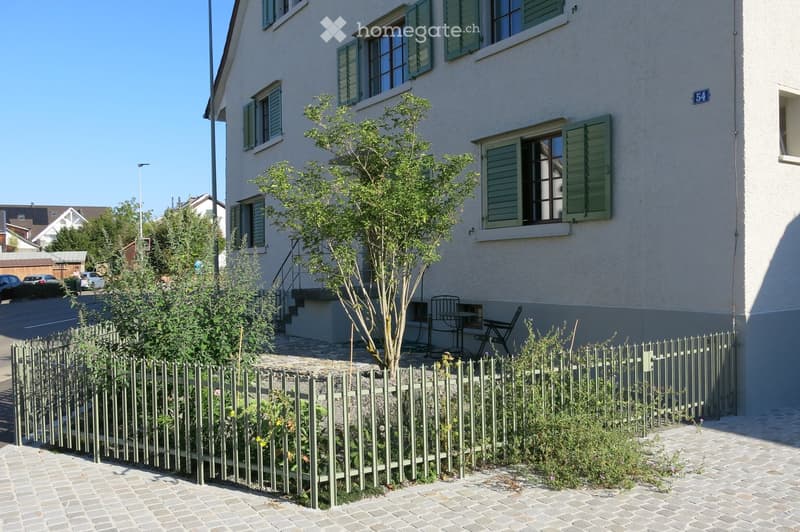
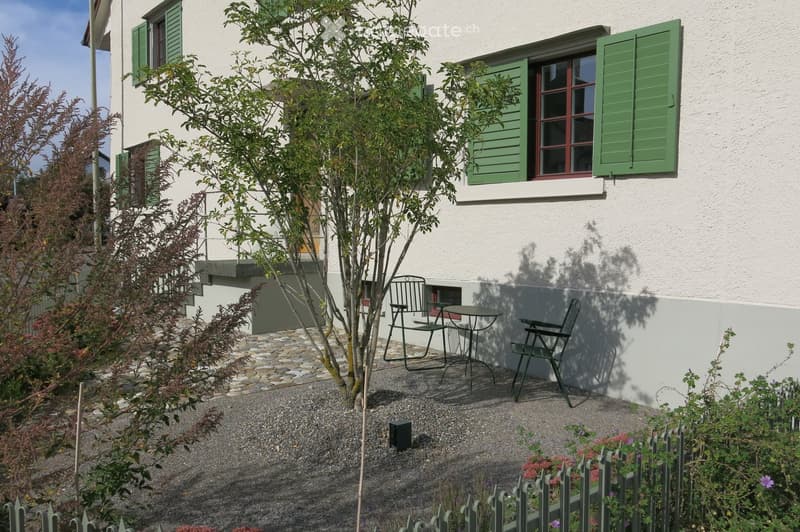
• A two-story house with green shutters and a small garden area enclosed by a picket fence. The garden includes a small tree, shrubs, and a small patio with a table and chairs.
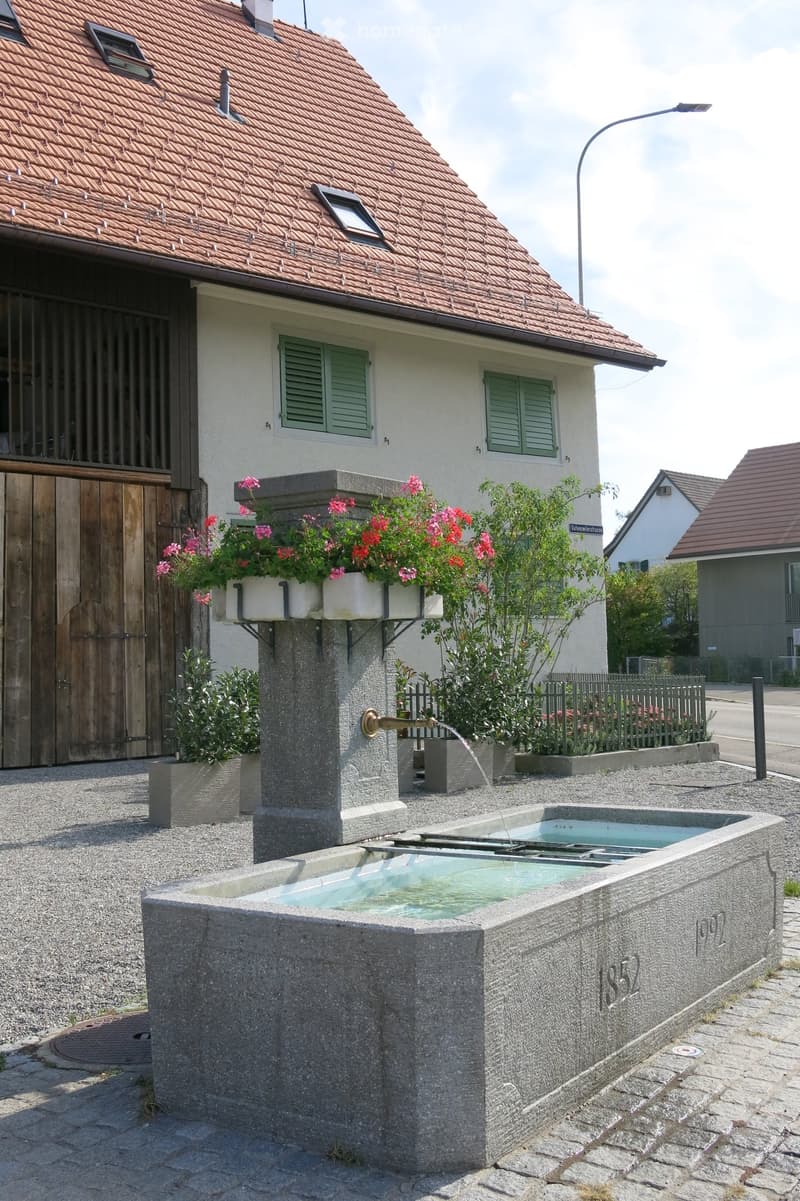
  • A stone fountain with flowing water, surrounded by greenery and flowers, with a house in the background featuring a wooden garage and green shutters.
  • Green tiled bathroom with a wooden bench and a small wooden stool, featuring a metal step and a small window.
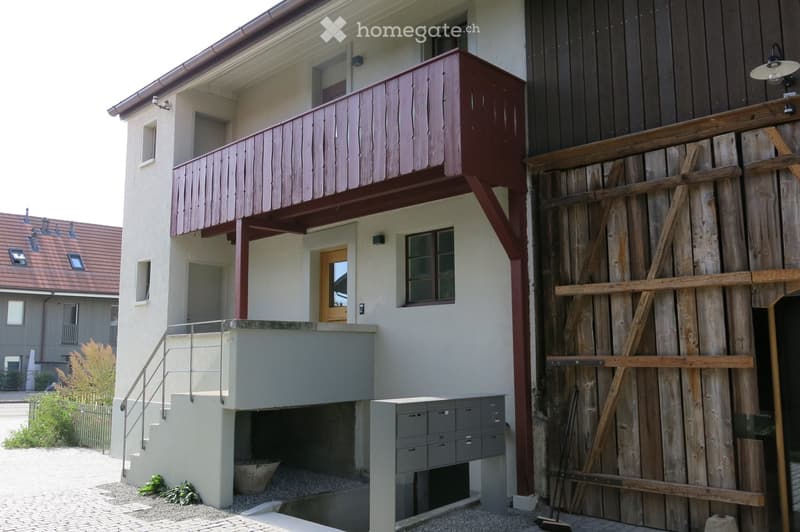
  • Modern two-story building with a raised ground floor, balcony, and wooden shutters on the upper level.
  • A small outdoor seating area with a table and two chairs, surrounded by gravel and greenery, adjacent to a white building with green shutters.
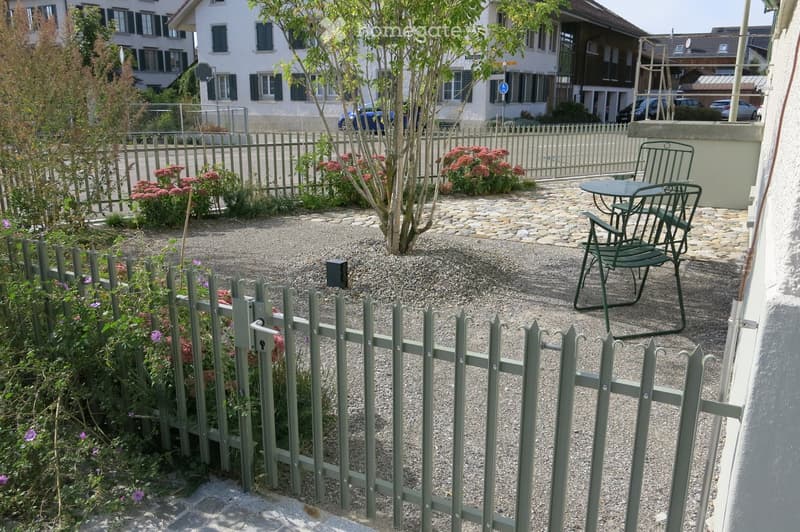
  • A small, enclosed garden area with gravel ground, a green picket fence, and a small seating area with a table and chairs.
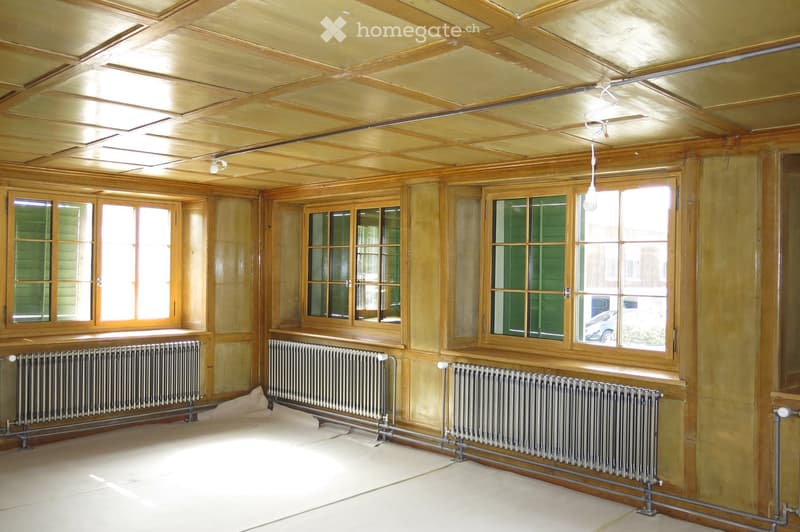
  • Empty room with wooden panel walls and ceiling, large windows with green shutters, radiators along the walls, and a hanging light fixture.
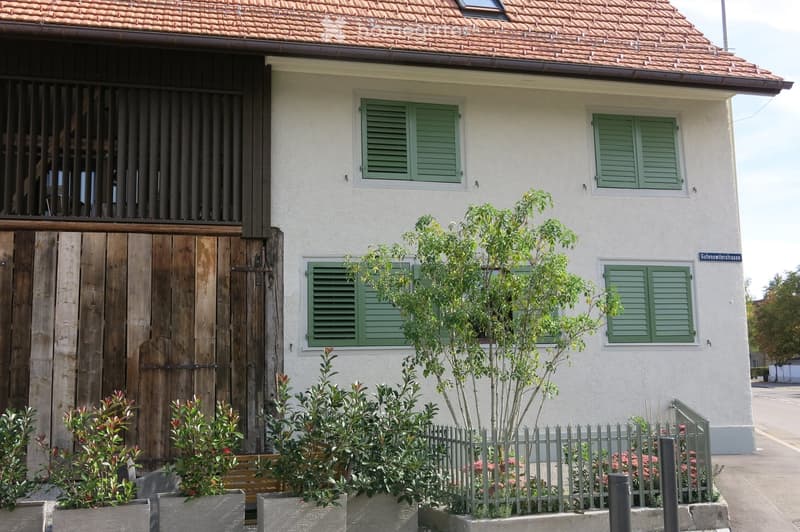
  • Two-story house with a tiled roof, white exterior walls, green shutters, and a wooden garage door. Small garden with plants and a fence in front.
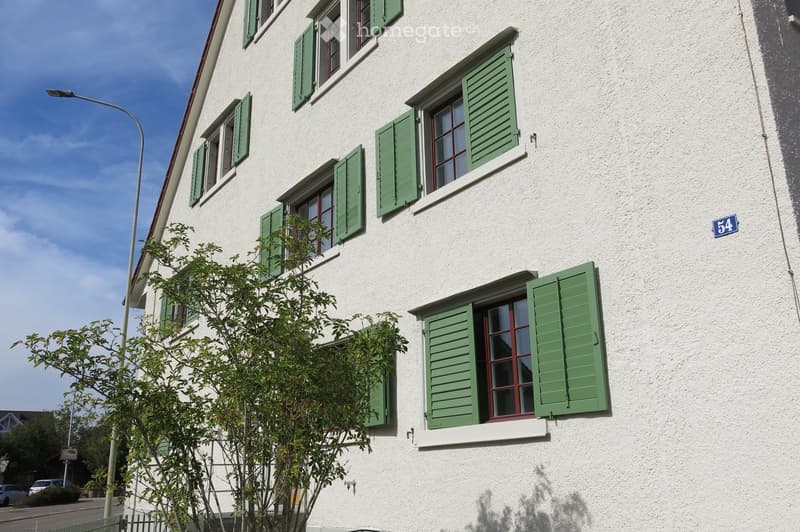
  • Two-story house with white exterior walls, green shutters, and multiple windows. The house number "54" is displayed on the wall.
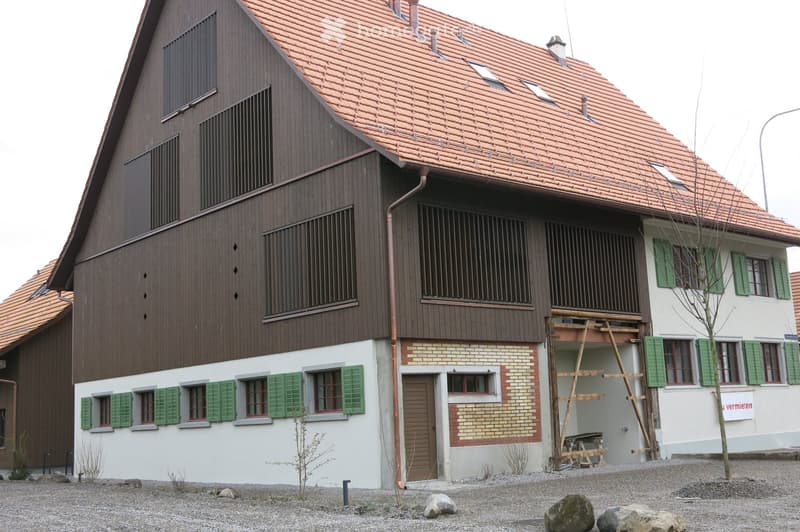
  • brown wooden exterior, red roof, green shutters, brick wall, wooden door, under construction
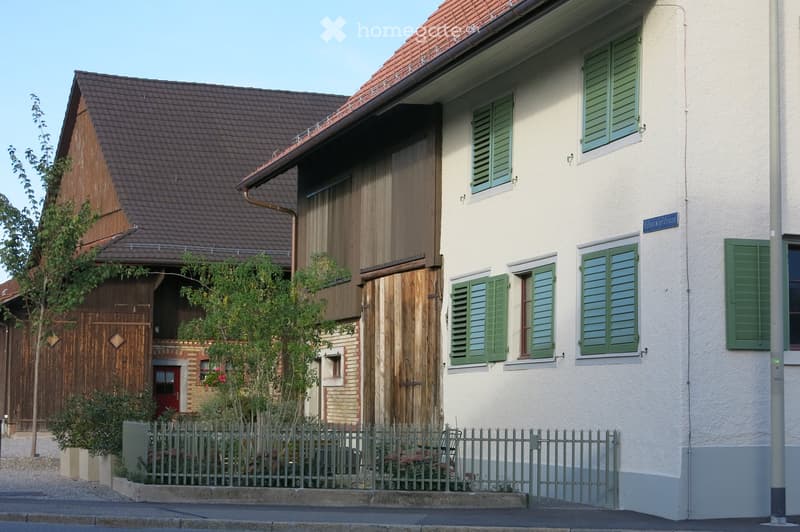
  • Two-story house with a red-tiled roof, white exterior walls, green shutters, and a wooden garage. A small garden with a fence is visible in front.
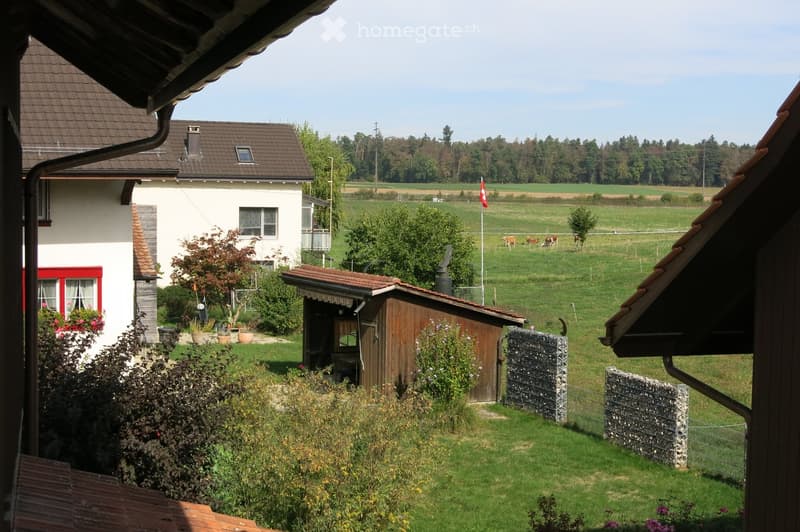
  • A peaceful garden area with a small wooden shed, stone walls, and a view of a rural landscape with cows grazing in the distance.
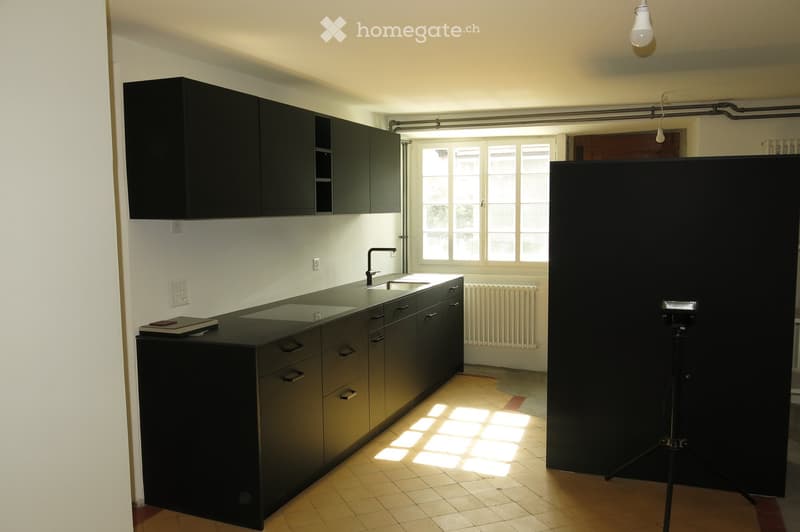
  • Modern kitchen with black cabinets, a central island, and a sink. Natural light streams in from large windows, illuminating the tiled floor. A radiator is visible under the windows, and a book rests on the island.
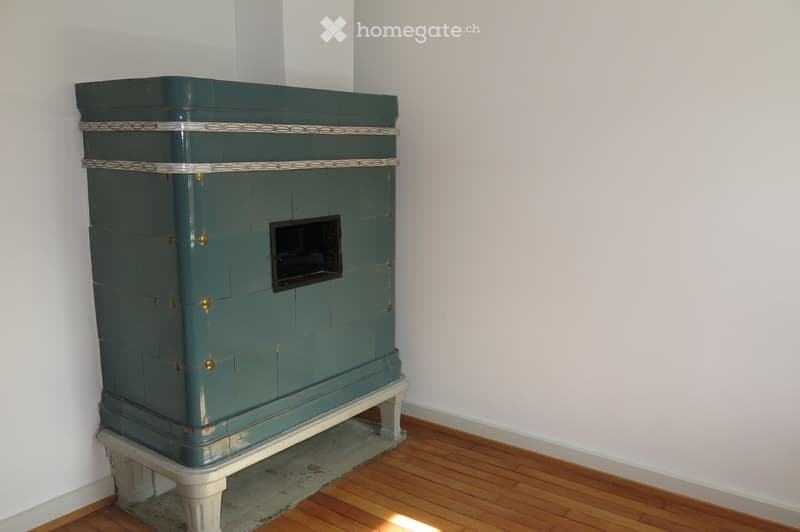
  • An unfurnished room with a fireplace, wooden floor, and white walls.
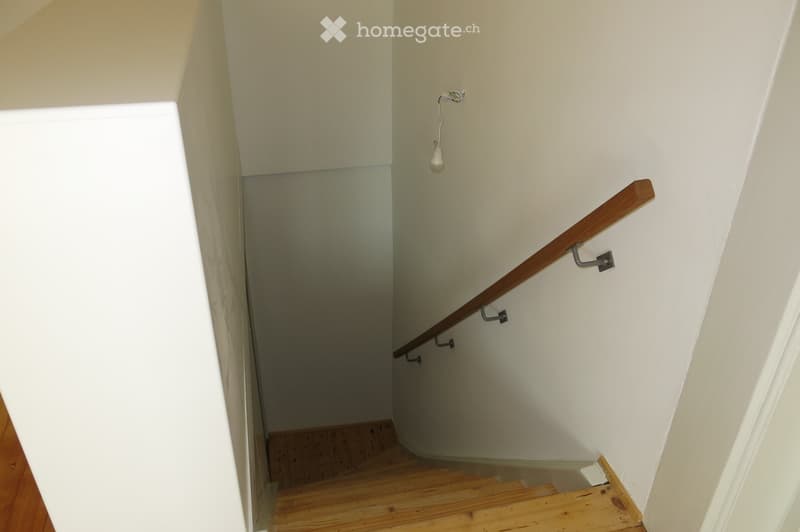
  • A narrow staircase with wooden steps and a wooden handrail, featuring white walls and a small light fixture on the wall.
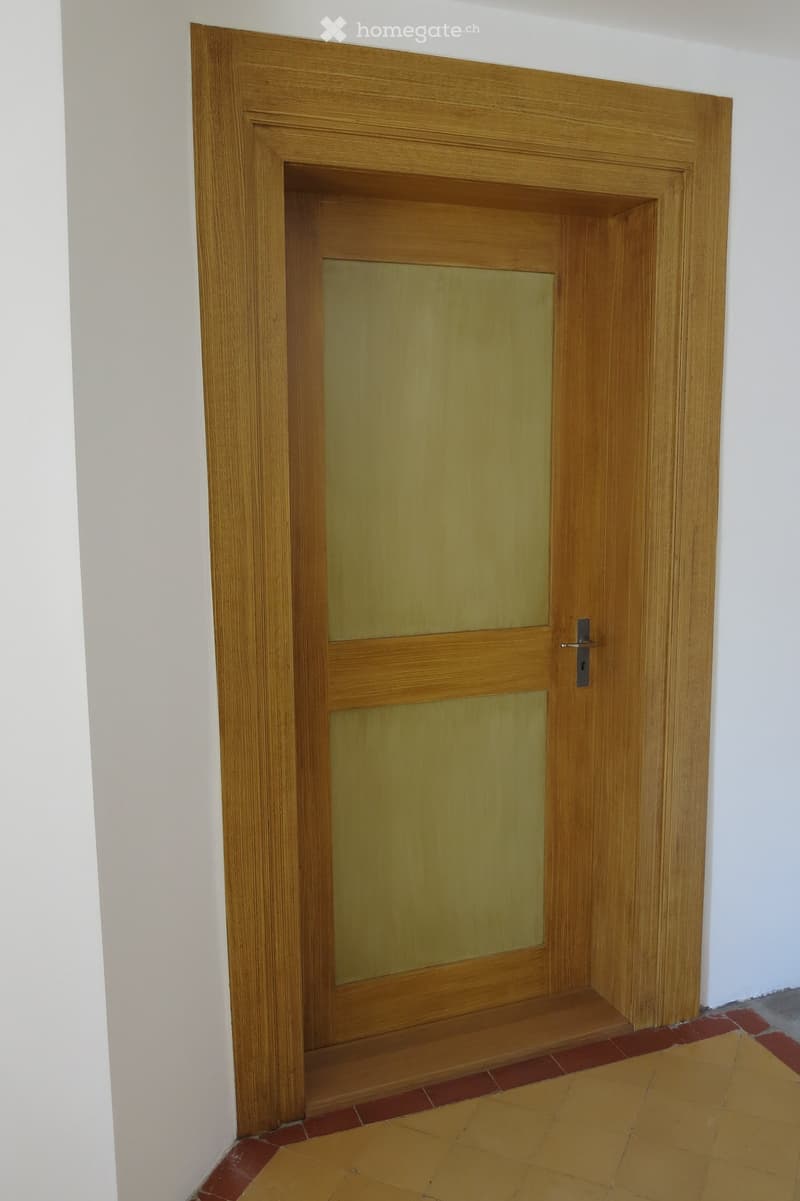
  • Wooden door with frosted glass panels, set in a white-walled corridor with tiled flooring in red and beige.
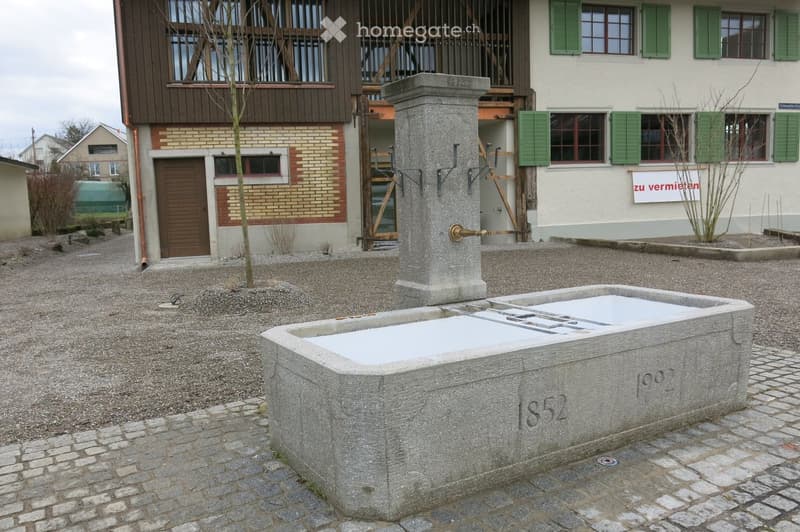
  • concrete water fountain, brick building, green shutters, cobblestone path
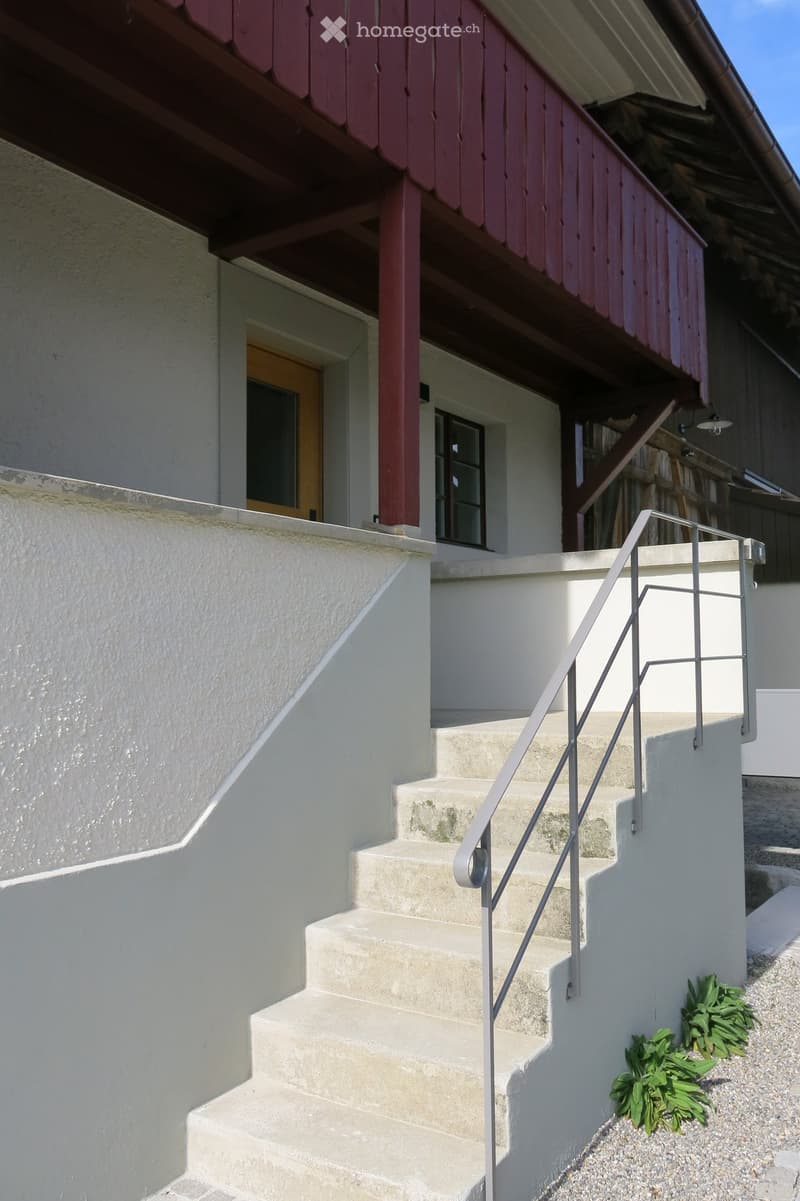
  • Exterior view of a two-story house with a raised ground floor, featuring a staircase with a metal railing leading up to the entrance. The house has white walls, a wooden balcony with red trim, and a small garden area with green plants near the base of the
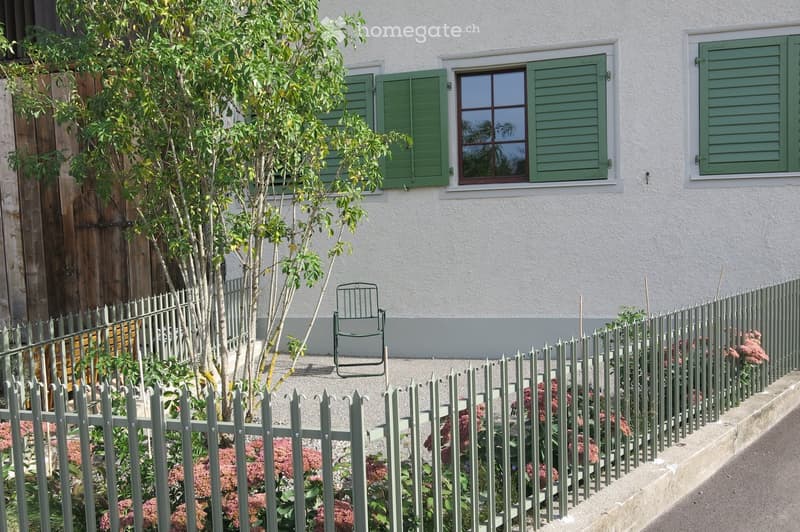
  • A small garden area with a white fence, green shutters, a small tree, and a folding chair placed near the house.
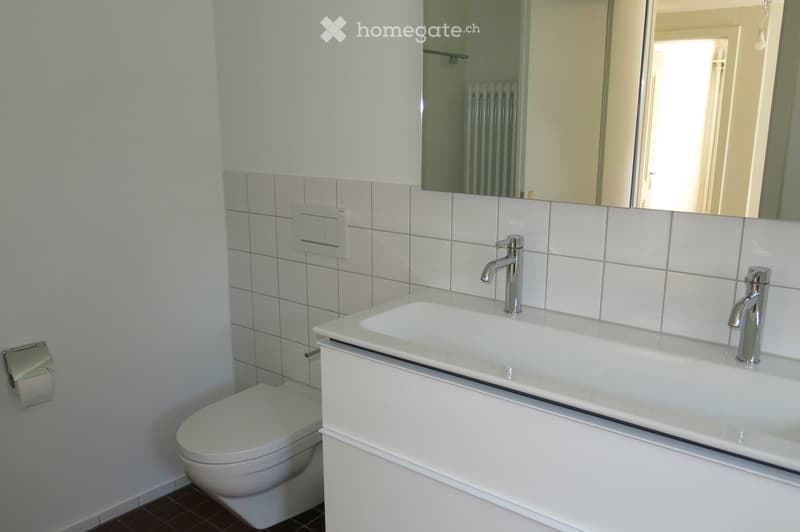
  • Modern bathroom with a white sink, chrome faucets, a toilet, a large mirror, and a toilet paper holder.
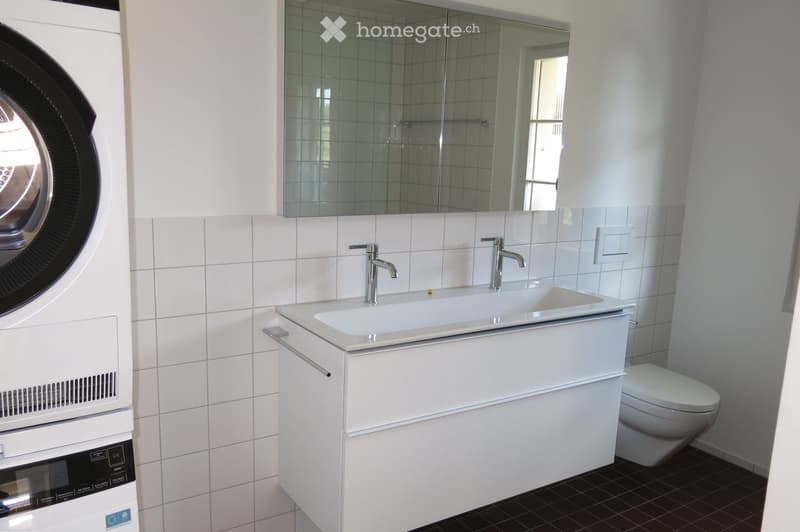
  • Modern bathroom with white tiles, a double sink with chrome faucets, a large mirror, a toilet, and a washing machine.
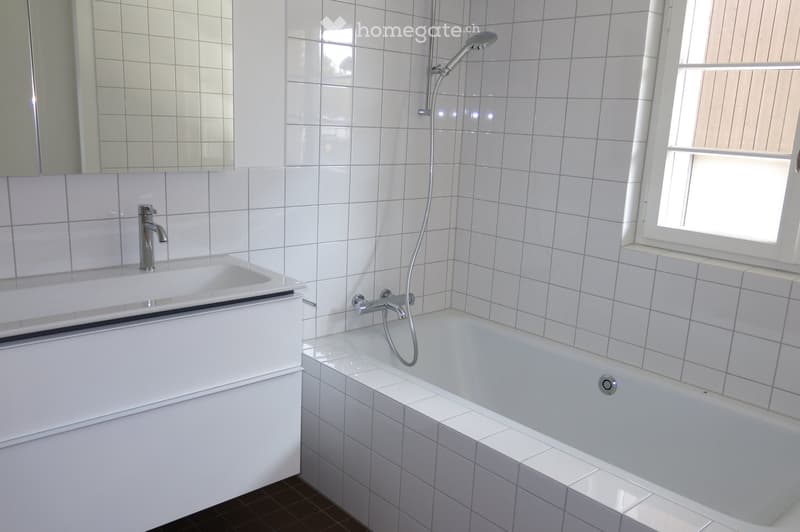
  • Modern bathroom with white tiled walls and floor, featuring a bathtub with a handheld shower, a sink with a modern faucet, and a large mirror above the sink. A window provides natural light.
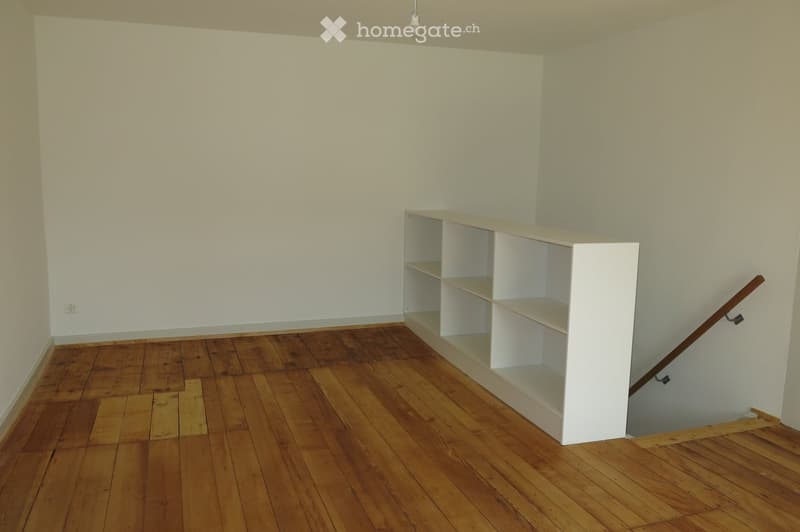
  • Empty room with wooden flooring, white walls, and a built-in shelving unit near a staircase. No furniture or personal items are present.
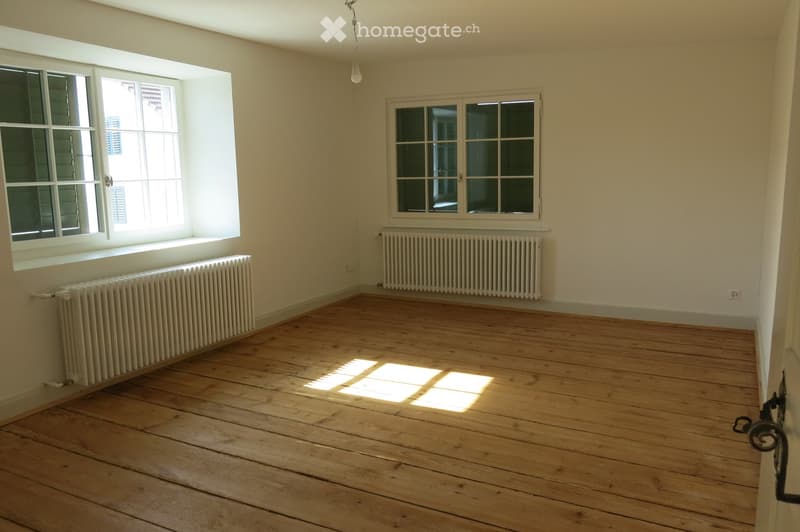
  • Empty room with wooden flooring, two windows, radiators, and natural light streaming in.
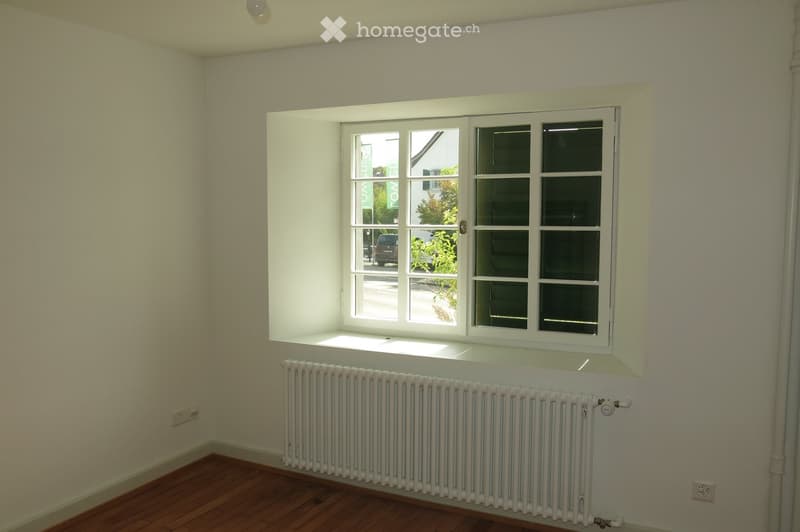
  • Empty room with wooden flooring, white walls, a radiator, and a large window offering a view of the street and greenery outside.
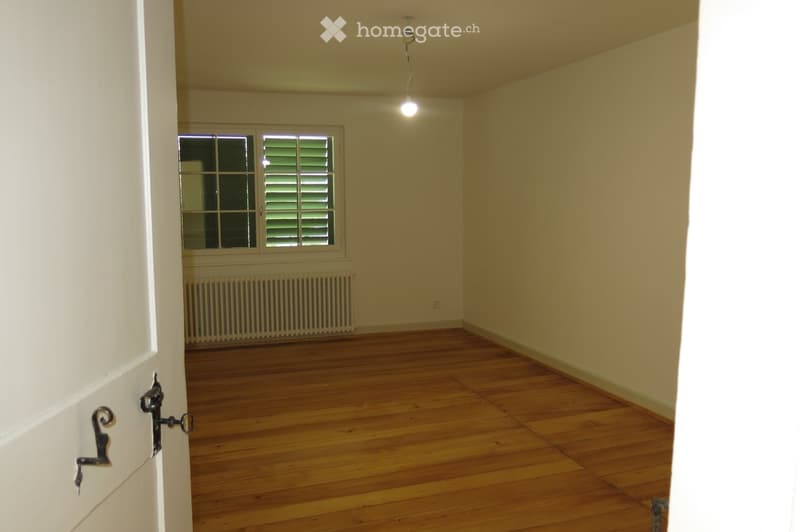
  • Empty room with wooden flooring, light yellow walls, a window with shutters, and a radiator below it. The room is unfurnished and has a simple, clean design.
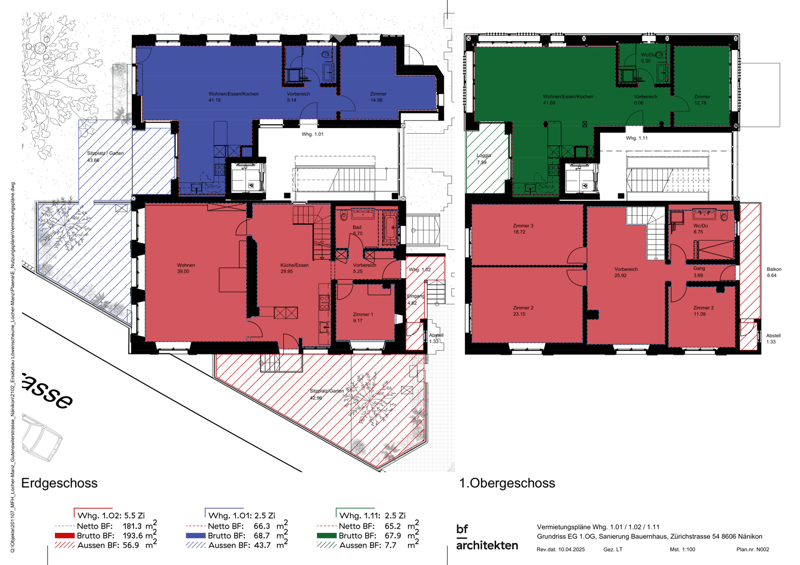
  • Floor plan showing three residential units across two levels: ground floor and first floor. Ground floor includes living, kitchen, dining, bedroom, bathroom, hallway, and entrance. First floor includes additional living, kitchen, dining, bedroom, bathroom
  • Get full property details

    Contact the advertiser for the exact address, floor plans and additional documents.

1 / 28

"Rustic original farmhouse apartment in the Manzehuus in Nänikon near Uster"

Rent
CHF 4,200.–
Rooms
5.5
Living space
160 m2

Location

Zürichstrasse 54, 8606 Nänikon, 8610 Uster

Travel time

  • 9 min.Station: Nänikon-Greifensee

Surrounding information

Source of this data

The data displayed is provided by one of our third-party suppliers.

Please note that the locations displayed may not be up to date and there may be some deviations.

  • School

    1 min.Schulhaus Türmli
  • Supermarket

    2 min.Volg
  • Public Transport

    9 min.Nänikon-Greifensee

Times refer to the route on foot.

Costs

Rent:
CHF 4,200.–

Main information

Available from:
Immediately
Type:
Maisonette / Duplex
No. of rooms:
5.5
Floor:
GF
Number of floors:
2
Surface living:
160 m2
Last refurbishment:
2026
Year built:
1798

Features and furnishings

  • Washing machine

  • Garage

  • New building

  • Old building

  • Minergie construction

Documents (0)

Description

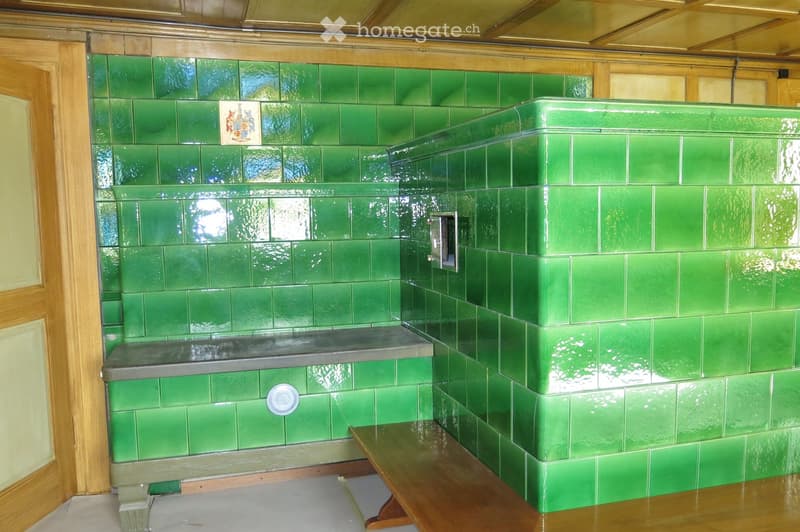
Discover this impressive 5.5-room duplex apartment in a special building, completely restored in 2025, with two tile stoves, antique wooden floors, original doors, a lot of charm, and radiator heating for a cozy warmth. The exceptionally large apartment, over 160m², convinces with quality, charm, and modern living comfort and sustainable construction. Floor plan = red part.

The apartment offers:

  • Large living area: Spacious room in rustic construction = 37m2, separate study 10m2, kitchen 25m2, all with quality windows,

  • Three large bedrooms on the upper floor, 23, 19, 11, 30m2 (anteroom)

    Two modern bathrooms: WC/bath and WC/shower. Elegant equipment, mirrors with LED

  • Living room with walnut floor, on the upper floor all original wooden floors

  • Arbor as a balcony, weather-protected, with a view of the green

  • Corridor with wall closet and storage space

  • Own washing machine + dryer on the upper floor: For maximum comfort in everyday life

  • Underground parking: Secure parking space in the basement, bicycle room

  • Rustic cellar room, 2 rooms with passage, separate access from the outside

  • Separate drying room with dehumidifier in the basement of the underground parking

  • Rural surroundings with fountain, Türmli schoolhouse, meadows, and forest

  • 4 1/2 room duplex apartment available in the same building. Approx. 145m2. This one with modern construction, parquet floors, WC/shower, and WC/bath. Reduit room and gallery. Cellar room. All rooms ventilated. Parking space in the underground parking. New building, therefore available immediately. Price upon request.

Location and surroundings: The apartment is located in a sought-after rural area with excellent infrastructure. Nänikon train station is just a 10-minute walk away. S-Bahn. Highway access "Volketswil and Uster-West". For daily needs, you will find the Volg village shop 5 minutes away. This charming apartment combines modern technology, sustainable living, and a first-class location - perfect for all, couples or connoisseurs, who value rustic quality and comfort. Available immediately.

Create your account
Free

Unlock the full experience

Sync your favourites, manage search alerts, and access all your important services seamlessly across devices. Create your free account for a personalized home search!

Listing ID
4003516725
Object ref.
w2qne.hw9te

Contact the advertiser

Tenant profile
Success booster
Greater chance of success

In high-demand areas, property listers find themselves pre-selecting prospects to manage the number of viewings. Timing – first come, first served – is key, but other criteria can also influence selection. A high income doesn’t always mean an advantage – be honest about it.

By continuing, I declare that I accept the GTC and acknowledge the privacy policy, and that personal aggregated data related to my interests may be shared with the advertiser.

Other properties you might like

Fraud prevention: a few useful tips

  • Never transfer money in advance
  • Be careful if the price appears too low
  • Never share personal data such as bank details or copies of ID upfront
  • Do not sign a contract before you have visited the property

Tips and services