"Renovated office in the heart of Plan-les-Ouates, two steps from Place des Aviateurs"
Location
Route de Saint-Julien, 1228 Plan-les-OuatesTravel time
- 14 min.Station: Pontets
Surrounding information
School
5 min.École du Pré-du-CampSupermarket
7 min.CoopPharmacy
7 min.Feelgood'sPublic Transport
2 min.Nant-Malet
Times refer to the route on foot.
Costs
- Net rent:
- CHF 1,800.–
- Add'l expenses:
- CHF 200.–
- Rent:
- CHF 2,000.–
Main information
- Available from:
- Immediately
- Type:
- Office
- No. of rooms:
- 1
- Floor:
- 2
- Surface living:
- 62 m2
- Floor space:
- 62 m2
- Last refurbishment:
- 2026
Documents (0)
Description
Bright office refurbished, 62 m² in Plan-les-Ouates
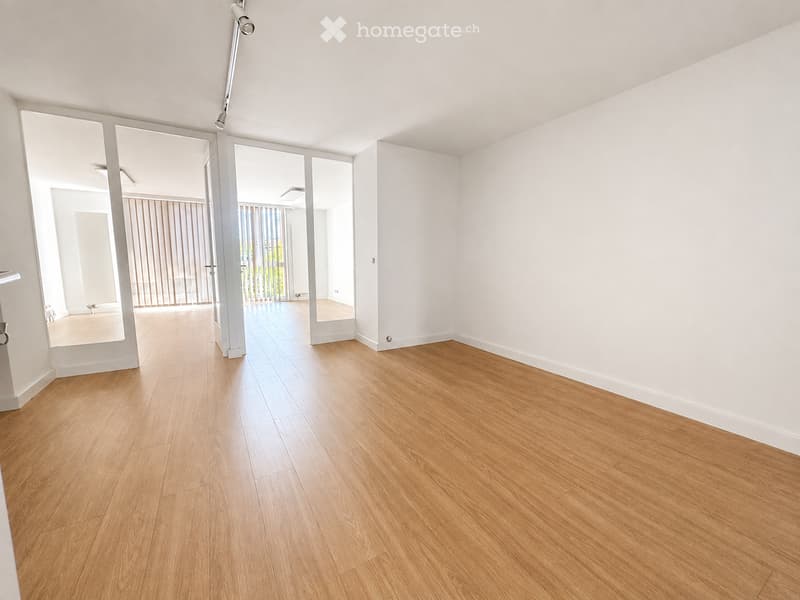
Located in the heart of Plan-les-Ouates, this fully refurbished office offers a total area of 62 m², including 55 m² of private space and 7 m² corresponding to a share of common areas.
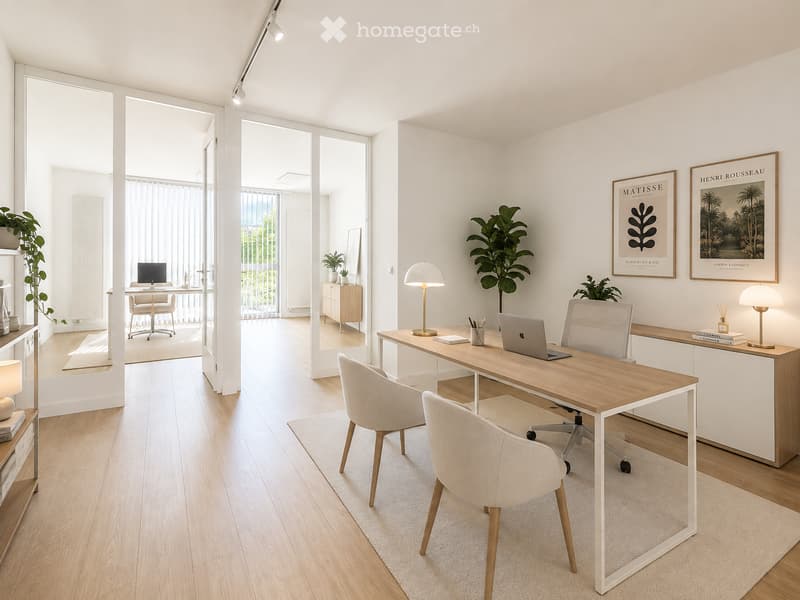
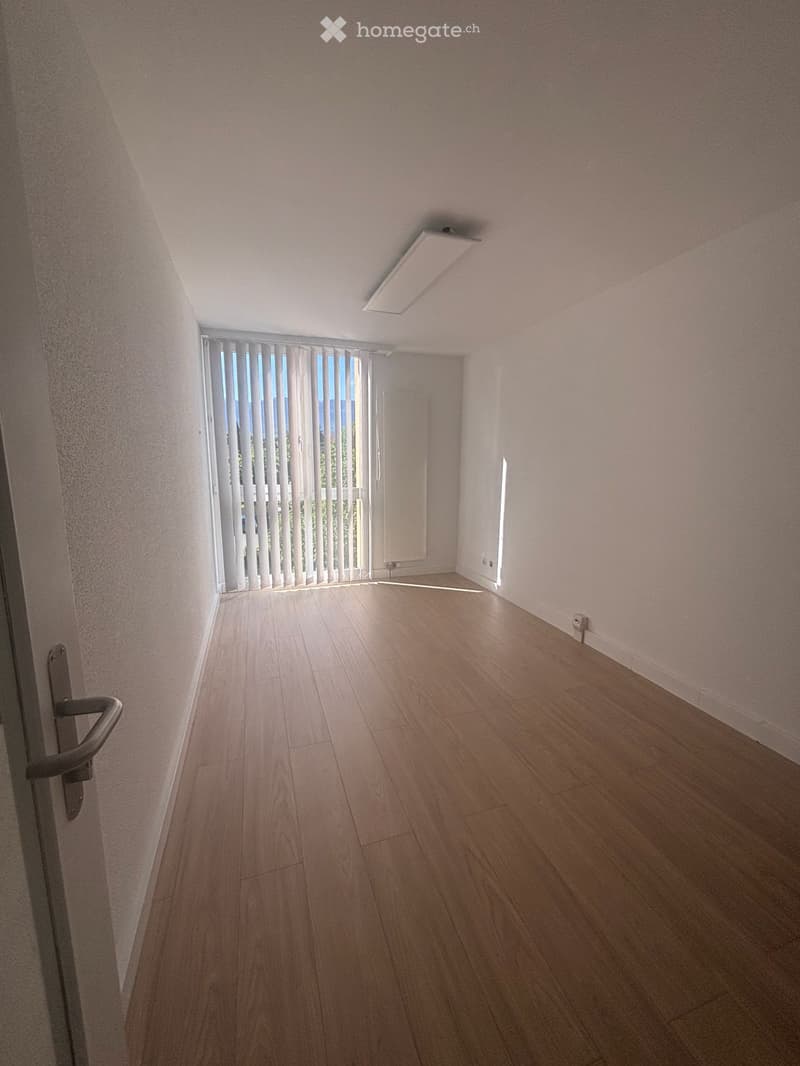
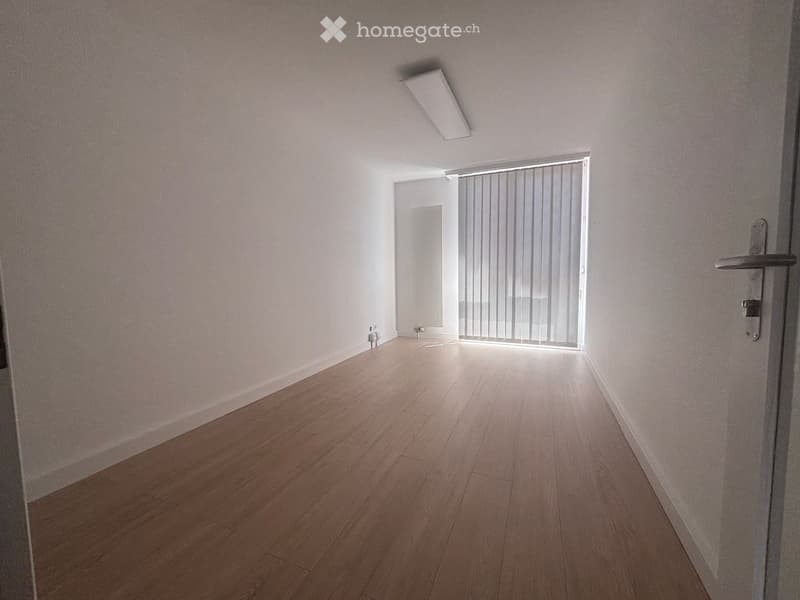
The private space of 55 m² includes two offices and a reception room. Bright thanks to its large windows, it offers a modern, pleasant and easily adaptable working environment according to the needs of your activity. The white walls and sober finishes reinforce the feeling of space and brightness.
The layout suits both a company and an office, a consulting activity or any other professional use requiring a calm and functional environment.
The additional 7 m² correspond to the common areas of the building and are integrated into the total area announced of 62 m².
Close to amenities and public transport, this office benefits from a practical location in Plan-les-Ouates, facilitating access for both employees and customers.
Surfaces
55 m² of private space
7 m² of common areas
2 offices
1 reception room
1 toilet
No elevator
Proximity
Post office
BCGE / UBS
Coop / Migros
Blue parking spaces

Unlock the full experience
Sync your favourites, manage search alerts, and access all your important services seamlessly across devices. Create your free account for a personalized home search!
Contact
Vesa Sylejmani
- Listing ID
- 4003517220
- Object ref.
- k9m6u.v7j13