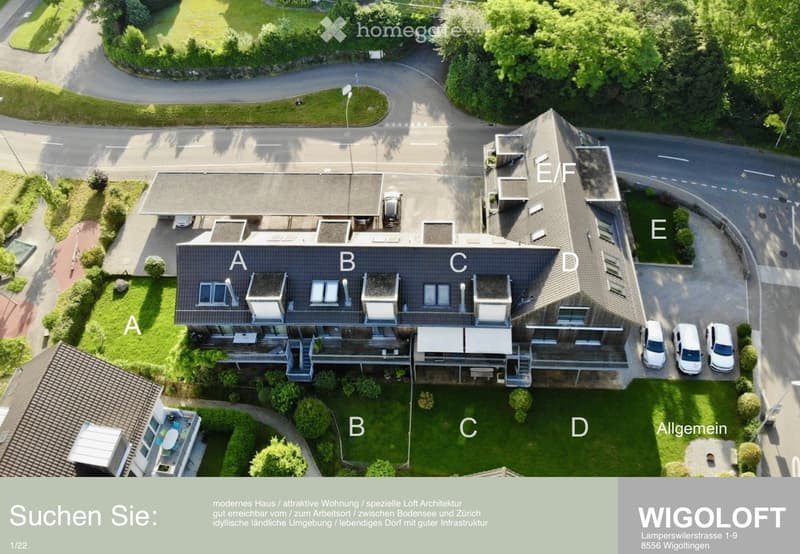
• Aerial view of a multi-unit residential building with labeled sections A, B, C, D, E, and F, surrounded by green lawns and parking areas.
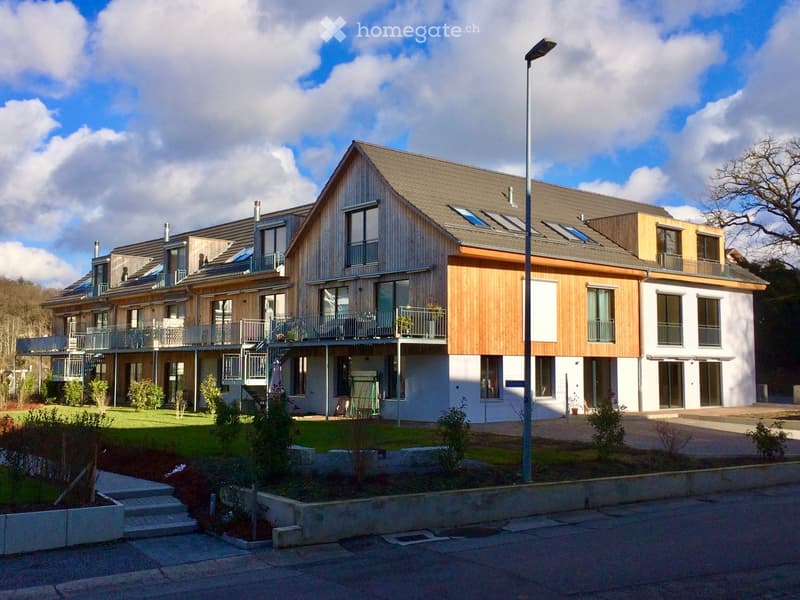
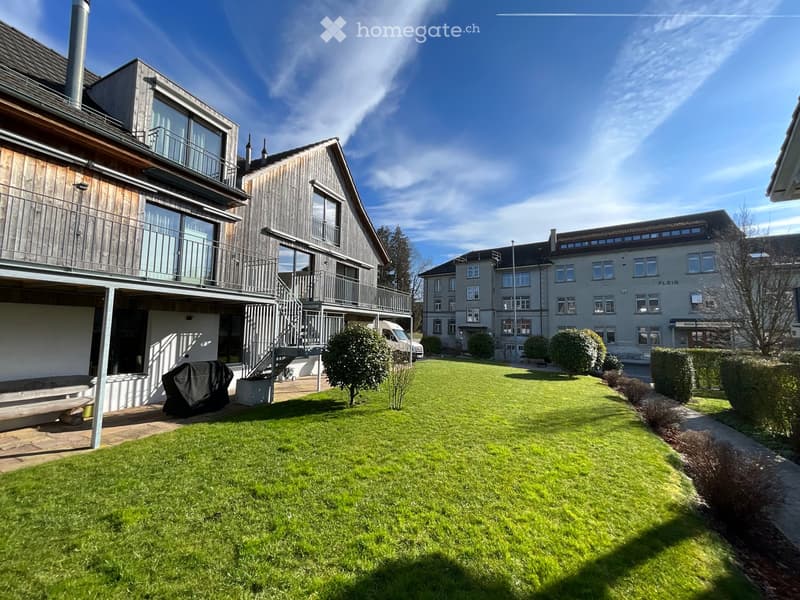
  • Modern multi-story residential building with wooden facades, large windows, balconies, and a well-maintained lawn in front.
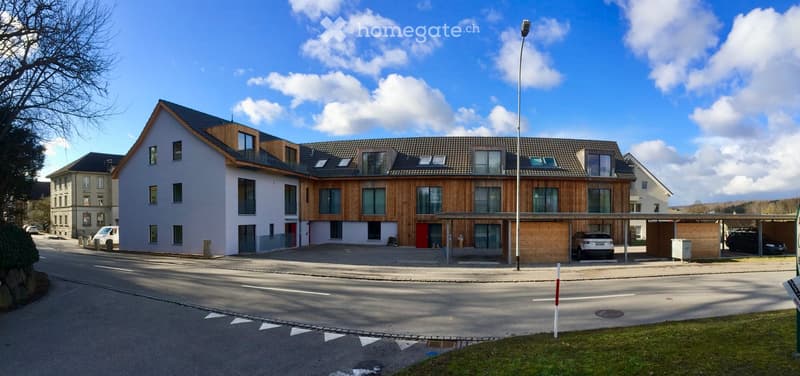
  • Modern two-story building with a combination of white and wooden facades, multiple windows, balconies, and a covered parking area.
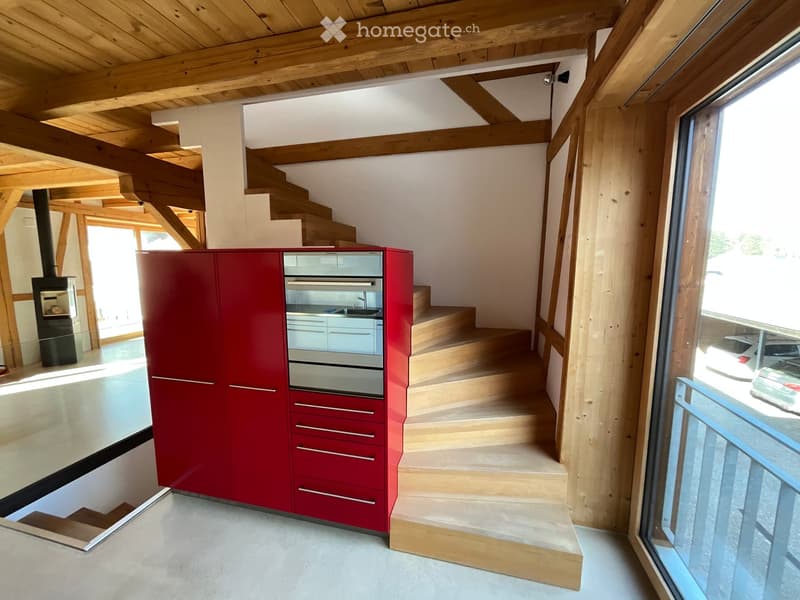
  • Modern kitchen with red cabinetry, built-in oven, sink, and staircase leading to an upper level. Exposed wooden beams and a fireplace are visible.
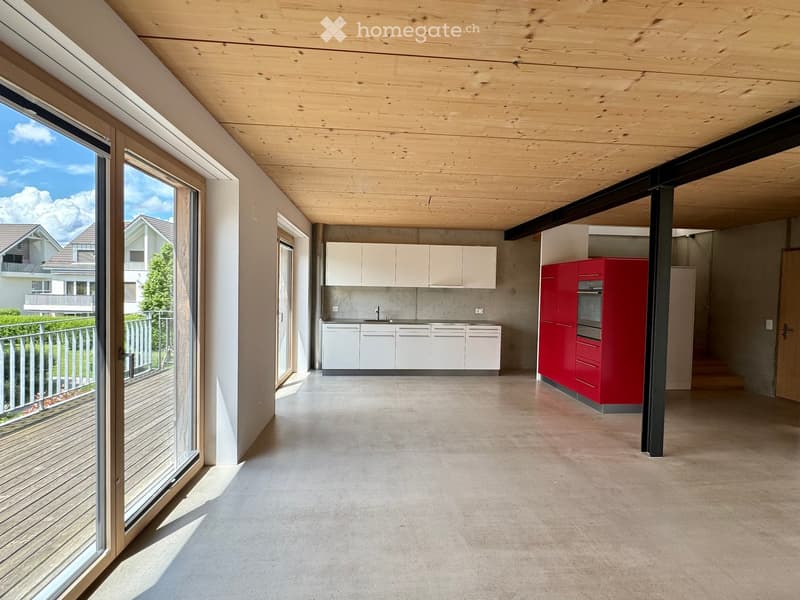
  • Modern, open-plan kitchen area with white and red cabinets, a sink, and an oven, connected to a spacious living area with wooden ceilings and large windows overlooking a balcony.
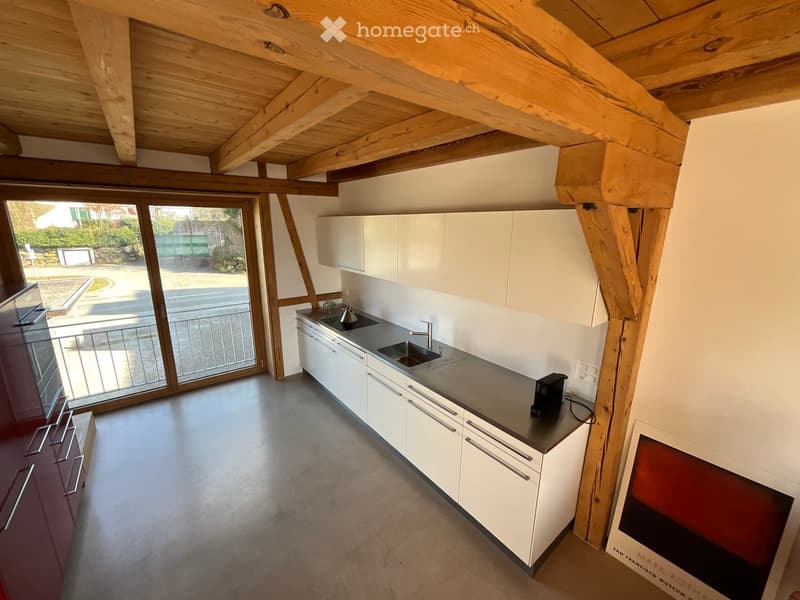
  • Modern kitchen with white cabinets, stainless steel sink, and dark countertop. Exposed wooden beams on the ceiling and large windows provide natural light.
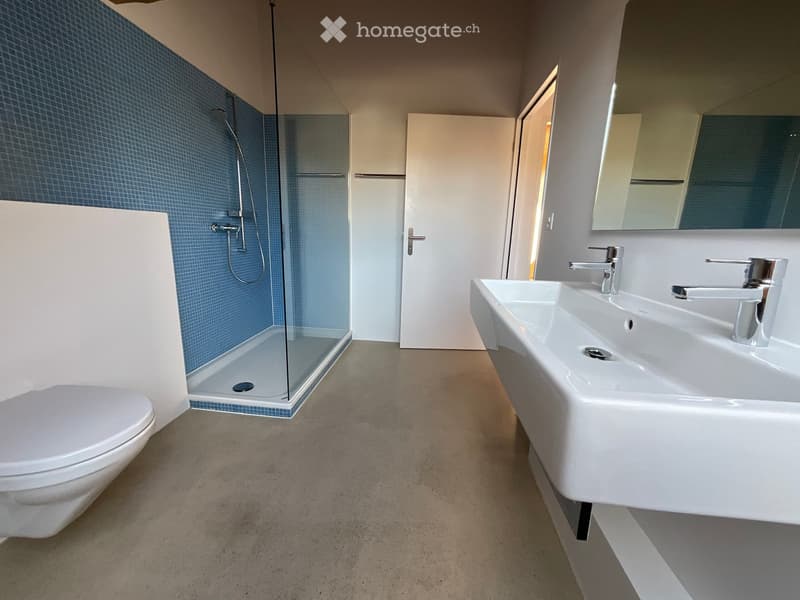
  • Modern bathroom with a white toilet, double sink, glass-enclosed shower, and blue tiled walls.
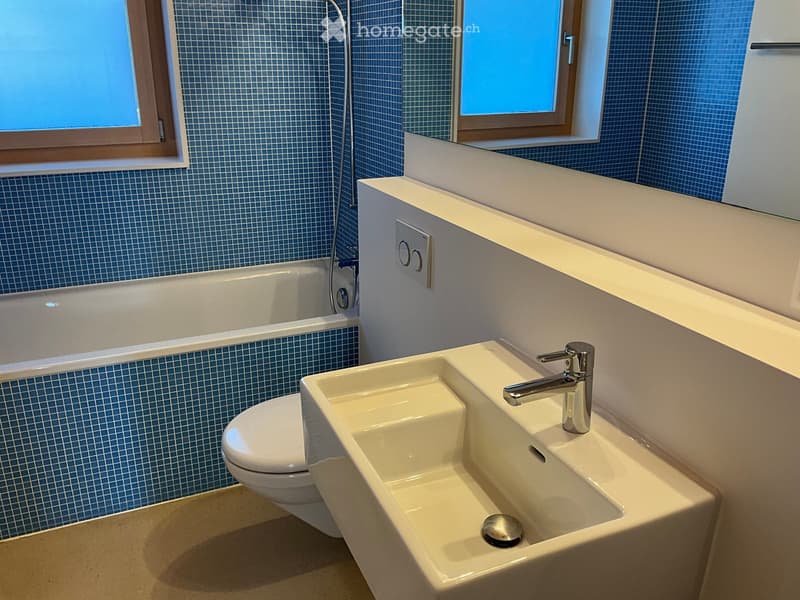
  • Modern bathroom with blue tiled walls, a white toilet, a double sink with a chrome faucet, and a bathtub with a glass shower enclosure.
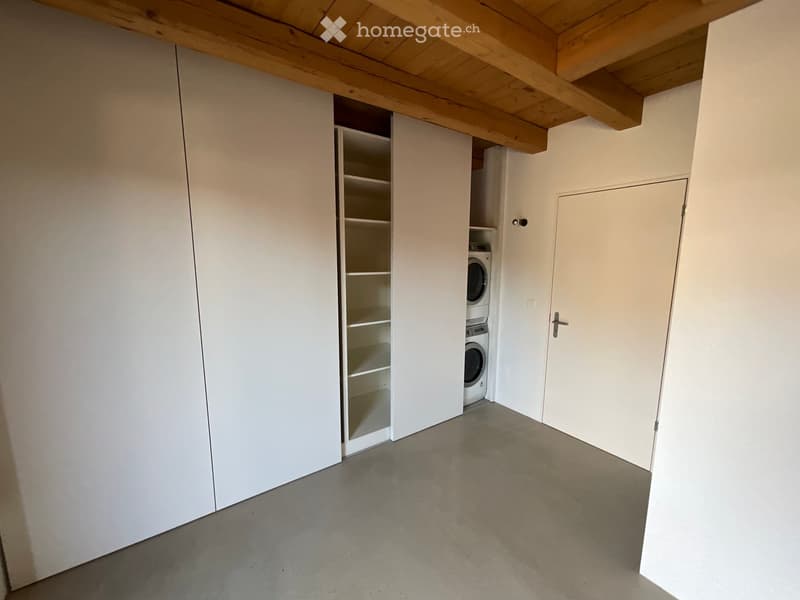
  • Empty room with white walls, wooden ceiling beams, and a built-in closet with shelves. A washing machine is visible in the corner.
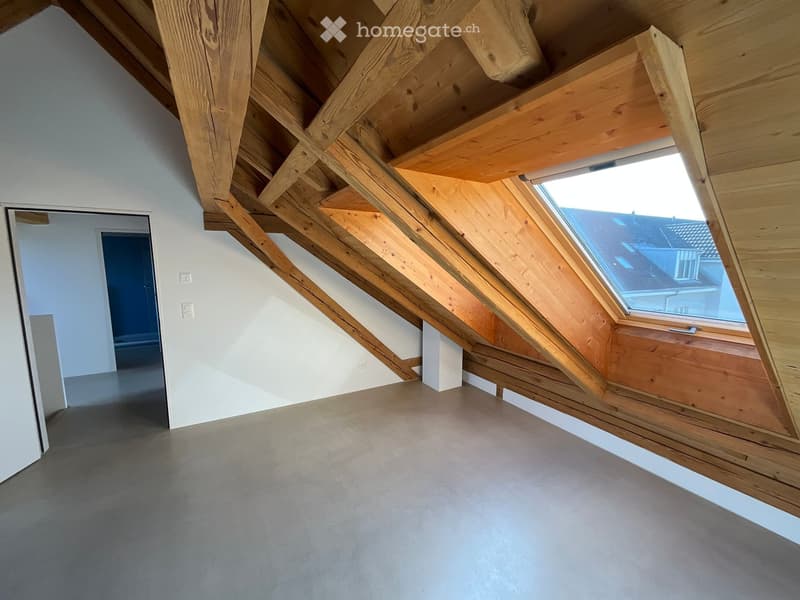
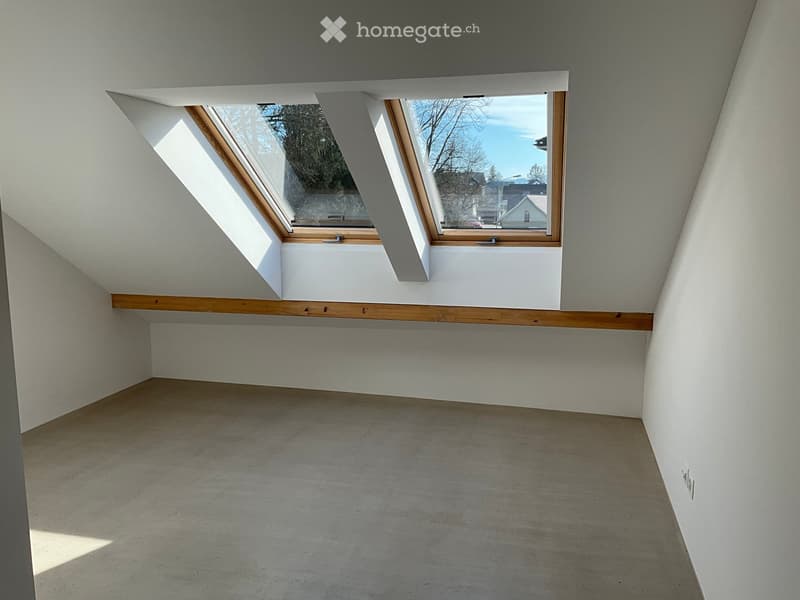
  • An empty attic space with exposed wooden beams, a skylight window, and a concrete floor.
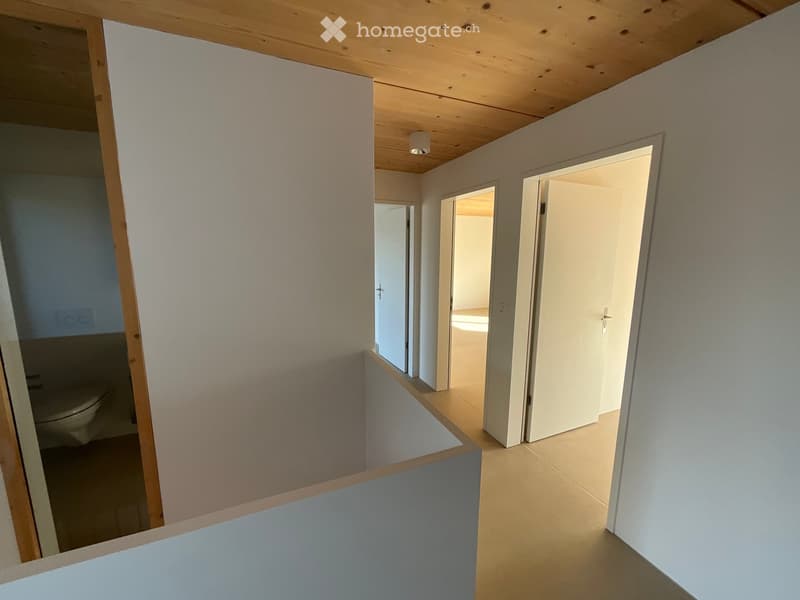
  • Bright, modern hallway with wooden ceiling, white walls, and open doors leading to other rooms, including a bathroom with a toilet visible.
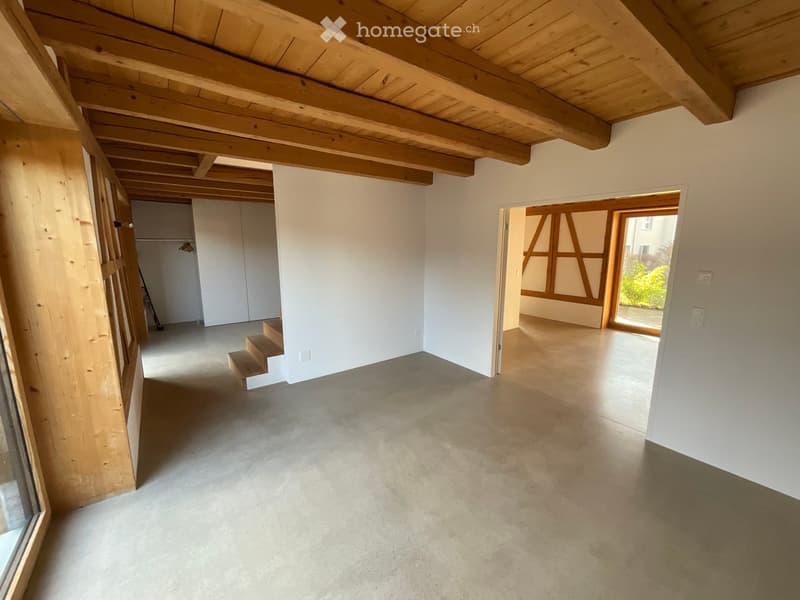
  • Empty room with exposed wooden beams, concrete floor, white walls, and a small staircase leading to another area.
  • Empty attic space with concrete floor, white walls, and two skylight windows with wooden frames.
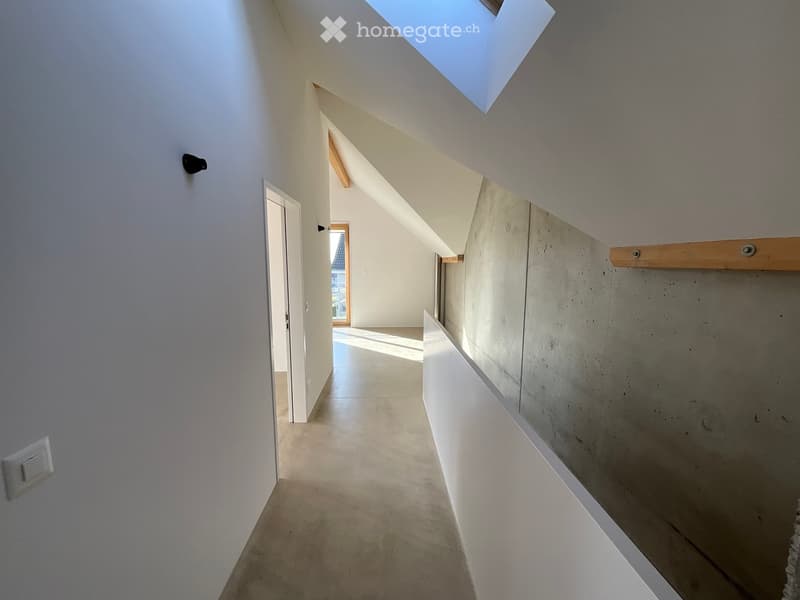
  • Modern, minimalist hallway with white walls, concrete floor, and a skylight at the end. Features a wooden shelf on the right wall and a small black light fixture on the left wall.
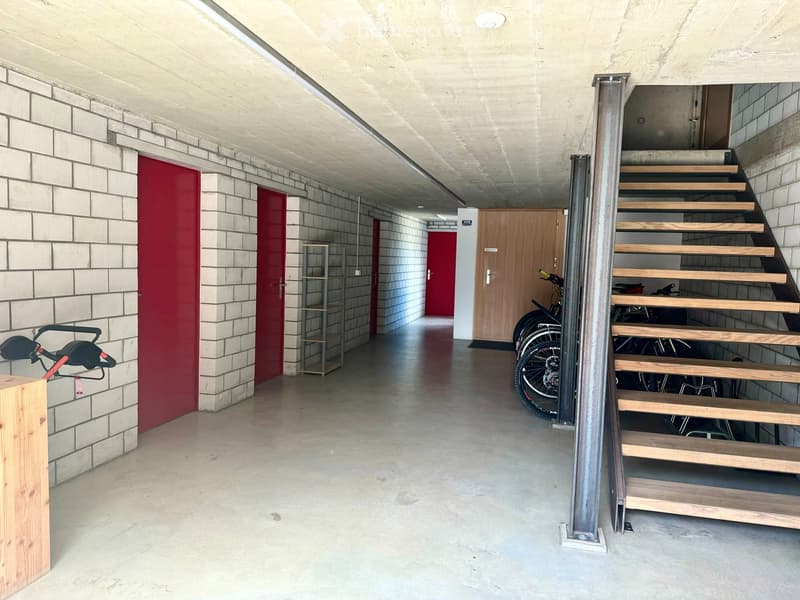
  • A modern, clean corridor with concrete floors and walls, featuring a wooden staircase on the right and several red doors along the left side. Bicycles are parked near the staircase, and a small metal shelf is visible against the wall.
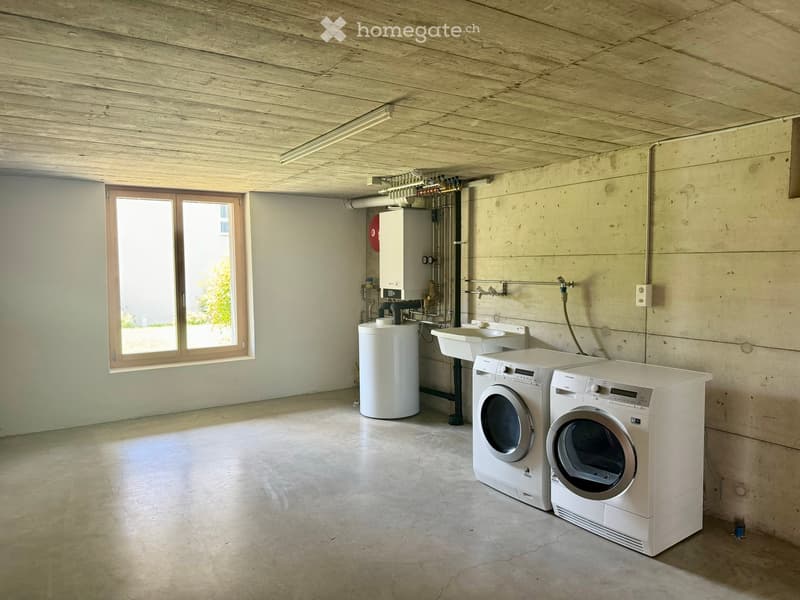
  • Utility room with concrete walls, wooden ceiling, and large window. Contains a washing machine, dryer, water tank, and sink.
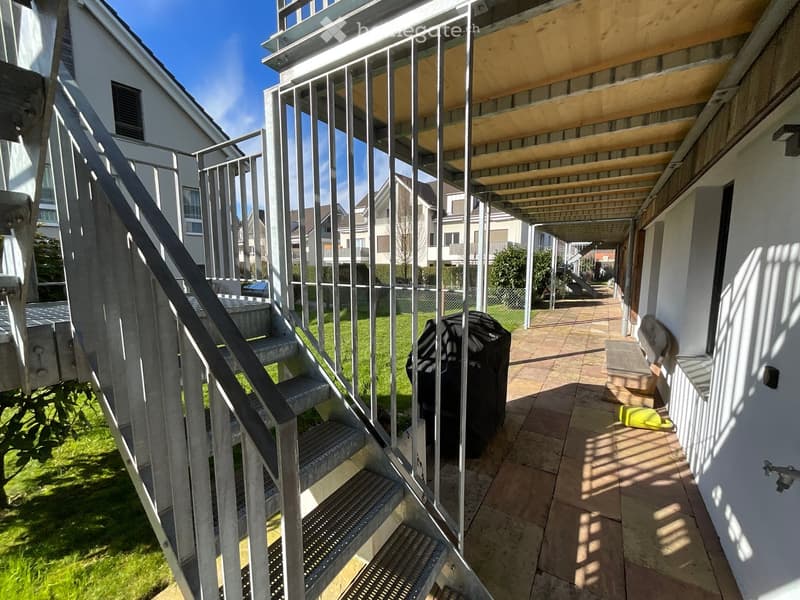
  • Balcony with metal railings, tiled floor, and steps leading to a grassy area.
  • Well-maintained lawn with trimmed hedges, small trees, and a covered patio area with a bench and covered grill. Modern wooden house with balconies and large windows is visible in the background.
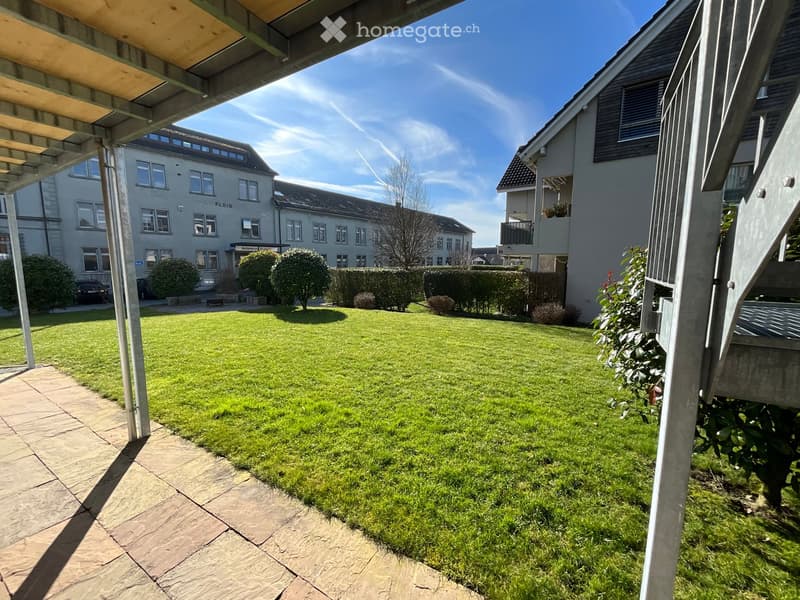
  • Well-maintained lawn with trimmed hedges and small trees, surrounded by residential buildings and a covered patio area.
  • Get full property details

    Contact the advertiser for the exact address, floor plans and additional documents.

1 / 20

"3 Row houses, 1 maisonette apartment: 5.5 rooms from 2'320 (excl. PP, NK)"

Rent
CHF 2,570.–
Rooms
5.5
Living space
131 m2

Location

Lamperswilerstrasse 3, 8556 Wigoltingen

Travel time

  • 24 min.Station: Müllheim-Wigoltingen

Surrounding information

Source of this data

The data displayed is provided by one of our third-party suppliers.

Please note that the locations displayed may not be up to date and there may be some deviations.

  • Supermarket

    5 min.Volg Wigoltingen
  • School

    6 min.Kindergarten Wigoltingen
  • Public Transport

    3 min.Wigoltingen Dorf

Times refer to the route on foot.

Costs

Net rent:
CHF 2,320.–
Add'l expenses:
CHF 250.–
Rent:
CHF 2,570.–

Main information

Available from:
By agreement
Type:
Row house
No. of rooms:
5.5
Floor:
2
Number of floors:
2
Surface living:
131 m2
Floor space:
131 m2
Room height:
2.7 m
Last refurbishment:
2025
Year built:
2015

Features and furnishings

  • Pets allowed

  • Balcony / Terrace

  • Washing machine

  • Cable TV

  • View

  • Quiet neighborhood

  • Child-friendly

  • Parking space

  • Garage

Documents (1)

Description

"5.5 room row house in Wigoltingen/TG"

Are you looking for - a modern, attractive row house? - special loft architecture? - good traffic connections to and from the workplace? - between Lake Constance and Zurich? - idyllic rural surroundings? - a lively village with good infrastructure?

Wigoltingen:

You will find this in Wigoltingen, a picturesque village nestled between the Thur and the Seerücken. A charming and intact landscape invites you to go hiking, cycling or simply to linger.

The village offers its approximately 2,500 inhabitants a modern infrastructure with high quality of living and housing, good schools, shopping facilities, active club life and a lean administration.

Loft architecture:

Here in Wigoltingen, a few years ago, modern living space was created from an old factory. Wigoloft consists of six row houses/apartments. With the loft architecture, the original purpose of the factory was transformed into the present day in terms of design, functionality, economy, serial construction and materials.

The 5½-room corner house advertised here has a net living area of 131 m2, spread over two floors, with a spacious balcony. The outdoor area consists of a spacious garden and a carport with a shed.

The associated above-ground and insulated cellar with daylight can be used for various purposes. Area: 20m2.

Transport connections:

Wigoltingen is excellently connected in terms of transport via the A7 motorway and the SBB line Winterthur-Romanshorn. By train, you can reach Zurich in 40 minutes without changing trains via Frauenfeld and Winterthur.

By car, you can reach Frauenfeld in 10 minutes (14 km), Winterthur in 23 minutes (28 km), Zurich in 40 minutes (45 km), St. Gallen in 46 minutes (53 km) and Konstanz in 20 minutes (18 km).

Additional information:

Additionally available by agreement: outdoor parking space: CHF 60.-/month. Carport with integrated storage room: CHF 120.-/month.

Email: marcel@kissling-immo.ch

Create your account
Free

Unlock the full experience

Sync your favourites, manage search alerts, and access all your important services seamlessly across devices. Create your free account for a personalized home search!

Viewing

Contact for viewing

Weitere Telefonnummer

Contact

Marcel & Regula Kissling

Listing ID
4003517440
Object ref.
m3u3b.r1alg

Contact the advertiser

Tenant profile
Success booster
Greater chance of success

In high-demand areas, property listers find themselves pre-selecting prospects to manage the number of viewings. Timing – first come, first served – is key, but other criteria can also influence selection. A high income doesn’t always mean an advantage – be honest about it.

By continuing, I declare that I accept the GTC and acknowledge the privacy policy, and that personal aggregated data related to my interests may be shared with the advertiser.

Other properties you might like

Fraud prevention: a few useful tips

  • Never transfer money in advance
  • Be careful if the price appears too low
  • Never share personal data such as bank details or copies of ID upfront
  • Do not sign a contract before you have visited the property

Tips and services