"NEW ARTISANAL/COMMERCIAL MODULAR SPACE IN MENDRISIO"
Rent
On request
Rooms
1
Floor space
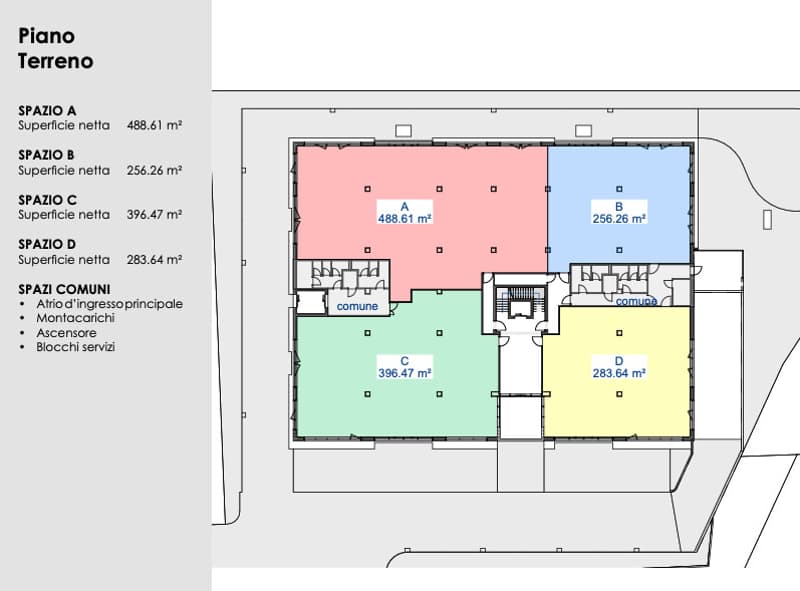
488 m2
Location
6850 MendrisioCosts
- Rent:
- On request
Main information
- Available from:
- Immediately
- Type:
- Laboratory
- No. of rooms:
- 1
- Floor space:
- 488 m2
- Land area:
- 4308 m2
- Year built:
- 2026
Features and furnishings
Parking space
Documents (0)
Description
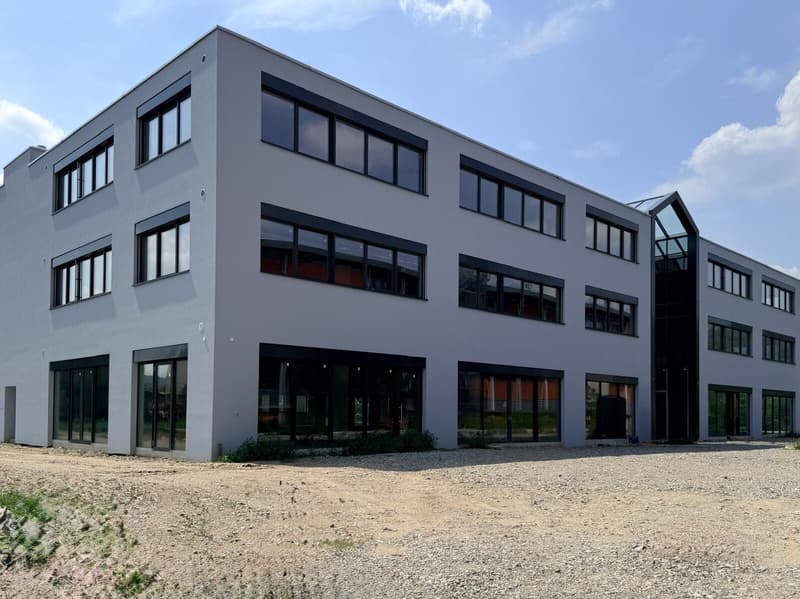
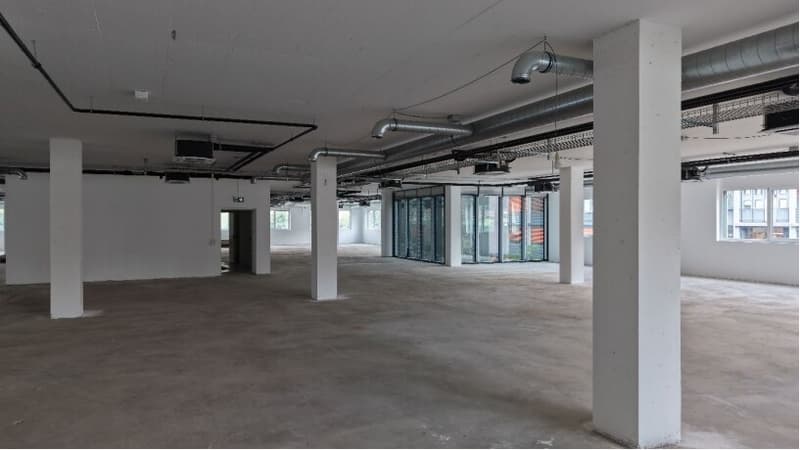
In the heart of the artisanal and commercial area of Mendrisio, we propose new artisanal and commercial spaces for rent, modular and of various sizes, ideal for artisanal, productive, light industrial or commercial activities with production, in a functional, easily accessible and adaptable location.
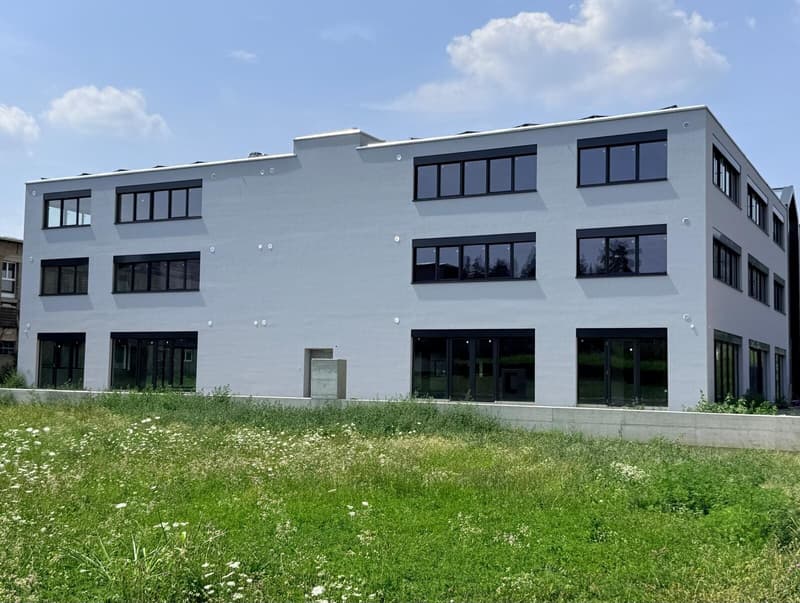
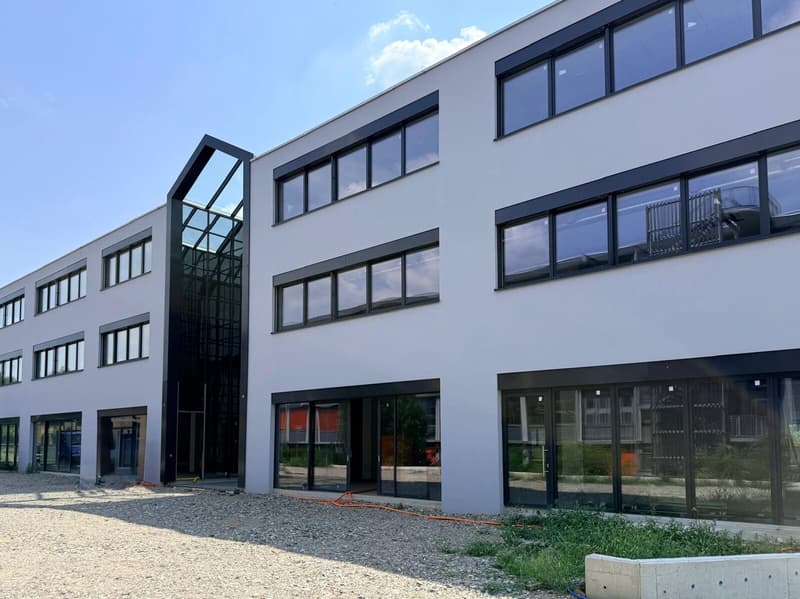
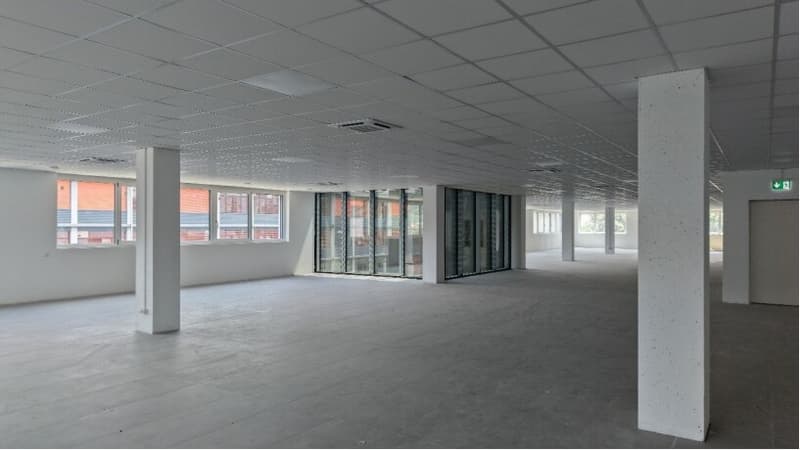
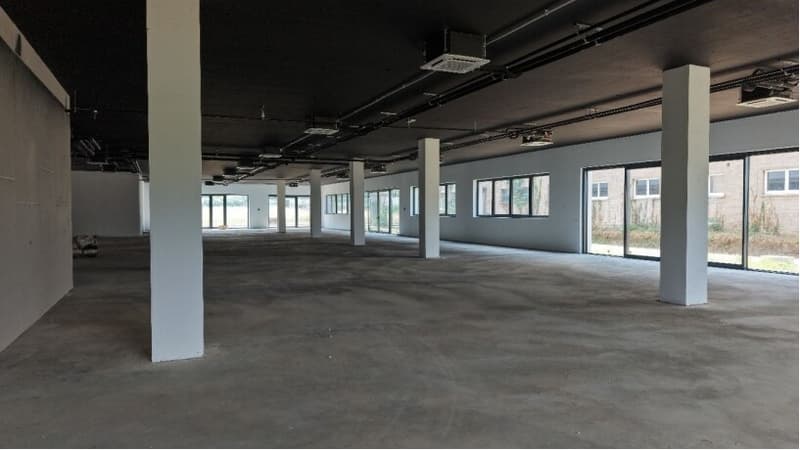
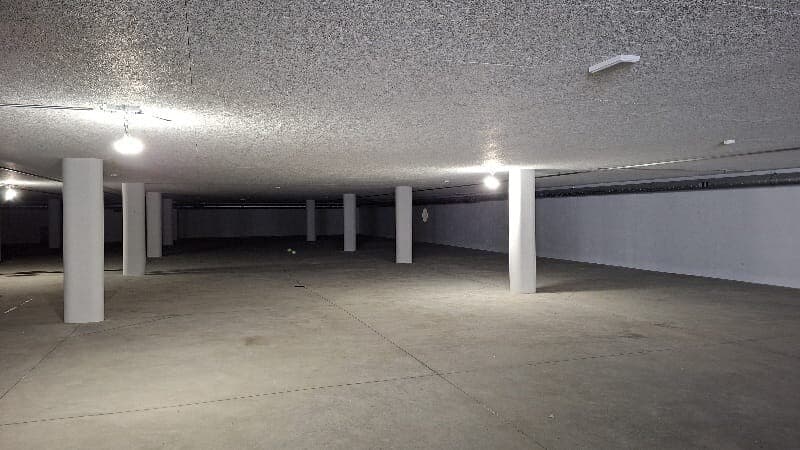
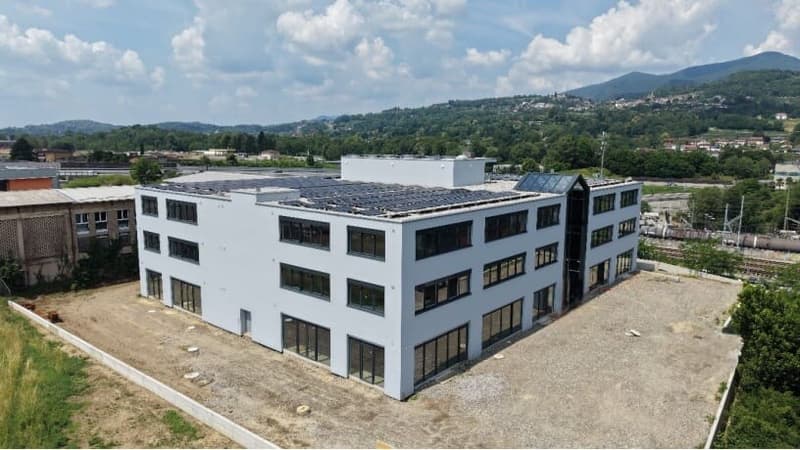
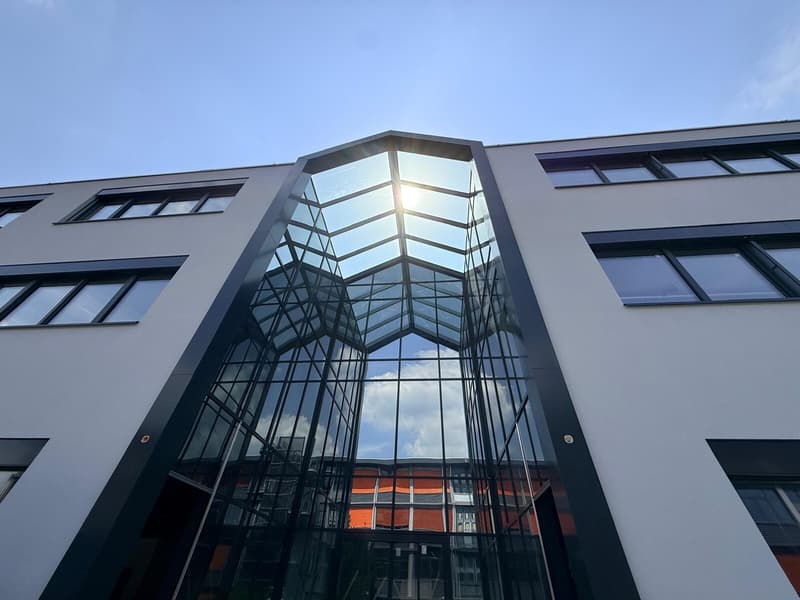
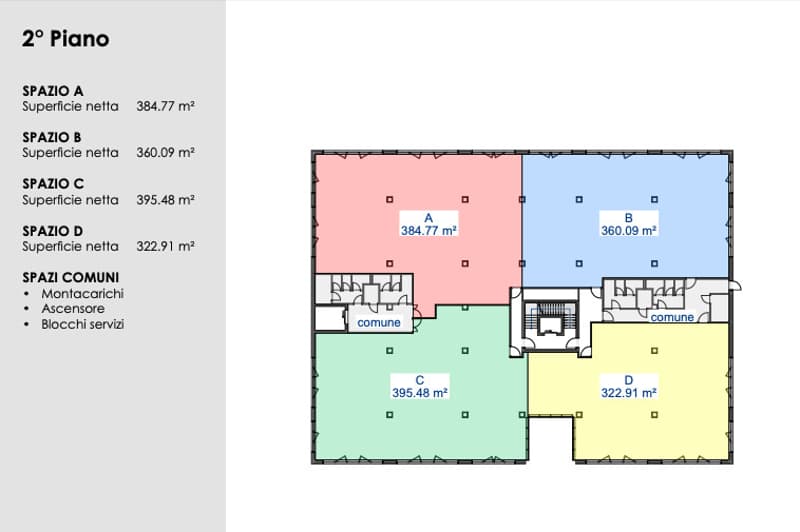
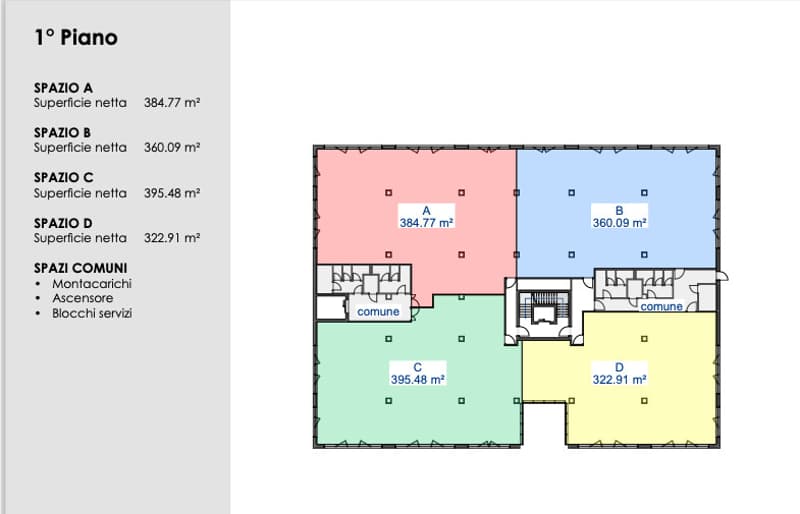
The building, with a total area of almost 5000 m² on three floors above ground plus a garage on the semi-basement floor, is a new construction and was built with excellent quality materials and finishes; it offers versatile spaces with attached operational offices, warehouses and storage rooms.
Thanks to the possibility of configuring the spaces in a personalized way, each solution can be modeled according to the specific productive and operational needs.
Main features:
- availability of surfaces of various sizes, from smaller spaces to large rooms;
- flexible and easily adaptable environments for different uses;
- practical accesses for customers, collaborators, suppliers and a large courtyard for vehicles for loading and unloading, and also a large and spacious elevator;
- strategic position in a dynamic and well-connected context;
- good visibility for activities that require a presence on the territory;
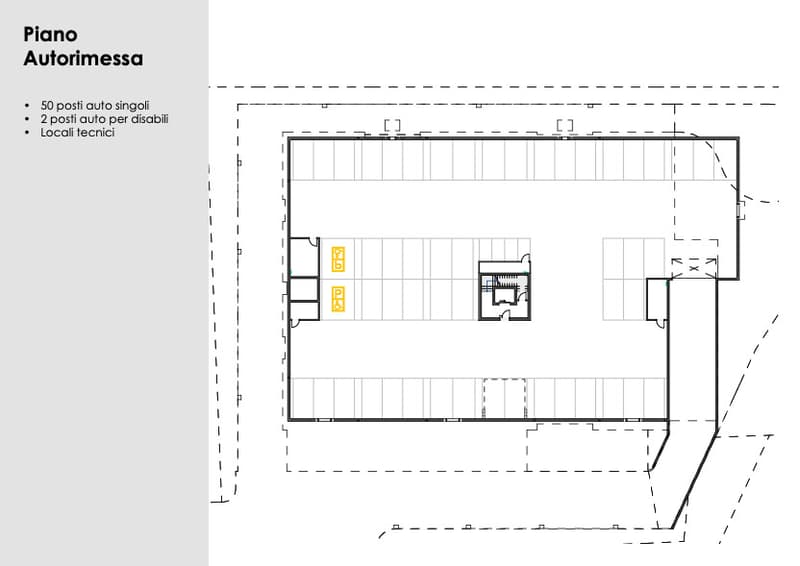
- availability of parking spaces depending on the chosen solution (there are 52 parking spaces in the garage plus numerous external parking spaces for visitors).
The building's systems and equipment are of high efficiency and quality to save significant energy and ensure the safety of work activities: thermal insulation, large PVC/aluminum windows with triple glazing and beautiful thermally coated aluminum shop windows on the ground floor for optimal natural lighting, high-efficiency photovoltaic system, heating and cooling through heat pumps with ceiling radiators, video surveillance system and electronic locks with access control.
These spaces are the ideal choice for both those who want to start a new business and for companies that intend to move to a more modern, functional or better organized location, in a logistically strategic position: the train station and the A2 highway entrance are just a few minutes away.
Flexible rental conditions are provided in terms of surface area, with the possibility of identifying the most suitable solution for the operational and organizational needs of each tenant.
Rent of 190.00 CHF/m² per year;
Parking spaces in the garage rentable at 100.00 CHF per month;
Minimum rental contract of 5 years, renewable.
Contact us to visit the currently available surfaces, consult the technical report and together find the most suitable space for the development of your business.
DO NOT MISS THIS OPPORTUNITY AND CONTACT US TODAY FOR MORE INFORMATION!
The building, with a total area of almost 5000 m² on three floors above ground plus a garage on the semi-basement floor, is a new construction and was built with excellent quality materials and finishes; it offers versatile spaces with attached operational offices, warehouses and storage rooms.
Thanks to the possibility of configuring the spaces in a personalized way, each solution can be modeled according to the specific productive and operational needs.
Main features:
- availability of surfaces of various sizes, from smaller spaces to large rooms;
- flexible and easily adaptable environments for different uses;
- practical accesses for customers, collaborators, suppliers and a large courtyard for vehicles for loading and unloading, and also a large and spacious elevator;
- strategic position in a dynamic and well-connected context;
- good visibility for activities that require a presence on the territory;
- availability of parking spaces depending on the chosen solution (there are 52 parking spaces in the garage plus numerous external parking spaces for visitors).
The building's systems and equipment are of high efficiency and quality to save significant energy and ensure the safety of work activities: thermal insulation, large PVC/aluminum windows with triple glazing and beautiful thermally coated aluminum shop windows on the ground floor for optimal natural lighting, high-efficiency photovoltaic system, heating and cooling through heat pumps with ceiling radiators, video surveillance system and electronic locks with access control.
These spaces are the ideal choice for both those who want to start a new business and for companies that intend to move to a more modern, functional or better organized location, in a logistically strategic position: the train station and the A2 highway entrance are just a few minutes away.
Flexible rental conditions are provided in terms of surface area, with the possibility of identifying the most suitable solution for the operational and organizational needs of each tenant.
Rent of 190.00 CHF/m² per year;
Parking spaces in the garage rentable at 100.00 CHF per month;
Minimum rental contract of 5 years, renewable.
Contact us to visit the currently available surfaces, consult the technical report and together find the most suitable space for the development of your business.
DO NOT MISS THIS OPPORTUNITY AND CONTACT US TODAY FOR MORE INFORMATION!

Free
Unlock the full experience
Sync your favourites, manage search alerts, and access all your important services seamlessly across devices. Create your free account for a personalized home search!
Advertiser


Metropolis MPV Real Estate Sagl
Stabile Amadeus 1
Via Cantonale, 43
6928Manno
Contact
- Listing ID
- 4003519334
- Object ref.
- NUOVO SPAZIO ARTIGIANALE/COMMERCIALE MODULABILE A MENDRISIO.RP-17300