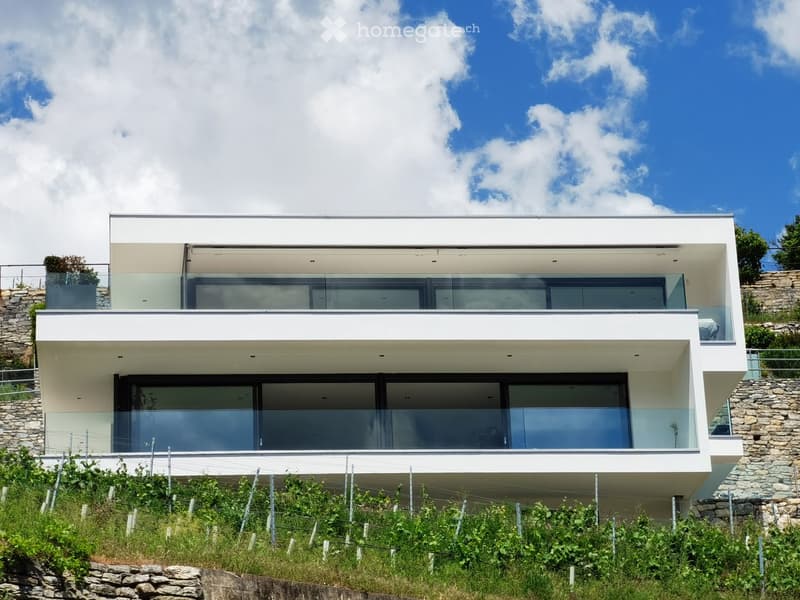
• Modern two-story house with white exterior, large glass windows, and a raised ground floor, surrounded by greenery and stone walls.
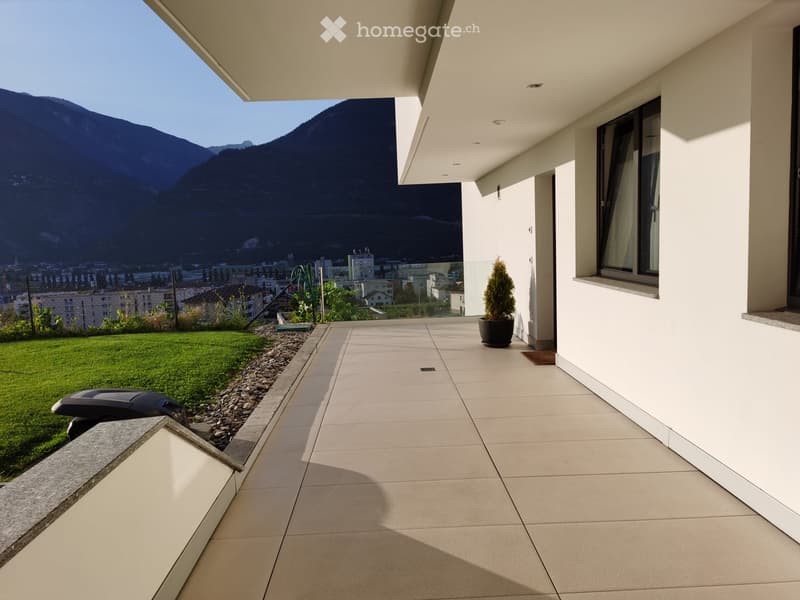
  • Modern balcony with tiled floor, white walls, potted plant, and scenic mountain view.
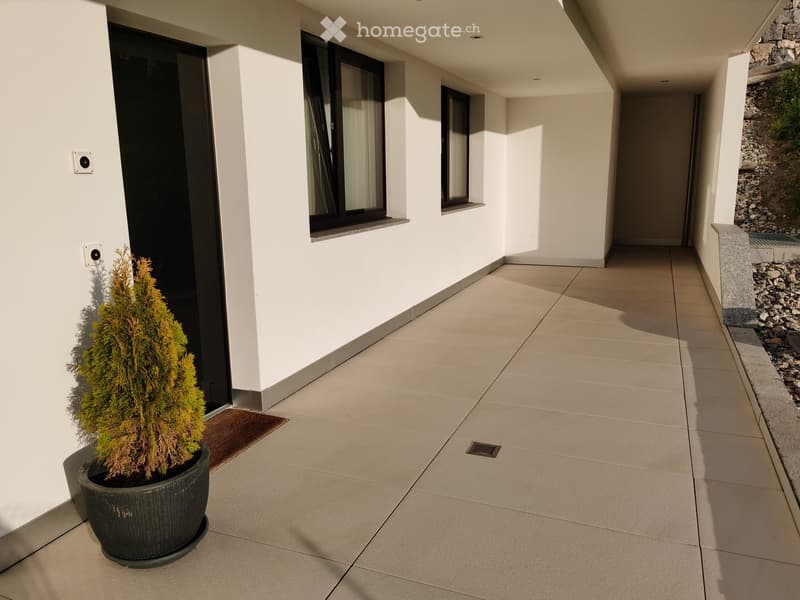
  • Modern balcony with beige tiled flooring, white walls, and a potted plant near the entrance door.
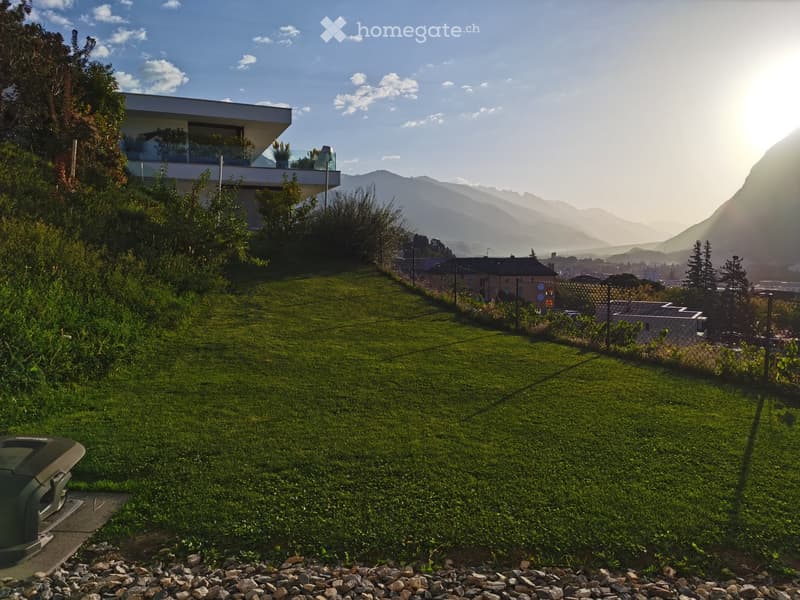
  • Lush green lawn with a modern house in the background, overlooking a scenic mountain range.
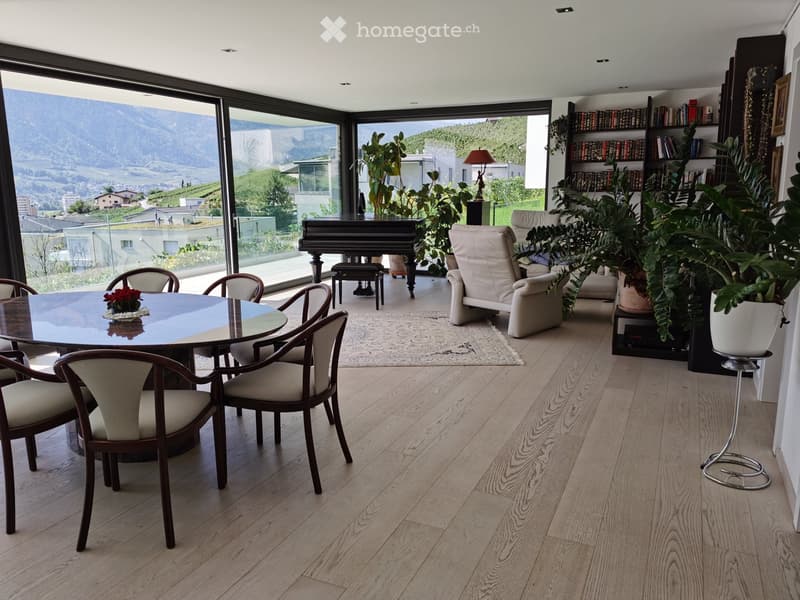
  • Spacious room with wooden flooring, large windows offering a scenic mountain view, round dining table with chairs, sofa, piano, bookshelf, and potted plants.
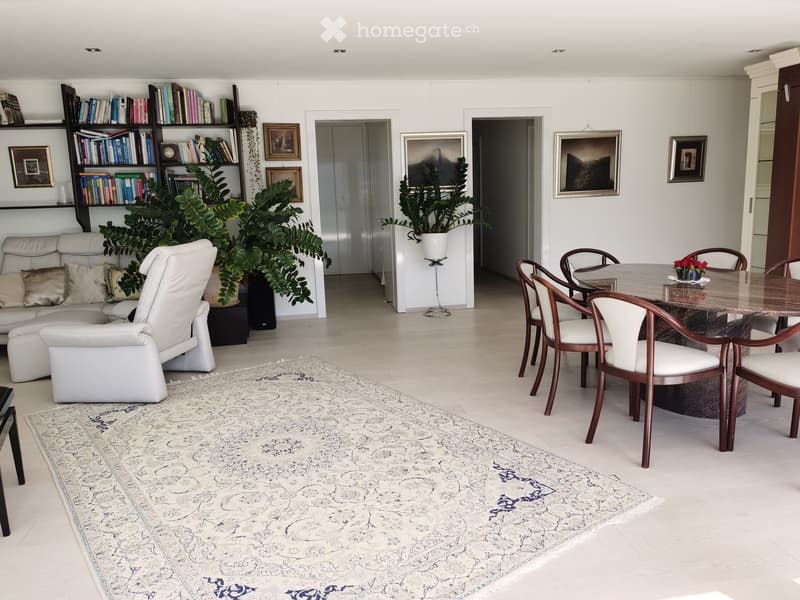
  • A modern, open-concept living and dining area with white walls, light wood flooring, a large patterned rug, a cream-colored sofa, a white armchair, a dining table with six chairs, a bookshelf with books and decorative items, and two large potted plants.
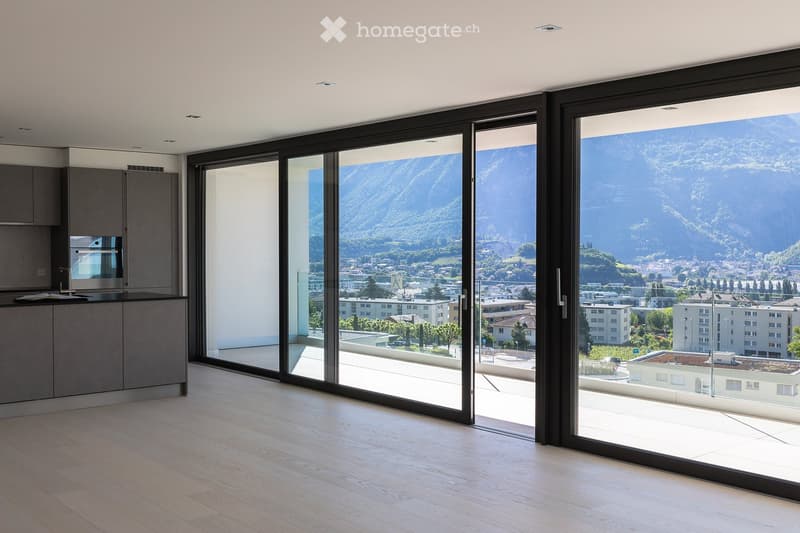
  • Modern kitchen with light wood flooring, grey cabinets, and expansive floor-to-ceiling windows offering a scenic mountain view.
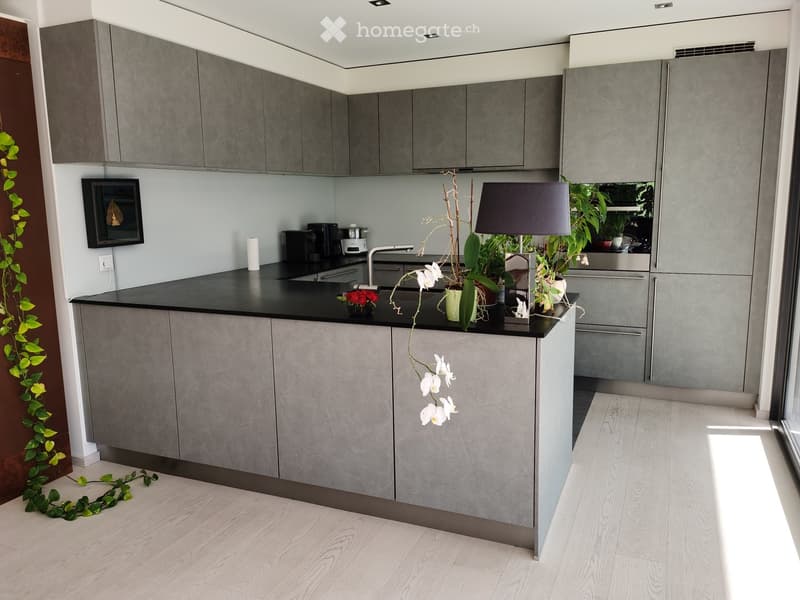
  • Modern kitchen with grey cabinets, black countertop, and a central island. Features a faucet, sink, coffee maker, oven, fridge, table lamp, and decorative flower vases.
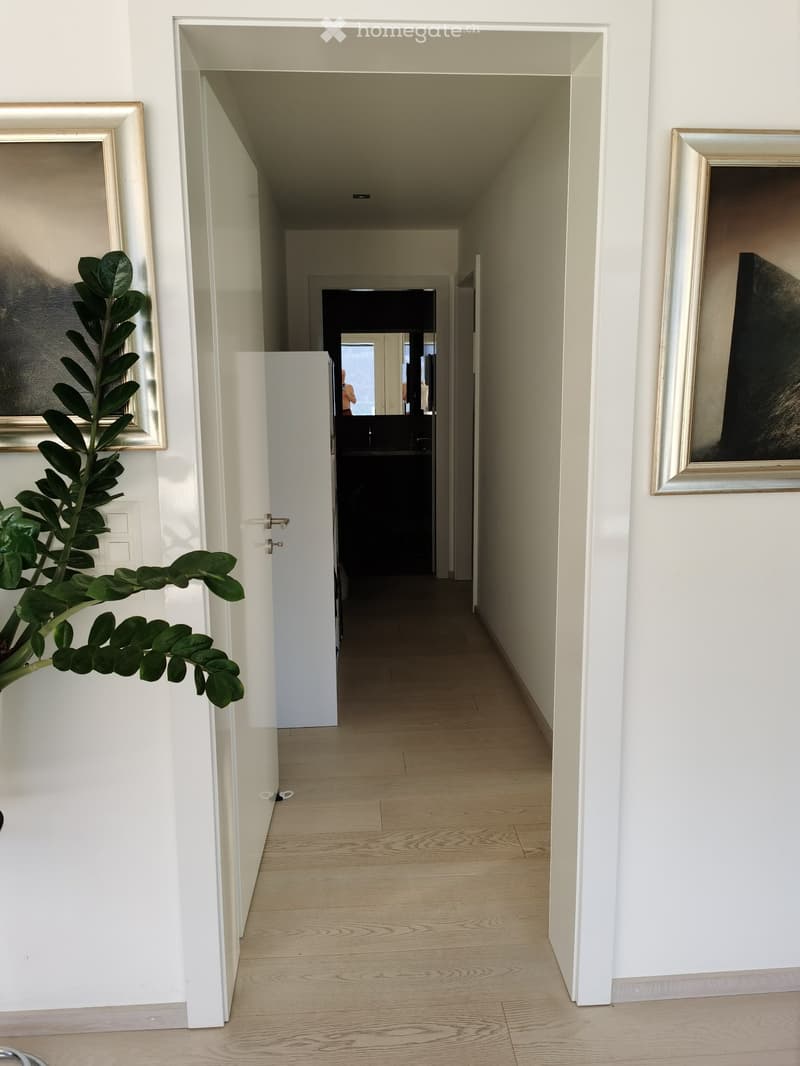
  • A clean, modern hallway with light wooden flooring and white walls, featuring framed artwork and a potted plant on the left side.
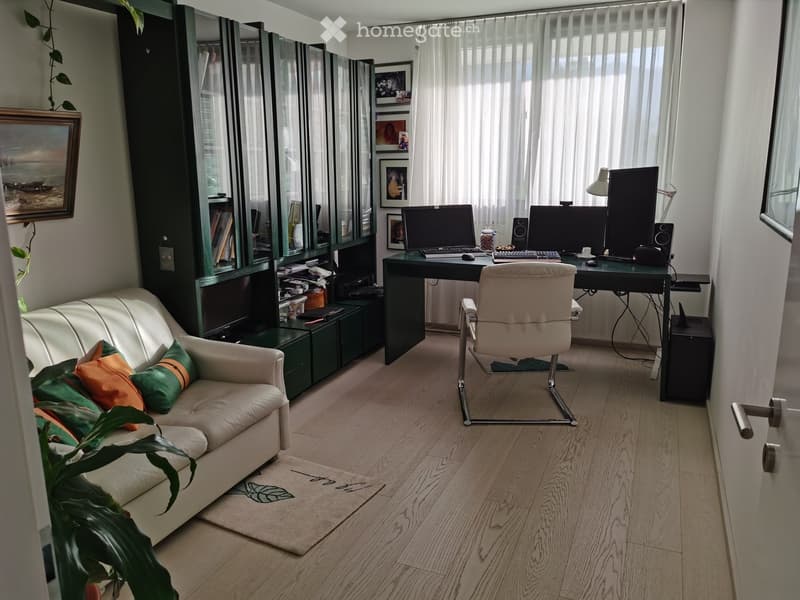
  • A modern, well-lit room with a white leather sofa, a desk with two computer screens, an office chair, a bookshelf, and a plant. The room features wooden flooring and large windows with sheer curtains.
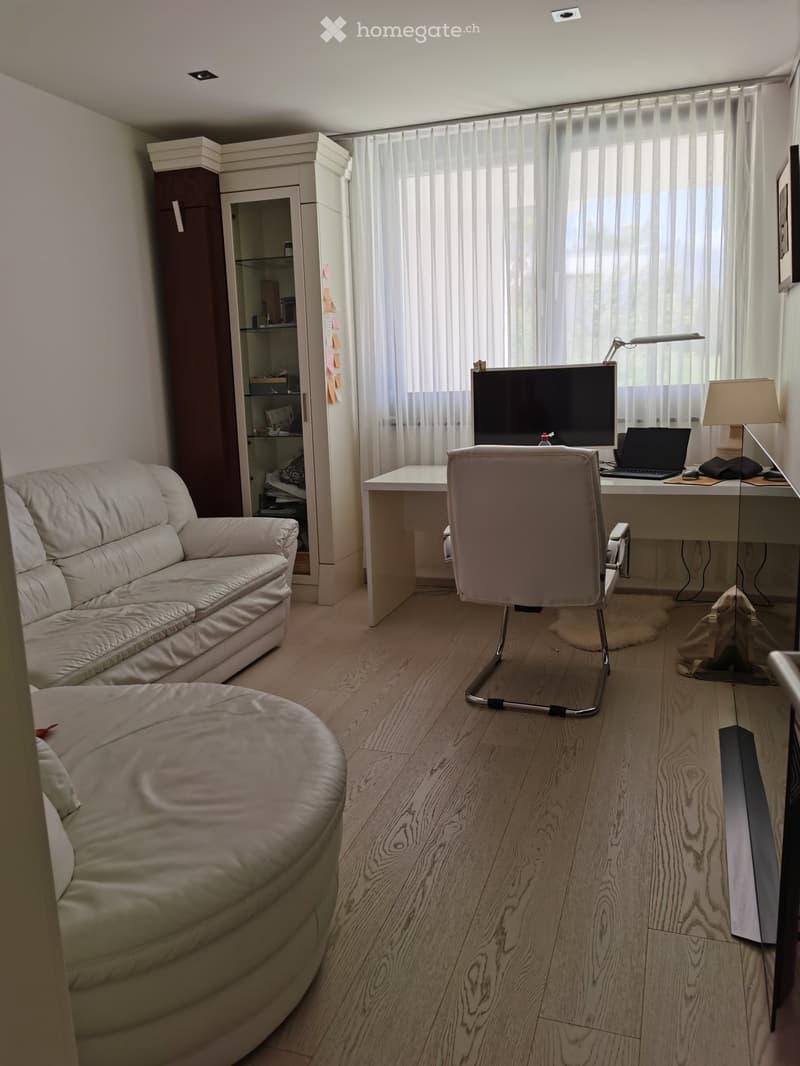
  • A modern, well-lit room with a sofa, ottoman, desk, chair, laptop, screen, lamp, and cabinet. The room features wooden flooring and large windows with sheer curtains.
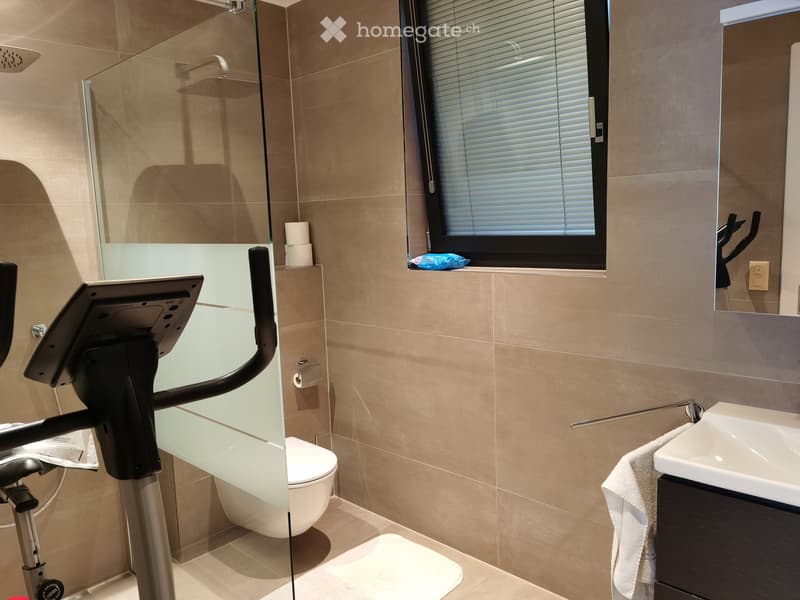
  • Modern bathroom with beige tiles, a toilet, a sink with a mirror, a towel, and an exercise bike in the corner.
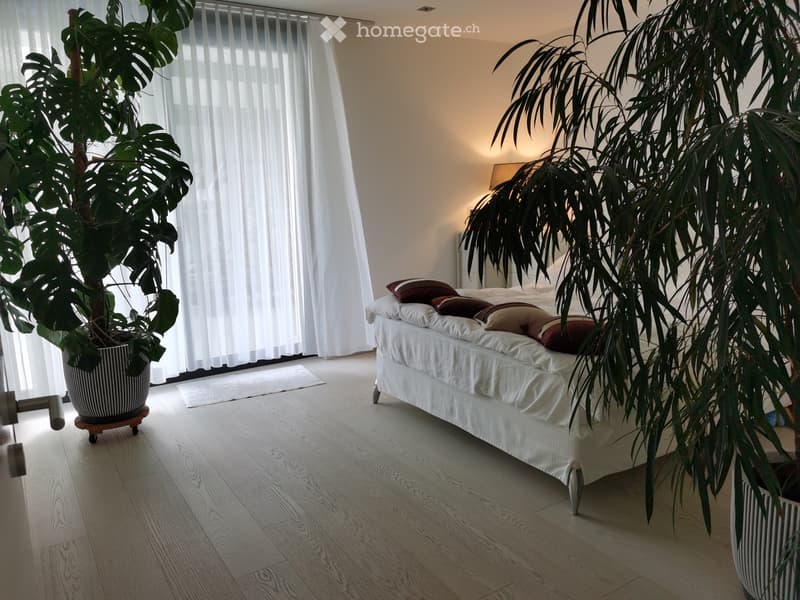
  • Modern bedroom with a white bed, multiple pillows, large potted plants, and light wooden flooring.
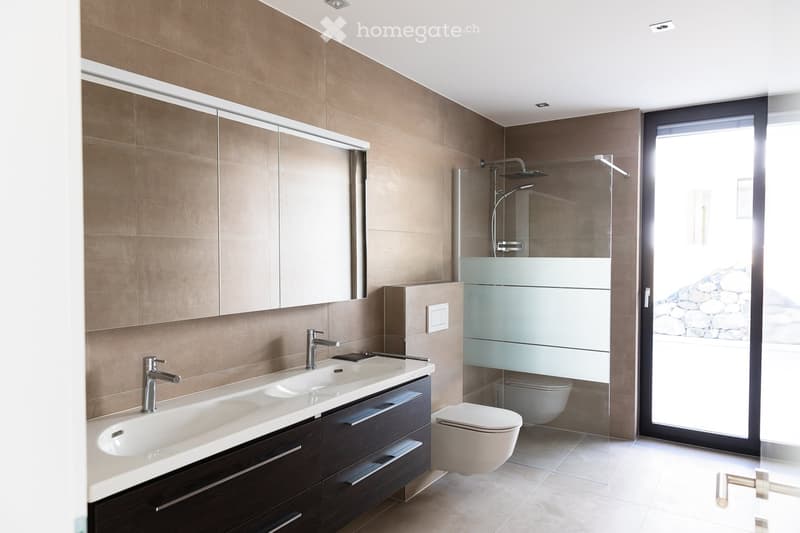
  • Modern bathroom with double sink, mirrored cabinet, toilet, and glass-enclosed shower area.
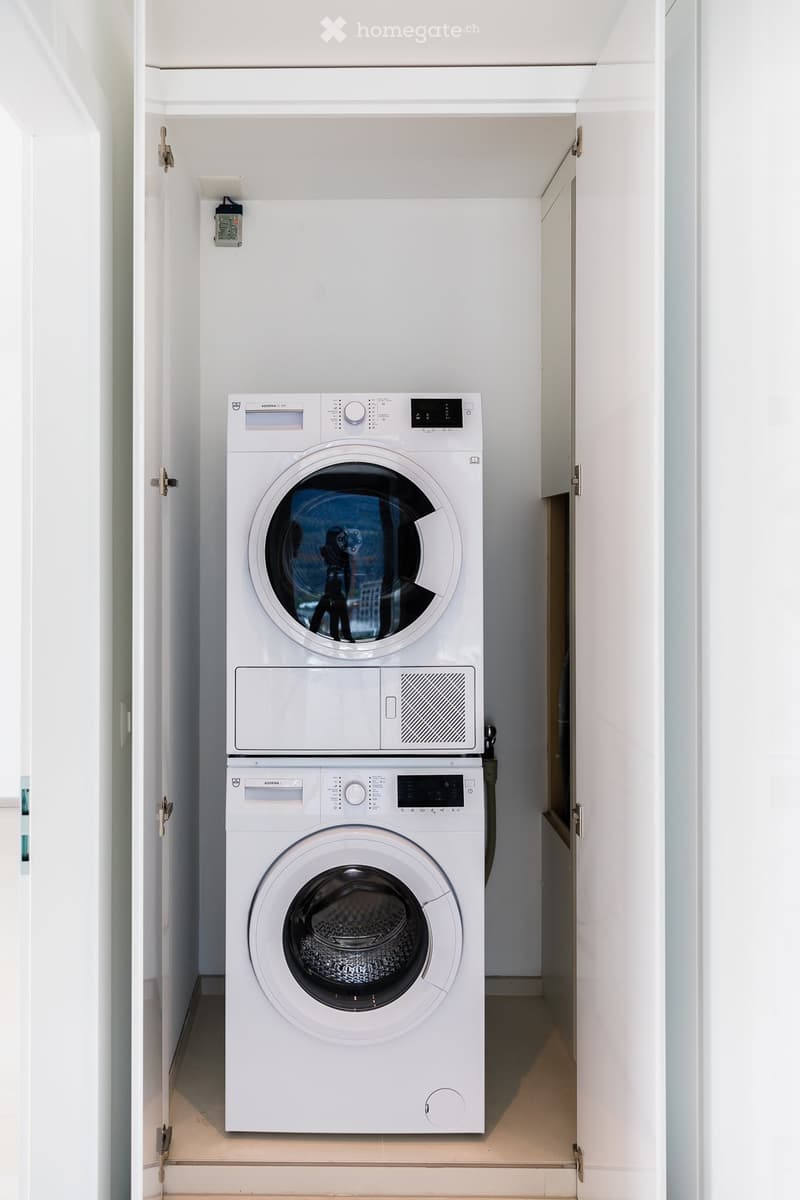
  • A compact bathroom with a stacked washing machine and dryer unit, white walls, and light-colored flooring.
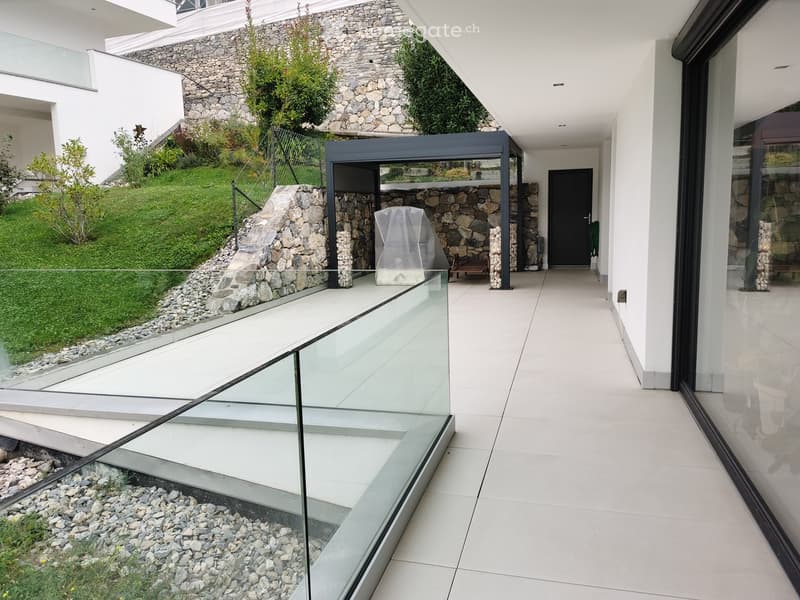
  • Modern hallway with white tiled flooring, glass railings, and a raised ground floor leading to a landscaped garden area with stone walls and greenery.
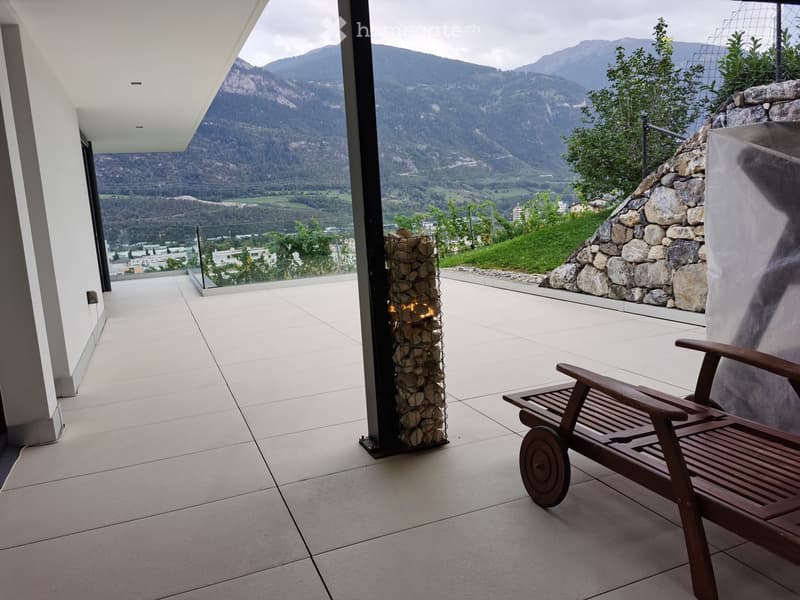
  • Modern balcony with large glass windows, wooden lounge chair, and a wooden fire pit, overlooking a scenic mountain view.
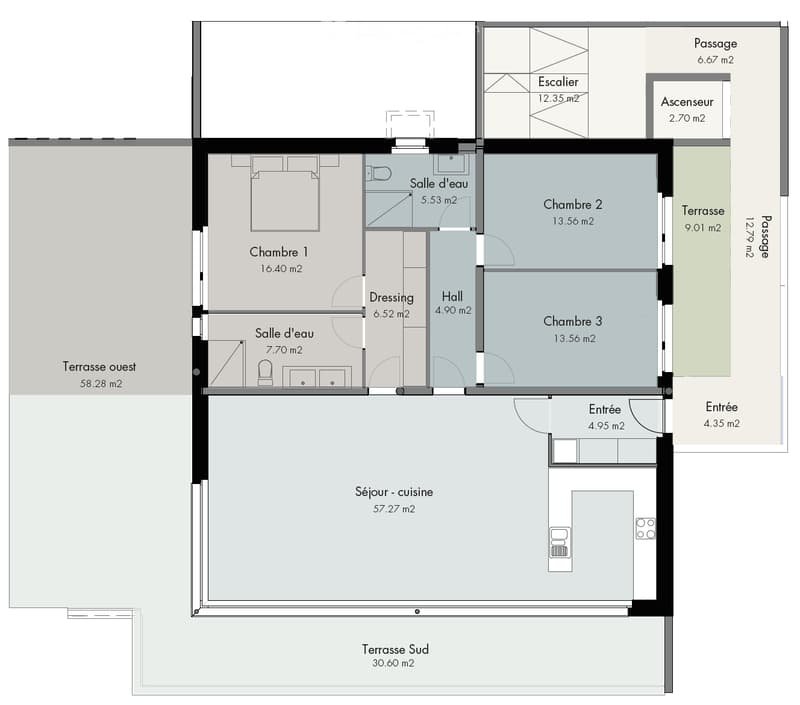
  • Floor plan of a 3-bedroom apartment with a living-dining area, kitchen, three bathrooms, dressing room, hallway, staircase, elevator, and two terraces (west and south).
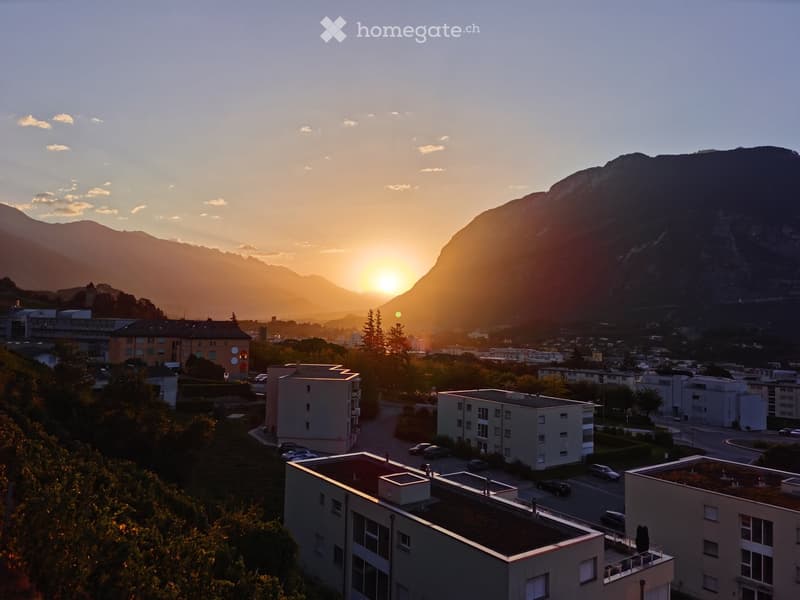
  • A panoramic view of a town with buildings, roads, and mountains during sunset.
  • Get full property details

    Contact the advertiser for the exact address, floor plans and additional documents.

1 / 20

"Exclusive 4.5-room apartment with a far-reaching view in a two-family villa"

Rent
CHF 3,600.–
Rooms
4.5
Living space
137 m2

Location

Impasse de la loquette 8, 3960 Siders

Travel time

  • 10 min.Station: Sierre/Siders

Surrounding information

Source of this data

The data displayed is provided by one of our third-party suppliers.

Please note that the locations displayed may not be up to date and there may be some deviations.

  • Supermarket

    4 min.Denner
  • School

    6 min.Ecole Beaulieu
  • Pharmacy

    3 min.Pharmacie Amavita Hofmann
  • Public Transport

    3 min.Residence Beaulieu

Times refer to the route on foot.

Costs

Rent:
CHF 3,600.–

Main information

Available from:
01.12.2026
Type:
Apartment
No. of rooms:
4.5
Floor:
GF
Surface living:
137 m2
Year built:
2018

Features and furnishings

  • Balcony / Terrace

  • Washing machine

  • View

  • Wheelchair access

  • Quiet neighborhood

  • Child-friendly

  • Parking space

  • Garage

  • Elevator

  • New building

  • Minergie certified

Documents (0)

Description

Living with sun and a view

This spacious ground-floor apartment combines modern architecture with an elegant ambiance and a well-thought-out room layout. Large window fronts on the south and west sides open up the view of the surrounding mountains and vineyards.

The orientation of the apartment allows you to enjoy the sun throughout the day: in the morning in two rooms and until sunset in the living and bedroom. The terraces on the south and west sides offer plenty of space to relax and linger.

...and Zermatt is only about 34 km away as the crow flies...

Facts and figures

Available from: 1 December 2026

Object type: Apartment in a two-family villa

Floor: Ground floor

Number of rooms: 4 ½

Number of bathrooms: 2

Number of floors: 1

Living area: 137 m2

Room height: 2.48 m

Terrace on the front and west side: 77 m2

Terrace reduction: 22 m2

Ancillary rooms: Basement and bike storage in the underground garage

Parking spaces in underground garage: 3

Year of construction: 2018

Room layout and equipment

· Open kitchen and living area with a total of 62 m²

· Two separately lockable rooms, ideal as children's rooms or offices, with one bathroom and also a lockable corridor

· Main bedroom with separate, lockable corridor and elegantly integrated built-in wardrobes and the second bathroom

· Underfloor heating and underfloor cooling for the summer months

· Kitchen with ceramic glass cooktop, oven, dishwasher, and numerous sockets for additional kitchen appliances

· Washing machine and tumble dryer as a washing tower in the apartment

· Lift from the underground garage to the ground floor; the parking spaces are about ten meters away from the lift

· Green area in front of the entrance and vineyards around the house

Location and transport links

· Sierre/Siders train station about two minutes away by car, with direct train connections to Visp, Brig, and Geneva

· Bus stop about 500 m away

· City center about 2 km away

· Rossfeld shopping area with Coop, Migros, Manor, Lidl, and Denner about 4 km away

Monthly costs

Net rent for the apartment: CHF 2,730.-

Net rent for 3 underground parking spaces: CHF 360.-

Utility costs incl. electricity: CHF 510.-

Total monthly rent: CHF 3,600.-

Contact:

Bogdan Lent 0795030305, bogdan.lent@lent.ch

Vanisa Lent 0795030306, vanisa.lent@lent.ch

Yvonne Fromer 0795088212, yvonne.fromer@fromecs.ch

Create your account
Free

Unlock the full experience

Sync your favourites, manage search alerts, and access all your important services seamlessly across devices. Create your free account for a personalized home search!

Listing ID
4003519706
Object ref.
hncm6.vlsxm

Contact the advertiser

Tenant profile
Success booster
Greater chance of success

In high-demand areas, property listers find themselves pre-selecting prospects to manage the number of viewings. Timing – first come, first served – is key, but other criteria can also influence selection. A high income doesn’t always mean an advantage – be honest about it.

By continuing, I declare that I accept the GTC and acknowledge the privacy policy, and that personal aggregated data related to my interests may be shared with the advertiser.

Other properties you might like

Fraud prevention: a few useful tips

  • Never transfer money in advance
  • Be careful if the price appears too low
  • Never share personal data such as bank details or copies of ID upfront
  • Do not sign a contract before you have visited the property

Tips and services