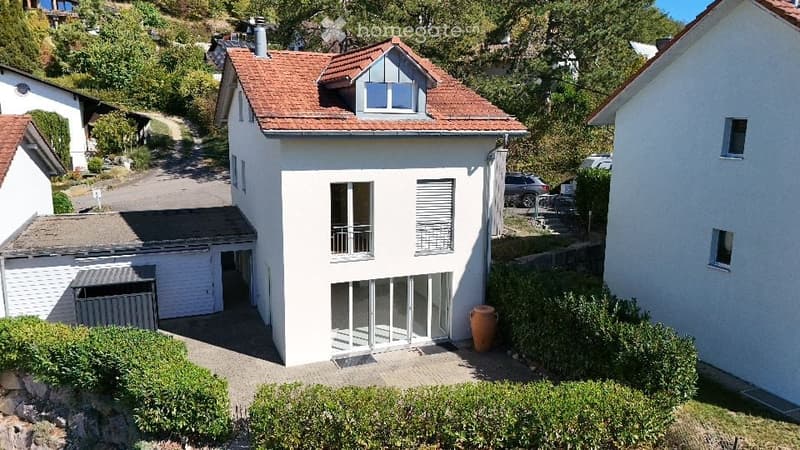
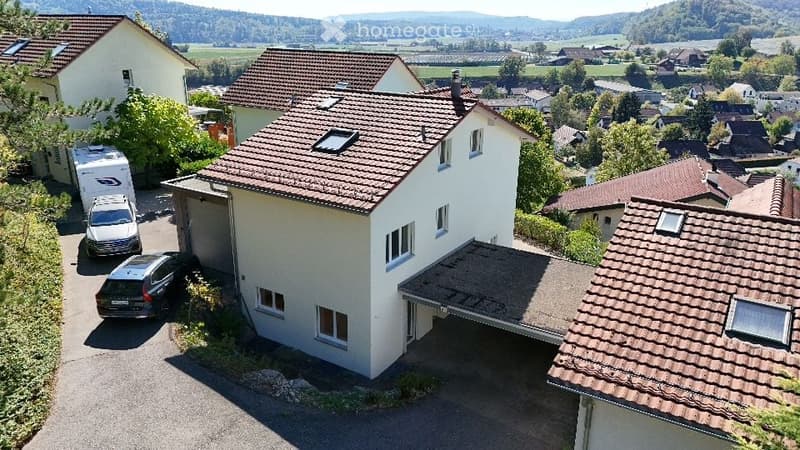
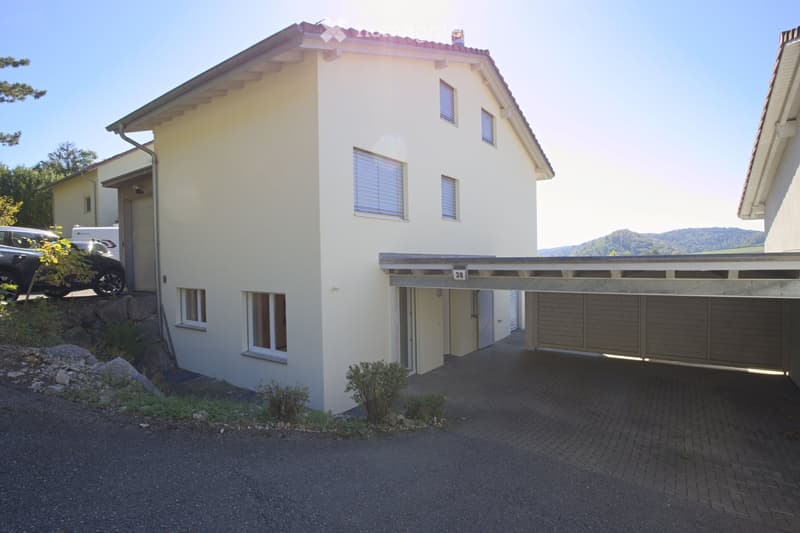
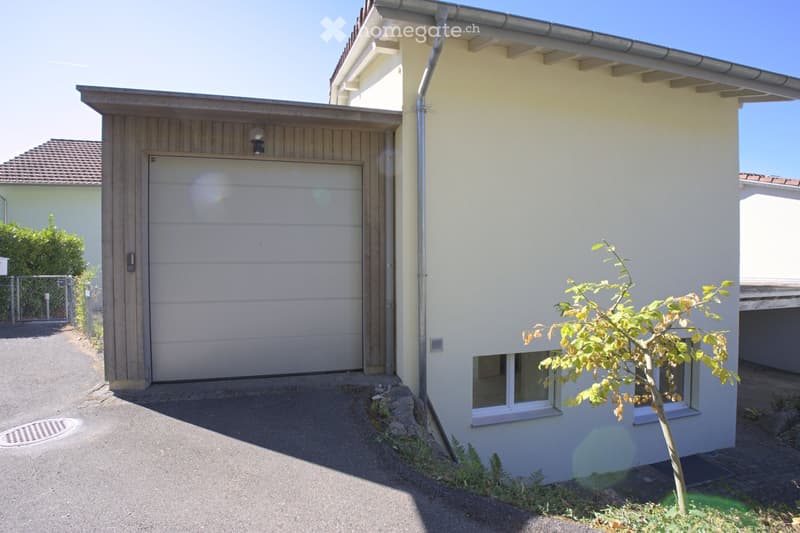
• Two-story house with white exterior, red-tiled roof, garage, and parking area.
  • Aerial view of a two-story house with a red-tiled roof, white walls, and a garage. Several cars are parked in the driveway, and the surrounding area includes other houses and green fields.
  • Two-story house with light yellow walls, red-tiled roof, garage, and driveway.
  • Single-story house with a garage, light yellow exterior, and small garden area.
  • {"type": "Garage", "objects": [], "description": "Covered garage area with brick flooring, wooden shutters, and a clear view of the surrounding landscape.", "localized_descriptions": {"EN": "Covered garage area with brick flooring, wooden shutters, and a
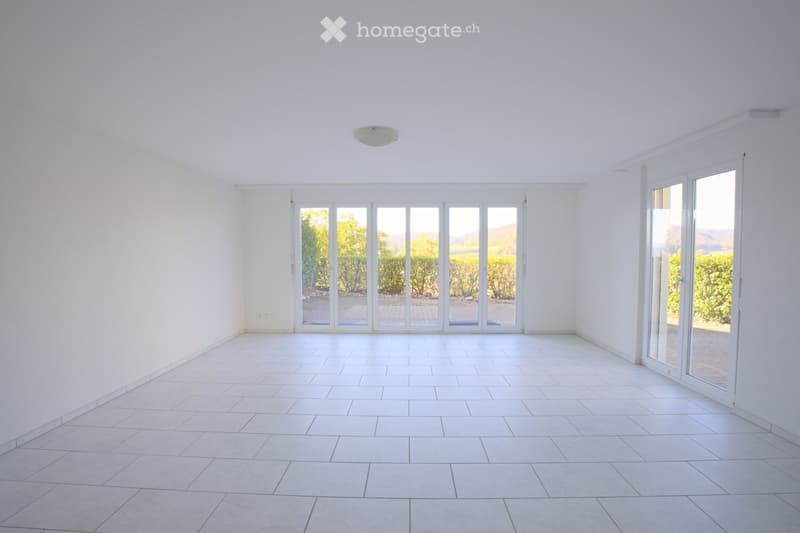
  • Empty room with white tiled flooring, white walls, and large glass sliding doors leading to an outdoor area.
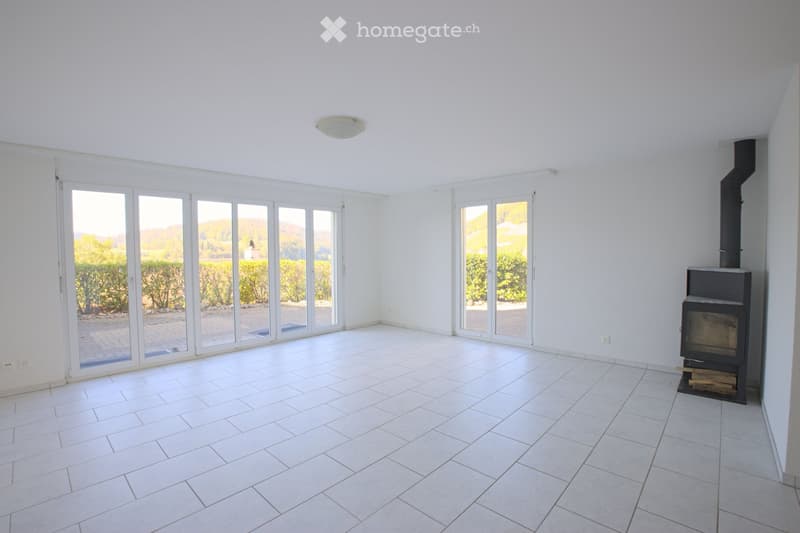
  • Empty room with white tiled flooring, large glass sliding doors, and a black wood-burning stove.
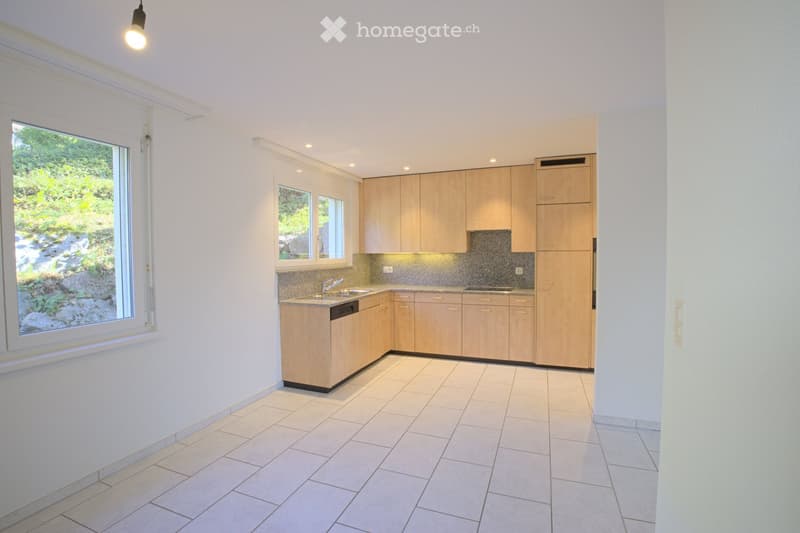
  • Modern kitchen with light wooden cabinets, tiled floor, and large windows overlooking a garden.
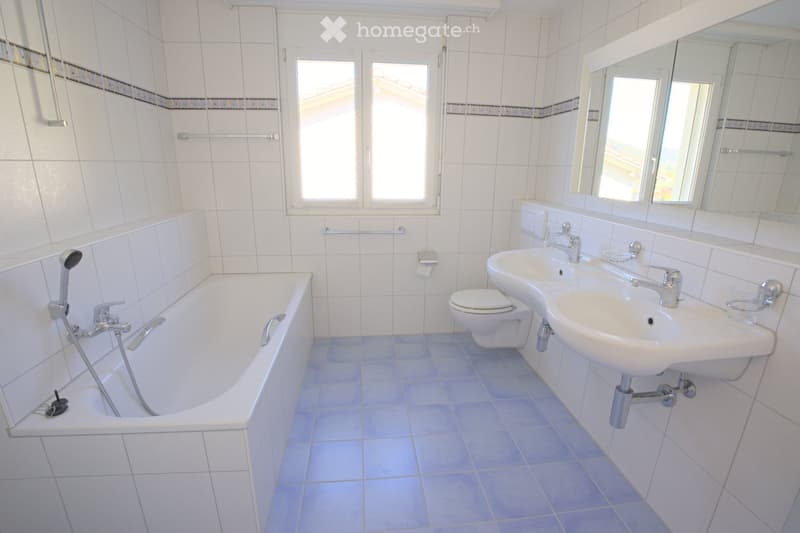
  • Modern bathroom with white tiles, a bathtub, a toilet, two sinks, and a large mirror above the sinks.
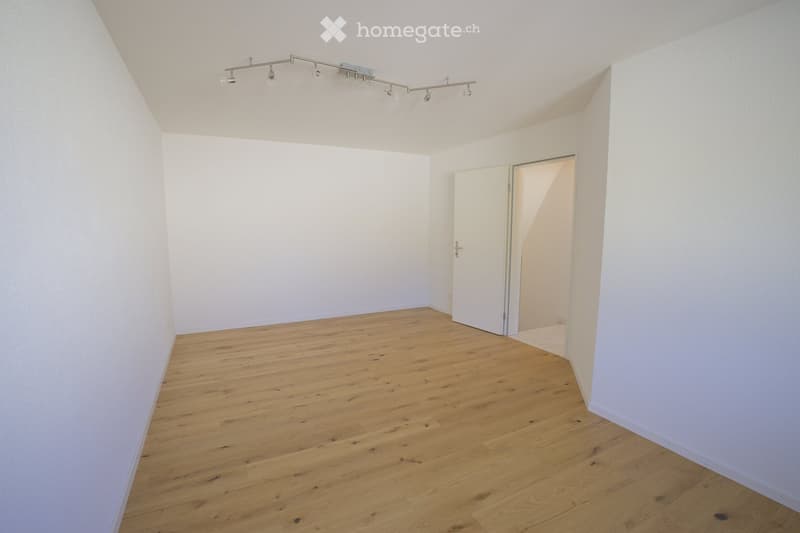
  • Empty room with light wooden flooring and white walls, featuring a track light fixture on the ceiling and an open doorway leading to another space.
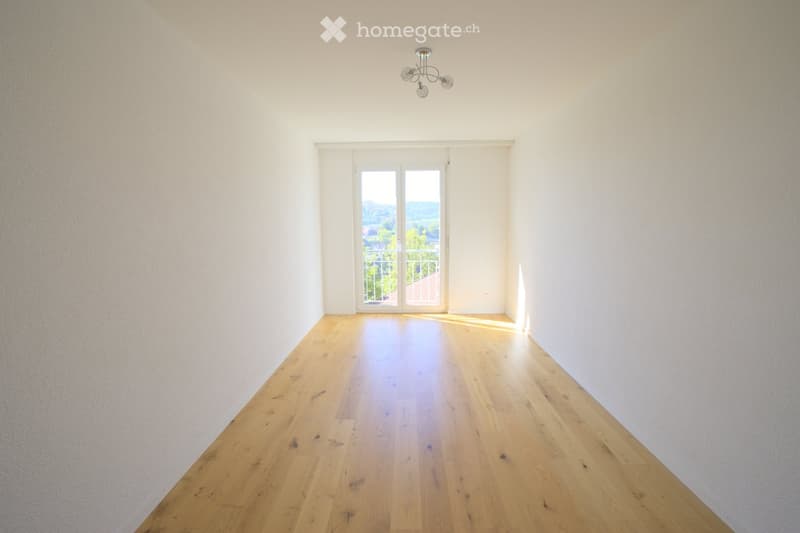
  • Empty room with light wooden flooring, white walls, and a large glass door leading to a balcony with a scenic view.
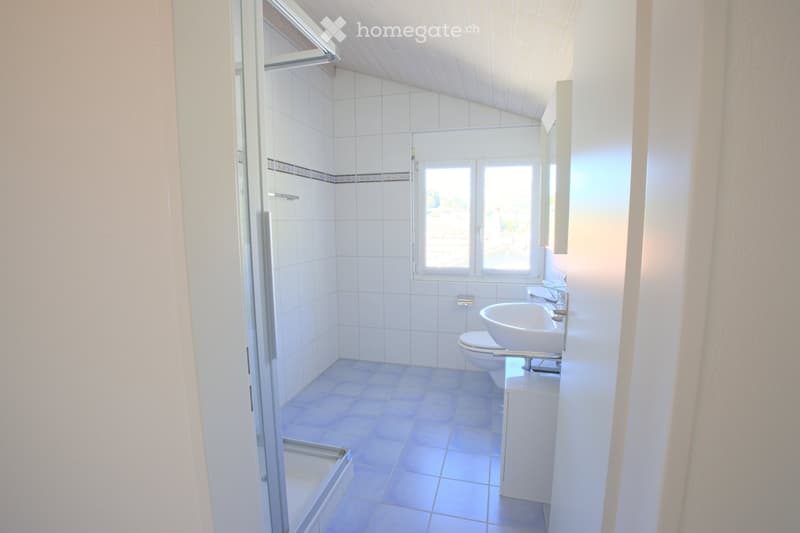
  • Modern bathroom with white tiles, a bathtub, toilet, sink, and a window offering a view.
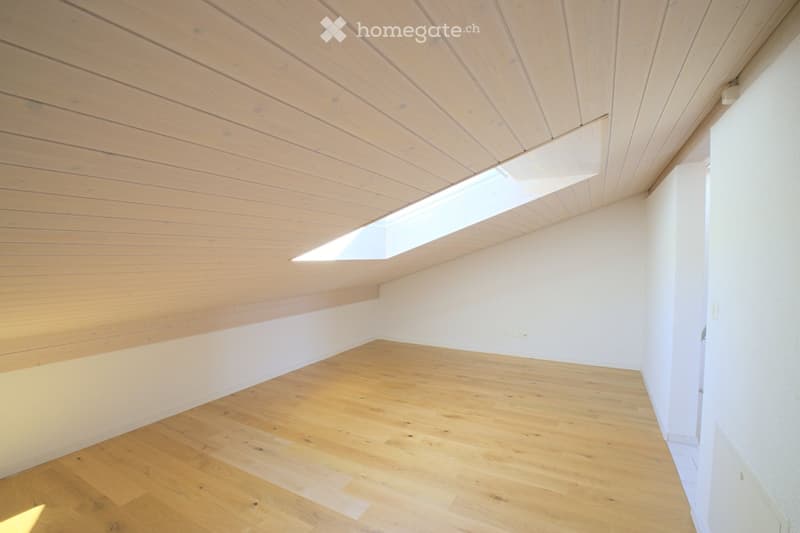
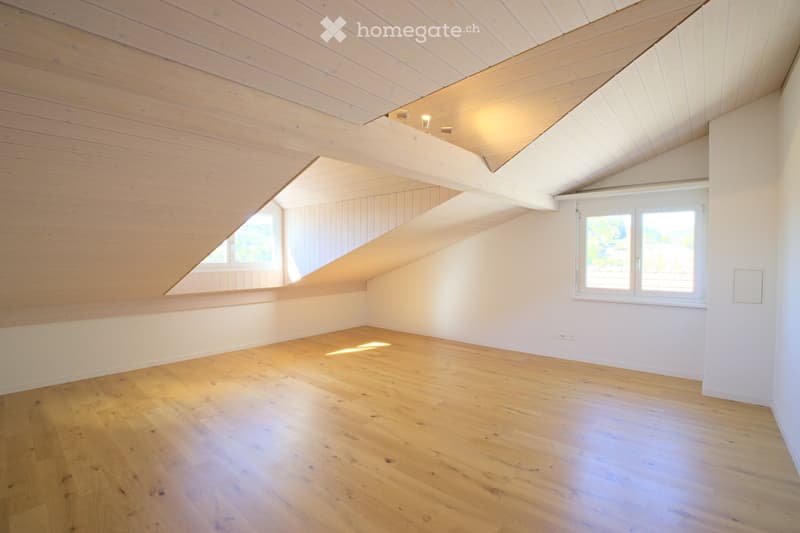
  • Empty room with wooden floor and slanted wooden ceiling, featuring a skylight window providing natural light.
  • Empty attic room with wooden floors, white walls, and exposed wooden beams on the ceiling. Two windows provide natural light.
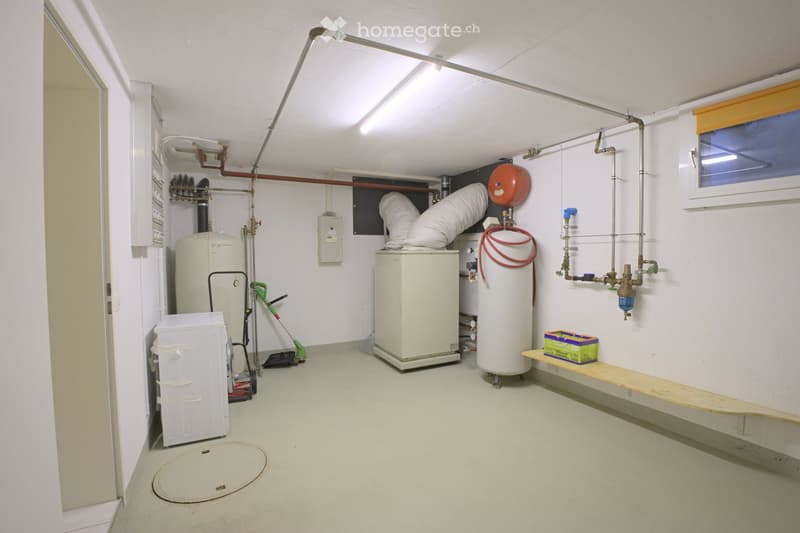
  • Utility room with water heater, boiler, storage unit, bench, and cleaning tools.
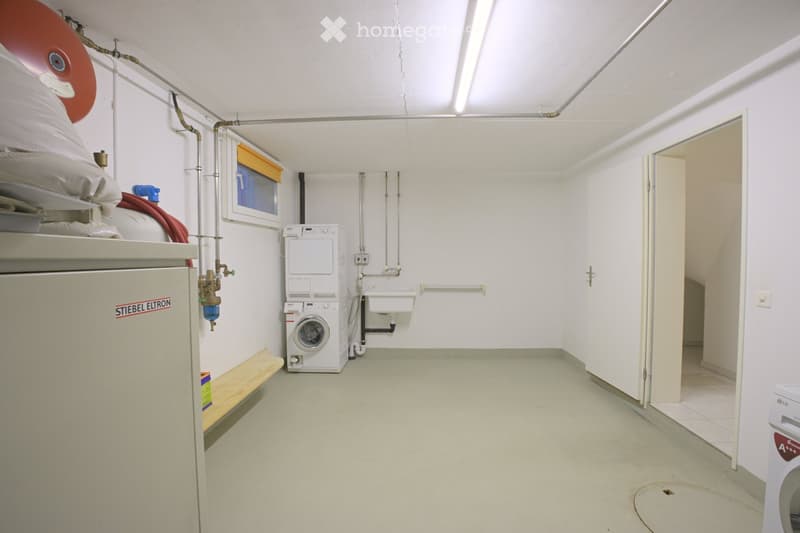
  • Utility room with white walls, a washing machine, a dishwasher, a sink, and a small wooden bench.
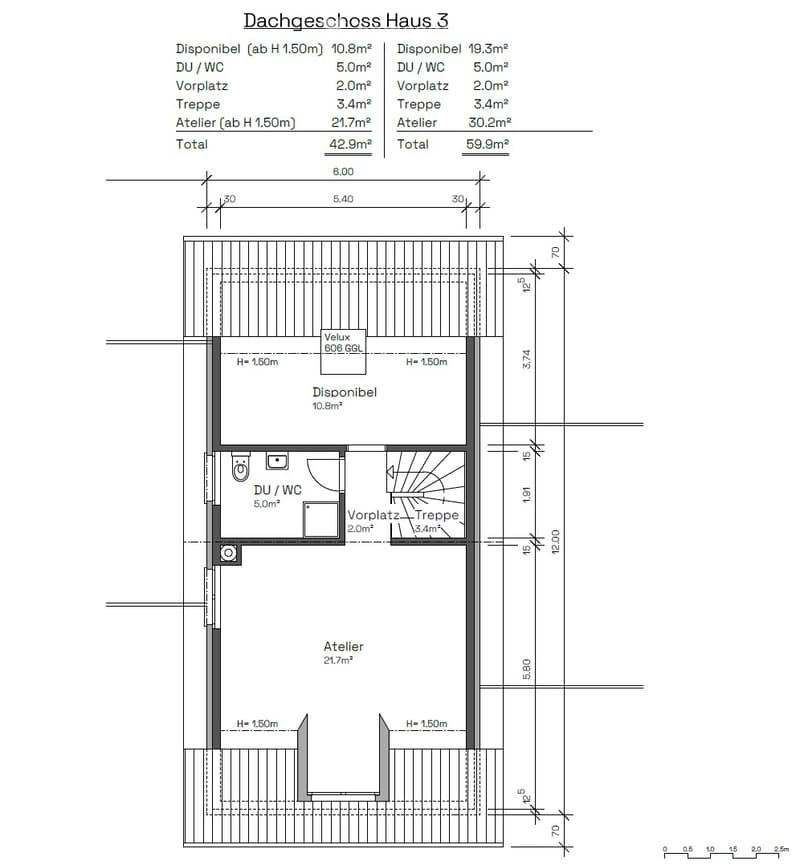
  • Floor plan of Dachgeschoss Haus 3 showing two units: one with 42.9m² total area including a 10.8m² living space, 5.0m² bathroom, 2.0m² entrance, and 3.4m² staircase; the other with 59.9m² total area including a 19.3m² living space, 5.0m² bathroom, 2.0m² e
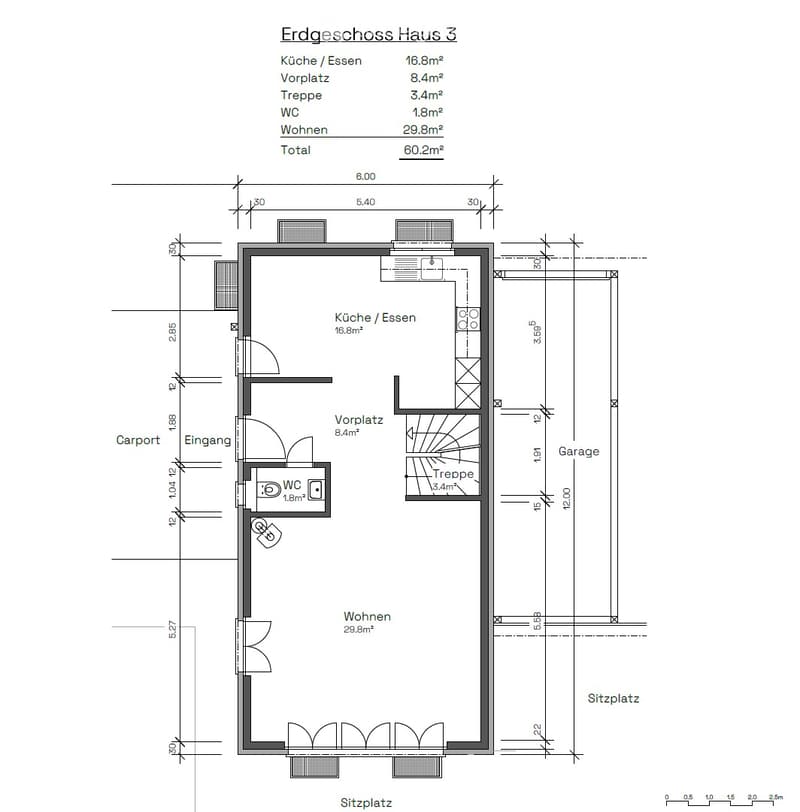
  • Ground floor floor plan of House 3, including kitchen/dining area, entrance, WC, living area, staircase, carport, and garage.
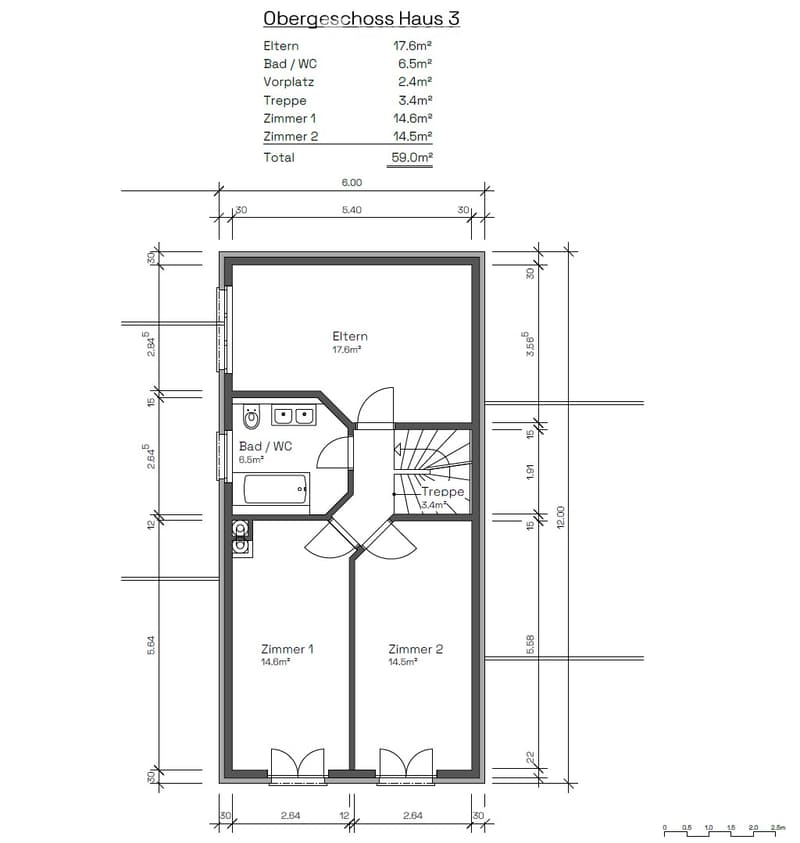
  • Floor plan of the upper floor of House 3, showing a bedroom, bathroom, hallway, staircase, and two additional rooms.
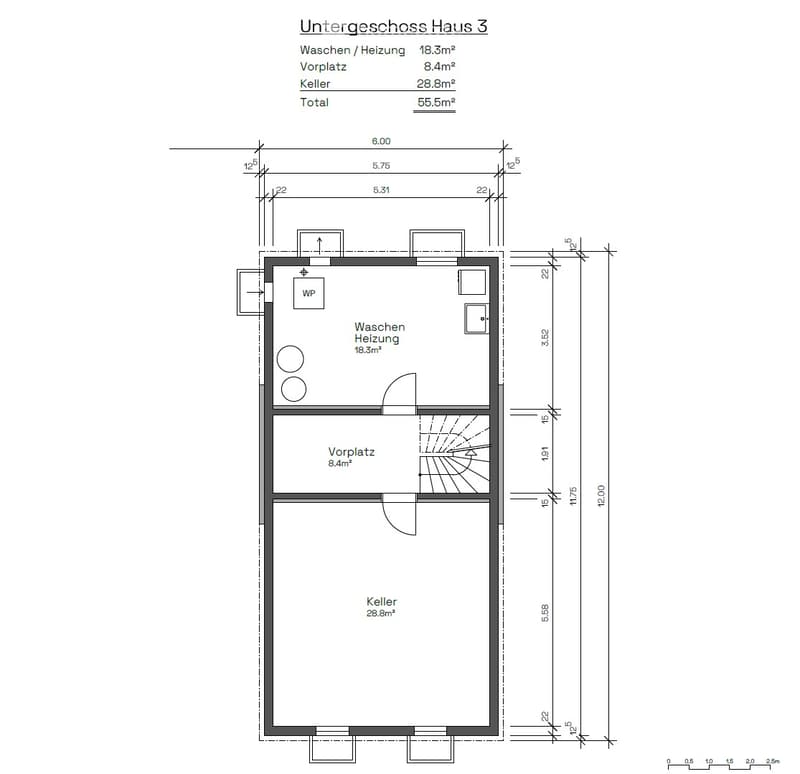
  • Floor plan of the basement level of House 3, showing a washing/heating area (18.5 m²), a hallway (8.4 m²), and a cellar (28.8 m²).
  • Get full property details

    Contact the advertiser for the exact address, floor plans and additional documents.

1 / 21

"Beautiful detached single-family house in the rural recreational area of Remigen"

Rent
CHF 3,200.–
Excl. additional cost

Excluding additional costs

This amount includes only the base rent (net rent). Additional costs such as utilities, service charges, or maintenance fees may apply and are not necessarily included. For full details, please contact the advertiser directly.

Rooms
5.5
Living space
162 m2

Location

Leestrasse 30, 5236 Remigen

Travel time

  • 55 min.Station: Siggenthal-Würenlingen

Surrounding information

Source of this data

The data displayed is provided by one of our third-party suppliers.

Please note that the locations displayed may not be up to date and there may be some deviations.

  • School

    4 min.Primarschule Remigen
  • Public Transport

    6 min.Remigen Zentrum

Times refer to the route on foot.

Costs

Net rent:
CHF 3,200.–
Rent:
CHF 3,200.–
Excl. additional cost

Excluding additional costs

This amount includes only the base rent (net rent). Additional costs such as utilities, service charges, or maintenance fees may apply and are not necessarily included. For full details, please contact the advertiser directly.

Main information

Available from:
Immediately
Type:
Single house
No. of rooms:
5.5
Floor:
GF
Number of floors:
3
Surface living:
162 m2
Floor space:
235 m2
Land area:
460 m2
Volume:
900 m3
Room height:
2.4 m
Last refurbishment:
2021
Year built:
2000

Features and furnishings

  • Pets allowed

  • Balcony / Terrace

  • Washing machine

  • Fireplace

  • View

  • Quiet neighborhood

  • Child-friendly

  • Parking space

  • Garage

Documents (0)

Description

Those who like to hike, cycle, skate, walk, ride or jog will find ideal conditions in Remigen. Culinary delights from various restaurants in Remigen and the surrounding area.

Remigen is also an attractive residential community. A village shop (Volg) and a butcher's shop, as well as various farm shops for daily needs.

A primary school with kindergarten.

Remigen is located in the Aargau district of Brugg, near the famous "water castle" - the confluence of the Aare, Reuss and Limmat rivers. The coordinates: 400 m above sea level, 787 ha of land, approximately 1,100 inhabitants.

The former farming and vineyard village is nestled in the table hills of the area and is surrounded by vineyards. The wine culture is cultivated here and the rural ambiance is highly valued by the inhabitants. Remigen has developed into a modern community. New neighborhoods have emerged and nature offers plenty of space for personal development.

The proximity to the cities of Brugg (8 km), Baden (12 km), Aarau (25 km) and Zurich (35 km) has made Remigen a popular residential area in recent years. Public transport is exceptionally well developed - there is a half-hourly service and a night bus offer. Thanks to Brugg's connection to the S-Bahn network, the centers of Zurich, Basel and Bern are also easily accessible.

The size of the single-family house is 162.00 m2 of living space. The attractive seating area invites you to cozy barbecue evenings. The single-family house has a high standard of construction.

Very well-maintained and well-kept condition

new oiled oak parquet floors in the rooms on the upper and top floors

living area, kitchen and wet cells with plate floors

1 bathroom, WC, 1 shower, WC - 1 guest WC

kitchen with granite countertop

basement, very well-maintained, also usable as a hobby, party, fitness room or studio

1 garage, as well as a double carport

plastic windows with double glazing and slat blinds (hand crank) Central air/water heat pump, distribution via underfloor heating

Renovation 2021:

  • various maintenance work / adjustments 2026

  • painting work,

  • adjustments to the surroundings

Net rent 3,200.00 CHF

The ancillary costs are not included and are the responsibility of the tenant

Tour of the single-family house (link must be copied):

https://my.matterport.com/show/?m=nmUvjXpGBsD

We look forward to your contact.

Create your account
Free

Unlock the full experience

Sync your favourites, manage search alerts, and access all your important services seamlessly across devices. Create your free account for a personalized home search!

Contact

Werner Vogt

Listing ID
4003522696
Object ref.
nwjca.bsdcd

Contact the advertiser

Tenant profile
Success booster
Greater chance of success

In high-demand areas, property listers find themselves pre-selecting prospects to manage the number of viewings. Timing – first come, first served – is key, but other criteria can also influence selection. A high income doesn’t always mean an advantage – be honest about it.

By continuing, I declare that I accept the GTC and acknowledge the privacy policy, and that personal aggregated data related to my interests may be shared with the advertiser.

Other properties you might like

Fraud prevention: a few useful tips

  • Never transfer money in advance
  • Be careful if the price appears too low
  • Never share personal data such as bank details or copies of ID upfront
  • Do not sign a contract before you have visited the property

Tips and services