"Renovated apartment or office in 4515 Oberdorf SO"
Rent
CHF 1,385.–
Rooms
3
Living space
70 m2
Location
Weissensteinstrasse 100, 4515 Weissenstein b. SolothurnTravel time
- 13 min.Station: Oberdorf SO
Surrounding information
School
5 min.Primarschule OberdorfPublic Transport
1 min.Oberdorf Dorfplatz
Times refer to the route on foot.
Costs
- Rent:
- CHF 1,385.–
Main information
- Available from:
- By agreement
- Type:
- Apartment
- No. of rooms:
- 3
- Surface living:
- 70 m2
Documents (0)
Description
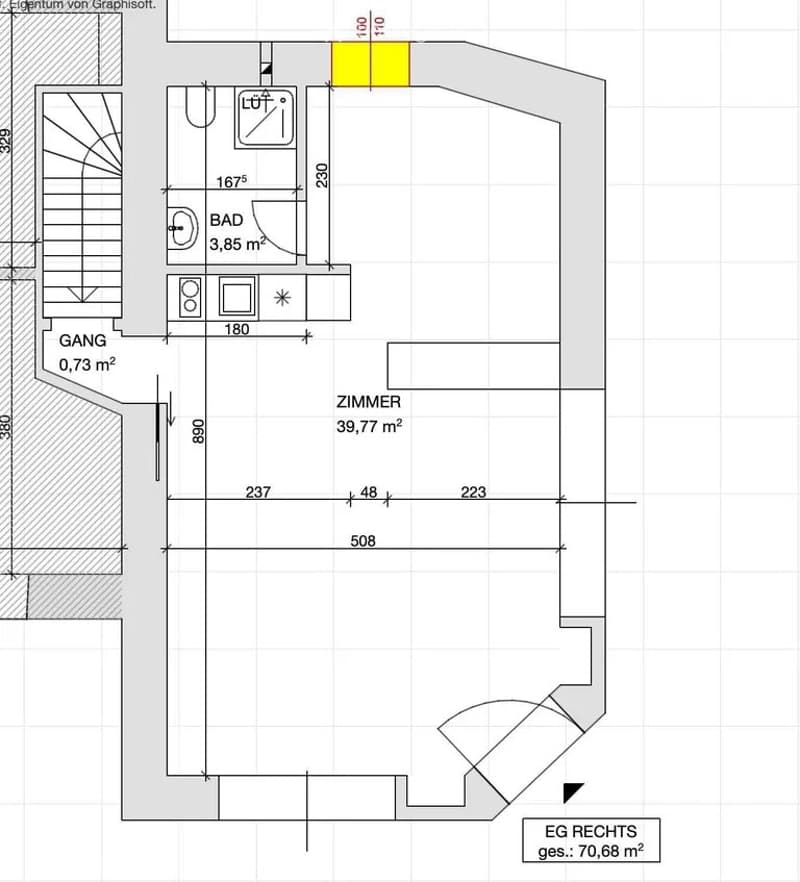
Central 2-zone area: apartment or office with approximately 70 m² of total usable space.
For rent is a versatile space on the ground floor with approximately 45 m² and an additional, internally connected room of approximately 25 m² in the basement from December 2026. The property is suitable as an apartment, office, studio, or practice, depending on the need.
Room layout and equipment
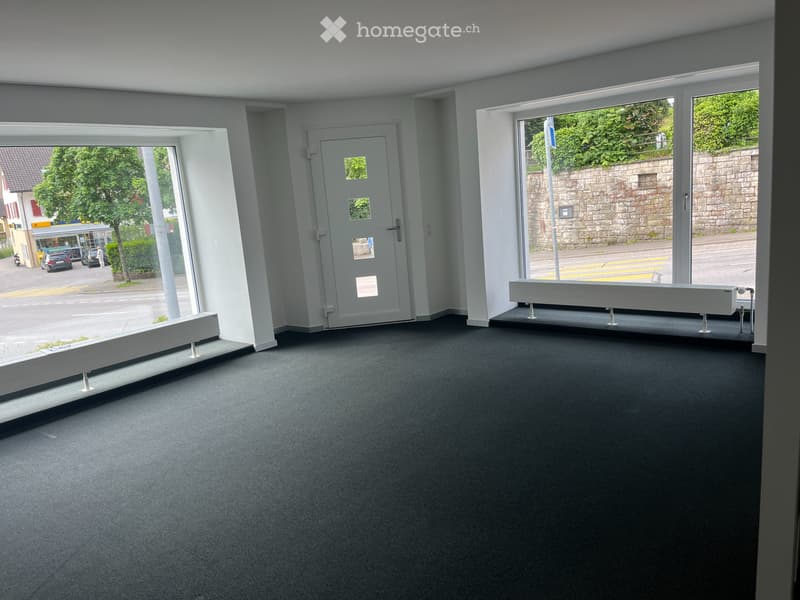
The main area on the high ground floor has large windows, a separate entrance directly on the village square, as well as a new, practical kitchen and a completely renovated bathroom. The parquet floor will also be newly laid.
An internal staircase leads to the approximately 25 m² large room in the basement. This is suitable, for example, as a storage room, workshop, studio, or additional workspace or home office. It has two windows and is connected to the heating system.
An outdoor area can be used, for example, as a coffee or seating area. The laundry room is available for shared use.
Special features
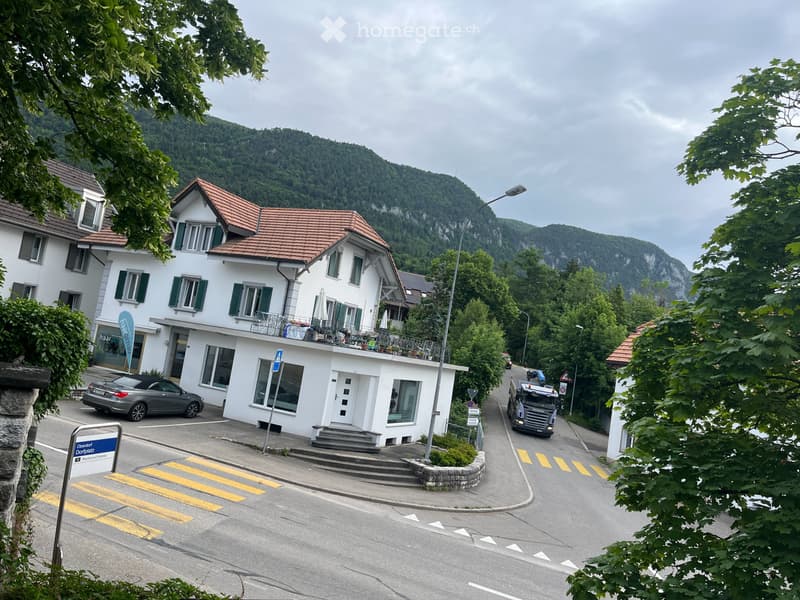
- Central location directly on the village square
- Bus stop right in front of the house
- Separate entrance
- Large windows and bright rooms
- Approximately 45 m² of main space on the high ground floor
- Approximately 25 m² heated additional room in the basement
- Internal connecting staircase
- New kitchen, new bathroom, and new parquet floor
- Shared use of the laundry room
- Use as an apartment or office by arrangement
Available for occupancy by agreement.
If you are interested, we would be happy to arrange a viewing appointment. You can obtain further information via the contact form or in person during a viewing on site.
For rent is a versatile space on the ground floor with approximately 45 m² and an additional, internally connected room of approximately 25 m² in the basement from December 2026. The property is suitable as an apartment, office, studio, or practice, depending on the need.
Room layout and equipment
The main area on the high ground floor has large windows, a separate entrance directly on the village square, as well as a new, practical kitchen and a completely renovated bathroom. The parquet floor will also be newly laid.
An internal staircase leads to the approximately 25 m² large room in the basement. This is suitable, for example, as a storage room, workshop, studio, or additional workspace or home office. It has two windows and is connected to the heating system.
An outdoor area can be used, for example, as a coffee or seating area. The laundry room is available for shared use.
Special features
- Central location directly on the village square
- Bus stop right in front of the house
- Separate entrance
- Large windows and bright rooms
- Approximately 45 m² of main space on the high ground floor
- Approximately 25 m² heated additional room in the basement
- Internal connecting staircase
- New kitchen, new bathroom, and new parquet floor
- Shared use of the laundry room
- Use as an apartment or office by arrangement
Available for occupancy by agreement.
If you are interested, we would be happy to arrange a viewing appointment. You can obtain further information via the contact form or in person during a viewing on site.

Free
Unlock the full experience
Sync your favourites, manage search alerts, and access all your important services seamlessly across devices. Create your free account for a personalized home search!
- Listing ID
- 4003522891
- Object ref.
- 1074006745