"3.5 room owner-occupied apartment for rent for design and nature lovers"
Location
Turicumstrasse 10, 8610 UsterTravel time
- 23 min.Station: Uster
Surrounding information
School
5 min.Tagessonderschule MomoSupermarket
13 min.VolgPublic Transport
4 min.Seeweg
Times refer to the route on foot.
Costs
- Net rent:
- CHF 3,280.–
- Add'l expenses:
- CHF 310.–
- Rent:
- CHF 3,590.–
Main information
- Available from:
- Immediately
- Type:
- Roof flat
- No. of rooms:
- 3.5
- Floor:
- 3
- Surface living:
- 105 m2
- Year built:
- 2021
Features and furnishings
Balcony / Terrace
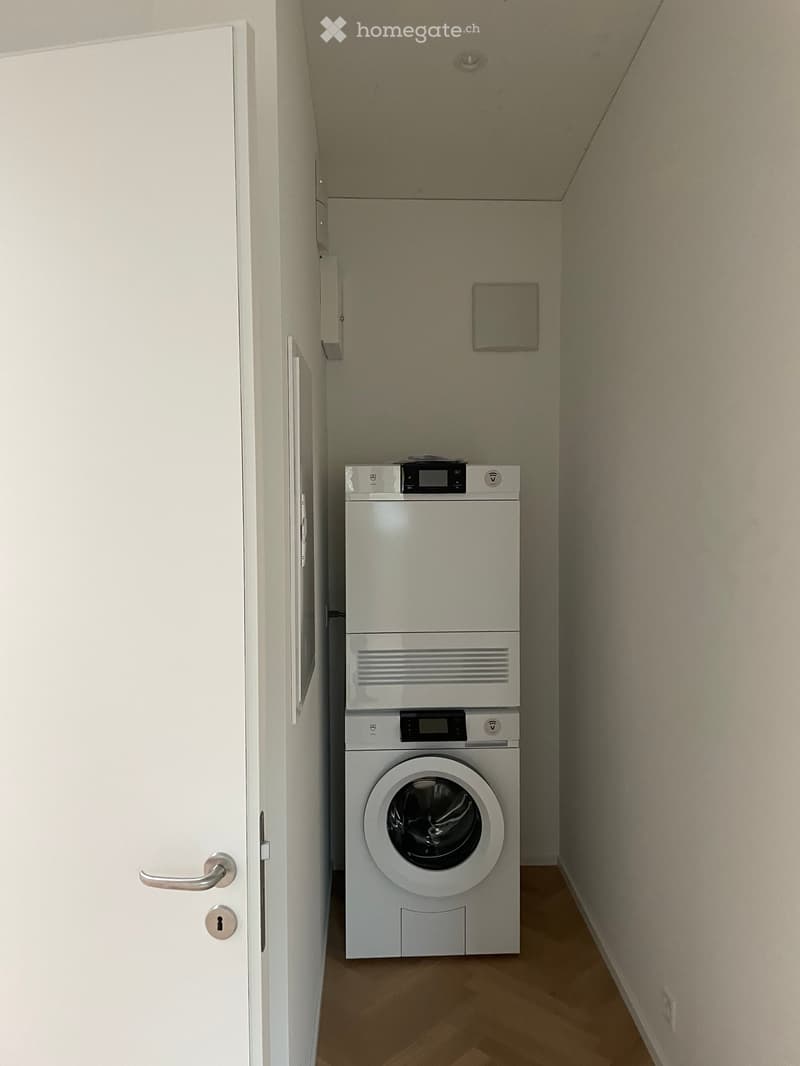
Washing machine
View
Wheelchair access
Quiet neighborhood
Child-friendly
Parking space
Garage
Elevator
New building
Documents (1)
Description
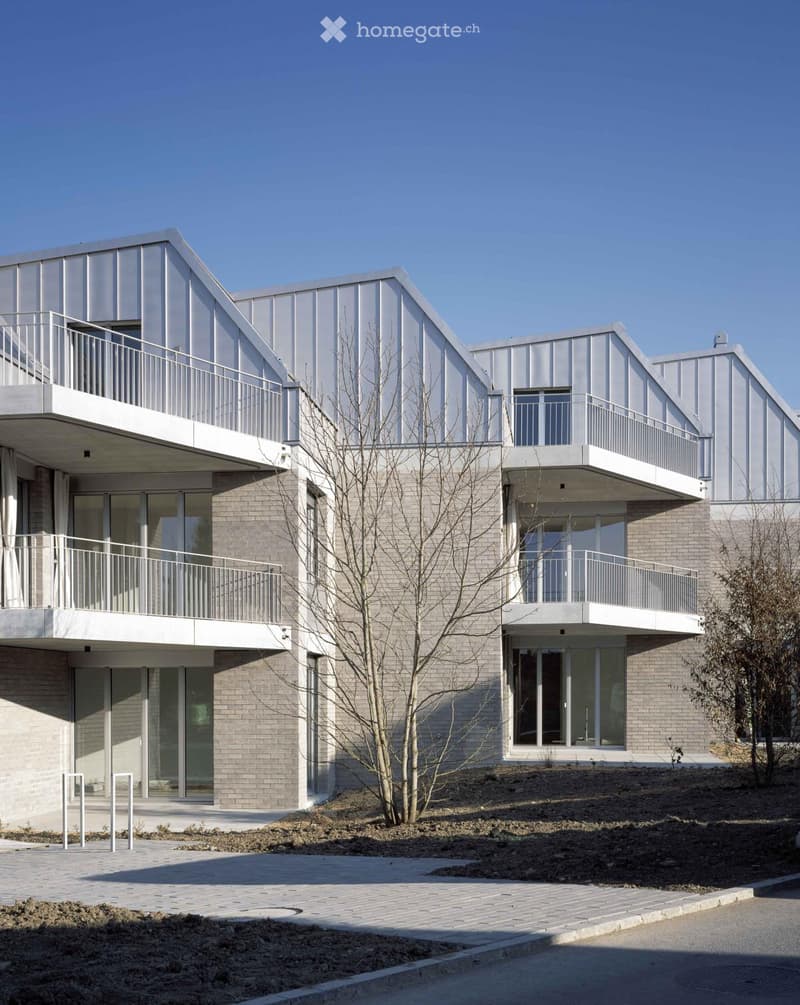
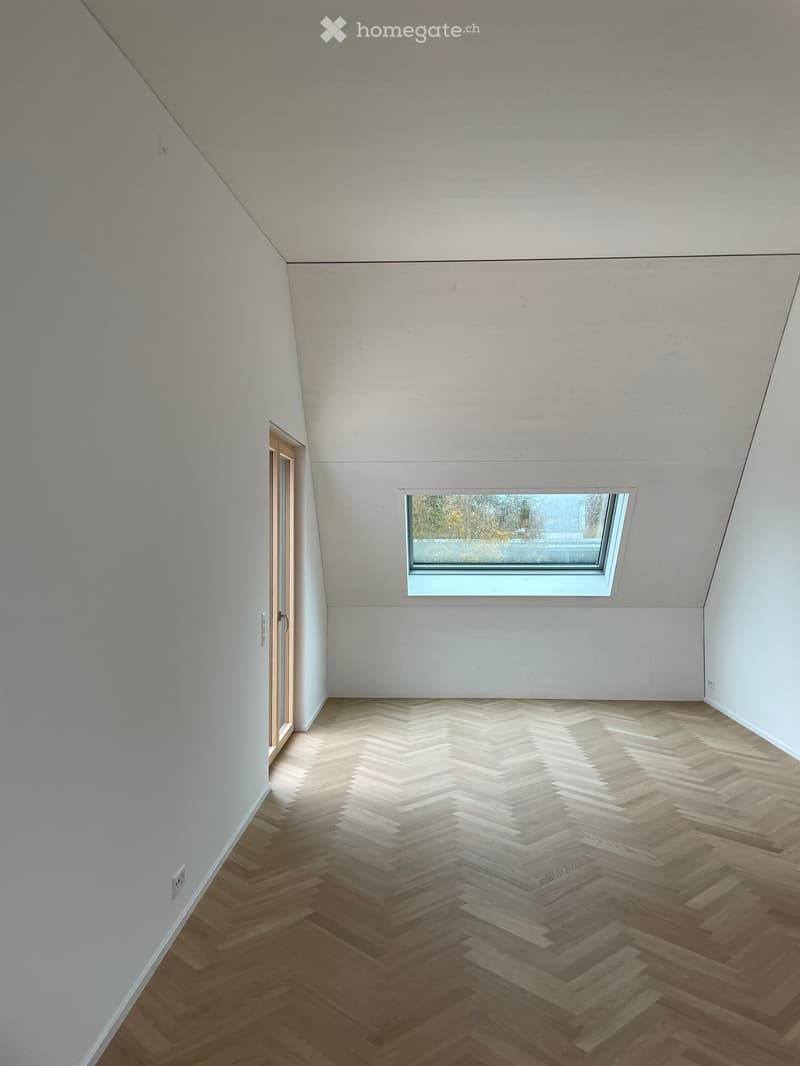
105 m² living space, two spacious balconies and Lake Greifensee just a five-minute walk away: This nearly new 3.5-room attic apartment at Turicumstrasse 10 in Uster combines high-quality architecture with natural living and good connections to Zurich.
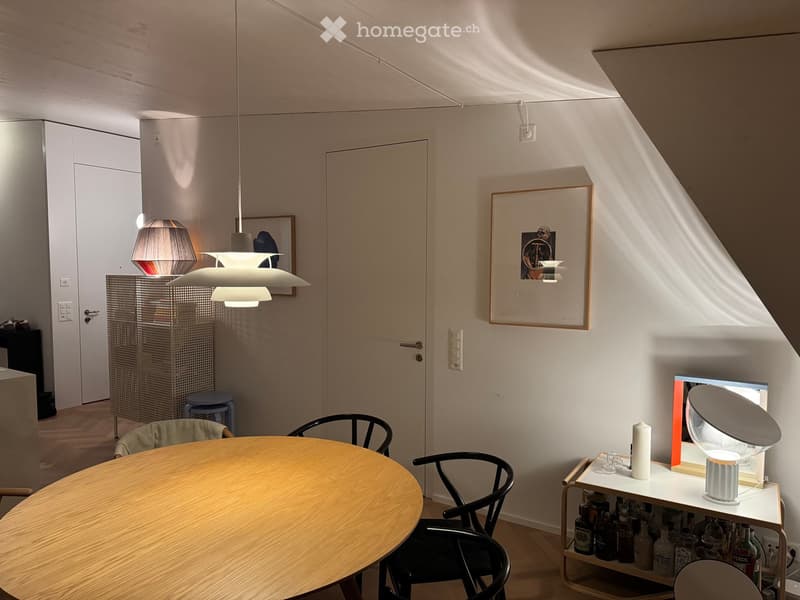
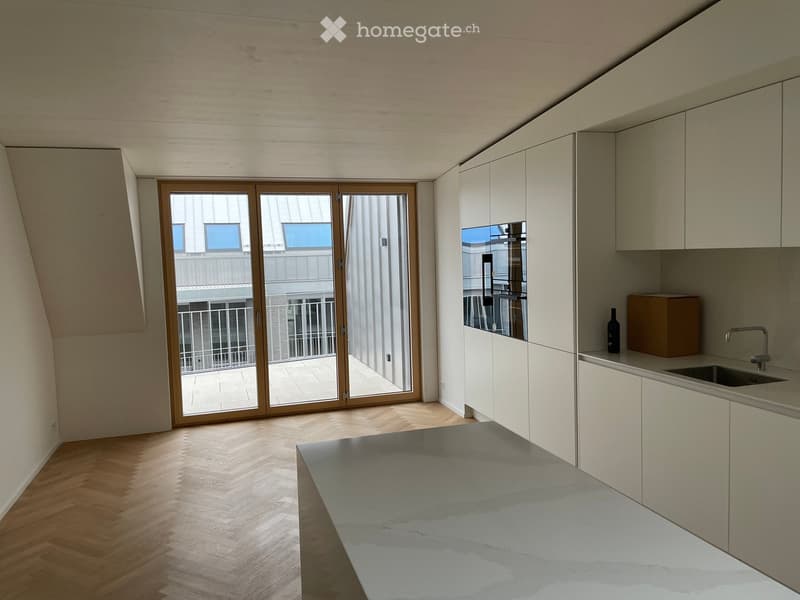
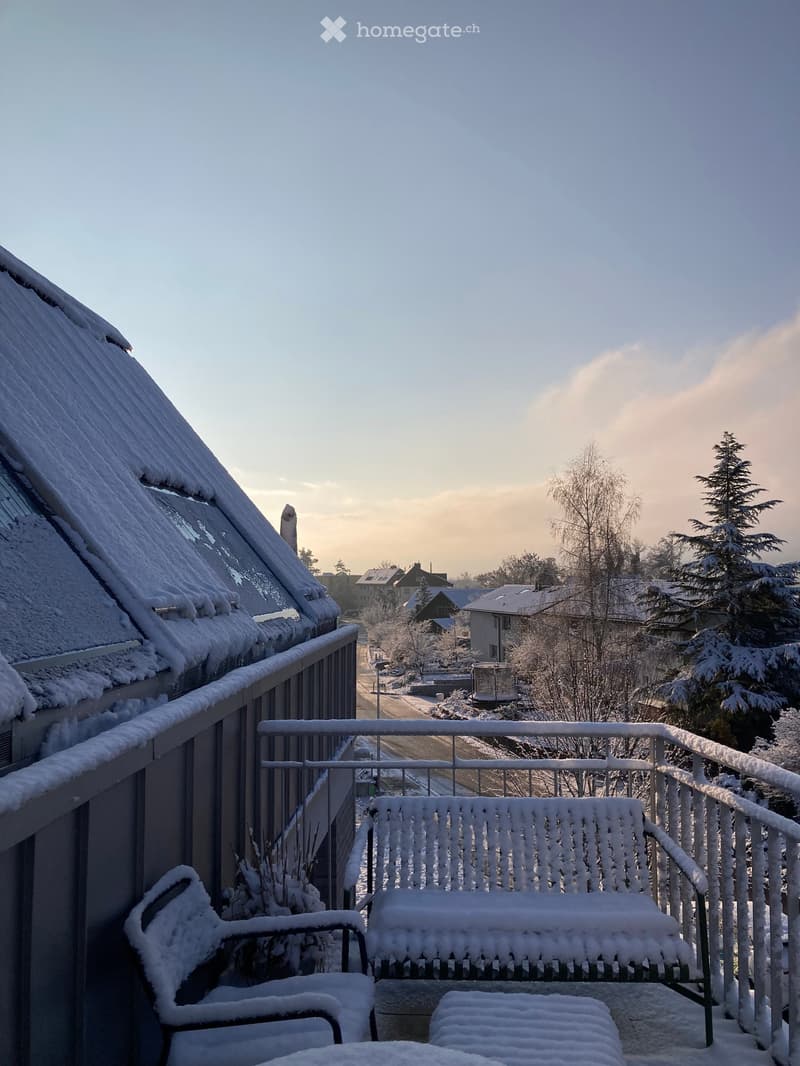
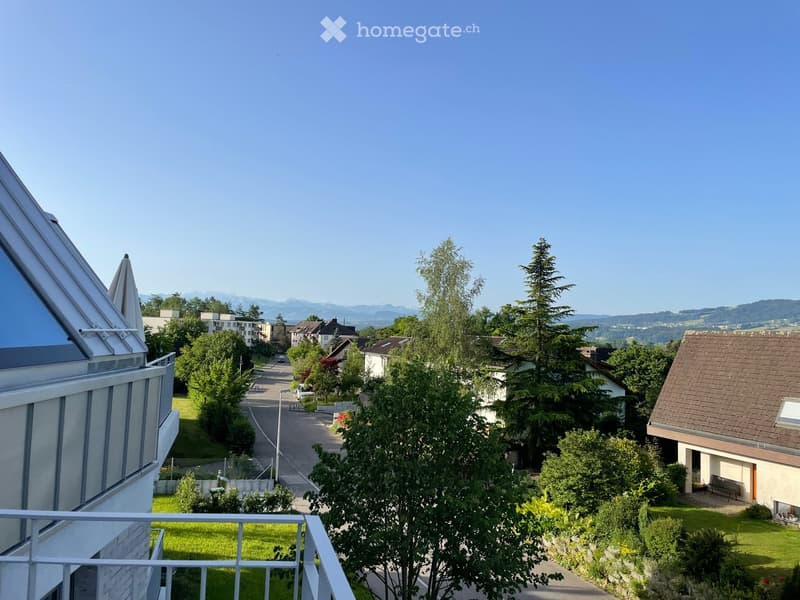
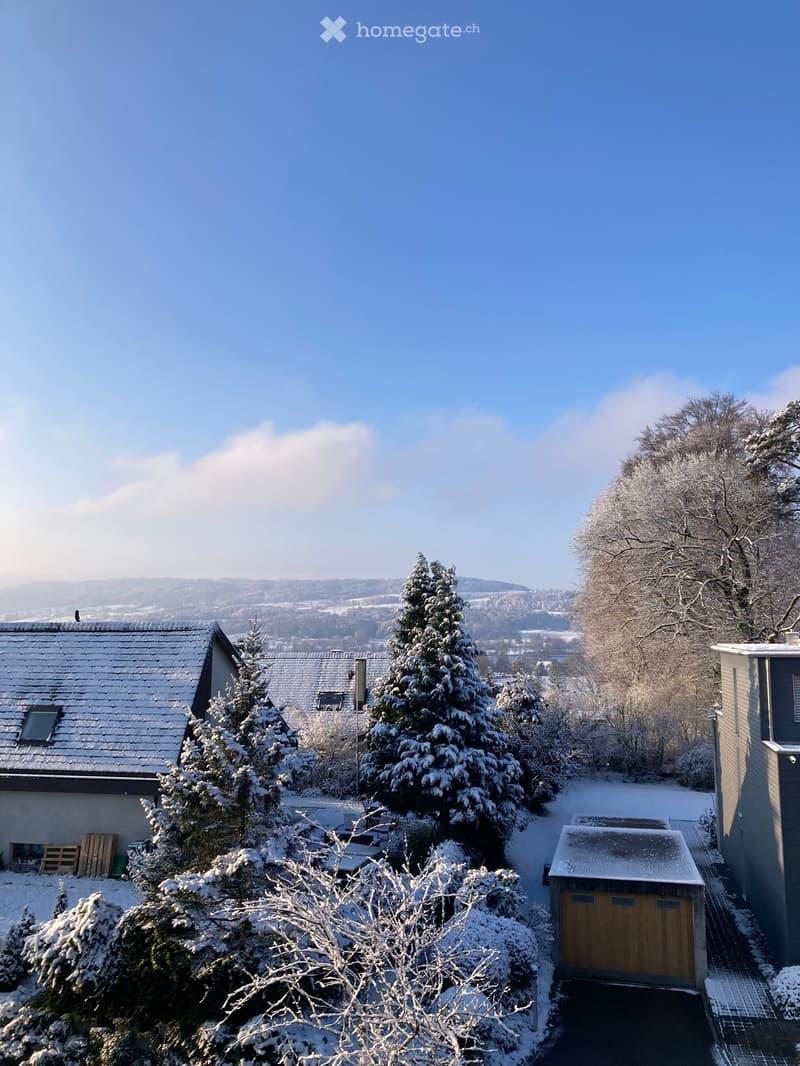
The architecture of the renowned Zurich office Zach & Zünd (https://swiss-architects.com/de/zach-and-zund-zurich/project/wohnuberbauung-hohle-gasse-uster) shapes the special living feeling. Room heights of up to 3.60 m and continuous herringbone parquet create generosity and elegance. The two balconies with 11.2 m² and 13.5 m² offer additional space to relax, eat and socialize outdoors. On the south side, you can enjoy a dreamy view of the mountains and Lake Greifensee.
The apartment is located in a quiet residential area on a street without through traffic (dead end / 30 km/h zone).
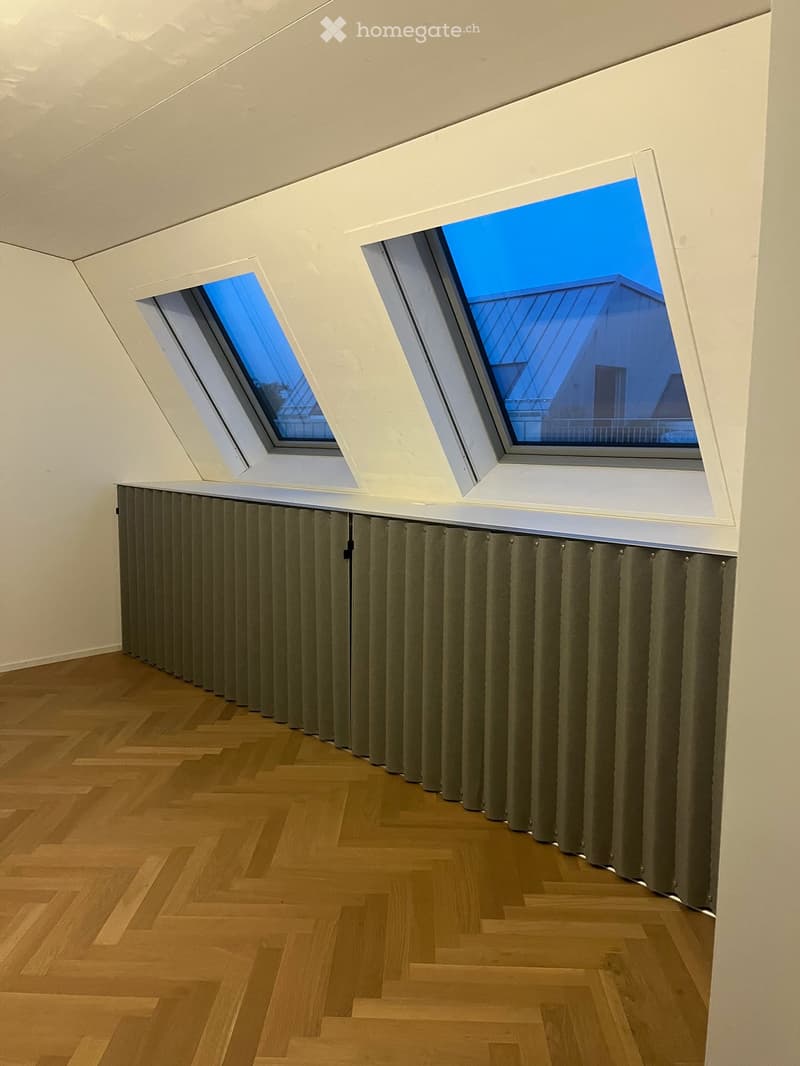
The modern, spacious kitchen with wine cooler invites you to cook and enjoy. A built-in THUT folding curtain, stylish VOLA fittings and other carefully selected details underline the high-quality character of the apartment.
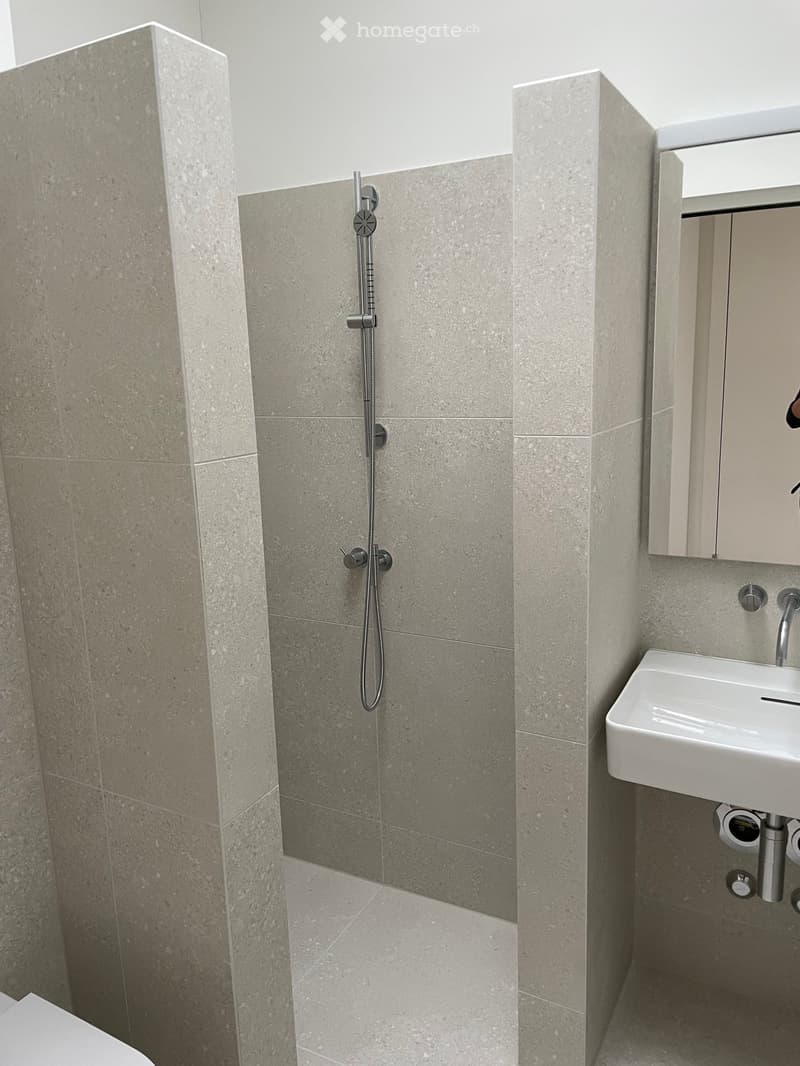
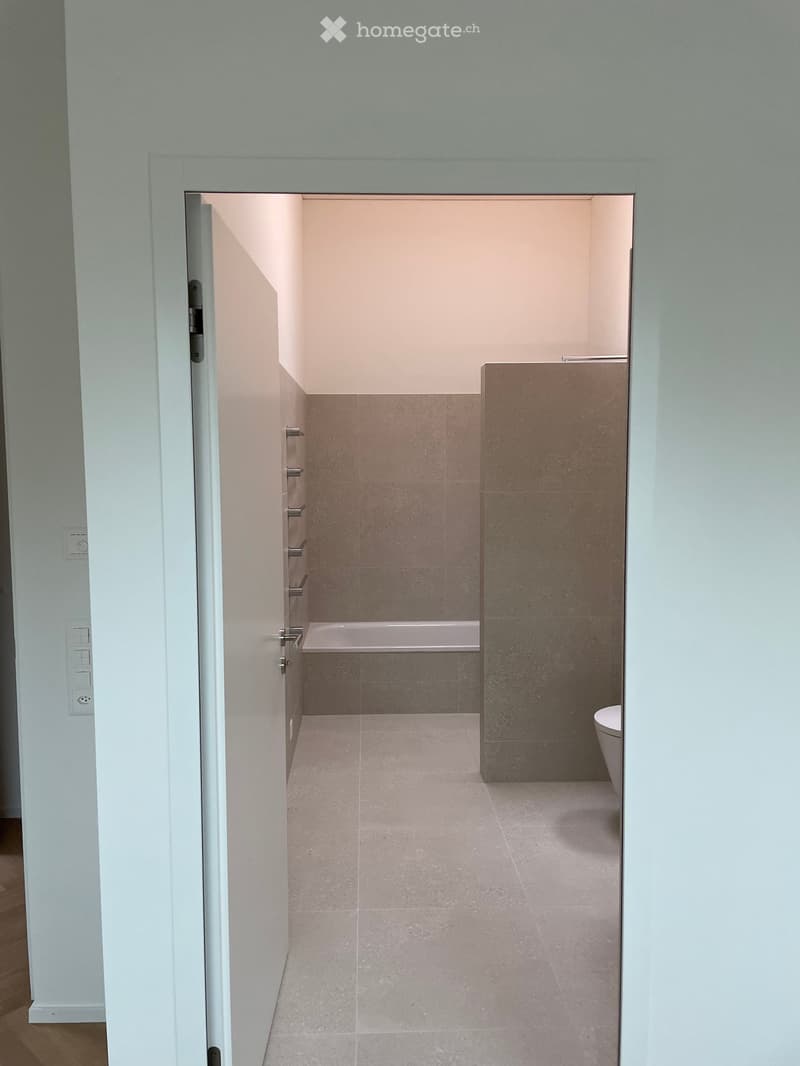
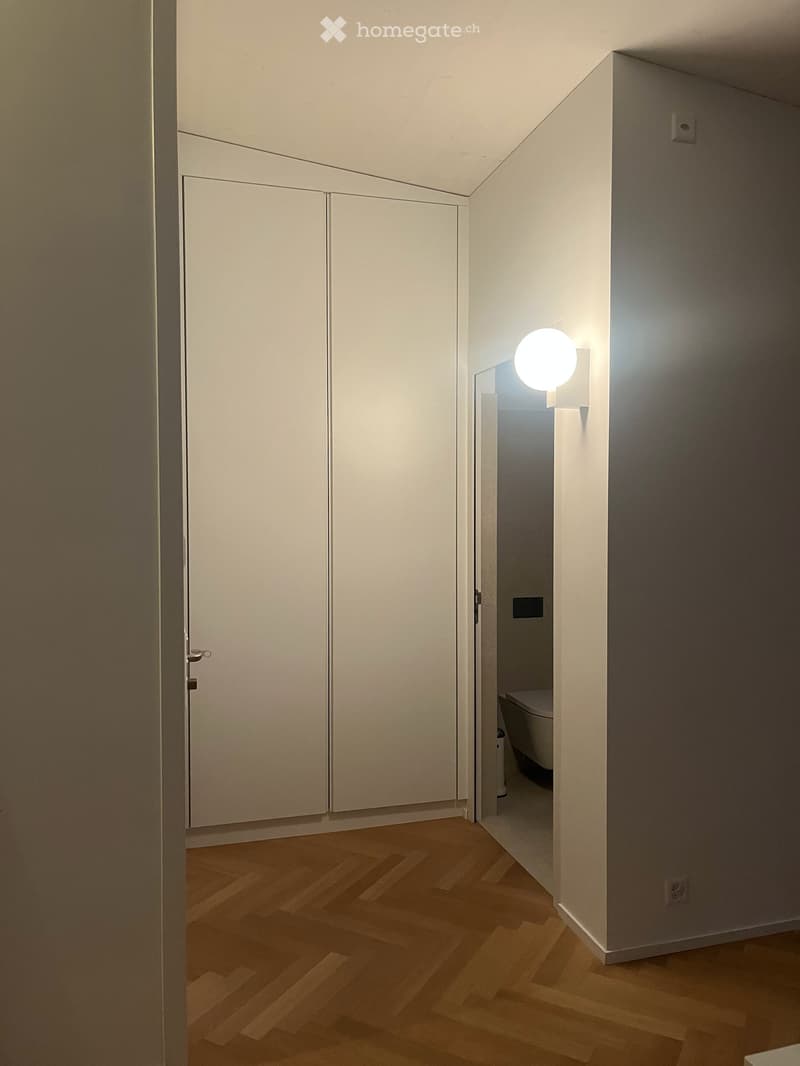
Two bedrooms offer space to live, work or for guests. The two modern bathrooms have a total of one bathtub and two showers. Practical built-in closets provide storage space, while Natural Cooling ensures pleasant temperatures in the summer months.
The apartment at a glance:
3.5 rooms with two bedrooms and 105 m² living space
Attic with room heights of up to 3.60 m
Two balconies with 11.2 m² and 13.5 m²
Mountain and Lake Greifensee view on the south side
Continuous herringbone parquet (except wet areas)
Modern, spacious kitchen with wine cooler
Two high-quality bathrooms with one bathtub and two showers
VOLA fittings and built-in THUT folding curtain
Built-in closets and Natural Cooling
Lift in the building
One underground parking space included in the rent
Lockable basement compartment with built-in closet
Spacious bicycle room
Drying room including Secomat
Communally usable garden area
A home for all who appreciate design, generosity and proximity to nature, lake and city.
We look forward to your contact and will show you the apartment during a personal viewing.

Unlock the full experience
Sync your favourites, manage search alerts, and access all your important services seamlessly across devices. Create your free account for a personalized home search!
Contact
Daniel Kuriger
- Listing ID
- 4003525119
- Object ref.
- n9rj7.0yqg2