

"3.5-room apartment with balcony in Oberwil"
Rent
CHF 2,000.–
Notify on price drop
Rooms
3.5
Living space
85 m2
Location
4104 OberwilCosts
- Rent:
- CHF 2,000.–
- Notify on price drop
Main information
- Available from:
- By agreement
- Type:
- Apartment
- No. of rooms:
- 3.5
- Surface living:
- 85 m2
Documents (0)
Description
Object description:
Bright 3.5-room apartment with modern kitchen and balcony on the garden side
Mühlegasse 2, 4104 Oberwil BL | 1st floor | approx. 85 m² | available immediately
Description
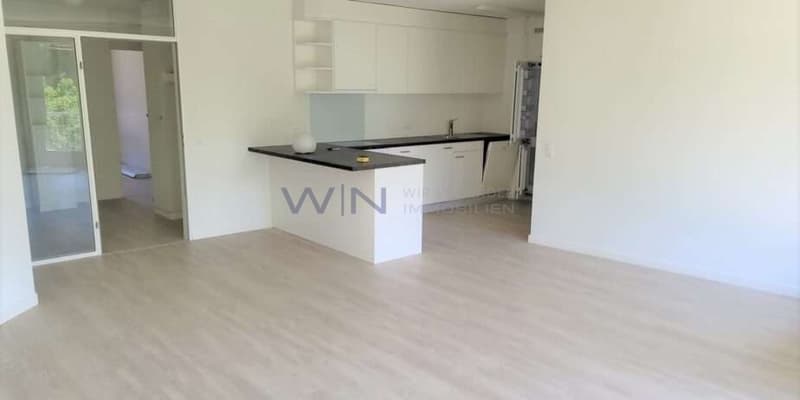
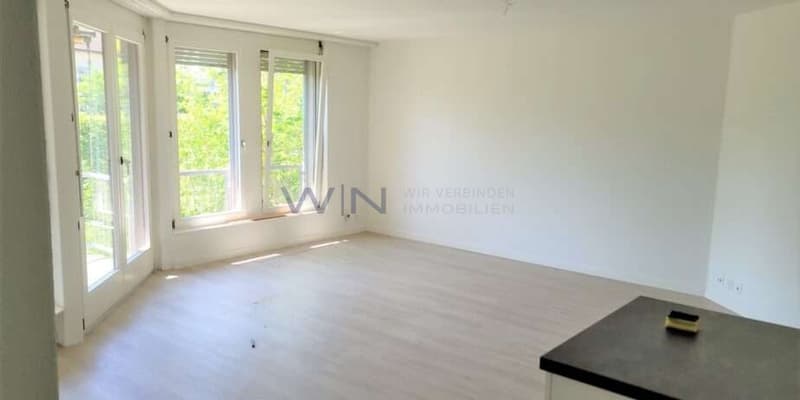
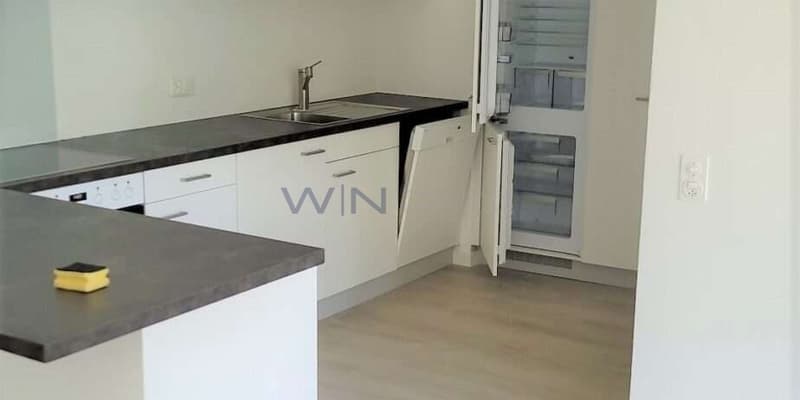
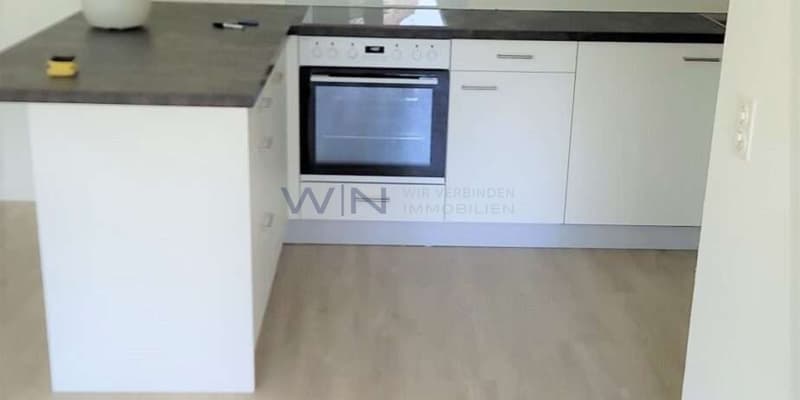
At Mühlegasse 2 in Oberwil, we rent this bright and inviting 3.5-room apartment. On approximately 85 m², you can expect a well-thought-out room layout with a spacious living and dining area, two versatile rooms, and a modern open kitchen, which was renovated in 2024.
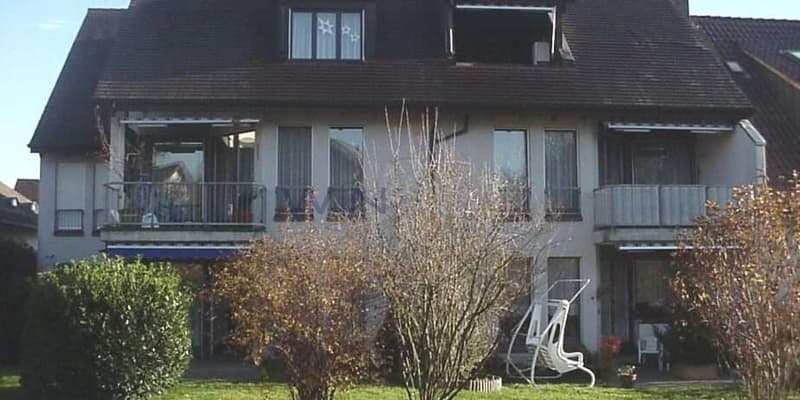
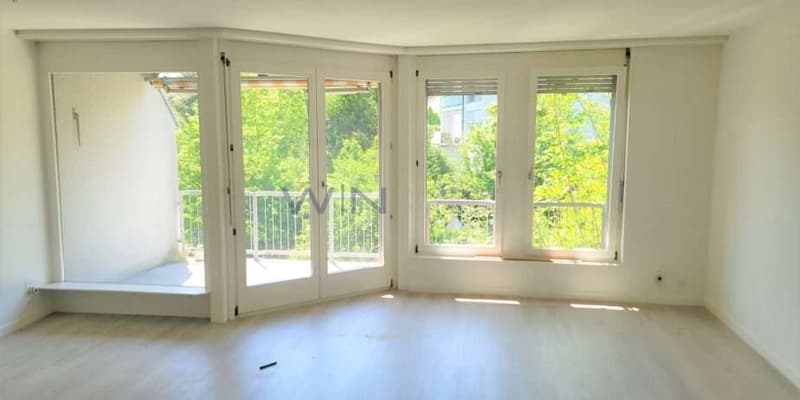
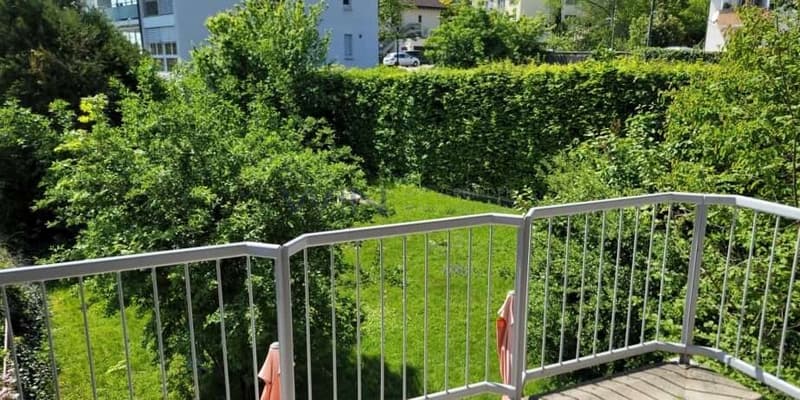
The large windows bring a lot of daylight into the apartment and create a friendly living atmosphere. From the living room, you can directly access the balcony on the garden side - a beautiful spot for morning coffee or relaxed hours outdoors. The communal garden is also available for shared use.
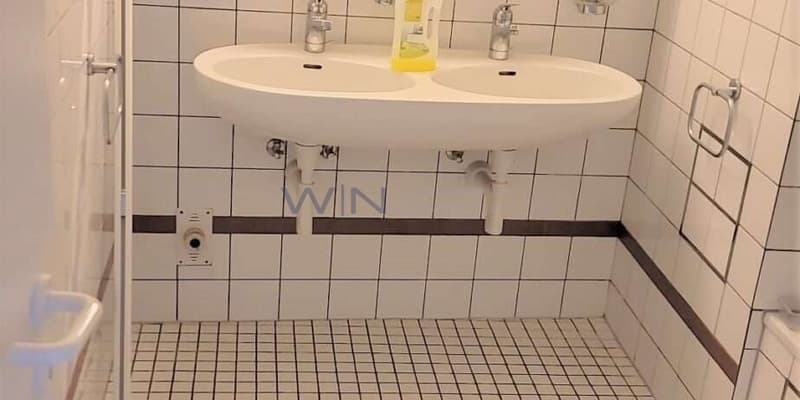
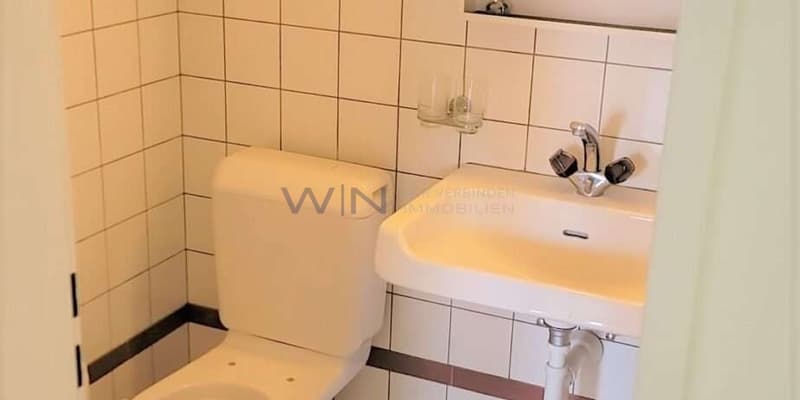
A bathroom with a bathtub and shower option, as well as a separate toilet, complement the room offer.
Highlights Location
Living in Oberwil BL in the Leimental, near Basel
Shopping opportunities, schools, and leisure activities in the community
Connection to Basel with public transport
Green and recreational areas for walks and outdoor activities
Highlights Usage
Approx. 85 m² living space with clear room layout
Two separate rooms - usable as bedrooms, children's rooms, guest rooms, or home offices
Open living and dining area for social hours
Bathroom and additional separate toilet
Parking space for CHF 120.- per month available for rent
Available immediately
Highlights Quality
Modern, 2024 renovated open kitchen
Kitchen with oven, stove, dishwasher, and plenty of storage space
Bright rooms and large window areas
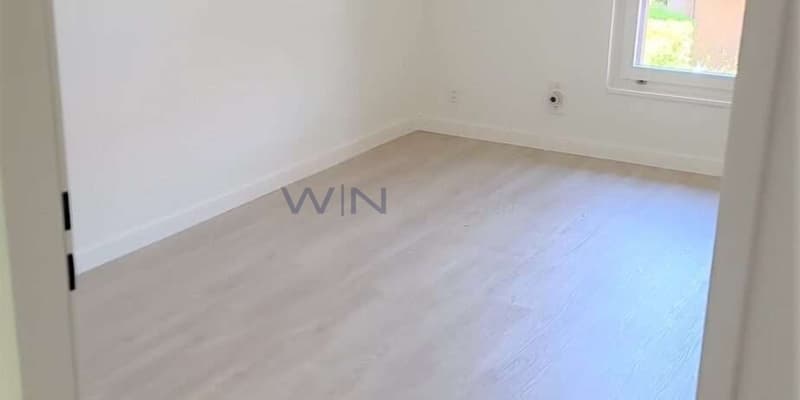
Friendly interior with bright wooden floors
Highlights Outdoor Area
Balcony on the garden side with direct access from the living room
Space for a cozy seating area
Garden for shared use
Floor plan / room layout
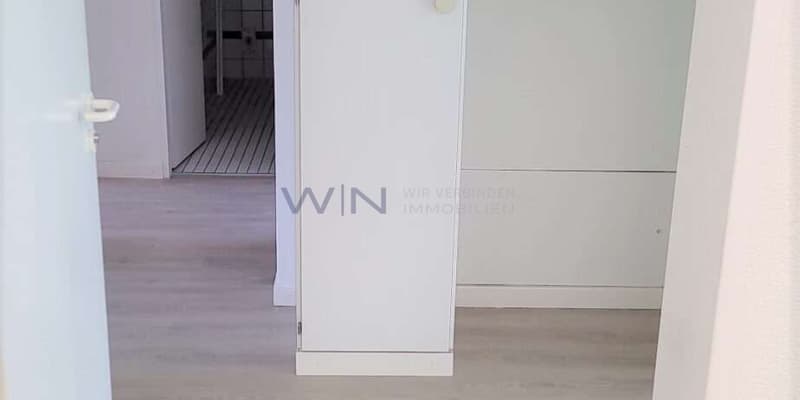
The central entrance connects the different areas of the apartment. Two separate rooms offer space for sleeping, working, or for guests. The bathroom and the separate toilet are also accessible from the entrance.
The spacious living and dining area leads into the open kitchen and forms the center of the apartment. The directly adjacent balcony extends the living area outdoors.
Location description
Oberwil is located in the Leimental and combines proximity to Basel with a versatile living environment. Shopping opportunities, schools, cultural offers, as well as green and recreational areas make the community an attractive place to live. The connection to Basel with public transport complements the offer for everyday life and leisure.
At Mühlegasse 2, you can enjoy a bright home with a balcony facing the garden side and the opportunity to use the communal garden.
Rental conditions
Net rent: CHF 1,820.- per month
Additional costs: CHF 180.- per month
Gross rent: CHF 2,000.- per month
Optional parking space: CHF 120.- per month
Availability: immediately
Have we sparked your interest? Contact us for a viewing appointment. We look forward to showing you the apartment in person.
Highlights:
LOCATION: Living in Oberwil BL in the Leimental, near Basel Shopping opportunities, schools, and leisure activities in the community Connection to Basel with public transport Green and recreational areas for walks and outdoor activities
USAGE: Approx. 85 m² living space with clear room layout Two separate rooms - usable as bedrooms, children's rooms, guest rooms, or home offices Open living and dining area for social hours Bathroom and additional separate toilet Parking space for CHF 120.- per month available for rent Available immediately
QUALITY: Modern, 2024 renovated open kitchen Kitchen with oven, stove, dishwasher, and plenty of storage space Bright rooms and large window areas Friendly interior with bright wooden floors
OUTDOOR AREA: Balcony on the garden side with direct access from the living room Space for a cozy seating area Garden for shared use
Floor plan / room layout:
The central entrance connects the different areas of the apartment. Two separate rooms offer space for sleeping, working, or for guests. The bathroom and the separate toilet are also accessible from the entrance.
The spacious living and dining area leads into the open kitchen and forms the center of the apartment. The directly adjacent balcony extends the living area outdoors.
Bright 3.5-room apartment with modern kitchen and balcony on the garden side
Mühlegasse 2, 4104 Oberwil BL | 1st floor | approx. 85 m² | available immediately
Description
At Mühlegasse 2 in Oberwil, we rent this bright and inviting 3.5-room apartment. On approximately 85 m², you can expect a well-thought-out room layout with a spacious living and dining area, two versatile rooms, and a modern open kitchen, which was renovated in 2024.
The large windows bring a lot of daylight into the apartment and create a friendly living atmosphere. From the living room, you can directly access the balcony on the garden side - a beautiful spot for morning coffee or relaxed hours outdoors. The communal garden is also available for shared use.
A bathroom with a bathtub and shower option, as well as a separate toilet, complement the room offer.
Highlights Location
Living in Oberwil BL in the Leimental, near Basel
Shopping opportunities, schools, and leisure activities in the community
Connection to Basel with public transport
Green and recreational areas for walks and outdoor activities
Highlights Usage
Approx. 85 m² living space with clear room layout
Two separate rooms - usable as bedrooms, children's rooms, guest rooms, or home offices
Open living and dining area for social hours
Bathroom and additional separate toilet
Parking space for CHF 120.- per month available for rent
Available immediately
Highlights Quality
Modern, 2024 renovated open kitchen
Kitchen with oven, stove, dishwasher, and plenty of storage space
Bright rooms and large window areas
Friendly interior with bright wooden floors
Highlights Outdoor Area
Balcony on the garden side with direct access from the living room
Space for a cozy seating area
Garden for shared use
Floor plan / room layout
The central entrance connects the different areas of the apartment. Two separate rooms offer space for sleeping, working, or for guests. The bathroom and the separate toilet are also accessible from the entrance.
The spacious living and dining area leads into the open kitchen and forms the center of the apartment. The directly adjacent balcony extends the living area outdoors.
Location description
Oberwil is located in the Leimental and combines proximity to Basel with a versatile living environment. Shopping opportunities, schools, cultural offers, as well as green and recreational areas make the community an attractive place to live. The connection to Basel with public transport complements the offer for everyday life and leisure.
At Mühlegasse 2, you can enjoy a bright home with a balcony facing the garden side and the opportunity to use the communal garden.
Rental conditions
Net rent: CHF 1,820.- per month
Additional costs: CHF 180.- per month
Gross rent: CHF 2,000.- per month
Optional parking space: CHF 120.- per month
Availability: immediately
Have we sparked your interest? Contact us for a viewing appointment. We look forward to showing you the apartment in person.
Highlights:
LOCATION: Living in Oberwil BL in the Leimental, near Basel Shopping opportunities, schools, and leisure activities in the community Connection to Basel with public transport Green and recreational areas for walks and outdoor activities
USAGE: Approx. 85 m² living space with clear room layout Two separate rooms - usable as bedrooms, children's rooms, guest rooms, or home offices Open living and dining area for social hours Bathroom and additional separate toilet Parking space for CHF 120.- per month available for rent Available immediately
QUALITY: Modern, 2024 renovated open kitchen Kitchen with oven, stove, dishwasher, and plenty of storage space Bright rooms and large window areas Friendly interior with bright wooden floors
OUTDOOR AREA: Balcony on the garden side with direct access from the living room Space for a cozy seating area Garden for shared use
Floor plan / room layout:
The central entrance connects the different areas of the apartment. Two separate rooms offer space for sleeping, working, or for guests. The bathroom and the separate toilet are also accessible from the entrance.
The spacious living and dining area leads into the open kitchen and forms the center of the apartment. The directly adjacent balcony extends the living area outdoors.

Free
Unlock the full experience
Sync your favourites, manage search alerts, and access all your important services seamlessly across devices. Create your free account for a personalized home search!
Viewing
Contact for viewing
Advertiser


Wealth Investment Network - WENET AG
Churerstrasse 158
8808Pfäffikon SZ
Contact
- Listing ID
- 4003525795
- Object ref.
- 88200751.6233038